


432 Alice Lane
Traverse City, MI 49685
$429,900
Open Houses
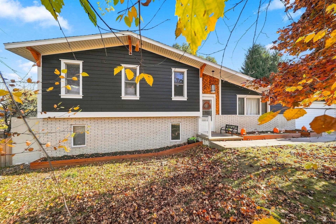
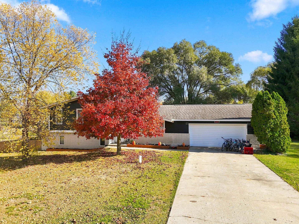
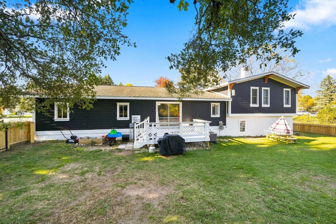
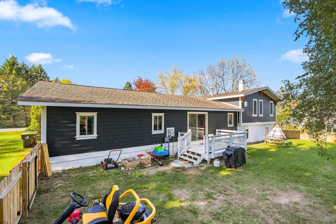
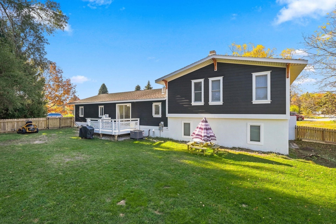
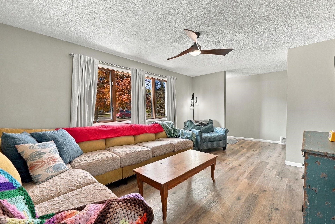
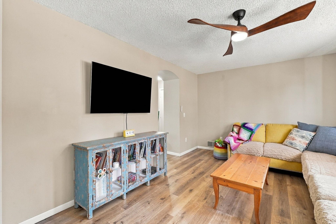
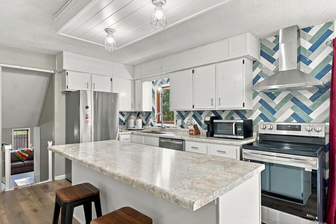
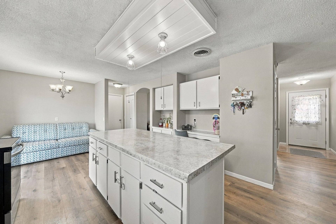
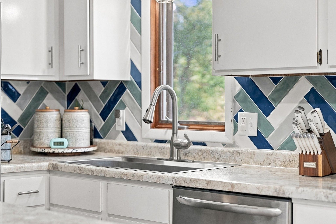
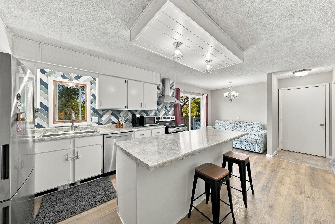
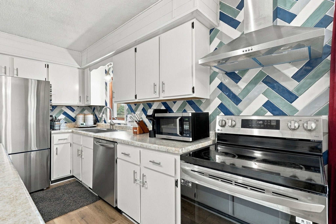
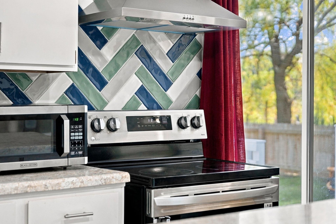
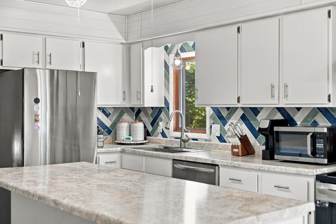
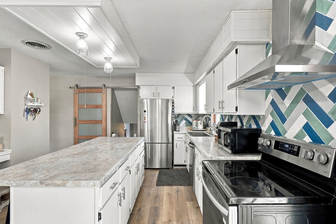
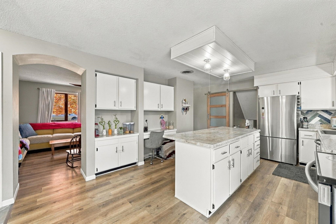
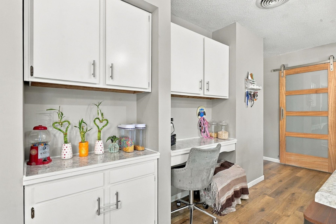
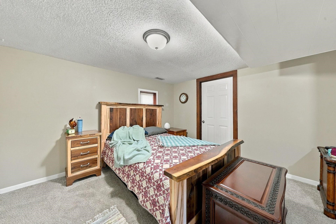
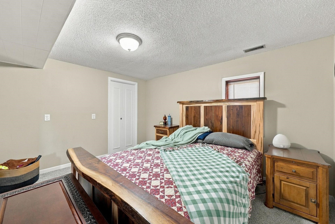
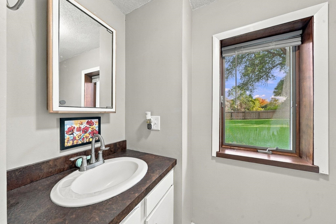
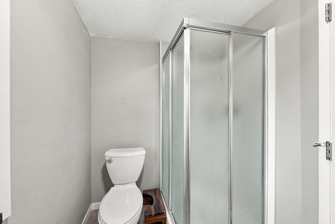
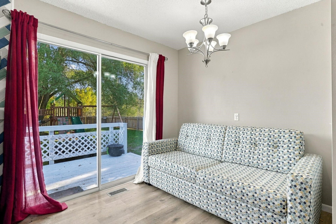
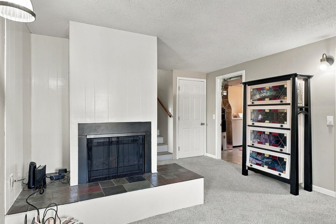
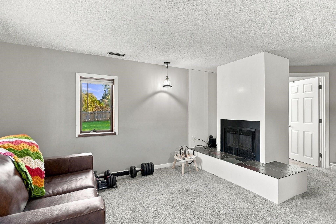
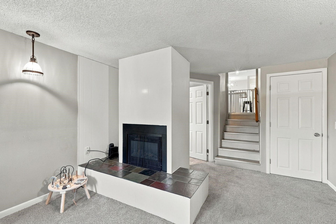
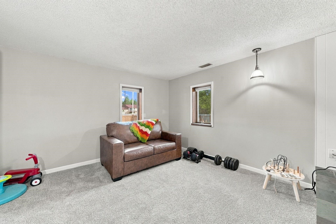
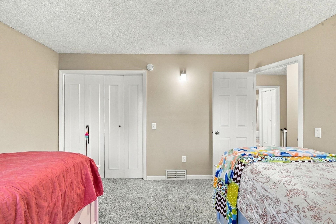
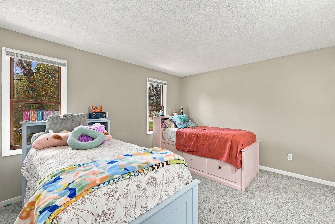
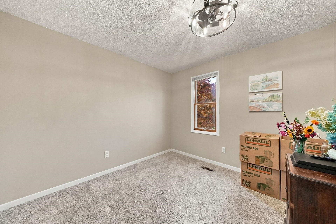
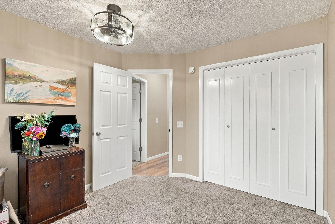
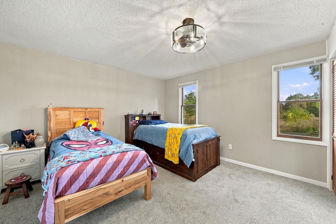
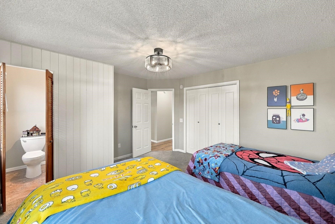
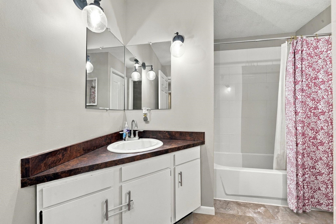
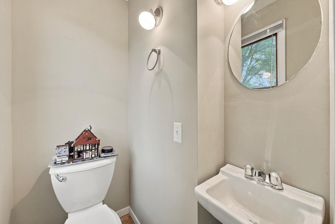
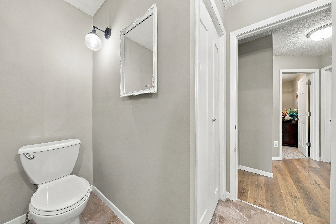
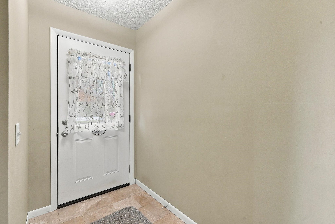
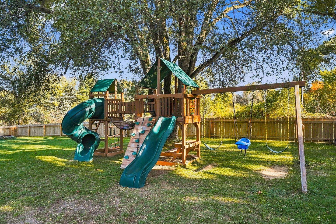
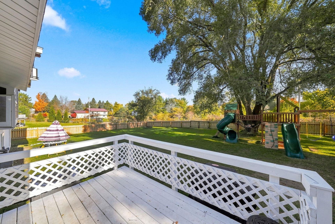
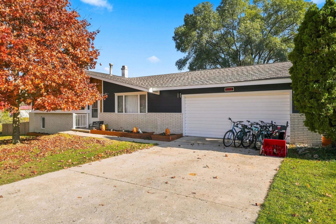
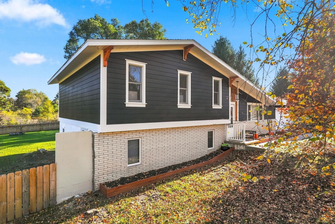
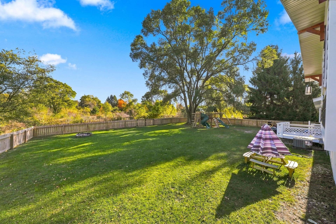
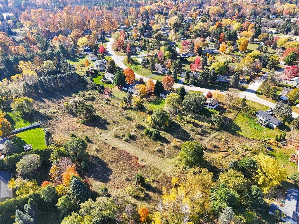
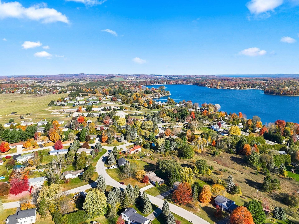
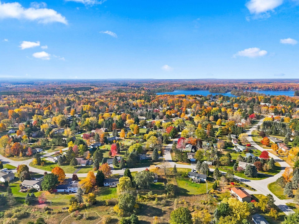
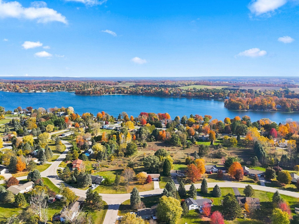
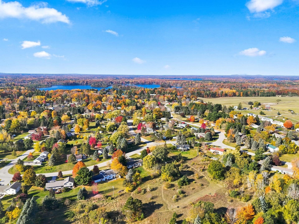
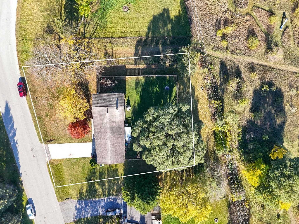
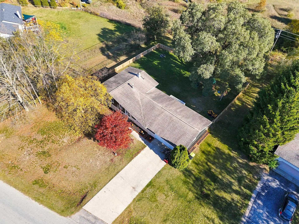
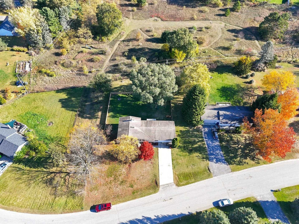
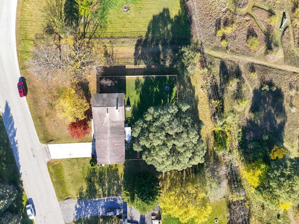
Welcome to the home that truly has it all! This beautifully remodeled and thoughtfully updated 4-bedroom, 2-bathroom tri-level home offers the perfect blend of comfort, functionality, and modern living. Ideally located in a desirable Traverse City area neighborhood, you're just a short drive from downtown Traverse City, schools, parks, shopping, dining, and recreation. Remodeled in 2024 and further updated in 2026, this home has been exceptionally well cared for. Recent improvements include new siding, updated electrical, new ceiling fans, a new backsplash, new exhaust hood in the kitchen, and a newly fenced backyard. Inside, you'll find newer carpet and flooring, fresh paint, updated finishes, and spacious living areas designed for both everyday living and entertaining. The modern kitchen features newer appliances and plenty of workspace, while the generous backyard and new deck provide the perfect setting for children, pets, summer gatherings, and relaxing outdoors. The newly fenced yard adds privacy and convenience for four-legged family members. Additional highlights include a new furnace, fireplace with electric insert, and an attached insulated 2-car garage offering excellent storage and protection for vehicles, tools, recreational equipment, and toys. For added peace of mind, the home, well, and septic system were professionally inspected in 2024 as part of a VA-financed transaction, with the property meeting the applicable VA requirements at that time. This reflects the care and condition of a home that has been extensively updated and maintained. With its desirable location, spacious tri-level floor ...
+ Read More| Mls #: | 80075149 |
|---|---|
| Asking Price: | $429,900 |
| Property Type: | Residential |
| Type: | Single Family |
| Property Status: | Active |
| Ownership: | true |
| Bedrooms: | 4 |
| Baths Full: | 2 |
| Lavatory: | 1 |
| Above Grade Sq Ft: | 1,775 |
| Fee Amount: | $0 |
| # Of Acres: | 0.5 |
| Architecture Style: | Contemporary |
| Waterfront Y/N: | No |
| Town: | Traverse City |
| County: | Grand Traverse |
| Subdivision: | Hopkin'sWoodsideMeadows |
| ZIP: | 49685 |
| Year Built: | 1973 |
| Area: | Garfield Twp (28005) |
| Sale/Rent: | For Sale |
| Fireplace Y/N: | Yes |
| Occupancy: | Negotiable |
| Section: | 31 |
| School District: | Traverse City Area Public Schools |
| Pre/Homestead: | Yes |
| Manufactured Y/N: | No |
| Contract: | Exclusive Right to Sell |
| Lot Size: | 131x163x100x175 |
| Garage Dimensions: | 24x24 |
| Lavatory: | 1 |
| Living Room Dimensions: | 17x12 |
| Dining Room Dimensions: | 13x8 |
| Kitchen Dimensions: | 13x13 |
| Family Room Dimensions: | 17x12 |
| Bedroom 1 Dimensions: | 15x13 |
| Bedroom 2 Dimensions: | 12x12 |
| Bedroom 3 Dimensions: | 11x9 |
| Bedroom 4 Dimensions: | 13x12 |
| Sev Year: | 2026 |
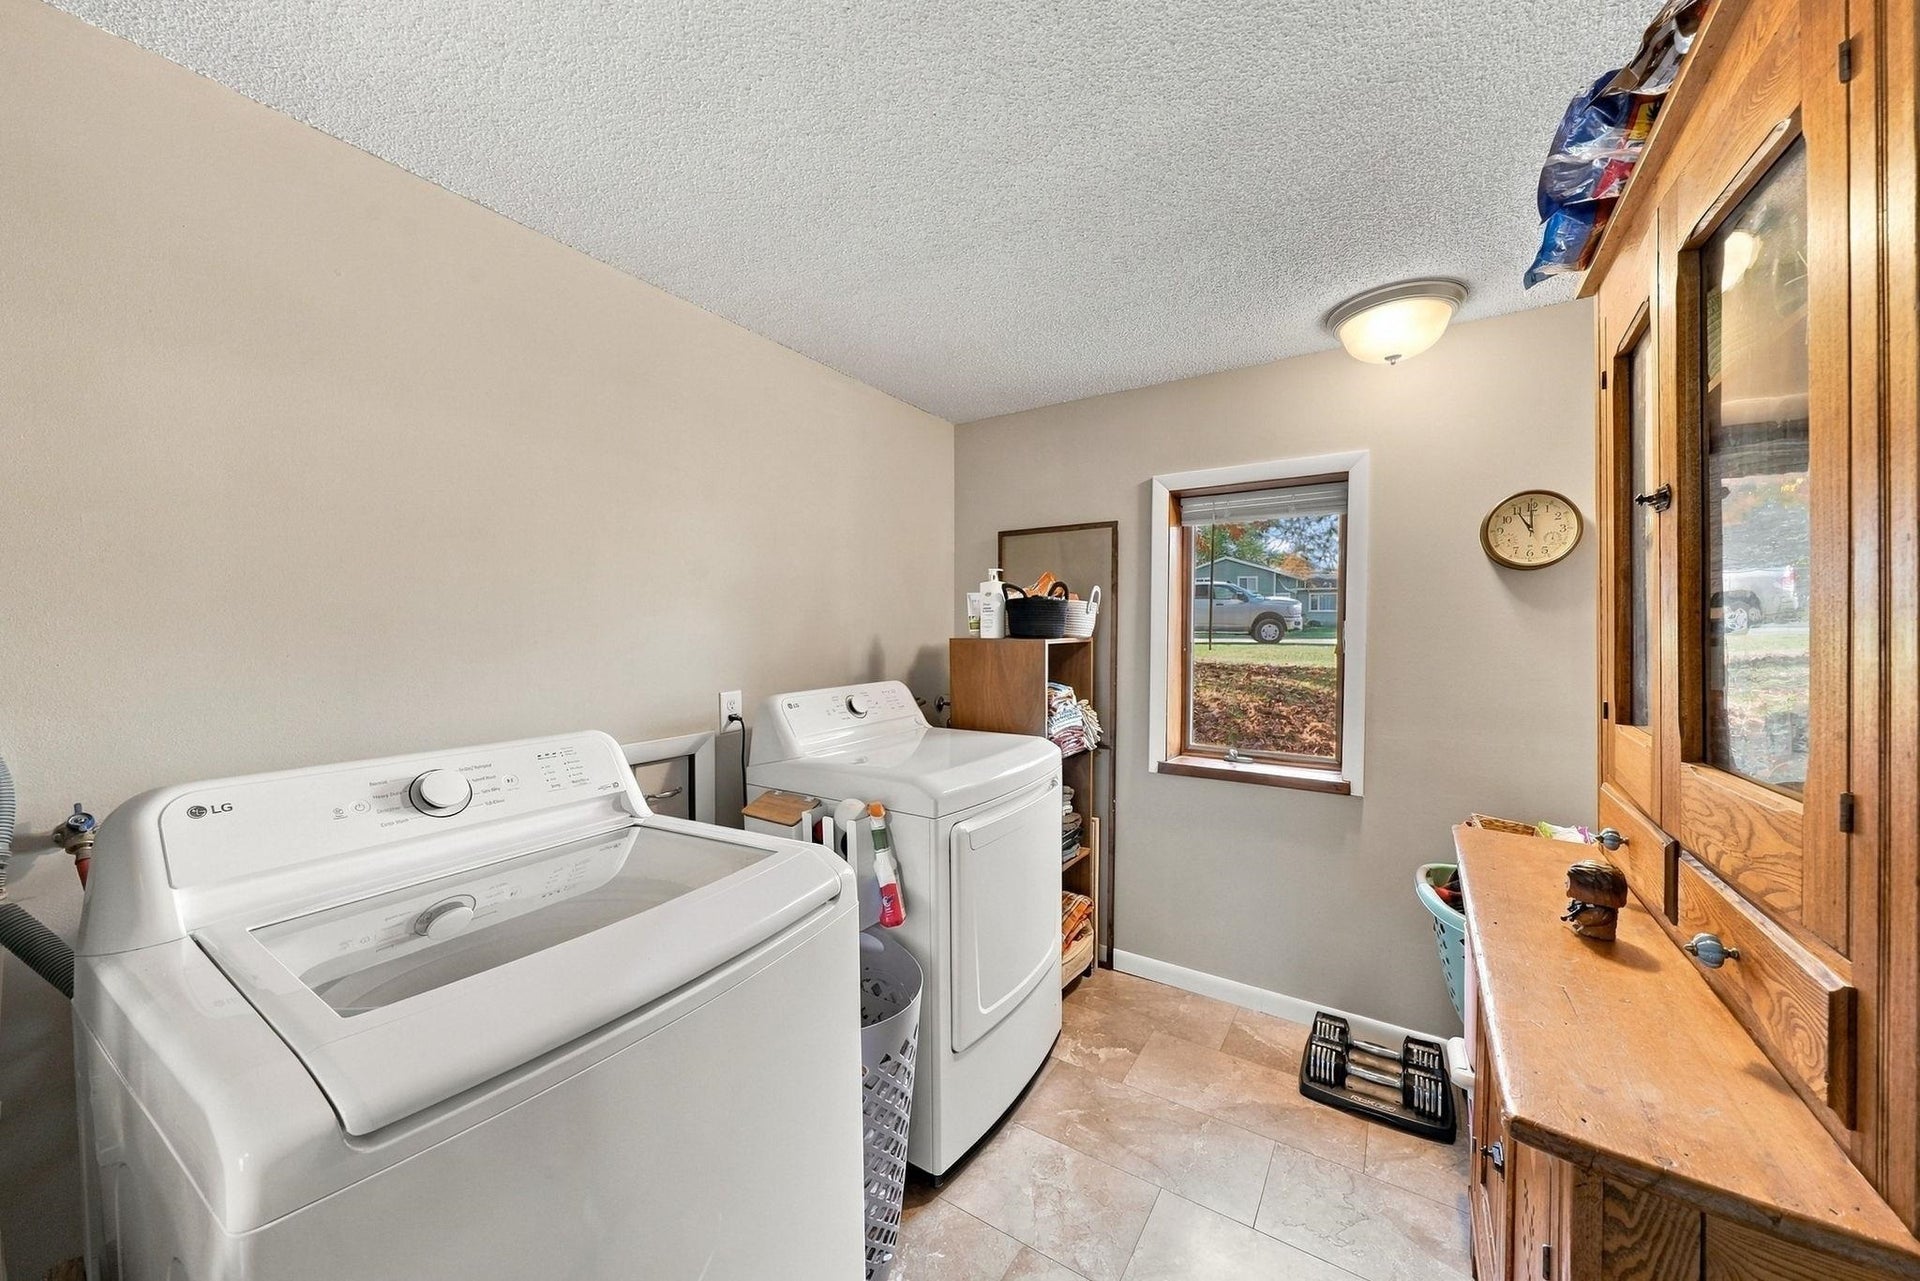
| Laundry Room Dimensions: | 13x10 |
| Garage # Of Car: | 2 |
| Baths/Lavs Total: | 3 |
| Bedroom 1 Floor Covering: | Carpet |
| Bedroom 2 Floor Covering: | Carpet |
| Bedroom 3 Floor Covering: | Carpet |
| Bedroom 4 Floor Covering: | Carpet |
| Family Rm Floor Covering: | Carpet |
| Garage Y/N: | Yes |
| Structure Style: | Tri-Level |
| Ownership: | Private |
| Listing Broker Sign Y/N: | Yes |
| Municipality: | Garfield Twp |
| Living Room Level: | Main |
| Dining Room Level: | Main |
| Kitchen Level: | Main |
| Family Room Level: | Lower |
| Bedroom 1 Level: | Upper |
| Bedroom 2 Level: | Upper |
| Bedroom 3 Level: | Upper |
| Bedroom 4 Level: | Lower |
| Laundry Room Level: | Lower |
| Elementary School: | Silver Lake Elementary School |
| Middle School: | Traverse City West Middle Scho |
| High School: | Traverse City West Senior High |
| Source Mls: | MiRealSource |
| Originating Mls: | Aspire North REALTORS |
| Total Sq Ft Finished: | 1,775 |
| Directions: | take West Silver Lake Road to Culver Road, take the first left onto Alice Lane. |
| Appliances: | Dishwasher, Dryer, Range/Oven, Refrigerator, Washer |
| Basement Type: | Block, Egress/Daylight Windows, Outside Entrance, Walk Out, Interior Access |
| Assoc/Community Amenities: | Pets-Allowed, Trail(s) |
| Cooling System: | Ceiling Fan(s), Central A/C, Exhaust Fan |
| Exterior Construction: | Other, Wood |
| Exterior Features: | Deck, Fenced Yard, Porch, Sidewalks |
| Fireplace Features: | Electric Fireplace |
| Foundation Type: | Crawl |
| Garage Type: | Attached Garage, Gar Door Opener |
| Heat/Fuel Type: | Natural Gas |
| Heating System: | Forced Air |
| Interior Features: | Window Treatment(s) |
| Financial Terms: | Cash, Conventional, FHA, VA, MIStateHsDevAuthority |
| Parking: | Garage |
| Sewer/Septic: | Septic |
| Water: | Private Well |
| Water Features: | None |
| Zoning: | Residential |
| Rooms: | Den/Study/Lib, Entry, Great Room, Pantry |
| Rent Spree Y/N: | No |
| Baths Upper: | 2 |
| Baths Lower: | 1 |
| Site/Lot Features: | Subdivision, Wooded |
| Green Features: | Appliances |
| Utilities: | Cable Available |
| Primary Bath Y/N: | Yes |
| Possession: | Negotiable (Possession) |
Listing Courtesy of: Berkshire Hathaway Homeservices - TC
Listing Agent: Michele Sharp
231-633-1604
630 E. Front Street, Suite 200, Suite 200 Traverse City, MI 49686
Mortgage Calculator
 Provided through IDX via MiRealSource, Courtesy of MiRealSource Shareholder. Copyright MiRealSource.
The information published and disseminated by MiRealSource is communicated verbatim, without change by
MiRealSource, as filed with MiRealSource by its members. The accuracy of all information, regardless of source,
is not guaranteed or warranted. All information should be independently verified.
Copyright 2015 MiRealSource. All rights reserved. This information provided hereby constitutes proprietary information of MiRealSource, Inc. and its shareholders, affiliates and licenses and may not be reproduced or transmitted in any form or by any means, electronic or mechanical, including photocopy, recording, scanning or any information storage and retrieval system, without written permission from MiRealSource, Inc.
Provided through IDX via MiRealSource, as the "Source MLS", courtesy of the Originating MLS shown on the property listing, as the Originating MLS.
The information published and disseminated by the Originating MLS is communicated verbatim, without change by the
Originating MLS as filed with it by its members. The accuracy of all information, regardless of source, is not
guaranteed or warranted. All information should be independently verified.
Copyright 2026 MiRealSource. All rights reserved. The information provided hereby constitutes proprietary
information of MiRealSource, Inc. and its shareholders, affiliates and licenses and may not be reproduced or
transmitted in any form or by any means, electronic, or mechanical, including photocopy, recording, scanning or any
information storage and retrieval system, without written permission from MiRealSource, Inc.
MiRealSource data last updated on November 06, 2026 02:01 AM - ET.
Property Last Updated: November 06, 2026 02:01 AM - ET
