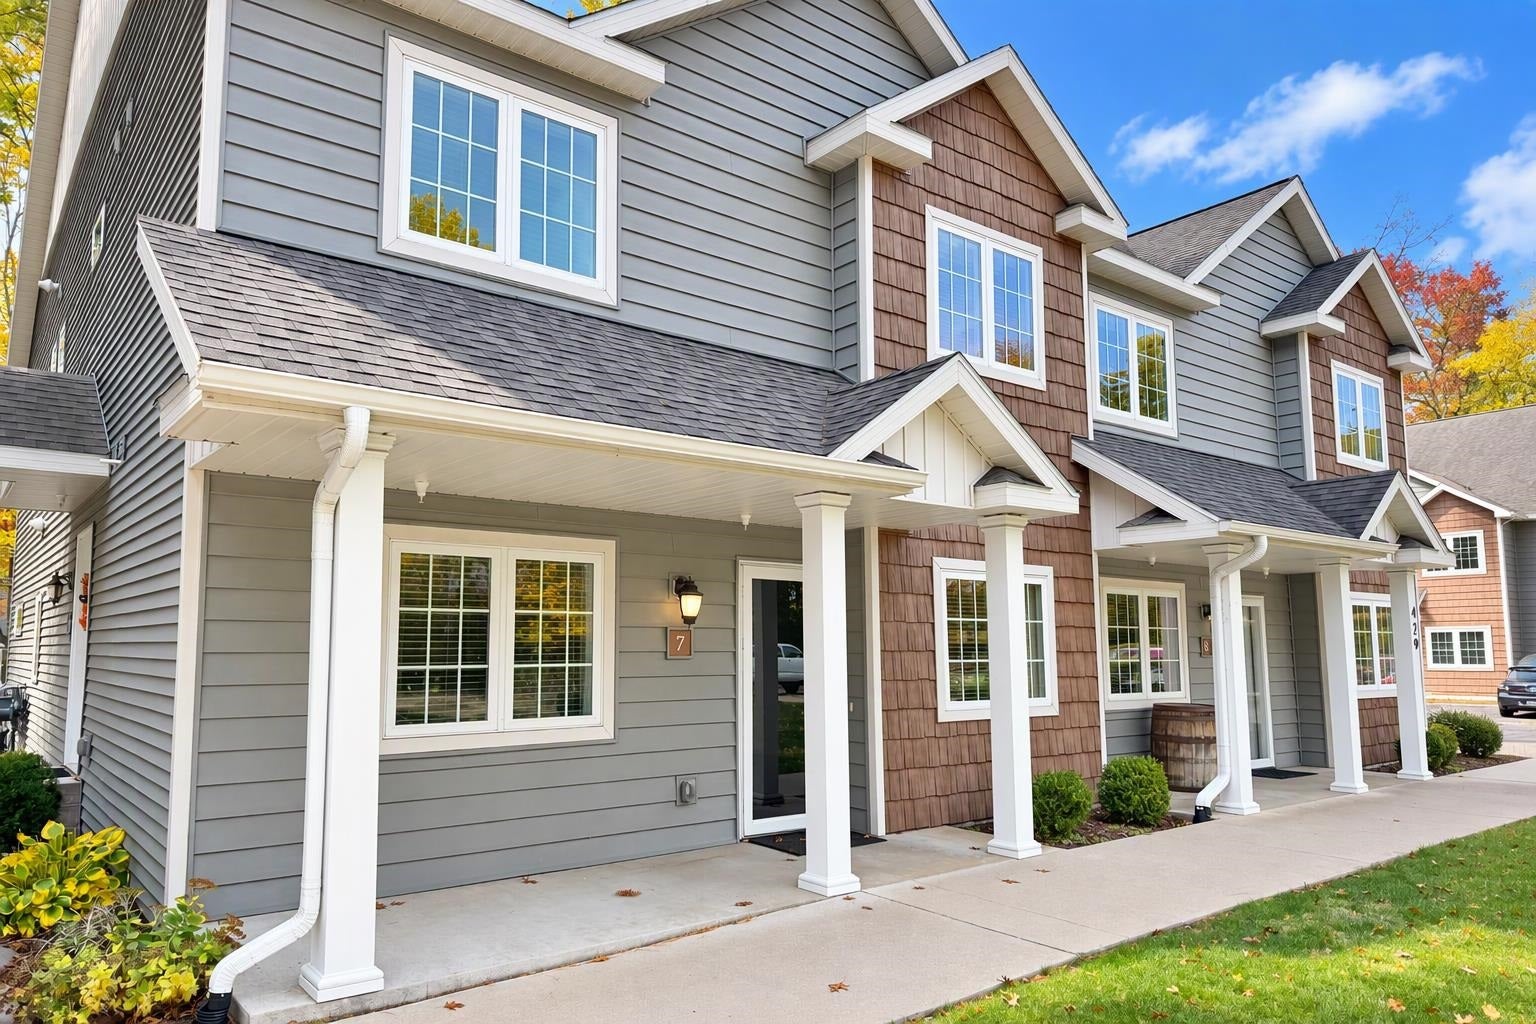
429 Munson Place
Traverse City, MI 49686
$355,000
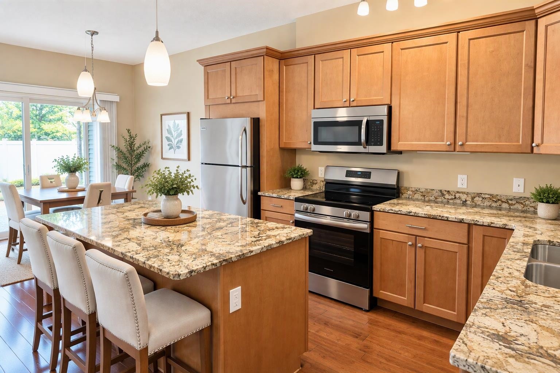
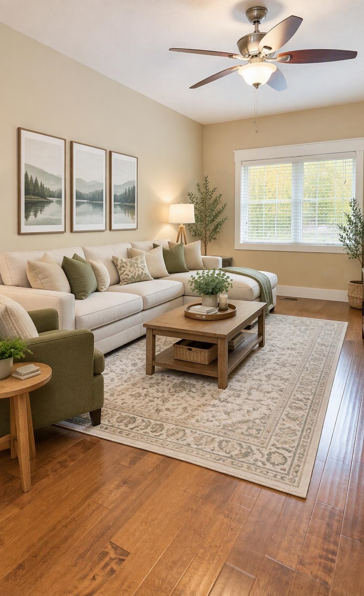
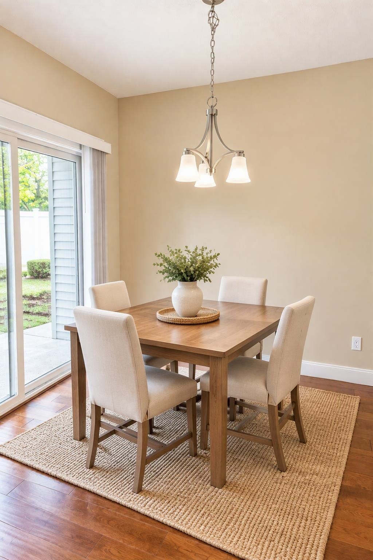
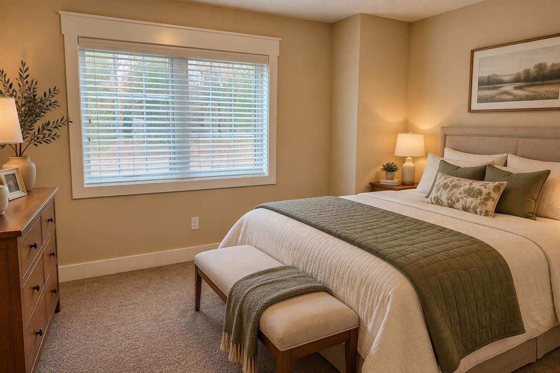
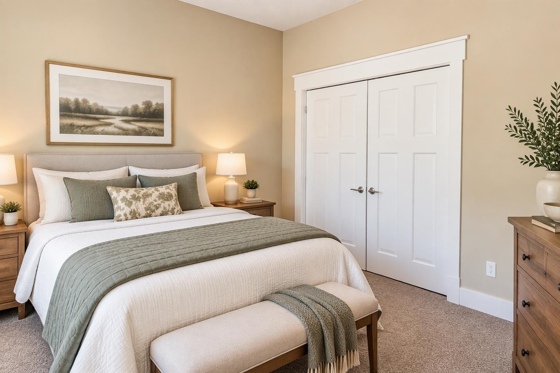
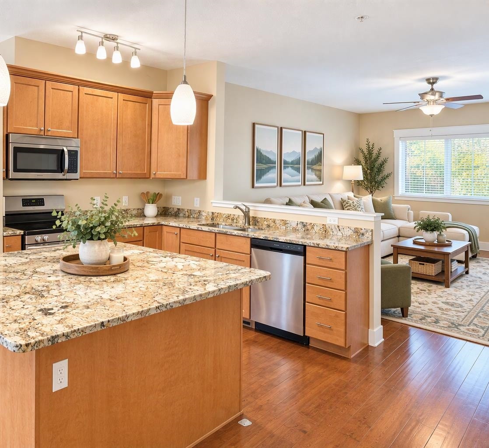
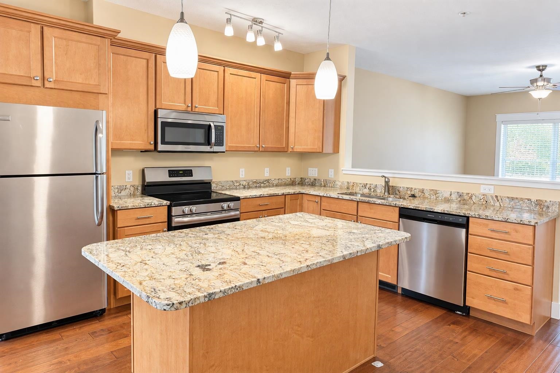
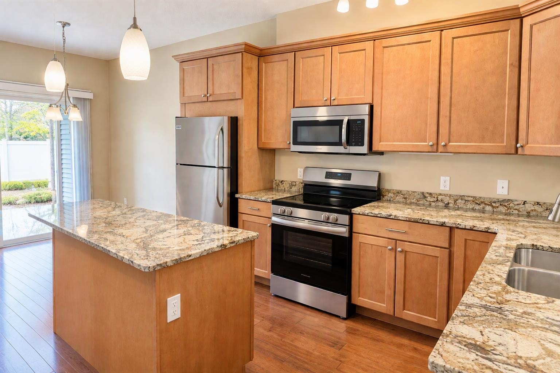
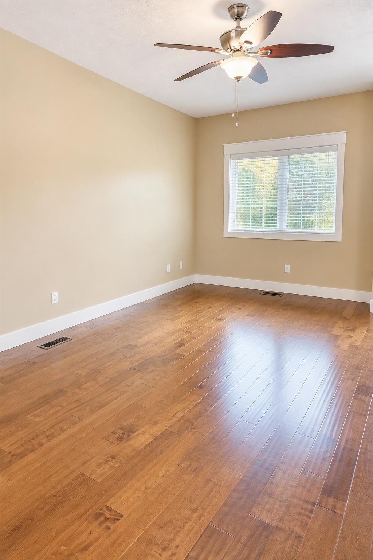
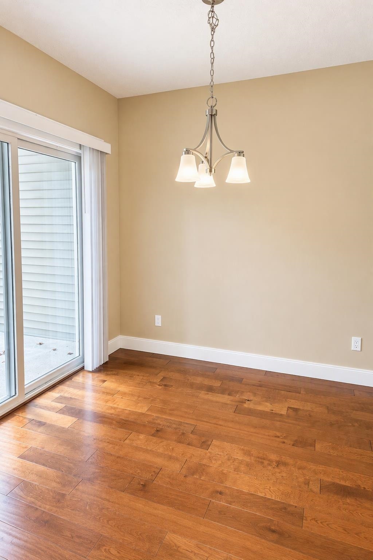
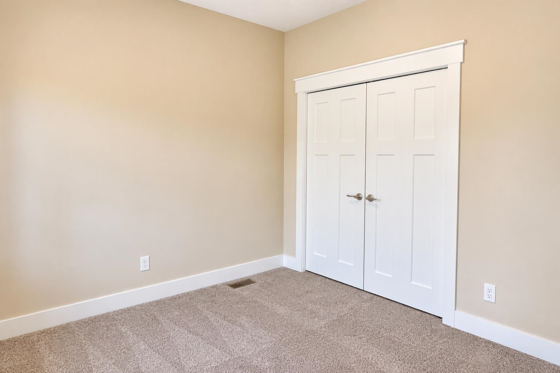
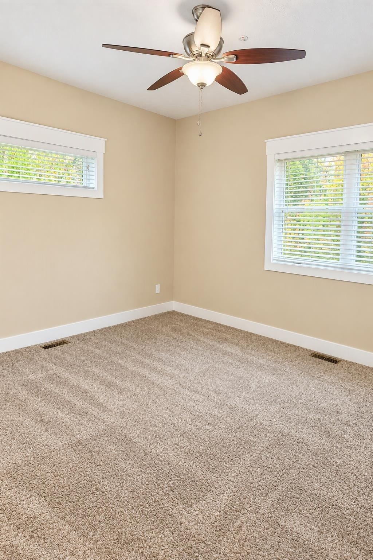
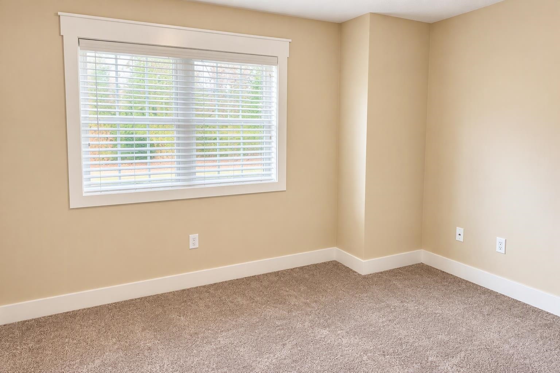
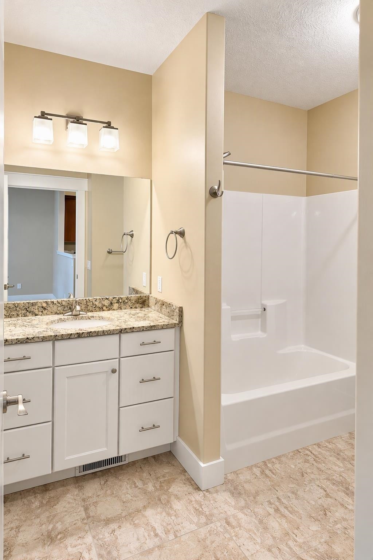
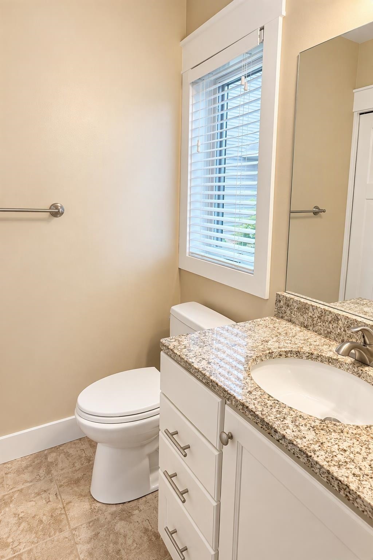
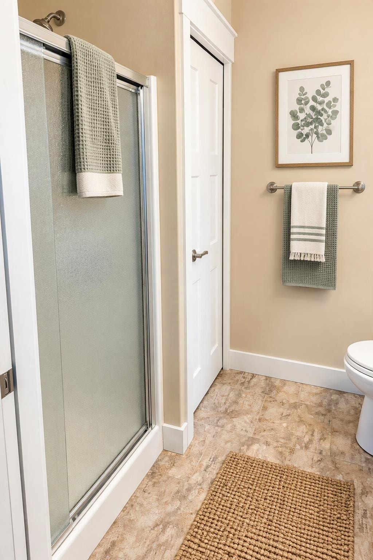
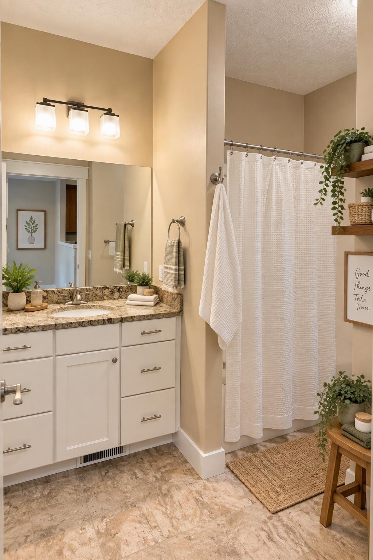
Enjoy the ease and convenience of main-floor condo living in this spacious 2-bedroom, 2-bath residence, ideally located near some of Traverse City's favorite destinations! With easy, ground floor access and a bright, open floor plan, this inviting condo offers the perfect blend of comfort, style and low-maintenance living. The beautifully appointed kitchen is the heart of the home, featuring granite countertops, an oversized island with seating, abundant cabinetry and a generous pantry—perfect for everything from casual meals to entertaining family and friends. The adjoining living and dining areas offer plenty of room to relax and gather, while the spacious primary suite provides a peaceful retreat with ample closet space and a private en-suite bath. A second bedroom and full bath offer wonderful flexibility for guests, a home office or hobby space. Storage is plentiful throughout, including a private 6' x 10' storage unit with room for bicycles, beach gear, seasonal decorations and more. And the location? It's hard to beat! Just minutes from beautiful East Bay beaches, East Bay Park, Northwestern Michigan College, the Civic Center, shopping, dining and all the excitement of downtown Traverse City. Whether you're looking to simplify your lifestyle, enjoy a year-round home or find the perfect Northern Michigan getaway, this move-in-ready condo makes it easy to spend less time on maintenance and more time enjoying everything you love about Traverse City!
| Mls #: | 80075395 |
|---|---|
| Asking Price: | $355,000 |
| Property Type: | Residential |
| Type: | Condominium |
| Property Status: | Active |
| Ownership: | true |
| Bedrooms: | 2 |
| Baths Full: | 2 |
| Lavatory: | 0 |
| Above Grade Sq Ft: | 1,140 |
| Fee Amount: | $2,520 |
| Architecture Style: | Townhouse,Other |
| Waterfront Y/N: | No |
| Town: | Traverse City |
| County: | Grand Traverse |
| Subdivision: | East Bay Condominiums |
| ZIP: | 49686 |
| Year Built: | 2014 |
| Area: | Traverse City (28021) |
| Sale/Rent: | For Sale |
| Fireplace Y/N: | No |
| Fee Schedule: | Yearly |
| Occupancy: | At Closing |
| Section: | 1 |
| School District: | Traverse City Area Public Schools |
| Manufactured Y/N: | No |
| Contract: | Exclusive Right to Sell |
| Lavatory: | 0 |
| Living Room Dimensions: | 18x14 |
| Dining Room Dimensions: | 16x9 |
| Kitchen Dimensions: | 15x13 |
| Bedroom 1 Dimensions: | 13x12 |
| Bedroom 2 Dimensions: | 12x10 |
| Sev Year: | 2026 |
| Garage # Of Car: | 0 |
| Baths/Lavs Total: | 2 |
| Garage Y/N: | No |
| Ownership: | Private |
| Listing Broker Sign Y/N: | Yes |
| Municipality: | Traverse City |
| Living Room Level: | Main |
| Dining Room Level: | Main |
| Kitchen Level: | Main |
| Bedroom 1 Level: | Main |
| Laundry Room Level: | Main |
| Source Mls: | MiRealSource |
| Originating Mls: | Aspire North REALTORS |
| Total Sq Ft Finished: | 1,140 |
| Directions: | Located off Munson Ave, west of 8th St. Munson Place is located on the north side of the road. |
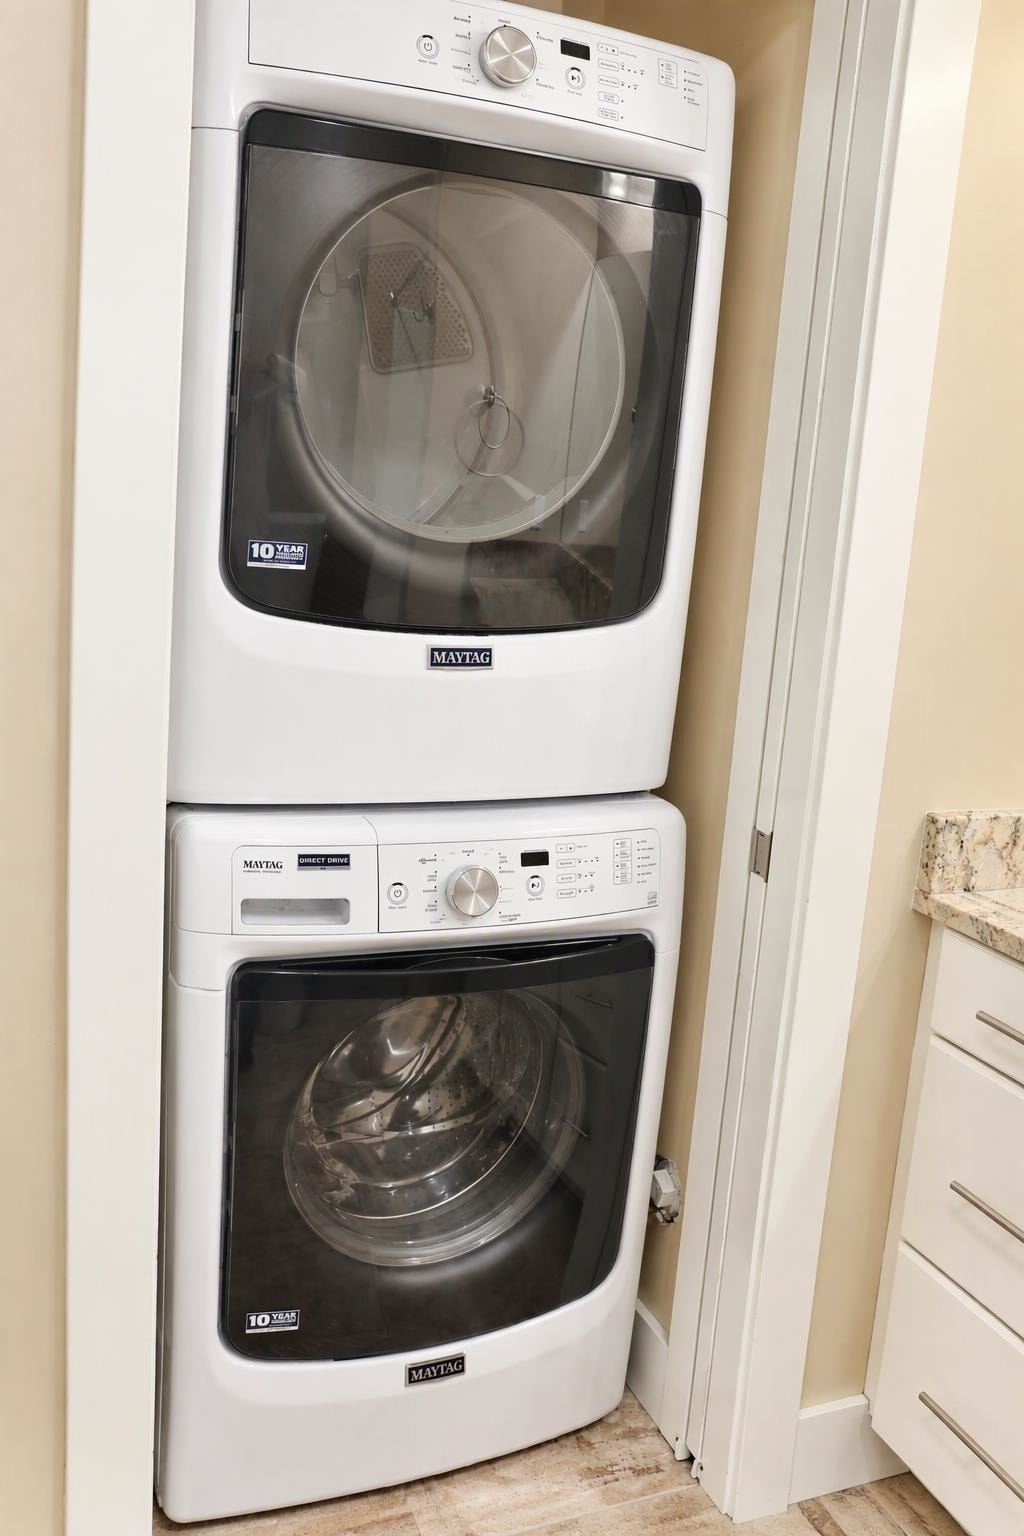
| Appliances: | Dishwasher, Dryer, Freezer, Microwave, Range/Oven, Refrigerator, Washer |
| Basement Type: | Poured |
| Assoc/Community Amenities: | Grounds Maintenance |
| Cooling System: | Ceiling Fan(s), Central A/C |
| Exterior Construction: | Vinyl Siding |
| Exterior Features: | Lawn Sprinkler, Patio, Sidewalks |
| Foundation Type: | Slab |
| Heat/Fuel Type: | Natural Gas |
| Heating System: | Forced Air |
| Water Heater: | Gas |
| Financial Terms: | Cash, Conventional |
| Sewer/Septic: | Community |
| Water: | Public Water |
| Water Features: | None |
| Zoning: | Residential |
| Association Fee Includes: | Maintenance Grounds, Snow Removal, Trash Removal, Maintenance Structure |
| Rooms: | Great Room, Pantry |
| Out Buildings: | Shed |
| Rent Spree Y/N: | No |
| Utilities: | Cable Available |
| Primary Bath Y/N: | Yes |
| Possession: | At Close |
Listing Courtesy of: REO-TCRandolph-233022
Listing Agent: Ann Porter
231-944-4959
521 Randolph St Traverse City, MI 49684
Mortgage Calculator
 Provided through IDX via MiRealSource, Courtesy of MiRealSource Shareholder. Copyright MiRealSource.
The information published and disseminated by MiRealSource is communicated verbatim, without change by
MiRealSource, as filed with MiRealSource by its members. The accuracy of all information, regardless of source,
is not guaranteed or warranted. All information should be independently verified.
Copyright 2015 MiRealSource. All rights reserved. This information provided hereby constitutes proprietary information of MiRealSource, Inc. and its shareholders, affiliates and licenses and may not be reproduced or transmitted in any form or by any means, electronic or mechanical, including photocopy, recording, scanning or any information storage and retrieval system, without written permission from MiRealSource, Inc.
Provided through IDX via MiRealSource, as the "Source MLS", courtesy of the Originating MLS shown on the property listing, as the Originating MLS.
The information published and disseminated by the Originating MLS is communicated verbatim, without change by the
Originating MLS as filed with it by its members. The accuracy of all information, regardless of source, is not
guaranteed or warranted. All information should be independently verified.
Copyright 2026 MiRealSource. All rights reserved. The information provided hereby constitutes proprietary
information of MiRealSource, Inc. and its shareholders, affiliates and licenses and may not be reproduced or
transmitted in any form or by any means, electronic, or mechanical, including photocopy, recording, scanning or any
information storage and retrieval system, without written permission from MiRealSource, Inc.
MiRealSource data last updated on November 14, 2026 12:48 AM - ET.
Property Last Updated: November 14, 2026 12:48 AM - ET
