







4263 Sawkaw Drive
Grand Rapids, MI 49525-6500
$249,900
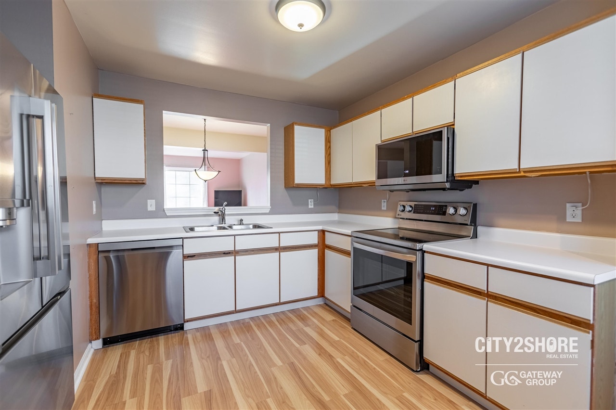
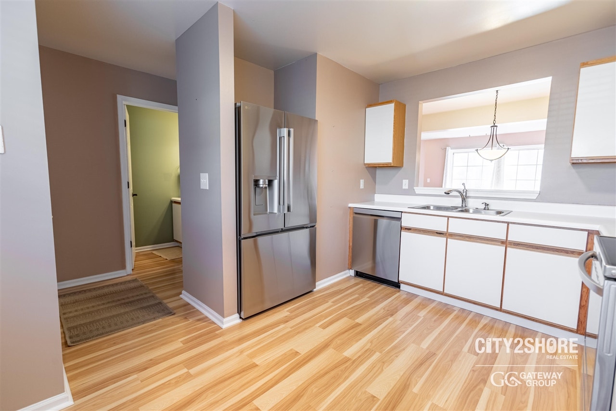
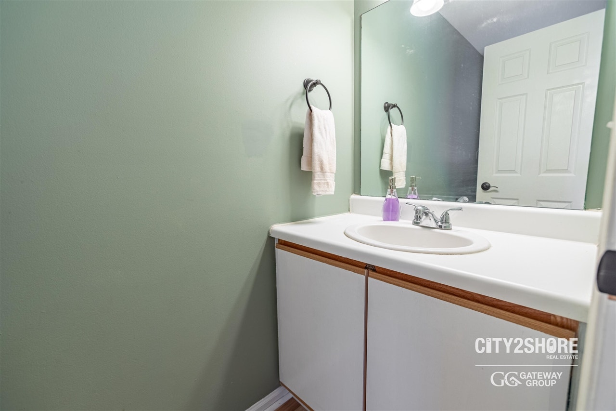
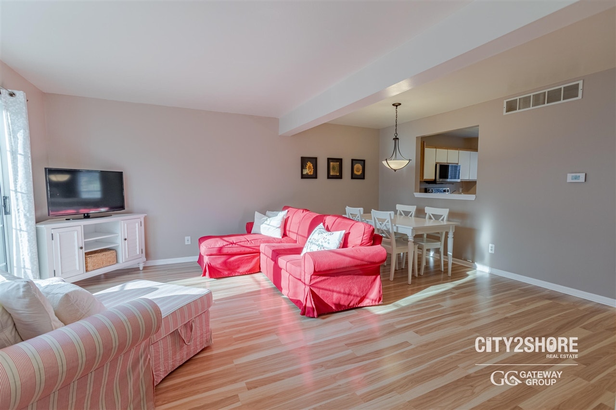
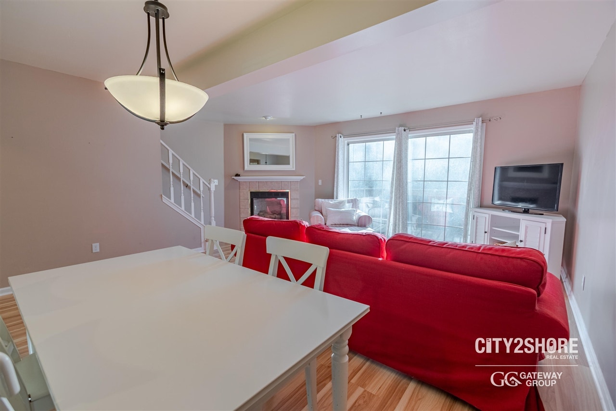
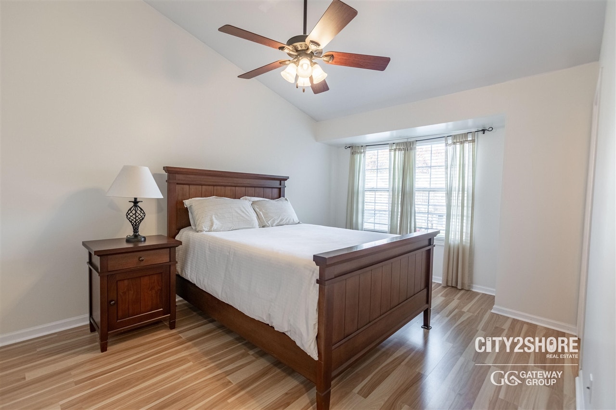
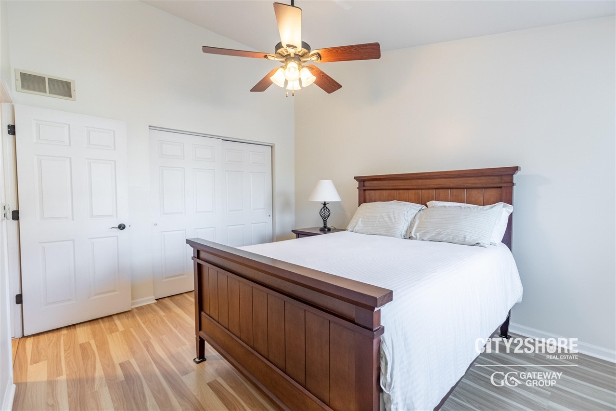
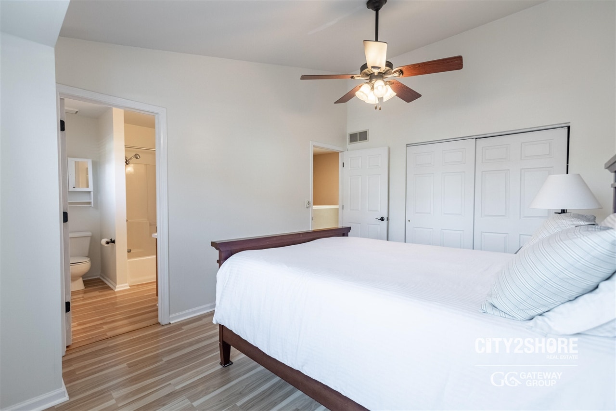
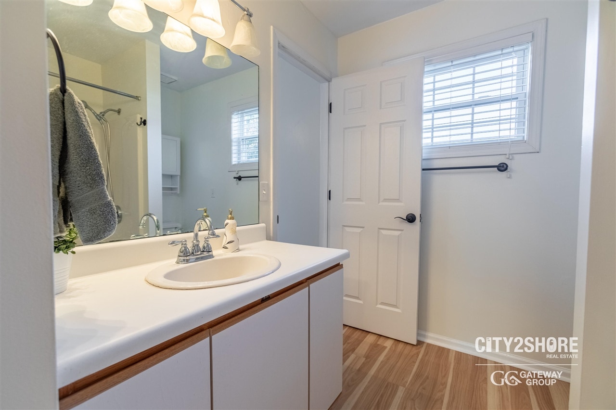
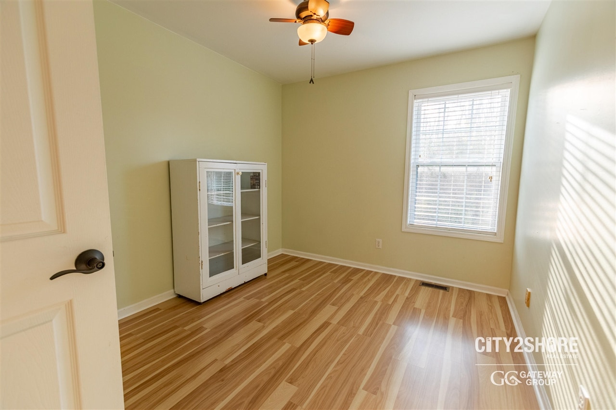
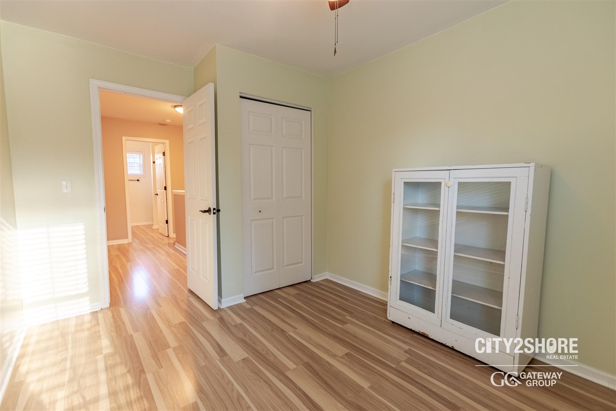
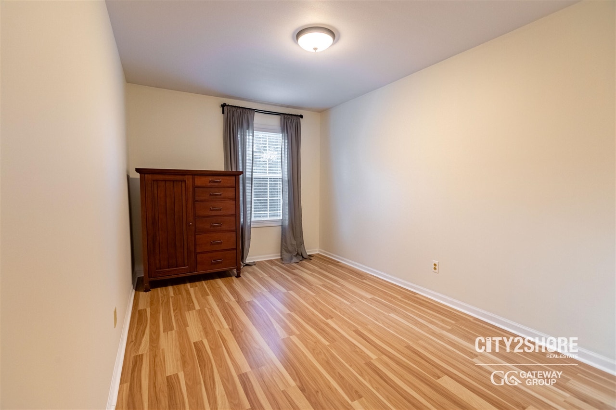
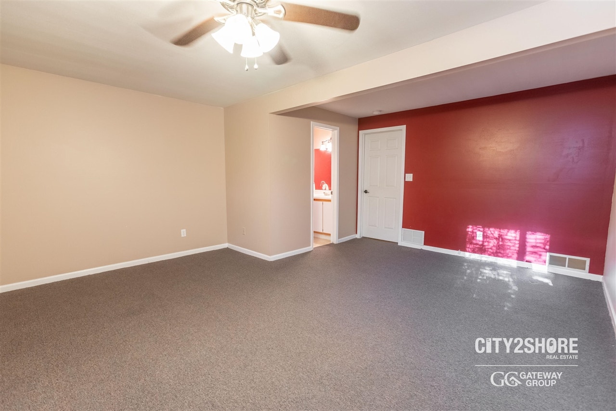
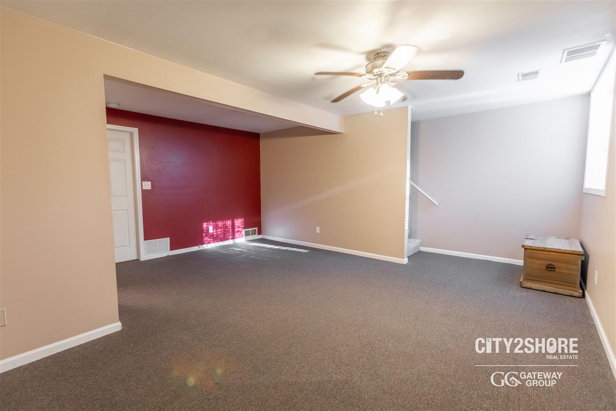
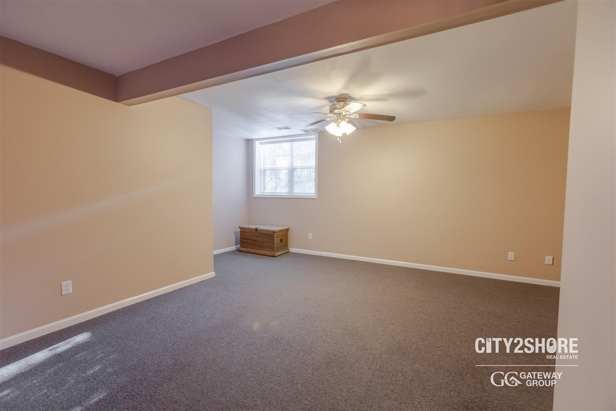
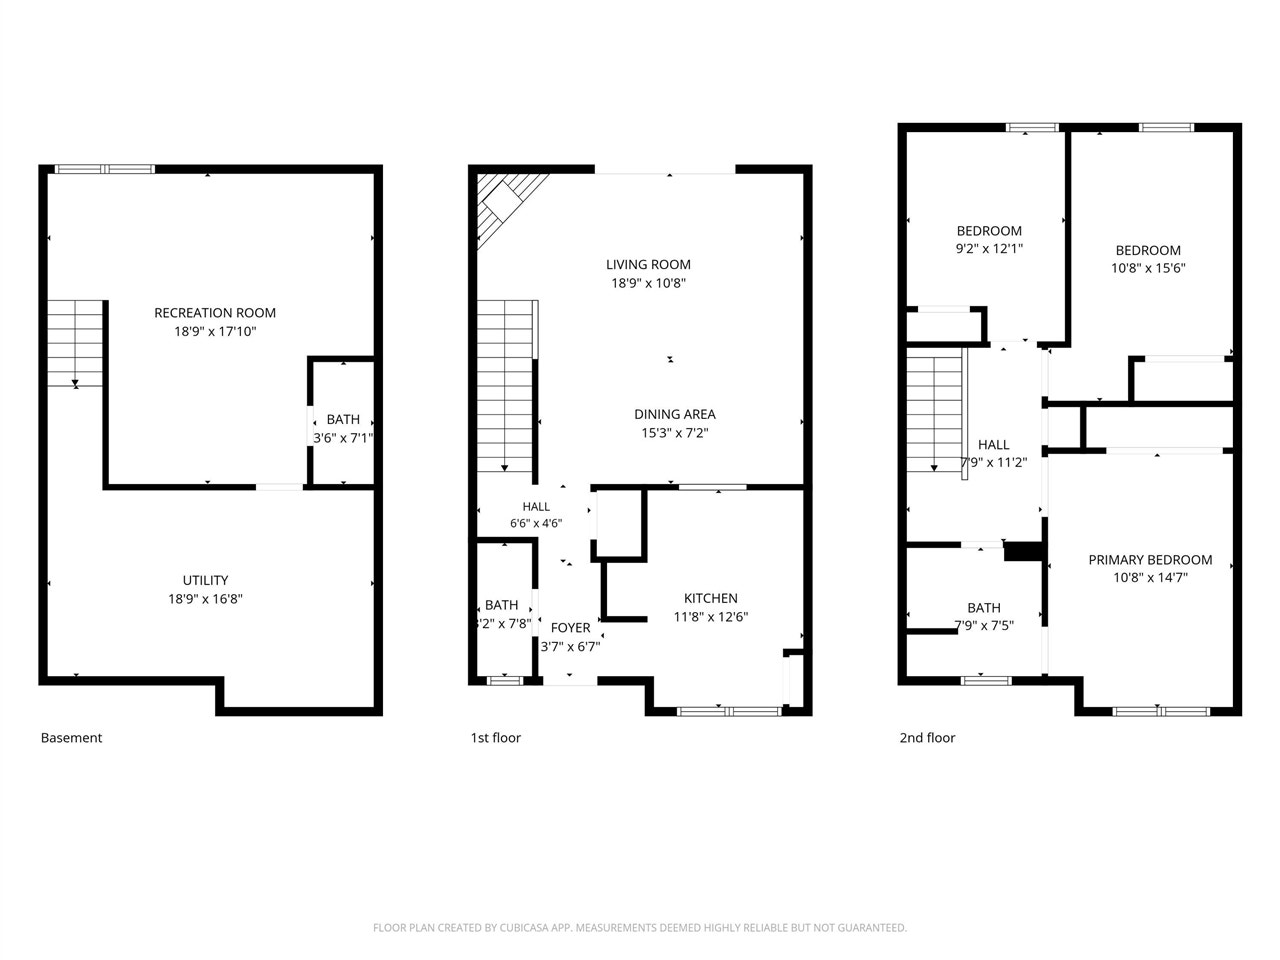
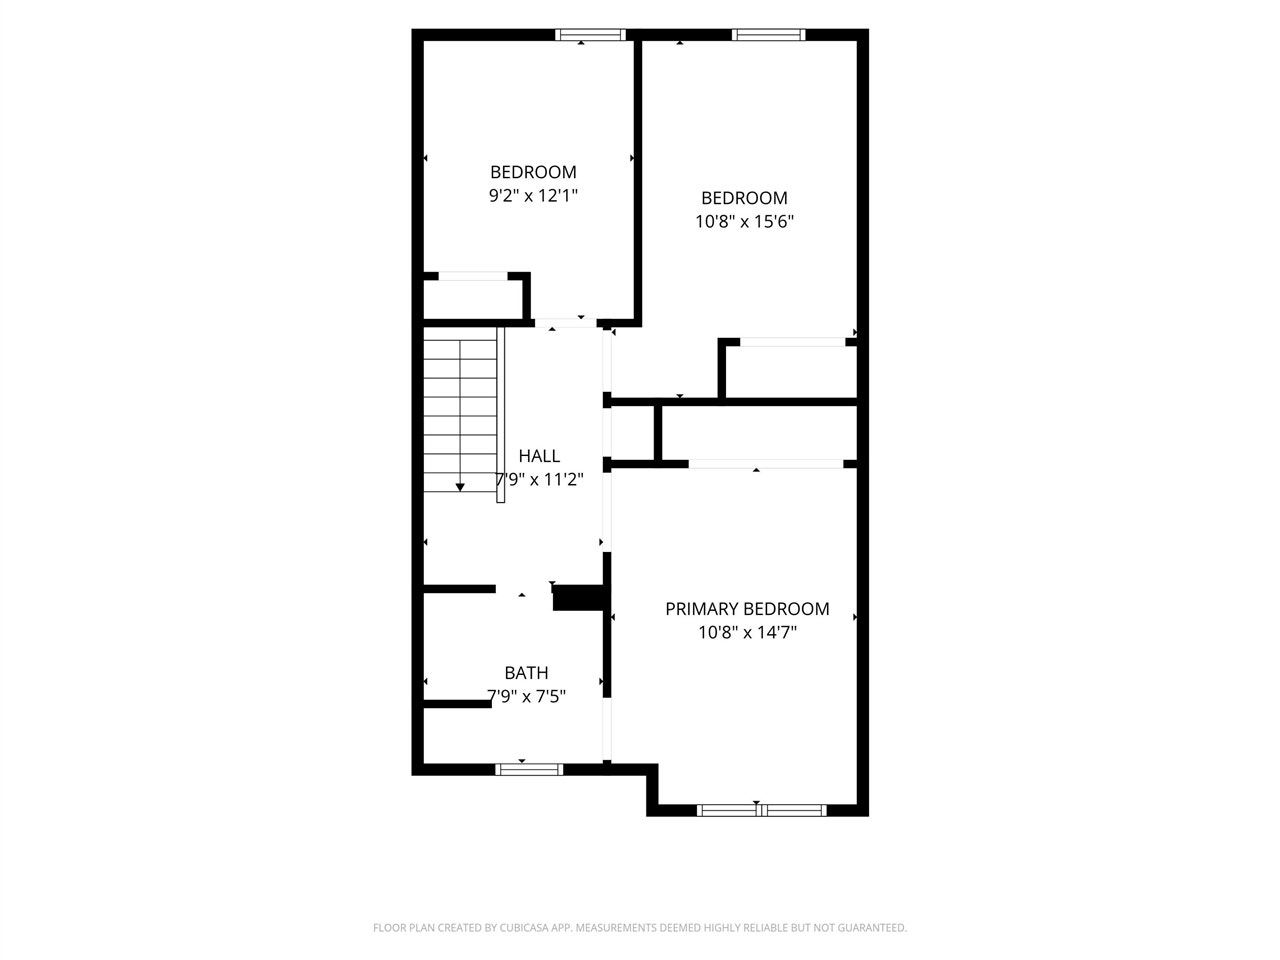
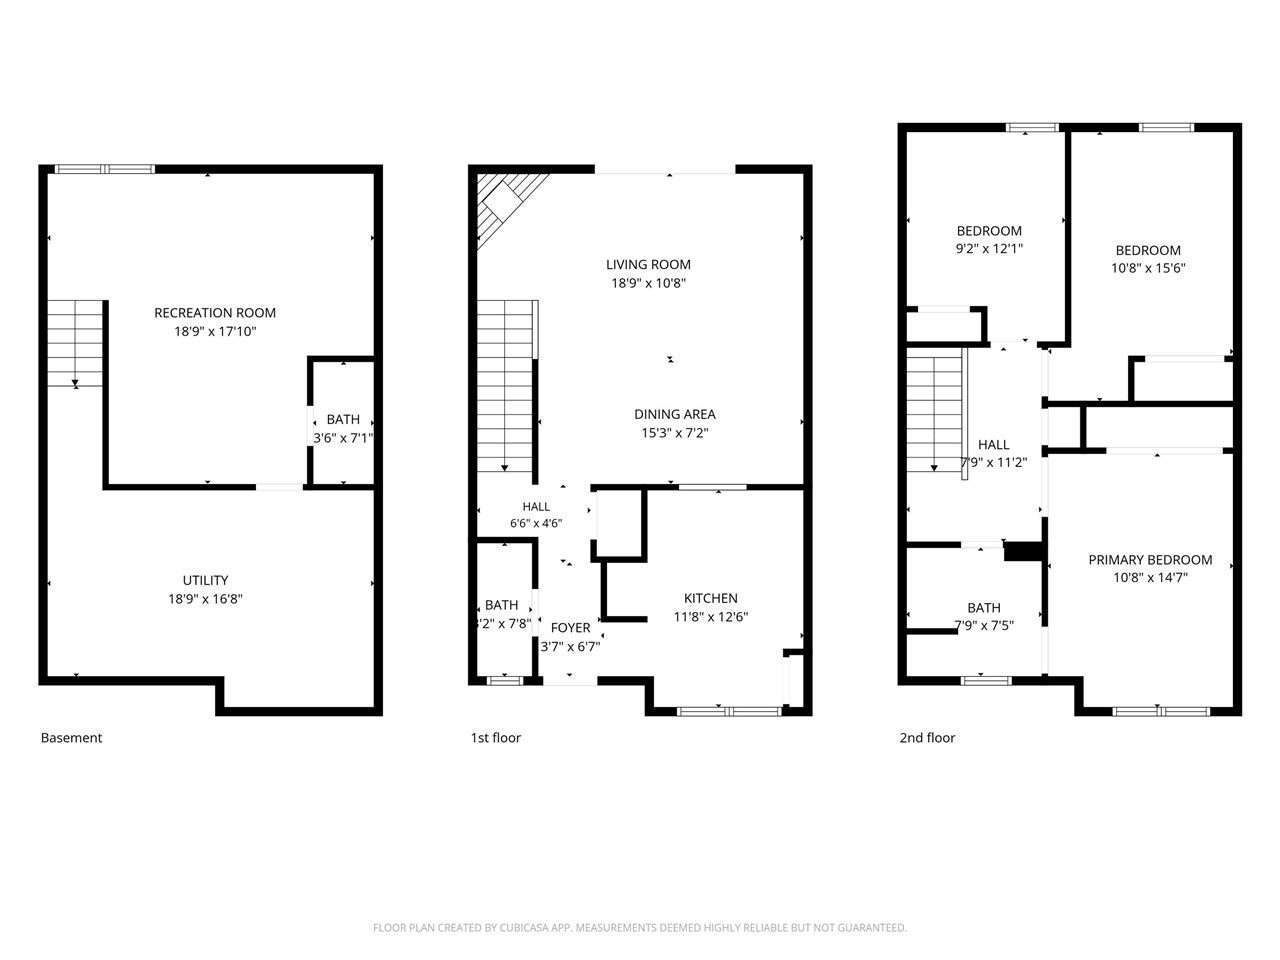
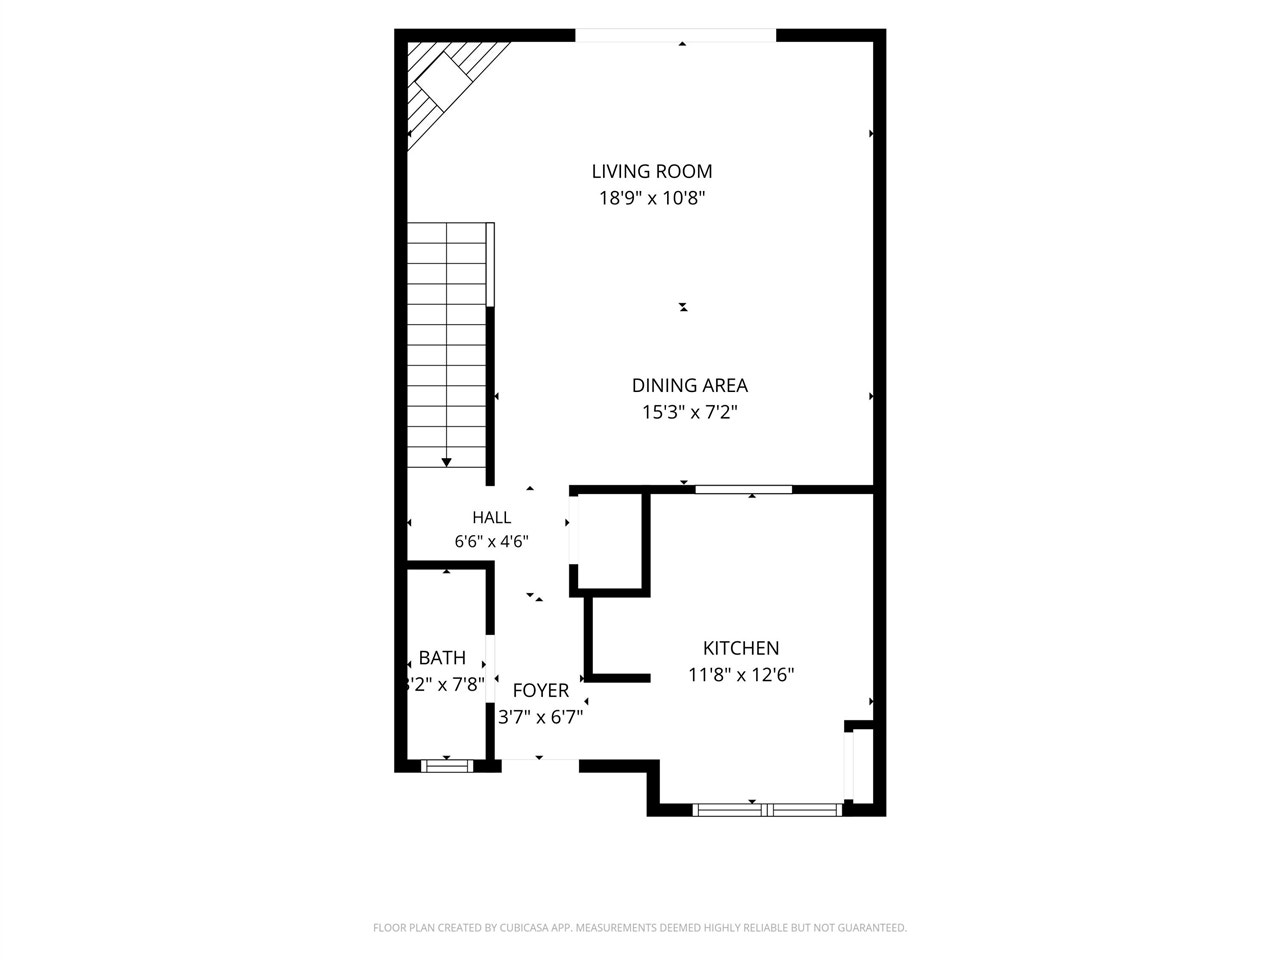
Welcome to this beautifully maintained 3-bedroom, 1 full bath, 2 half bath condo in the desirable Northview School District! This inviting home blends comfort, convenience, and low-maintenance living. Step inside to discover a bright, welcoming interior with a functional floor plan designed for everyday living and entertaining. Enjoy morning coffee on the charming covered front porch or unwind on your private back deck, offering a peaceful outdoor retreat. A 1-stall garage provides convenient parking and additional storage possibilities. Ideally located near the vibrant Plainfield Avenue and East Beltline corridors, you'll enjoy easy access to shopping, restaurants, entertainment, parks, and recreation while remaining just minutes from downtown Grand Rapids. With generous living space, three bedrooms, multiple bathrooms, and an excellent location, this condo is an opportunity you won't want to miss. Schedule your private showing today! Buyers must confirm accuracy.
| Mls #: | 70569524 |
|---|---|
| Asking Price: | $249,900 |
| Property Type: | Residential |
| Type: | Condominium |
| Property Status: | Active |
| Bedrooms: | 3 |
| Baths Full: | 1 |
| Lavatory: | 2 |
| Above Grade Sq Ft: | 1,100 |
| Fee Amount: | $310 |
| Waterfront Y/N: | No |
| Town: | Grand Rapids |
| County: | Kent |
| ZIP: | 49525-6500 |
| Year Built: | 1992 |
| Area: | Plainfield Twp (35007) |
| Sale/Rent: | For Sale |
| Below Grade Lav: | 1 |
| Below Grade Bath: | 0 |
| Fireplace Y/N: | Yes |
| Fee Schedule: | Monthly |
| School District: | Northview Public School District |
| Pre/Homestead: | Yes |
| Contract: | Unbundled Services |
| Cross Street 1: | 5 Mile |
| Cross Street 2: | Plainfield |
| Lavatory: | 2 |
| Total Rooms: | 7 |
| Total Tax Year: | 2025 |
| Unit 6 Present Ann $: | $550 |
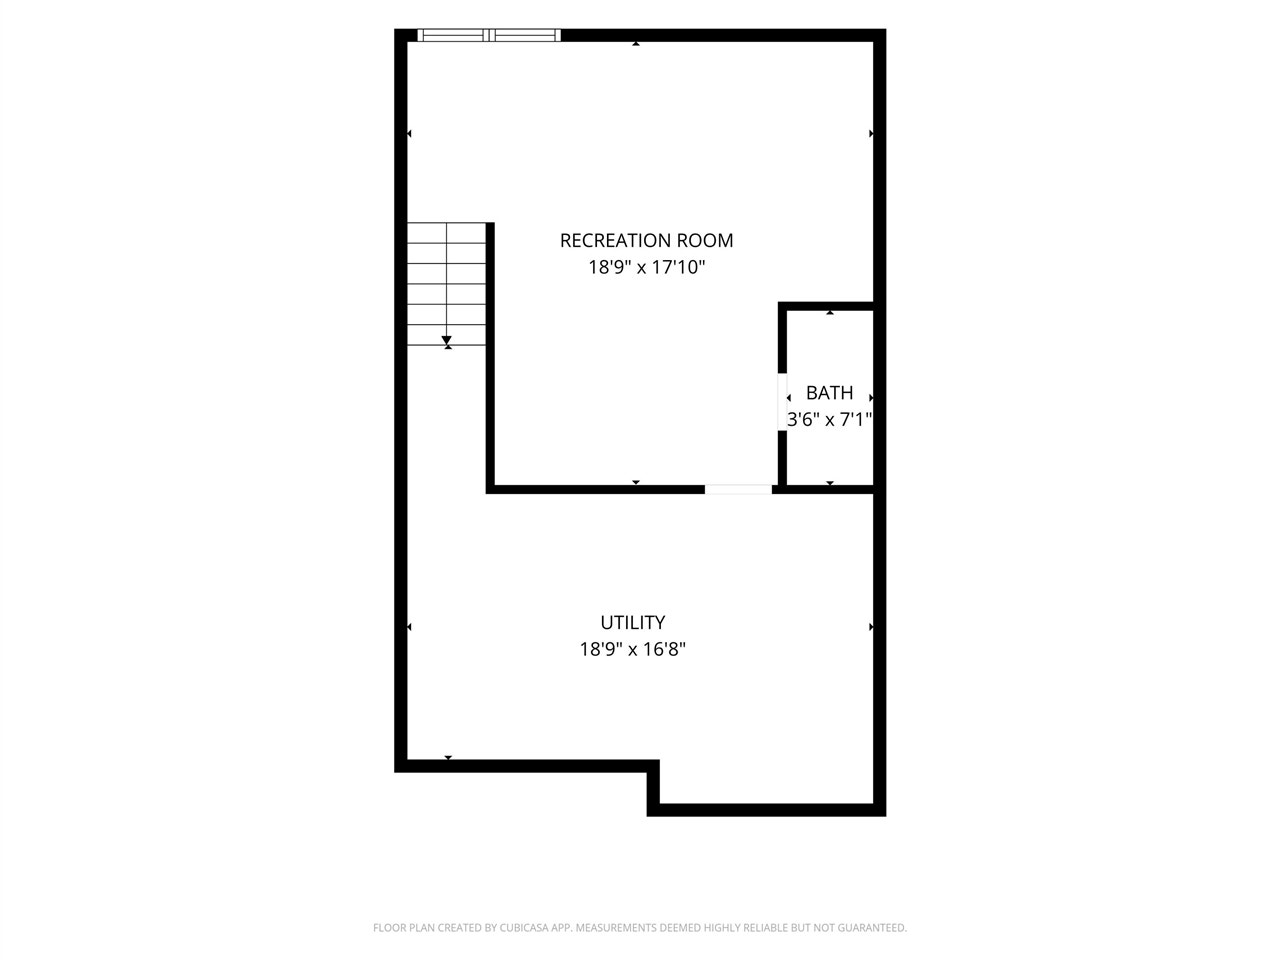
| Below Grade Sq Ft Finished: | 360 |
| Garage # Of Car: | 1 |
| Baths/Lavs Total: | 3 |
| Total Tax Amount: | $1,523 |
| Pets Allowed Y/N: | Yes |
| New Construction Y/N: | No |
| Garage Y/N: | Yes |
| Pool Y/N: | No |
| Structure Style: | 2 Story |
| Municipality: | Plainfield Twp |
| Source Mls: | MiRealSource |
| Originating Mls: | Greater Regional Alliance of REALTORS |
| Total Sq Ft Finished: | 1,460 |
| Application Fee: | $100.00 |
| Directions: | EITHER PLAINFIELD OR EAST BELTLINE TO 5 MILE, 5 MILE TO SAWKAW, ENTER FIRST ENTRANCE ON LEFT TO GEORGETOWN TOWNHOMES TO UNIT |
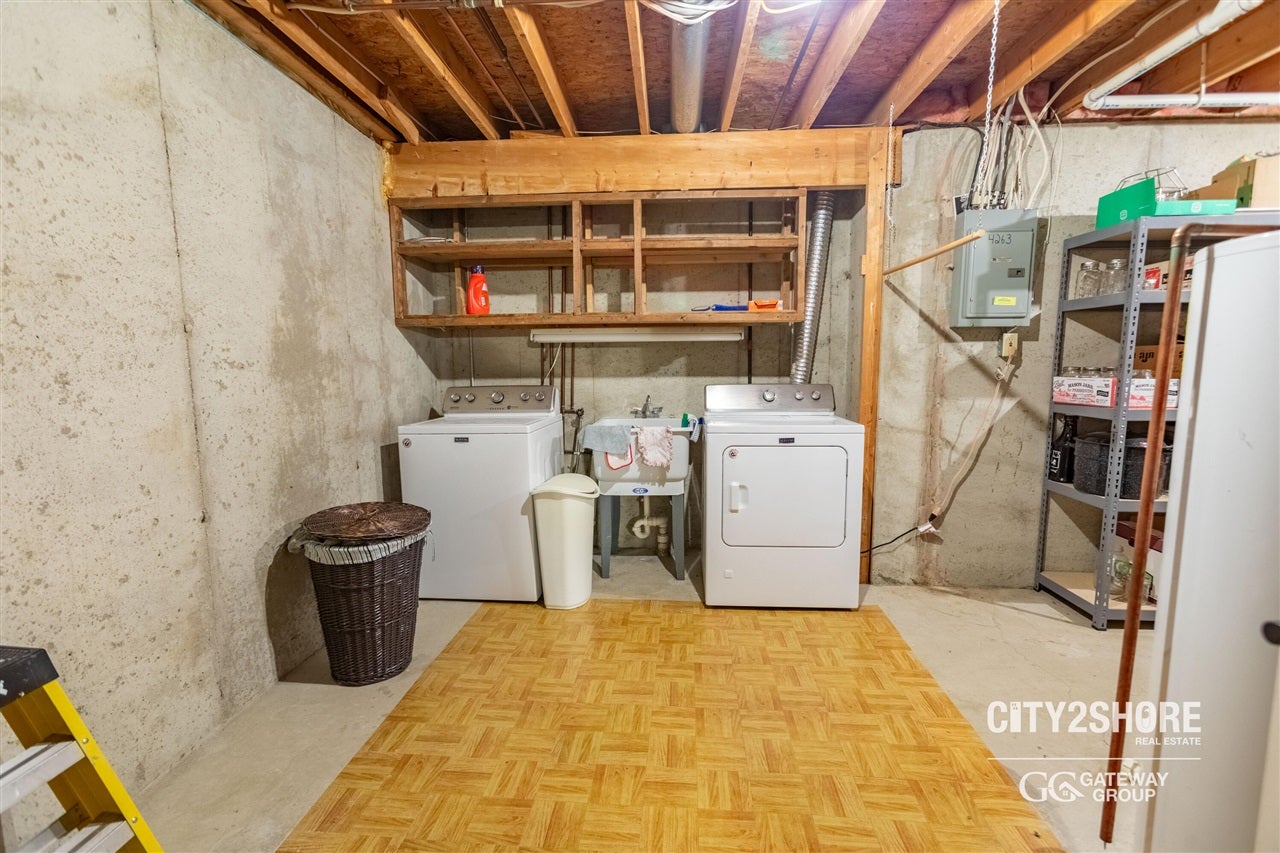
| Appliances: | Dishwasher, Dryer, Microwave, Range/Oven, Refrigerator, Washer |
| Exterior Construction: | Brick, Vinyl Siding |
| Fireplace Features: | Gas Fireplace |
| Foundation Type: | Basement |
| Garage Type: | Detached Garage, Gar Door Opener |
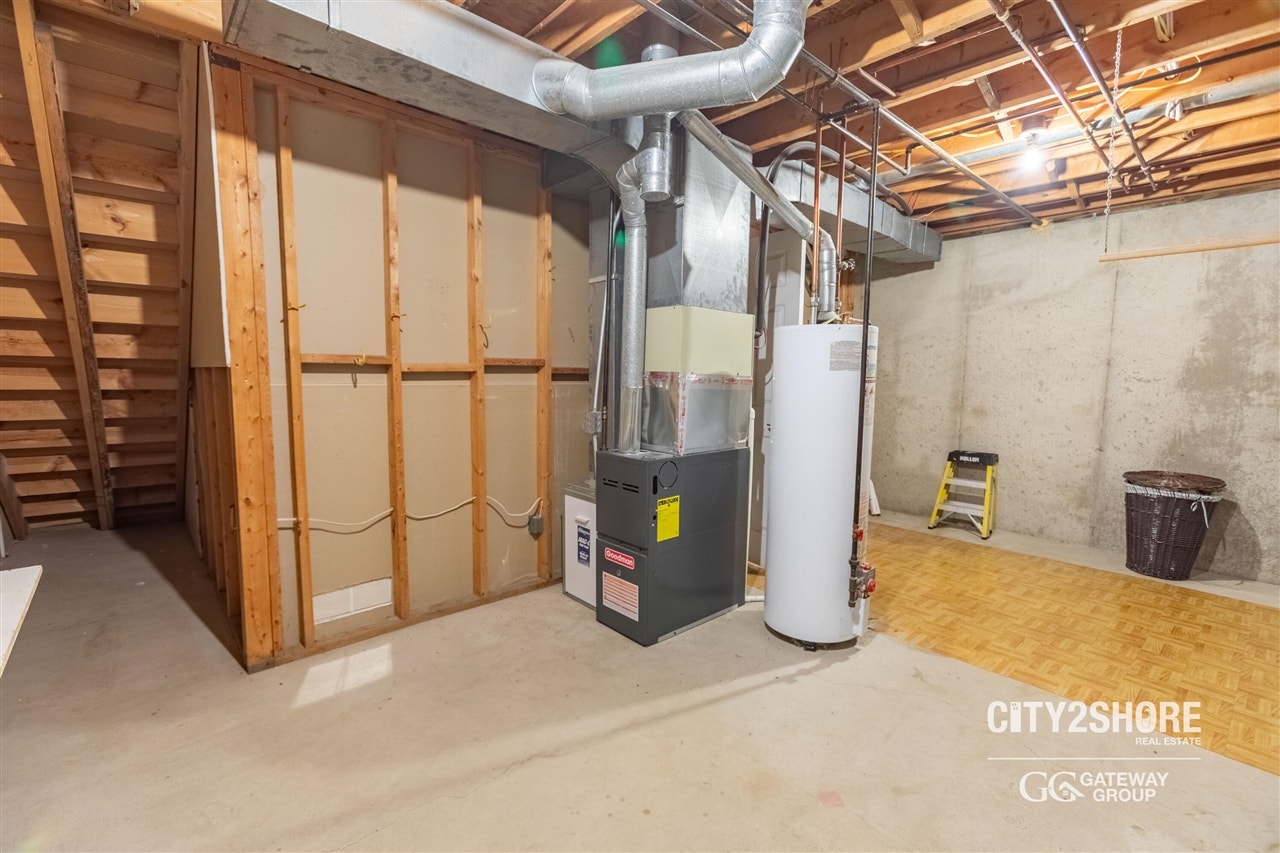
| Heat/Fuel Type: | Natural Gas |
| Heating System: | Forced Air |
| Water Heater: | Gas |
| Financial Terms: | Cash, Conventional |
| Water: | Public Water |
| Association Fee Includes: | Maintenance Grounds, Snow Removal, Trash Removal, Water |
| Source Of Sq Ft: | Public Records |
| Fireplaces Total: | 1 |
Listing Courtesy of: City2Shore Gateway Group
Listing Agent: Geoffrey Brown
(616) 366-6345
5596 Lake Michigan Drive Allendale, MI 49401-0000
Mortgage Calculator
 Provided through IDX via MiRealSource, Courtesy of MiRealSource Shareholder. Copyright MiRealSource.
The information published and disseminated by MiRealSource is communicated verbatim, without change by
MiRealSource, as filed with MiRealSource by its members. The accuracy of all information, regardless of source,
is not guaranteed or warranted. All information should be independently verified.
Copyright 2015 MiRealSource. All rights reserved. This information provided hereby constitutes proprietary information of MiRealSource, Inc. and its shareholders, affiliates and licenses and may not be reproduced or transmitted in any form or by any means, electronic or mechanical, including photocopy, recording, scanning or any information storage and retrieval system, without written permission from MiRealSource, Inc.
Provided through IDX via MiRealSource, as the "Source MLS", courtesy of the Originating MLS shown on the property listing, as the Originating MLS.
The information published and disseminated by the Originating MLS is communicated verbatim, without change by the
Originating MLS as filed with it by its members. The accuracy of all information, regardless of source, is not
guaranteed or warranted. All information should be independently verified.
Copyright 2026 MiRealSource. All rights reserved. The information provided hereby constitutes proprietary
information of MiRealSource, Inc. and its shareholders, affiliates and licenses and may not be reproduced or
transmitted in any form or by any means, electronic, or mechanical, including photocopy, recording, scanning or any
information storage and retrieval system, without written permission from MiRealSource, Inc.
MiRealSource data last updated on November 13, 2026 02:01 AM - ET.
Property Last Updated: November 13, 2026 02:01 AM - ET
