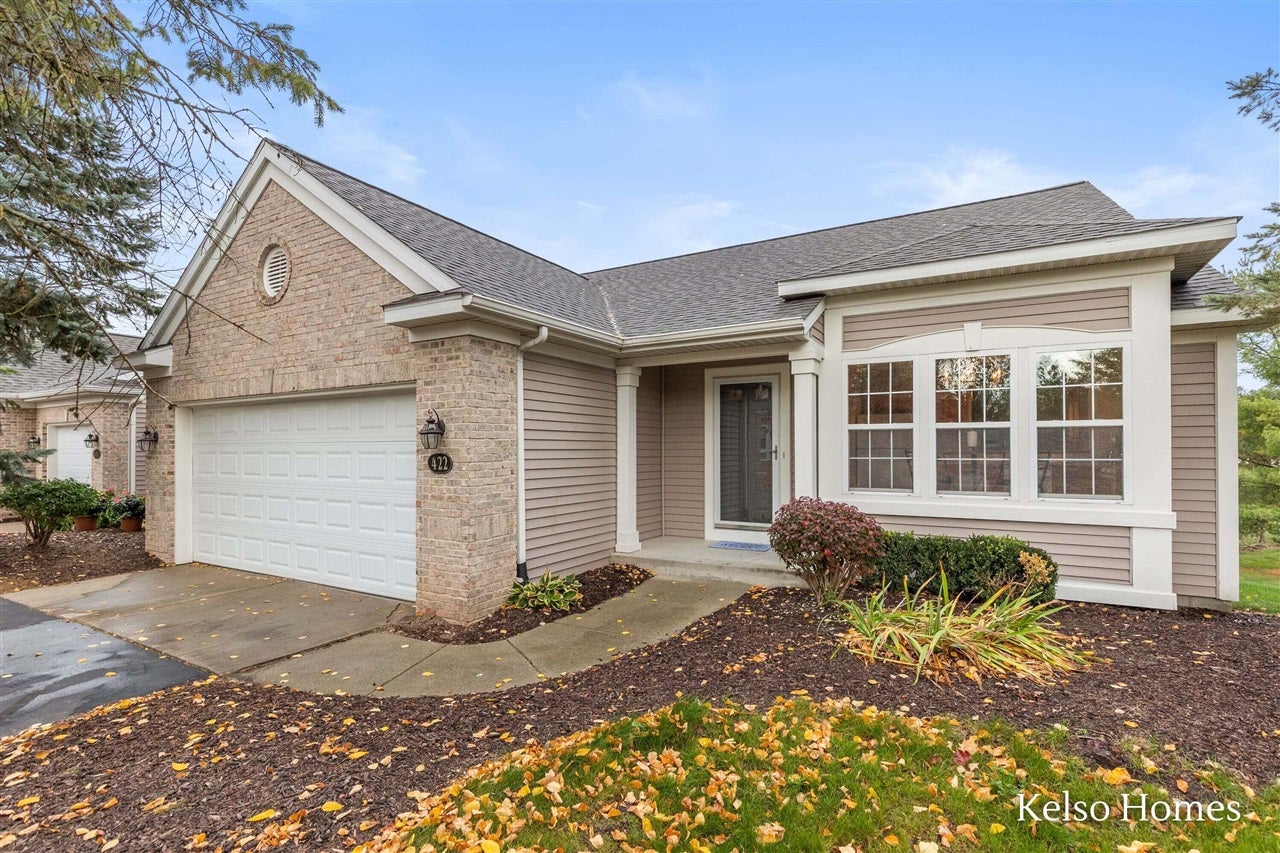
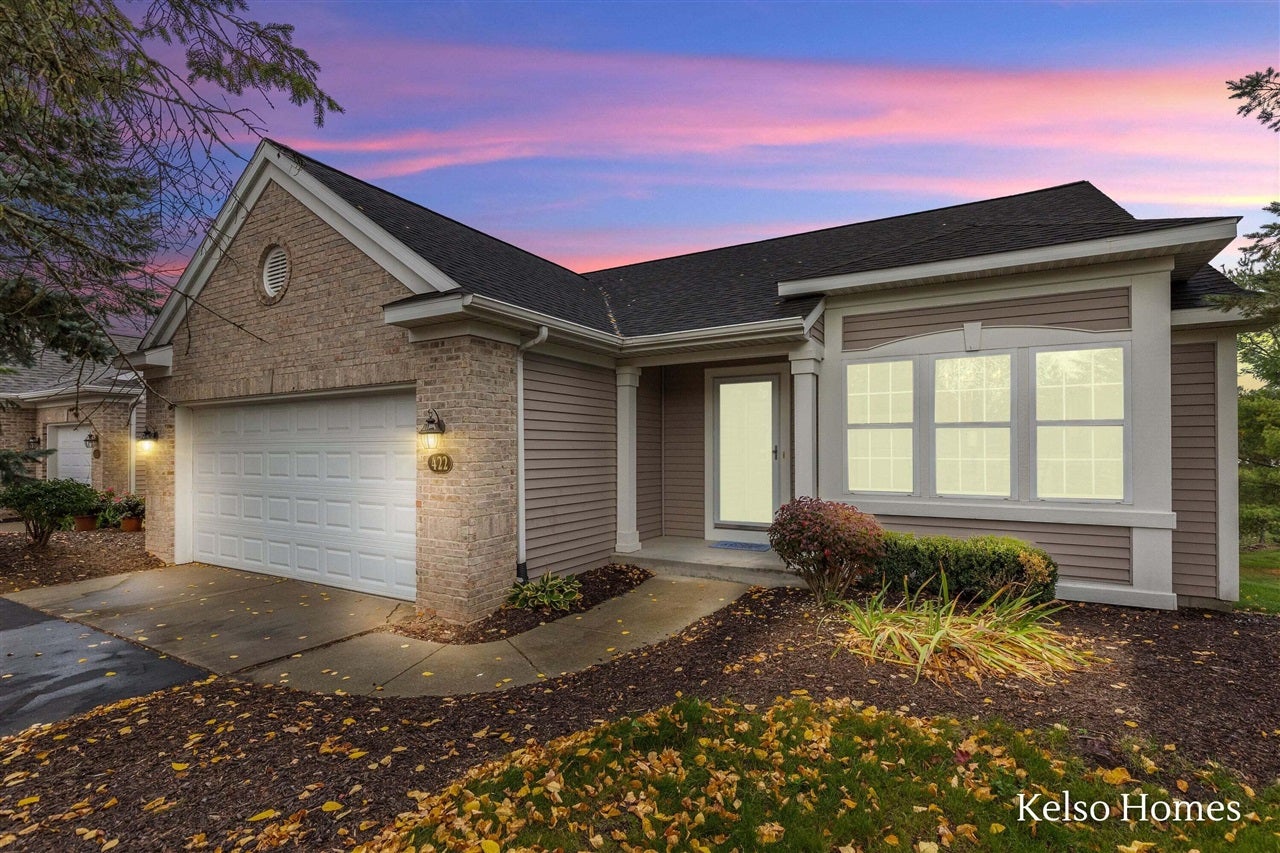
422 Abbey Mill Drive
Ada, MI 49301-7760
$365,000
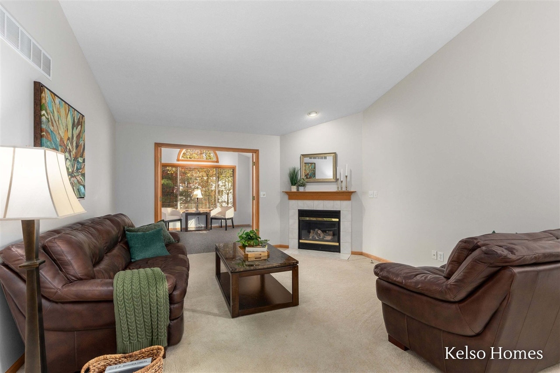
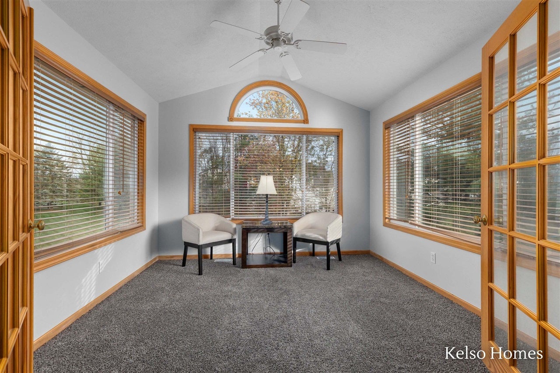
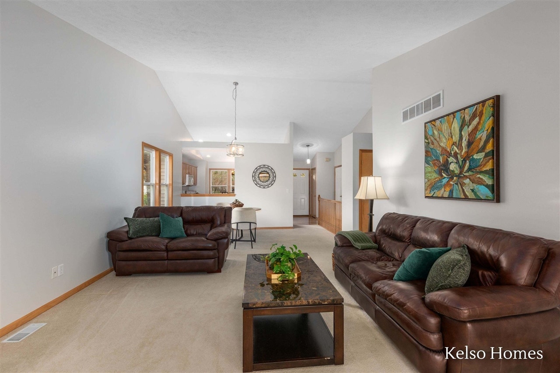
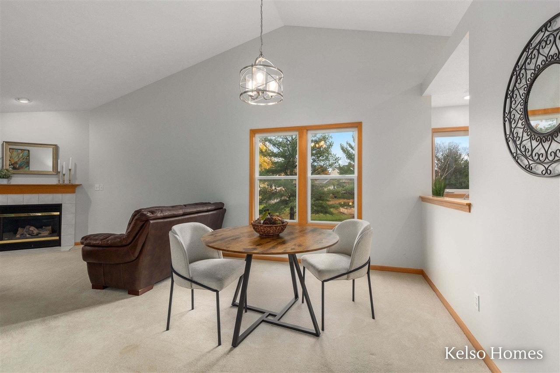
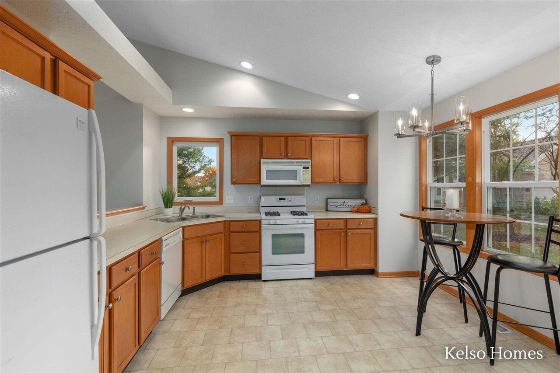
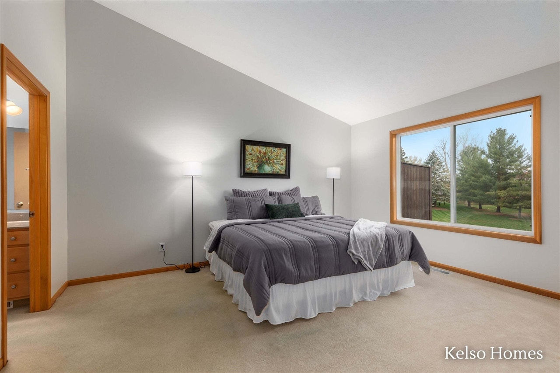
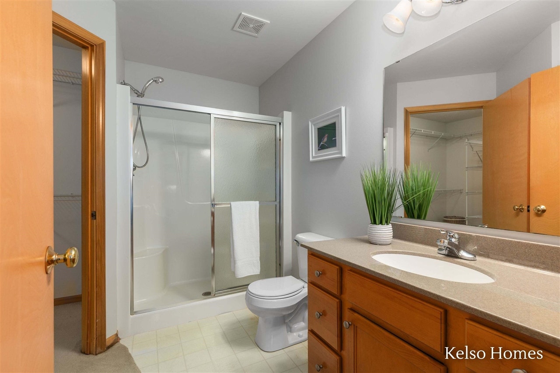
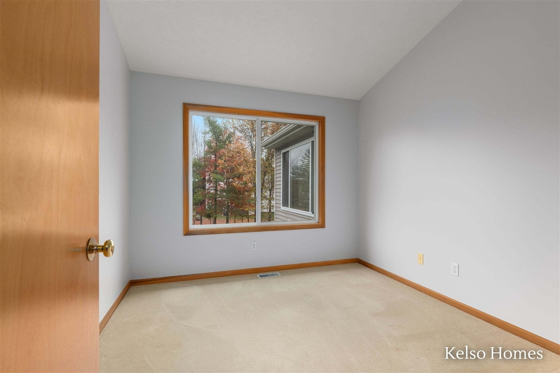
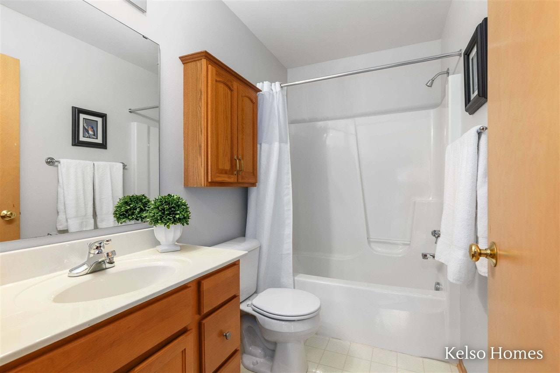
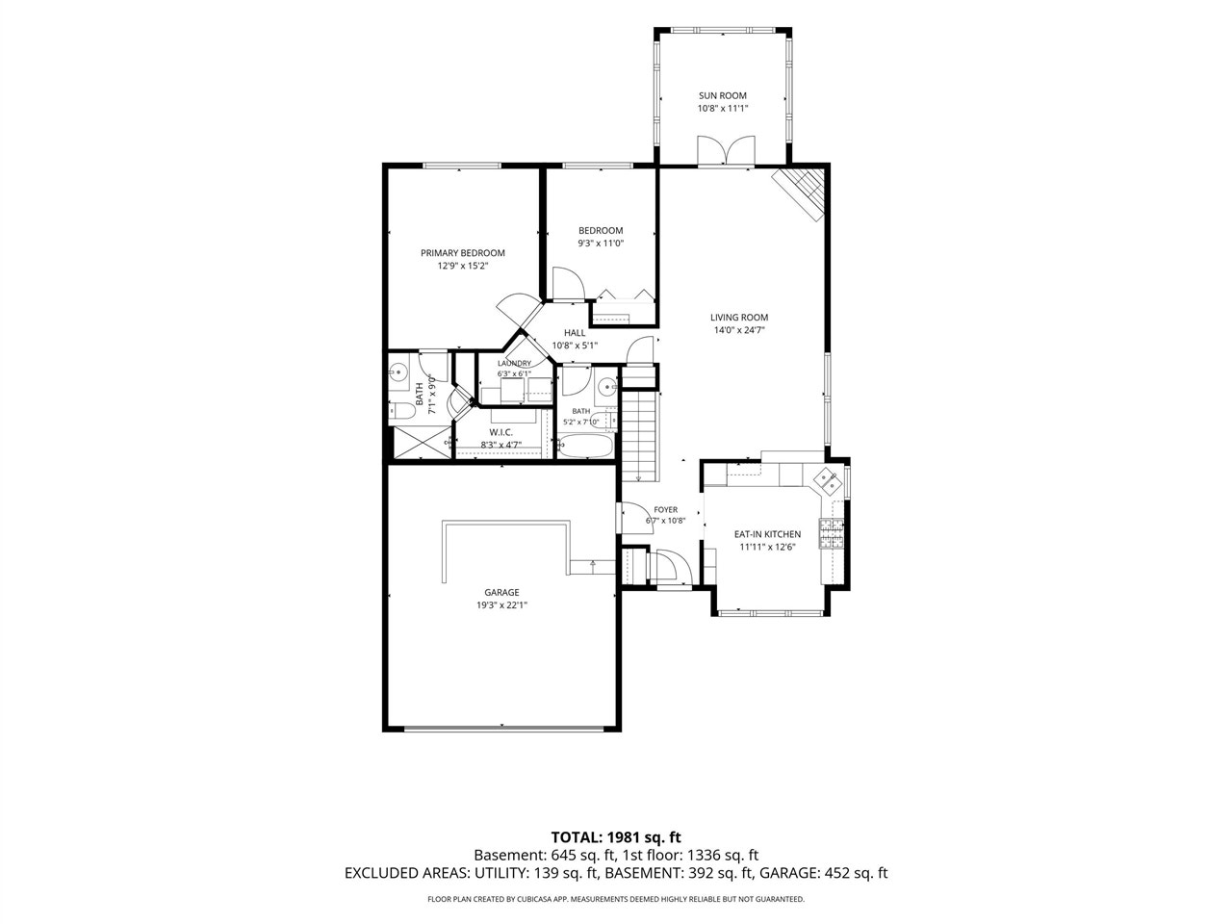
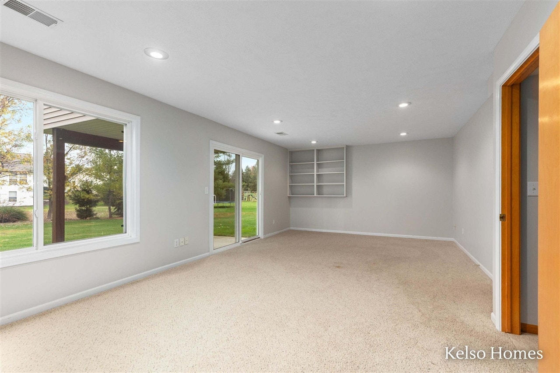
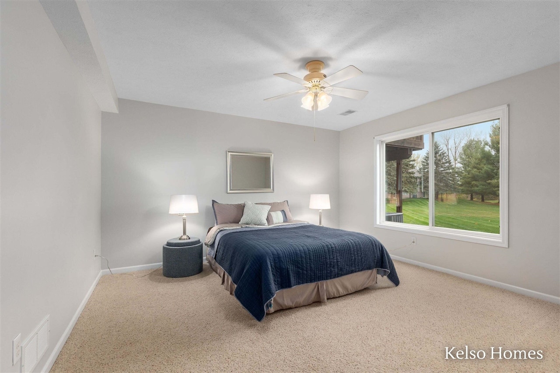
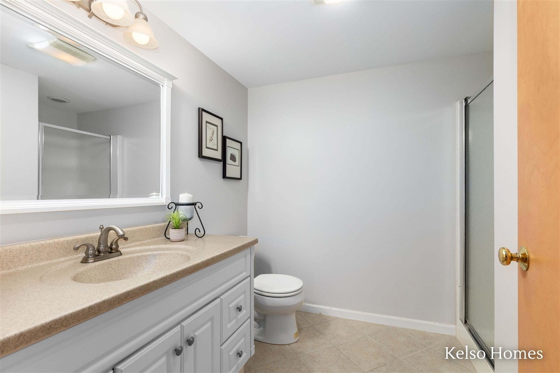
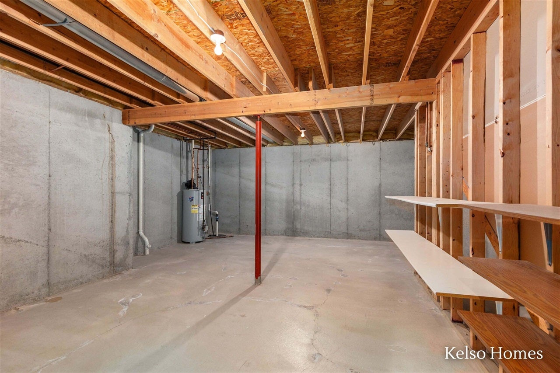
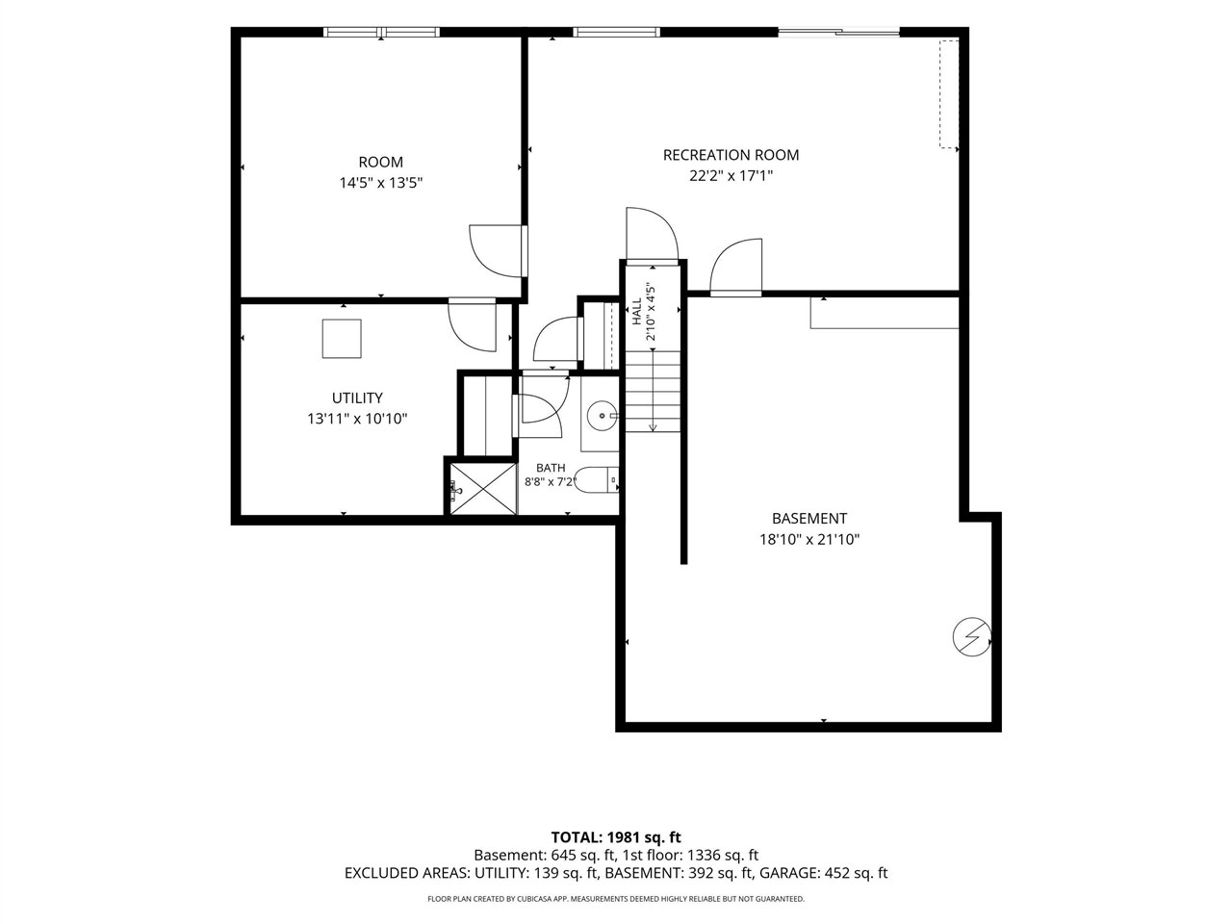
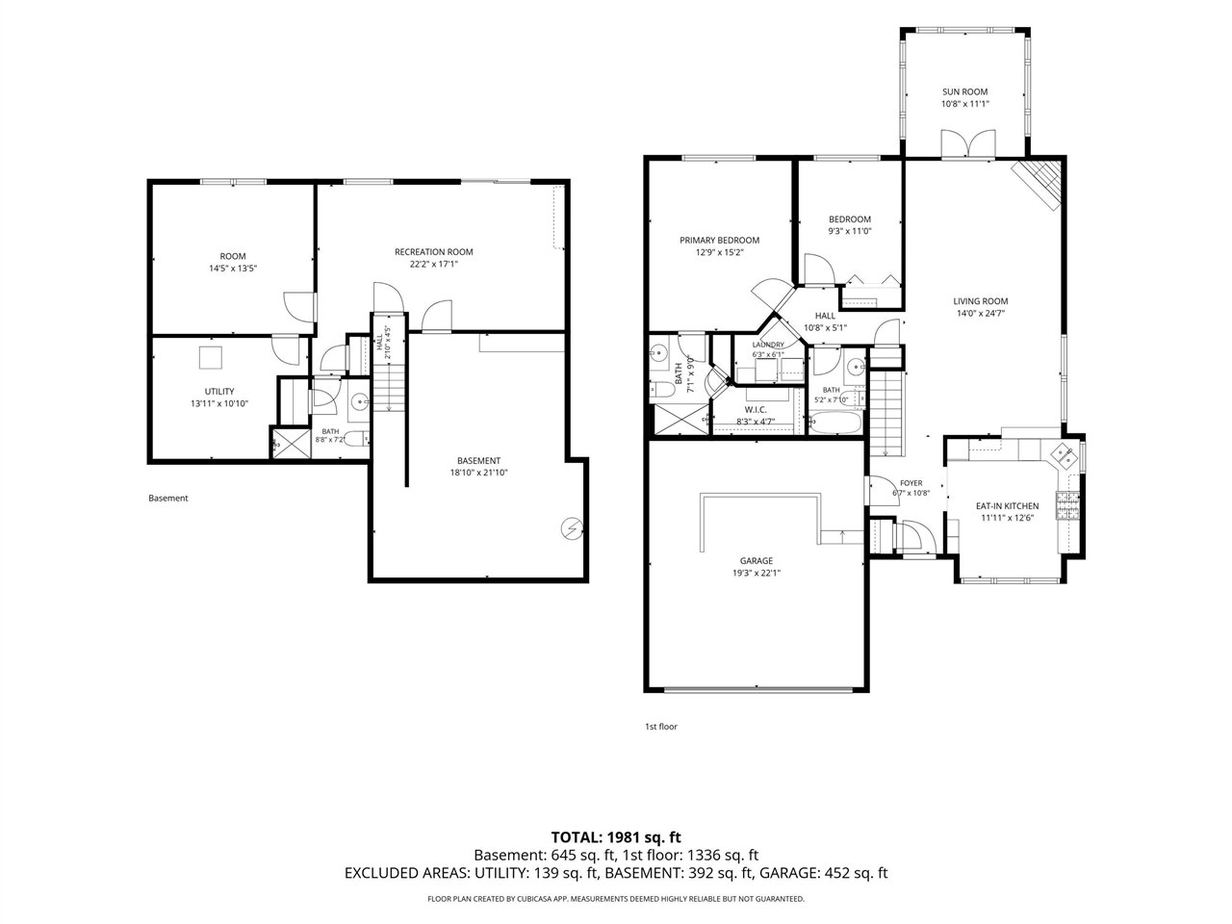
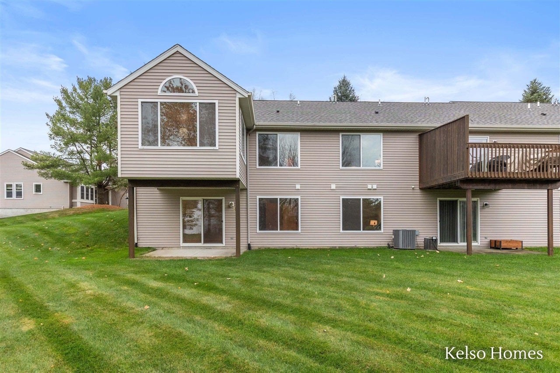
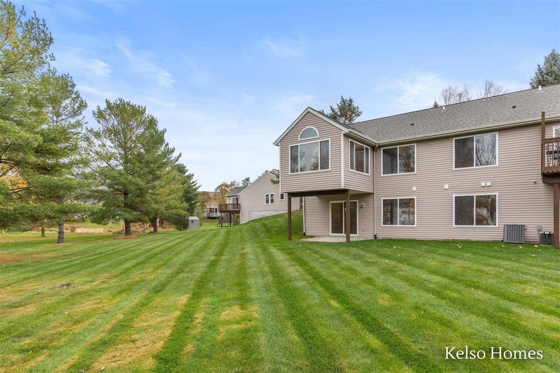
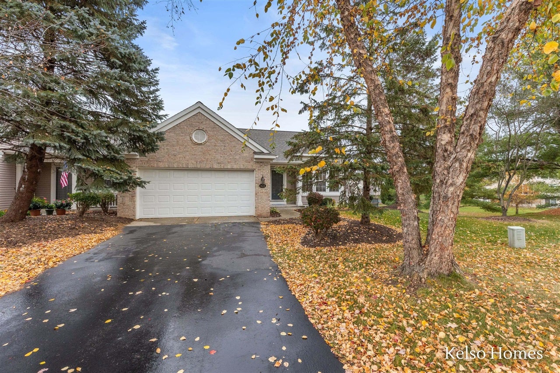
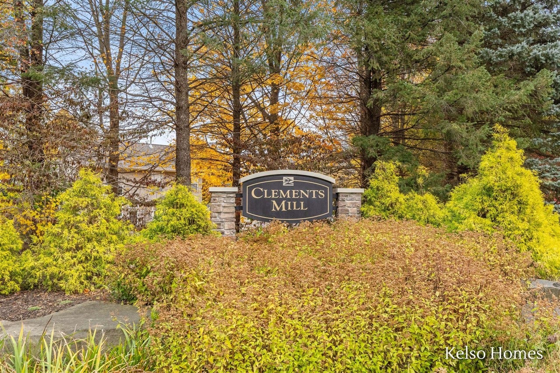
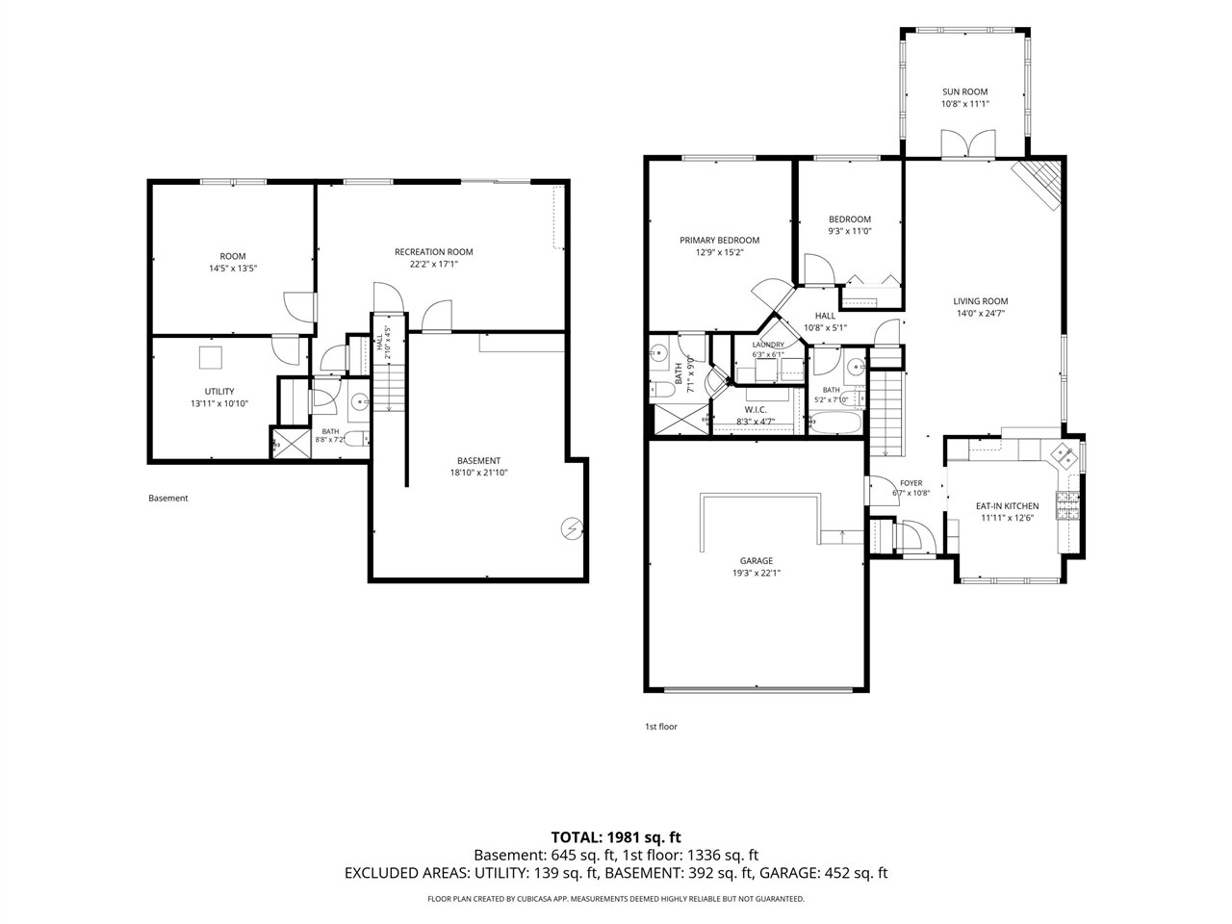
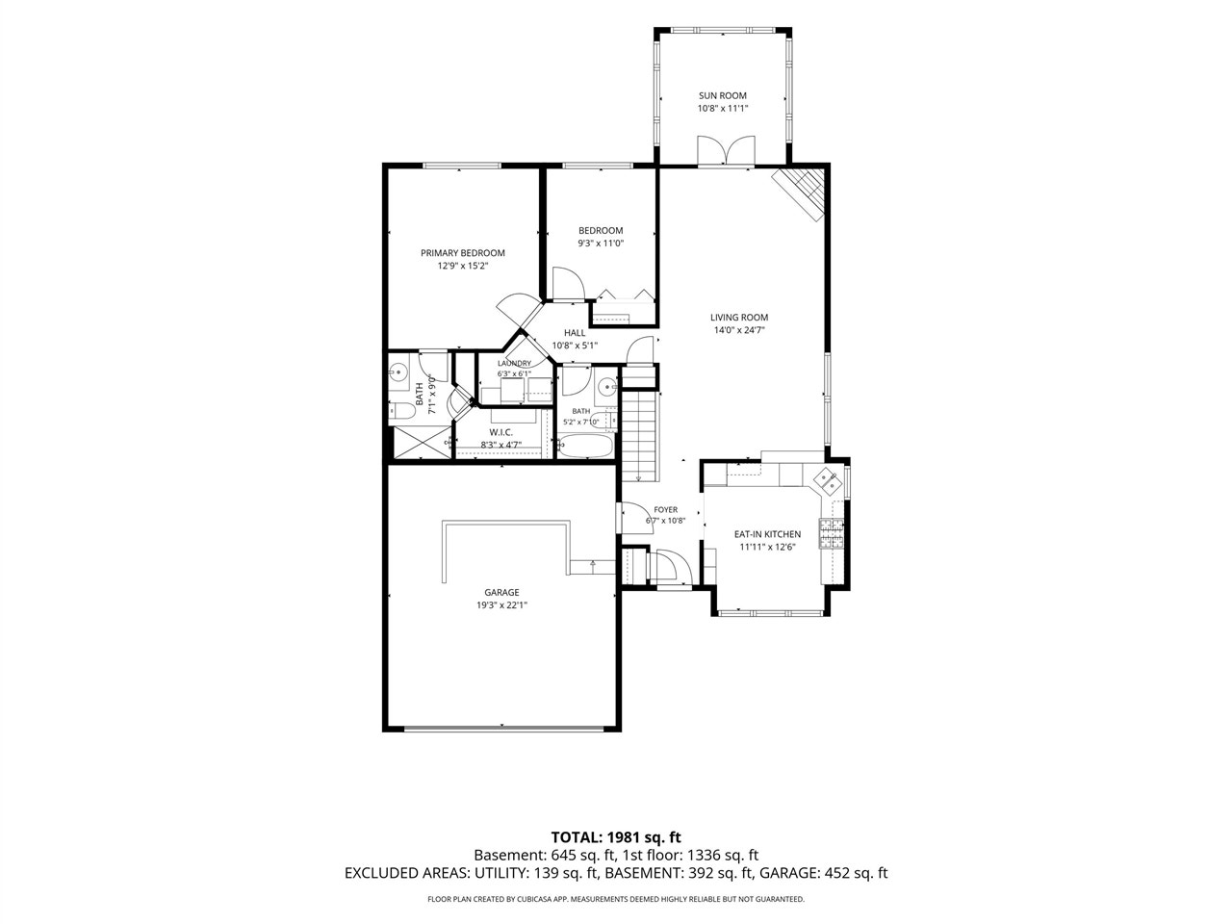
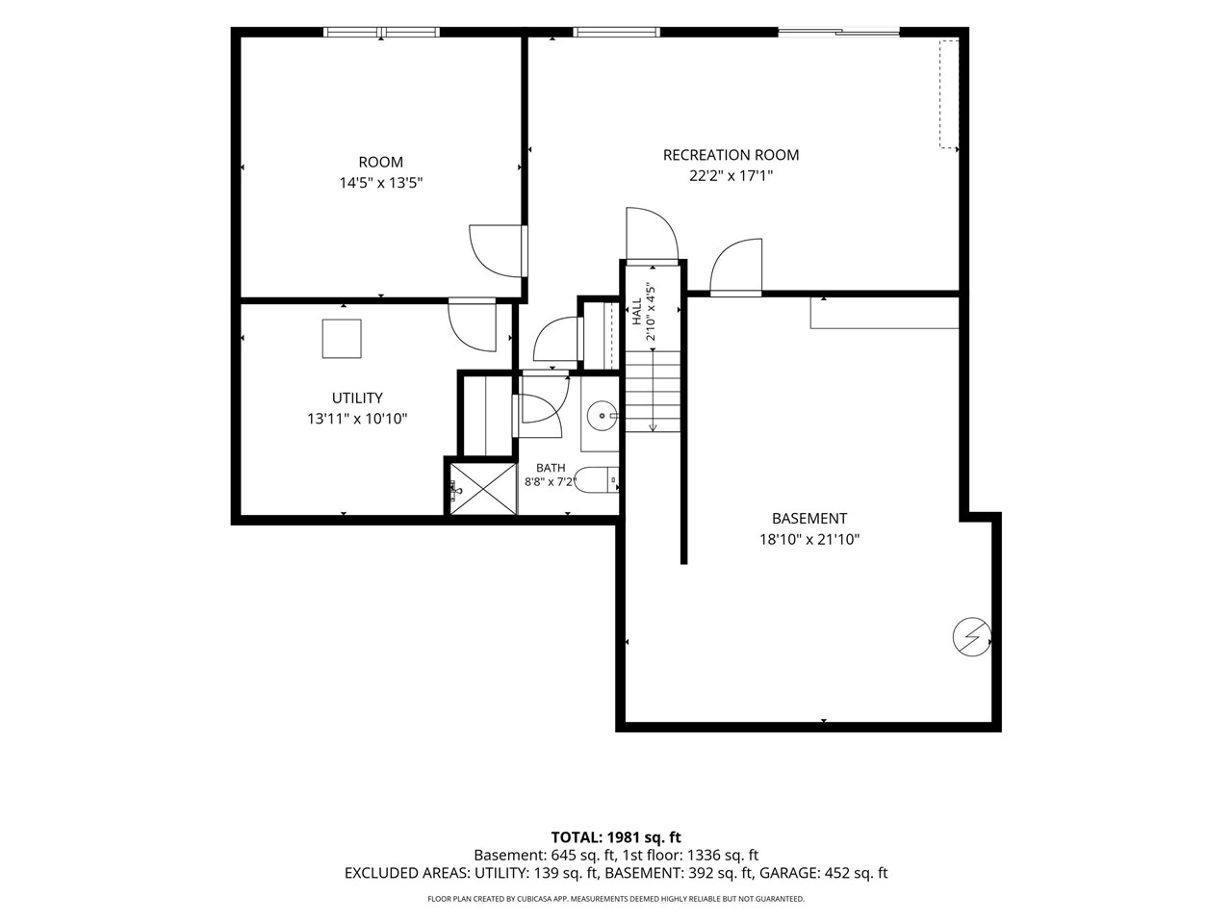
Enjoy peaceful condo living in the highly sought-after Clements Mill community, located within the Forest Hills School District. This end-unit condo offers added privacy and a welcoming setting. Vaulted ceilings create an open, airy feel, and the spacious primary bedroom offers plenty of room. The finished walkout lower level provides additional living space, complete with a bedroom and full bath, ideal for guests or flexible living arrangements. Ample storage throughout adds convenience and functionality. Furnace was replaced in 2021, A/C was replaced in 2022. With a desirable location, spacious floor plan and plenty of potential, this condo is ready for its next owner to add their personal touches and make it their own.
| Mls #: | 70568460 |
|---|---|
| Asking Price: | $365,000 |
| Property Type: | Residential |
| Type: | Condominium |
| Property Status: | Active |
| Bedrooms: | 3 |
| Baths Full: | 3 |
| Lavatory: | 0 |
| Above Grade Sq Ft: | 1,356 |
| Fee Amount: | $400 |
| Architecture Style: | End Unit |
| Waterfront Y/N: | No |
| Town: | Ada |
| County: | Kent |
| ZIP: | 49301-7760 |
| Year Built: | 2002 |
| Area: | Ada Twp (41001) |
| Sale/Rent: | For Sale |
| Below Grade Lav: | 0 |
| Below Grade Bath: | 0 |
| Fireplace Y/N: | Yes |
| Fee Schedule: | Monthly |
| School District: | Forest Hills Public Schools |
| Pre/Homestead: | Yes |
| Contract: | Exclusive Right to Sell |
| Cross Street 1: | Ada Drive |
| Cross Street 2: | Maple Hill |
| Lavatory: | 0 |
| Total Rooms: | 9 |
| Total Tax Year: | 2025 |
| Garage # Of Car: | 2 |
| Baths/Lavs Total: | 3 |
| Total Tax Amount: | $3,624 |
| Pets Allowed Y/N: | Yes |
| New Construction Y/N: | No |
| Garage Y/N: | Yes |
| Pool Y/N: | No |
| Structure Style: | 1 Story |
| Municipality: | Ada Twp |
| Source Mls: | MiRealSource |
| Originating Mls: | Greater Regional Alliance of REALTORS |
| Total Sq Ft Finished: | 2,336 |
| Directions: | From Cascade Rd, head north on Spaulding, turn right on Ada Dr. Turn left on Maple Hill. Turn left on Abbey Mill Dr. Turn right on the private access drive. Condo is on the left. |
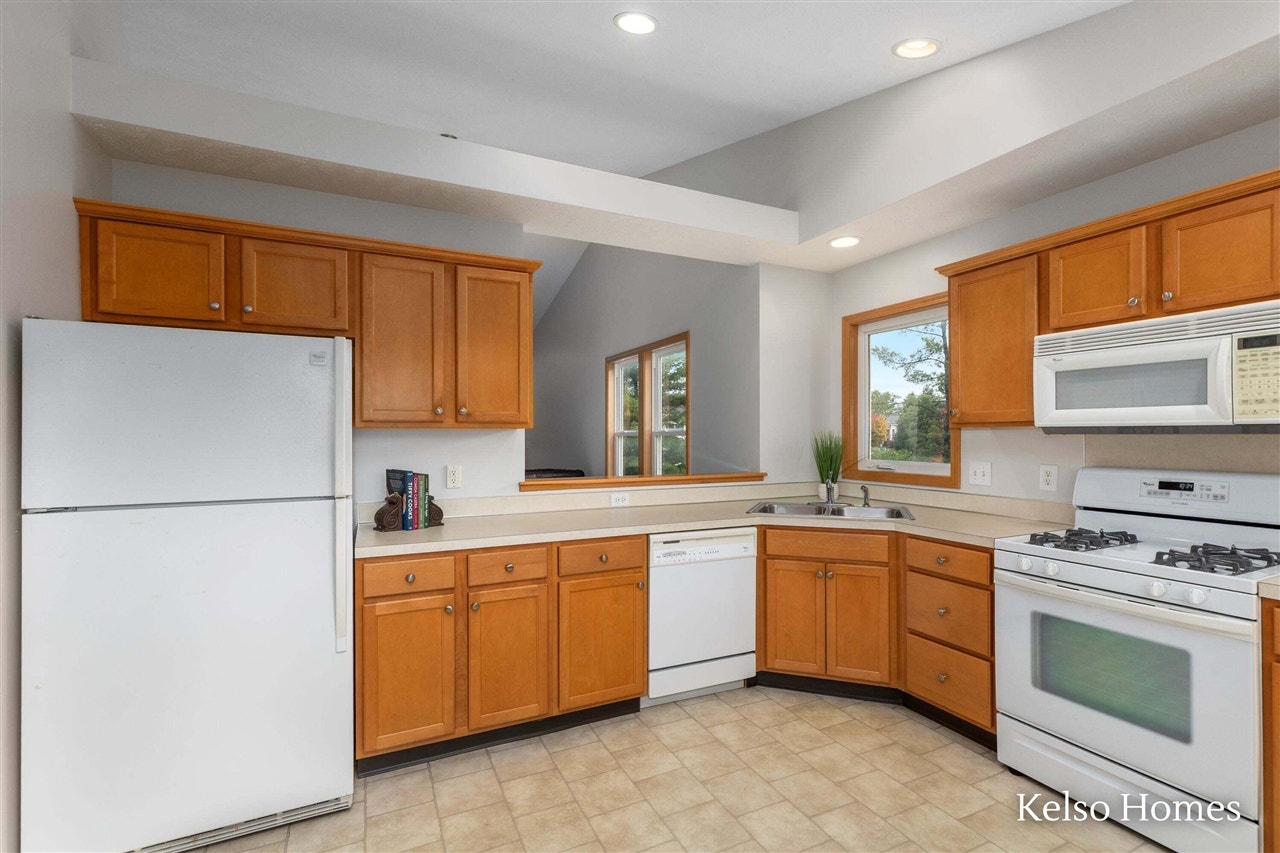
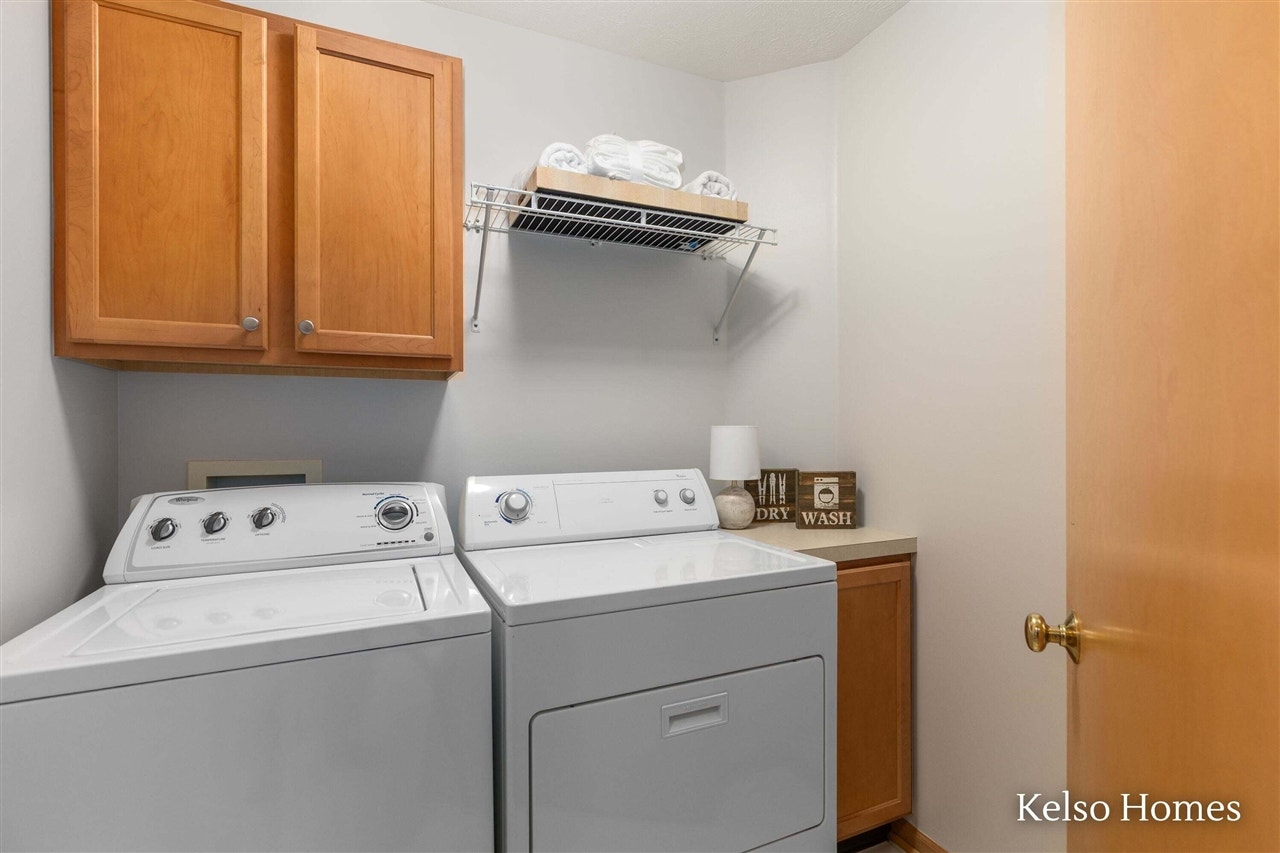
| Appliances: | Dishwasher, Dryer, Microwave, Range/Oven, Refrigerator, Washer |
| Assoc/Community Amenities: | Pets-Allowed |
| Exterior Construction: | Brick, Vinyl Siding |
| Exterior Features: | Lawn Sprinkler, Storms/Screens |
| Fireplace Features: | Gas Fireplace |
| Foundation Type: | Basement |
| Garage Type: | Attached Garage, Gar Door Opener |
| Heat/Fuel Type: | Natural Gas |
| Heating System: | Forced Air |
| Water Heater: | Gas |
| Financial Terms: | Cash, Conventional |
| Roads: | Paved Street |
| Water: | Public Water |
| Zoning: | Residential |
| Association Fee Includes: | Maintenance Grounds, Snow Removal, Trash Removal, Water |
| Source Of Sq Ft: | Public Records |
| Fireplaces Total: | 1 |
Listing Courtesy of: Kelso Homes LLC
Listing Agent: Laura Kelso
(616) 724-7200
2234 Beatrice Drive NE Grand Rapids, MI 49505-0000
Mortgage Calculator
 Provided through IDX via MiRealSource, Courtesy of MiRealSource Shareholder. Copyright MiRealSource.
The information published and disseminated by MiRealSource is communicated verbatim, without change by
MiRealSource, as filed with MiRealSource by its members. The accuracy of all information, regardless of source,
is not guaranteed or warranted. All information should be independently verified.
Copyright 2015 MiRealSource. All rights reserved. This information provided hereby constitutes proprietary information of MiRealSource, Inc. and its shareholders, affiliates and licenses and may not be reproduced or transmitted in any form or by any means, electronic or mechanical, including photocopy, recording, scanning or any information storage and retrieval system, without written permission from MiRealSource, Inc.
Provided through IDX via MiRealSource, as the "Source MLS", courtesy of the Originating MLS shown on the property listing, as the Originating MLS.
The information published and disseminated by the Originating MLS is communicated verbatim, without change by the
Originating MLS as filed with it by its members. The accuracy of all information, regardless of source, is not
guaranteed or warranted. All information should be independently verified.
Copyright 2026 MiRealSource. All rights reserved. The information provided hereby constitutes proprietary
information of MiRealSource, Inc. and its shareholders, affiliates and licenses and may not be reproduced or
transmitted in any form or by any means, electronic, or mechanical, including photocopy, recording, scanning or any
information storage and retrieval system, without written permission from MiRealSource, Inc.
MiRealSource data last updated on November 06, 2026 02:01 AM - ET.
Property Last Updated: November 06, 2026 02:01 AM - ET
