




41668 Steinbeck Glen
Novi, MI 48377-2862
$649,000
Open Houses
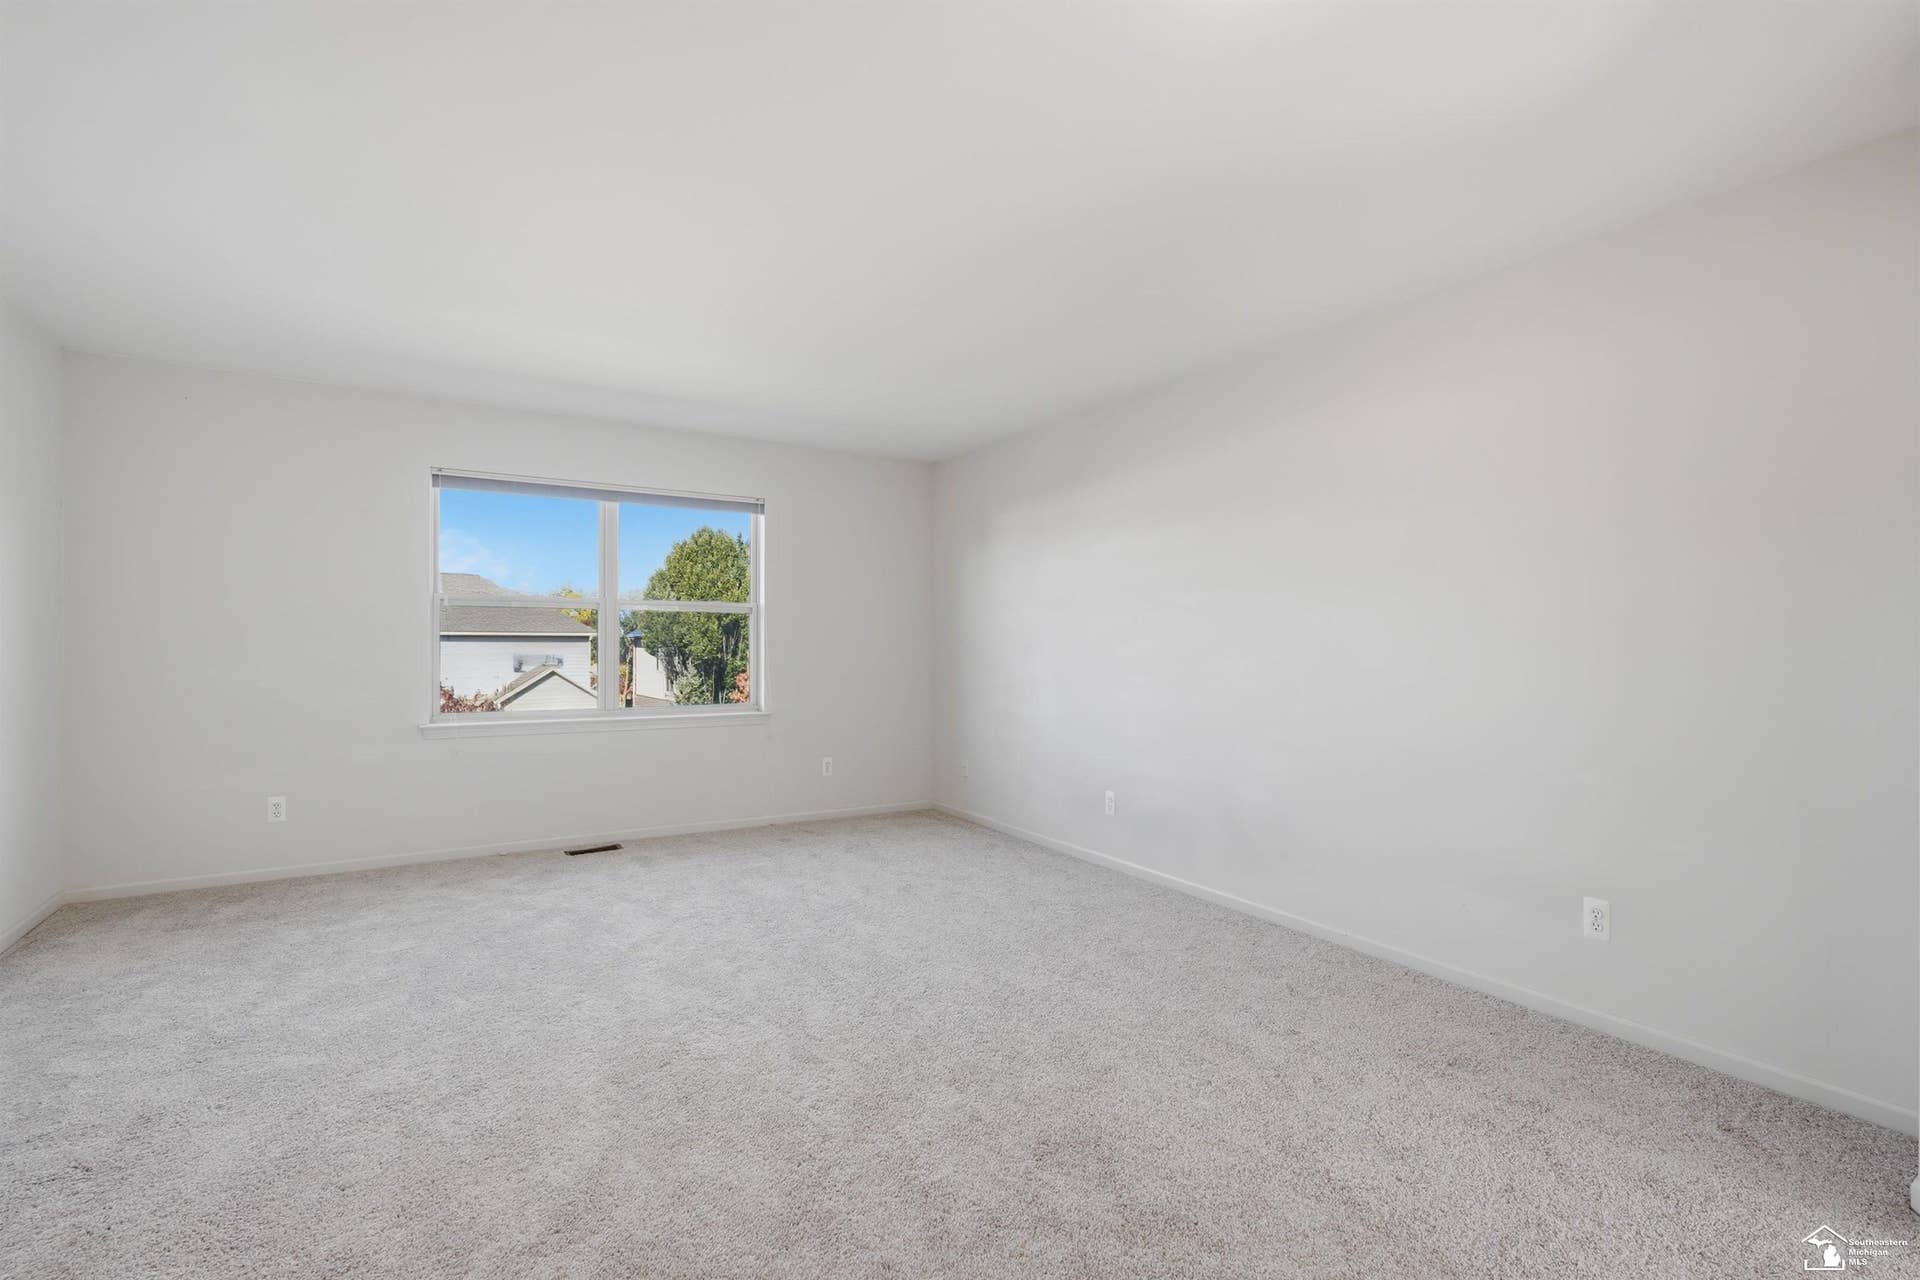
Welcome to this custom-built, meticulously maintained home in the highly sought-after Tollgate Woods community of Novi. With timeless brick construction, exceptional curb appeal, and a striking two-story arched entryway, this home makes a lasting first impression. Offering over 3,200 square feet of thoughtfully designed living space, the home features large windows that fill the interior with natural light. The first floor offers enough space for all with a grand two-story foyer, a spacious family room with a fireplace, a separate living room, a private office, and a formal dining room. The eat-in kitchen features granite countertops, custom cabinetry extending to the ceiling, a drop-in cooktop, a walk-in pantry, additional storage, newer high-end built-in appliances, and a bright breakfast nook. Upstairs, the spacious primary suite offers raised tray ceilings, a private en-suite bathroom and two walk-in closets. Three additional generously sized bedrooms, each with a walk-in closet, provide plenty of room for family and guests. An additional family room creates even more flexible living space, while the second-floor laundry adds everyday convenience. The full basement is pre-plumbed for a half bath and offers excellent potential for future finishing. Outside, enjoy the expansive backyard and large TREX composite deck, perfect for entertaining or relaxing. A full sprinkler system with Wi-Fi controls makes lawn maintenance easy. Major updates include new carpeting (2026), furnace (2022), TREX deck (2023), kitchen appliances (2021–2022), water heater (2019), and washer (2020). Residents of Tollgate Woods also enjoy access ...
+ Read More| Mls #: | 50225996 |
|---|---|
| Asking Price: | $649,000 |
| Property Type: | Residential |
| Type: | Single Family |
| Property Status: | Active |
| Ownership: | true |
| Bedrooms: | 4 |
| Baths Full: | 2 |
| Lavatory: | 1 |
| Above Grade Sq Ft: | 3,226 |
| Fee Amount: | $500 |
| # Of Acres: | 0.21 |
| Architecture Style: | Traditional |
| Waterfront Y/N: | No |
| Town: | Novi |
| County: | Oakland |
| Subdivision: | Tollgate Woods |
| ZIP: | 48377-2862 |
| Year Built: | 2009 |
| Area: | Novi (63272) |
| Sale/Rent: | For Sale |
| Fireplace Y/N: | Yes |
| Lavatory 1 Level: | Main |
| Association Fee Y/N: | Yes |
| Fee Schedule: | Yearly |
| Site Condo Y/N: | No |
| School District: | Walled Lake Cons School District |
| Pre/Homestead: | Yes |
| Signed Disclosure Y/N: | Yes |
| Manufactured Y/N: | No |
| Lease Y/N: | No |
| Contract: | Exclusive Right to Sell |
| Assessments Y/N: | No |
| Cross Street 1: | Steinbeck Glen |
| Cross Street 2: | Crane Way |
| Lot Size: | 85x105 |
| Lavatory: | 1 |
| Total Rooms: | 11 |
| Living Room Dimensions: | 20x20 |
| Dining Room Dimensions: | 13x13 |
| Kitchen Dimensions: | 10x11 |
| Breakfast Nook Dimensions: | 10x15 |
| Family Room Dimensions: | 11x13 |
| Great Room Dimensions: | 14x19 |
| Bedroom 1 Dimensions: | 17x24 |
| Bedroom 2 Dimensions: | 15x14 |
| Bedroom 3 Dimensions: | 11x12 |
| Bedroom 4 Dimensions: | 11x13 |
| Summer Tax Yr: | 2025 |
| Winter Tax Yr: | 2025 |
| Laundry Room Dimensions: | 6x12 |
| Other Room 1 Dimensions: | 11x11 |
| Unit 6 Present Ann $: | $1,632 |
| Garage # Of Car: | 2 |
| Baths/Lavs Total: | 3 |
| Summer Tax: | $7,441 |
| Winter Tax: | $559 |
| Total Tax Amount: | $8,000 |
| Bathroom 1 Level: | Second |
| Bathroom 2 Level: | Second |
| Pets Allowed Y/N: | Yes |
| Garage Y/N: | Yes |
| Pool Y/N: | No |
| Land Contract Y/N: | No |
| Guest Listing Y/N: | No |
| Frontage Type: | Road |
| Structure Style: | 2 Story |
| Subj To Short Sale Apprvl: | No |
| Ownership: | Private |
| Horses Allowed: | No |
| Listing Broker Sign Y/N: | Yes |
| Other Sign On Proprty Y/N: | No |
| Full Service Listing Y/N: | Yes |
| Municipality: | Novi |
| Living Room Level: | First |
| Dining Room Level: | Main |
| Kitchen Level: | Main |
| Breakfast Nook Level: | Main |
| Family Room Level: | Main |
| Great Room Level: | Main |
| Bedroom 1 Level: | Second |
| Bedroom 2 Level: | Second |
| Bedroom 3 Level: | Second |
| Bedroom 4 Level: | Second |
| Laundry Room Level: | Second |
| Other Room 1 Level: | Main |
| Source Mls: | MiRealSource |
| Originating Mls: | Southeastern Border Association of REALTORS |
| Total Sq Ft Finished: | 3,226 |
| Frontage: | 95 |
| Appliances: | Dishwasher, Disposal, Dryer, Humidifier, Microwave, Range/Oven, Refrigerator, Washer |
| Basement Type: | Poured, Unfinished |
| Assoc/Community Amenities: | Park, Playground, Pets-Allowed |
| Cooling System: | Central A/C |
| Exterior Construction: | Brick, Vinyl Siding |
| Exterior Features: | Deck |
| Fireplace Features: | Gas Fireplace |
| Foundation Type: | Basement |
| Garage Type: | Attached Garage |
| Heat/Fuel Type: | Natural Gas |
| Heating System: | Forced Air |
| Water Heater: | Gas |
| Financial Terms: | Cash, Conventional, FHA, VA |
| Parking: | Garage |
| Sewer/Septic: | Public Sanitary |
| Water: | Public Water |
| Rooms: | Den/Study/Lib, Family Room, Great Room, Living Room, Second Floor Laundry, Utility/Laundry Room, Primary Bedroom, Home Office, First Flr Lavatory, Breakfast Nook/Room, Eat-In Kitchen, Formal Dining Room |
| Source Of Sq Ft: | Public Records |
| Home Warranty Y/N: | No |
| Site/Lot Features: | Subdivision |
| Fireplaces Total: | 1 |
| Price/Frontage: | $6,831.58 |
| Possession: | At Close |
Listing Courtesy of: Howard Hanna - Monroe
Listing Agent: Arman Singh
lisafleming@howardhanna.com
912 N. Telegraph Rd. Monroe, MI 48162
Mortgage Calculator
 Provided through IDX via MiRealSource, Courtesy of MiRealSource Shareholder. Copyright MiRealSource.
The information published and disseminated by MiRealSource is communicated verbatim, without change by
MiRealSource, as filed with MiRealSource by its members. The accuracy of all information, regardless of source,
is not guaranteed or warranted. All information should be independently verified.
Copyright 2015 MiRealSource. All rights reserved. This information provided hereby constitutes proprietary information of MiRealSource, Inc. and its shareholders, affiliates and licenses and may not be reproduced or transmitted in any form or by any means, electronic or mechanical, including photocopy, recording, scanning or any information storage and retrieval system, without written permission from MiRealSource, Inc.
Provided through IDX via MiRealSource, as the "Source MLS", courtesy of the Originating MLS shown on the property listing, as the Originating MLS.
The information published and disseminated by the Originating MLS is communicated verbatim, without change by the
Originating MLS as filed with it by its members. The accuracy of all information, regardless of source, is not
guaranteed or warranted. All information should be independently verified.
Copyright 2026 MiRealSource. All rights reserved. The information provided hereby constitutes proprietary
information of MiRealSource, Inc. and its shareholders, affiliates and licenses and may not be reproduced or
transmitted in any form or by any means, electronic, or mechanical, including photocopy, recording, scanning or any
information storage and retrieval system, without written permission from MiRealSource, Inc.
MiRealSource data last updated on November 04, 2026 01:33 AM - ET.
Property Last Updated: November 04, 2026 01:33 AM - ET
