4162 Dornoch Court
Williamsburg, MI 49690
$2,750,000
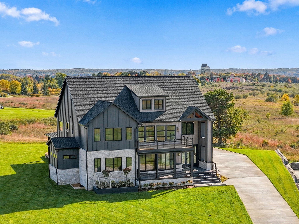
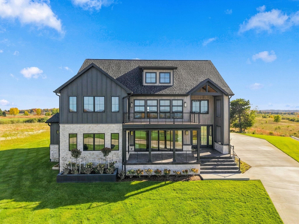
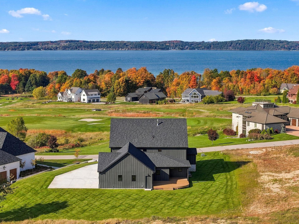
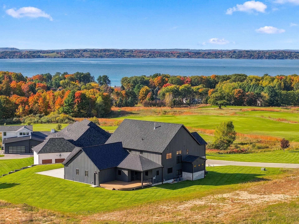
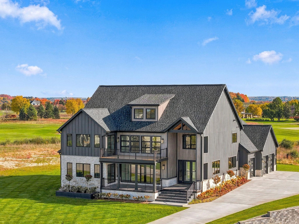
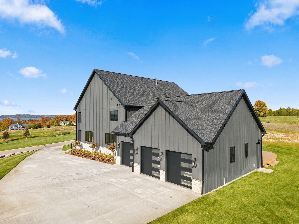
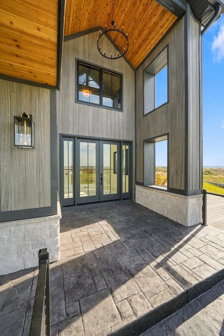
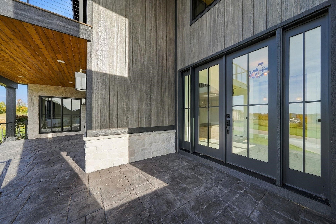
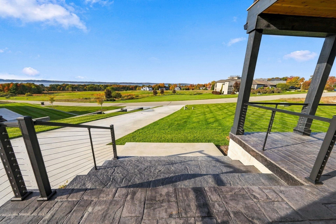
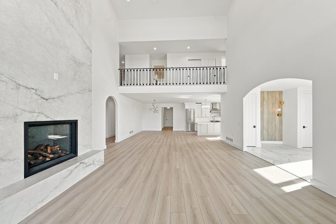
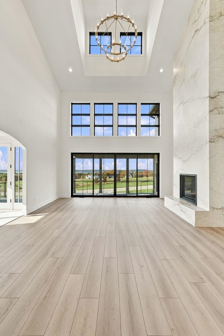
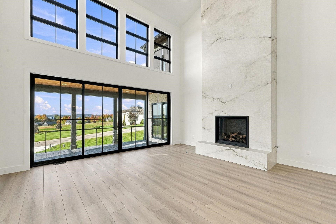
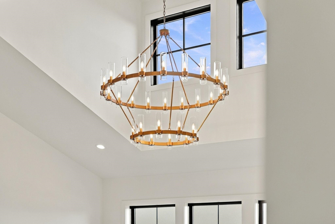
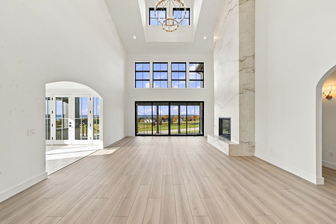
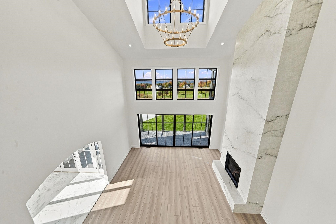
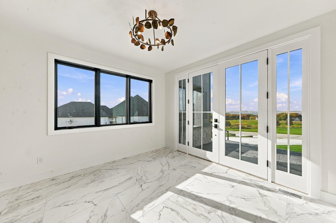
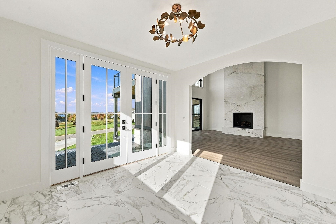
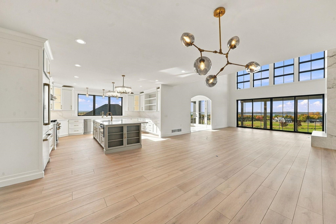
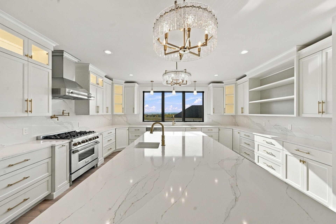
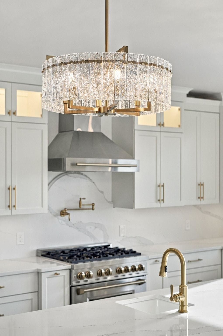
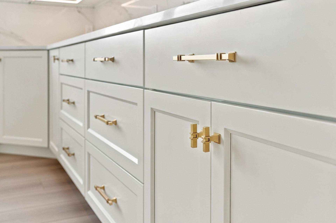
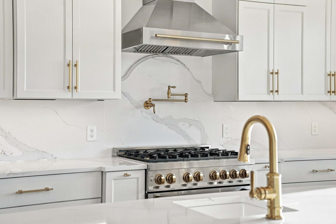
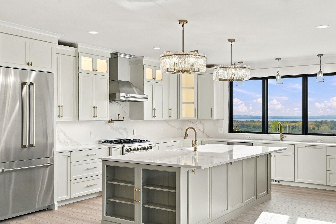
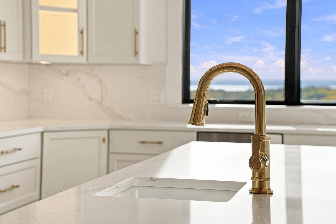
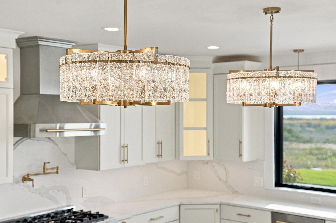
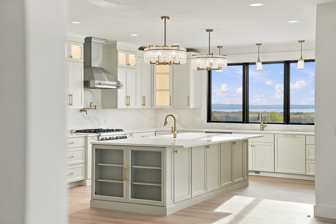
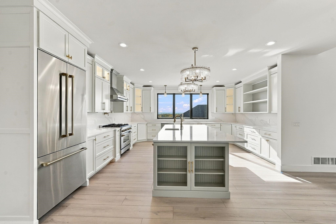
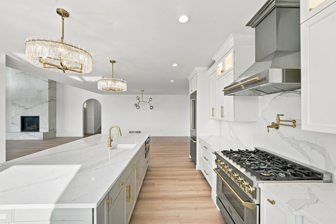
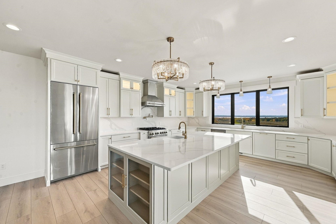
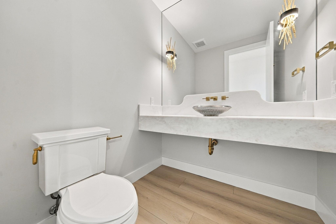
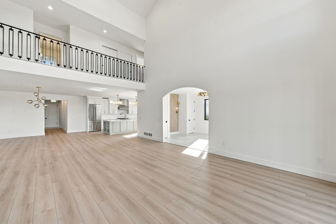
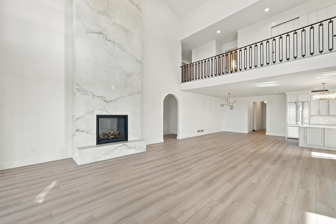
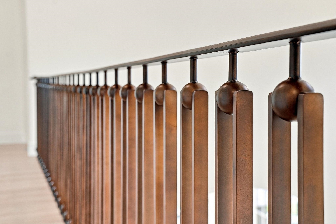
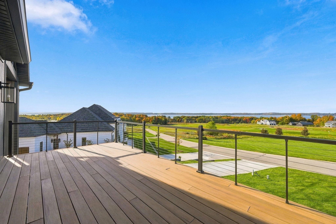
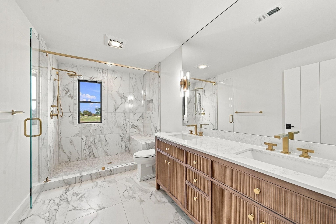
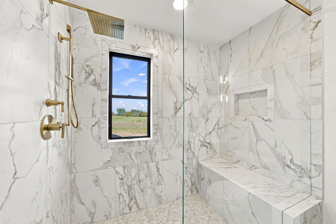
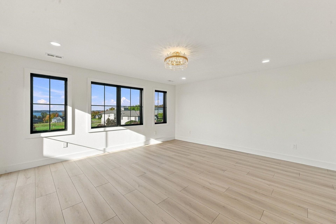
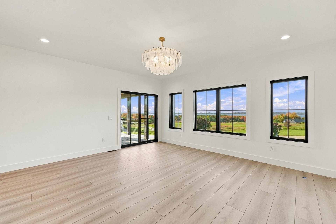
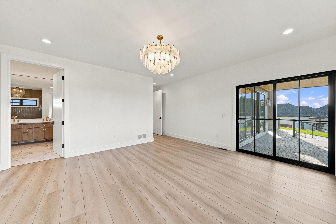
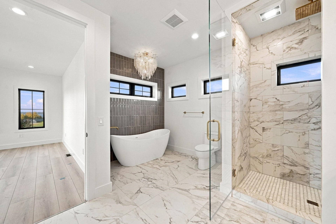
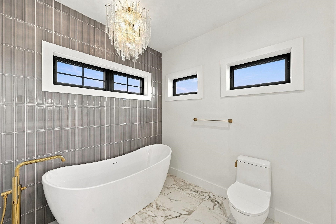
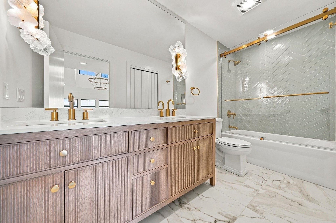
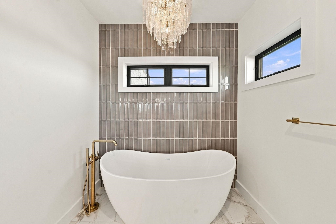
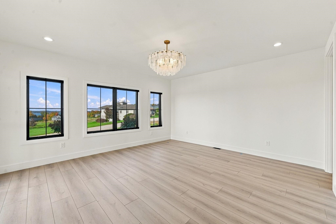
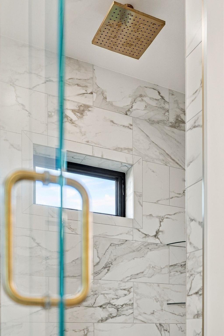
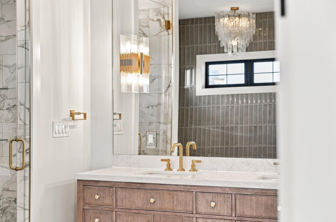
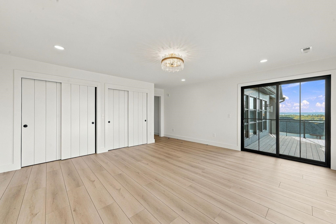
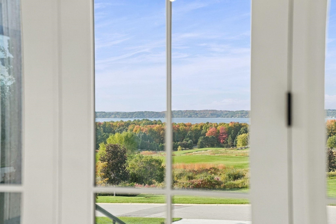
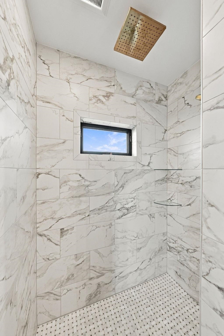
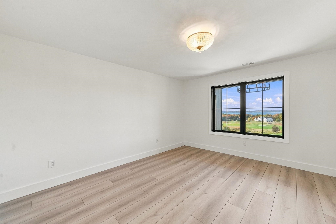
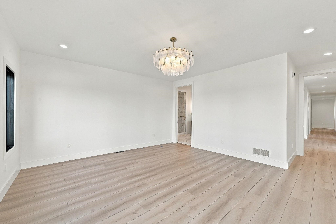
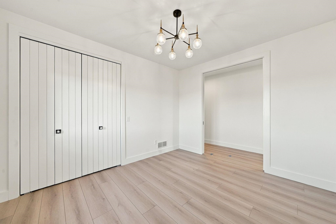
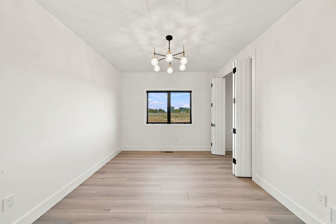
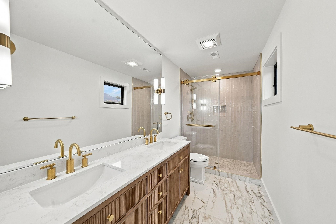
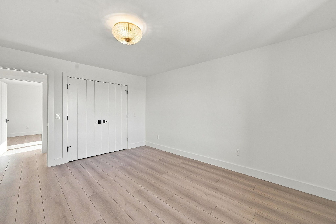
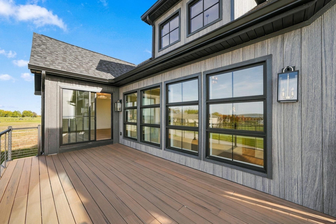
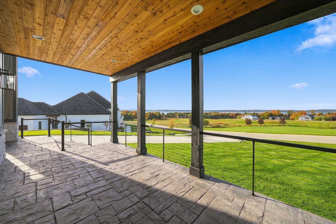
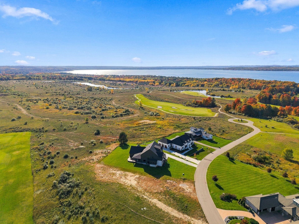
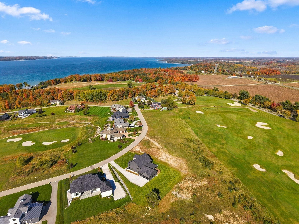
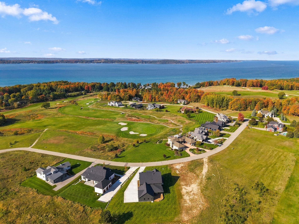
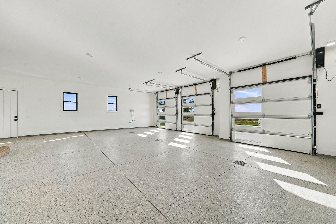
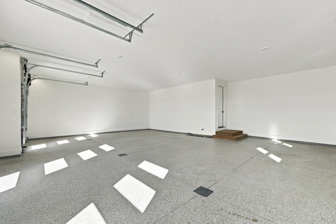
Imagine living within one of Northern Michigan's premier private golf communities, where panoramic views of East Grand Traverse Bay, exceptional architecture, and an abundance of recreational opportunities come together. Located within the gated Lochenheath Golf Club community this extraordinary custom residence by Saar Builders offers luxury living in a remarkable setting. Featuring 5 bedrooms and over 4300 square feet of beautifully appointed living space, the home showcases soaring ceilings, expansive walls of glass, and exceptional craftsmanship throughout. A dramatic floor to ceiling porcelain fireplace anchors the great room, while the chef's kitchen features premium appliances and a generous island ideal for entertaining. The main-level primary suite offers a spa-inspired retreat, complimented by a second primary suite option and an additional ensuite bedroom, having guests in your new home may never be easier. A 1200' square foot garage and 2700' square feet of lower level space with future possibilities are another plus. Expansive outdoor living areas capture breathtaking bay views and spectacular sunsets. Beyond this stunning home, Lochenheath offers championship golf, private dining, an exclusive gated setting and more. Conveniently located between Traverse City & Elk Rapids, this exceptional property puts Northern Michigan's finest amenities within easy reach, including boating, wineries, additional golf courses, downhill skiing, pickleball, hiking, biking and snowmobiling. An EXTRAORDINARY home, EXCEPTIONAL location, and the very best of Northern Michigan living.
| Mls #: | 80075181 |
|---|---|
| Asking Price: | $2,750,000 |
| Property Type: | Residential |
| Type: | Single Family |
| Property Status: | Active |
| Ownership: | true |
| Bedrooms: | 5 |
| Baths Full: | 4 |
| Lavatory: | 1 |
| Above Grade Sq Ft: | 4,336 |
| Fee Amount: | $4,800 |
| # Of Acres: | 0.43 |
| Architecture Style: | Contemporary,Craftsman |
| Waterfront Y/N: | No |
| Town: | Williamsburg |
| County: | Grand Traverse |
| Subdivision: | LochenHeath |
| ZIP: | 49690 |
| Year Built: | 2026 |
| Area: | Acme Twp (28001) |
| Sale/Rent: | For Sale |
| Fireplace Y/N: | Yes |
| Fee Schedule: | Yearly |
| Site Condo Y/N: | Yes |
| Occupancy: | At Closing |
| Section: | 26 |
| School District: | Traverse City Area Public Schools |
| Manufactured Y/N: | No |
| Contract: | Exclusive Right to Sell |
| Lot Size: | 92x178x145x151 |
| Lavatory: | 1 |
| Living Room Dimensions: | 23x20 |
| Dining Room Dimensions: | 18x14 |
| Kitchen Dimensions: | 19x18 |
| Bedroom 1 Dimensions: | 17x16 |
| Bedroom 2 Dimensions: | 17x16 |
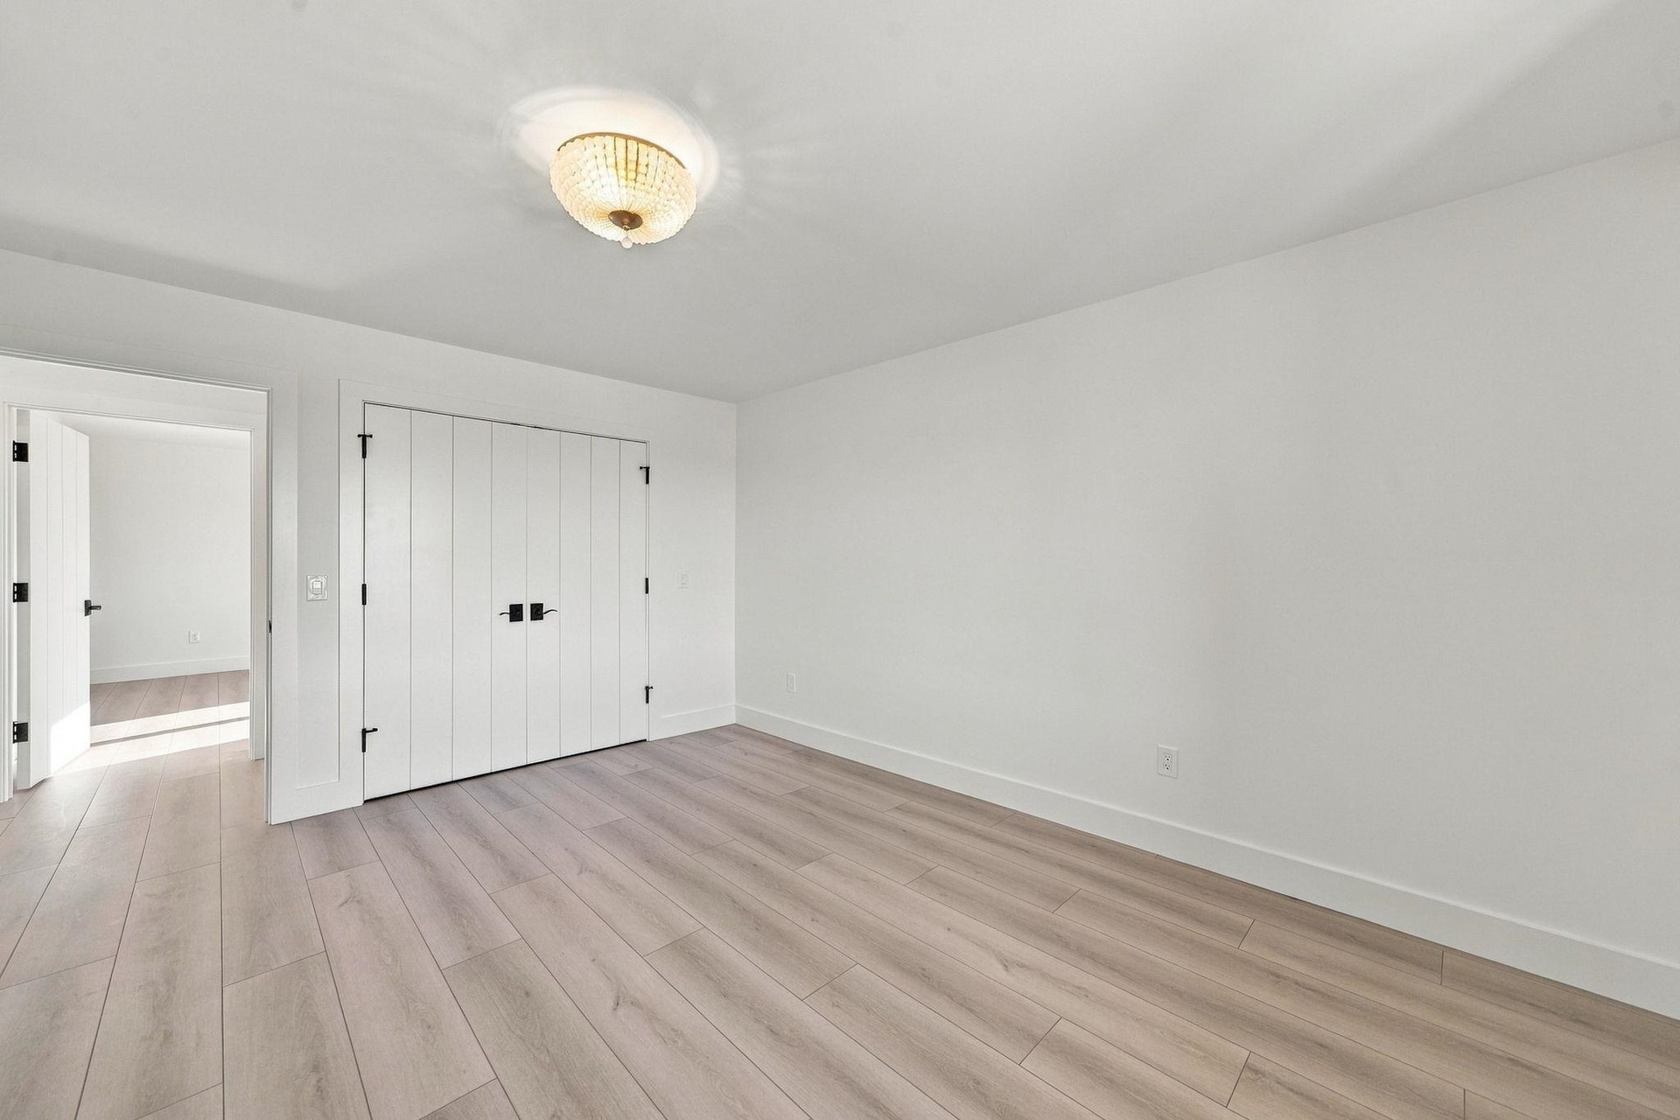
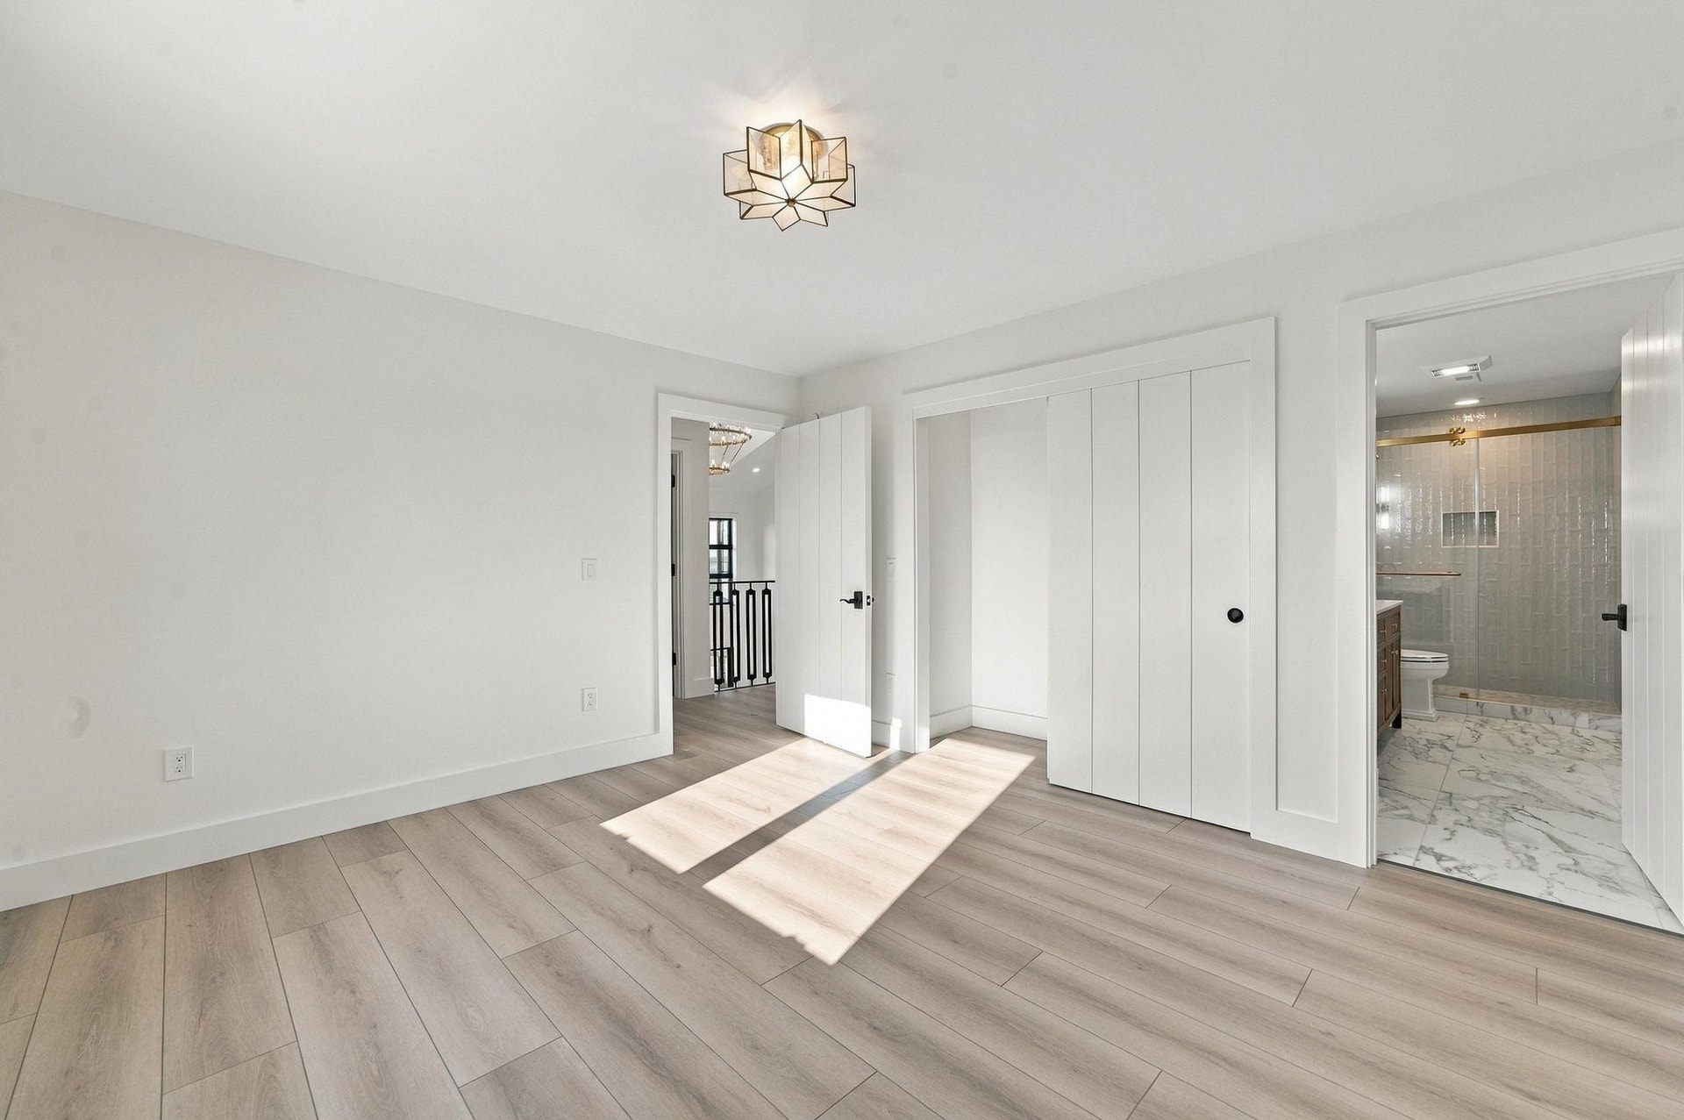
| Bedroom 3 Dimensions: | 14x12 |
| Bedroom 4 Dimensions: | 14x10 |
| Sev Year: | 2026 |
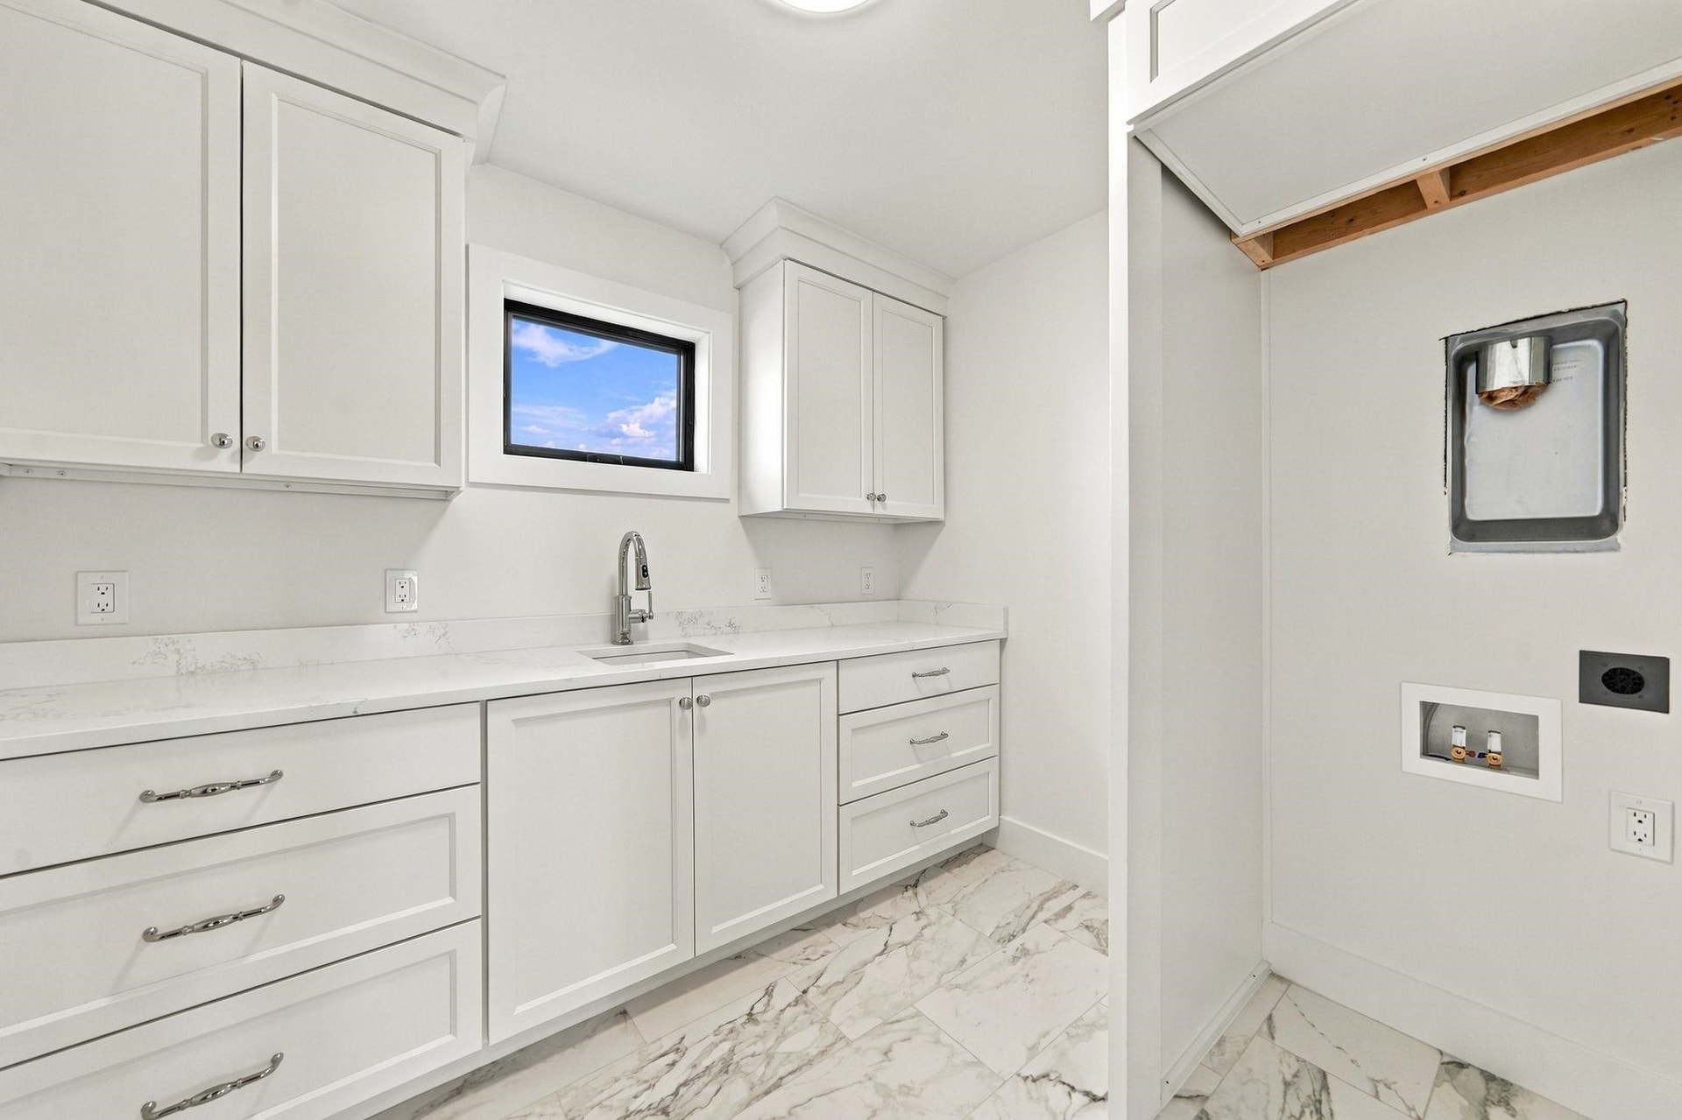
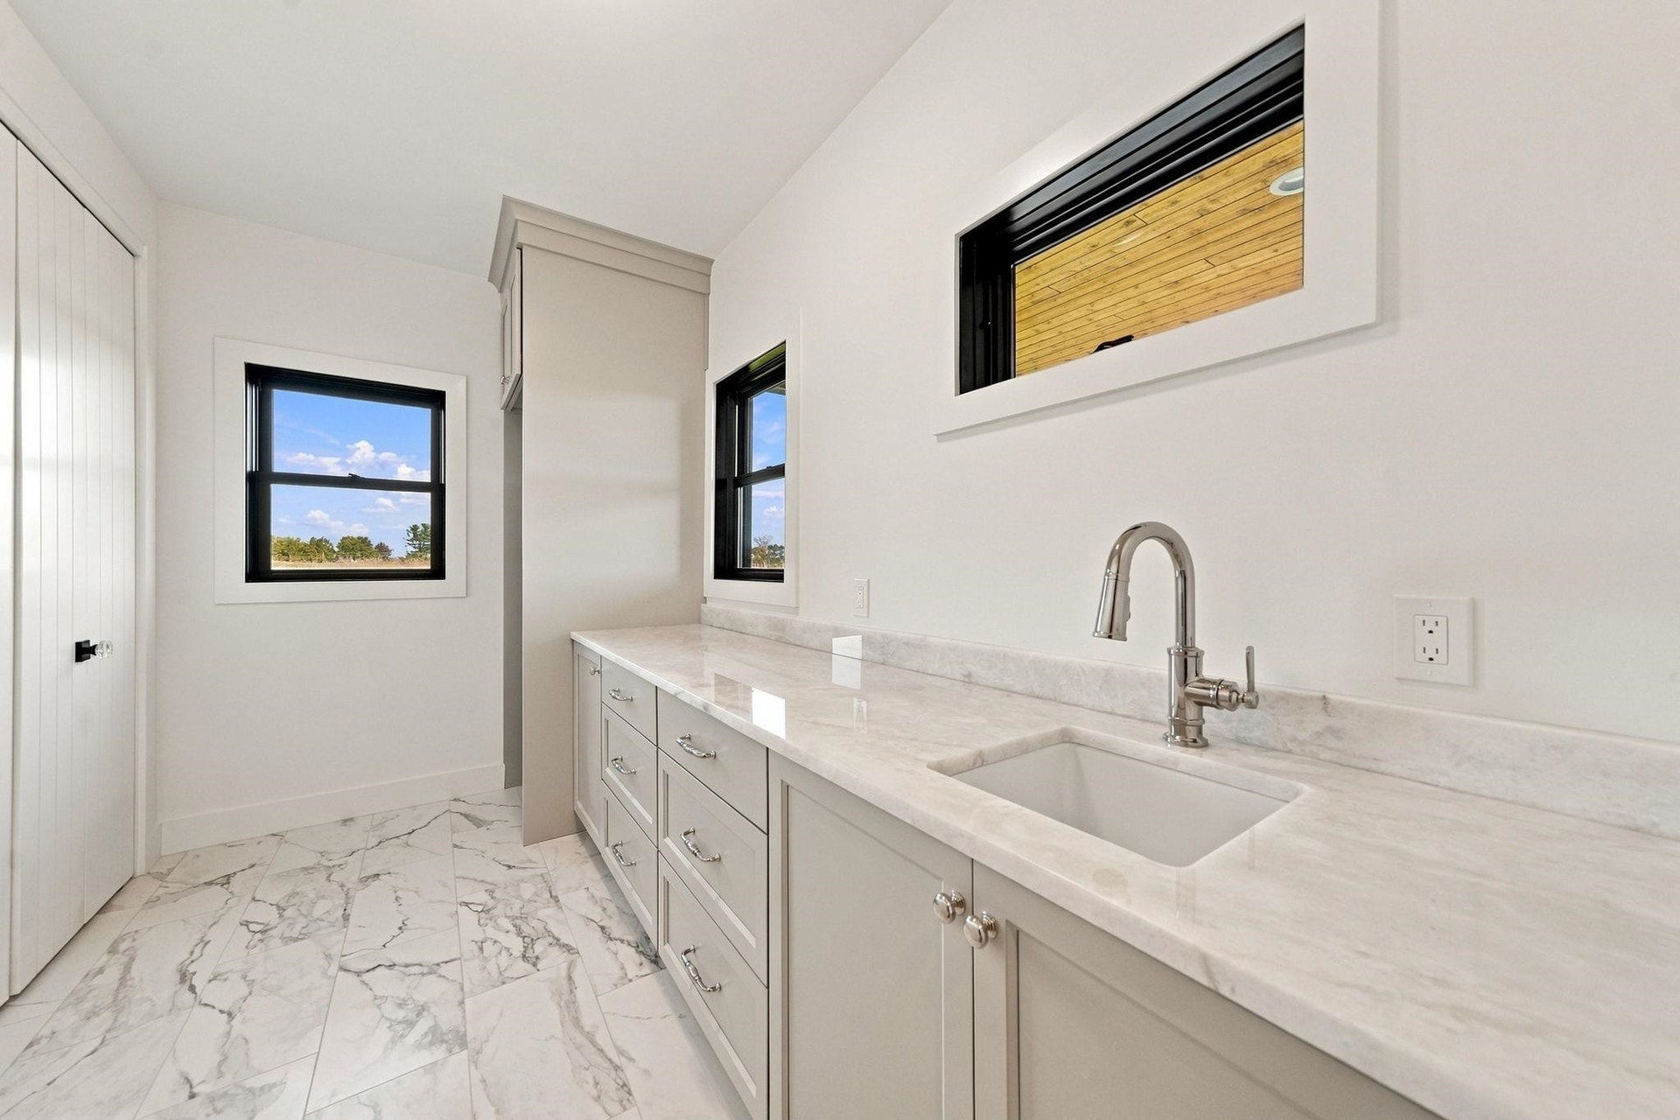
| Laundry Room Dimensions: | 9x8 |
| Unit 6 Present Ann $: | $2,745 |
| Garage # Of Car: | 3 |
| Baths/Lavs Total: | 5 |
| Bedroom 1 Floor Covering: | Laminate |
| Bedroom 2 Floor Covering: | Laminate |
| Bedroom 3 Floor Covering: | Laminate |
| Bedroom 4 Floor Covering: | Laminate |
| Living Rm Floor Covering: | Laminate |
| Dining Rm Floor Covering: | Laminate |
| Kitchen Floor Covering: | Laminate |
| New Construction Y/N: | Yes |
| Garage Y/N: | Yes |
| Structure Style: | 2 Story |
| Ownership: | Private |
| Listing Broker Sign Y/N: | Yes |
| Municipality: | Acme Twp |
| Living Room Level: | Main |
| Dining Room Level: | Main |
| Kitchen Level: | Main |
| Bedroom 1 Level: | Main |
| Bedroom 2 Level: | Upper |
| Bedroom 3 Level: | Upper |
| Bedroom 4 Level: | Upper |
| Laundry Room Level: | Upper |
| Middle School: | Traverse City East Middle Scho |
| High School: | Central High School |
| Source Mls: | MiRealSource |
| Originating Mls: | Aspire North REALTORS |
| Total Sq Ft Finished: | 4,336 |
| Directions: | Heading North on US-31, turn left on Heath Road. Turn right on Turnberry Circle, then left on Dornoch Court. Property will be on the left. |
| Appliances: | Dishwasher, Disposal, Microwave, Range/Oven, Refrigerator, Water Softener - Owned |
| Basement Type: | Egress/Daylight Windows, Full, Poured, Unfinished |
| Assoc/Community Amenities: | Golf Course |
| Cooling System: | Ceiling Fan(s), Central A/C, Exhaust Fan |
| Exterior Construction: | Stone, Wood |
| Exterior Features: | Exterior Balcony, Deck, Lawn Sprinkler, Porch, Sidewalks |
| Fireplace Features: | Gas Fireplace |
| Garage Type: | Attached Garage, Gar Door Opener |
| Heat/Fuel Type: | Natural Gas |
| Heating System: | Forced Air |
| Water Heater: | Electric |
| Interior Features: | Cathedral/Vaulted Ceiling, Walk-In Closet |
| Site Description: | Golf Course |
| New Construction: | New/Never Occupied |
| Financial Terms: | Cash, Conventional |
| Parking: | Garage |
| Sewer/Septic: | Septic |
| Water: | Community Well |
| Water Features: | Water View |
| Zoning: | Residential |
| Rooms: | Den/Study/Lib, Entry, Great Room, Pantry |
| Rent Spree Y/N: | No |
| Baths Upper: | 3 |
| Site/Lot Features: | On Golf Course, Cleared |
| Utilities: | Cable Available |
| View: | Bay View |
| Primary Bath Y/N: | Yes |
| Possession: | At Close |
Listing Courtesy of: @properties Christie's Int'l
Listing Agent: Molly Buttleman
231-463-6969
129 S. Union Street Traverse City, MI 49684
Mortgage Calculator
 Provided through IDX via MiRealSource, Courtesy of MiRealSource Shareholder. Copyright MiRealSource.
The information published and disseminated by MiRealSource is communicated verbatim, without change by
MiRealSource, as filed with MiRealSource by its members. The accuracy of all information, regardless of source,
is not guaranteed or warranted. All information should be independently verified.
Copyright 2015 MiRealSource. All rights reserved. This information provided hereby constitutes proprietary information of MiRealSource, Inc. and its shareholders, affiliates and licenses and may not be reproduced or transmitted in any form or by any means, electronic or mechanical, including photocopy, recording, scanning or any information storage and retrieval system, without written permission from MiRealSource, Inc.
Provided through IDX via MiRealSource, as the "Source MLS", courtesy of the Originating MLS shown on the property listing, as the Originating MLS.
The information published and disseminated by the Originating MLS is communicated verbatim, without change by the
Originating MLS as filed with it by its members. The accuracy of all information, regardless of source, is not
guaranteed or warranted. All information should be independently verified.
Copyright 2026 MiRealSource. All rights reserved. The information provided hereby constitutes proprietary
information of MiRealSource, Inc. and its shareholders, affiliates and licenses and may not be reproduced or
transmitted in any form or by any means, electronic, or mechanical, including photocopy, recording, scanning or any
information storage and retrieval system, without written permission from MiRealSource, Inc.
MiRealSource data last updated on November 06, 2026 02:01 AM - ET.
Property Last Updated: November 06, 2026 02:01 AM - ET
