





4161 Pine Street
Gladwin, MI 48624
$154,900
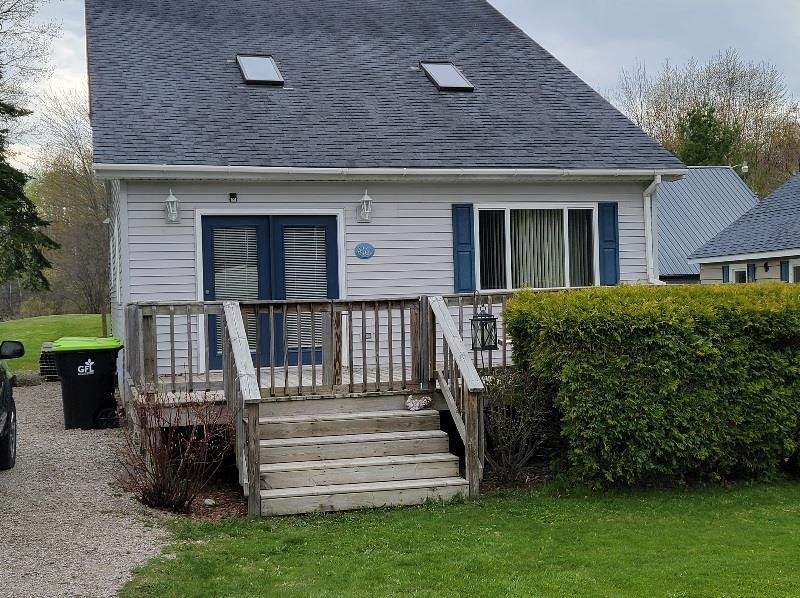
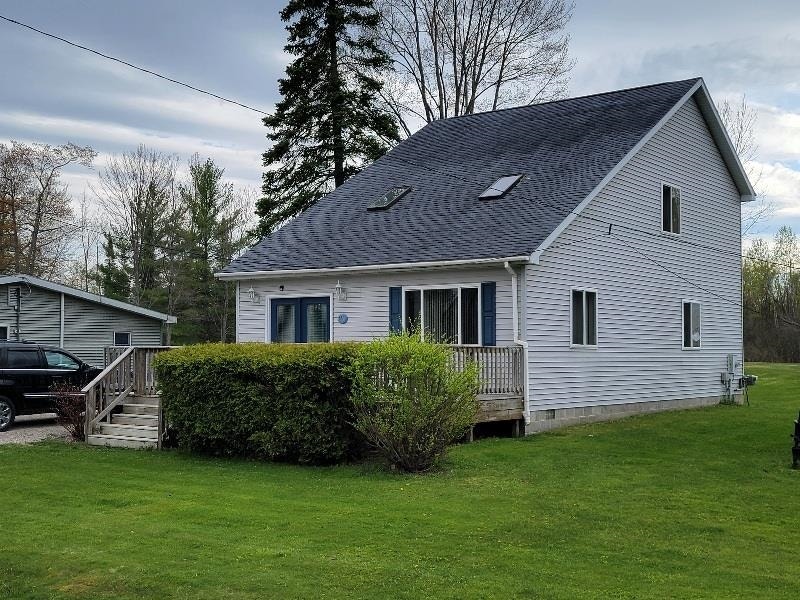
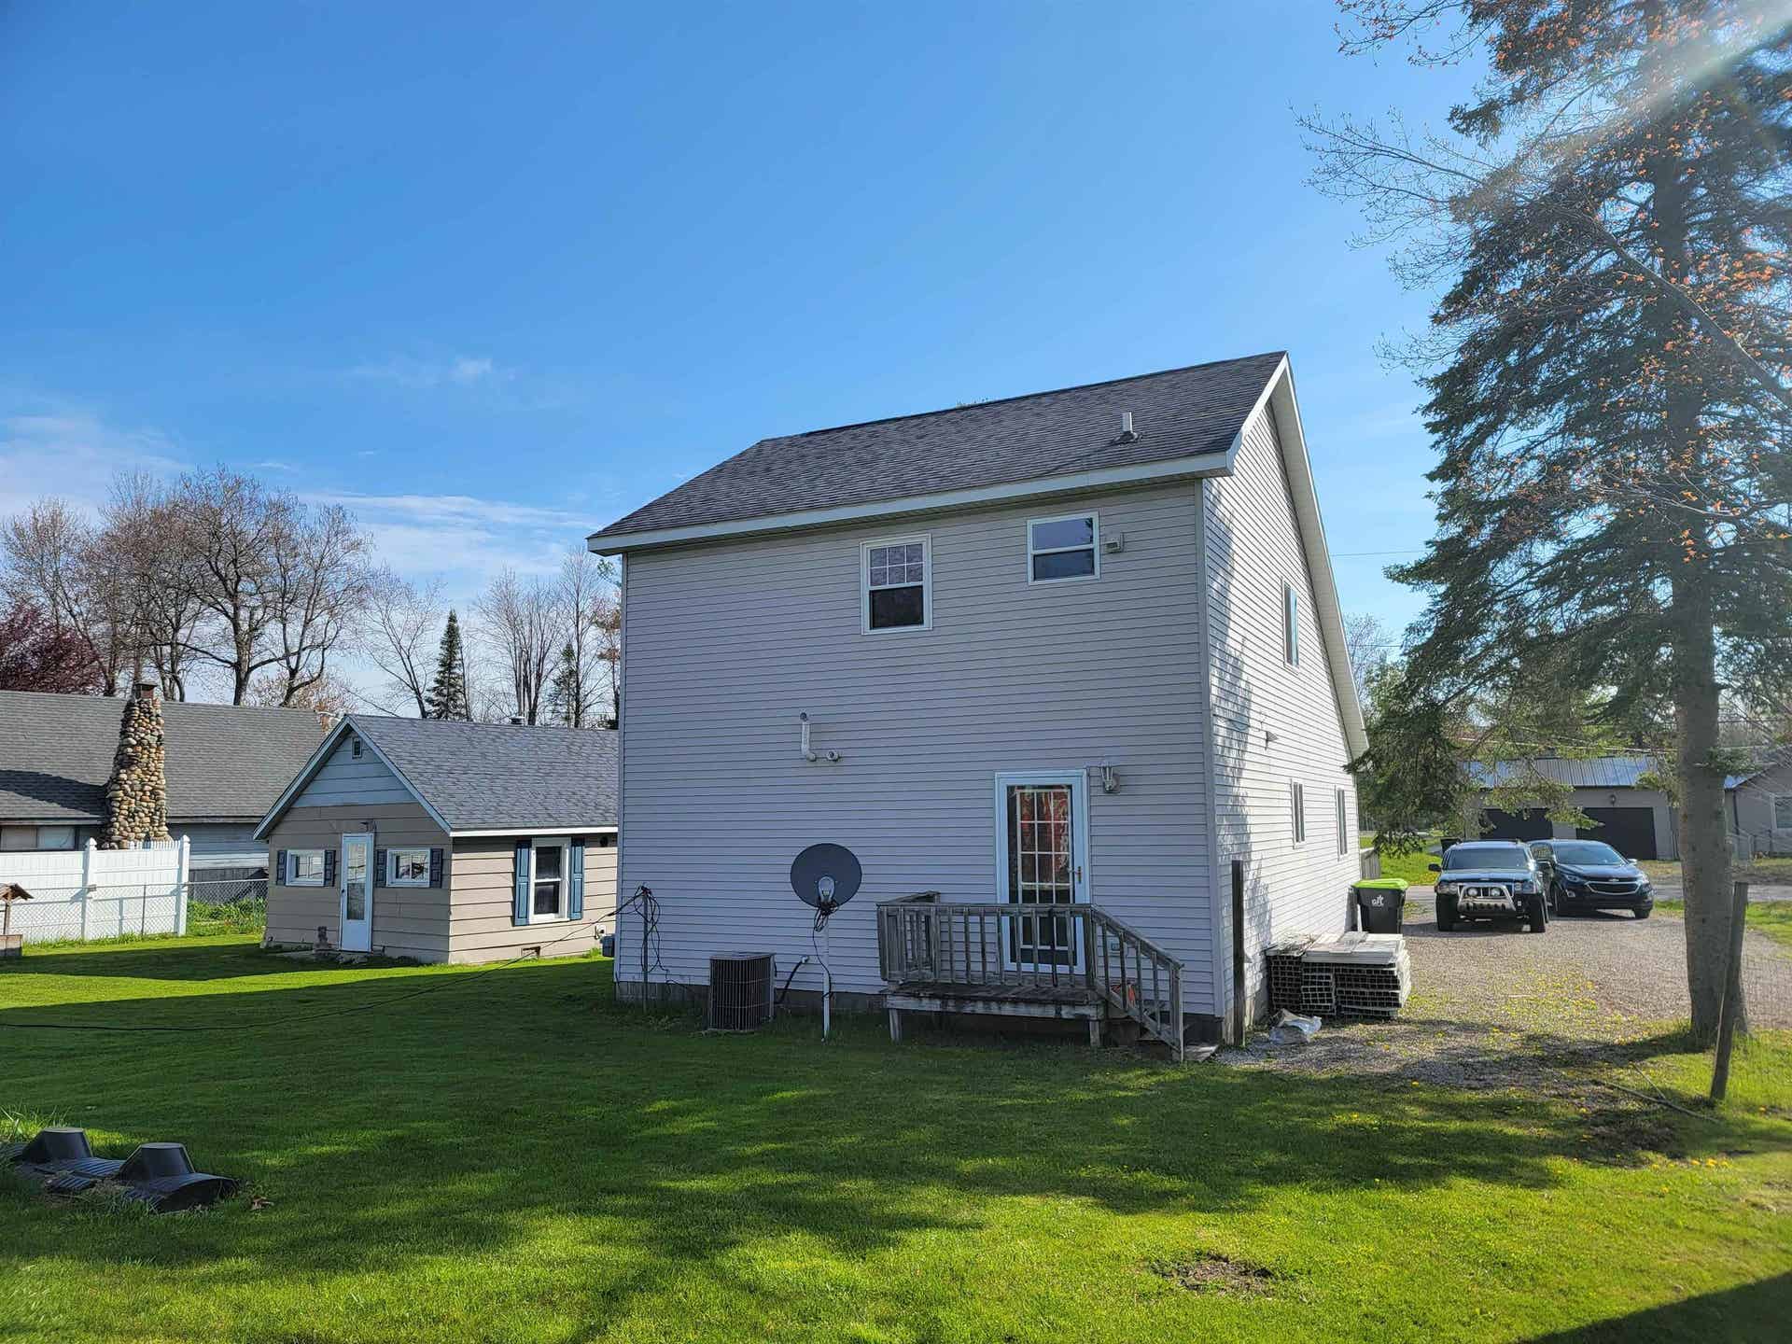
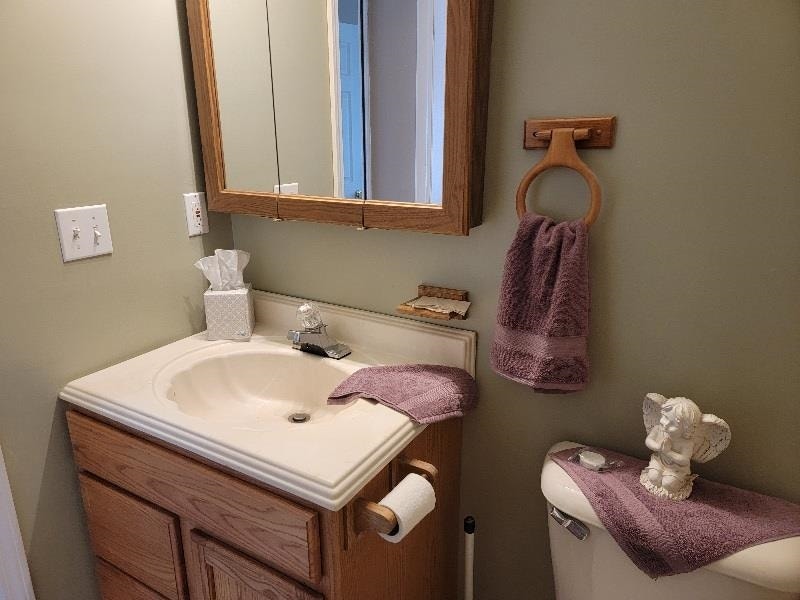
Secord Lake Water Access across the street. Two bedrooms, two bath home move in ready. Natural gas furnace. Newly renovated fresh paint, flooring and carpet. Large great room with vaulted ceilings, overlooking the deck. Primary suite upstairs with 3/4 bathroom overlooking living room. Near thousands of acres of State Land for trail riding or hunting. Come on over an take a look.
| Mls #: | 50206985 |
|---|---|
| Asking Price: | $154,900 |
| Property Type: | Residential |
| Type: | Single Family |
| Property Status: | Active |
| Ownership: | true |
| Bedrooms: | 2 |
| Baths Full: | 2 |
| Lavatory: | 0 |
| Above Grade Sq Ft: | 1,529 |
| Fee Amount: | $0 |
| # Of Acres: | 0.35 |
| Architecture Style: | Saltbox |
| Waterfront Y/N: | No |
| Town: | Gladwin |
| County: | Gladwin |
| Subdivision: | Three Rivers Resort |
| ZIP: | 48624 |
| Year Built: | 1999 |
| Area: | Clement Twp (26007) |
| Sale/Rent: | For Sale |
| Fireplace Y/N: | No |
| Association Fee Y/N: | No |
| Site Condo Y/N: | No |
| School District: | West Branch - Rose City Area Schools |
| Pre/Homestead: | No |
| Signed Disclosure Y/N: | Yes |
| Manufactured Y/N: | No |
| Lease Y/N: | No |
| Contract: | Exclusive Right to Sell |
| Assessments Y/N: | No |
| Cross Street 1: | Three Rivers Road |
| Cross Street 2: | Bomanville |
| Lot Size: | 80x200 |
| Lavatory: | 0 |
| Total Rooms: | 6 |
| Kitchen Dimensions: | 15x8 |
| Great Room Dimensions: | 23x16 |
| Bedroom 1 Dimensions: | 13x10 |
| Bedroom 2 Dimensions: | 23x23 |
| Summer Tax Yr: | 2025 |
| Winter Tax Yr: | 2025 |
| Total Tax Year: | 2025 |
| Sev Year: | 2025 |
| Laundry Room Dimensions: | 11x7 |
| Unit 1 Present Ann $: | $9 |
| Unit 2 Sq Ft: | 5 |
| Unit 2 Present Ann $: | $8 |
| Unit 3 Sq Ft: | 5 |
| Garage # Of Car: | 0 |
| Baths/Lavs Total: | 2 |
| Summer Tax: | $312 |
| Winter Tax: | $1,157 |
| Total Tax Amount: | $1,469 |
| Bedroom 1 Floor Covering: | Carpet |
| Bedroom 2 Floor Covering: | Carpet |
| Great Rm Floor Covering: | Carpet |
| Laundry Rm Floor Covering: | Laminate |
| Bathroom 1 Level: | Main |
| Bathroom 1 Floor Covering: | Vinyl |
| Bathroom 2 Level: | Upper |
| Bathroom 2 Floor Covering: | Vinyl |
| Kitchen Floor Covering: | Laminate |
| Garage Y/N: | No |
| Pool Y/N: | No |
| Land Contract Y/N: | No |
| Guest Listing Y/N: | No |
| Frontage Type: | Road |
| Structure Style: | 2 Story |
| Subj To Short Sale Apprvl: | No |
| Ownership: | Private |
| Horses Allowed: | Yes |
| Listing Broker Sign Y/N: | Yes |
| Other Sign On Proprty Y/N: | No |
| Full Service Listing Y/N: | Yes |
| Municipality: | Clement Twp |
| Kitchen Level: | Main |
| Great Room Level: | Main |
| Bedroom 1 Level: | Main |
| Bedroom 2 Level: | Upper |
| Laundry Room Level: | Main |
| Source Mls: | MiRealSource |
| Originating Mls: | Clare Gladwin Board of REALTORS |
| Total Sq Ft Finished: | 1,529 |
| Frontage: | 80 |
| Appliances: | Dishwasher |
| Exterior Construction: | Vinyl Siding |
| Exterior Features: | Deck |
| Foundation Type: | Crawl |
| Heat/Fuel Type: | Natural Gas |
| Heating System: | Forced Air |
| Interior Features: | 9 ft + Ceilings |
| Financial Terms: | Cash, Conventional, FHA, VA |
| Parking: | 3 or More Spaces |
| Roads: | Access, Country, Paved Street |
| Sewer/Septic: | Septic |
| Water: | Shared Private Well |
| Water Features: | Lake/River Access |
| Zoning: | Residential |
| Rooms: | First Flr Full Bathroom |
| Type: | Residential |
| Source Of Sq Ft: | Assessors Data |
| Legal Water Access Only: | Interior Lake |
| Site/Lot Features: | Subdivision, Platted |
| Utilities: | Electricity Connected, Internet Spectrum |
| Main Floor Full Bath: | Yes |
| View: | Lake View |
| Taxable Value Year: | 2025 |
| Fireplaces Total: | 0 |
| Price/Frontage: | $1,936.25 |
| Possession: | At Close |
Listing Courtesy of: LADY OF THE LAKES NORTH
Listing Agent: CAROLYN OCHAB
CELL: 989-329-3339
3940 N M30 Gladwin, MI 48624
Mortgage Calculator
 Provided through IDX via MiRealSource, Courtesy of MiRealSource Shareholder. Copyright MiRealSource.
The information published and disseminated by MiRealSource is communicated verbatim, without change by
MiRealSource, as filed with MiRealSource by its members. The accuracy of all information, regardless of source,
is not guaranteed or warranted. All information should be independently verified.
Copyright 2015 MiRealSource. All rights reserved. This information provided hereby constitutes proprietary information of MiRealSource, Inc. and its shareholders, affiliates and licenses and may not be reproduced or transmitted in any form or by any means, electronic or mechanical, including photocopy, recording, scanning or any information storage and retrieval system, without written permission from MiRealSource, Inc.
Provided through IDX via MiRealSource, as the "Source MLS", courtesy of the Originating MLS shown on the property listing, as the Originating MLS.
The information published and disseminated by the Originating MLS is communicated verbatim, without change by the
Originating MLS as filed with it by its members. The accuracy of all information, regardless of source, is not
guaranteed or warranted. All information should be independently verified.
Copyright 2026 MiRealSource. All rights reserved. The information provided hereby constitutes proprietary
information of MiRealSource, Inc. and its shareholders, affiliates and licenses and may not be reproduced or
transmitted in any form or by any means, electronic, or mechanical, including photocopy, recording, scanning or any
information storage and retrieval system, without written permission from MiRealSource, Inc.
MiRealSource data last updated on November 02, 2026 07:21 PM - ET.
Property Last Updated: November 02, 2026 07:21 PM - ET
