














3969 N West Branch Drive
Gladwin, MI 48624
$249,900
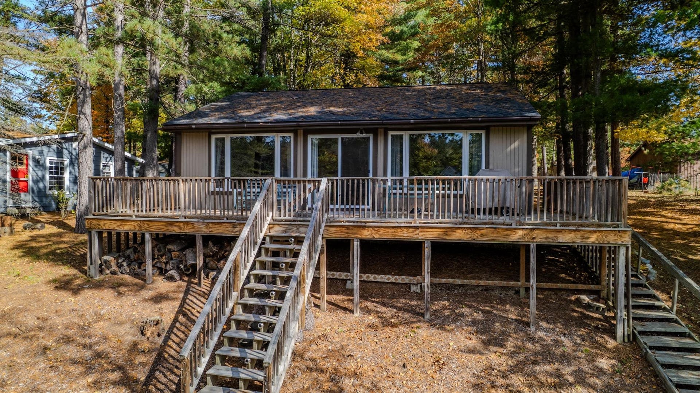
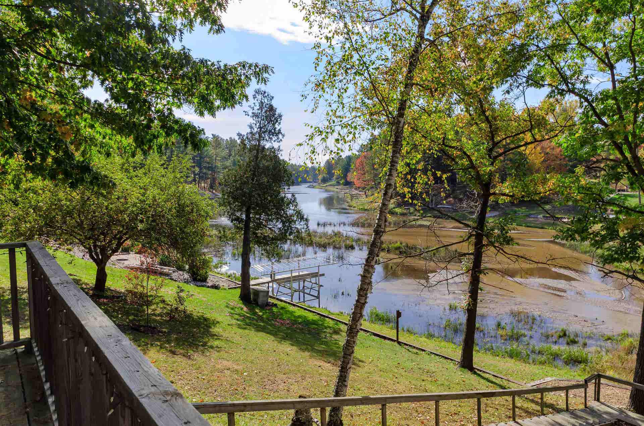
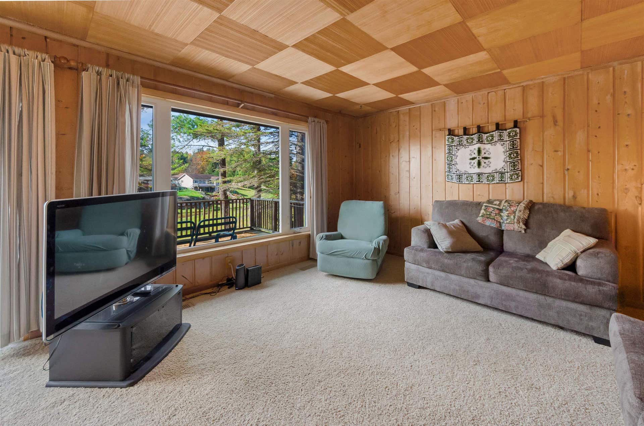
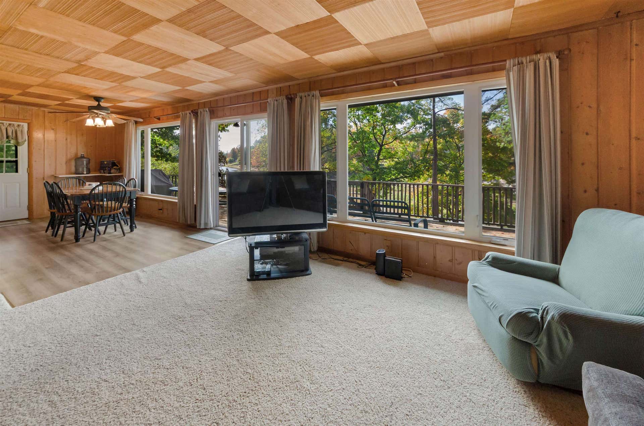
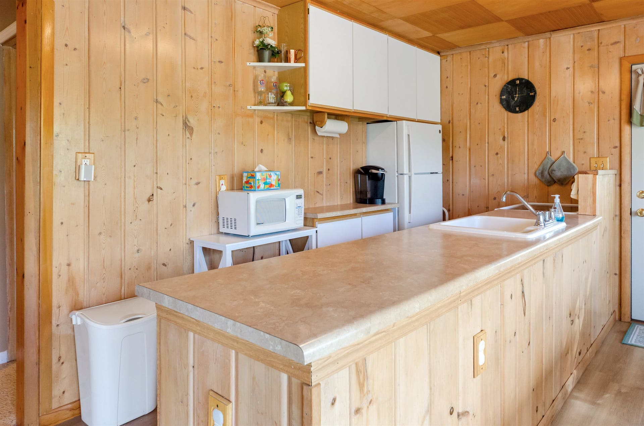
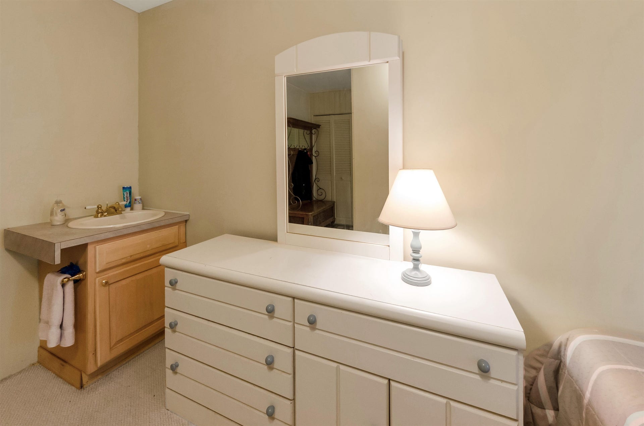
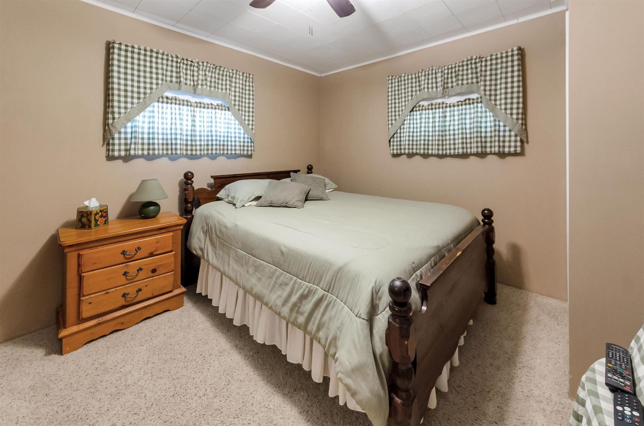
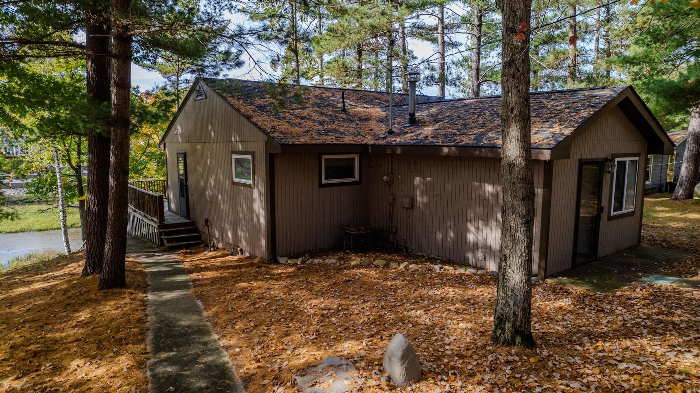
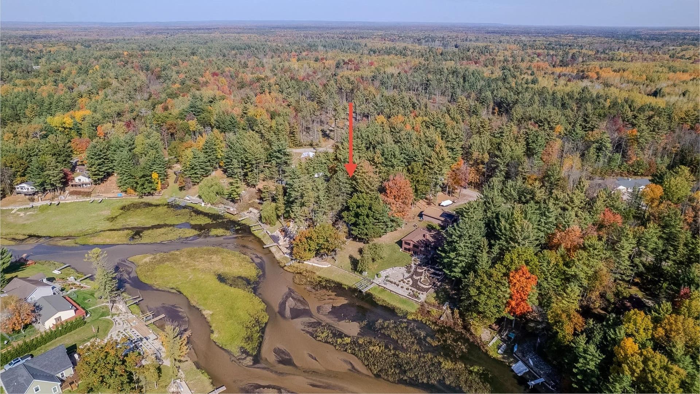
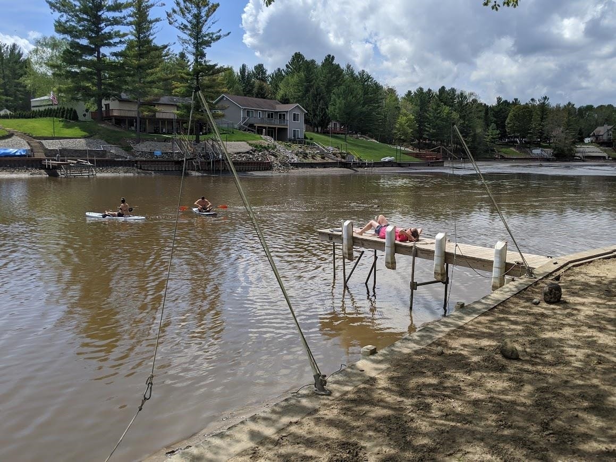
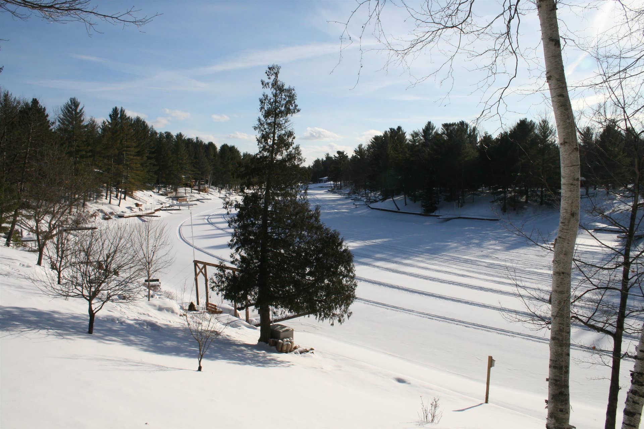
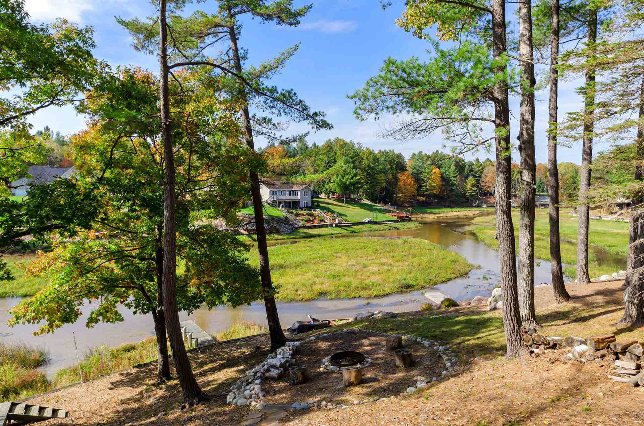
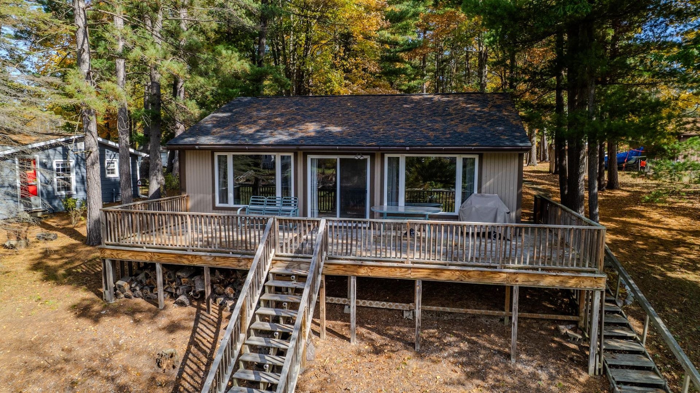
Waterfront cottage on Secord Lake! Enjoy lake living at its best in this charming 3-bedroom, 1 bath cottage on beautiful Secord Lake. Featuring 75' of waterfront, this property offers stunning views and the perfect setting for relaxing weekends, summer fun, winter sports and entertaining family and friends. The wall of windows across the entire front of the cottage fills the home with natural light and showcases the beautiful water views. The open floor plan flows seamlessly onto a huge deck overlooking the lake, perfect for outdoor dining, gatherings, and enjoying the view. Head down to the beach area for swimming or spend your days on the water with your own dock, perfect for your boat and jumping into the lake on those warm sunny days. Don't be fooled by the steps, they are wider and shorter than usual, so a very easy walk down to the water. Cozy up on cooler evenings with the propane fireplace and take in the peaceful lake atmosphere year-round. Many updates include newer high-efficiency windows throughout, a tear off roof replaced in 2022 on both the cottage and shed, a newer hot water tank, carpeting, kitchen flooring and updated bathroom. (except tub). The deep lot provides plenty of room to enjoy the outdoors, while the two-car garage and shed offer ample storage for vehicles, lake toys, and other recreation equipment. Whether you're looking for a weekend ...
+ Read More| Mls #: | 50224888 |
|---|---|
| Asking Price: | $249,900 |
| Property Type: | Residential |
| Type: | Single Family |
| Property Status: | Active |
| Ownership: | true |
| Bedrooms: | 3 |
| Baths Full: | 1 |
| Lavatory: | 0 |
| Above Grade Sq Ft: | 1,088 |
| Fee Amount: | $0 |
| # Of Acres: | 0.52 |
| Architecture Style: | Cottage |
| Waterfront Y/N: | Yes |
| Town: | Gladwin |
| County: | Gladwin |
| Subdivision: | Pinecrest Point Sub #7 |
| ZIP: | 48624 |
| Year Built: | 1978 |
| Area: | Secord Twp (26013) |
| Sale/Rent: | For Sale |
| Fireplace Y/N: | No |
| Association Fee Y/N: | No |
| Site Condo Y/N: | No |
| School District: | Gladwin Community Schools |
| Pre/Homestead: | No |
| Signed Disclosure Y/N: | Yes |
| Manufactured Y/N: | No |
| Lease Y/N: | No |
| Contract: | Exclusive Right to Sell |
| Assessments Y/N: | Yes |
| Cross Street 1: | Lundy |
| Cross Street 2: | Cedar Lake Rd |
| Lot Size: | 75x307x69x325 |
| Body Of Water: | Secord Lake/Tittabawassee |
| Garage Dimensions: | 24x24 |
| Lavatory: | 0 |
| Total Rooms: | 7 |
| Living Room Dimensions: | 16x14 |
| Kitchen Dimensions: | 16x14 |
| Bedroom 1 Dimensions: | 11x11 |
| Bedroom 2 Dimensions: | 11x10 |
| Bedroom 3 Dimensions: | 15x6 |
| Summer Tax Yr: | 2025 |
| Winter Tax Yr: | 2025 |
| Total Tax Year: | 2025 |
| Sev Year: | 2026 |
| Unit 1 Present Ann $: | $8 |
| Unit 2 Sq Ft: | 5 |
| Garage # Of Car: | 2 |
| Baths/Lavs Total: | 1 |
| Summer Tax: | $2,088 |
| Winter Tax: | $2,640 |
| Total Tax Amount: | $4,728 |
| Bedroom 1 Floor Covering: | Carpet |
| Bedroom 2 Floor Covering: | Carpet |
| Bedroom 3 Floor Covering: | Carpet |
| Living Rm Floor Covering: | Carpet |
| Bathroom 1 Level: | Main |
| Bathroom 1 Floor Covering: | Luxury Vinyl |
| Kitchen Floor Covering: | Luxury Vinyl |
| New Construction Y/N: | No |
| Garage Y/N: | Yes |
| Pool Y/N: | No |
| Land Contract Y/N: | No |
| Guest Listing Y/N: | No |
| Frontage Type: | Water |
| Structure Style: | 1 Story |
| Subj To Short Sale Apprvl: | No |
| Ownership: | Trust |
| Horses Allowed: | Yes |
| Listing Broker Sign Y/N: | Yes |
| Other Sign On Proprty Y/N: | No |
| Full Service Listing Y/N: | Yes |
| Municipality: | Secord Twp |
| Living Room Level: | Main |
| Kitchen Level: | Main |
| Bedroom 1 Level: | Main |
| Bedroom 2 Level: | Main |
| Bedroom 3 Level: | Main |
| Source Mls: | MiRealSource |
| Originating Mls: | Clare Gladwin Board of REALTORS |
| Total Sq Ft Finished: | 1,088 |
| Frontage: | 75 |
| Assessments Amount: | $28,804.66 |
| Directions: | M30 to Finkbeiner, Right on Cedar Lake Rd., Right on Lundy, Right on N West Branch Dr. |
| Appliances: | Dishwasher, Dryer, Microwave, Range/Oven, Refrigerator, Washer |
| Cooling System: | Ceiling Fan(s), Central A/C |
| Exterior Construction: | Cedar |
| Exterior Features: | Deck, Sidewalks |
| Foundation Type: | Crawl |
| Garage Type: | Detached Garage |
| Heat/Fuel Type: | LP/Propane Gas |
| Heating System: | Forced Air |
| Site Description: | Deep Lot - 150+ Ft., Large Lot - 65+ Ft. |
| Financial Terms: | Cash, Conventional, FHA, VA |
| Parking: | 3 or More Spaces, Garage |
| Roads: | City/County, Year Round |
| Sewer/Septic: | Septic |
| Water: | Private Well |
| Water Features: | All Sports Lake, Canal Frontage, Lake Frontage, Lake/River Access, River Frontage, Sea Wall, Water View, Waterfront, Beach Front, Interior Lake |
| Zoning: | Residential |
| Rooms: | Entry, First Floor Bedroom, First Floor Laundry, Living Room, First Flr Full Bathroom, Eat-In Kitchen |
| Out Buildings: | Shed, Garage(s) |
| Type: | Residential |
| Source Of Sq Ft: | Assessors Data |
| Legal Water Access Only: | Interior Lake |
| Site/Lot Features: | Sloping |
| Utilities: | Cable Available |
| Shoreline: | Cleared, Sand |
| Main Floor Full Bath: | Yes |
| View: | Canal View, Lake View, River View |
| Taxable Value Year: | 2026 |
| Fireplaces Total: | 0 |
| Price/Frontage: | $3,332.00 |
| Possession: | At Close |
Listing Courtesy of: HOWARD HANNA REAL ESTATE
Listing Agent: KIM CARLSON
313-732-5789
1898 W, Stadium Blvd, Ann Arbor Ann Arbor, MI 48103
Mortgage Calculator
 Provided through IDX via MiRealSource, Courtesy of MiRealSource Shareholder. Copyright MiRealSource.
The information published and disseminated by MiRealSource is communicated verbatim, without change by
MiRealSource, as filed with MiRealSource by its members. The accuracy of all information, regardless of source,
is not guaranteed or warranted. All information should be independently verified.
Copyright 2015 MiRealSource. All rights reserved. This information provided hereby constitutes proprietary information of MiRealSource, Inc. and its shareholders, affiliates and licenses and may not be reproduced or transmitted in any form or by any means, electronic or mechanical, including photocopy, recording, scanning or any information storage and retrieval system, without written permission from MiRealSource, Inc.
Provided through IDX via MiRealSource, as the "Source MLS", courtesy of the Originating MLS shown on the property listing, as the Originating MLS.
The information published and disseminated by the Originating MLS is communicated verbatim, without change by the
Originating MLS as filed with it by its members. The accuracy of all information, regardless of source, is not
guaranteed or warranted. All information should be independently verified.
Copyright 2026 MiRealSource. All rights reserved. The information provided hereby constitutes proprietary
information of MiRealSource, Inc. and its shareholders, affiliates and licenses and may not be reproduced or
transmitted in any form or by any means, electronic, or mechanical, including photocopy, recording, scanning or any
information storage and retrieval system, without written permission from MiRealSource, Inc.
MiRealSource data last updated on November 02, 2026 07:21 PM - ET.
Property Last Updated: November 02, 2026 07:21 PM - ET
