














38165 Circolo Street
Harrison Twp, MI 48045
$397,000
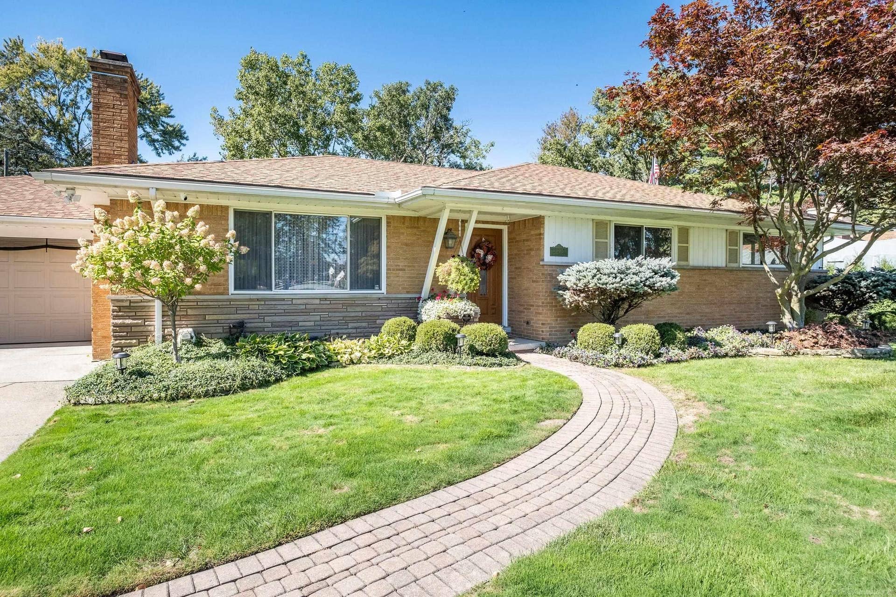
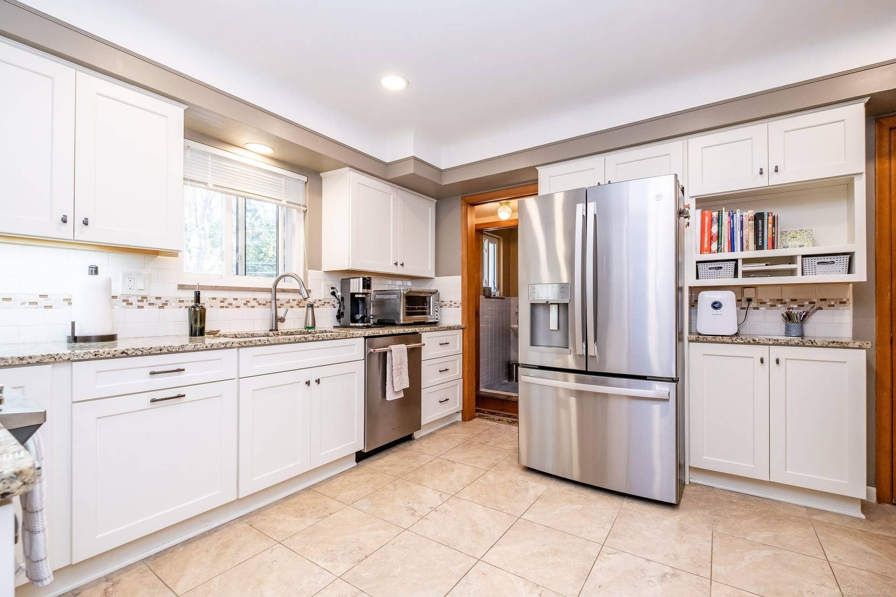
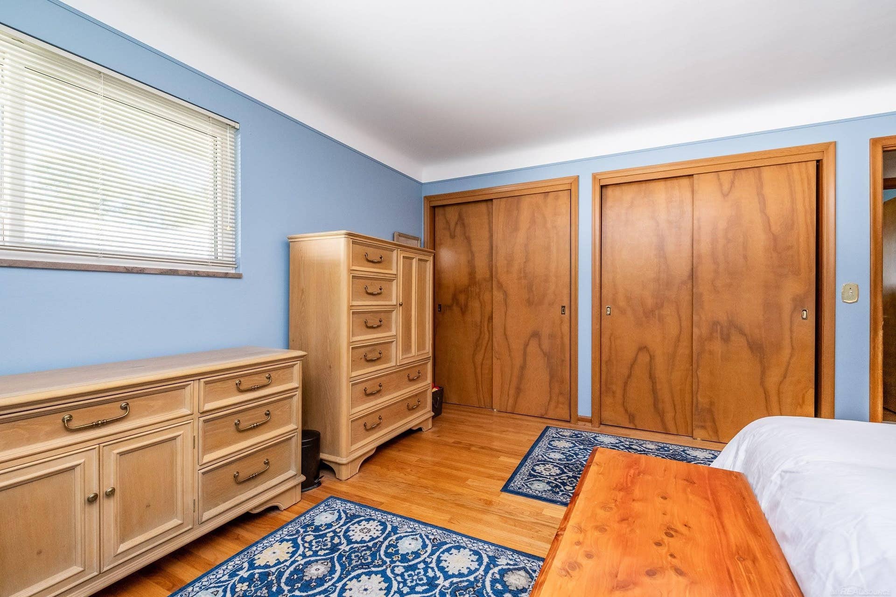
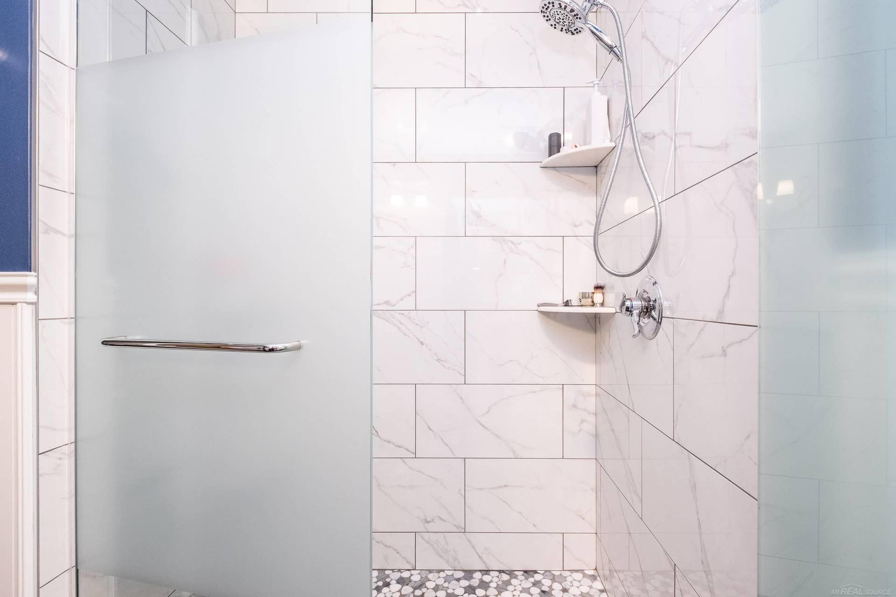
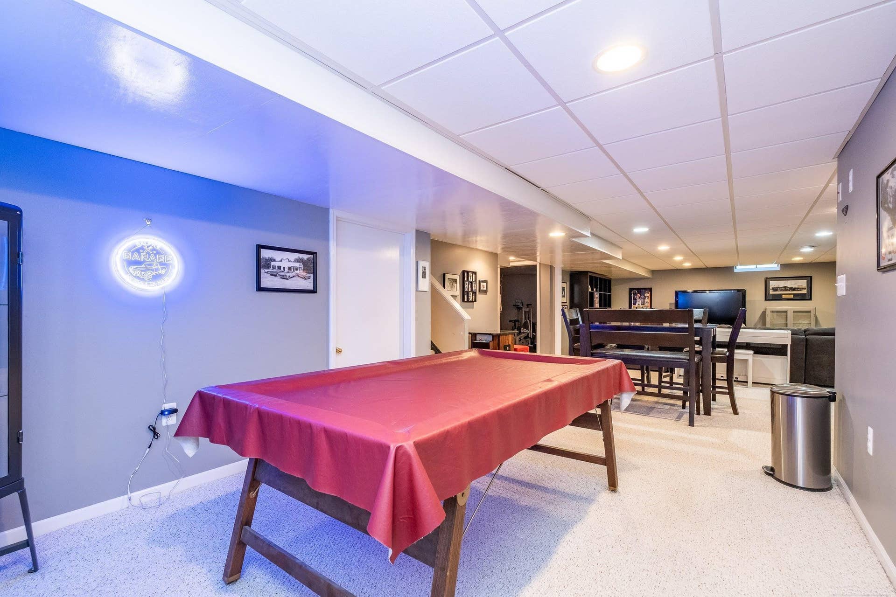
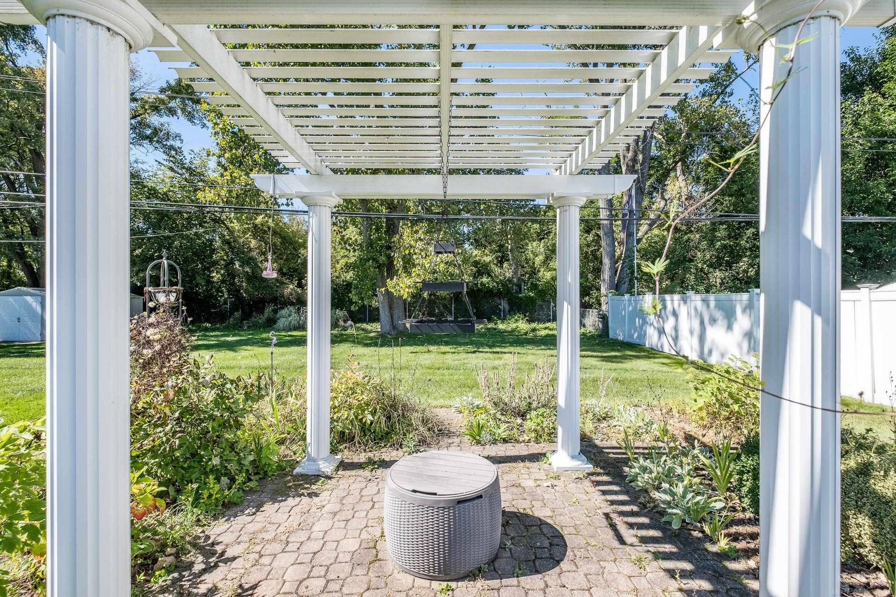
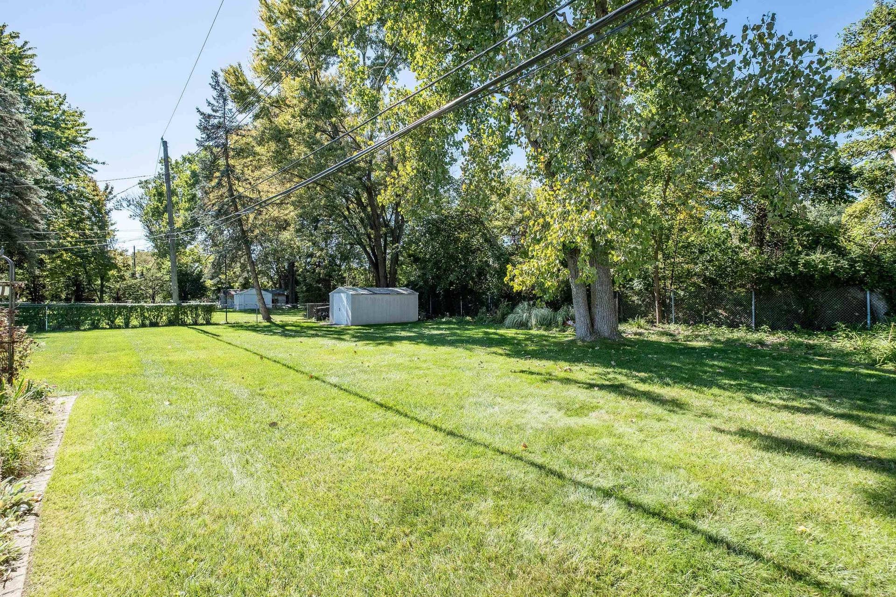
Huge Country Lot in Harrison Township! Experience beautiful mid-century charm combined with sophisticated updates in this wonderful home. You are going to love the finished basement featuring a convenient kitchenette, exercise room, and ample storage. Original architectural details shine throughout, including stunning birch woodwork and cove ceilings, complemented by large bedrooms featuring double closets. Recent Updates Include-Major Systems: Roof, HVAC system, hot water tank, and family room windows. Complete Kitchen Remodel: New flooring, modern fixtures, stylish cabinets, granite countertops, and top-of-the-line appliances. Complete Bathroom Remodel: Upgraded flooring, chic fixtures, quartz countertop, shower with custom door, new cabinet, sink, mirror, and toilet. Outdoor Oasis - Extensive landscaping paired with a beautifully designed patio, custom fire pit, and a relaxing pergola. Move right in and enjoy! Immediate occupancy at closing.
| Mls #: | 50223782 |
|---|---|
| Asking Price: | $397,000 |
| Property Type: | Residential |
| Type: | Single Family |
| Property Status: | Active |
| Ownership: | true |
| Bedrooms: | 3 |
| Baths Full: | 1 |
| Lavatory: | 1 |
| Above Grade Sq Ft: | 1,712 |
| Fee Amount: | $0 |
| # Of Acres: | 0.35 |
| Architecture Style: | Ranch |
| Waterfront Y/N: | No |
| Town: | Harrison Twp |
| County: | Macomb |
| Subdivision: | Case Di Campagna Subdivision |
| ZIP: | 48045 |
| Year Built: | 1959 |
| Area: | Harrison Twp (50015) |
| Sale/Rent: | For Sale |
| Fireplace Y/N: | Yes |
| Lavatory 1 Level: | Entry |
| Association Fee Y/N: | No |
| Site Condo Y/N: | No |
| School District: | L'anse Creuse Public Schools |
| Pre/Homestead: | Yes |
| Signed Disclosure Y/N: | Yes |
| Manufactured Y/N: | No |
| Lease Y/N: | No |
| Contract: | Exclusive Right to Sell |
| Assessments Y/N: | No |
| Cross Street 1: | N of Metro Parkway |
| Cross Street 2: | E of Crocker |
| Lot Size: | 96 x 160 |
| Lavatory: | 1 |
| Total Rooms: | 7 |
| Living Room Dimensions: | 18x13 |
| Dining Room Dimensions: | 13x10 |
| Kitchen Dimensions: | 14x12 |
| Family Room Dimensions: | 15x12 |
| Bedroom 1 Dimensions: | 15x14 |
| Bedroom 2 Dimensions: | 14x11 |
| Bedroom 3 Dimensions: | 12x11 |
| Summer Tax Yr: | 2026 |
| Winter Tax Yr: | 2025 |
| Unit 1 Present Ann $: | $14 |
| Unit 2 Sq Ft: | 7 |
| Unit 6 Present Ann $: | $1,712 |
| Below Grade Sq Ft Finished: | 900 |
| Garage # Of Car: | 2 |
| Baths/Lavs Total: | 2 |
| Summer Tax: | $2,090 |
| Winter Tax: | $960 |
| Total Tax Amount: | $3,050 |
| Bedroom 1 Floor Covering: | Wood |
| Bedroom 2 Floor Covering: | Wood |
| Bedroom 3 Floor Covering: | Wood |
| Living Rm Floor Covering: | Carpet |
| Dining Rm Floor Covering: | Wood |
| Family Rm Floor Covering: | Carpet |
| Bathroom 1 Level: | Entry |
| Garage Y/N: | Yes |
| Pool Y/N: | No |
| Land Contract Y/N: | No |
| Guest Listing Y/N: | No |
| Frontage Type: | Road |
| Structure Style: | 1 Story |
| Subj To Short Sale Apprvl: | No |
| Ownership: | Private |
| Horses Allowed: | No |
| Listing Broker Sign Y/N: | Yes |
| Other Sign On Proprty Y/N: | No |
| Full Service Listing Y/N: | Yes |
| Municipality: | Harrison Twp |
| Living Room Level: | Entry |
| Dining Room Level: | Entry |
| Kitchen Level: | Entry |
| Family Room Level: | Entry |
| Bedroom 1 Level: | Entry |
| Bedroom 2 Level: | Entry |
| Bedroom 3 Level: | Entry |
| Source Mls: | MiRealSource |
| Originating Mls: | MiRealSource |
| Total Sq Ft Finished: | 2,612 |
| Frontage: | 96 |
| Appliances: | Dishwasher, Disposal, Dryer, Microwave, Range/Oven, Refrigerator, Washer |
| Basement Type: | Block, Finished, Sump Pump |
| Cooling System: | Central A/C |
| Exterior Construction: | Brick |
| Exterior Features: | Fenced Yard, Lawn Sprinkler, Patio, Garden Area |
| Fireplace Features: | Gas Fireplace, LivRoom Fireplace |
| Foundation Type: | Basement, Slab |
| Garage Type: | Attached Garage, Gar Door Opener |
| Heat/Fuel Type: | Natural Gas |
| Heating System: | Forced Air |
| Water Heater: | Gas |
| Interior Features: | Hardwood Floors, Sump Pump |
| Financial Terms: | Cash, Conventional, FHA, VA |
| Roads: | Paved Street |
| Sewer/Septic: | Public At Street |
| Water: | Public Water |
| Zoning: | Residential |
| Rooms: | Family Room, First Floor Bedroom, Living Room, Lower Level Laundry, First Flr Lavatory, First Flr Full Bathroom, Formal Dining Room |
| Out Buildings: | Shed |
| Source Of Sq Ft: | Public Records |
| Site/Lot Features: | Walk to School |
| Fireplaces Total: | 1 |
| Price/Frontage: | $4,135.42 |
| Possession: | At Close |
Listing Courtesy of: Helm & Associates
Listing Agent: Wendy Rish
586-713-3298
39388 Lakeshore Dr. Harrison Twp, MI 48045-
Mortgage Calculator
 Provided through IDX via MiRealSource, Courtesy of MiRealSource Shareholder. Copyright MiRealSource.
The information published and disseminated by MiRealSource is communicated verbatim, without change by
MiRealSource, as filed with MiRealSource by its members. The accuracy of all information, regardless of source,
is not guaranteed or warranted. All information should be independently verified.
Copyright 2015 MiRealSource. All rights reserved. This information provided hereby constitutes proprietary information of MiRealSource, Inc. and its shareholders, affiliates and licenses and may not be reproduced or transmitted in any form or by any means, electronic or mechanical, including photocopy, recording, scanning or any information storage and retrieval system, without written permission from MiRealSource, Inc.
Provided through IDX via MiRealSource, as the "Source MLS", courtesy of the Originating MLS shown on the property listing, as the Originating MLS.
The information published and disseminated by the Originating MLS is communicated verbatim, without change by the
Originating MLS as filed with it by its members. The accuracy of all information, regardless of source, is not
guaranteed or warranted. All information should be independently verified.
Copyright 2026 MiRealSource. All rights reserved. The information provided hereby constitutes proprietary
information of MiRealSource, Inc. and its shareholders, affiliates and licenses and may not be reproduced or
transmitted in any form or by any means, electronic, or mechanical, including photocopy, recording, scanning or any
information storage and retrieval system, without written permission from MiRealSource, Inc.
MiRealSource data last updated on November 02, 2026 07:21 PM - ET.
Property Last Updated: November 02, 2026 07:21 PM - ET
