











36320 Park Place Drive, #146
Sterling Heights, MI 48310
$200,000
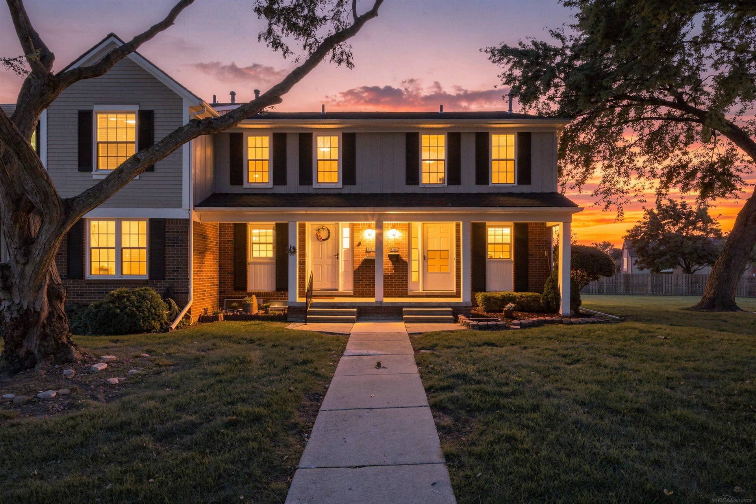
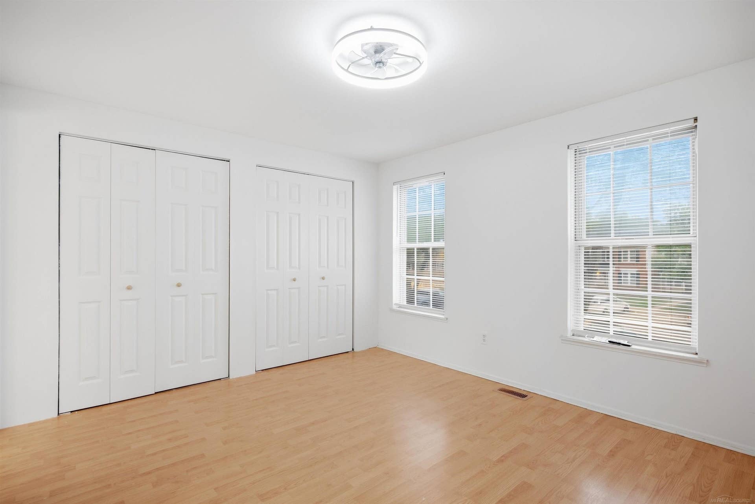
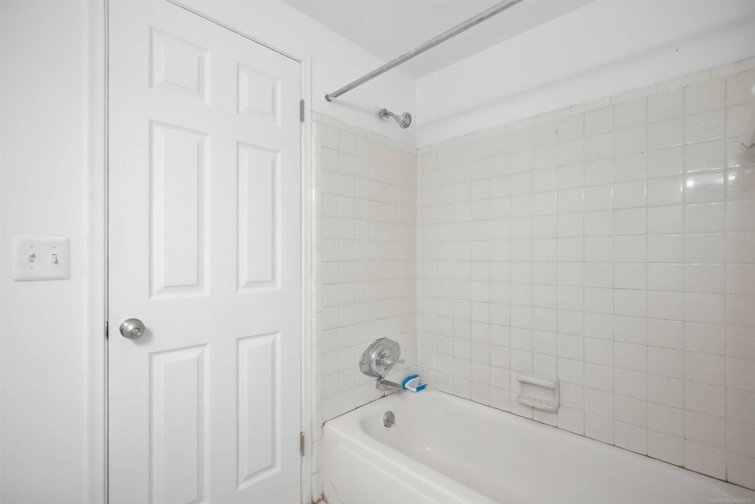
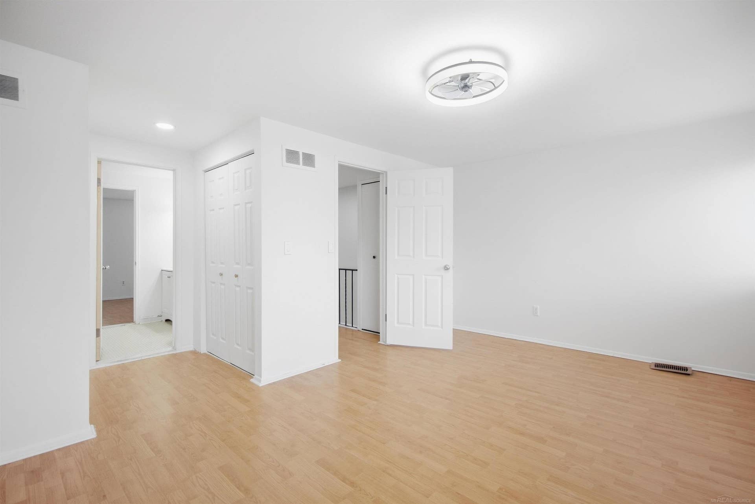
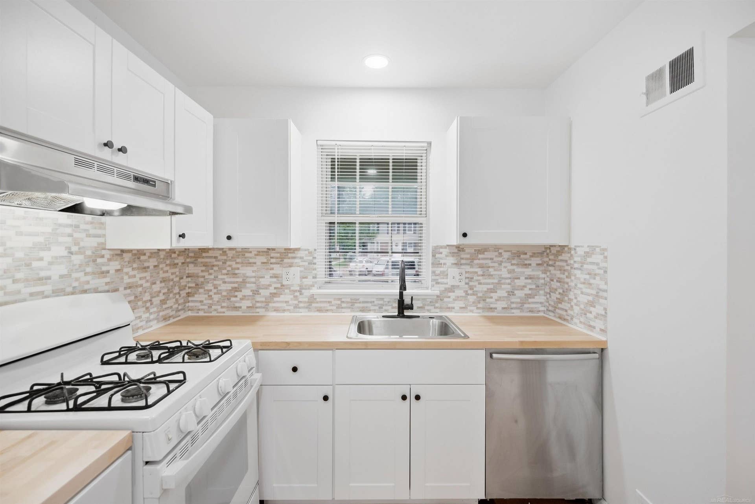
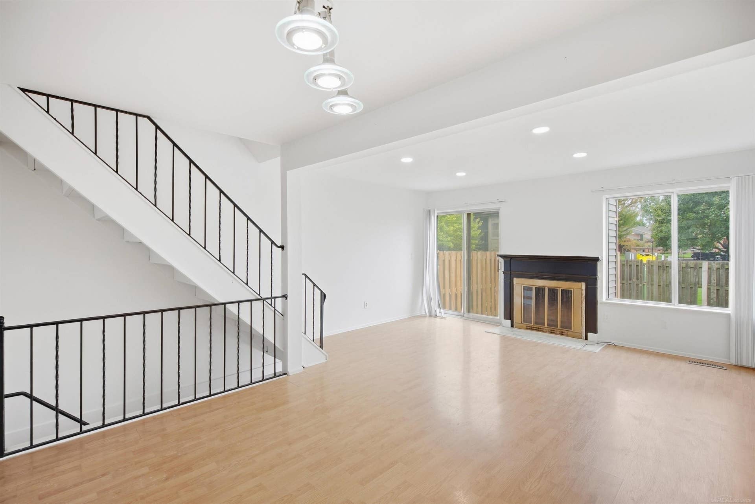
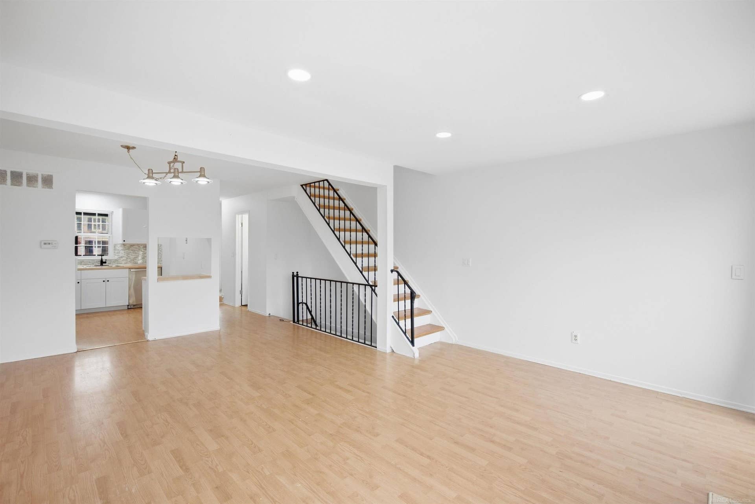
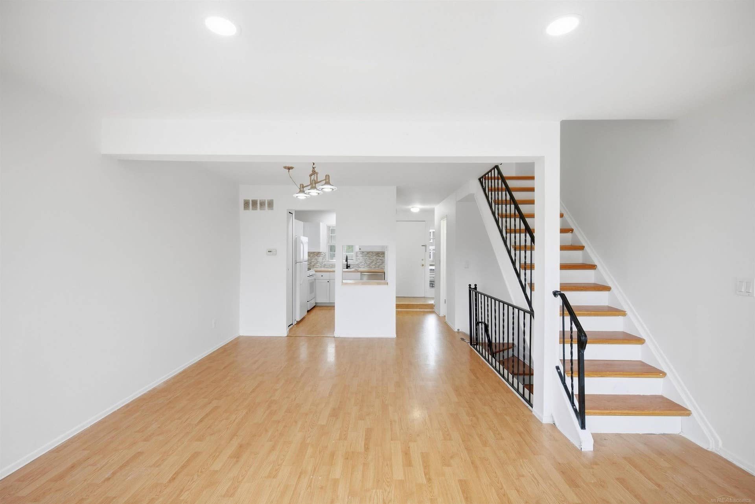
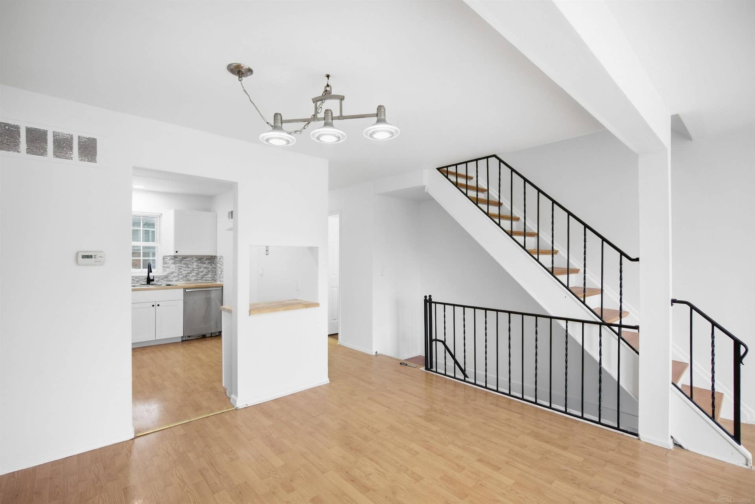
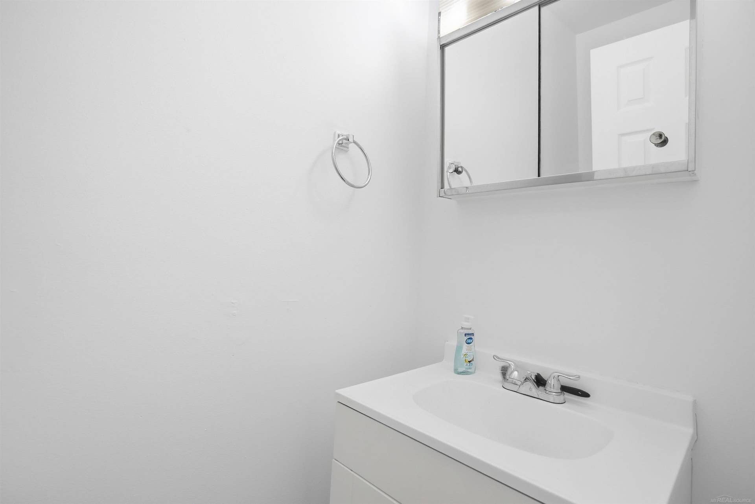
*OPEN HOUSE SUNDAY OCT 25th 12 PM -2PM.***Updated End-Unit in Prime Location. Complex located off Metro Parkway for Fast Travel. Updates include paint, recessed lighting, A Full Kitchen Remodel, new closet doors in both bedrooms, downstairs Half bath, Fixtures throughout & More! Large living room perfect for entertaining w/ fireplace & Doorwall that leads to fenced backyard perfect for Relaxation/ Grilling. Spacious Bedrooms w/ Jack and Jill bathroom / updated lighting. Basement with finished living area & large laundry room w/ storage space. HOA fee includes Pool access, Water, Trash & grounds maintenance. This Condo is Super Clean & Will Not Disappoint! Immediate Occupancy, Schedule Today!
| Mls #: | 50222172 |
|---|---|
| Asking Price: | $200,000 |
| Property Type: | Residential |
| Type: | Condominium |
| Property Status: | Active |
| Ownership: | true |
| Bedrooms: | 2 |
| Baths Full: | 1 |
| Lavatory: | 1 |
| Above Grade Sq Ft: | 1,080 |
| Fee Amount: | $245 |
| Architecture Style: | End Unit,Townhouse |
| Waterfront Y/N: | No |
| Town: | Sterling Heights |
| County: | Macomb |
| Subdivision: | Park Place Condo |
| ZIP: | 48310 |
| Year Built: | 1973 |
| Area: | Sterling Heights (50012) |
| Sale/Rent: | For Sale |
| Fireplace Y/N: | Yes |
| Lavatory 1 Level: | Entry |
| Association Fee Y/N: | Yes |
| Fee Schedule: | Monthly |
| Site Condo Y/N: | No |
| School District: | Warren Consolidated Schools |
| Pre/Homestead: | No |
| Signed Disclosure Y/N: | Yes |
| Manufactured Y/N: | No |
| Lease Y/N: | No |
| Contract: | Exclusive Right to Sell |
| Assessments Y/N: | No |
| Cross Street 1: | 16 Mile |
| Cross Street 2: | Dequindre Rd |
| Lavatory: | 1 |
| Dining Room Dimensions: | 21x15 |
| Kitchen Dimensions: | 11x9 |
| Bedroom 1 Dimensions: | 15x11 |
| Bedroom 2 Dimensions: | 13x11 |
| Summer Tax Yr: | 2026 |
| Winter Tax Yr: | 2025 |
| Unit 6 Present Ann $: | $600 |
| Below Grade Sq Ft Finished: | 400 |
| Garage # Of Car: | 0 |
| Baths/Lavs Total: | 2 |
| Summer Tax: | $4,328 |
| Winter Tax: | $114 |
| Total Tax Amount: | $4,442 |
| Bathroom 1 Level: | Upper |
| Pets Allowed Y/N: | Yes |
| Pet Restrictions Y/N: | Yes |
| New Construction Y/N: | No |
| Garage Y/N: | No |
| Pool Y/N: | No |
| Land Contract Y/N: | No |
| Guest Listing Y/N: | No |
| Structure Style: | 2 Story |
| Subj To Short Sale Apprvl: | No |
| Ownership: | Private |
| Horses Allowed: | No |
| Listing Broker Sign Y/N: | No |
| Other Sign On Proprty Y/N: | No |
| Full Service Listing Y/N: | Yes |
| Municipality: | Sterling Heights |
| Kitchen Level: | Entry |
| Bedroom 1 Level: | Upper |
| Bedroom 2 Level: | Upper |
| Source Mls: | MiRealSource |
| Originating Mls: | MiRealSource |
| Total Sq Ft Finished: | 1,480 |
| Appliances: | Dishwasher, Disposal, Dryer, Microwave, Range/Oven, Refrigerator, Washer |
| Basement Type: | Partially Finished |
| Assoc/Community Amenities: | Grounds Maintenance, Sidewalks, Street Lights, Private Entry, Dogs Allowed, Cats Allowed |
| Cooling System: | Ceiling Fan(s), Central A/C |
| Exterior Construction: | Brick, Vinyl Siding |
| Exterior Features: | Fenced Yard, Lawn Sprinkler, Patio, Porch, Sidewalks, Street Lights |
| Fireplace Features: | LivRoom Fireplace |
| Foundation Type: | Basement |
| Heat/Fuel Type: | Electric |
| Heating System: | Forced Air |
| Financial Terms: | Cash, Conventional |
| Sewer/Septic: | None |
| Water: | Public Water |
| Zoning: | Residential |
| Association Fee Includes: | Maintenance Grounds, Trash Removal, Water, Community Pool |
| Rooms: | Eat-In Kitchen |
| Source Of Sq Ft: | Public Records |
| Pet Restrictions: | Breed Restrictions, Number Limit |
| Home Warranty Y/N: | No |
| Site/Lot Features: | Sidewalks |
| Main Floor Full Bath: | No |
| Fireplaces Total: | 1 |
| Possession: | At Close |
Listing Courtesy of: Brookstone, Realtors LLC
Listing Agent: Jake Herish
jherish@outlook.com
3310 W Big Beaver Rd Troy, MI 48084
Mortgage Calculator
 Provided through IDX via MiRealSource, Courtesy of MiRealSource Shareholder. Copyright MiRealSource.
The information published and disseminated by MiRealSource is communicated verbatim, without change by
MiRealSource, as filed with MiRealSource by its members. The accuracy of all information, regardless of source,
is not guaranteed or warranted. All information should be independently verified.
Copyright 2015 MiRealSource. All rights reserved. This information provided hereby constitutes proprietary information of MiRealSource, Inc. and its shareholders, affiliates and licenses and may not be reproduced or transmitted in any form or by any means, electronic or mechanical, including photocopy, recording, scanning or any information storage and retrieval system, without written permission from MiRealSource, Inc.
Provided through IDX via MiRealSource, as the "Source MLS", courtesy of the Originating MLS shown on the property listing, as the Originating MLS.
The information published and disseminated by the Originating MLS is communicated verbatim, without change by the
Originating MLS as filed with it by its members. The accuracy of all information, regardless of source, is not
guaranteed or warranted. All information should be independently verified.
Copyright 2026 MiRealSource. All rights reserved. The information provided hereby constitutes proprietary
information of MiRealSource, Inc. and its shareholders, affiliates and licenses and may not be reproduced or
transmitted in any form or by any means, electronic, or mechanical, including photocopy, recording, scanning or any
information storage and retrieval system, without written permission from MiRealSource, Inc.
MiRealSource data last updated on November 02, 2026 07:21 PM - ET.
Property Last Updated: November 02, 2026 07:21 PM - ET
