














3625 N Hoover Avenue
Gladwin, MI 48624
$260,000
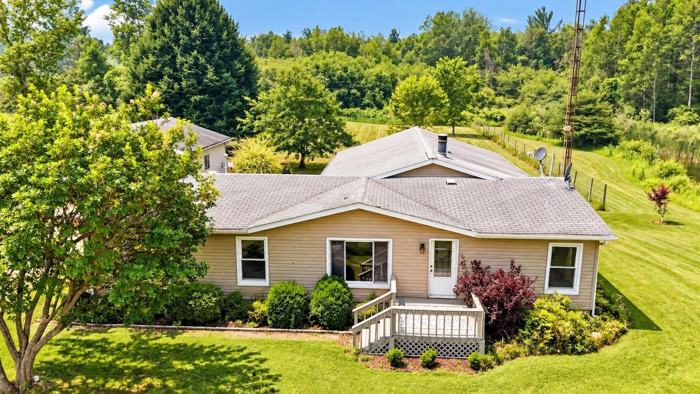
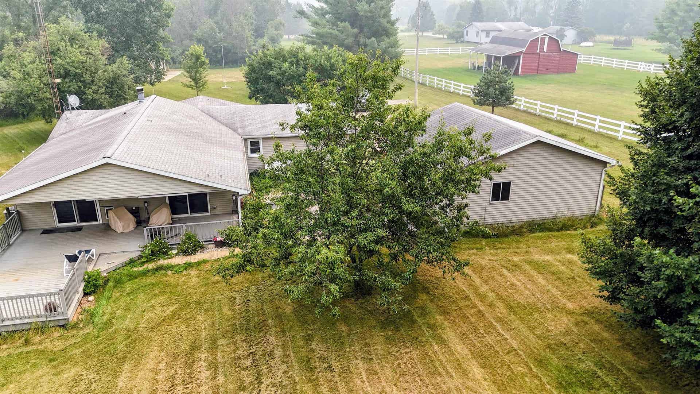
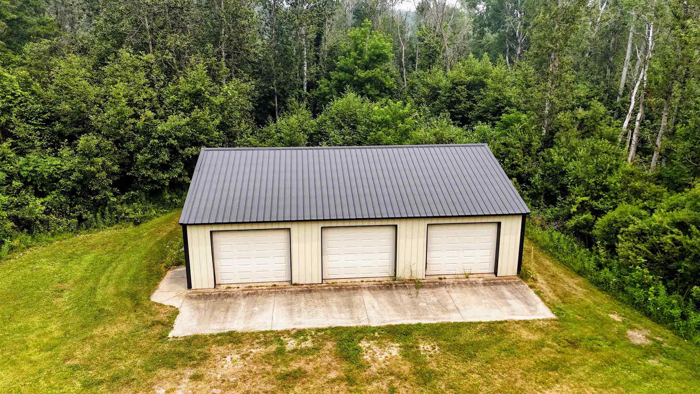
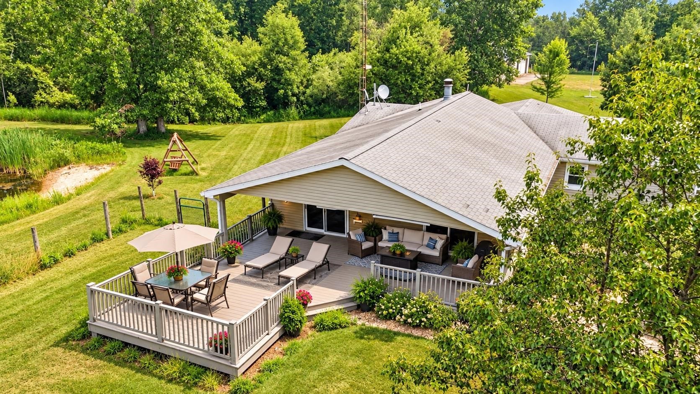
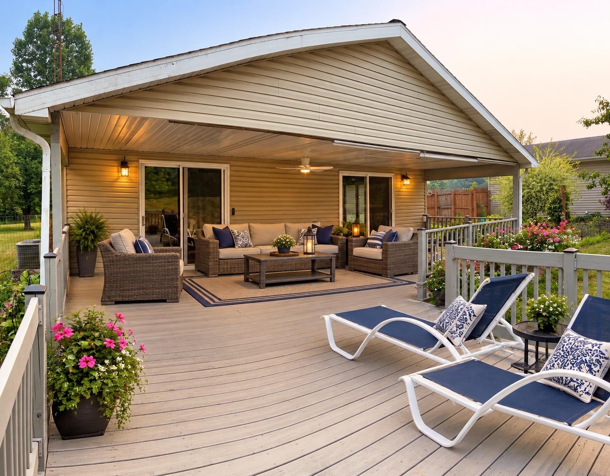
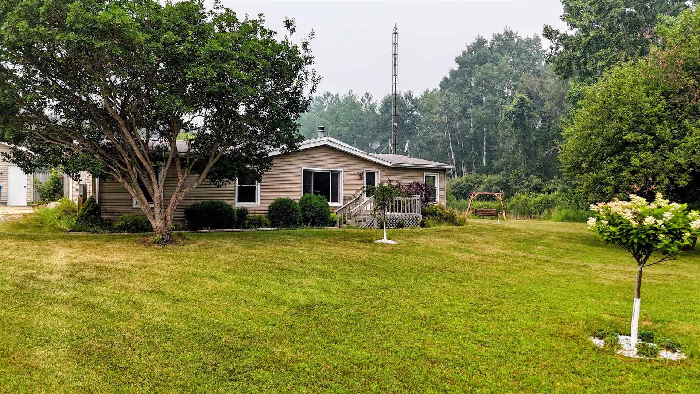
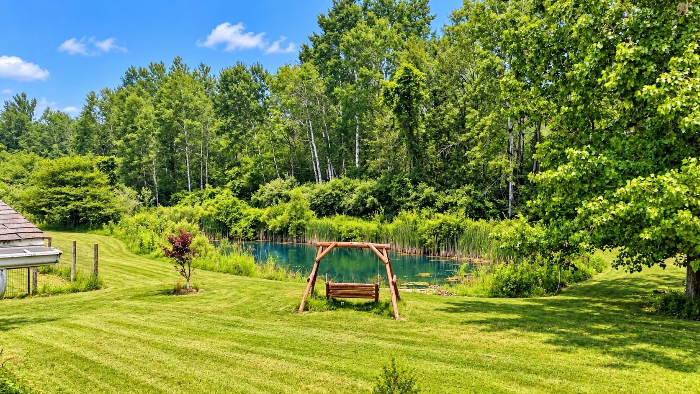
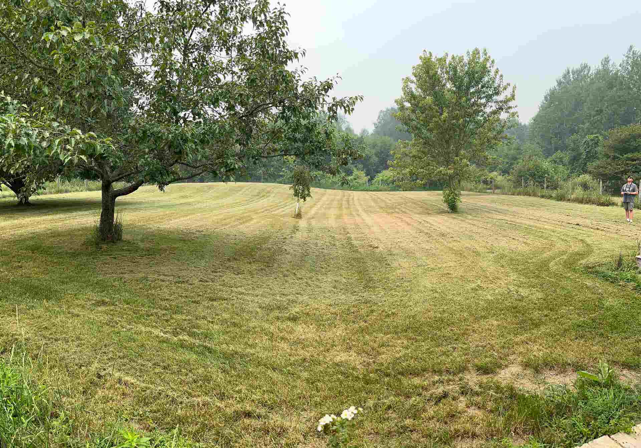
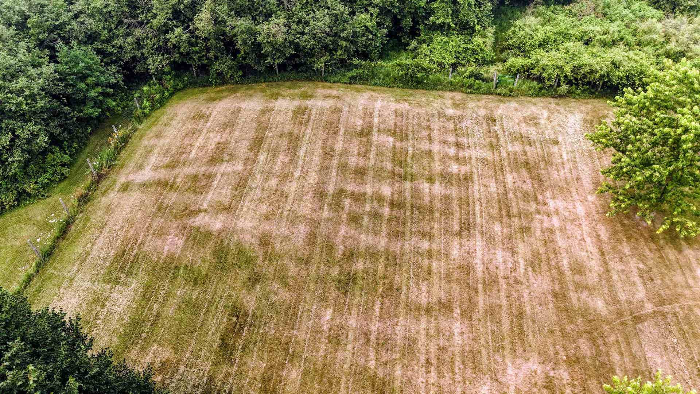
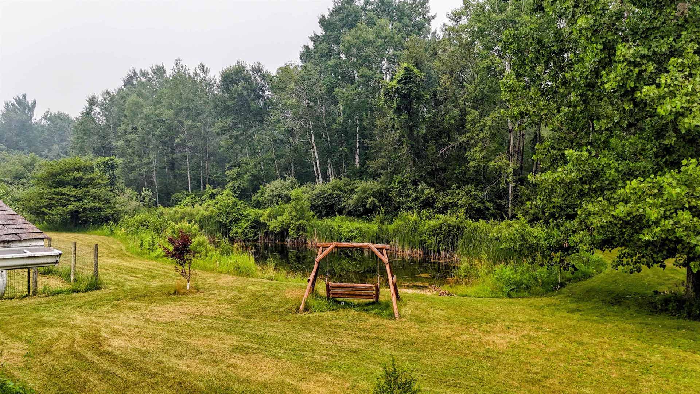
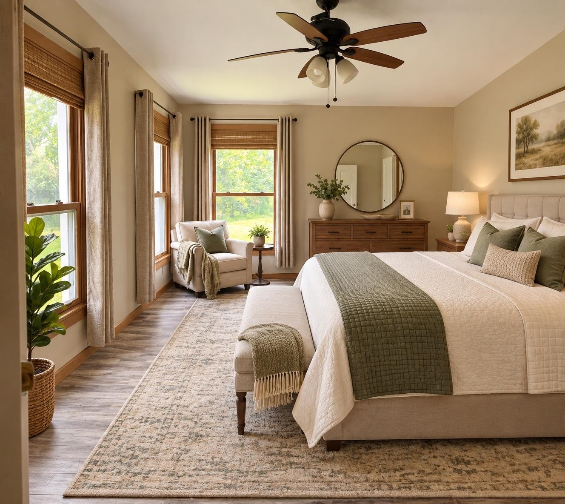
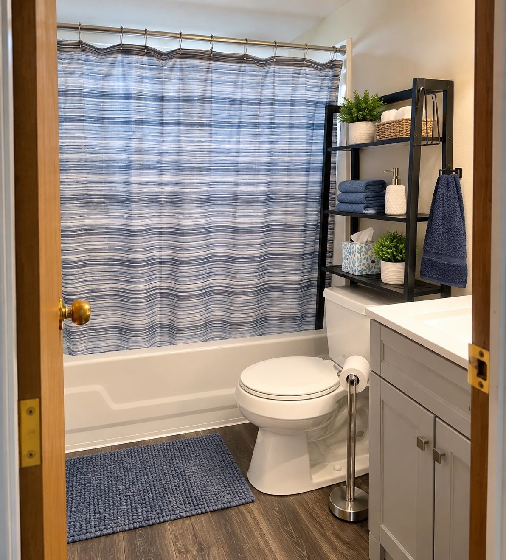
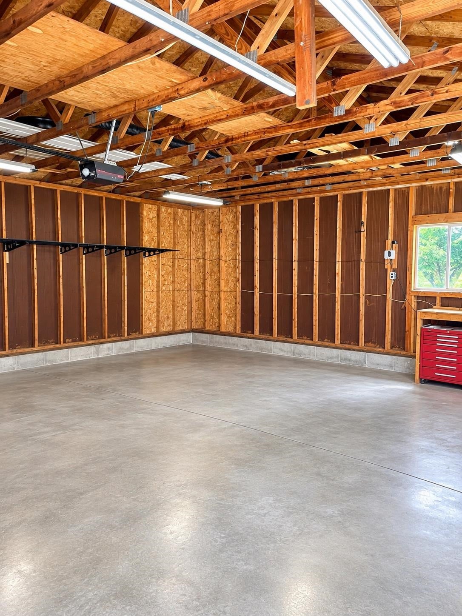
Welcome home to this absolutely gorgeous 2,000 sq. ft. manufactured home with a spacious addition, nestled on 10 beautifully landscaped acres offering the perfect blend of privacy, comfort, and country living. Set well back from the road, this property is surrounded by mature trees, features a peaceful pond, and even has an apple tree. Inside, you'll find 3 spacious bedrooms and 2 full bathrooms, including a beautiful primary suite with an en suite bath featuring a large shower and oversized his-and-hers closets. The open floor plan includes an impressive 26' x 17' living room and a huge 20' x 28' great room, providing plenty of space for entertaining and everyday living. The gorgeous kitchen offers an abundance of cabinetry, expansive counter space, and a convenient coffee bar/wet bar. All kitchen appliances are included with the sale (washer and dryer excluded). Step outside onto the 28' x 23' deck overlooking the backyard and enjoy the peaceful setting. This dog-friendly property offers plenty of room to roam and includes a 3-car pole barn plus an additional 2-car garage, providing ample space for vehicles, equipment, hobbies, or storage. The backyard is fully fenced and designed with both convenience and pets in mind, featuring two walk-through gates and one drive-through gate for easy access. An underground pet containment system extends beyond the fenced area, encompassing the entire backyard, the pond, and following the tree line around ...
+ Read More| Mls #: | 50215264 |
|---|---|
| Asking Price: | $260,000 |
| Property Type: | Residential |
| Type: | Single Family |
| Property Status: | Active |
| Ownership: | true |
| Bedrooms: | 3 |
| Baths Full: | 2 |
| Lavatory: | 0 |
| Above Grade Sq Ft: | 2,000 |
| Fee Amount: | $0 |
| # Of Acres: | 10.01 |
| Architecture Style: | Ranch,Manufactured |
| Waterfront Y/N: | No |
| Town: | Gladwin |
| County: | Clare |
| ZIP: | 48624 |
| Year Built: | 1989 |
| Area: | Hamilton Twp (18008) |
| Sale/Rent: | For Sale |
| Fireplace Y/N: | Yes |
| Association Fee Y/N: | No |
| Site Condo Y/N: | No |
| School District: | Gladwin Community Schools |
| Pre/Homestead: | No |
| Signed Disclosure Y/N: | Yes |
| Manufactured Y/N: | Yes |
| Lease Y/N: | No |
| Contract: | Exclusive Right to Sell |
| Assessments Y/N: | No |
| Cross Street 1: | E Townline lake |
| Cross Street 2: | E Cranberry lake |
| Lot Size: | 436, 036 |
| Lavatory: | 0 |
| Living Room Dimensions: | 26x17 |
| Kitchen Dimensions: | 17x13 |
| Bedroom 1 Dimensions: | 16x12 |
| Bedroom 2 Dimensions: | 13x11 |
| Bedroom 3 Dimensions: | 12x13 |
| Summer Tax Yr: | 2025 |
| Winter Tax Yr: | 2025 |
| Total Tax Year: | 2025 |
| Sev Year: | 2025 |
| Laundry Room Dimensions: | 9x11 |
| Unit 1 Present Ann $: | $12 |
| Unit 2 Sq Ft: | 10 |
| Garage # Of Car: | 5 |
| Baths/Lavs Total: | 2 |
| Summer Tax: | $597 |
| Winter Tax: | $754 |
| Total Tax Amount: | $1,350 |
| Bedroom 1 Floor Covering: | Laminate |
| Bedroom 2 Floor Covering: | Laminate |
| Bedroom 3 Floor Covering: | Laminate |
| Living Rm Floor Covering: | Laminate |
| Laundry Rm Floor Covering: | Laminate |
| Bathroom 1 Level: | Main |
| Bathroom 1 Floor Covering: | Laminate |
| Bathroom 2 Level: | Main |
| Kitchen Floor Covering: | Laminate |
| New Construction Y/N: | No |
| Garage Y/N: | Yes |
| Pool Y/N: | No |
| Land Contract Y/N: | No |
| Guest Listing Y/N: | No |
| Frontage Type: | Road |
| Structure Style: | 1 Story |
| Subj To Short Sale Apprvl: | No |
| Ownership: | Private |
| Horses Allowed: | No |
| Listing Broker Sign Y/N: | Yes |
| Other Sign On Proprty Y/N: | No |
| Full Service Listing Y/N: | Yes |
| Municipality: | Hamilton Twp |
| Living Room Level: | Main |
| Kitchen Level: | Main |
| Bedroom 1 Level: | Main |
| Bedroom 2 Level: | Main |
| Bedroom 3 Level: | Main |
| Laundry Room Level: | Main |
| Source Mls: | MiRealSource |
| Originating Mls: | Bay County REALTOR Association |
| Total Sq Ft Finished: | 2,000 |
| Frontage: | 3,210 |
| Exterior Construction: | Vinyl Siding |
| Exterior Features: | Deck, Fenced Yard, Patio, Porch, Pond, Garden Area |
| Fireplace Features: | Gas Fireplace, LivRoom Fireplace |
| Foundation Type: | Crawl |
| Garage Type: | Additional Garage(s), Detached Garage, Electric in Garage, Gar Door Opener, Workshop |
| Heat/Fuel Type: | LP/Propane Gas |
| Heating System: | Forced Air |
| Water Heater: | Electric |
| Financial Terms: | Cash, Conventional, FHA, VA |
| Parking: | 3 or More Spaces, Garage, Paved Driveway |
| Roads: | Paved Street |
| Sewer/Septic: | Septic |
| Water: | Private Well |
| Water Features: | Pond |
| Zoning: | Recreational |
| Rooms: | Family Room, First Floor Bedroom, First Floor Laundry, Great Room, Living Room, Pantry |
| Out Buildings: | Pole Barn |
| Source Of Sq Ft: | Estimated |
| Site/Lot Features: | Rural |
| Manufactured Body Type: | Manufactured After 1976 |
| Fireplaces Total: | 1 |
| Price/Frontage: | $81.00 |
| Possession: | At Close |
Listing Courtesy of: Century 21 Signature Realty - Bay City
Listing Agent: Connie Allen
989-324-9956
415 S. Euclid Ave Bay City, MI 48706
Mortgage Calculator
 Provided through IDX via MiRealSource, Courtesy of MiRealSource Shareholder. Copyright MiRealSource.
The information published and disseminated by MiRealSource is communicated verbatim, without change by
MiRealSource, as filed with MiRealSource by its members. The accuracy of all information, regardless of source,
is not guaranteed or warranted. All information should be independently verified.
Copyright 2015 MiRealSource. All rights reserved. This information provided hereby constitutes proprietary information of MiRealSource, Inc. and its shareholders, affiliates and licenses and may not be reproduced or transmitted in any form or by any means, electronic or mechanical, including photocopy, recording, scanning or any information storage and retrieval system, without written permission from MiRealSource, Inc.
Provided through IDX via MiRealSource, as the "Source MLS", courtesy of the Originating MLS shown on the property listing, as the Originating MLS.
The information published and disseminated by the Originating MLS is communicated verbatim, without change by the
Originating MLS as filed with it by its members. The accuracy of all information, regardless of source, is not
guaranteed or warranted. All information should be independently verified.
Copyright 2026 MiRealSource. All rights reserved. The information provided hereby constitutes proprietary
information of MiRealSource, Inc. and its shareholders, affiliates and licenses and may not be reproduced or
transmitted in any form or by any means, electronic, or mechanical, including photocopy, recording, scanning or any
information storage and retrieval system, without written permission from MiRealSource, Inc.
MiRealSource data last updated on November 02, 2026 07:21 PM - ET.
Property Last Updated: November 02, 2026 07:21 PM - ET
