361 Moselle Place
Grosse Pointe Farms, MI 48236
$950,000
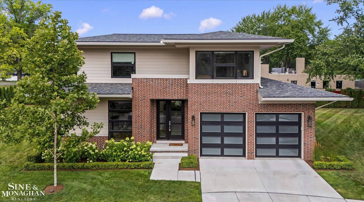
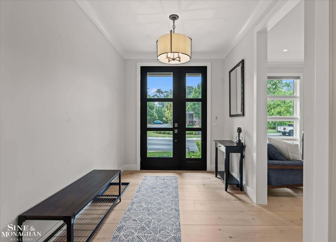
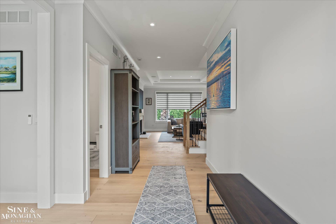
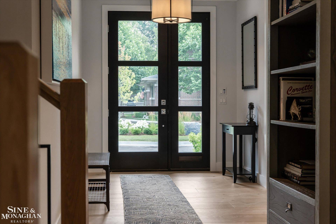
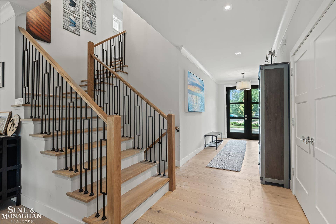
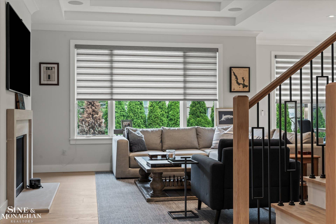
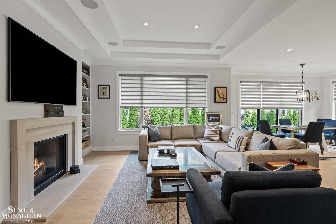
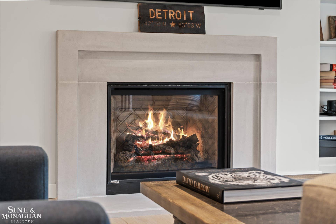
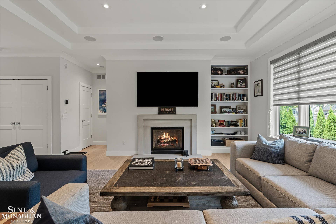
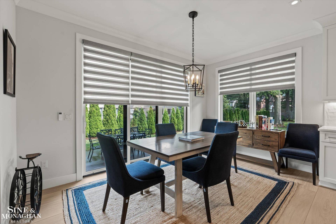
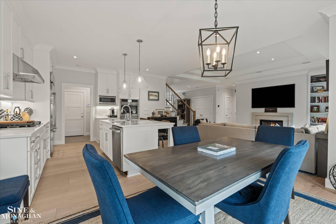
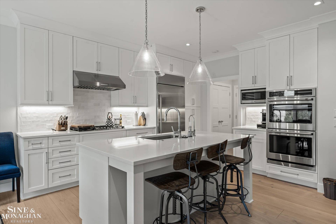
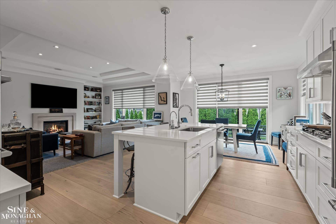
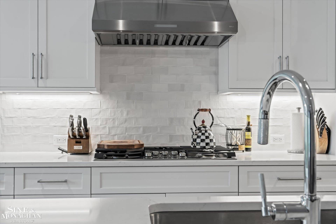
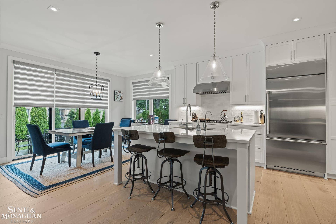
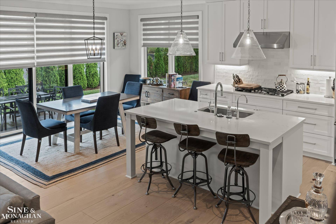
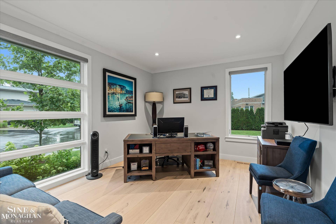
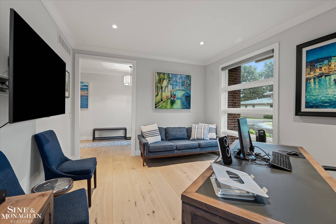
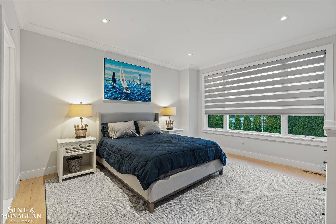
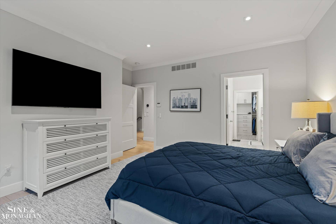
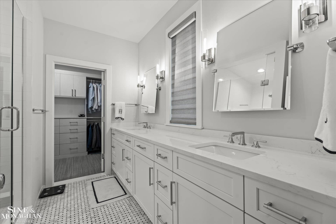
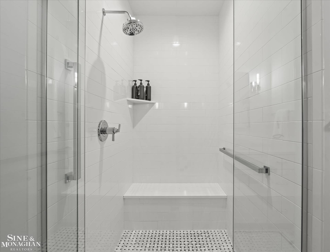
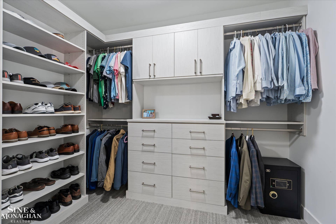
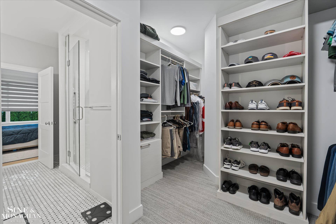
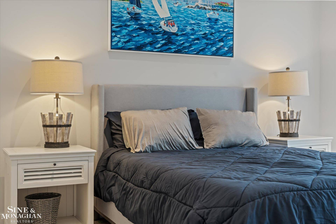
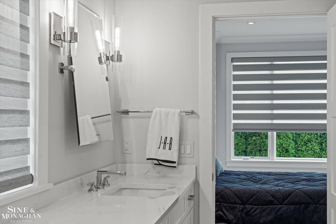
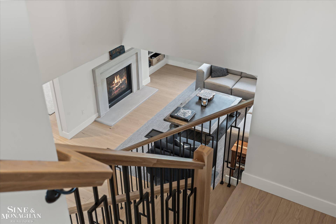
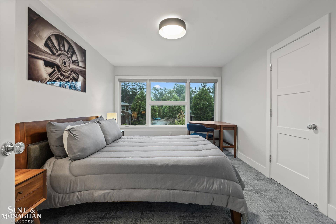
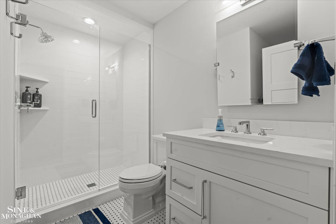
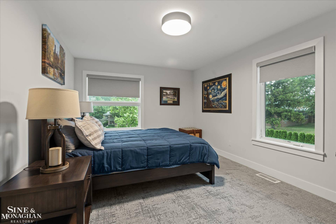
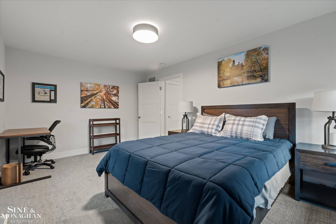
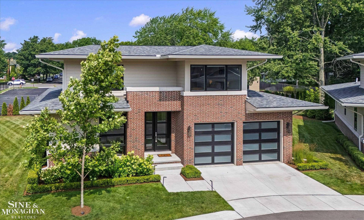
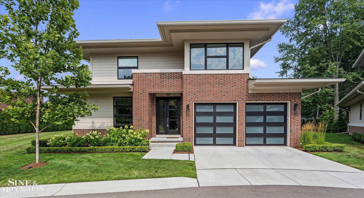
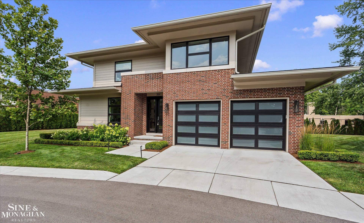
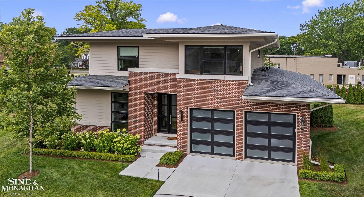
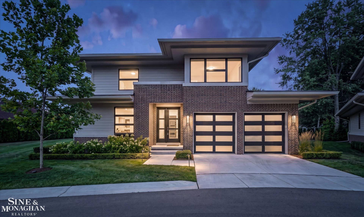
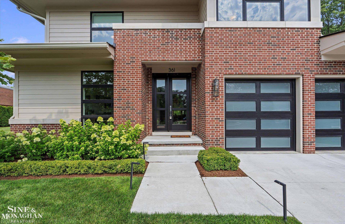
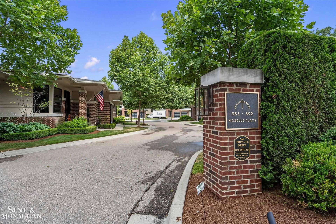
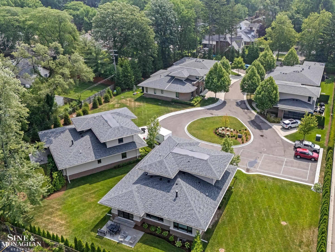
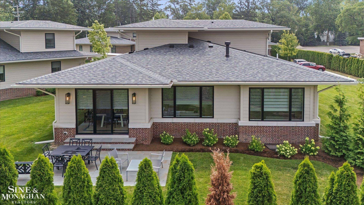
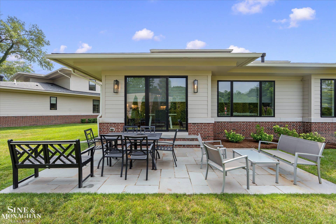
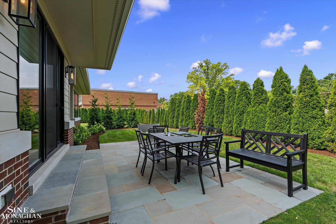
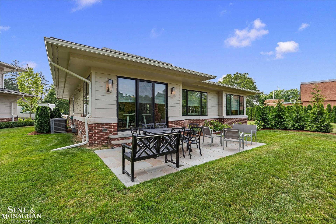
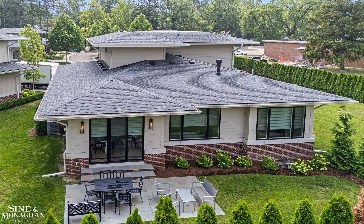
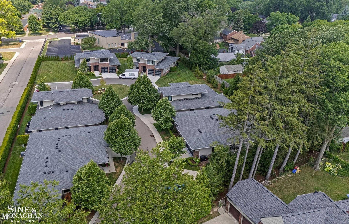
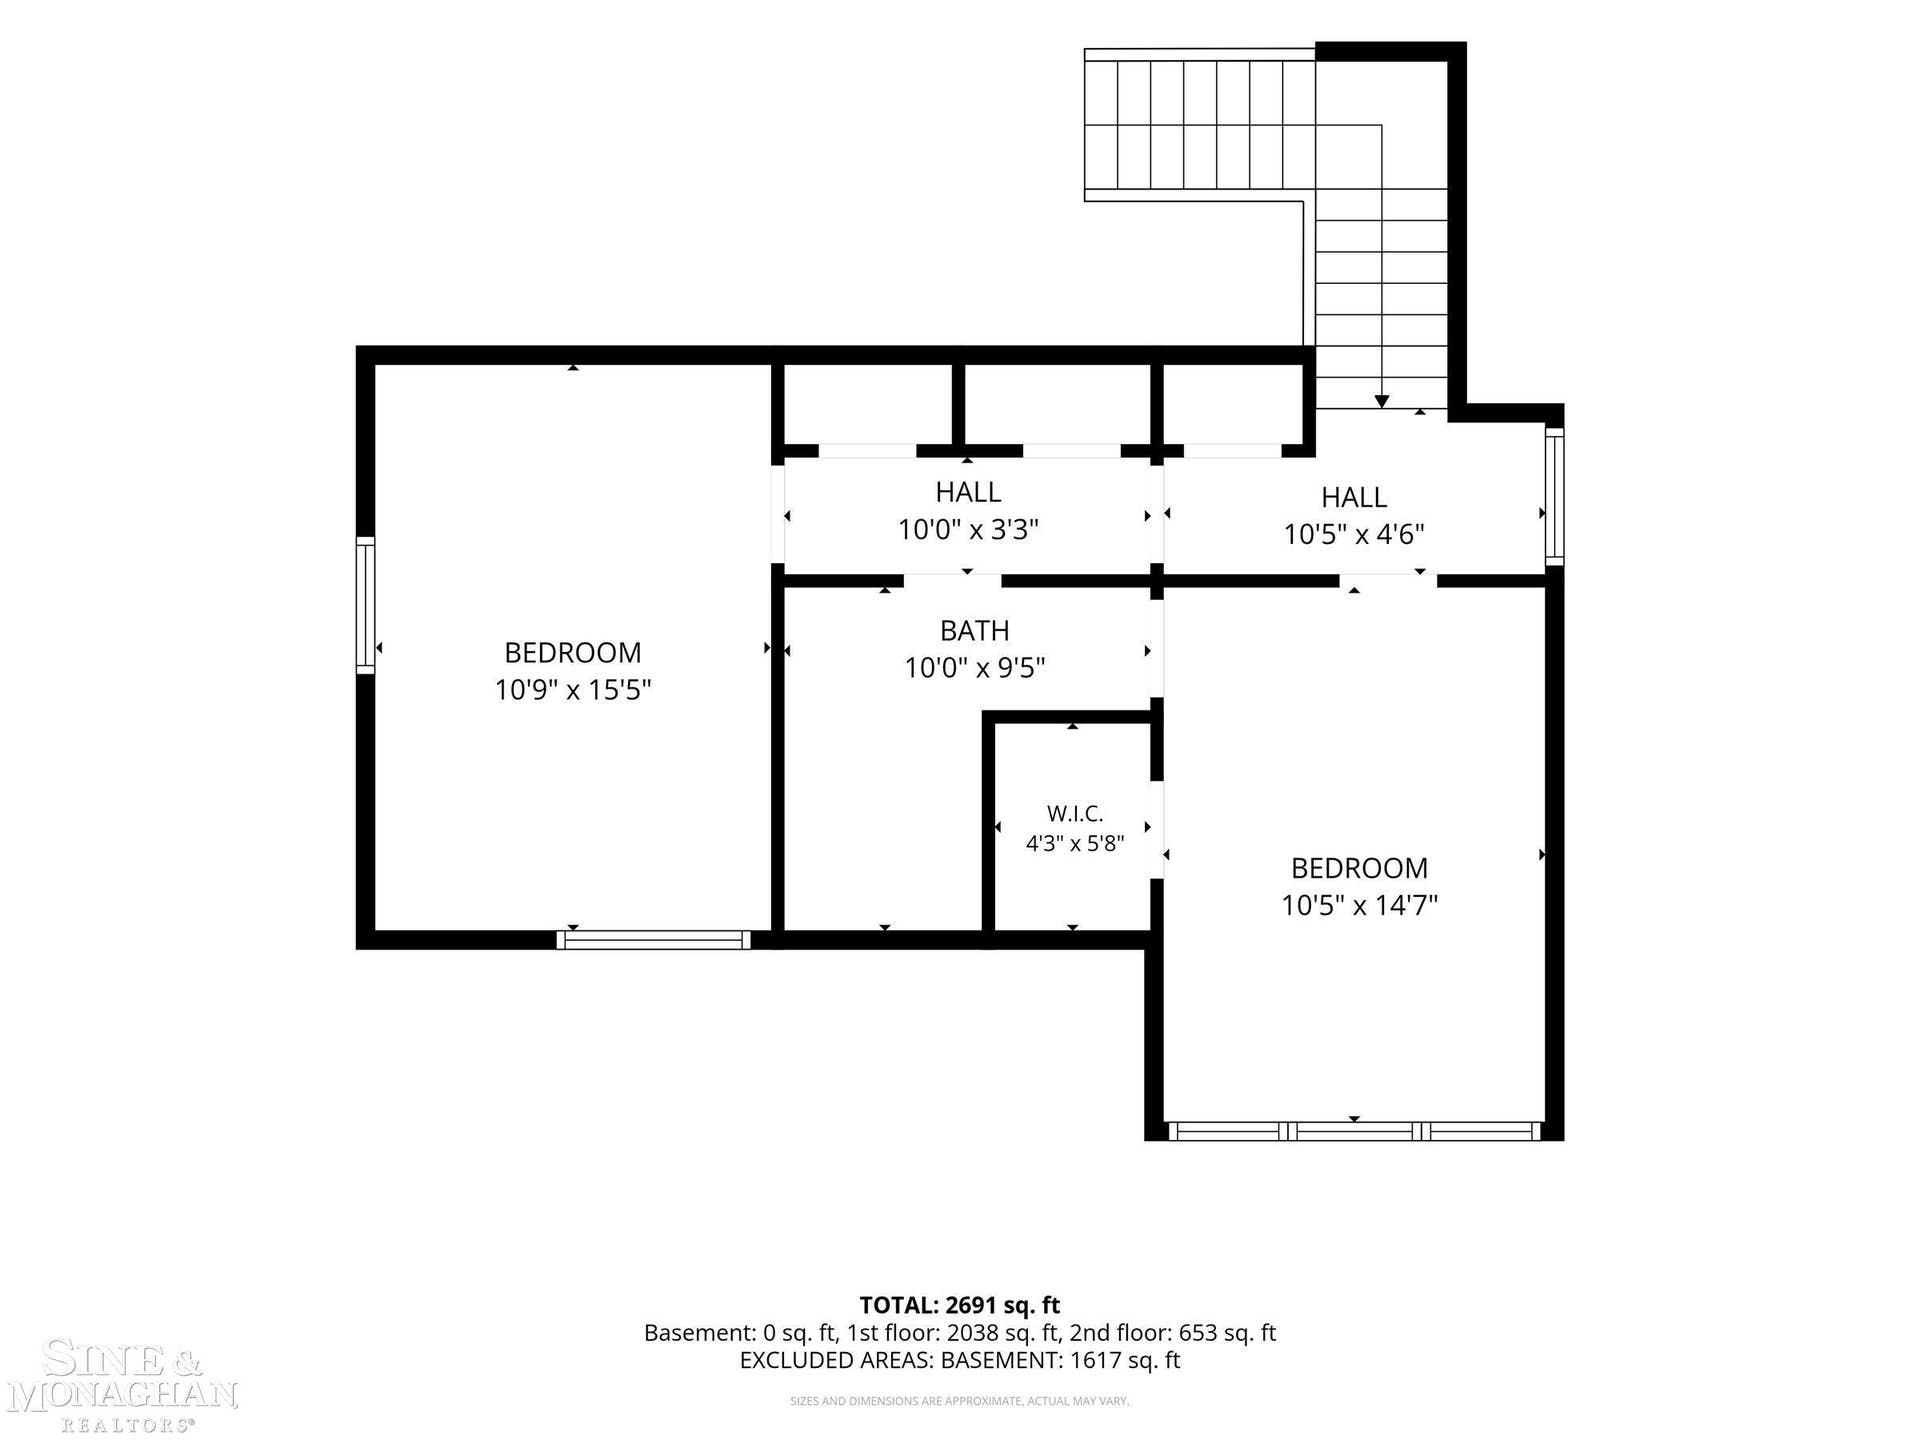
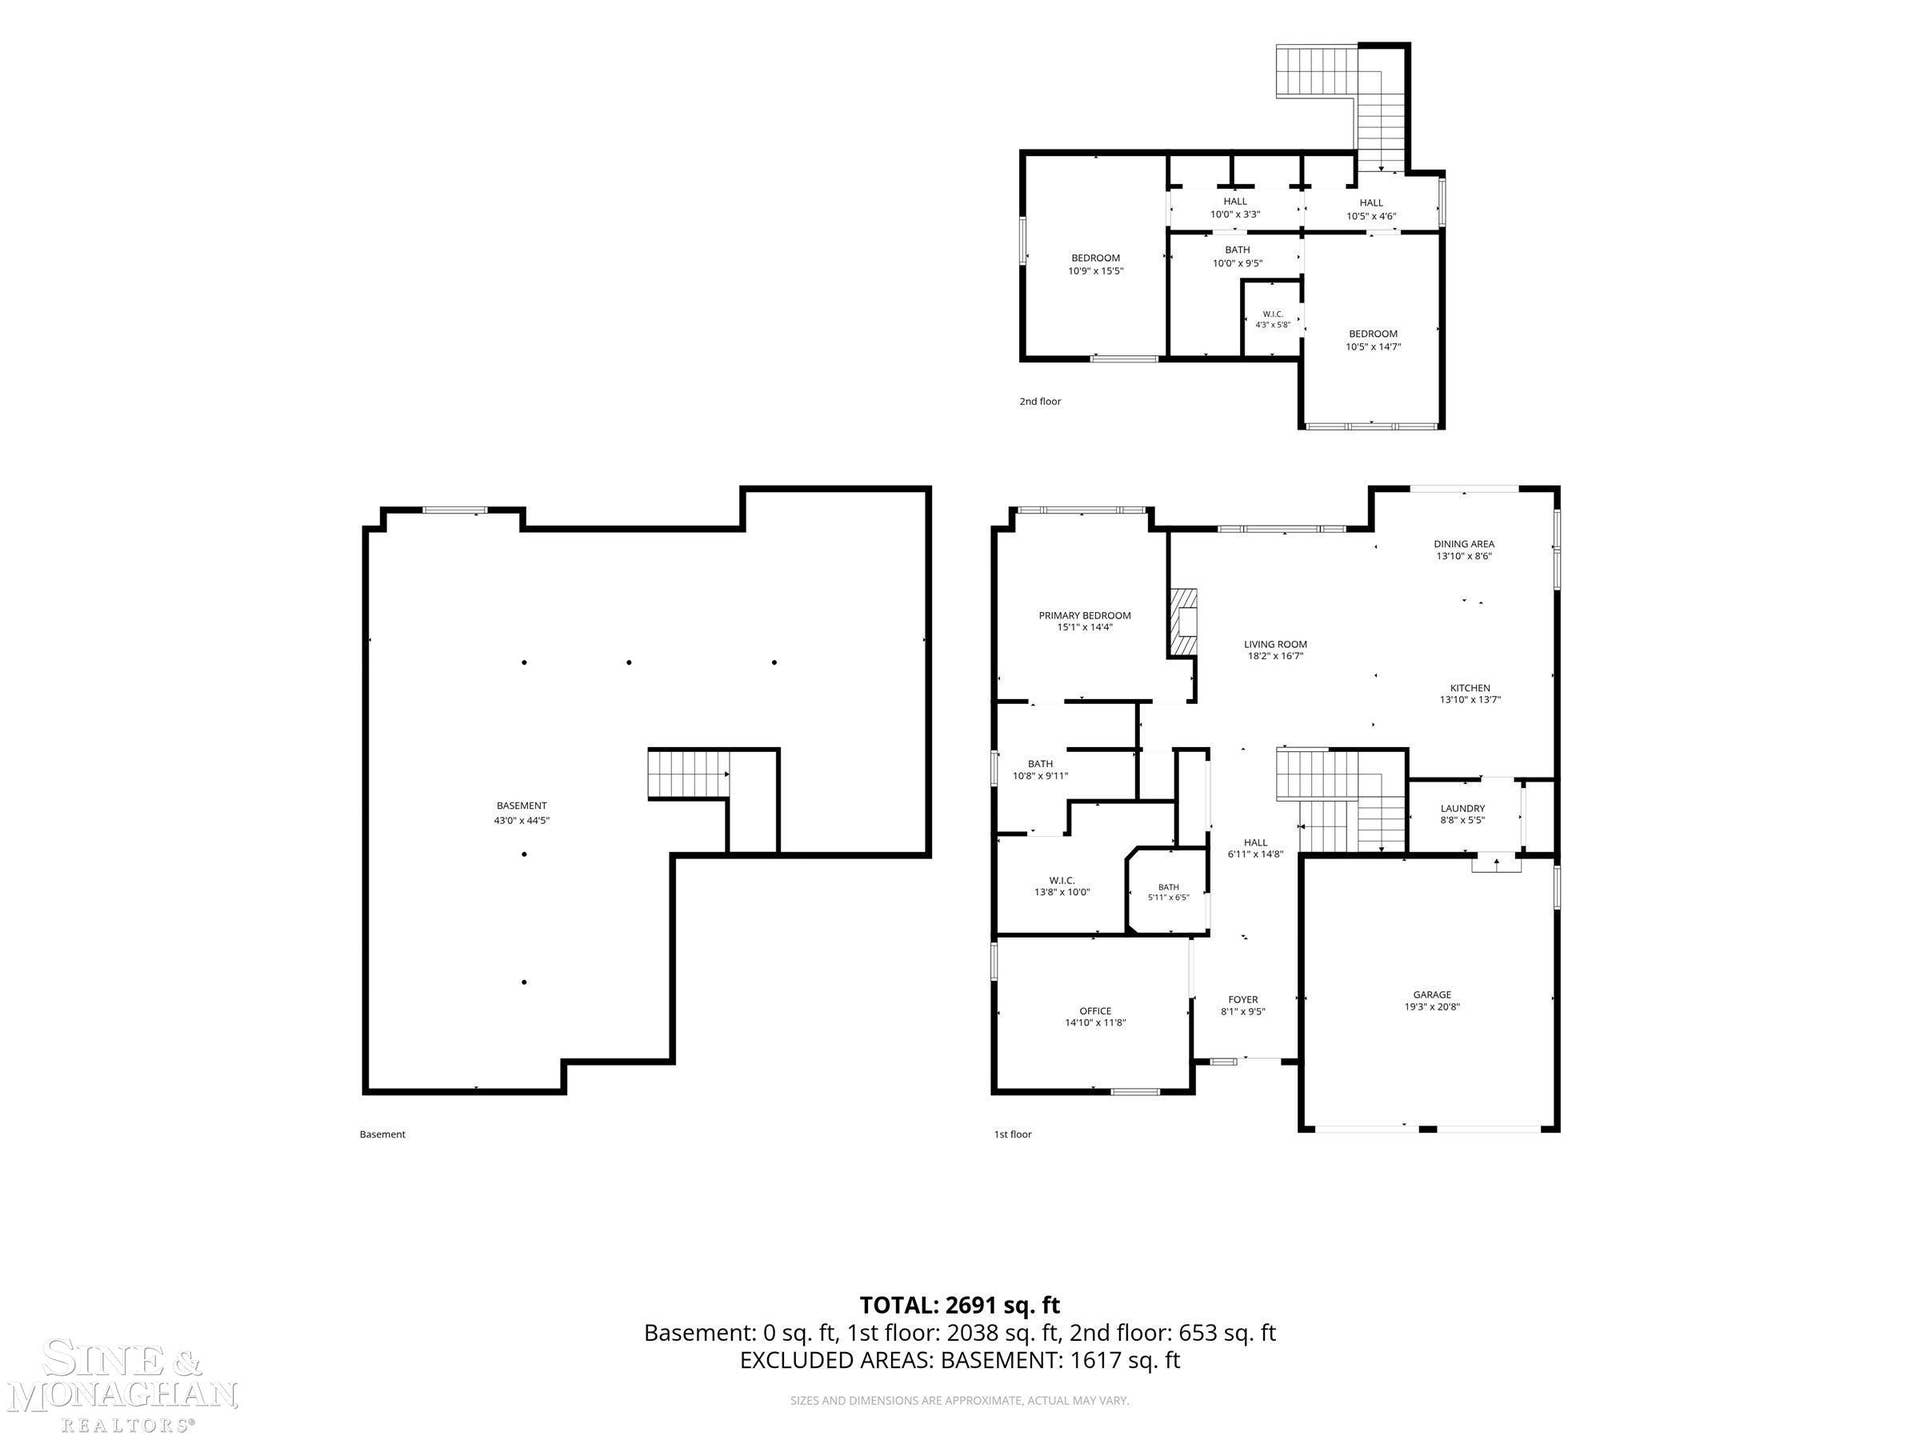
Luxury, low-maintenance living meets exceptional craftsmanship in this stunning Chris Blake-built condominium, completed in 2023. One of the area's most exclusive newer construction condos, this one-of-a-kind residence offers the perfect combination of sophisticated design, first-floor living, and maintenance-free convenience. From the moment you arrive, the striking modern exterior, professionally designed landscaping, and mature trees create an impressive first impression. The beautifully maintained grounds and lush green surroundings provide privacy and peaceful views, while the association handles landscaping year-round, allowing you to simply lock the door and enjoy life. Inside, soaring ceilings, oversized windows, and wide-plank light oak flooring create an open, airy feel filled with natural light. The welcoming foyer leads to a private first-floor office before opening into an incredible great room where custom built-ins, a designer fireplace, and expansive windows create an inviting space for both everyday living and entertaining. At the heart of the home is a stunning chef's kitchen featuring premium stainless steel appliances, custom cabinetry, quartz countertops, an oversized center island with seating, designer lighting, and seamless flow into the dining area and family room. Throughout the main living spaces, custom motorized designer blinds provide effortless privacy and light control with the touch of a remote, adding both luxury and everyday convenience. The highly sought-after first-floor primary suite offers a true retreat with a spa-inspired bath featuring dual vanities, a spacious walk-in shower, and an impressive custom walk-in closet designed for ...
+ Read More| Mls #: | 50227657 |
|---|---|
| Asking Price: | $950,000 |
| Property Type: | Residential |
| Type: | Single Family |
| Property Status: | Active |
| Ownership: | true |
| Bedrooms: | 3 |
| Baths Full: | 2 |
| Lavatory: | 1 |
| Above Grade Sq Ft: | 2,355 |
| Fee Amount: | $650 |
| Architecture Style: | Contemporary |
| Waterfront Y/N: | No |
| Town: | Grosse Pointe Farms |
| County: | Wayne |
| Subdivision: | Centre Court |
| ZIP: | 48236 |
| Year Built: | 2023 |
| Area: | Grosse Pointe Farms (82334) |
| Sale/Rent: | For Sale |
| Fireplace Y/N: | Yes |
| Lavatory 1 Level: | First |
| Association Fee Y/N: | Yes |
| Fee Schedule: | Monthly |
| Site Condo Y/N: | No |
| School District: | Grosse Pointe Public Schools |
| Pre/Homestead: | Yes |
| Signed Disclosure Y/N: | Yes |
| Manufactured Y/N: | No |
| Lease Y/N: | No |
| Contract: | Exclusive Right to Sell |
| Assessments Y/N: | No |
| Cross Street 1: | Williams |
| Cross Street 2: | Chalfonte |
| Lot Size: | 0 |
| Lavatory: | 1 |
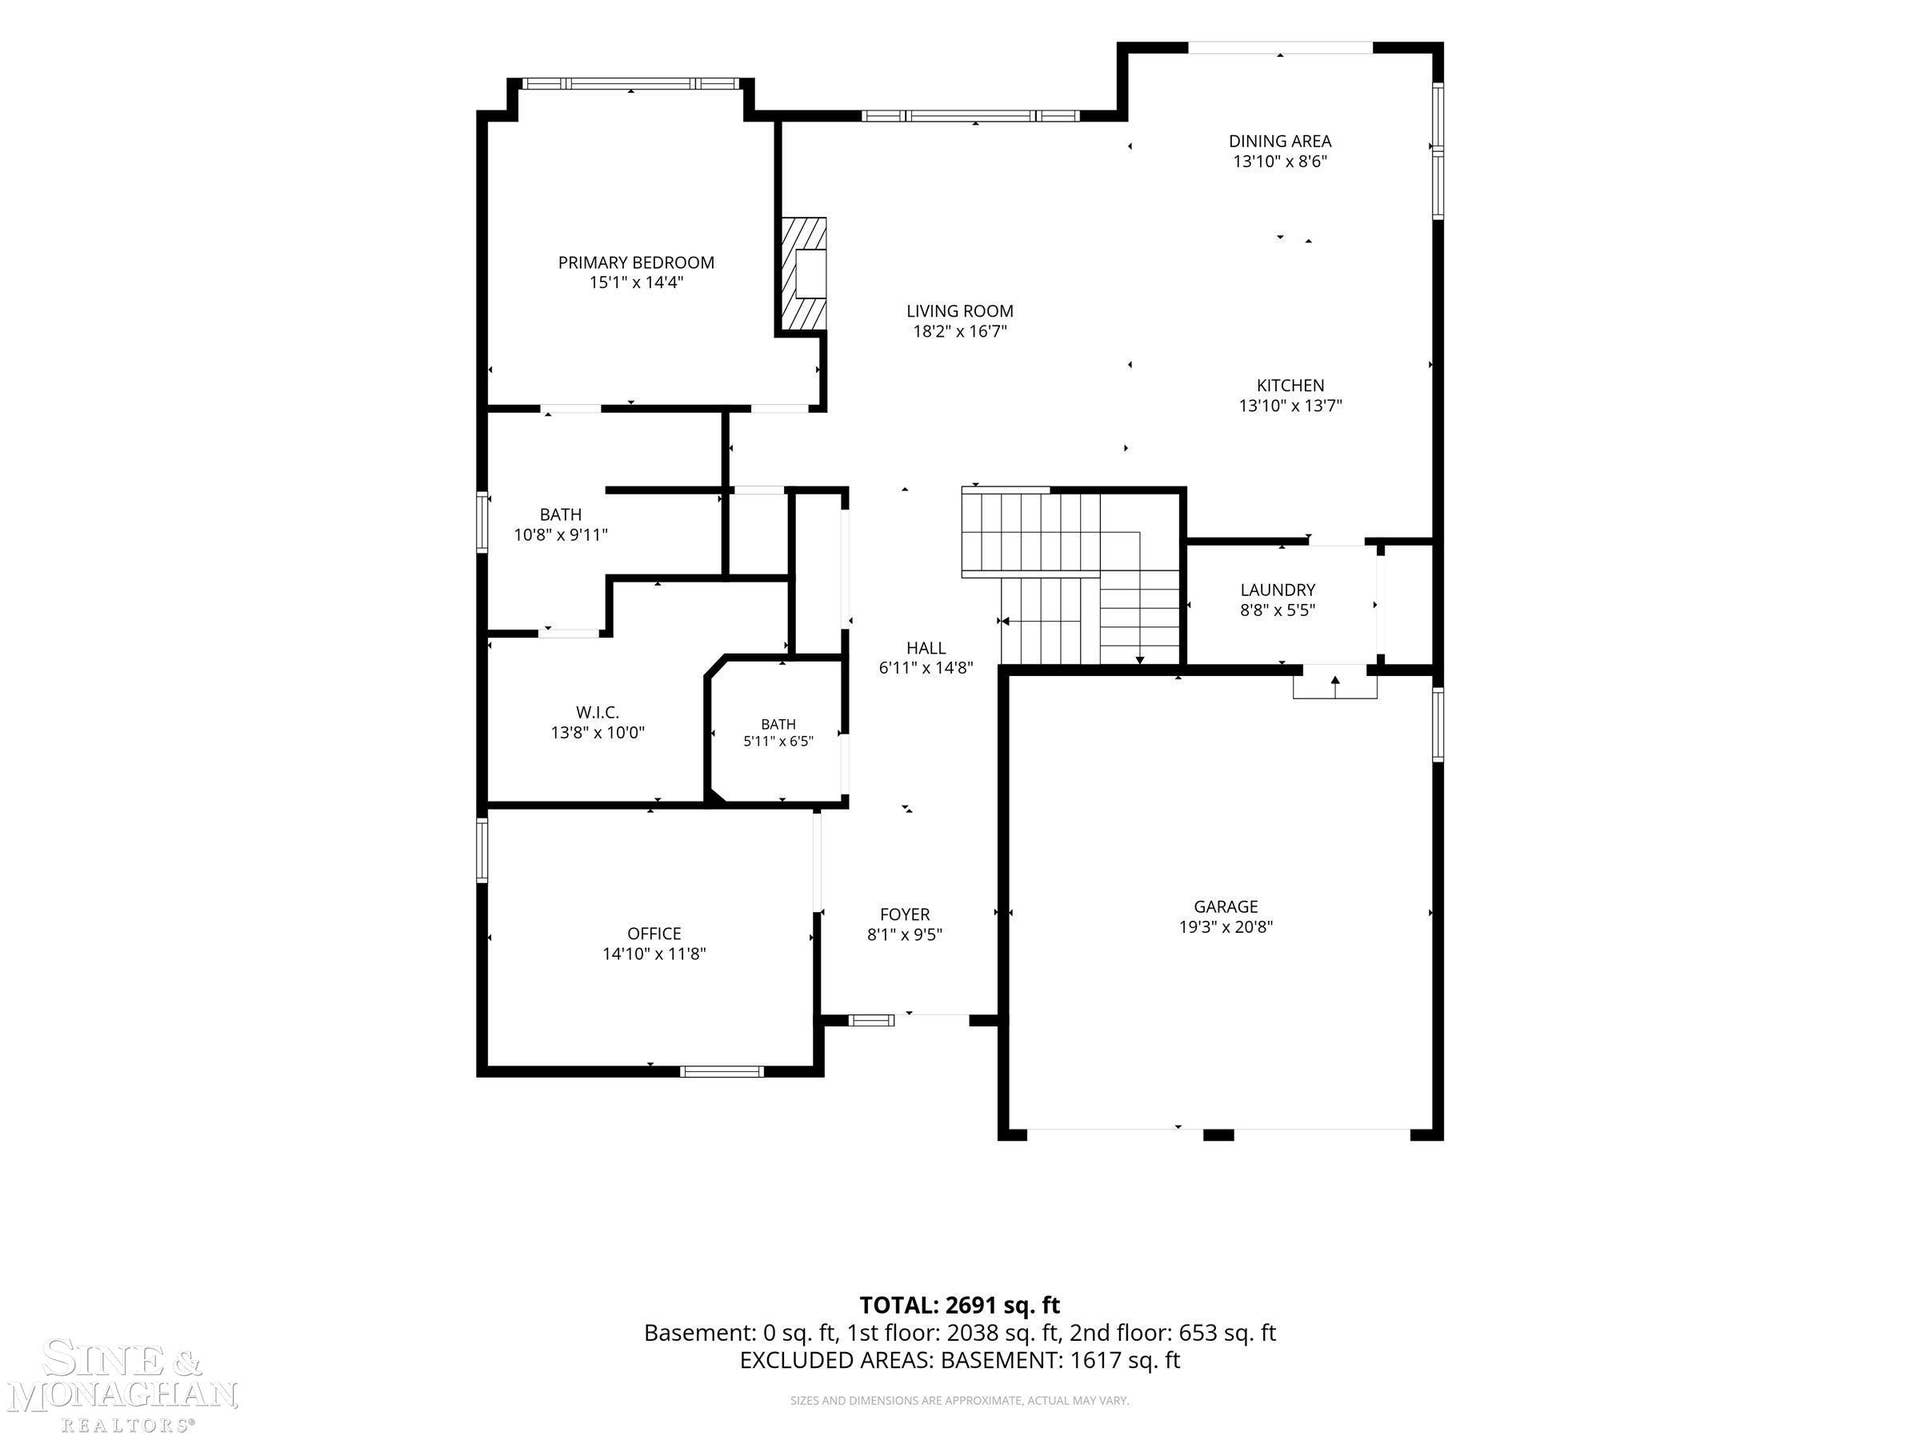
| Living Room Dimensions: | 18x17 |
| Dining Room Dimensions: | 14x9 |
| Kitchen Dimensions: | 14x14 |
| Bedroom 1 Dimensions: | 15x14 |
| Bedroom 2 Dimensions: | 11x15 |
| Bedroom 3 Dimensions: | 11x16 |
| Summer Tax Yr: | 2026 |
| Winter Tax Yr: | 2025 |
| Total Tax Year: | 2026 |
| Sev Year: | 2026 |
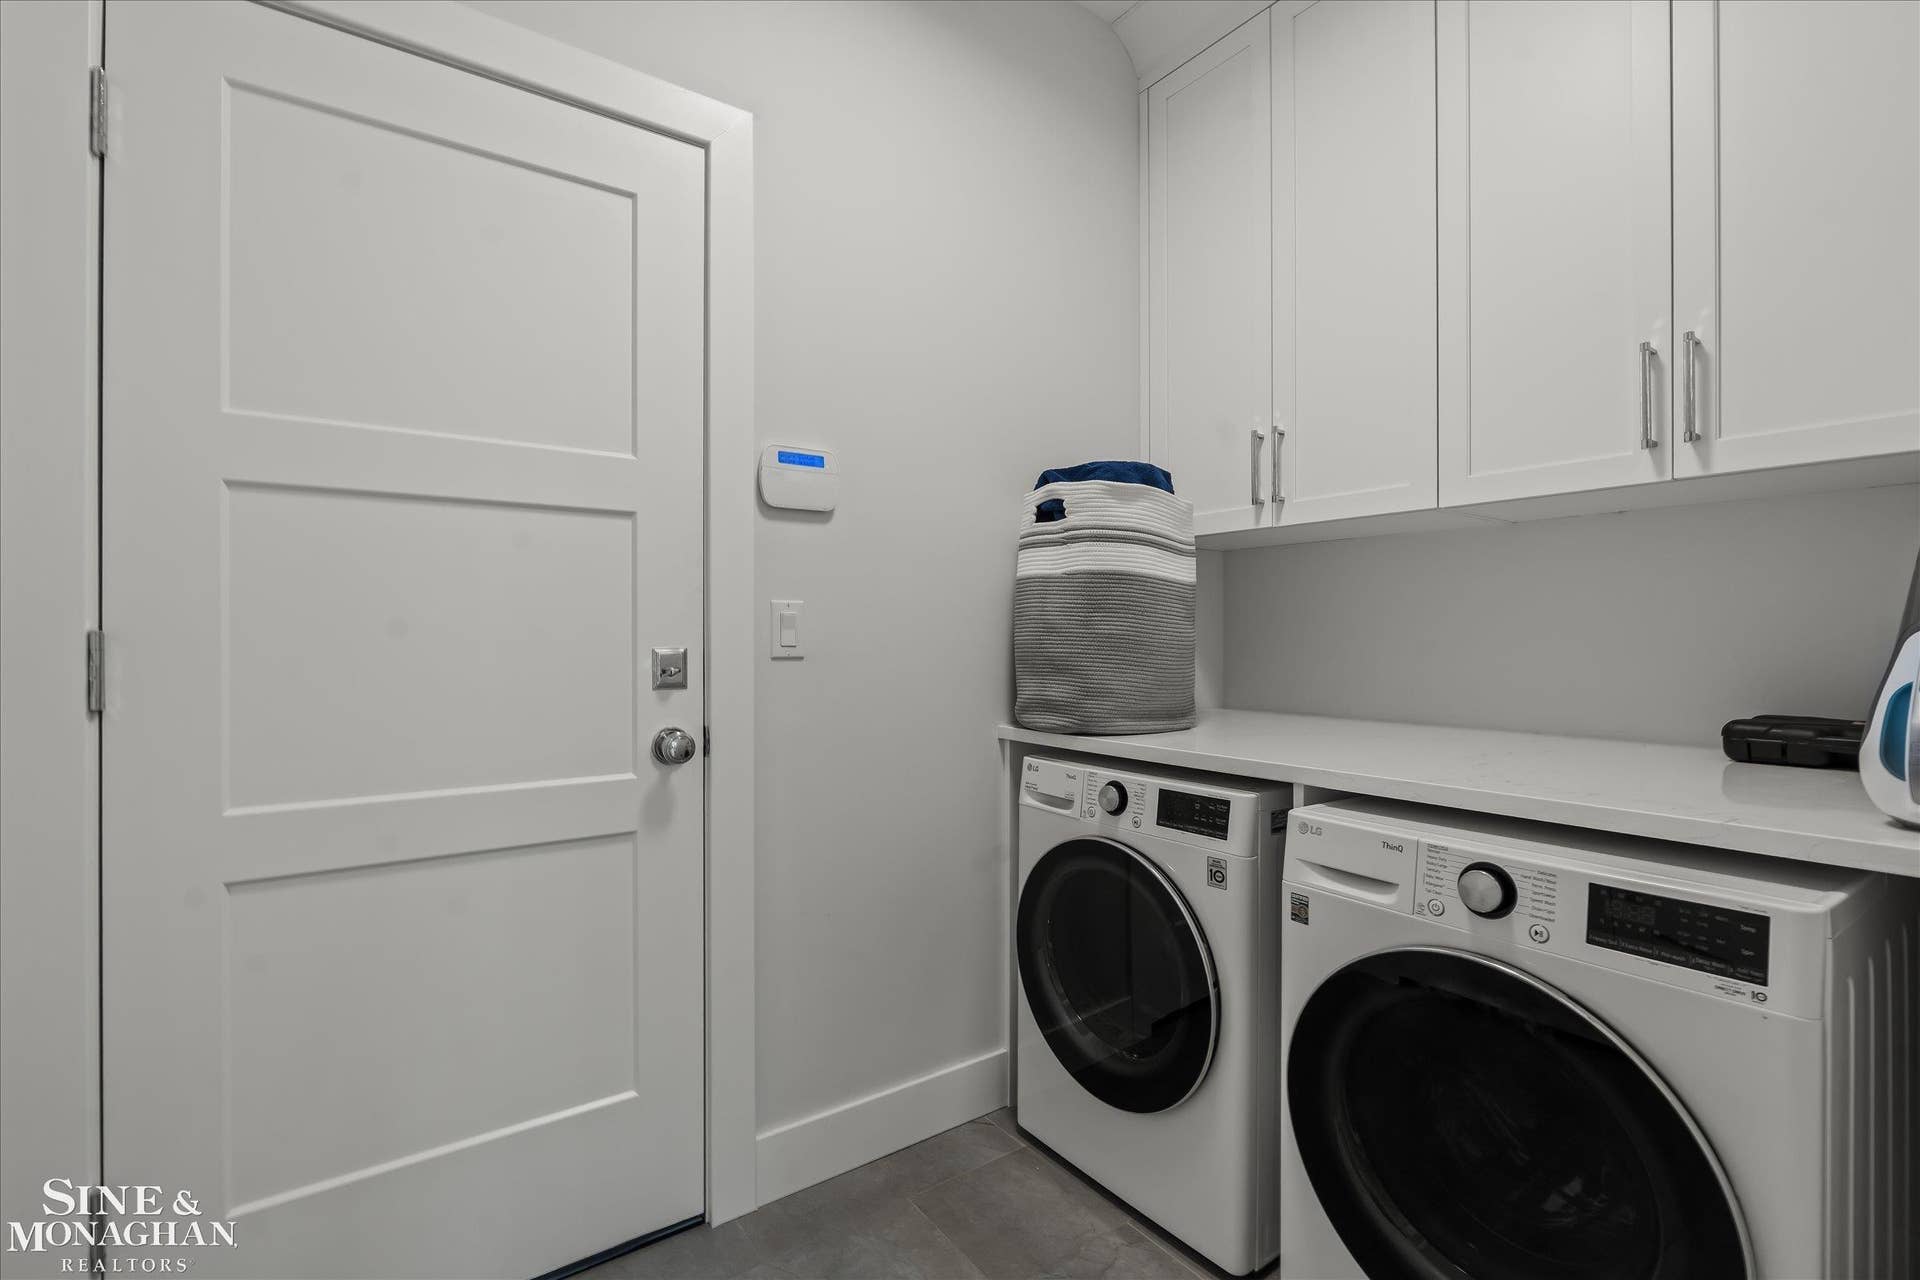
| Laundry Room Dimensions: | 9x6 |
| Other Room 1 Dimensions: | 15x12 |
| Unit 1 Present Ann $: | $11 |
| Unit 2 Sq Ft: | 10 |
| Unit 2 Present Ann $: | $10 |
| Unit 3 Sq Ft: | 10 |
| Unit 6 Present Ann $: | $1,681 |
| Below Grade Sq Ft Finished: | 2,355 |
| Garage # Of Car: | 2 |
| Baths/Lavs Total: | 3 |
| Summer Tax: | $9,012 |
| Winter Tax: | $8,247 |
| Total Tax Amount: | $17,258 |
| Bathroom 1 Level: | First |
| Bathroom 2 Level: | Second |
| Pets Allowed Y/N: | Yes |
| Pet Restrictions Y/N: | Yes |
| Garage Y/N: | Yes |
| Pool Y/N: | No |
| Land Contract Y/N: | No |
| Guest Listing Y/N: | No |
| Frontage Type: | Road |
| Structure Style: | 2 Story |
| Subj To Short Sale Apprvl: | No |
| Ownership: | Private |
| Horses Allowed: | No |
| Listing Broker Sign Y/N: | No |
| Other Sign On Proprty Y/N: | No |
| Full Service Listing Y/N: | Yes |
| Municipality: | Grosse Pointe Farms |
| Living Room Level: | First |
| Dining Room Level: | First |
| Kitchen Level: | First |
| Bedroom 1 Level: | First |
| Bedroom 2 Level: | Second |
| Bedroom 3 Level: | Second |
| Laundry Room Level: | First |
| Other Room 1 Level: | First |
| Source Mls: | MiRealSource |
| Originating Mls: | MiRealSource |
| Lavatory 1 Dimensions: | 6x7 |
| Total Sq Ft Finished: | 4,710 |
| Appliances: | Dishwasher, Disposal, Dryer, Range/Oven, Refrigerator, Washer |
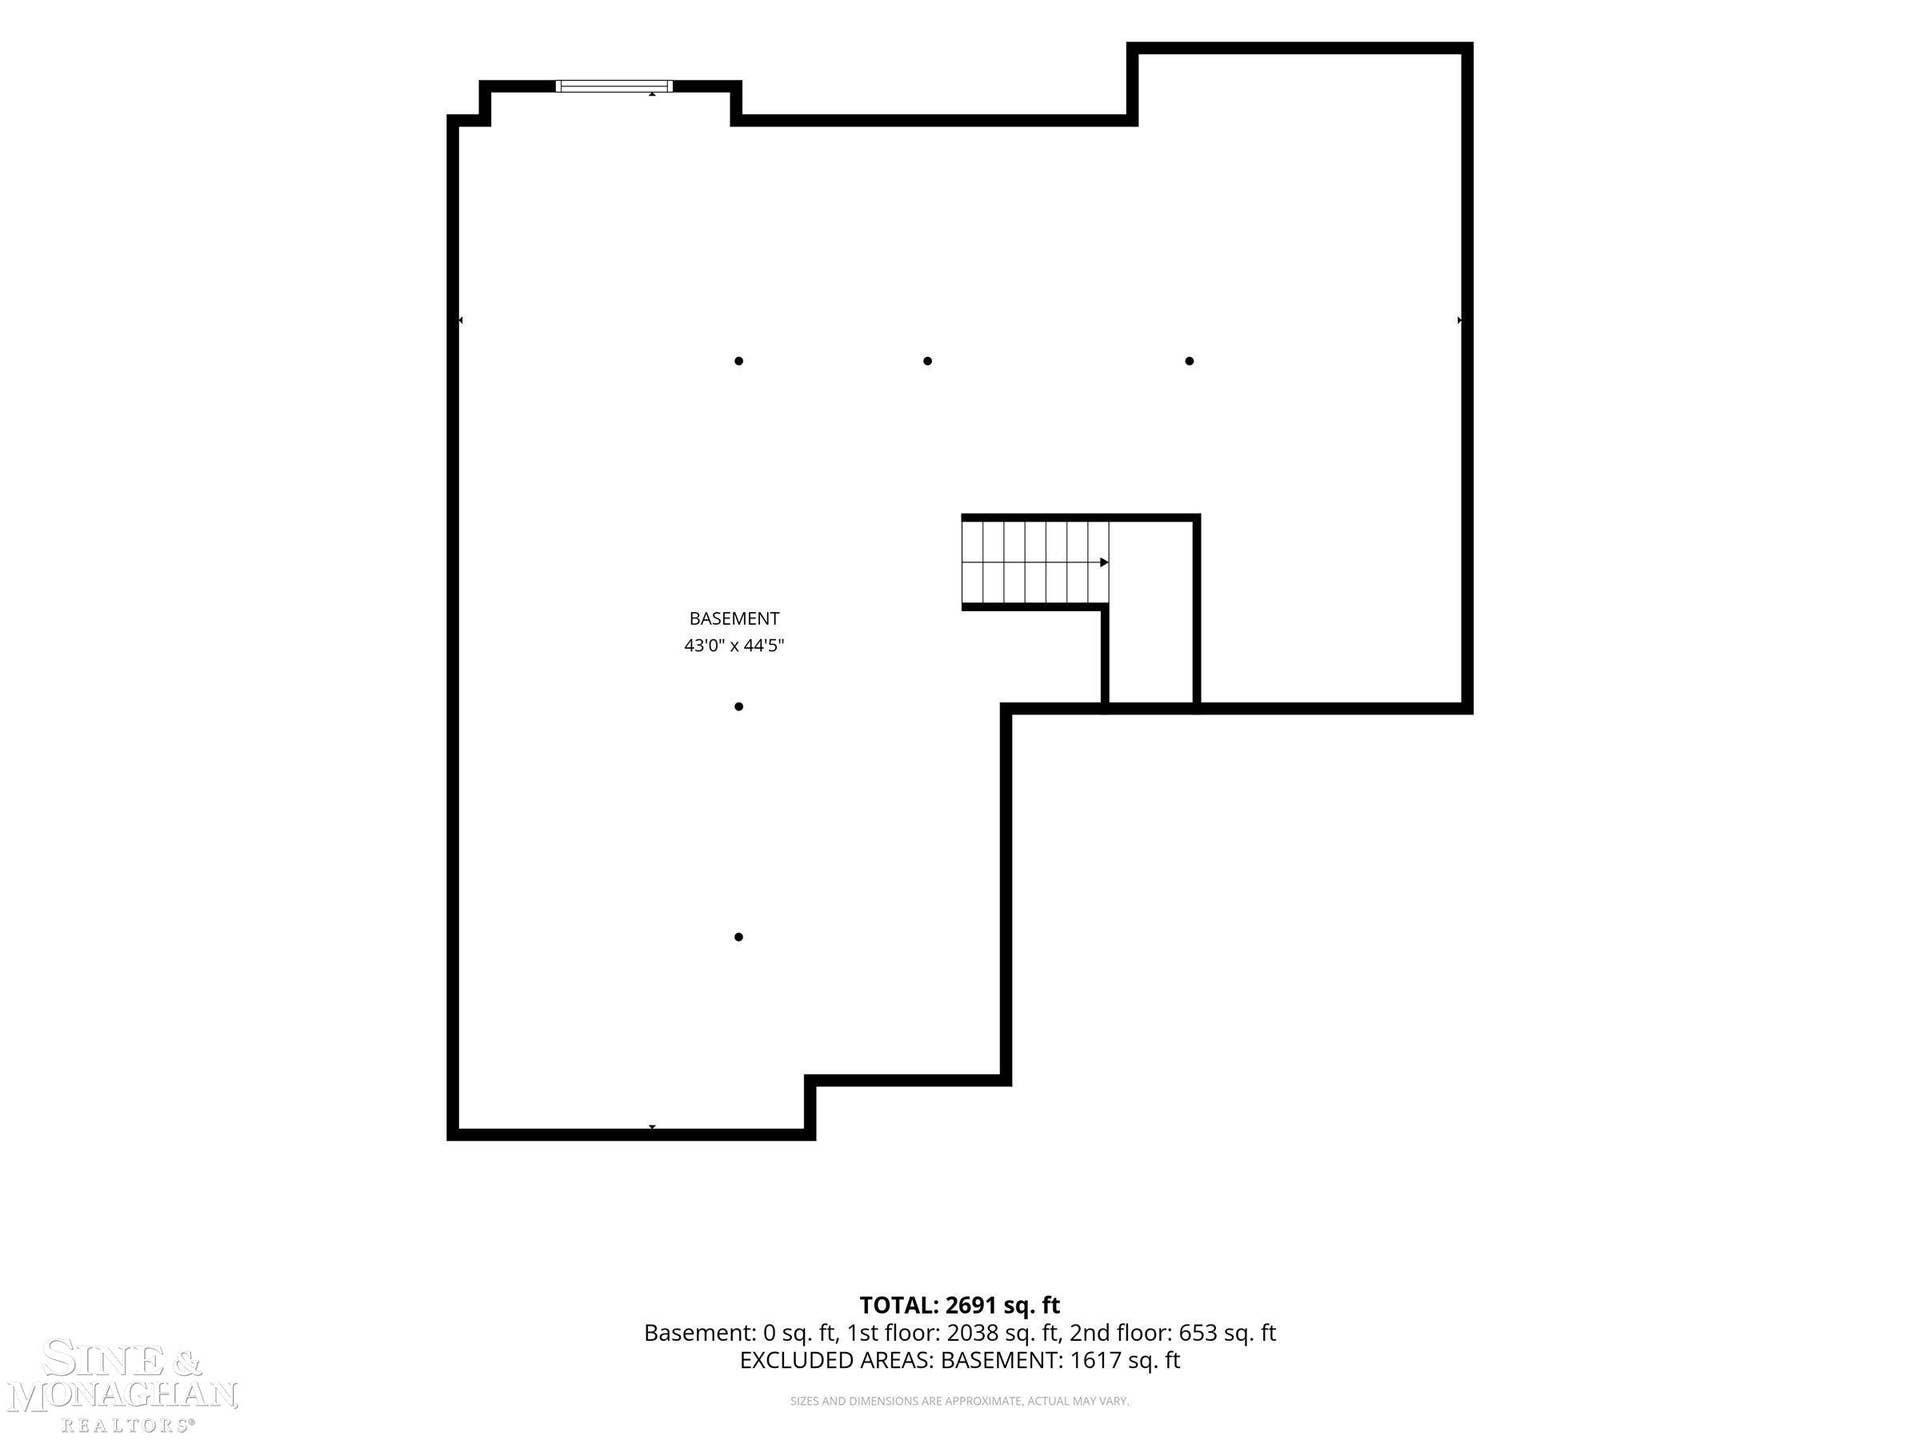
| Basement Type: | Unfinished |
| Cooling System: | Central A/C |
| Exterior Construction: | Brick, Vinyl Siding |
| Exterior Features: | Patio |
| Fireplace Features: | FamRoom Fireplace, Gas Fireplace |
| Foundation Type: | Basement |
| Garage Type: | Attached Garage |
| Heat/Fuel Type: | Natural Gas |
| Heating System: | Forced Air |
| Interior Features: | 9 ft + Ceilings, Hardwood Floors, Window Treatment(s) |
| Financial Terms: | Cash, Conventional |
| Roads: | Paved Street |
| Sewer/Septic: | Public At Street |
| Water: | Public Water at Street |
| Association Fee Includes: | Maintenance Grounds, Snow Removal |
| Rooms: | Entry, Family Room, First Floor Bedroom, First Floor Laundry, First Flr Primary Bedroom, Primary Bedroom, Primary Bathroom, Home Office, First Flr Lavatory, Primary Bdrm Suite, Second Flr Full Bathroom, Eat-In Kitchen, Formal Dining Room |
| Source Of Sq Ft: | Estimated |
| Pet Restrictions: | Call for Pet Restrictions |
| Association Name: | Centre Court |
| Fireplaces Total: | 1 |
| Possession: | Close Plus 30 Days |
Listing Courtesy of: Sine & Monaghan LLC
Listing Agent: Megan Prieur
Main: 313-884-7000
18412 Mack Ave Grosse Pointe Farms, MI 48236
Mortgage Calculator
 Provided through IDX via MiRealSource, Courtesy of MiRealSource Shareholder. Copyright MiRealSource.
The information published and disseminated by MiRealSource is communicated verbatim, without change by
MiRealSource, as filed with MiRealSource by its members. The accuracy of all information, regardless of source,
is not guaranteed or warranted. All information should be independently verified.
Copyright 2015 MiRealSource. All rights reserved. This information provided hereby constitutes proprietary information of MiRealSource, Inc. and its shareholders, affiliates and licenses and may not be reproduced or transmitted in any form or by any means, electronic or mechanical, including photocopy, recording, scanning or any information storage and retrieval system, without written permission from MiRealSource, Inc.
Provided through IDX via MiRealSource, as the "Source MLS", courtesy of the Originating MLS shown on the property listing, as the Originating MLS.
The information published and disseminated by the Originating MLS is communicated verbatim, without change by the
Originating MLS as filed with it by its members. The accuracy of all information, regardless of source, is not
guaranteed or warranted. All information should be independently verified.
Copyright 2026 MiRealSource. All rights reserved. The information provided hereby constitutes proprietary
information of MiRealSource, Inc. and its shareholders, affiliates and licenses and may not be reproduced or
transmitted in any form or by any means, electronic, or mechanical, including photocopy, recording, scanning or any
information storage and retrieval system, without written permission from MiRealSource, Inc.
MiRealSource data last updated on November 14, 2026 12:48 AM - ET.
Property Last Updated: November 14, 2026 12:48 AM - ET
