35308 Brittany Drive, #Unit 119 Building 14
New Baltimore, MI 48047
$285,000
Open Houses
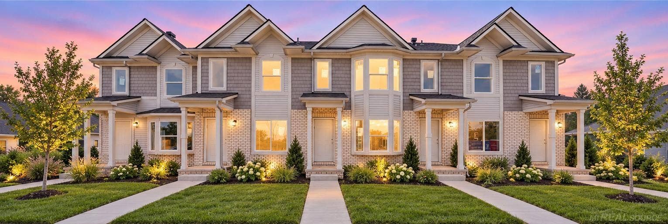
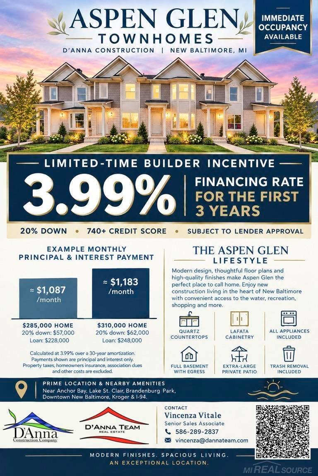
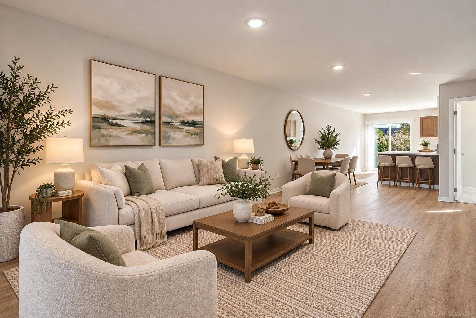
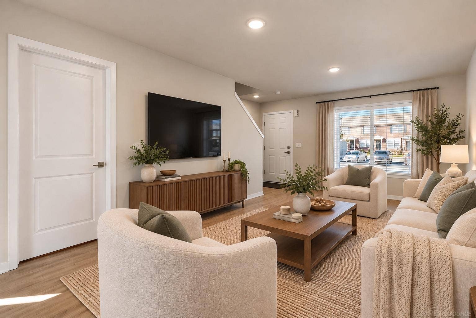
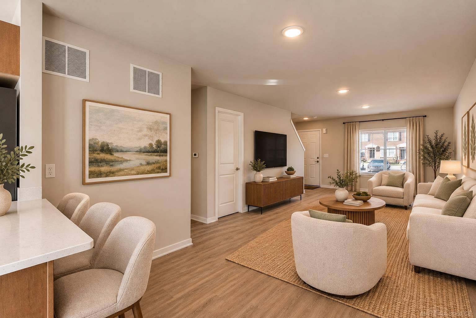
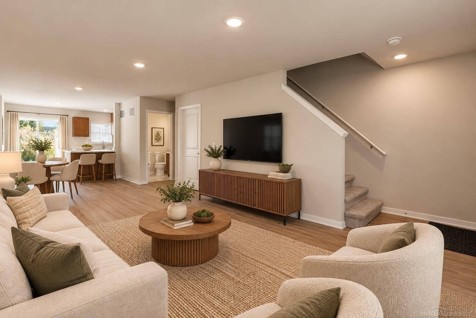
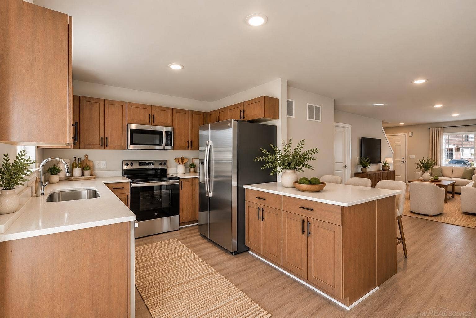
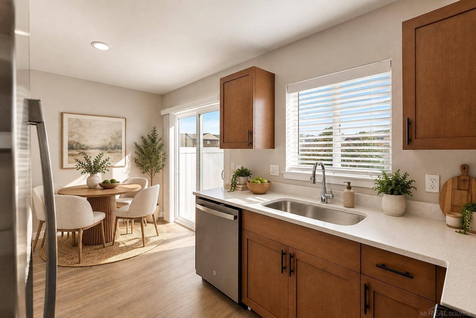
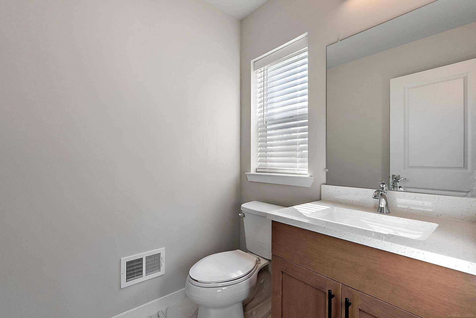
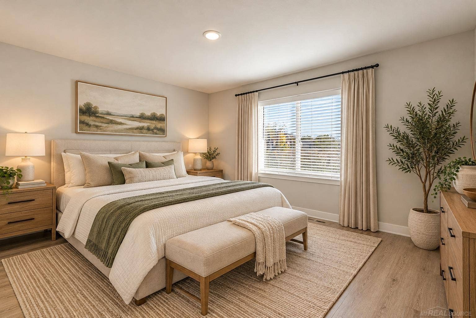
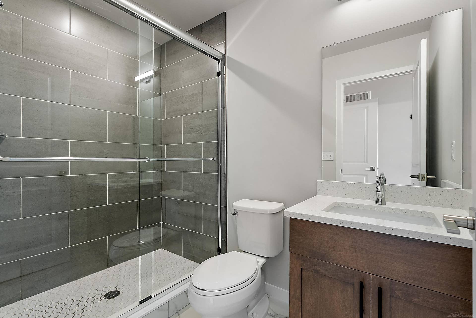
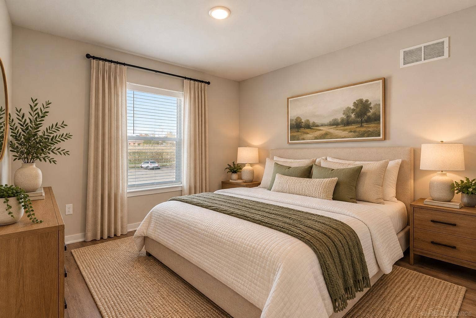
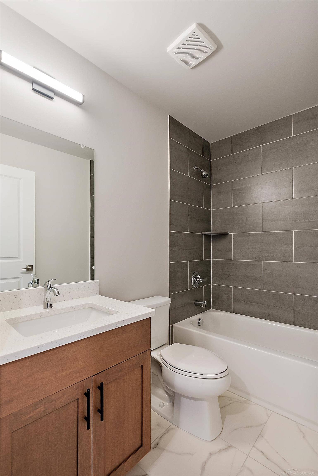
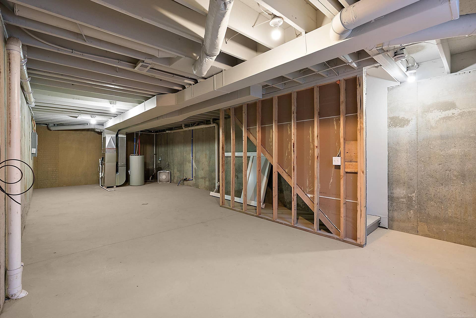
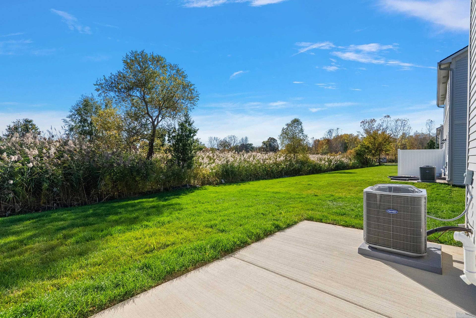
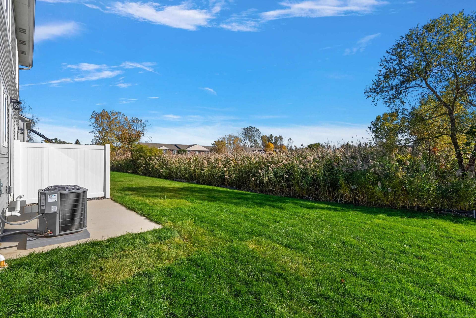
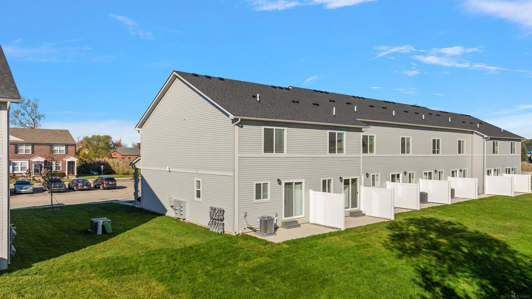
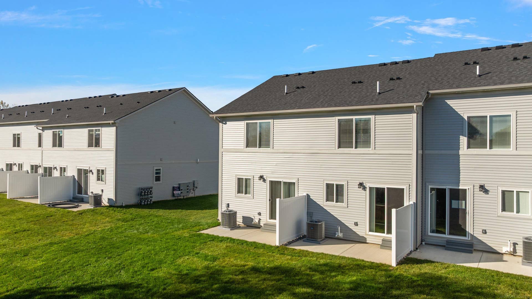
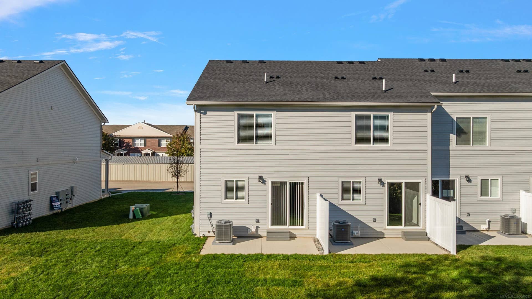
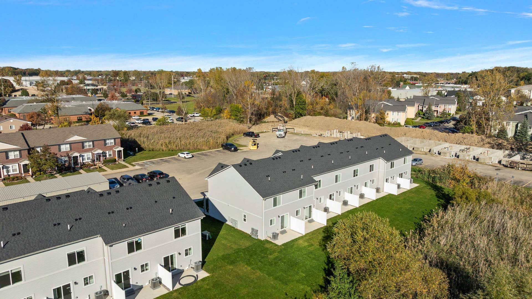
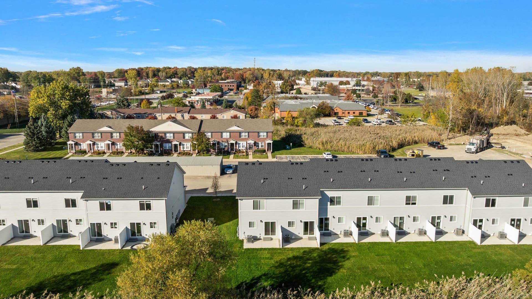
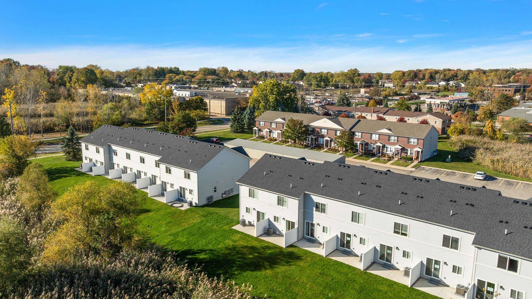
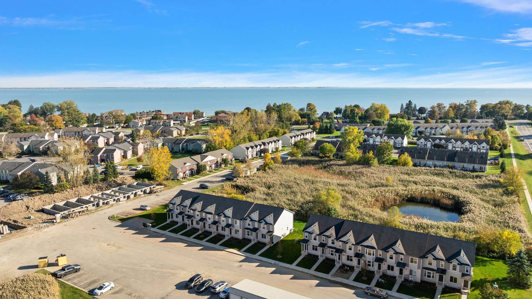
IMMEDIATE OCCUPANCY! BUILDERS INCENTIVE! Welcome to Aspen Glen, D’Anna Construction’s newest condominium development in beautiful New Baltimore, Michigan. Designed with a modern aesthetic and thoughtful, functional living spaces, Aspen Glen combines the benefits of new construction with a convenient location near Anchor Bay, Lake St. Clair, downtown New Baltimore, shopping, dining, and recreation. Each home features a striking modern exterior with a crisp white brick finish, creating timeless curb appeal. Inside, contemporary finishes include durable vinyl flooring, elegant quartz countertops, and premium Lafata cabinetry. All appliances are included, making your new home move-in ready from day one. The thoughtfully designed floor plan offers two full bathrooms on the second floor, along with a convenient half bath on the first floor. The massive basement provides exceptional additional space for storage, a home gym, recreation room, workshop, or future finished living space, and features an egress window for added versatility and natural light. Enjoy an extra-large, private patio in the backyard, backing to the detention pond for added privacy and a peaceful setting. Experience the ease of maintenance-free living, with the association taking care of snow removal, trash removal, and exterior maintenance. Spend less time worrying about upkeep and more time enjoying everything this beautiful community has to offer! Enjoy easy access to Anchor Bay and Lake St. Clair, with nearby Brandenburg Park offering waterfront recreation, fishing, a viewing pier, splash pad, playgrounds, picnic areas, and public ...
+ Read More| Mls #: | 50224412 |
|---|---|
| Asking Price: | $285,000 |
| Property Type: | Residential |
| Type: | Condominium |
| Property Status: | Active |
| Ownership: | true |
| Bedrooms: | 2 |
| Baths Full: | 2 |
| Lavatory: | 1 |
| Above Grade Sq Ft: | 1,200 |
| Fee Amount: | $195 |
| Architecture Style: | Townhouse |
| Waterfront Y/N: | No |
| Town: | New Baltimore |
| County: | Macomb |
| ZIP: | 48047 |
| Year Built: | 2026 |
| Area: | New Baltimore (50010) |
| Sale/Rent: | For Sale |
| Fireplace Y/N: | No |
| Lavatory 1 Level: | First |
| Association Fee Y/N: | Yes |
| Fee Schedule: | Monthly |
| Site Condo Y/N: | Yes |
| School District: | Anchor Bay School District |
| Pre/Homestead: | No |
| Signed Disclosure Y/N: | Yes |
| Manufactured Y/N: | No |
| Lease Y/N: | No |
| Contract: | Exclusive Right to Sell |
| Assessments Y/N: | No |
| Cross Street 1: | South of 23 Mile Road |
| Cross Street 2: | North of Jefferson Ave |
| Other Type Of Sign: | info box |
| Lavatory: | 1 |
| Living Room Dimensions: | 11x19 |
| Dining Room Dimensions: | 9x9 |
| Kitchen Dimensions: | 15x9 |
| Bedroom 1 Dimensions: | 15x11 |
| Bedroom 2 Dimensions: | 11x11 |
| Summer Tax Yr: | 0 |
| Winter Tax Yr: | 0 |
| Unit 1 Present Ann $: | $8 |
| Unit 2 Sq Ft: | 6 |
| Unit 2 Present Ann $: | $8 |
| Unit 3 Sq Ft: | 6 |
| Unit 6 Present Ann $: | $1,200 |
| Garage # Of Car: | 1 |
| Baths/Lavs Total: | 3 |
| Bathroom 1 Level: | Second |
| Bathroom 2 Level: | Second |
| Pets Allowed Y/N: | Yes |
| Pet Restrictions Y/N: | Yes |
| New Construction Y/N: | Yes |
| Garage Y/N: | Yes |
| Pool Y/N: | No |
| Land Contract Y/N: | No |
| Guest Listing Y/N: | No |
| Structure Style: | 2 Story |
| Subj To Short Sale Apprvl: | No |
| Ownership: | Private |
| Horses Allowed: | Yes |
| Listing Broker Sign Y/N: | No |
| Other Sign On Proprty Y/N: | Yes |
| Mls Only Listing Y/N: | No |
| Full Service Listing Y/N: | Yes |
| Advertising/Marketing Y/N: | Yes |
| Handle Incmg Inquiries Yn: | Yes |
| Municipality: | New Baltimore |
| Living Room Level: | First |
| Dining Room Level: | First |
| Kitchen Level: | First |
| Bedroom 1 Level: | Second |
| Bedroom 2 Level: | Second |
| Source Mls: | MiRealSource |
| Originating Mls: | MiRealSource |
| Lavatory 1 Dimensions: | 6x6 |
| Total Sq Ft Finished: | 1,200 |
| Directions: | South of 23 Mile Road/North of Jefferson Ave |
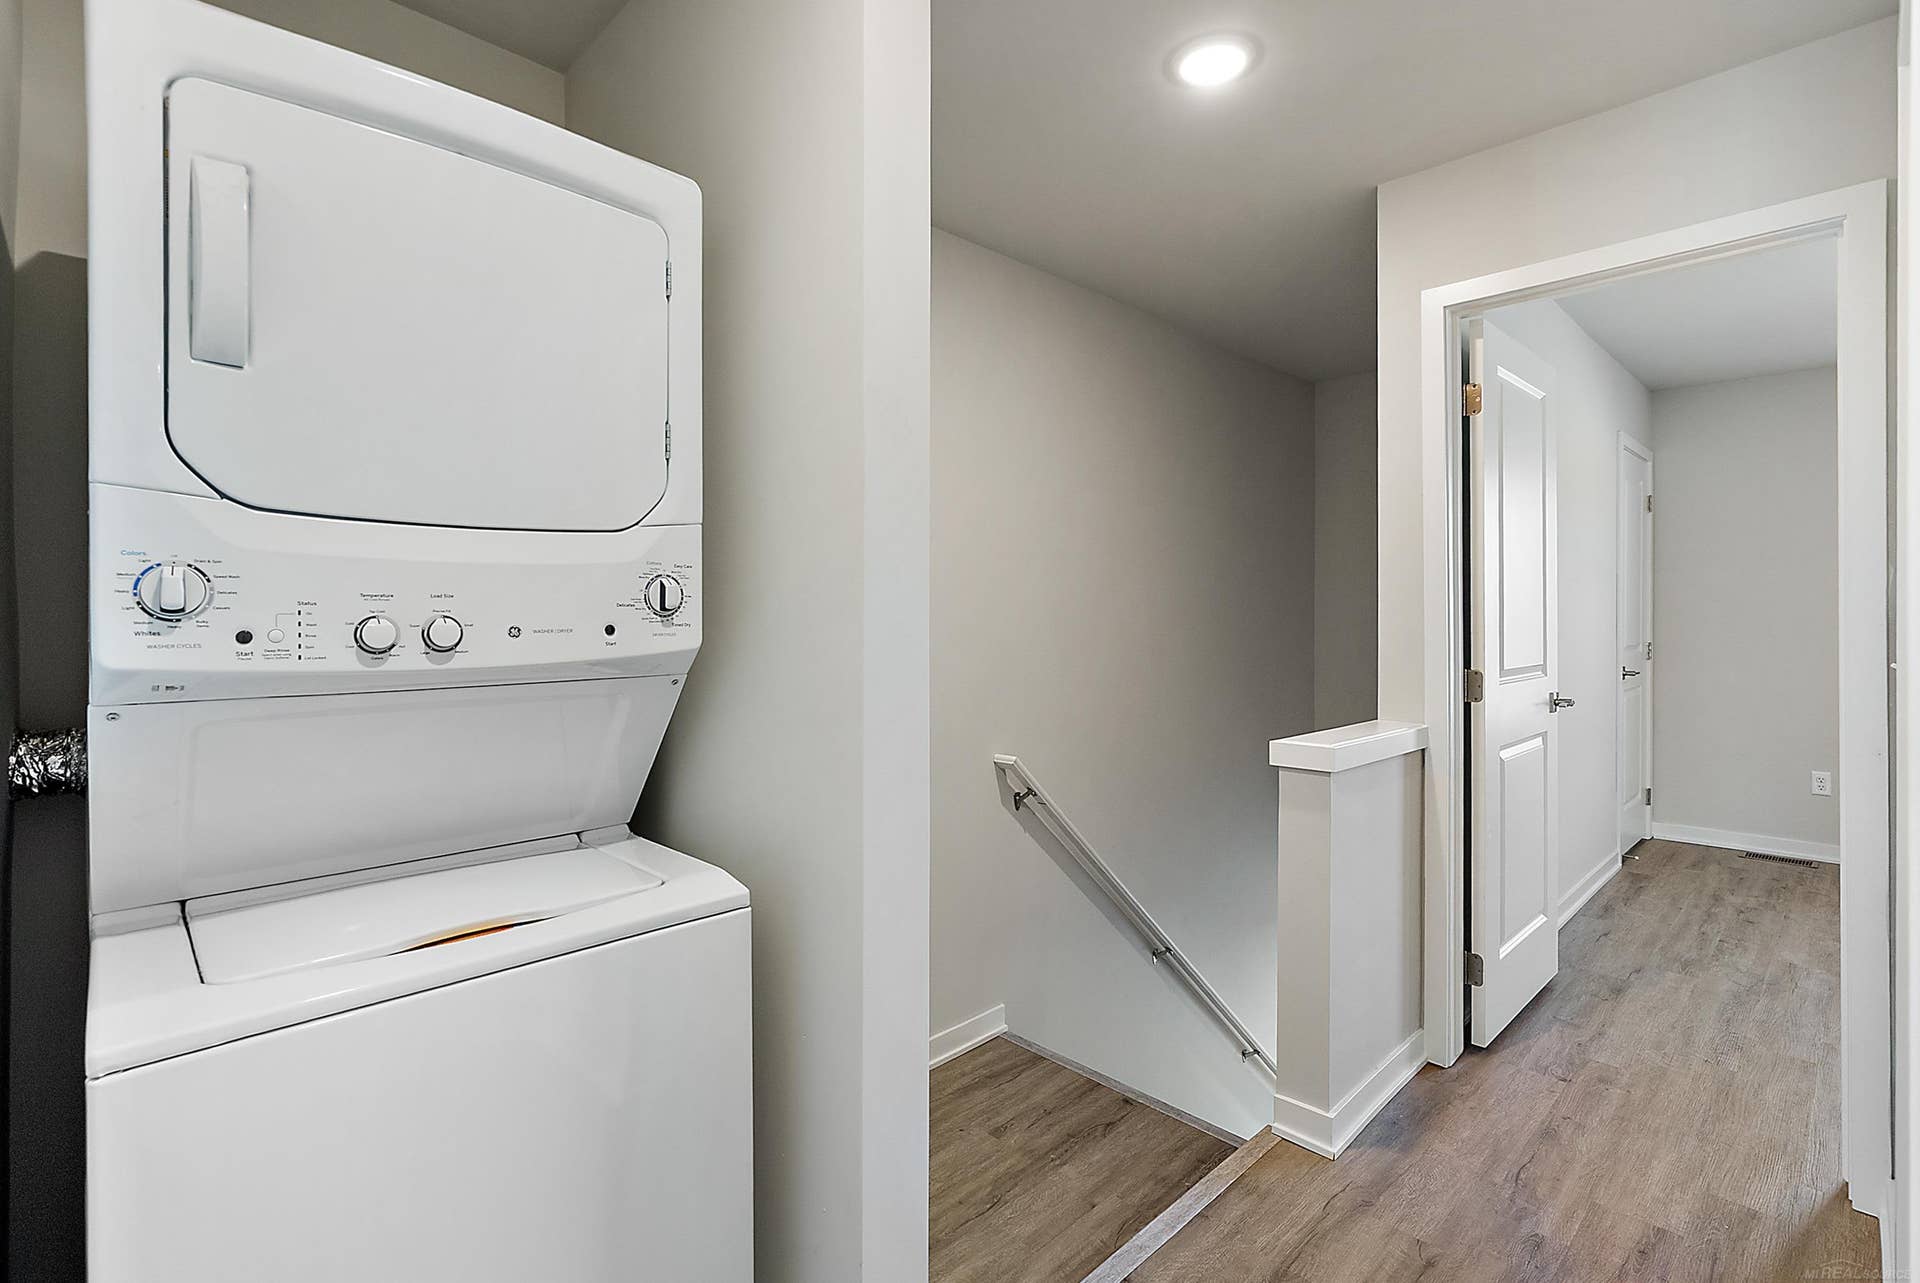
| Appliances: | Dishwasher, Disposal, Dryer, Range/Oven, Refrigerator, Washer |
| Basement Type: | Egress/Daylight Windows, Poured |
| Assoc/Community Amenities: | Sidewalks |
| Cooling System: | Central A/C |
| Exterior Construction: | Brick, Vinyl Siding |
| Exterior Features: | Patio, Porch, Sidewalks |
| Foundation Type: | Basement |
| Garage Type: | Carport, Detached Garage |
| Heat/Fuel Type: | Natural Gas |
| Heating System: | Forced Air |
| Interior Features: | 9 ft + Ceilings, Walk-In Closet |
| New Construction: | New/Never Occupied, Quick Delivery Home |
| Financial Terms: | Cash, Conventional |
| Parking: | 1 Space, Garage |
| Roads: | Paved Street |
| Sewer/Septic: | Public Sanitary |
| Water: | Public Water |
| Water Features: | All Sports Lake, Dock/Pier Facility, Lake/River Access |
| Association Fee Includes: | Maintenance Grounds, Trash Removal |
| Rooms: | Entry, Living Room, Second Floor Laundry, Primary Bedroom, Primary Bathroom, First Flr Lavatory, Second Flr Full Bathroom |
| Type: | Residential |
| Source Of Sq Ft: | Builder |
| Pet Restrictions: | Call for Pet Restrictions, Cats Allowed, Dogs Allowed, Number Limit |
| Association Name: | JBC Property Management Inc |
| Site/Lot Features: | Sidewalks |
| Fireplaces Total: | 0 |
| Possession: | At Close |
Listing Courtesy of: D'Anna Realty
Listing Agent: Vincenza Vitale
Main: 586-685-1335
48597 Hayes Rd Shelby Twp, MI 48315
Mortgage Calculator
 Provided through IDX via MiRealSource, Courtesy of MiRealSource Shareholder. Copyright MiRealSource.
The information published and disseminated by MiRealSource is communicated verbatim, without change by
MiRealSource, as filed with MiRealSource by its members. The accuracy of all information, regardless of source,
is not guaranteed or warranted. All information should be independently verified.
Copyright 2015 MiRealSource. All rights reserved. This information provided hereby constitutes proprietary information of MiRealSource, Inc. and its shareholders, affiliates and licenses and may not be reproduced or transmitted in any form or by any means, electronic or mechanical, including photocopy, recording, scanning or any information storage and retrieval system, without written permission from MiRealSource, Inc.
Provided through IDX via MiRealSource, as the "Source MLS", courtesy of the Originating MLS shown on the property listing, as the Originating MLS.
The information published and disseminated by the Originating MLS is communicated verbatim, without change by the
Originating MLS as filed with it by its members. The accuracy of all information, regardless of source, is not
guaranteed or warranted. All information should be independently verified.
Copyright 2026 MiRealSource. All rights reserved. The information provided hereby constitutes proprietary
information of MiRealSource, Inc. and its shareholders, affiliates and licenses and may not be reproduced or
transmitted in any form or by any means, electronic, or mechanical, including photocopy, recording, scanning or any
information storage and retrieval system, without written permission from MiRealSource, Inc.
MiRealSource data last updated on November 09, 2026 03:04 AM - ET.
Property Last Updated: November 09, 2026 03:04 AM - ET
