
3378 Lincoln Road
Standish, MI 48658
$275,000
Open Houses
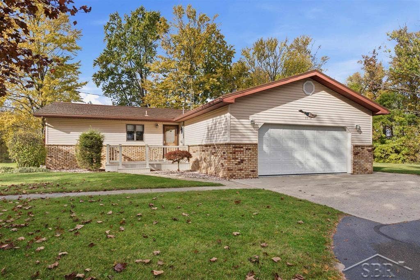
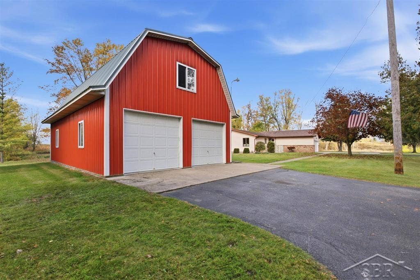
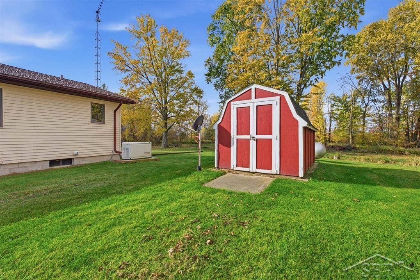
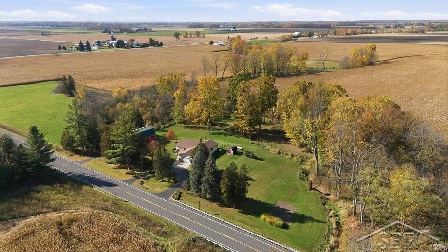
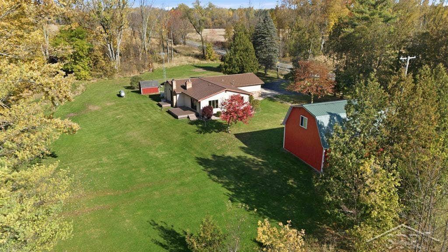
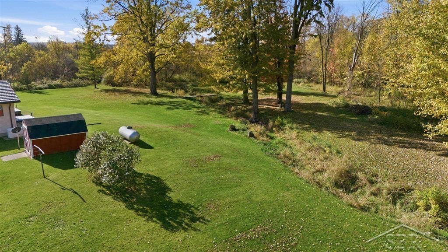
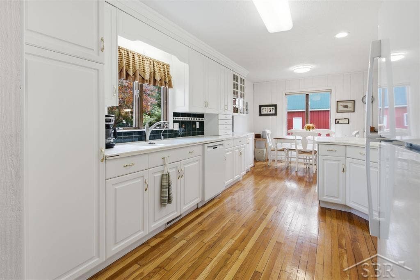
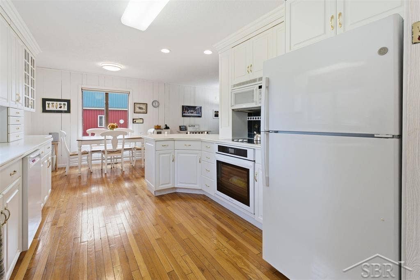
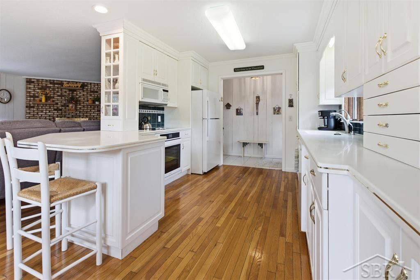
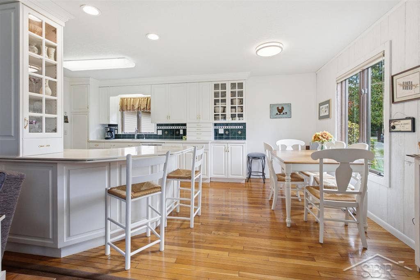
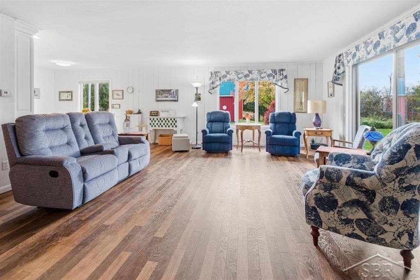
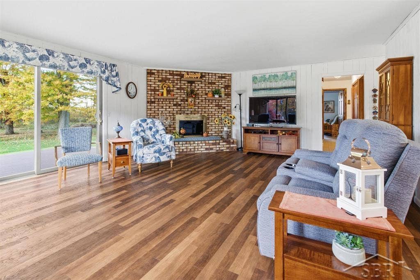
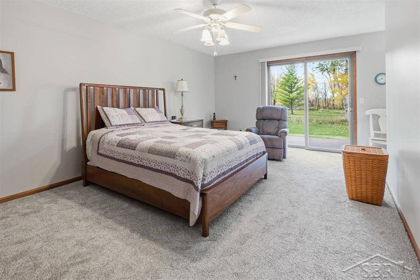
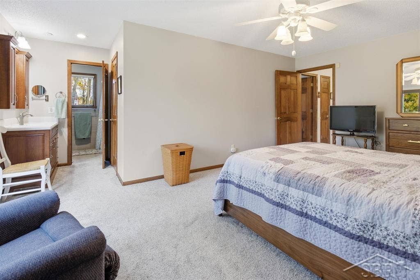
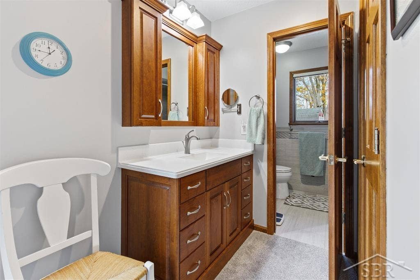
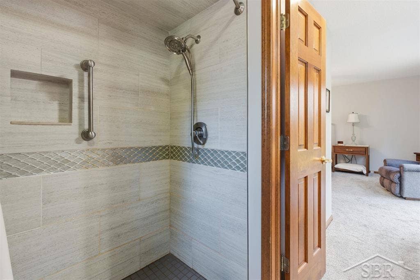
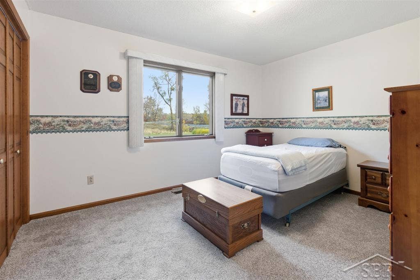
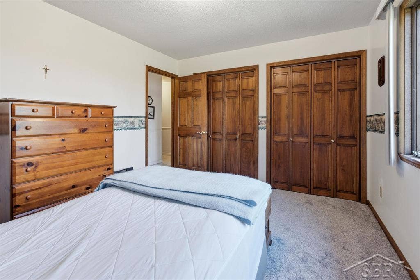
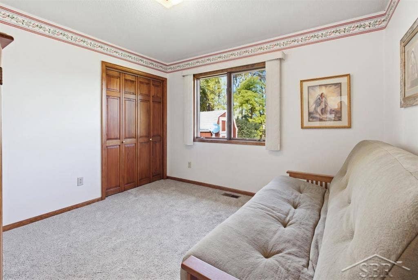
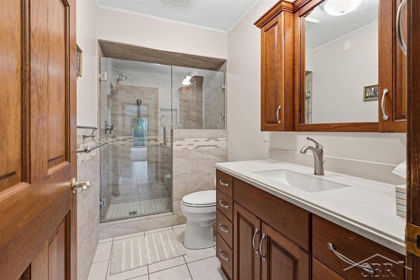
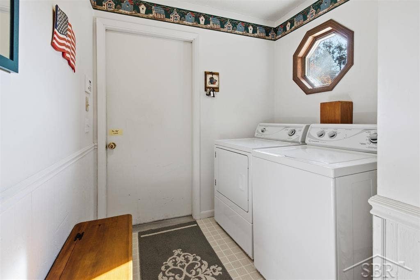
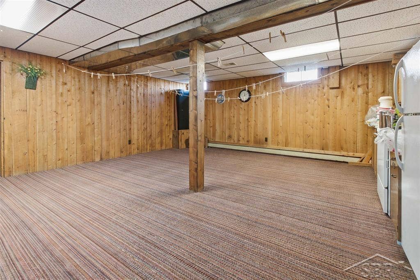
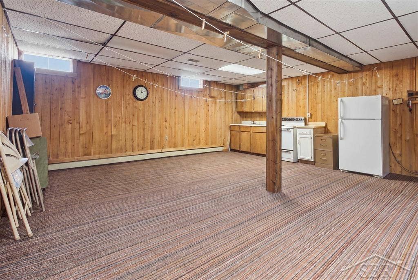
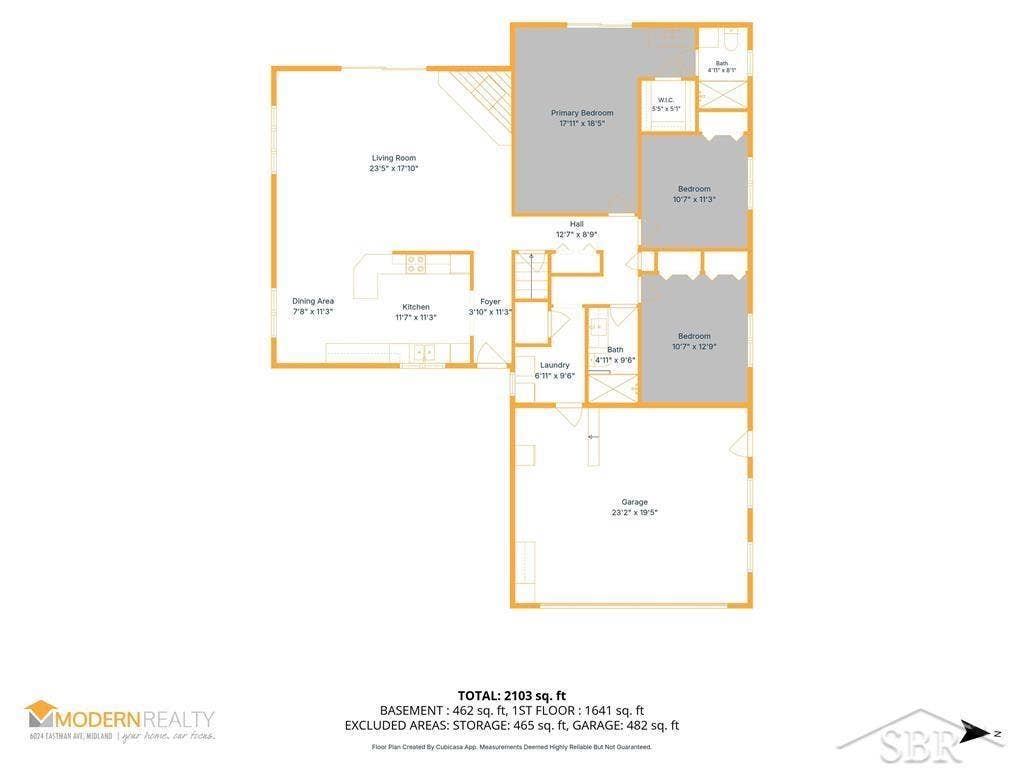
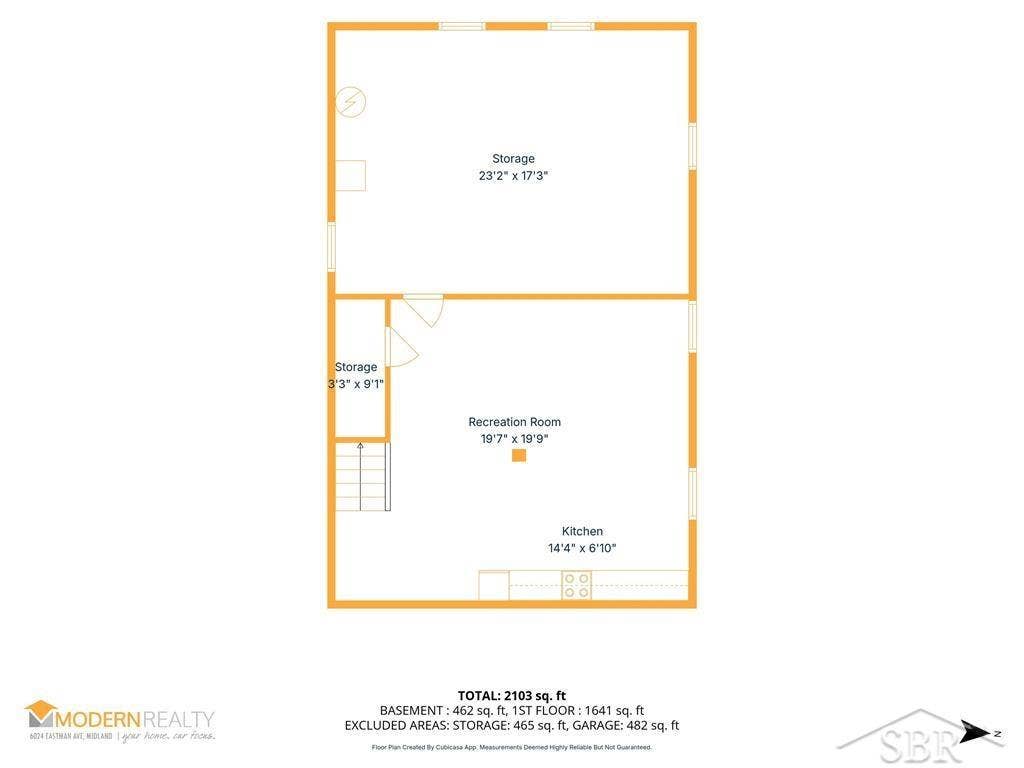
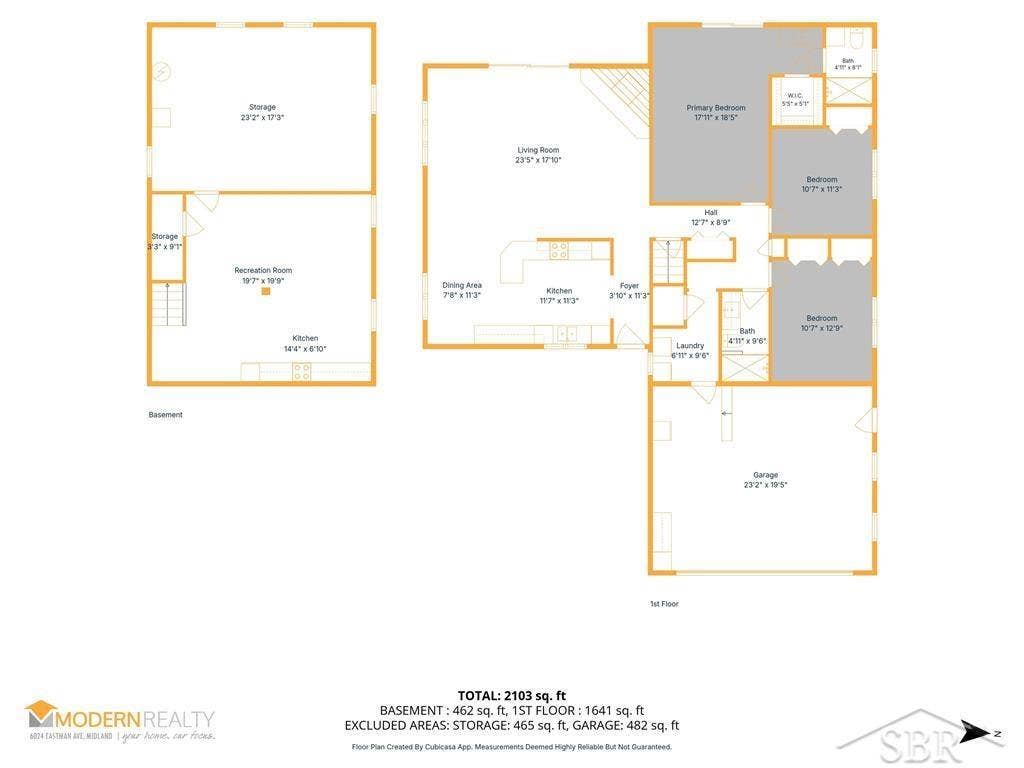
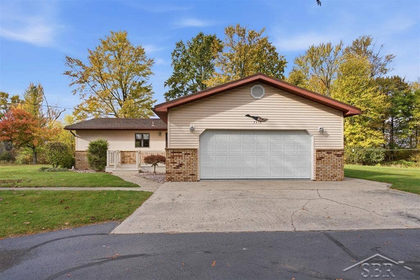
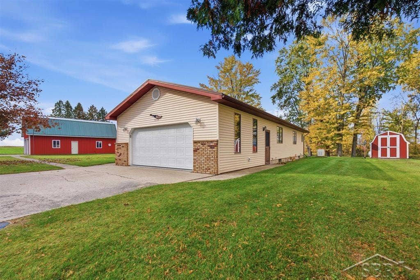
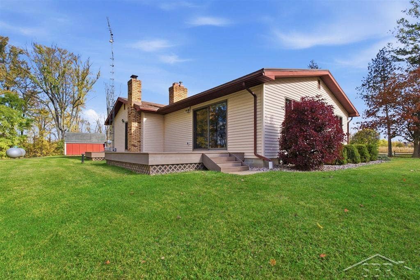
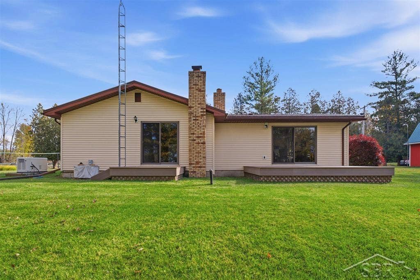
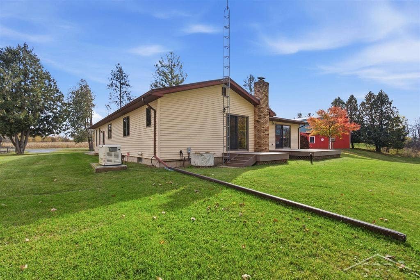
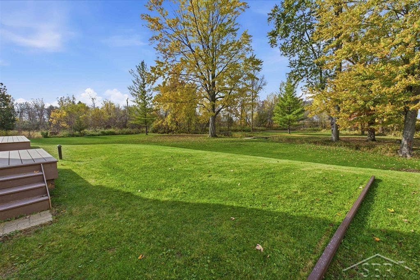
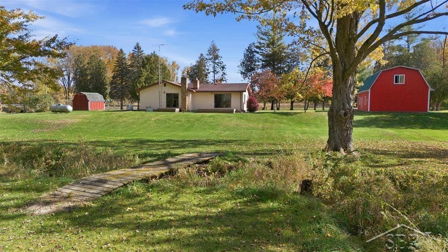
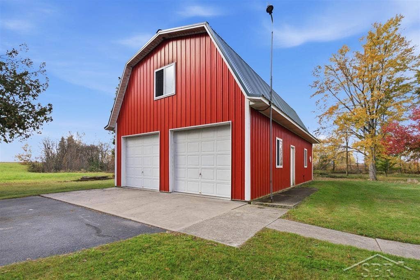
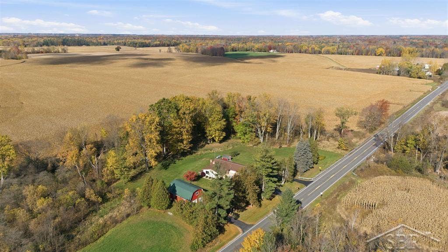
Fall in Love on Lincoln - Nearly three acres of private outdoor space, a polished open-concept interior, and exceptional storage make this three-bedroom, two-bathroom home a compelling find. Offering 1,641sqft, attached 2 car garage, and a 30x40 pole barn, it balances inviting gathering areas with hardworking features built for everyday life. Wood floors carry through the kitchen, where custom white custom cabinetry, Corian solid-surface countertops, and a tile backsplash create a crisp, tailored setting. The kitchen opens to the dining and living areas, with a natural fireplace adding warmth and character. Custom blinds extend throughout the home. The primary suite includes a walk-in closet, new carpet, and an updated bathroom with a beautiful tiled walk-in shower. Both additional bedrooms also have new carpet, while the main-floor full bathroom features its own updated tiled walk-in shower. For added convenience the main floor laundry will keep everyday life moving effortlessly. Downstairs, finished basement space with a kitchenette offers flexibility for entertaining, hobbies, or extended stays. A Trex deck off the living room and primary suite overlooks the private backyard. The expansive grounds invite gardening, play, and unhurried evenings in the open air. The asphalt circle drive, garage with epoxy flooring, storage shed, and 30x40 pole barn with a 10ft loft storage keep vehicles, equipment, and projects organized—because clutter deserves its own space. A metal roof, whole-house Generac backup generator, and security system add further confidence. Experience the acreage, craftsmanship, and versatility firsthand—schedule ...
+ Read More| Mls #: | 50226890 |
|---|---|
| Asking Price: | $275,000 |
| Property Type: | Residential |
| Type: | Single Family |
| Property Status: | Active |
| Ownership: | true |
| Bedrooms: | 3 |
| Baths Full: | 2 |
| Lavatory: | 0 |
| Above Grade Sq Ft: | 1,641 |
| Fee Amount: | $0 |
| # Of Acres: | 2.88 |
| Architecture Style: | Ranch |
| Waterfront Y/N: | No |
| Town: | Standish |
| County: | Arenac |
| ZIP: | 48658 |
| Year Built: | 1970 |
| Total # Of Units: | 34 |
| Area: | Lincoln Twp (06006) |
| Sale/Rent: | For Sale |
| Fireplace Y/N: | Yes |
| Association Fee Y/N: | No |
| Site Condo Y/N: | No |
| School District: | Standish Sterling Comm SD |
| Pre/Homestead: | Yes |
| Signed Disclosure Y/N: | Yes |
| Manufactured Y/N: | No |
| Lease Y/N: | No |
| Contract: | Exclusive Right to Sell |
| Assessments Y/N: | No |
| Cross Street 1: | M 61 |
| Cross Street 2: | N 8 Mile Road |
| Lot Size: | 336x378 |
| Other Type Of Sign: | Marketing |
| Lavatory: | 0 |
| Living Room Dimensions: | 24x17 |
| Dining Room Dimensions: | 11x8 |
| Kitchen Dimensions: | 12x11 |
| Bedroom 1 Dimensions: | 18x19 |
| Bedroom 2 Dimensions: | 11x11 |
| Bedroom 3 Dimensions: | 11x13 |
| Summer Tax Yr: | 2026 |
| Winter Tax Yr: | 2025 |
| Total Tax Year: | 2026 |
| Sev Year: | 2026 |
| Laundry Room Dimensions: | 7x10 |
| Unit 1 Sq Ft: | 26 |
| Unit 1 Present Ann $: | $10 |
| Unit 2 Sq Ft: | 5 |
| Unit 2 Present Ann $: | $5 |
| Unit 3 Sq Ft: | 8 |
| Unit 6 Present Ann $: | $927 |
| Below Grade Sq Ft Finished: | 465 |
| Garage # Of Car: | 2 |
| Baths/Lavs Total: | 2 |
| Summer Tax: | $610 |
| Winter Tax: | $1,077 |
| Total Tax Amount: | $1,687 |
| Bathroom 1 Level: | Main |
| Bathroom 2 Level: | Main |
| Garage Y/N: | Yes |
| Pool Y/N: | No |
| Land Contract Y/N: | No |
| Guest Listing Y/N: | No |
| Frontage Type: | Road |
| Structure Style: | 1 Story |
| Subj To Short Sale Apprvl: | No |
| Ownership: | Private |
| Horses Allowed: | No |
| Listing Broker Sign Y/N: | Yes |
| Other Sign On Proprty Y/N: | Yes |
| Mls Only Listing Y/N: | No |
| Full Service Listing Y/N: | Yes |
| Municipality: | Lincoln Twp |
| Living Room Level: | Main |
| Dining Room Level: | Main |
| Kitchen Level: | Main |
| Bedroom 1 Level: | Main |
| Bedroom 2 Level: | Main |
| Bedroom 3 Level: | Main |
| Laundry Room Level: | Main |
| Other Room 2 Level: | Basement |
| Source Mls: | MiRealSource |
| Originating Mls: | Saginaw Board of REALTORS |
| Total Sq Ft Finished: | 2,106 |
| Frontage: | 336 |
| Directions: | M 61 to Lincoln Road |
| Appliances: | Dishwasher, Microwave, Range/Oven, Refrigerator, Water Softener - Owned |
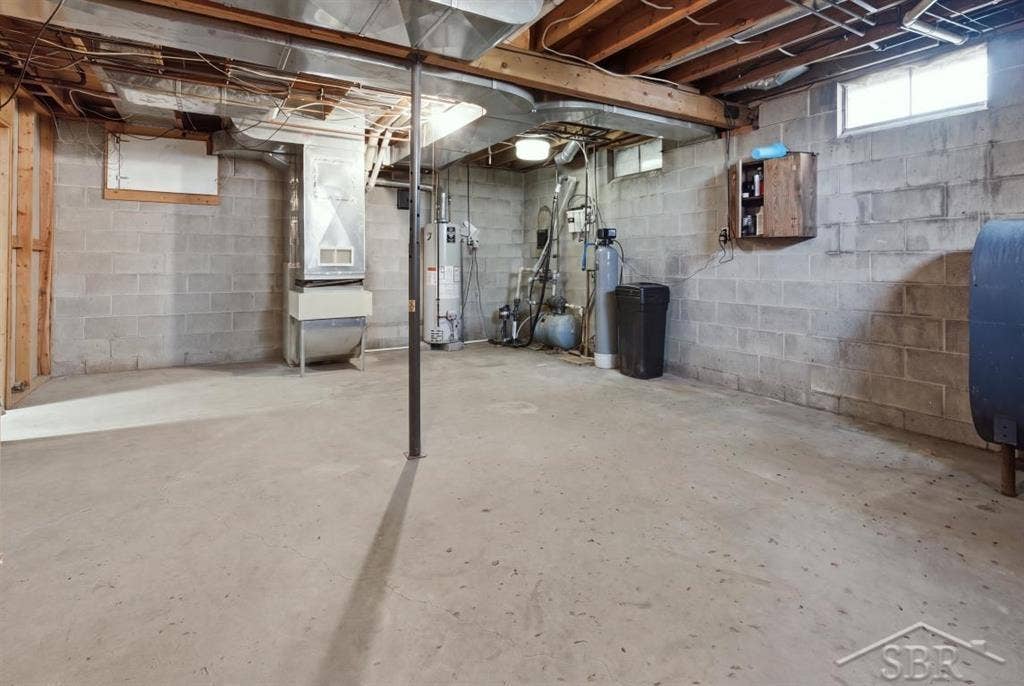
| Basement Type: | Block, Finished, Sump Pump |
| Cooling System: | Central A/C |
| Exterior Construction: | Brick, Vinyl Siding |
| Exterior Features: | Deck, Porch |
| Fireplace Features: | LivRoom Fireplace, Natural Fireplace |
| Foundation Type: | Basement |
| Garage Type: | Attached Garage, Electric in Garage, Gar Door Opener |
| Heat/Fuel Type: | LP/Propane Gas |
| Heating System: | Forced Air |
| Interior Features: | Hardwood Floors, Security System, Sump Pump, Walk-In Closet |
| Site Description: | Deep Lot - 150+ Ft., Large Lot - 65+ Ft. |
| Financial Terms: | Cash, Conventional, FHA, VA |
| Roads: | Paved Street |
| Sewer/Septic: | Septic |
| Water: | Private Well |
| Zoning: | Residential |
| Rooms: | Entry, Family Room, First Floor Bedroom, First Floor Laundry, First Flr Primary Bedroom, Living Room, Recreation Room, Utility/Laundry Room, Primary Bedroom, Primary Bathroom, Bonus Room, First Flr Full Bathroom, Primary Bdrm Suite, Eat-In Kitchen, Formal Dining Room |
| Out Buildings: | Pole Barn, Shed |
| Source Of Sq Ft: | Estimated |
| Site/Lot Features: | Rural, Farm, Wooded |
| Taxable Value Year: | 2026 |
| Fireplaces Total: | 1 |
| Price/Frontage: | $818.45 |
| Possession: | Negotiable (Possession) |
Listing Courtesy of: Modern Realty
Listing Agent: Jennafer Tipton
989-615-9261
6024 Eastman Ave, Suite A Midland, MI 48640
Mortgage Calculator
 Provided through IDX via MiRealSource, Courtesy of MiRealSource Shareholder. Copyright MiRealSource.
The information published and disseminated by MiRealSource is communicated verbatim, without change by
MiRealSource, as filed with MiRealSource by its members. The accuracy of all information, regardless of source,
is not guaranteed or warranted. All information should be independently verified.
Copyright 2015 MiRealSource. All rights reserved. This information provided hereby constitutes proprietary information of MiRealSource, Inc. and its shareholders, affiliates and licenses and may not be reproduced or transmitted in any form or by any means, electronic or mechanical, including photocopy, recording, scanning or any information storage and retrieval system, without written permission from MiRealSource, Inc.
Provided through IDX via MiRealSource, as the "Source MLS", courtesy of the Originating MLS shown on the property listing, as the Originating MLS.
The information published and disseminated by the Originating MLS is communicated verbatim, without change by the
Originating MLS as filed with it by its members. The accuracy of all information, regardless of source, is not
guaranteed or warranted. All information should be independently verified.
Copyright 2026 MiRealSource. All rights reserved. The information provided hereby constitutes proprietary
information of MiRealSource, Inc. and its shareholders, affiliates and licenses and may not be reproduced or
transmitted in any form or by any means, electronic, or mechanical, including photocopy, recording, scanning or any
information storage and retrieval system, without written permission from MiRealSource, Inc.
MiRealSource data last updated on November 06, 2026 02:01 AM - ET.
Property Last Updated: November 06, 2026 02:01 AM - ET
