3292 Waldon Ridge Street
Orion Twp, MI 48359
$600,306
Open Houses
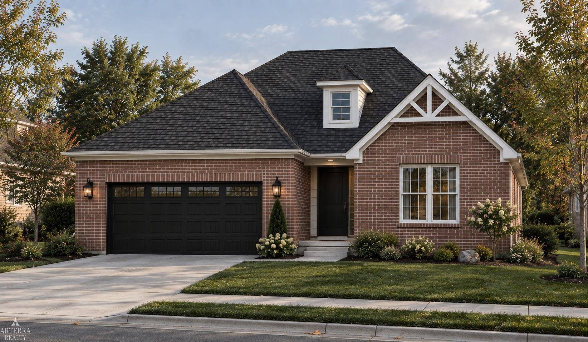
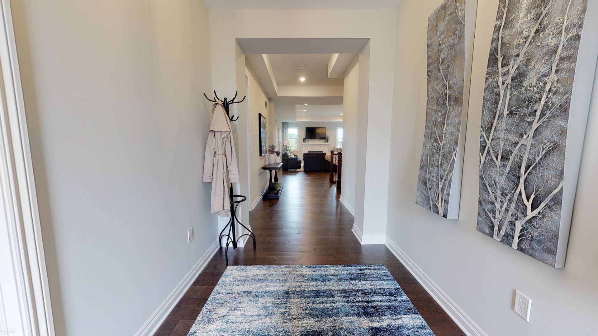
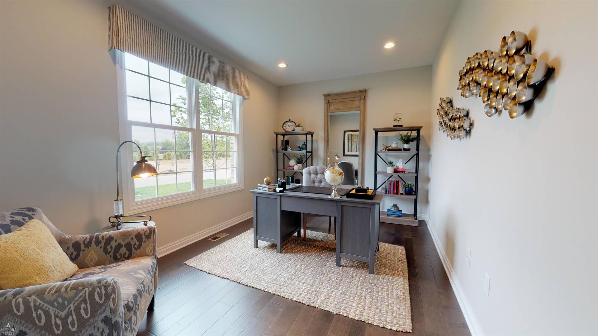
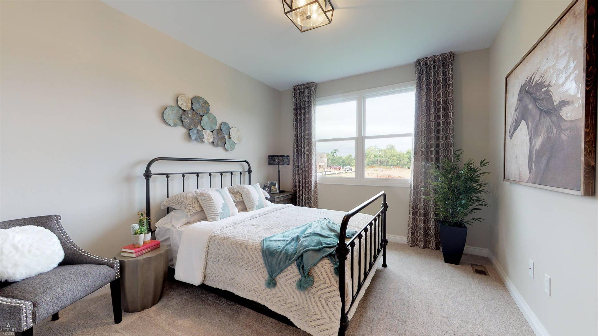
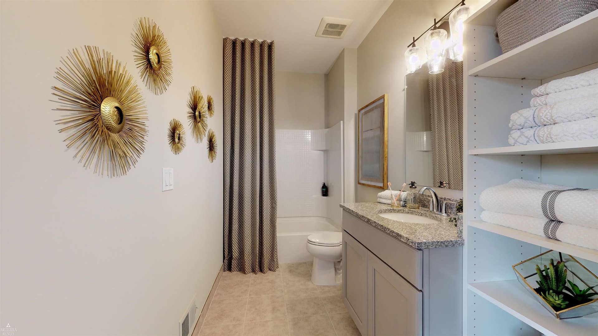
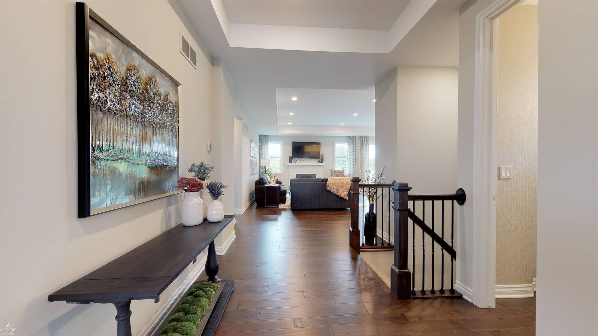
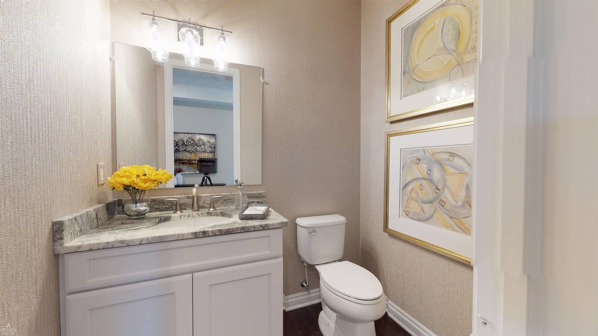
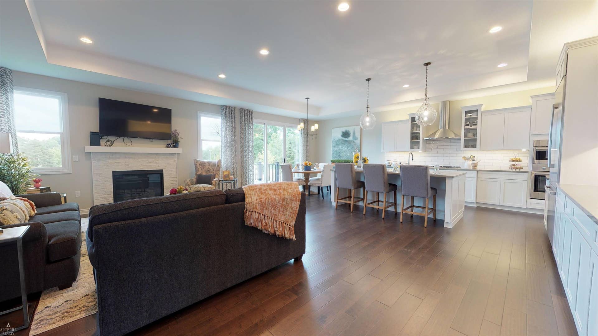
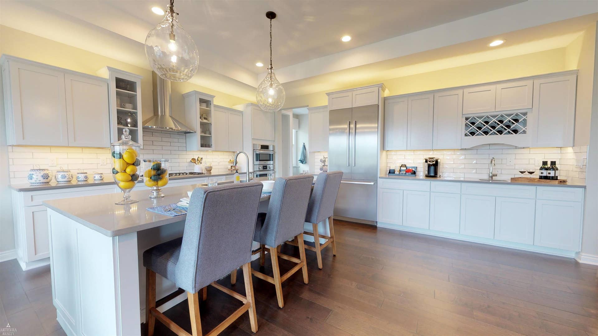
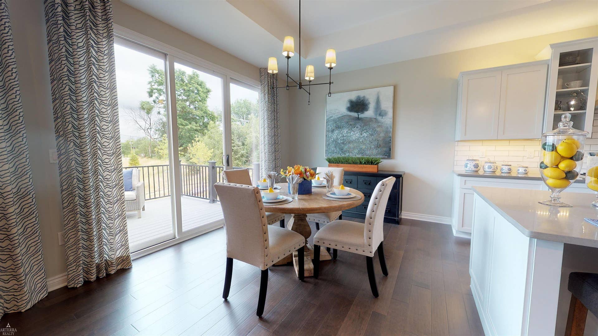
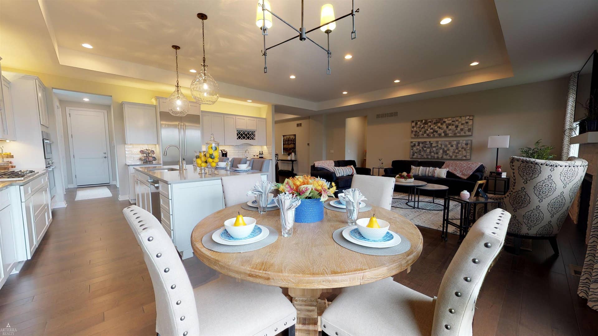
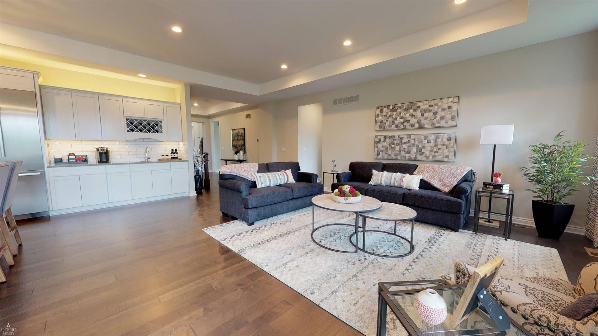
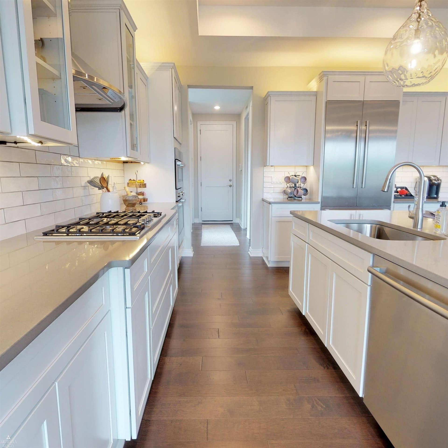
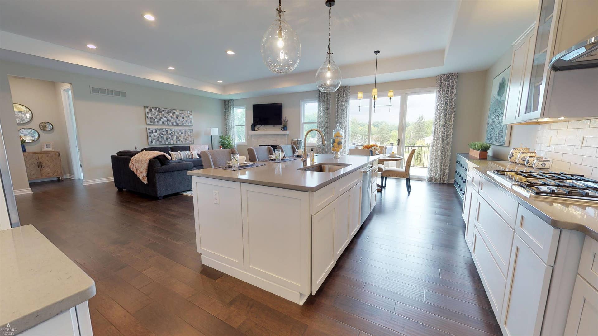
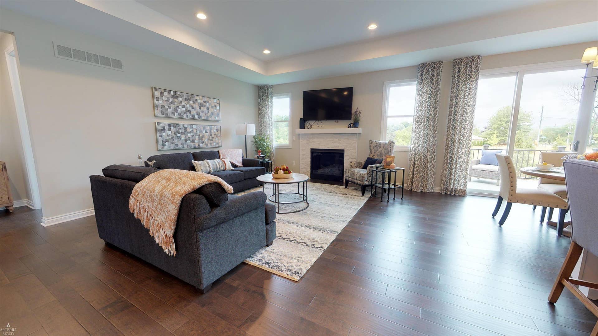
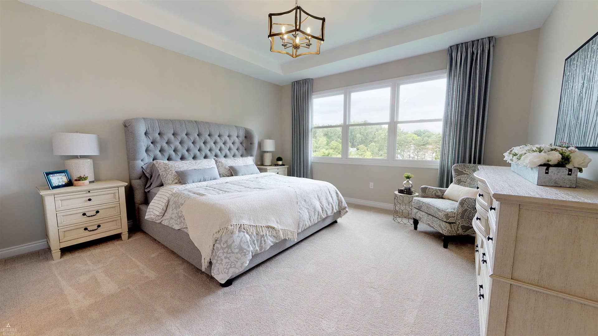
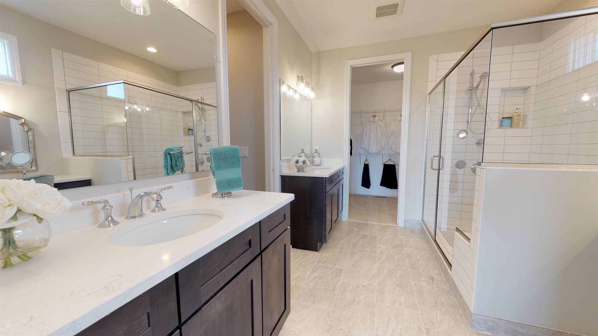
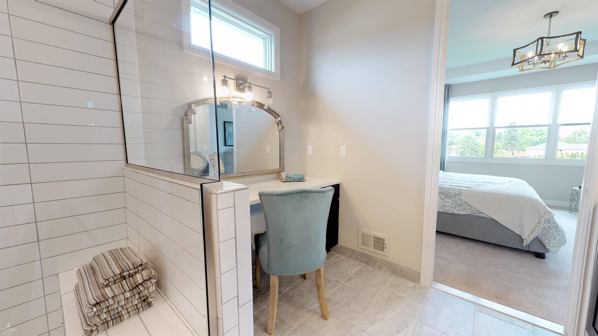
Award-Winning AP Builders presents the Mackinaw at Waldon Reserve! This beautifully designed ranch home is currently under construction, offering buyers the advantage of a shorter build timeline while still providing the opportunity to personalize many of the interior finishes. Depending on the stage of construction, buyers may select cabinetry, countertops, flooring, lighting, tile, plumbing fixtures, and other designer finishes to create a home that reflects their personal style. The thoughtfully designed open-concept floor plan features a spacious great room, designer kitchen with oversized island, generous dining area, private primary suite with a spa-inspired bath, and well-appointed living spaces throughout. Enjoy the perfect combination of luxury, functionality, and exceptional craftsmanship. Located in the highly desirable Waldon Reserve in Orion Township, this community offers beautiful homesites and a convenient location close to shopping, dining, parks, and major commuter routes. A rare opportunity to enjoy the benefits of new construction without the typical wait of a ground-up build. Contact us today for floor plans, available selections, and additional information. Photos shown are of a similar home and include optional upgrades and features that are not included in the base price. Model Home Open Saturday & Sunday from 12:00 PM to 4:00 PM.
| Mls #: | 50216971 |
|---|---|
| Asking Price: | $600,306 |
| Property Type: | Residential |
| Type: | Single Family |
| Property Status: | Active |
| Ownership: | true |
| Bedrooms: | 2 |
| Baths Full: | 2 |
| Lavatory: | 1 |
| Above Grade Sq Ft: | 2,100 |
| Fee Amount: | $1,775 |
| # Of Acres: | 0.3 |
| Architecture Style: | Ranch |
| Waterfront Y/N: | No |
| Town: | Orion Twp |
| County: | Oakland |
| Subdivision: | Waldon Reserve |
| ZIP: | 48359 |
| Year Built: | 2026 |
| Area: | Orion Twp (63091) |
| Sale/Rent: | For Sale |
| Fireplace Y/N: | Yes |
| Lavatory 1 Level: | Entry |
| Lavatory 1 Floor Covering: | Luxury Vinyl |
| Association Fee Y/N: | Yes |
| Fee Schedule: | Yearly |
| Site Condo Y/N: | Yes |
| Occupancy: | C |
| School District: | Lake Orion Community Schools |
| Pre/Homestead: | No |
| Signed Disclosure Y/N: | Exempt |
| Manufactured Y/N: | No |
| Lease Y/N: | No |
| Contract: | Exclusive Right to Sell |
| Assessments Y/N: | No |
| Cross Street 1: | Lapeer Rd |
| Cross Street 2: | Waldon |
| Lot Size: | 80x141 |
| Lavatory: | 1 |
| Dining Room Dimensions: | 12x11 |
| Kitchen Dimensions: | 12x14 |
| Family Room Dimensions: | 17x22 |
| Bedroom 1 Dimensions: | 15x15 |
| Bedroom 2 Dimensions: | 13x11 |
| Summer Tax Yr: | 0 |
| Winter Tax Yr: | 0 |
| Library/Den Dimensions: | 15x10 |
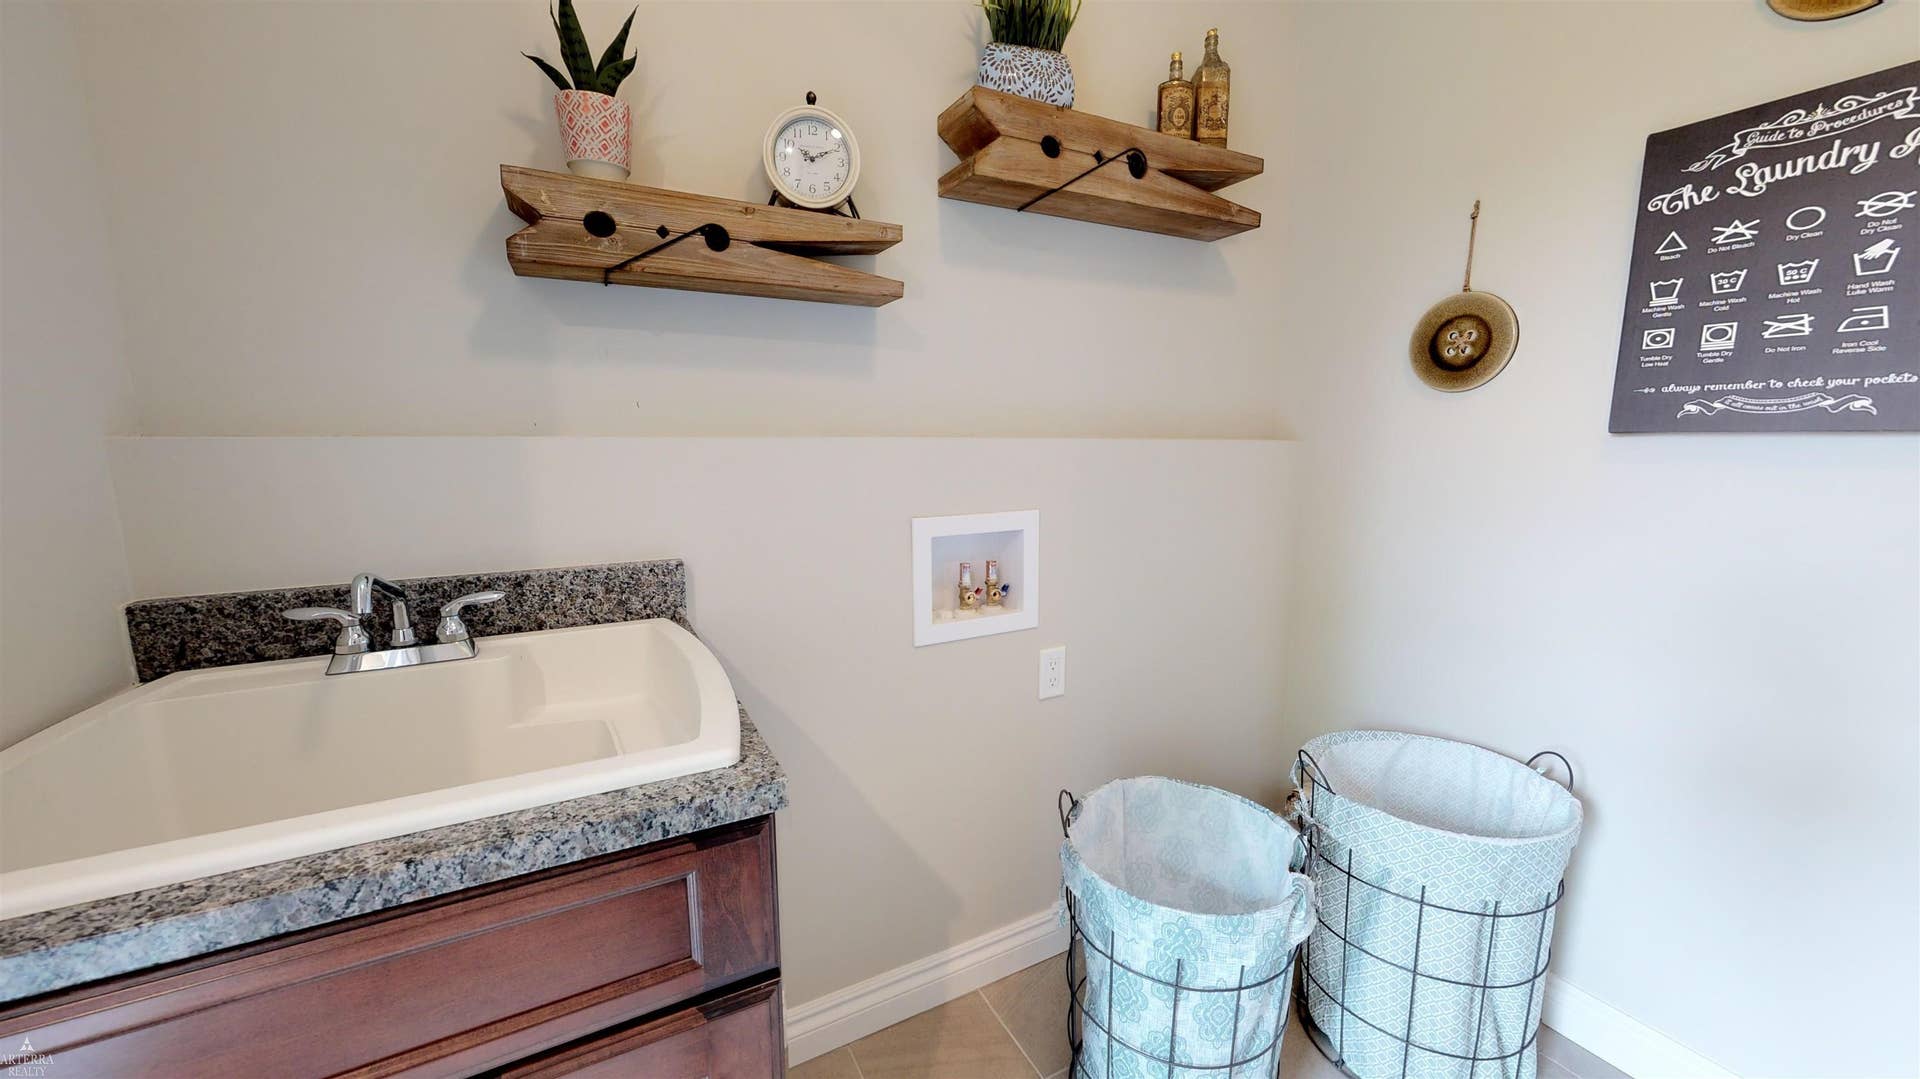
| Laundry Room Dimensions: | 8x7 |
| Unit 6 Present Ann $: | $2,100 |
| Garage # Of Car: | 2 |
| Baths/Lavs Total: | 3 |
| Bedroom 1 Floor Covering: | Carpet |
| Bedroom 2 Floor Covering: | Carpet |
| Dining Rm Floor Covering: | Luxury Vinyl |
| Family Rm Floor Covering: | Luxury Vinyl |
| Laundry Rm Floor Covering: | Tile |
| Bathroom 1 Level: | Entry |
| Bathroom 1 Floor Covering: | Tile |
| Bathroom 2 Level: | Entry |
| Bathroom 2 Floor Covering: | Tile |
| Kitchen Floor Covering: | Luxury Vinyl |
| Library/Den Flr Covering: | Carpet |
| Pets Allowed Y/N: | Yes |
| Pet Restrictions Y/N: | No |
| New Construction Y/N: | Yes |
| Garage Y/N: | Yes |
| Pool Y/N: | No |
| Land Contract Y/N: | No |
| Guest Listing Y/N: | No |
| Frontage Type: | Road |
| Structure Style: | 1 Story |
| Subj To Short Sale Apprvl: | No |
| Ownership: | Private |
| Horses Allowed: | No |
| Listing Broker Sign Y/N: | No |
| Other Sign On Proprty Y/N: | No |
| Full Service Listing Y/N: | Yes |
| Municipality: | Orion Twp |
| Dining Room Level: | Entry |
| Kitchen Level: | Entry |
| Family Room Level: | Entry |
| Bedroom 1 Level: | Entry |
| Bedroom 2 Level: | Entry |
| Library/Den Level: | Entry |
| Laundry Room Level: | Entry |
| Source Mls: | MiRealSource |
| Originating Mls: | MiRealSource |
| Total Sq Ft Finished: | 2,100 |
| Frontage: | 80 |
| Appliances: | Dishwasher, Disposal, Humidifier |
| Basement Type: | Egress/Daylight Windows, Full, Poured, Sump Pump |
| Cooling System: | Ceiling Fan(s), Central A/C |
| Exterior Construction: | Brick |
| Exterior Features: | Lawn Sprinkler, Porch, Sidewalks |
| Fireplace Features: | FamRoom Fireplace, Gas Fireplace |
| Foundation Type: | Basement |
| Garage Type: | Attached Garage, Electric in Garage, Gar Door Opener |
| Heat/Fuel Type: | Natural Gas |
| Heating System: | Forced Air |
| Water Heater: | Gas |
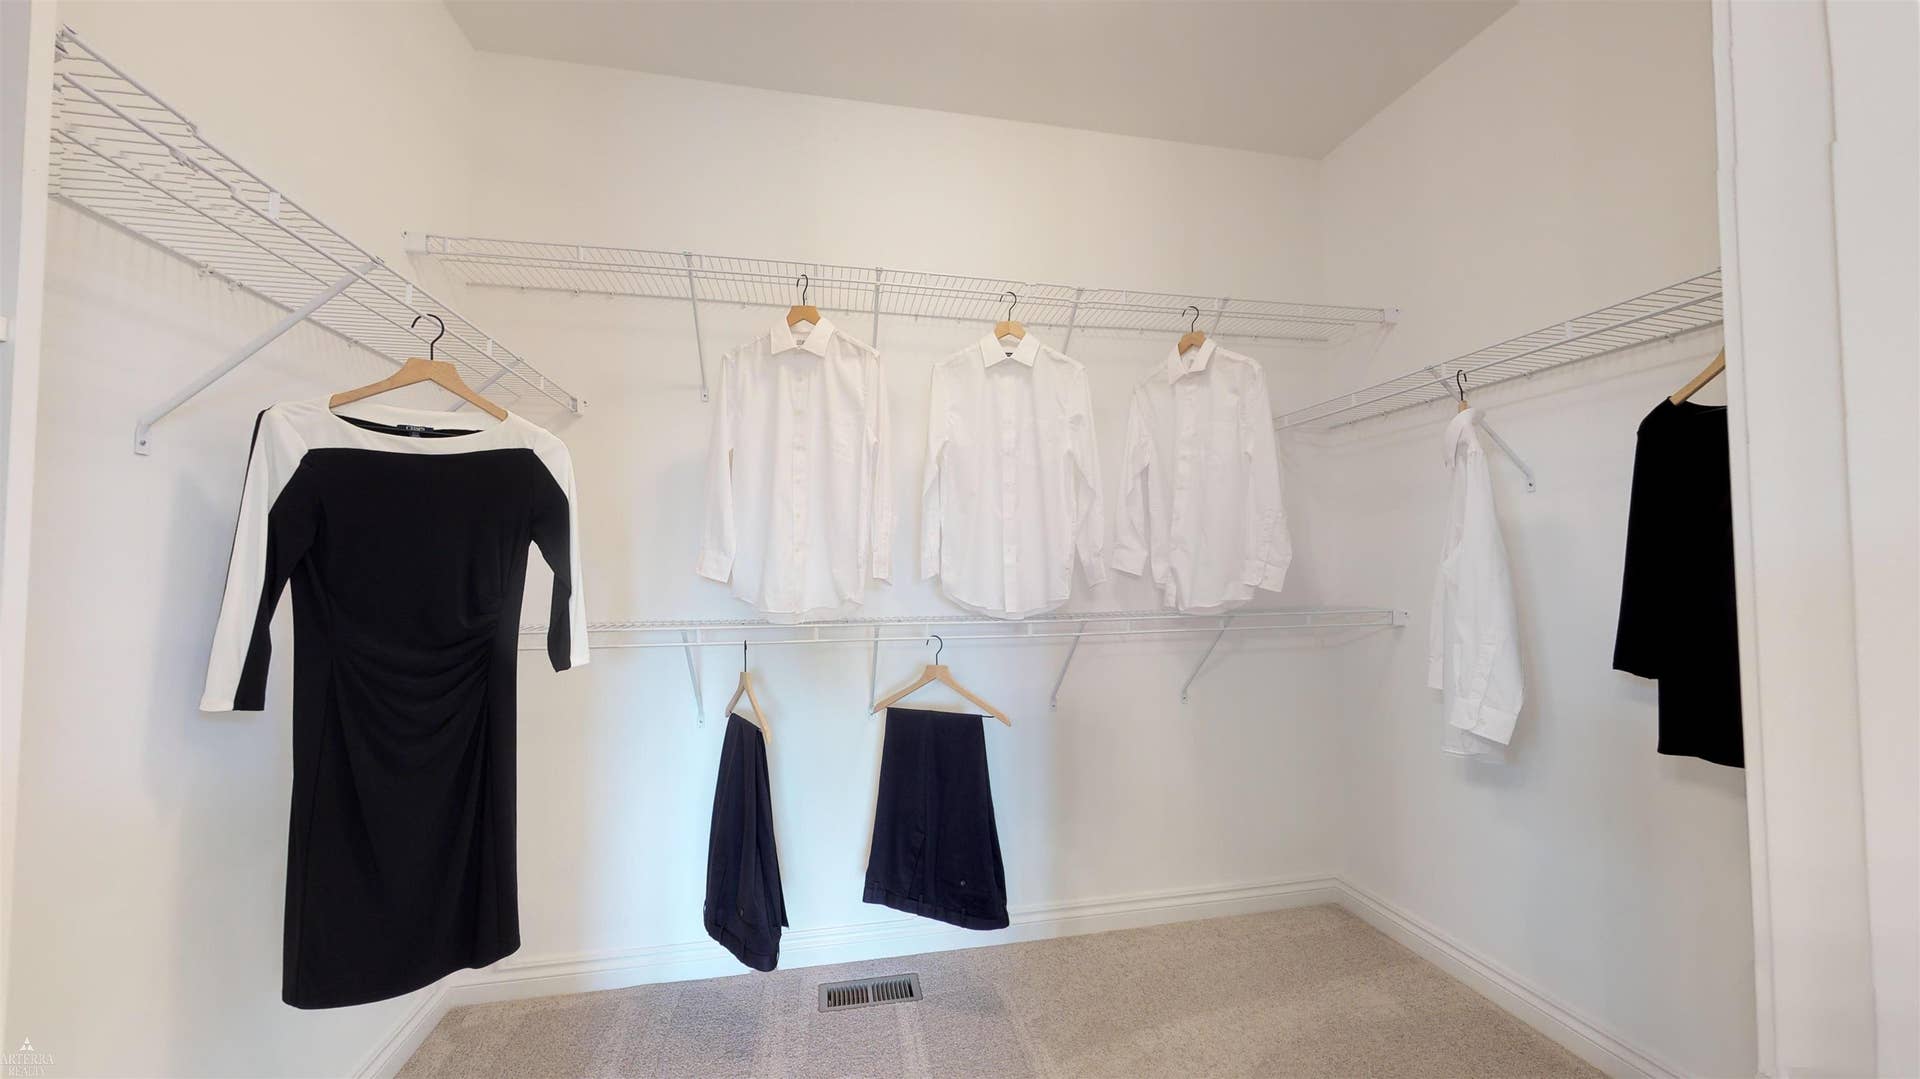
| Interior Features: | 9 ft + Ceilings, Cathedral/Vaulted Ceiling, Sump Pump, Walk-In Closet |
| Site Description: | Large Lot - 65+ Ft. |
| Financial Terms: | Cash, Conventional, VA |
| Parking: | Garage |
| Roads: | City/County |
| Sewer/Septic: | Public Sanitary |
| Water: | Public Water |
| Rooms: | Den/Study/Lib, Family Room, First Floor Bedroom, First Floor Laundry, First Flr Primary Bedroom, Utility/Laundry Room, Primary Bedroom, Primary Bathroom, Home Office, First Flr Lavatory, First Flr Full Bathroom, Primary Bdrm Suite, Breakfast Nook/Room, Pantry |
| Source Of Sq Ft: | Builder |
| Home Warranty Y/N: | Yes |
| Association Name: | AP Builders |
| Electric: | 200+ Amp Service |
| Main Floor Full Bath: | Yes |
| Fireplaces Total: | 1 |
| Possession: | At Close |
Listing Courtesy of: Arterra Realty Michigan LLC
Listing Agent: Todd McNulty
586-295-7311
429 S. Main Street Rochester, MI 48307-
Mortgage Calculator
 Provided through IDX via MiRealSource, Courtesy of MiRealSource Shareholder. Copyright MiRealSource.
The information published and disseminated by MiRealSource is communicated verbatim, without change by
MiRealSource, as filed with MiRealSource by its members. The accuracy of all information, regardless of source,
is not guaranteed or warranted. All information should be independently verified.
Copyright 2015 MiRealSource. All rights reserved. This information provided hereby constitutes proprietary information of MiRealSource, Inc. and its shareholders, affiliates and licenses and may not be reproduced or transmitted in any form or by any means, electronic or mechanical, including photocopy, recording, scanning or any information storage and retrieval system, without written permission from MiRealSource, Inc.
Provided through IDX via MiRealSource, as the "Source MLS", courtesy of the Originating MLS shown on the property listing, as the Originating MLS.
The information published and disseminated by the Originating MLS is communicated verbatim, without change by the
Originating MLS as filed with it by its members. The accuracy of all information, regardless of source, is not
guaranteed or warranted. All information should be independently verified.
Copyright 2026 MiRealSource. All rights reserved. The information provided hereby constitutes proprietary
information of MiRealSource, Inc. and its shareholders, affiliates and licenses and may not be reproduced or
transmitted in any form or by any means, electronic, or mechanical, including photocopy, recording, scanning or any
information storage and retrieval system, without written permission from MiRealSource, Inc.
MiRealSource data last updated on November 09, 2026 03:04 AM - ET.
Property Last Updated: November 09, 2026 03:04 AM - ET
