






























3237 Grass Lake Road
Gladwin, MI 48624
$495,000
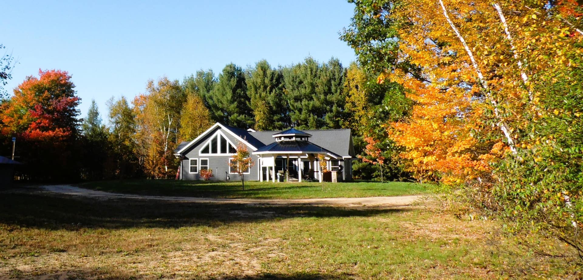
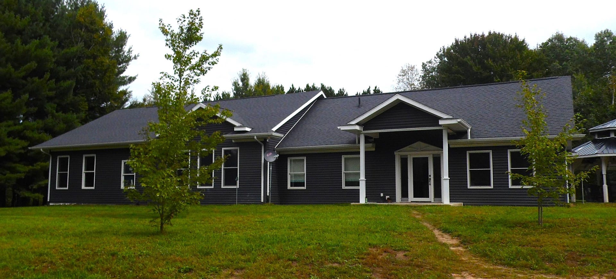
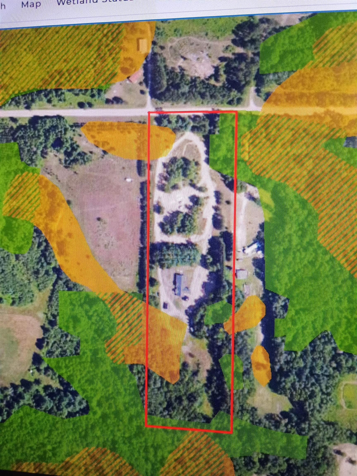
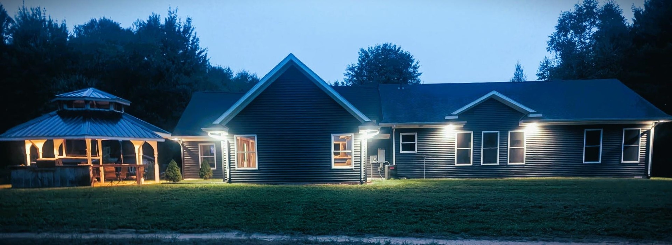
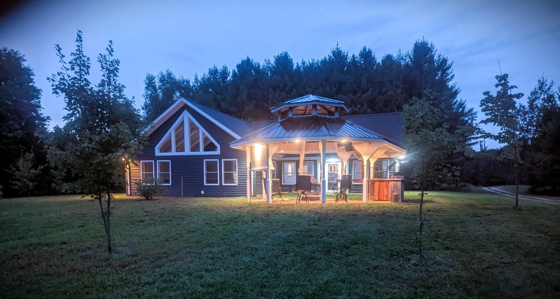
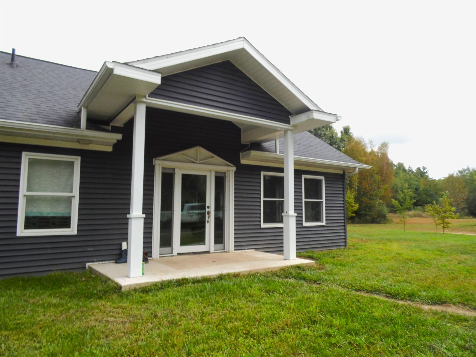
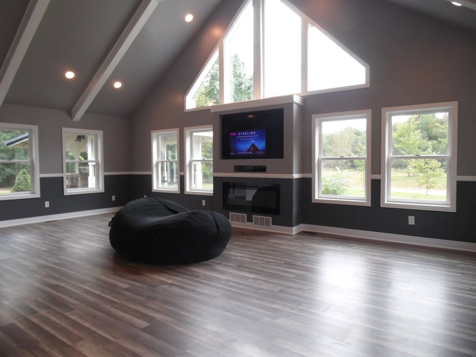
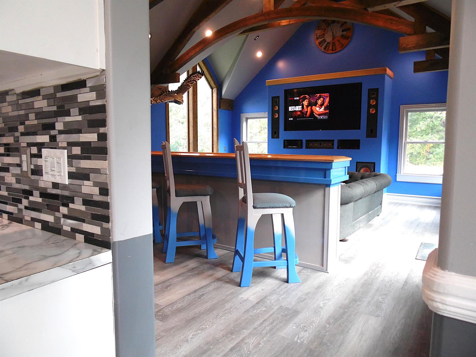
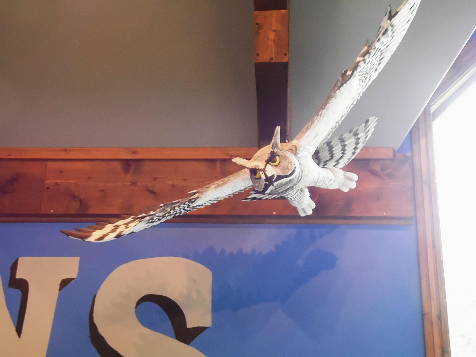
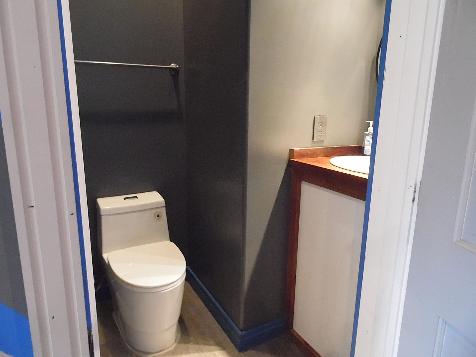
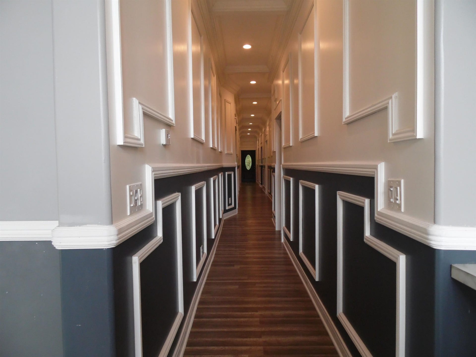
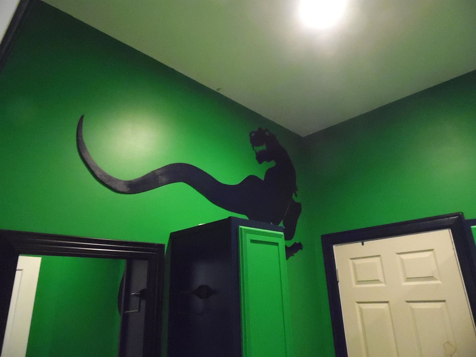
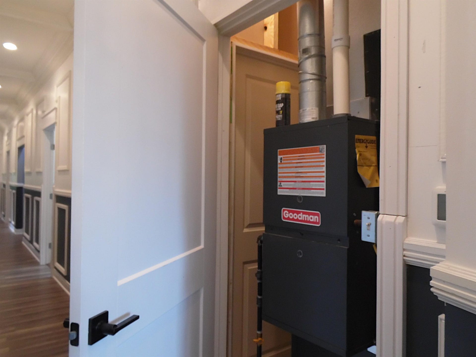
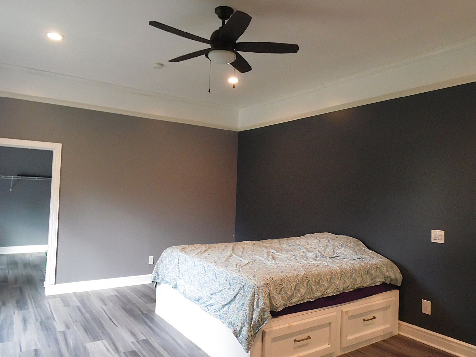
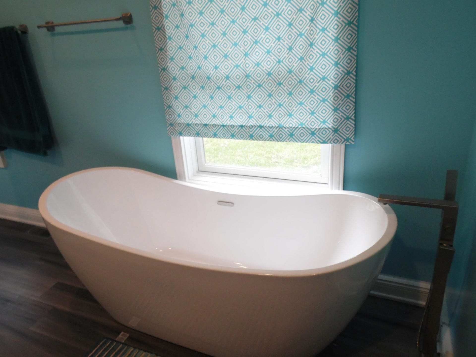
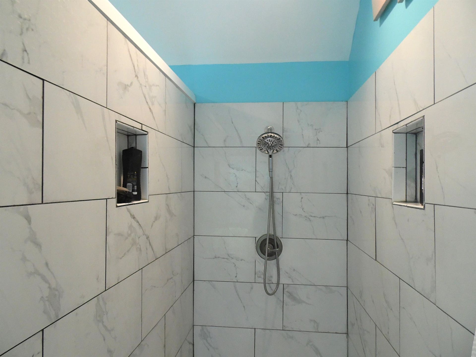
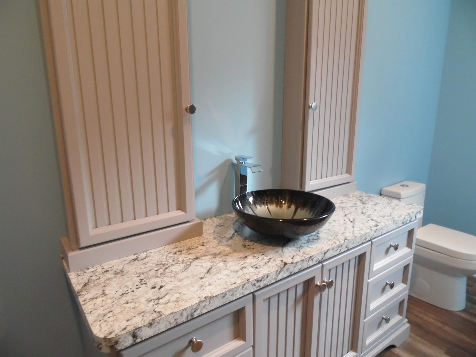
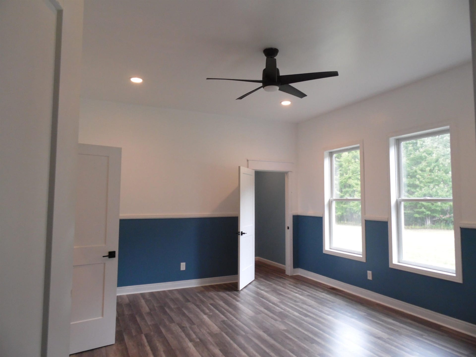
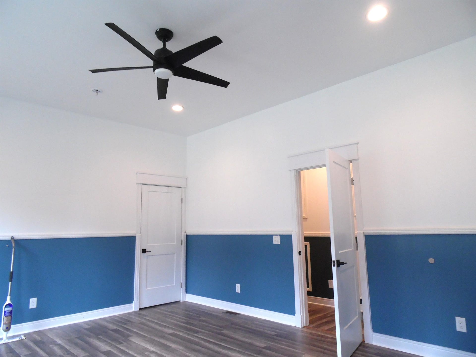
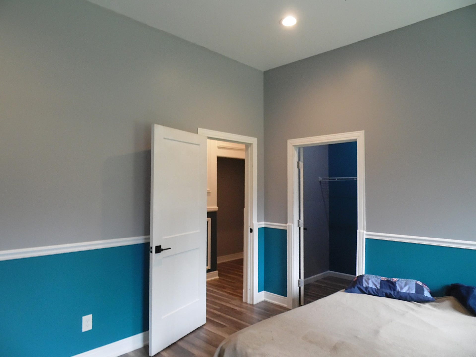
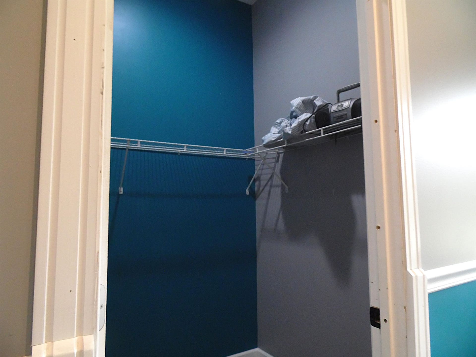
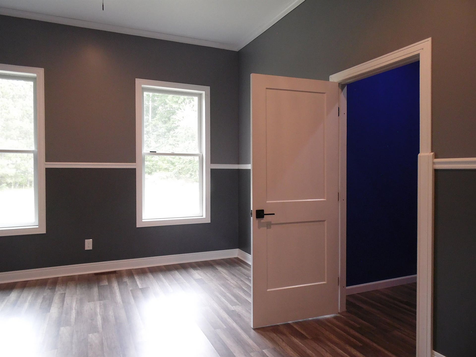
Calling all Lions Fans! Your own personal Lion's Den for Sunday games! This 4bed/3.5bath home sits on 10 acres in Northern Gladwin County centrally located between Gladwin, West Branch and Houghton Lake with several golf courses and All Sports lakes within 10 minutes. Please be sure to check out the video tour as I maxed out the picture upload count just showing off the 3164 sq. ft. of home! Measurements for the workshop/pole barn are 72x14 with an attached 24x16 workshop area. Both sections have concrete floors and wiring. Along the side is a dirt floor, 72x16 lean-to. The home has an outdoor wood burner keeping everything inside toasty during the Winter months including the in floor heating! The home is a newer build: finished in 2022. Forced air furnace and AC installed 2026. Video Tour: https://youtu.be/JbwCkYJ6WPs
| Mls #: | 50223104 |
|---|---|
| Asking Price: | $495,000 |
| Property Type: | Residential |
| Type: | Single Family |
| Property Status: | Pending |
| Ownership: | true |
| Bedrooms: | 4 |
| Baths Full: | 3 |
| Lavatory: | 1 |
| Above Grade Sq Ft: | 3,164 |
| Fee Amount: | $0 |
| # Of Acres: | 10.0 |
| Architecture Style: | Ranch,Craftsman |
| Waterfront Y/N: | No |
| Town: | Gladwin |
| County: | Gladwin |
| ZIP: | 48624 |
| Year Built: | 2022 |
| Area: | Gladwin (26017) |
| Sale/Rent: | For Sale |
| Fireplace Y/N: | No |
| Bathroom 3 Level: | Main |
| Bathroom 3 Floor Covering: | Laminate |
| Lavatory 1 Level: | Main |
| Lavatory 1 Floor Covering: | Laminate |
| Association Fee Y/N: | No |
| Site Condo Y/N: | No |
| Occupancy: | C |
| School District: | Gladwin Community Schools |
| Pre/Homestead: | Yes |
| Signed Disclosure Y/N: | Yes |
| Manufactured Y/N: | No |
| Lease Y/N: | No |
| Contract: | Exclusive Right to Sell |
| Assessments Y/N: | No |
| Cross Street 1: | F97 |
| Cross Street 2: | Oberlin |
| Lot Size: | 435600 |
| Garage Dimensions: | 72x14 |
| Lavatory: | 1 |
| Total Rooms: | 13 |
| Living Room Dimensions: | 23x14 |
| Dining Room Dimensions: | 13x14 |
| Kitchen Dimensions: | 15x14 |
| Great Room Dimensions: | 24x20 |
| Bedroom 1 Dimensions: | 15x19 |
| Bedroom 2 Dimensions: | 15x17 |
| Bedroom 3 Dimensions: | 15x13 |
| Bedroom 4 Dimensions: | 15x13 |
| Summer Tax Yr: | 2025 |
| Winter Tax Yr: | 2024 |
| Total Tax Year: | 2024 |
| Sev Year: | 2026 |
| Laundry Room Dimensions: | 9x5 |
| Unit 1 Present Ann $: | $15 |
| Unit 2 Sq Ft: | 9 |
| Unit 2 Present Ann $: | $7 |
| Unit 3 Sq Ft: | 12 |
| Unit 3 Present Ann $: | $8 |
| Unit 4 Sq Ft: | 12 |
| Garage # Of Car: | 2 |
| Baths/Lavs Total: | 4 |
| Summer Tax: | $1,812 |
| Winter Tax: | $2,537 |
| Total Tax Amount: | $4,301 |
| Certification Date: | 11/02/2018 |
| Bedroom 1 Floor Covering: | Laminate |
| Bedroom 2 Floor Covering: | Laminate |
| Bedroom 3 Floor Covering: | Laminate |
| Bedroom 4 Floor Covering: | Laminate |
| Living Rm Floor Covering: | Laminate |
| Dining Rm Floor Covering: | Laminate |
| Great Rm Floor Covering: | Laminate |
| Laundry Rm Floor Covering: | Laminate |
| Bathroom 1 Level: | Main |
| Bathroom 1 Floor Covering: | Laminate |
| Bathroom 2 Level: | Main |
| Bathroom 2 Floor Covering: | Laminate |
| Kitchen Floor Covering: | Laminate |
| Encroachment Y/N: | No |
| Garage Y/N: | Yes |
| Pool Y/N: | No |
| Land Contract Y/N: | No |
| Guest Listing Y/N: | No |
| Side Of Street: | S |
| Frontage Type: | Road |
| Structure Style: | 1 Story |
| Flood Insurance: | Not Required |
| Subj To Short Sale Apprvl: | No |
| Flood Plain: | None |
| Ownership: | Private |
| Horses Allowed: | Yes |
| Listing Broker Sign Y/N: | Yes |
| Other Sign On Proprty Y/N: | No |
| Full Service Listing Y/N: | Yes |
| Municipality: | Gladwin |
| Living Room Level: | Main |
| Dining Room Level: | Main |
| Kitchen Level: | Main |
| Great Room Level: | Main |
| Bedroom 1 Level: | Main |
| Bedroom 2 Level: | Main |
| Bedroom 3 Level: | Main |
| Bedroom 4 Level: | Main |
| Laundry Room Level: | Main |
| Source Mls: | MiRealSource |
| Originating Mls: | Clare Gladwin Board of REALTORS |
| Lavatory 1 Dimensions: | 5x5 |
| Total Sq Ft Finished: | 3,164 |
| Frontage: | 330 |
| Directions: | M18 North to F97. North on F97 to Grass lake rd.Turn West/Left onto dirt. House is on the left/South about 1/2 mile down Grass Lake. |
| Online Appt. Reservations: | https://youtu.be/JbwCkYJ6WPs |
| Appliances: | Dishwasher, Dryer, Microwave, Range/Oven, Refrigerator, Washer, Water Softener - Owned |
| Basement Type: | None (Basement) |
| Cooling System: | Ceiling Fan(s), Central A/C |
| Exterior Construction: | Vinyl Siding, Vinyl Trim |
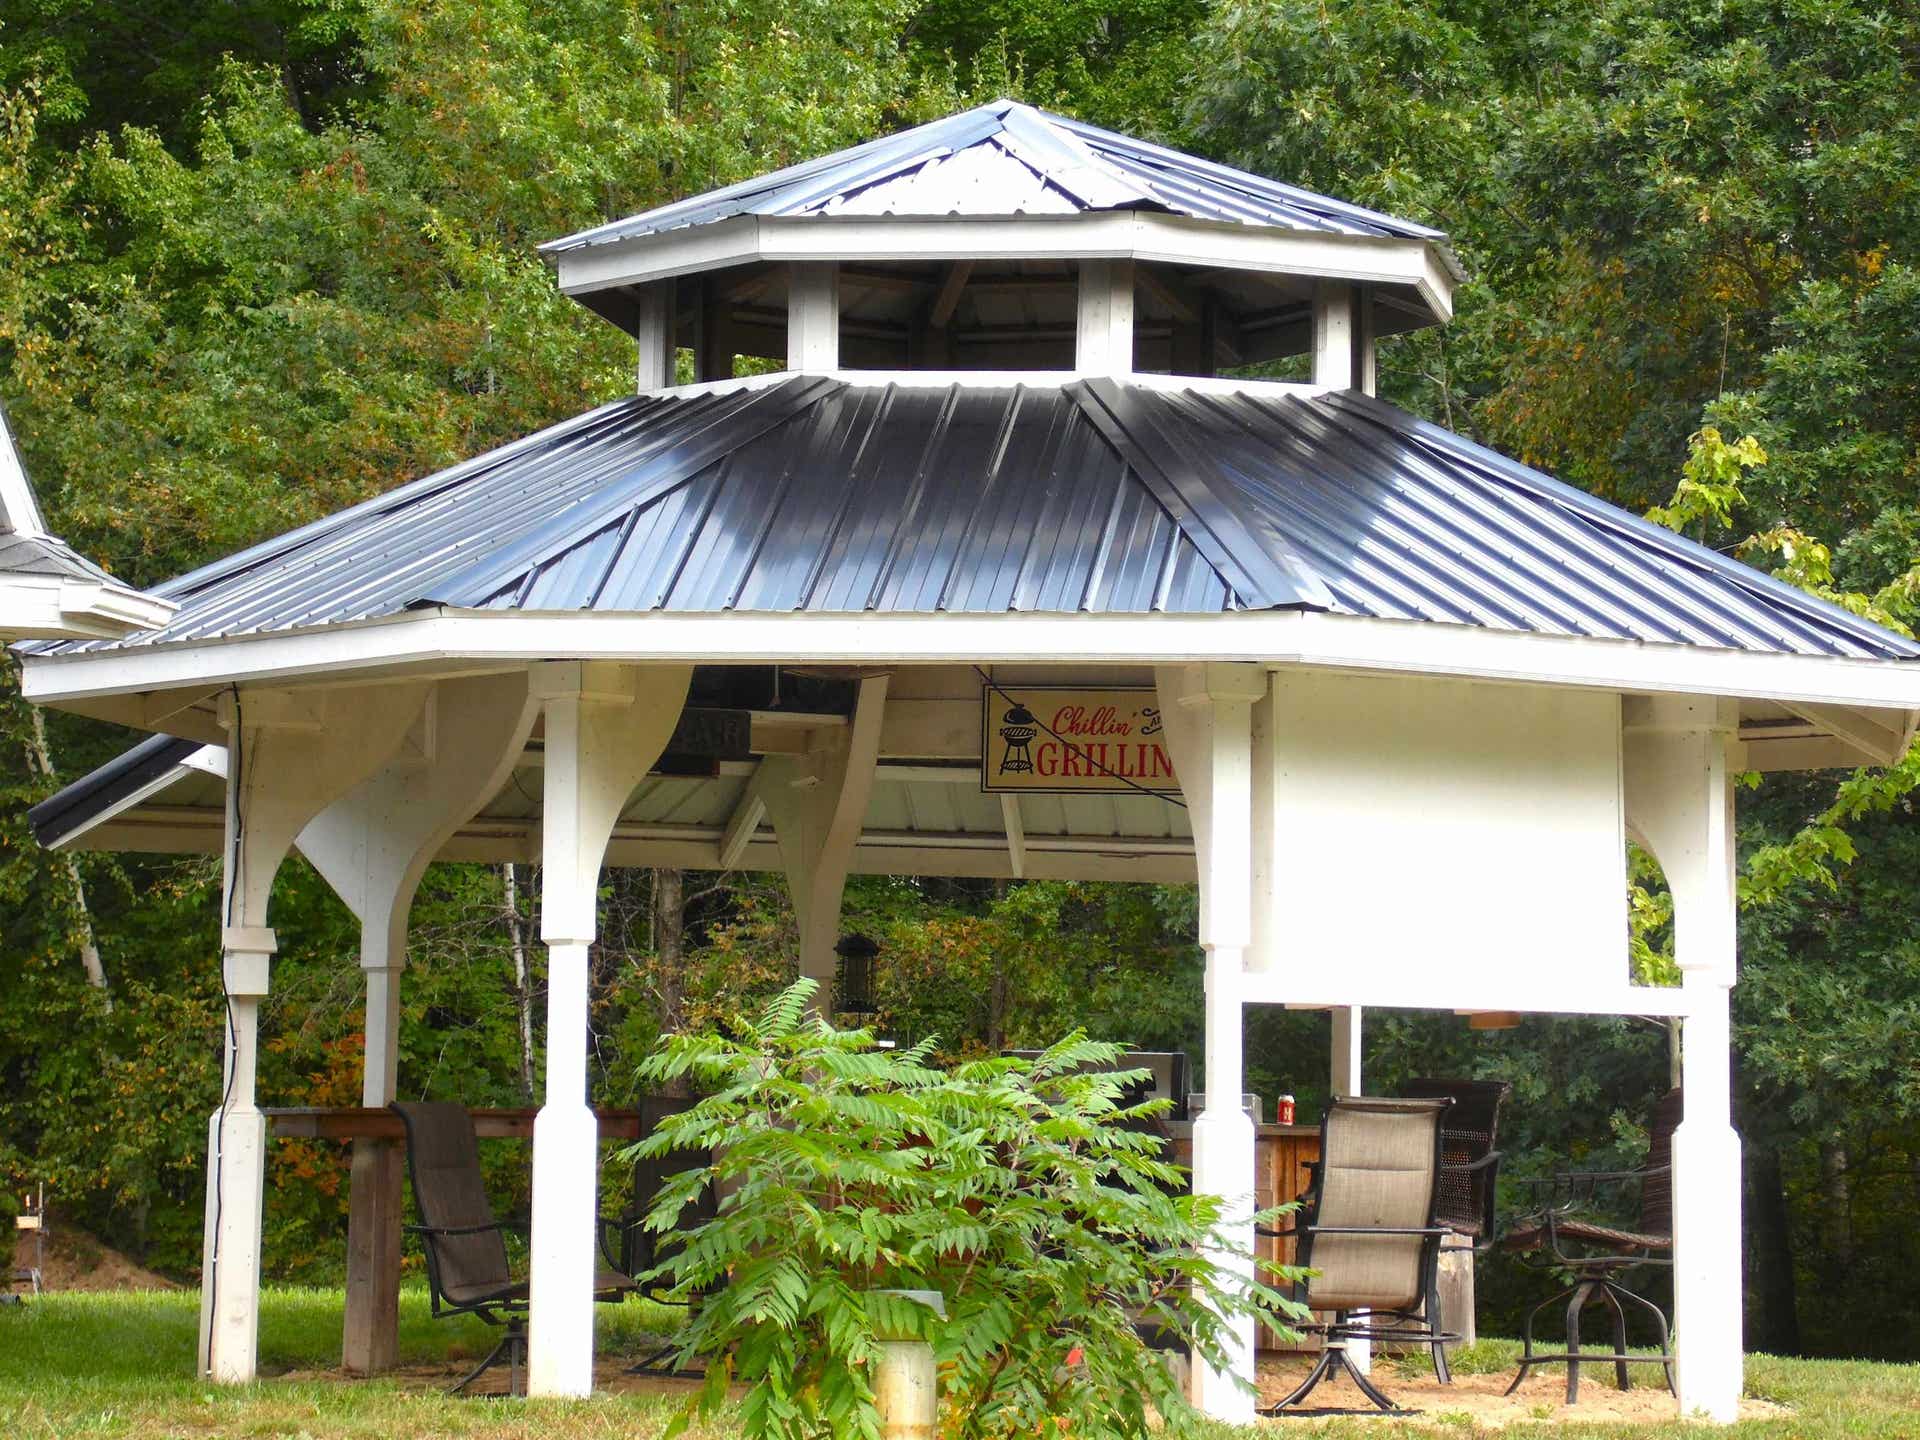
| Exterior Features: | BBQ/Grill Built-in, Porch, Satellite Dish, Storms/Screens, Garden Area, Other (ExteriorFeatures) |
| Foundation Type: | Crawl |
| Garage Type: | Detached Garage, Electric in Garage, Workshop |
| Heat/Fuel Type: | LP/Propane Gas, Wood |
| Heating System: | Forced Air, Other-See Remarks, Radiant Floor |
| Water Heater: | Electric |
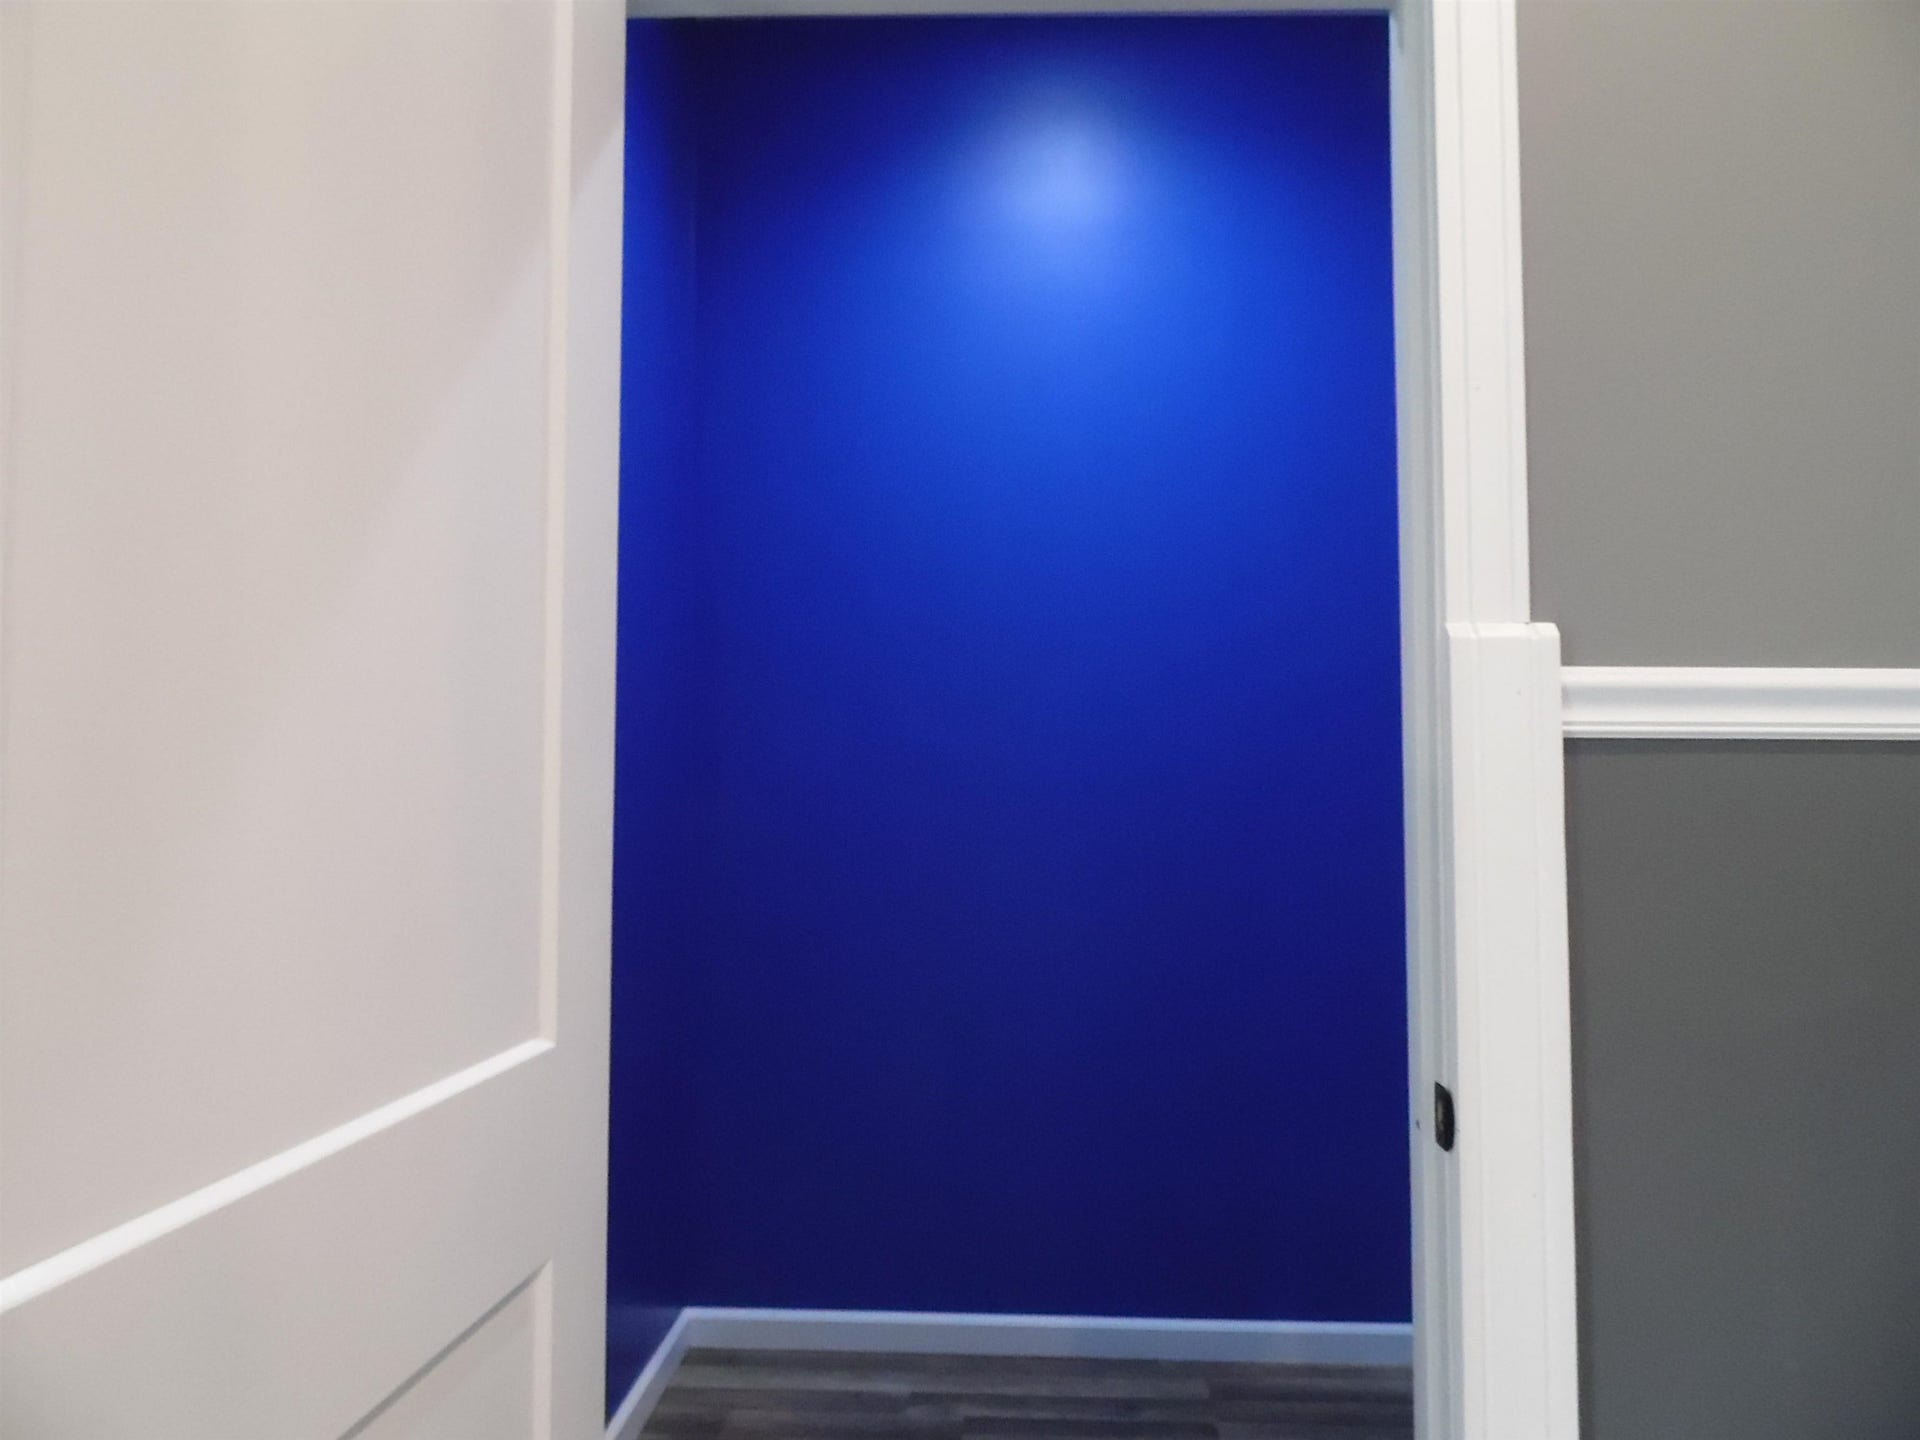
| Interior Features: | 9 ft + Ceilings, Cathedral/Vaulted Ceiling, Walk-In Closet, Wet Bar/Bar |
| Site Description: | Deep Lot - 150+ Ft., Large Lot - 65+ Ft., Treed |
| Financial Terms: | Cash, Conventional, FHA, VA |
| Parking: | 3 or More Spaces |
| Roads: | City/County, Gravel, Year Round |
| Sewer/Septic: | Septic |
| Water: | Drilled Well |
| Water Features: | None |
| Zoning: | Residential |
| Rooms: | First Floor Bedroom, First Floor Laundry, First Flr Primary Bedroom, Great Room, In-Law/auPair/Ste, Living Room, Workshop, Primary Bedroom, Primary Bathroom, First Flr Lavatory, First Flr Full Bathroom, Primary Bdrm Suite, Eat-In Kitchen, Formal Dining Room |
| Out Buildings: | Gazebo, Pole Barn, Second Garage, Workshop, Other (OtherStructures) |
| Type: | Residential |
| Source Of Sq Ft: | Measured |
| Pet Restrictions: | No Restrictions |
| Home Warranty Y/N: | No |
| Site/Lot Features: | Rural, Rolling/Hilly, Splits Available, Wooded |
| Utilities: | Cable Available, Electricity Connected, Phone Available, Propane, Propane Tank Leased, Satellite Services |
| Electric: | 200+ Amp Service, Circuit Breakers |
| Supplemental Heat: | Wood, Wood Hot Water, Propane Forced Air, In Floor, Radiant |
| Shoreline: | Not Applicable |
| Main Floor Full Bath: | Yes |
| View: | Rural View |
| Taxable Value Year: | 2026 |
| Fireplaces Total: | 0 |
| Price/Frontage: | $1,500.00 |
| Possession: | At Close |
Listing Courtesy of: Cedar & Crow Realty
Listing Agent: REBECCA TOMAC
989-965-5391
220 S Bowery Ave. Gladwin, MI 48624
Mortgage Calculator
 Provided through IDX via MiRealSource, Courtesy of MiRealSource Shareholder. Copyright MiRealSource.
The information published and disseminated by MiRealSource is communicated verbatim, without change by
MiRealSource, as filed with MiRealSource by its members. The accuracy of all information, regardless of source,
is not guaranteed or warranted. All information should be independently verified.
Copyright 2015 MiRealSource. All rights reserved. This information provided hereby constitutes proprietary information of MiRealSource, Inc. and its shareholders, affiliates and licenses and may not be reproduced or transmitted in any form or by any means, electronic or mechanical, including photocopy, recording, scanning or any information storage and retrieval system, without written permission from MiRealSource, Inc.
Provided through IDX via MiRealSource, as the "Source MLS", courtesy of the Originating MLS shown on the property listing, as the Originating MLS.
The information published and disseminated by the Originating MLS is communicated verbatim, without change by the
Originating MLS as filed with it by its members. The accuracy of all information, regardless of source, is not
guaranteed or warranted. All information should be independently verified.
Copyright 2026 MiRealSource. All rights reserved. The information provided hereby constitutes proprietary
information of MiRealSource, Inc. and its shareholders, affiliates and licenses and may not be reproduced or
transmitted in any form or by any means, electronic, or mechanical, including photocopy, recording, scanning or any
information storage and retrieval system, without written permission from MiRealSource, Inc.
MiRealSource data last updated on November 02, 2026 07:21 PM - ET.
Property Last Updated: November 02, 2026 07:21 PM - ET
