3126 Lewis Avenue
Ida, MI 48140
$239,900
Open Houses
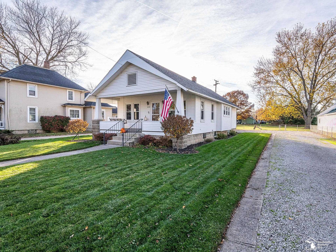
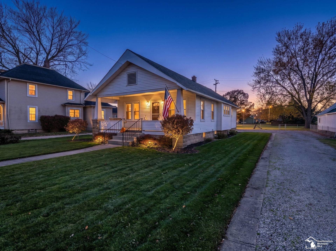
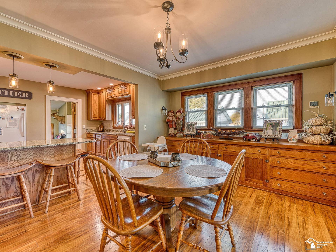
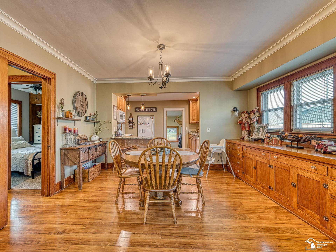
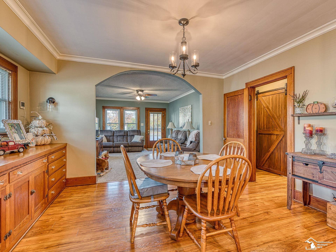
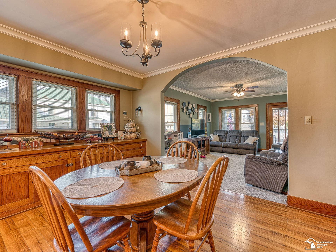
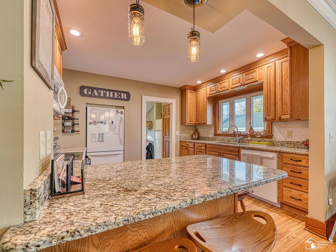
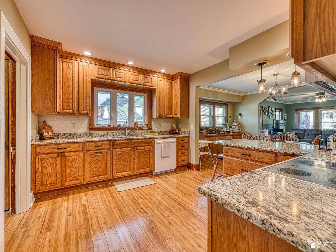
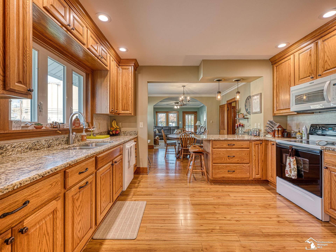
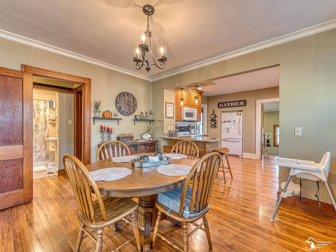
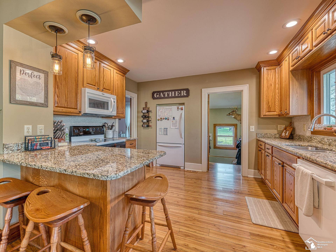
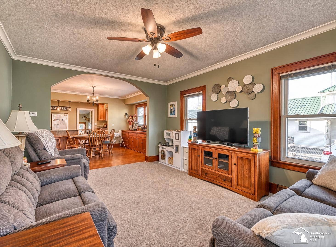
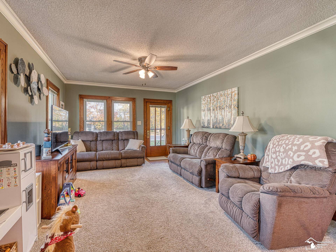
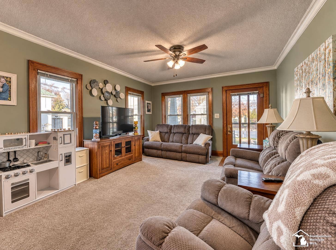
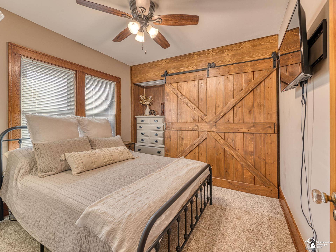
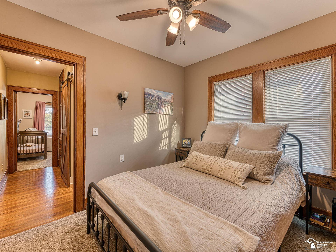
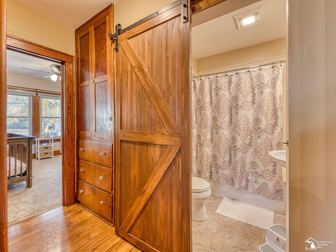
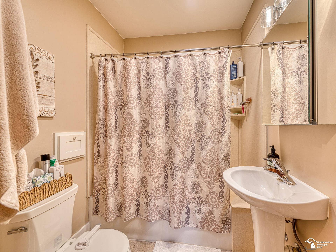
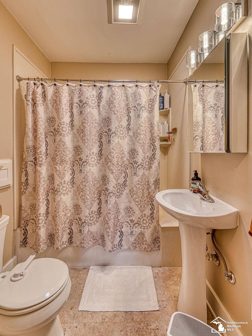
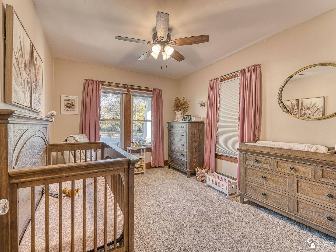
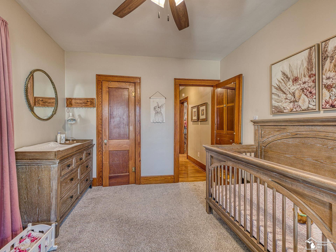
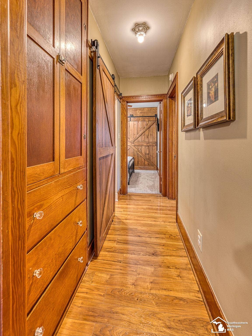
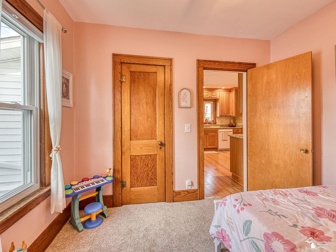
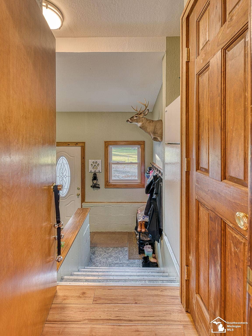
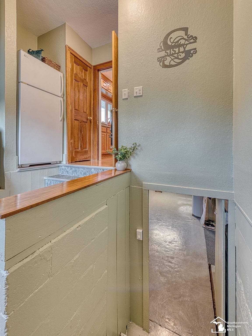
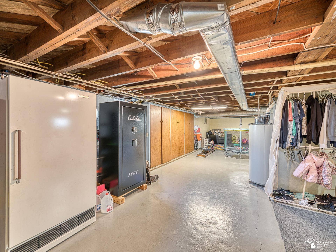
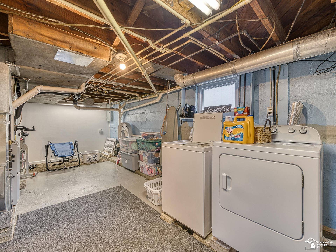
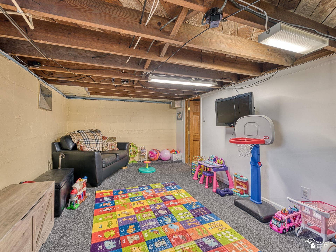
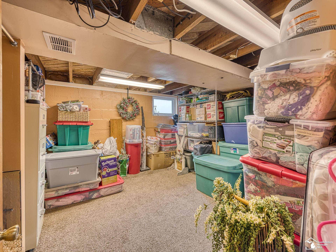
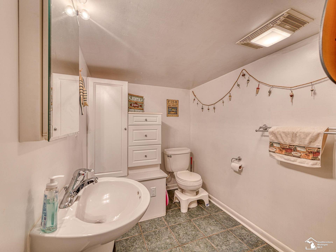
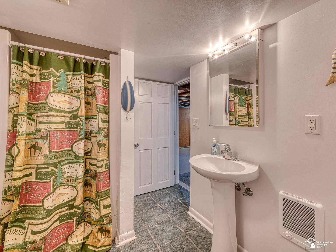
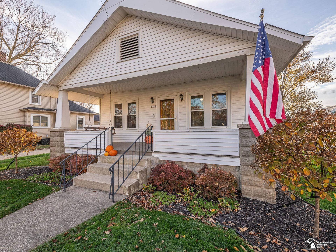
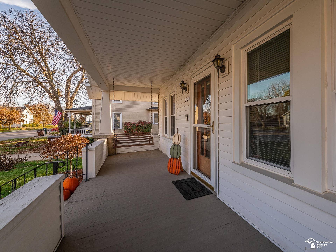
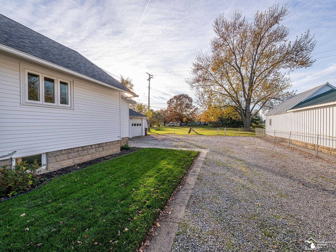
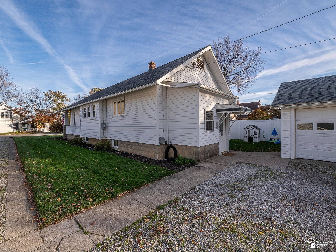
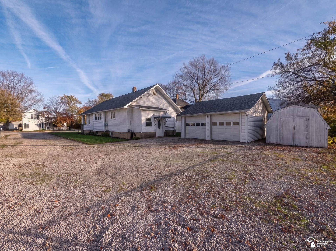
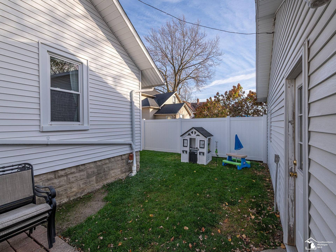
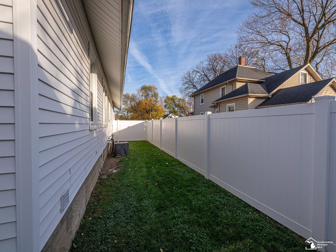
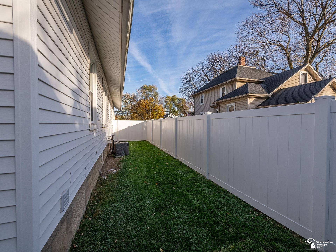
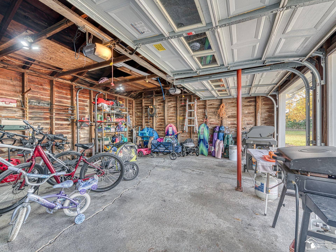
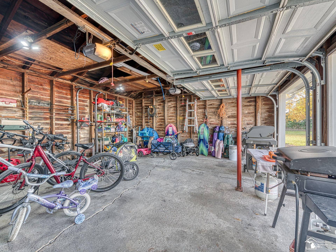
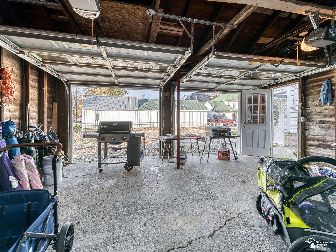
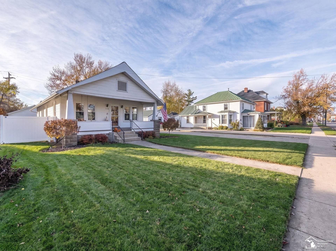
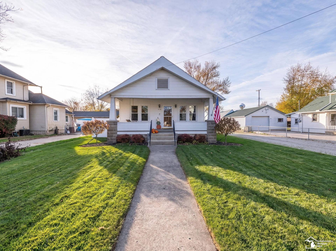
Charming Home in the Heart of Downtown Ida! Welcome home to this beautifully maintained 3-bedroom, 2-full-bath home featuring a 2-car garage and a partially finished basement offering additional living space and plenty of storage! Perfectly situated in the heart of downtown Ida, this inviting home is filled with timeless character and charm, showcasing beautiful original woodwork, built-ins, and quality craftsmanship throughout. Pride of ownership is evident in every detail! Recent improvements include a new roof, updated bathroom, and updated lighting throughout, providing modern conveniences while preserving the home’s classic appeal. The beautiful front porch offers the perfect place to relax and unwind, while the oversized driveway provides ample parking. All appliances stay, with the exception of the chest freezer in the basement. Enjoy the best of both worlds with a peaceful, country-like atmosphere while being conveniently located near schools, restaurants, and everything downtown Ida has to offer. A wonderful combination of charm, character, and convenience! Don’t miss your opportunity to make this beautiful home yours!
| Mls #: | 50227228 |
|---|---|
| Asking Price: | $239,900 |
| Property Type: | Residential |
| Type: | Single Family |
| Property Status: | Active |
| Ownership: | true |
| Bedrooms: | 3 |
| Baths Full: | 2 |
| Lavatory: | 0 |
| Above Grade Sq Ft: | 1,105 |
| Fee Amount: | $0 |
| # Of Acres: | 0.48 |
| Architecture Style: | Traditional |
| Waterfront Y/N: | No |
| Town: | Ida |
| County: | Monroe |
| Subdivision: | Na |
| ZIP: | 48140 |
| Year Built: | 1920 |
| Area: | Ida (58021) |
| Sale/Rent: | For Sale |
| Fireplace Y/N: | No |
| Association Fee Y/N: | No |
| Site Condo Y/N: | No |
| School District: | Ida Public School District |
| Pre/Homestead: | Yes |
| Signed Disclosure Y/N: | Yes |
| Manufactured Y/N: | No |
| Lease Y/N: | No |
| Contract: | Exclusive Right to Lease |
| Assessments Y/N: | No |
| Cross Street 1: | Lewis |
| Cross Street 2: | Ida St. |
| Lot Size: | 66 x165 |
| Lavatory: | 0 |
| Total Rooms: | 6 |
| Living Room Dimensions: | 15x13 |
| Dining Room Dimensions: | 13x11 |
| Kitchen Dimensions: | 13x11 |
| Bedroom 1 Dimensions: | 12x10 |
| Bedroom 2 Dimensions: | 11x10 |
| Bedroom 3 Dimensions: | 10x9 |
| Summer Tax Yr: | 2025 |
| Winter Tax Yr: | 2025 |
| Unit 6 Present Ann $: | $1,105 |
| Below Grade Sq Ft Finished: | 557 |
| Garage # Of Car: | 2 |
| Baths/Lavs Total: | 2 |
| Summer Tax: | $738 |
| Winter Tax: | $1,069 |
| Total Tax Amount: | $1,807 |
| Bathroom 1 Level: | Main |
| Bathroom 2 Level: | Basement |
| Garage Y/N: | Yes |
| Pool Y/N: | No |
| Land Contract Y/N: | No |
| Guest Listing Y/N: | No |
| Frontage Type: | Road |
| Structure Style: | 1 Story |
| Subj To Short Sale Apprvl: | No |
| Ownership: | Private |
| Horses Allowed: | No |
| Listing Broker Sign Y/N: | Yes |
| Other Sign On Proprty Y/N: | No |
| Full Service Listing Y/N: | Yes |
| Municipality: | Ida |
| Living Room Level: | Main |
| Dining Room Level: | Main |
| Kitchen Level: | Main |
| Bedroom 1 Level: | Main |
| Bedroom 2 Level: | Main |
| Bedroom 3 Level: | Main |
| Source Mls: | MiRealSource |
| Originating Mls: | Southeastern Border Association of REALTORS |
| Total Sq Ft Finished: | 1,662 |
| Frontage: | 66 |
| Directions: | If going down dunbar take a left on lewis ave and the home will be on the left. |
| Appliances: | Dishwasher, Dryer, Range/Oven, Refrigerator, Washer |
| Basement Type: | Partially Finished |
| Cooling System: | Central A/C |
| Exterior Construction: | Vinyl Siding |
| Exterior Features: | Porch |
| Foundation Type: | Basement |
| Garage Type: | Detached Garage |
| Heat/Fuel Type: | Natural Gas |
| Heating System: | Forced Air |
| Interior Features: | 9 ft + Ceilings |
| Financial Terms: | Cash, Conventional, FHA, VA |
| Parking: | 3 or More Spaces, Garage |
| Sewer/Septic: | Public Sanitary |
| Water: | Public Water |
| Rooms: | Basement Full Bath |
| Out Buildings: | Shed |
| Source Of Sq Ft: | Estimated |
| Fireplaces Total: | 0 |
| Price/Frontage: | $3,634.85 |
| Possession: | Close Plus 30 Days |
Listing Courtesy of: Key Realty One LLC in Monroe
Listing Agent: Marcia Siddall
734-731-3556
29 S. Monroe St., Suite 201 Monroe, MI 48162
Mortgage Calculator
 Provided through IDX via MiRealSource, Courtesy of MiRealSource Shareholder. Copyright MiRealSource.
The information published and disseminated by MiRealSource is communicated verbatim, without change by
MiRealSource, as filed with MiRealSource by its members. The accuracy of all information, regardless of source,
is not guaranteed or warranted. All information should be independently verified.
Copyright 2015 MiRealSource. All rights reserved. This information provided hereby constitutes proprietary information of MiRealSource, Inc. and its shareholders, affiliates and licenses and may not be reproduced or transmitted in any form or by any means, electronic or mechanical, including photocopy, recording, scanning or any information storage and retrieval system, without written permission from MiRealSource, Inc.
Provided through IDX via MiRealSource, as the "Source MLS", courtesy of the Originating MLS shown on the property listing, as the Originating MLS.
The information published and disseminated by the Originating MLS is communicated verbatim, without change by the
Originating MLS as filed with it by its members. The accuracy of all information, regardless of source, is not
guaranteed or warranted. All information should be independently verified.
Copyright 2026 MiRealSource. All rights reserved. The information provided hereby constitutes proprietary
information of MiRealSource, Inc. and its shareholders, affiliates and licenses and may not be reproduced or
transmitted in any form or by any means, electronic, or mechanical, including photocopy, recording, scanning or any
information storage and retrieval system, without written permission from MiRealSource, Inc.
MiRealSource data last updated on November 11, 2026 01:54 AM - ET.
Property Last Updated: November 11, 2026 01:54 AM - ET
