






























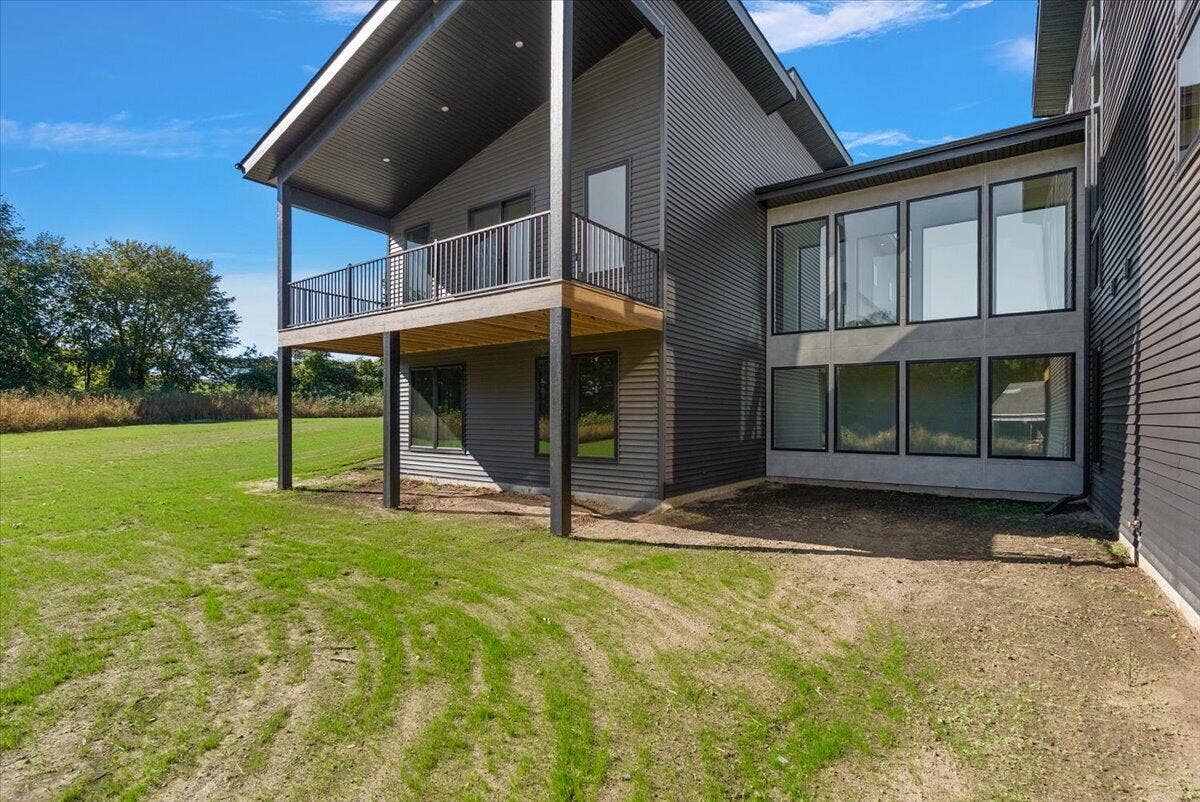


312 Ottogan Hills Court
Dorr, MI 49323
$1,399,000
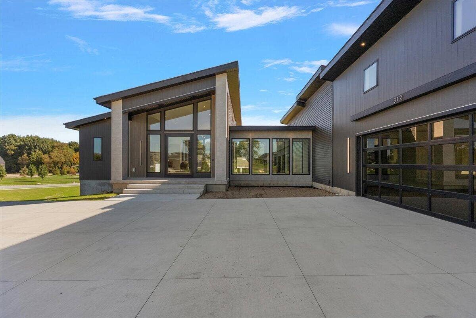
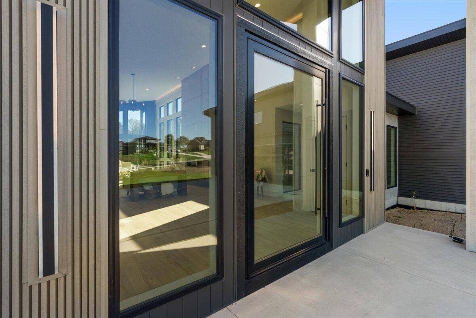
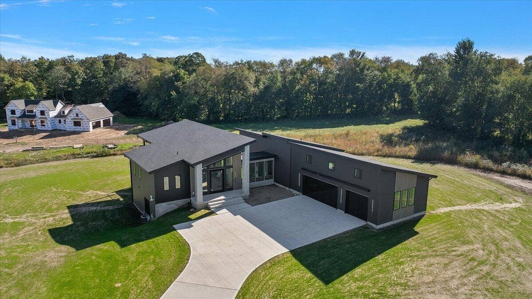
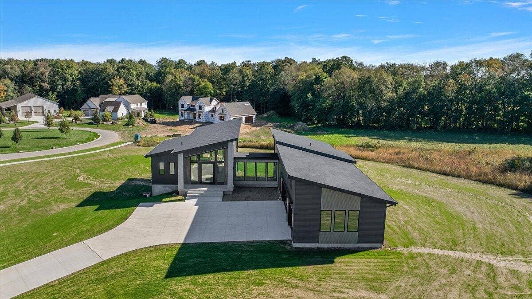
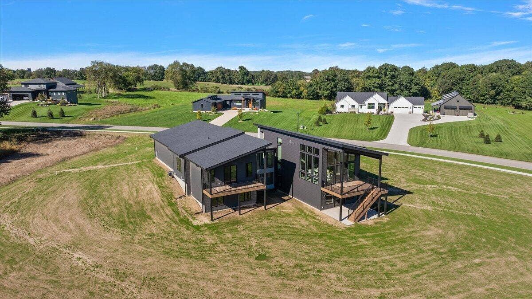
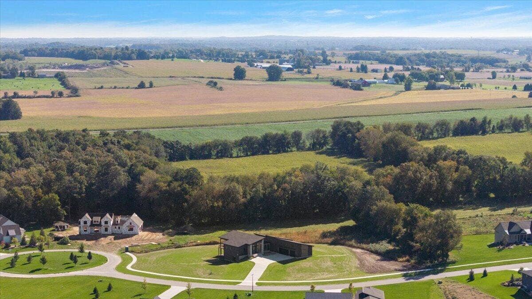
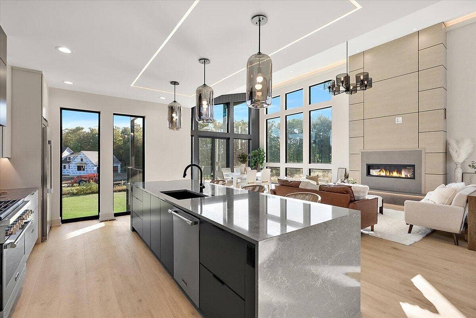
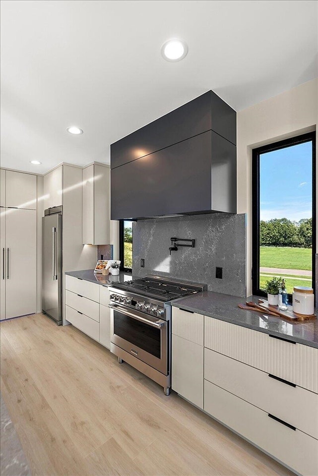
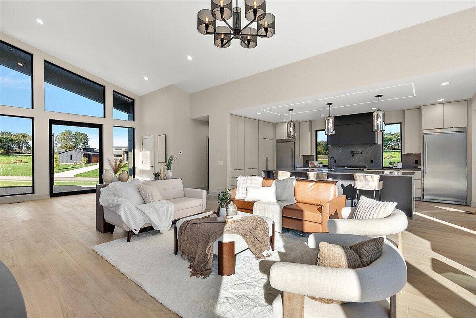
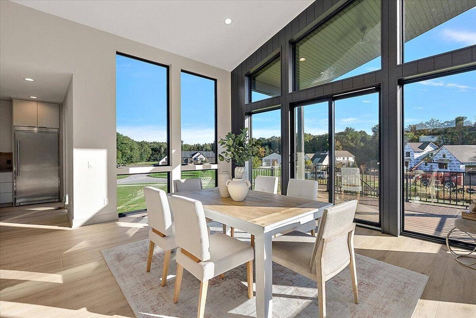
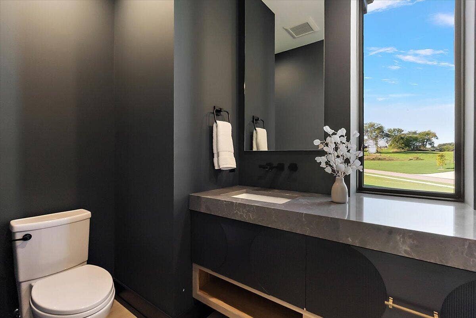
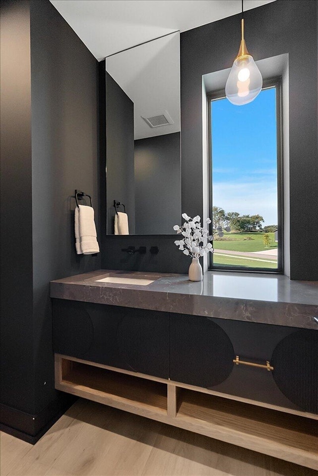
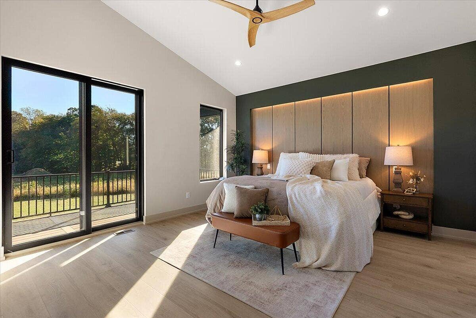
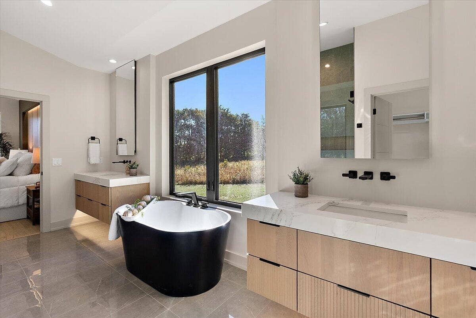
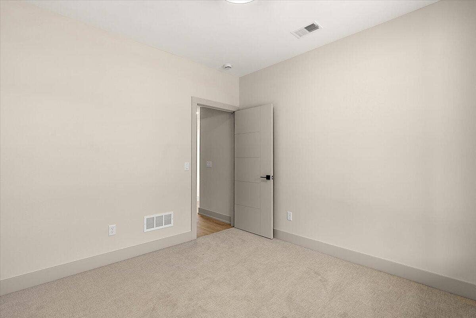
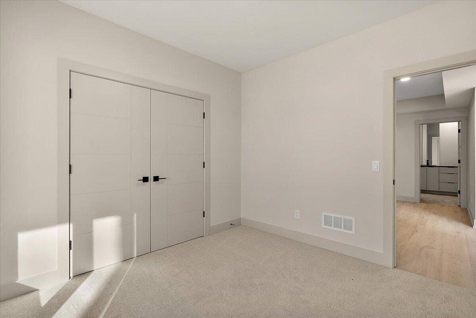
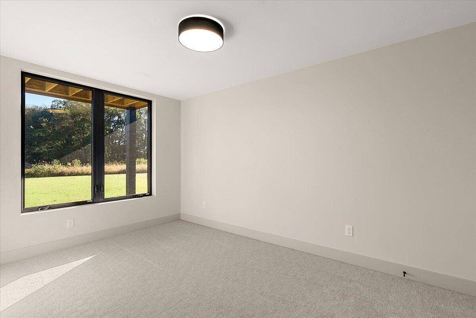
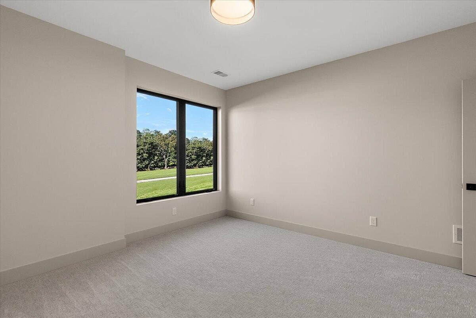
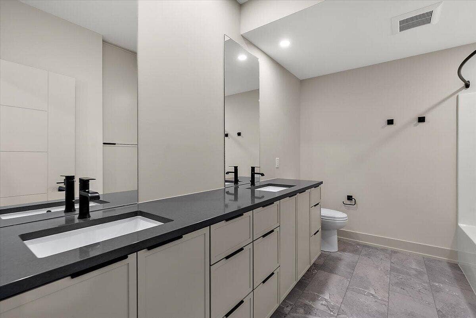
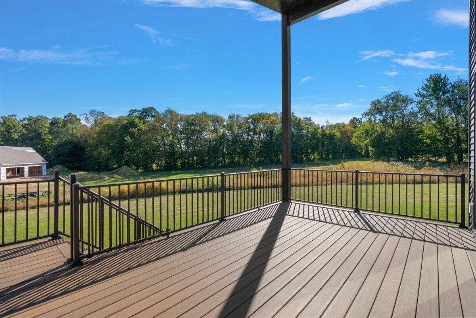
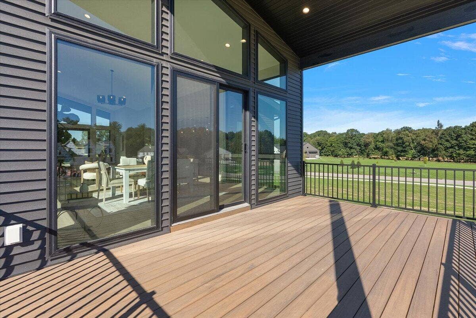
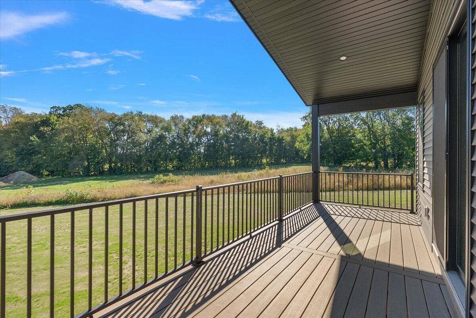
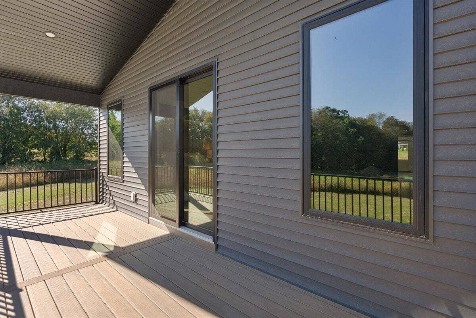
Welcome to 312 Ottogan Hills Ct, an exceptional new construction home perfectly positioned in the sought-after community of Ottogan Hills. This Executive Neighborhood features 16 beautiful lots that are now all spoken for. Thoughtfully designed with modern architecture, premium finishes, and open-concept living, this residence combines sophisticated style with the tranquility of country life. Step inside to discover soaring ceilings, expansive windows, and sun-drenched living spaces that showcase breathtaking views of the surrounding landscape. The chef's kitchen is a showpiece, featuring custom cabinetry, quartz countertops, 12 foot waterfall island, 36'' range, a spacious island, and hidden pantry with beverage fridge and sink--ideal for both entertaining and everyday living. The primary suite is a true retreat with a spa-inspired ensuite bath, walk-in shower, soaking tub, and generous walk-in closet with laundry hookup. Each additional bedroom offers comfort, style, and ample space.
| Mls #: | 70561545 |
|---|---|
| Asking Price: | $1,399,000 |
| Property Type: | Residential |
| Type: | Single Family |
| Property Status: | Active |
| Bedrooms: | 4 |
| Baths Full: | 3 |
| Lavatory: | 1 |
| Above Grade Sq Ft: | 2,310 |
| Fee Amount: | $825 |
| # Of Acres: | 2.0 |
| Waterfront Y/N: | No |
| Town: | Dorr |
| County: | Ottawa |
| ZIP: | 49323 |
| Year Built: | 2025 |
| Area: | Jamestown Twp (70008) |
| Sale/Rent: | For Sale |
| Below Grade Lav: | 0 |
| Below Grade Bath: | 0 |
| Fireplace Y/N: | Yes |
| Fee Schedule: | Yearly |
| School District: | Hudsonville Public School District |
| Pre/Homestead: | No |
| Contract: | Exclusive Right to Sell |
| Cross Street 1: | 8th Ave |
| Lot Size: | 141x324x498x100 |
| Lavatory: | 1 |
| Total Rooms: | 8 |
| Total Tax Year: | 2025 |
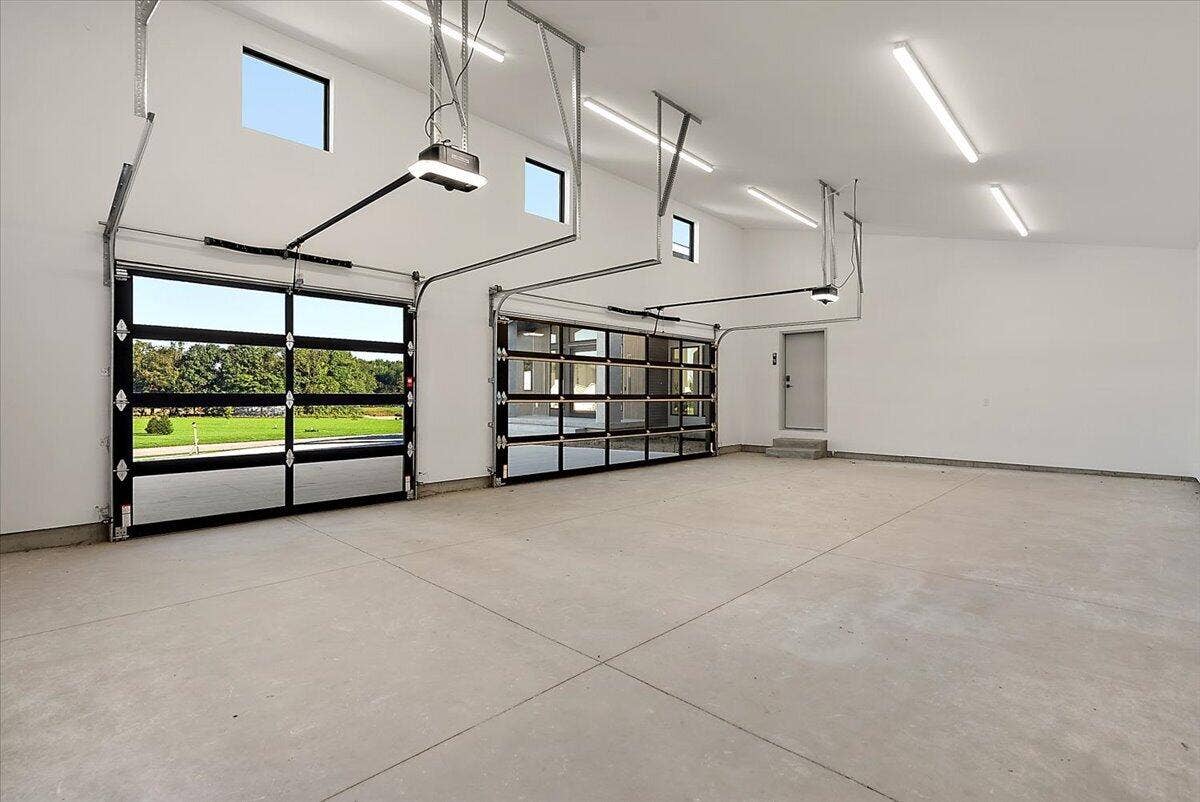
| Garage # Of Car: | 3 |
| Baths/Lavs Total: | 4 |
| Total Tax Amount: | $4,464 |
| New Construction Y/N: | Yes |
| Garage Y/N: | Yes |
| Pool Y/N: | No |
| Structure Style: | 1 Story |
| Municipality: | Jamestown Twp |
| Source Mls: | MiRealSource |
| Originating Mls: | Greater Regional Alliance of REALTORS |
| Total Sq Ft Finished: | 4,368 |
| Frontage: | 498 |
| Application Fee: | $300.00 |
| Appliances: | Dishwasher, Freezer, Microwave, Range/Oven, Refrigerator |
| Exterior Construction: | Vinyl Siding |
| Foundation Type: | Basement |
| Garage Type: | Attached Garage, Gar Door Opener, Side Loading Garage |
| Heat/Fuel Type: | Natural Gas |
| Heating System: | Forced Air |
| Interior Features: | Wet Bar/Bar |
| New Construction: | Completed |
| Financial Terms: | Cash, Conventional |
| Roads: | Paved Street, Private Road |
| Zoning: | Residential |
| Site/Lot Features: | Cul-De-Sac |
| Fireplaces Total: | 1 |
| Price/Frontage: | $2,809.00 |
Listing Courtesy of: EXP Realty (Grand Rapids)
Listing Agent: Nick Holtrop
(231) 250-3100
4545 Cascade Rd SE, Ste 1 Grand Rapids, MI 49546-0000
Mortgage Calculator
 Provided through IDX via MiRealSource, Courtesy of MiRealSource Shareholder. Copyright MiRealSource.
The information published and disseminated by MiRealSource is communicated verbatim, without change by
MiRealSource, as filed with MiRealSource by its members. The accuracy of all information, regardless of source,
is not guaranteed or warranted. All information should be independently verified.
Copyright 2015 MiRealSource. All rights reserved. This information provided hereby constitutes proprietary information of MiRealSource, Inc. and its shareholders, affiliates and licenses and may not be reproduced or transmitted in any form or by any means, electronic or mechanical, including photocopy, recording, scanning or any information storage and retrieval system, without written permission from MiRealSource, Inc.
Provided through IDX via MiRealSource, as the "Source MLS", courtesy of the Originating MLS shown on the property listing, as the Originating MLS.
The information published and disseminated by the Originating MLS is communicated verbatim, without change by the
Originating MLS as filed with it by its members. The accuracy of all information, regardless of source, is not
guaranteed or warranted. All information should be independently verified.
Copyright 2026 MiRealSource. All rights reserved. The information provided hereby constitutes proprietary
information of MiRealSource, Inc. and its shareholders, affiliates and licenses and may not be reproduced or
transmitted in any form or by any means, electronic, or mechanical, including photocopy, recording, scanning or any
information storage and retrieval system, without written permission from MiRealSource, Inc.
MiRealSource data last updated on November 02, 2026 07:21 PM - ET.
Property Last Updated: November 02, 2026 07:21 PM - ET
