

3103 Riviera Drive
Kentwood, MI 49512-1833
$179,900
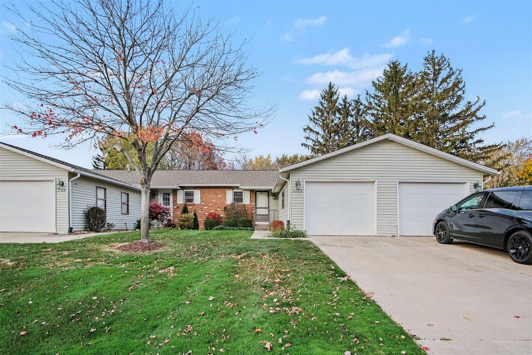
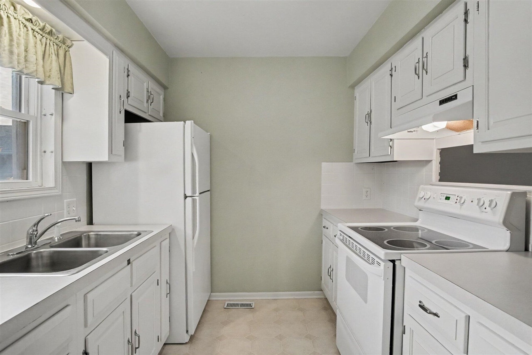
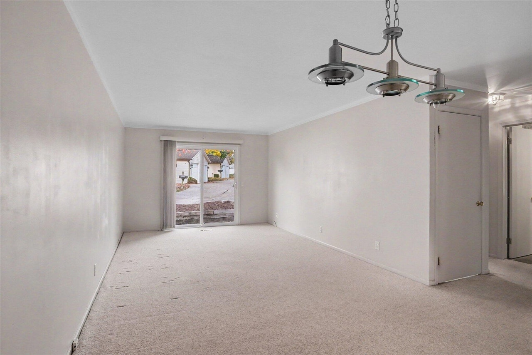
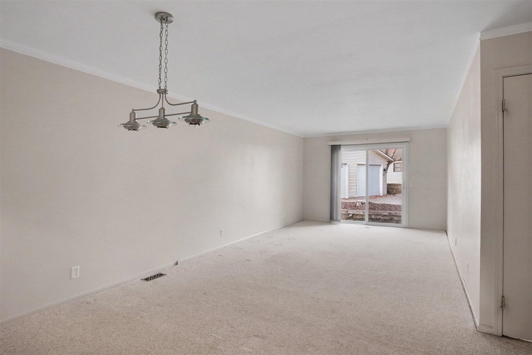
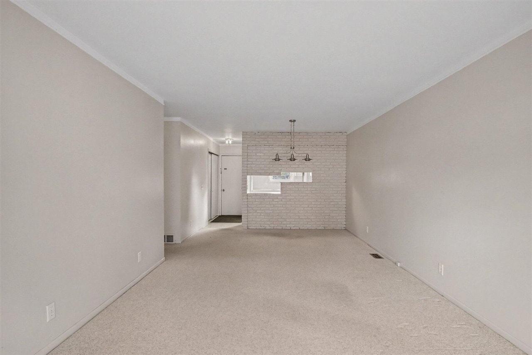
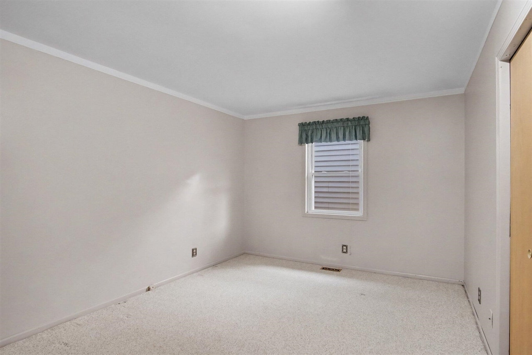
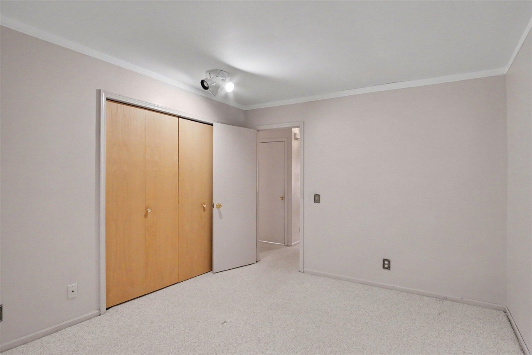
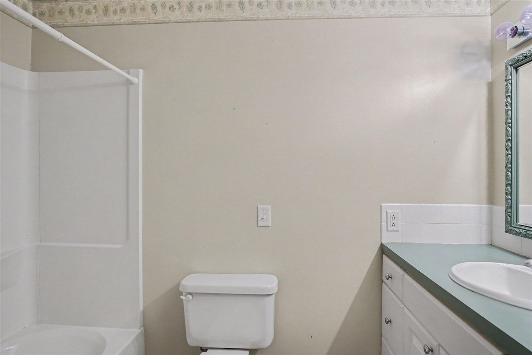
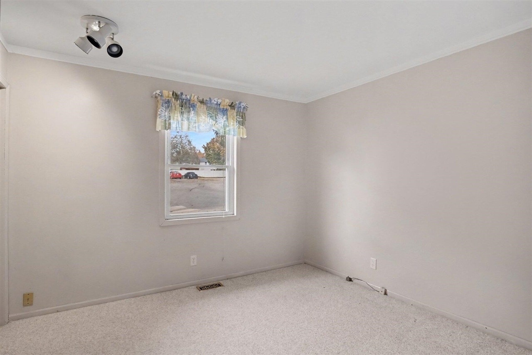
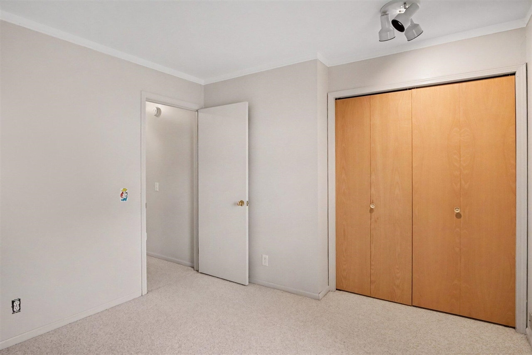
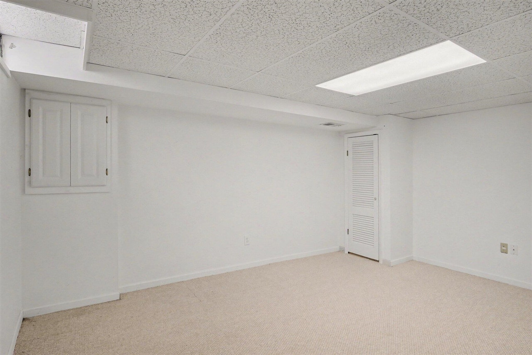
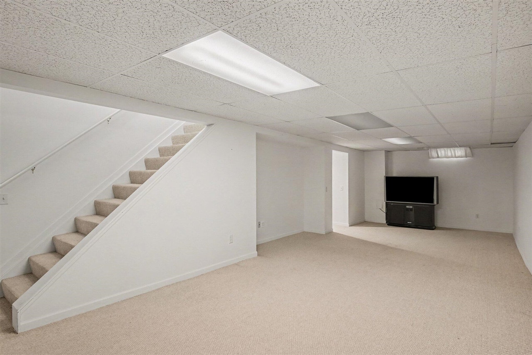
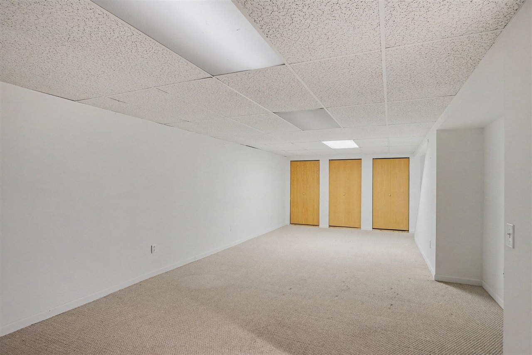
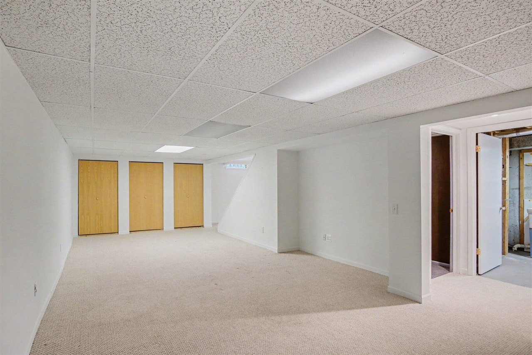
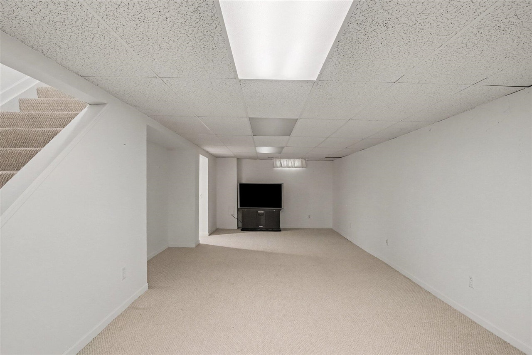
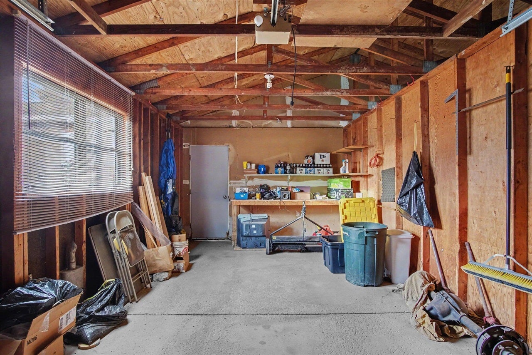
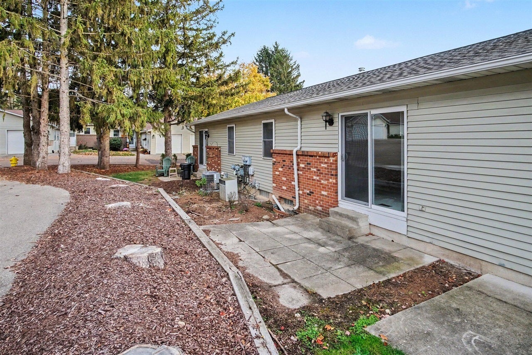
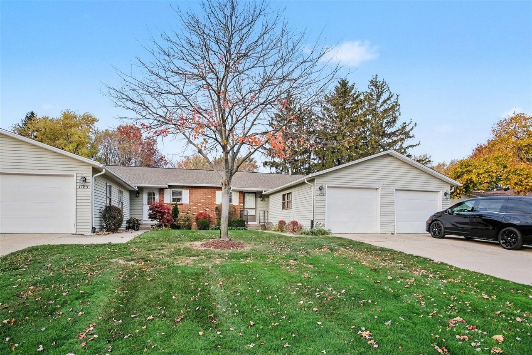
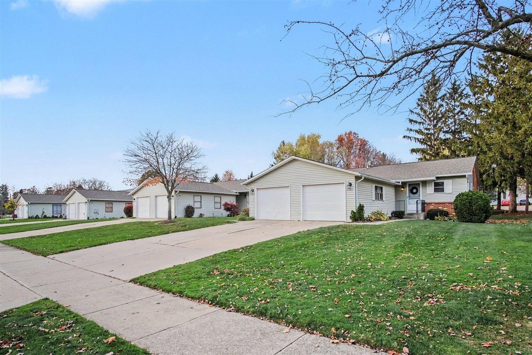
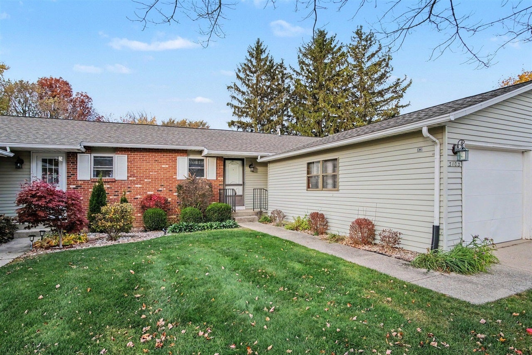
Welcome home to this inviting 2-bedroom, 2-bathroom ranch-style condo featuring a convenient attached 2-car garage and plenty of comfortable living space! The main level offers a spacious living area that flows nicely into a cozy kitchen with a convenient passthrough window, perfect for entertaining or everyday living. Two bedrooms are located upstairs, with a full bathroom conveniently situated between them. The finished basement provides even more versatile living space, featuring a large family room perfect for relaxing, entertaining, or hosting guests. Just at the bottom of the stairs, you'll find a bonus room ideal for a home office, hobby space, or additional flex space. A separate utility room houses the laundry, while a second full bathroom is tucked away nearby for added convenience. Enjoy a little outdoor living in the backyard, complete with a small patio area accessible through sliding glass doors off the living room.
| Mls #: | 70569747 |
|---|---|
| Asking Price: | $179,900 |
| Property Type: | Residential |
| Type: | Condominium |
| Property Status: | Active |
| Bedrooms: | 2 |
| Baths Full: | 2 |
| Lavatory: | 0 |
| Above Grade Sq Ft: | 910 |
| Fee Amount: | $254 |
| Waterfront Y/N: | No |
| Town: | Kentwood |
| County: | Kent |
| ZIP: | 49512-1833 |
| Year Built: | 1978 |
| Area: | Kentwood (41035) |
| Sale/Rent: | For Sale |
| Below Grade Lav: | 0 |
| Below Grade Bath: | 1 |
| Fee Schedule: | Monthly |
| School District: | Kentwood Public Schools |
| Pre/Homestead: | Yes |
| Contract: | Exclusive Right to Sell |
| Cross Street 1: | E Paris Ave SE |
| Lavatory: | 0 |
| Total Rooms: | 4 |
| Living Room Dimensions: | 25x11 |
| Kitchen Dimensions: | 8x8 |
| Family Room Dimensions: | 11x30 |
| Bedroom 2 Dimensions: | 13x10 |
| Total Tax Year: | 2025 |
| Unit 6 Present Ann $: | $910 |
| Below Grade Sq Ft Finished: | 910 |
| Garage # Of Car: | 2 |
| Baths/Lavs Total: | 2 |
| Total Tax Amount: | $2,108 |
| New Construction Y/N: | No |
| Garage Y/N: | Yes |
| Pool Y/N: | No |
| Structure Style: | 1 Story |
| Municipality: | Kentwood |
| Source Mls: | MiRealSource |
| Originating Mls: | West Michigan Lakeshore Association of REALTORS |
| Total Sq Ft Finished: | 1,820 |
| Directions: | I-96 W towards Grand Rapids. Exit West onto 28th St SE. Turn left onto E Paris Ave SE. Turn right onto Riviera Dr SE. The house will be on the right. |
| Appliances: | Range/Oven, Refrigerator |
| Exterior Construction: | Brick, Vinyl Siding |
| Foundation Type: | Basement |
| Garage Type: | Attached Garage |
| Heat/Fuel Type: | Natural Gas |
| Heating System: | Forced Air |
| Financial Terms: | Cash, Conventional, FHA, VA, MIStateHsDevAuthority |
| Water: | Public Water |
| Association Fee Includes: | Maintenance Grounds, Water |
| Source Of Sq Ft: | Public Records |
Listing Courtesy of: EXP Realty LLC
Listing Agent: Kaleb Burke
(616) 295-2431
39555 Orchard Hill Place, Ste Novi, MI 48375
Mortgage Calculator
 Provided through IDX via MiRealSource, Courtesy of MiRealSource Shareholder. Copyright MiRealSource.
The information published and disseminated by MiRealSource is communicated verbatim, without change by
MiRealSource, as filed with MiRealSource by its members. The accuracy of all information, regardless of source,
is not guaranteed or warranted. All information should be independently verified.
Copyright 2015 MiRealSource. All rights reserved. This information provided hereby constitutes proprietary information of MiRealSource, Inc. and its shareholders, affiliates and licenses and may not be reproduced or transmitted in any form or by any means, electronic or mechanical, including photocopy, recording, scanning or any information storage and retrieval system, without written permission from MiRealSource, Inc.
Provided through IDX via MiRealSource, as the "Source MLS", courtesy of the Originating MLS shown on the property listing, as the Originating MLS.
The information published and disseminated by the Originating MLS is communicated verbatim, without change by the
Originating MLS as filed with it by its members. The accuracy of all information, regardless of source, is not
guaranteed or warranted. All information should be independently verified.
Copyright 2026 MiRealSource. All rights reserved. The information provided hereby constitutes proprietary
information of MiRealSource, Inc. and its shareholders, affiliates and licenses and may not be reproduced or
transmitted in any form or by any means, electronic, or mechanical, including photocopy, recording, scanning or any
information storage and retrieval system, without written permission from MiRealSource, Inc.
MiRealSource data last updated on November 14, 2026 12:48 AM - ET.
Property Last Updated: November 14, 2026 12:48 AM - ET
