







































304 University Place
Grosse Pointe, MI 48230
$1,550,000
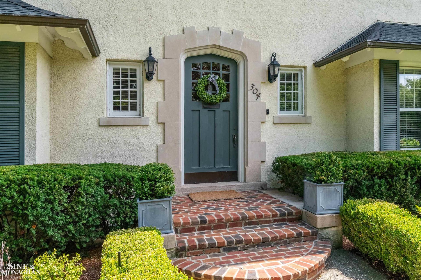
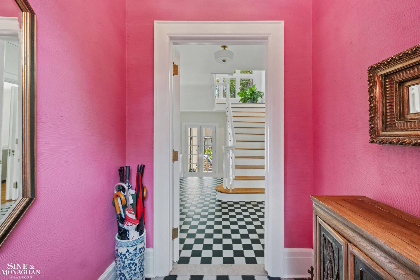
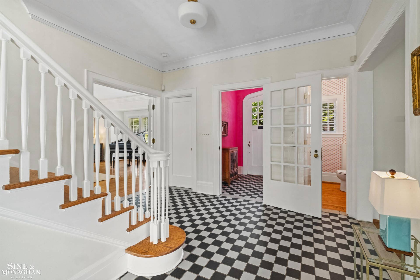
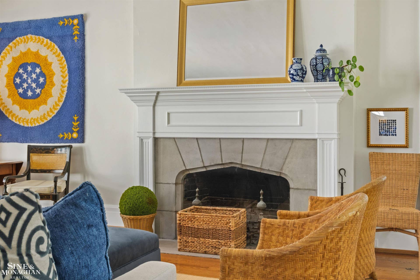
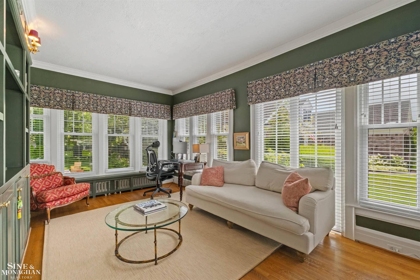
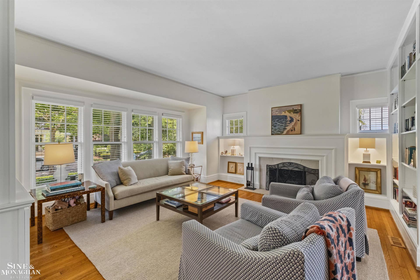
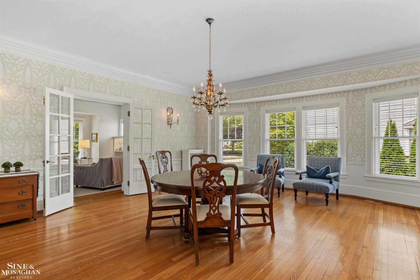
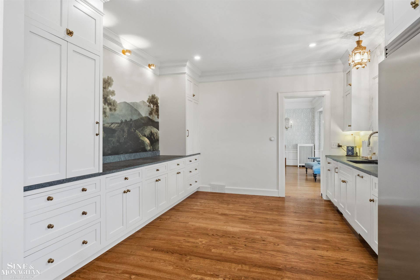
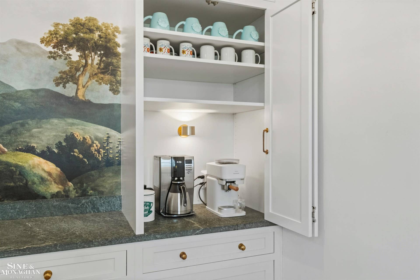
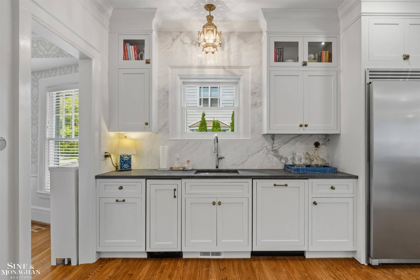
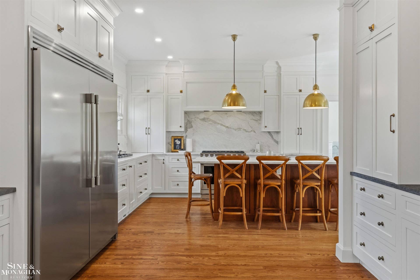
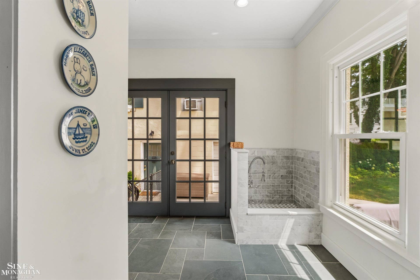
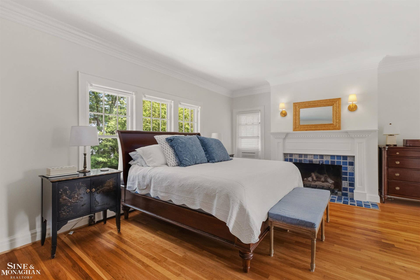
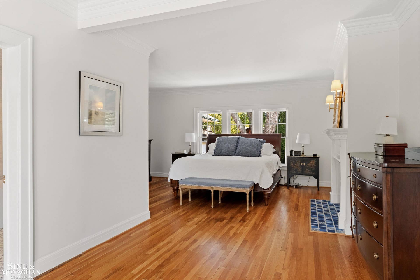
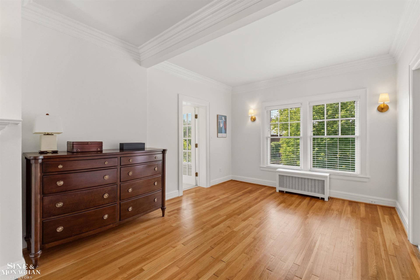
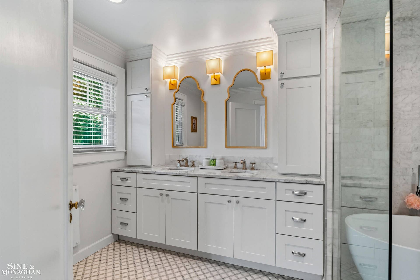
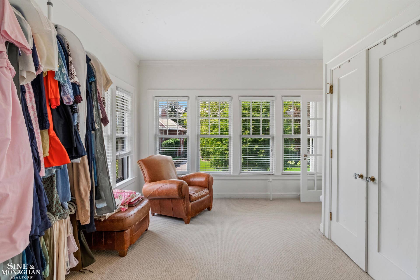
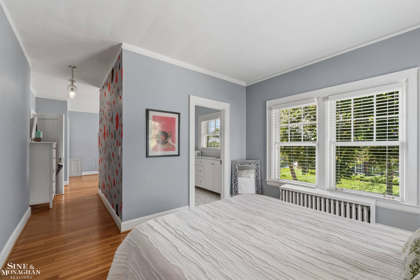
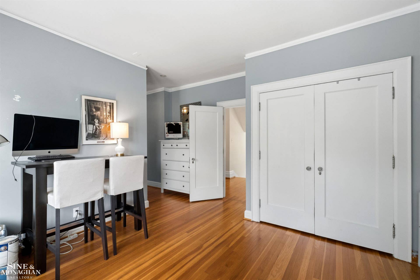
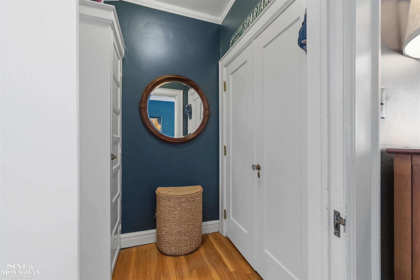
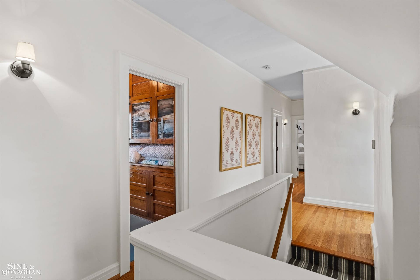
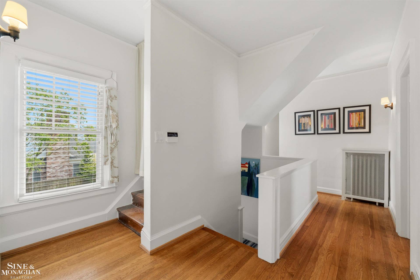
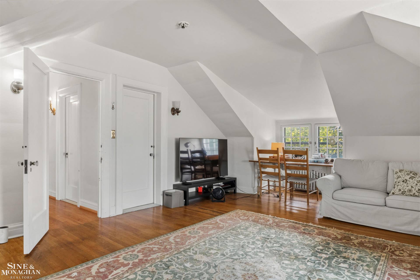
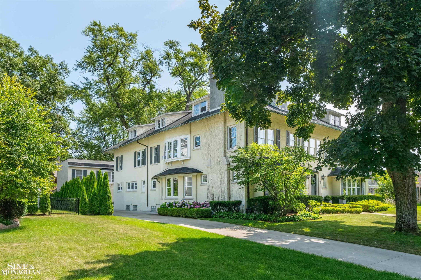
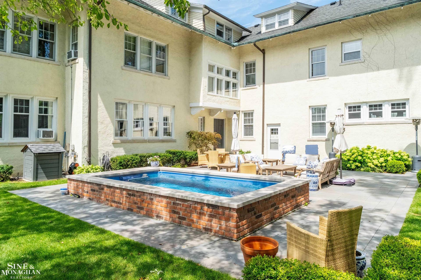
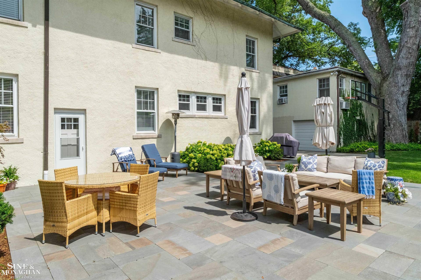
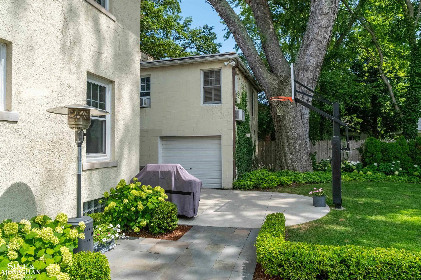
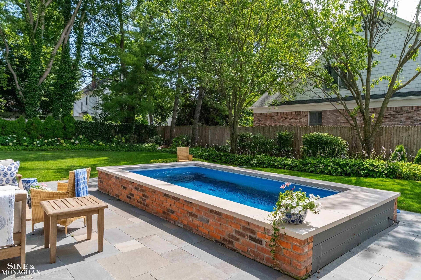
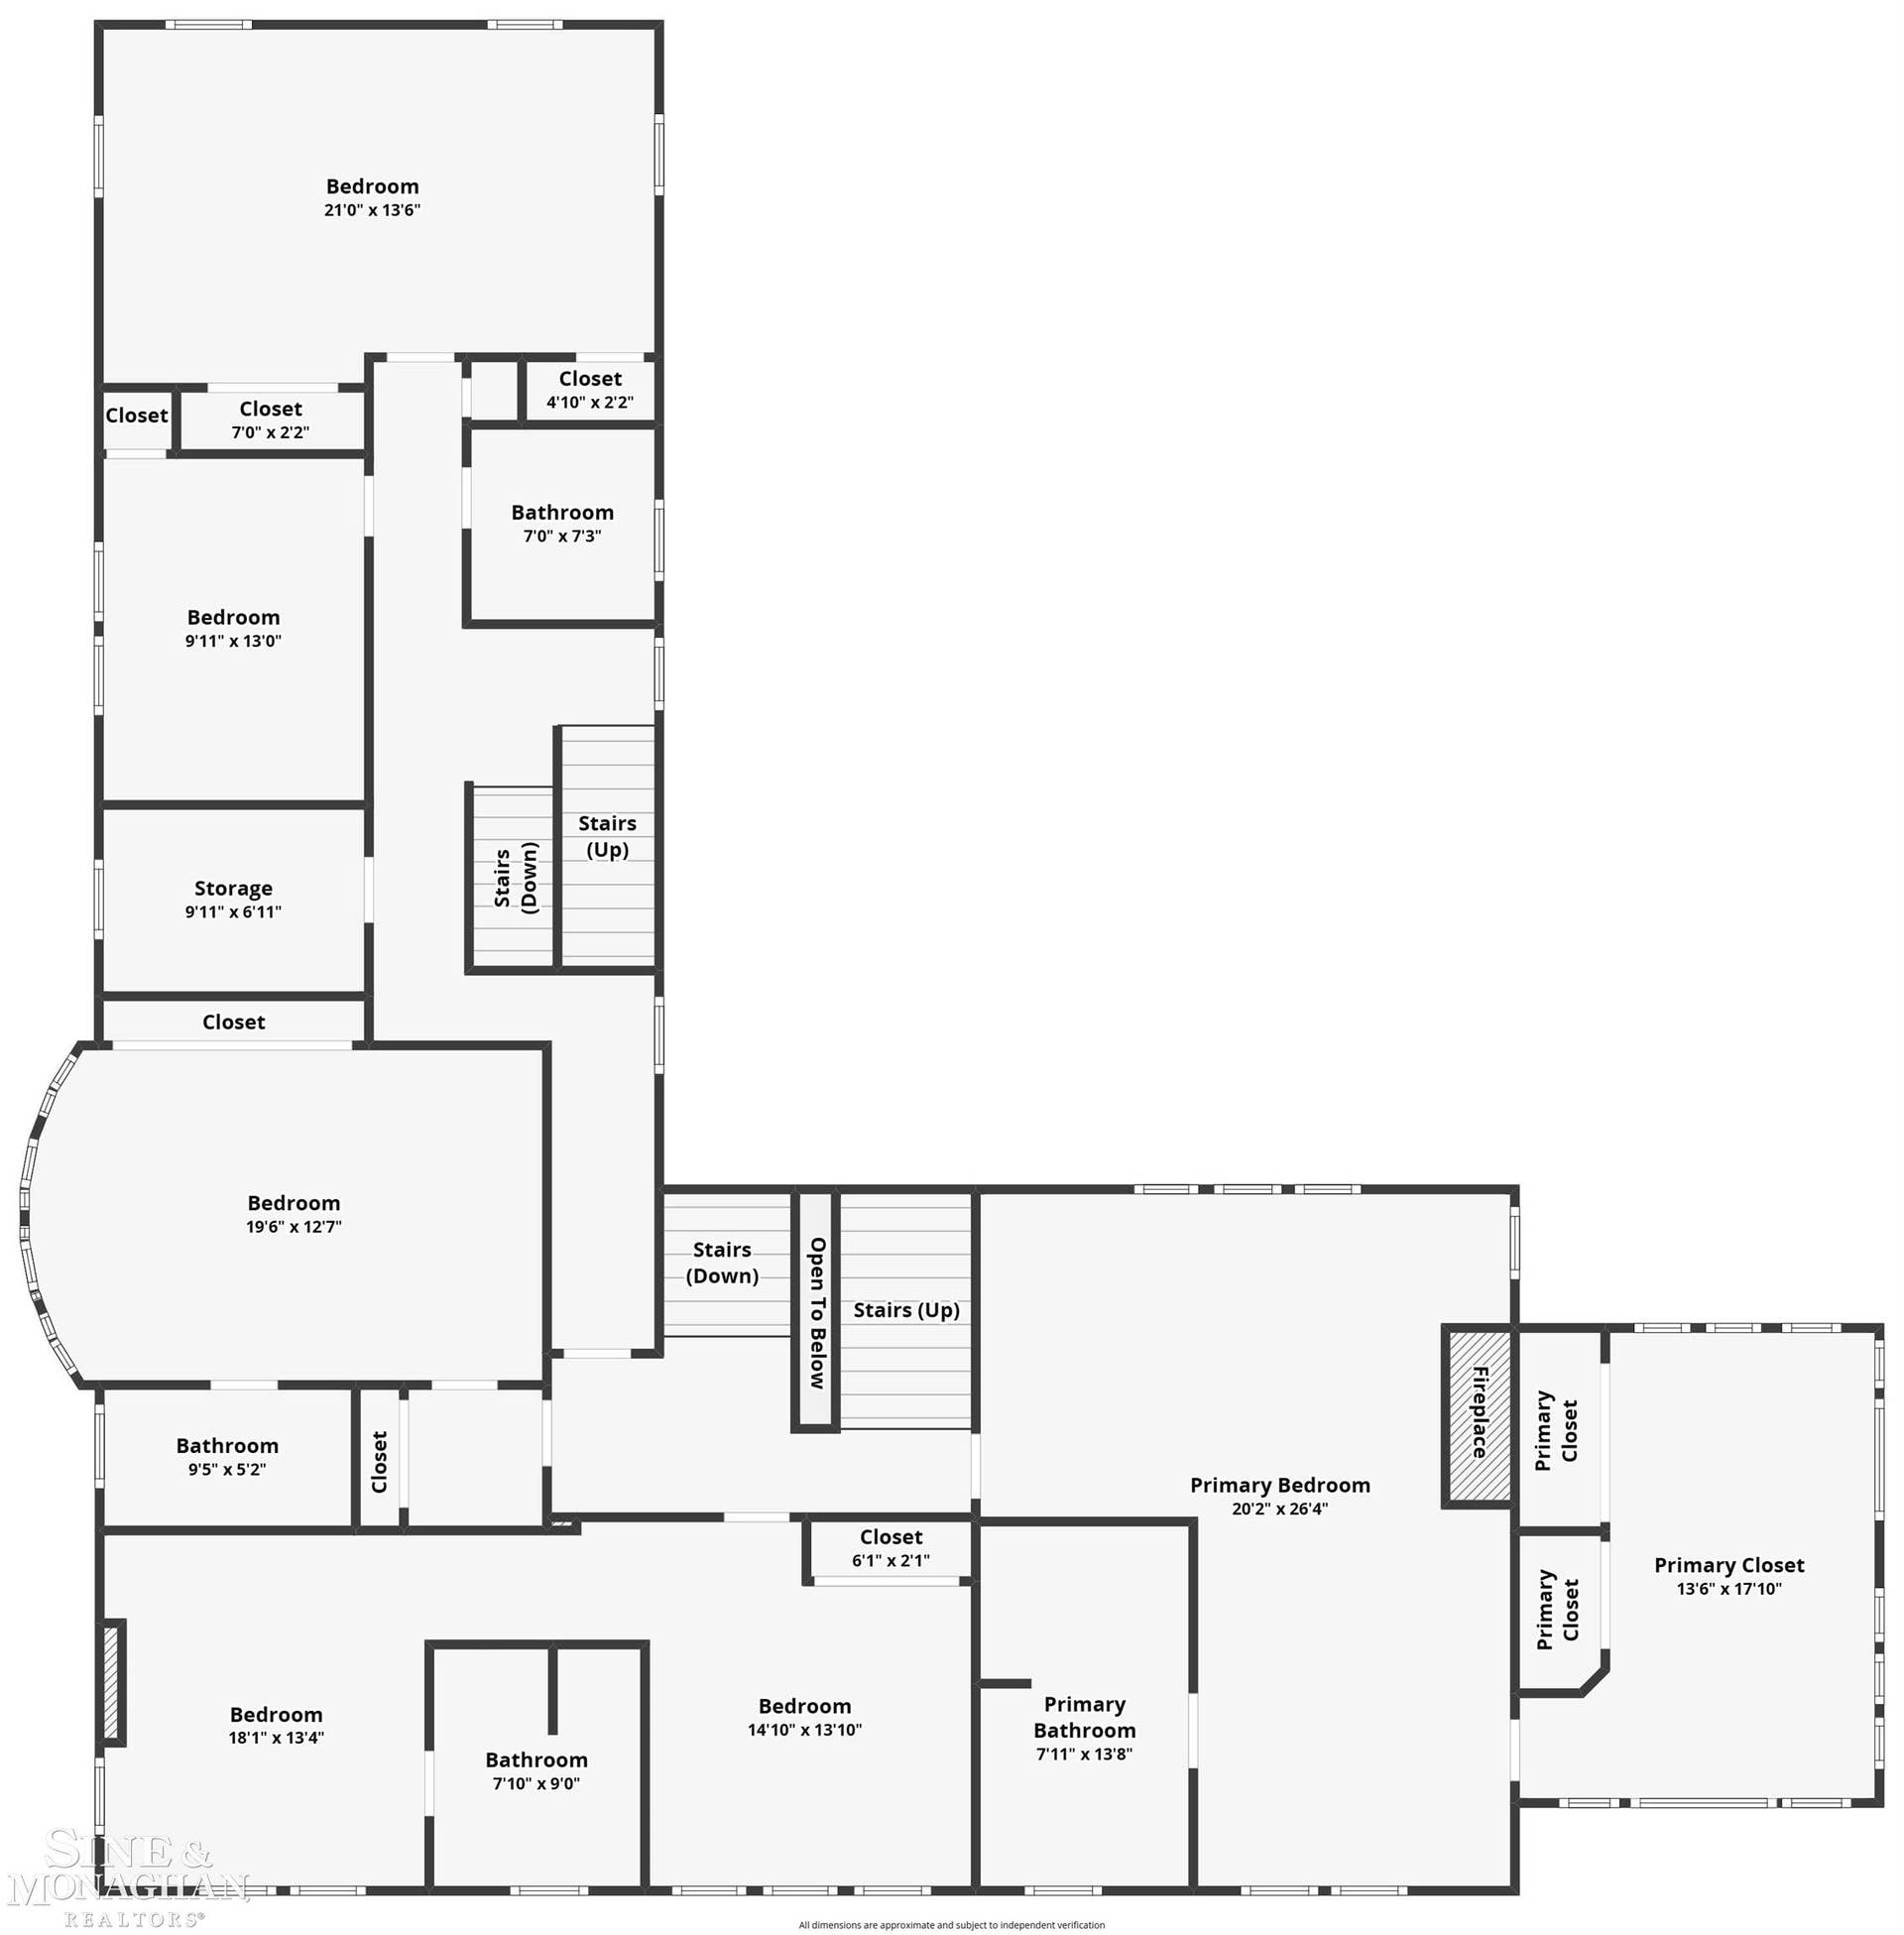
Storybook charm meets timeless elegance in this exceptional Grosse Pointe City residence, on one of the City’s most desired streets. Rich in classic architectural detail and thoughtfully curated updates, the home showcases soaring ceilings, gracious living spaces, and a magnificent three-story staircase that serves as its stunning centerpiece. Multiple fireplaces add warmth and character throughout, including one in the luxurious primary suite. The spectacular newly renovated kitchen is designed for both everyday living and effortless entertaining, complemented by a beautifully appointed laundry and mudroom complete with a custom dog washing station. Newly renovated en-suite bathrooms offer modern comfort, while the primary bath creates a true spa-like retreat. Outside, the property is equally impressive, featuring a beautiful new plunge pool with swim current and expansive surrounding patio, ideal for relaxing or hosting guests. Completing this extraordinary estate is a renovated detached carriage house, complete with a kitchen, laundry, living room, den and bedroom offering endless possibilities for guest accommodations, a private office, or additional living space. A rare opportunity to own a truly storybook home where historic character and sophisticated modern living come together seamlessly.
| Mls #: | 50224827 |
|---|---|
| Asking Price: | $1,550,000 |
| Property Type: | Residential |
| Type: | Single Family |
| Property Status: | Pending |
| Ownership: | true |
| Bedrooms: | 7 |
| Baths Full: | 5 |
| Lavatory: | 1 |
| Above Grade Sq Ft: | 6,266 |
| Fee Amount: | $0 |
| # Of Acres: | 0.35 |
| Architecture Style: | Colonial |
| Waterfront Y/N: | No |
| Town: | Grosse Pointe |
| County: | Wayne |
| Subdivision: | University Place Sub |
| ZIP: | 48230 |
| Year Built: | 1917 |
| Area: | Grosse Pointe (82335) |
| Sale/Rent: | For Sale |
| Fireplace Y/N: | Yes |
| Bathroom 3 Level: | Second |
| Bathroom 4 Level: | Second |
| Bathroom 4 Floor Covering: | Ceramic |
| Bathroom 5 Level: | Third |
| Bathroom 5 Floor Covering: | Ceramic |
| Lavatory 1 Level: | First |
| Lavatory 1 Floor Covering: | Wood |
| Association Fee Y/N: | No |
| Site Condo Y/N: | No |
| School District: | Grosse Pointe Public Schools |
| Pre/Homestead: | Yes |
| Signed Disclosure Y/N: | Yes |
| Manufactured Y/N: | No |
| Lease Y/N: | No |
| Contract: | Exclusive Right to Sell |
| Assessments Y/N: | No |
| Cross Street 1: | S of Fisher Rd. |
| Cross Street 2: | E of Kercheval |
| Lot Size: | 100x151 |
| Lavatory: | 1 |
| Total Rooms: | 20 |
| Living Room Dimensions: | 28x19 |
| Dining Room Dimensions: | 22x19 |
| Kitchen Dimensions: | 25x20 |
| Family Room Dimensions: | 20x17 |
| Bedroom 1 Dimensions: | 25x19 |
| Bedroom 2 Dimensions: | 33x13 |
| Bedroom 3 Dimensions: | 18x12 |
| Bedroom 4 Dimensions: | 13x9 |
| Bedroom 5 Dimensions: | 20x12 |
| Bedroom 6 Dimensions: | 18x17 |
| Summer Tax Yr: | 2026 |
| Winter Tax Yr: | 2025 |
| Total Tax Year: | 2025 |
| Library/Den Dimensions: | 18x12 |
| Laundry Room Dimensions: | 20x9 |
| Sitting Room Dimensions: | 18x10 |
| Unit 1 Present Ann $: | $13 |
| Unit 2 Sq Ft: | 8 |
| Unit 2 Present Ann $: | $8 |
| Unit 3 Sq Ft: | 7 |
| Unit 3 Present Ann $: | $9 |
| Unit 4 Sq Ft: | 5 |
| Unit 4 Present Ann $: | $7 |
| Unit 5 Sq Ft: | 6 |
| Unit 5 Present Ann $: | $13 |
| Unit 6 Sq Ft: | 7 |
| Unit 6 Present Ann $: | $2,714 |
| Garage # Of Car: | 2.5 |
| Baths/Lavs Total: | 6 |
| Summer Tax: | $15,297 |
| Winter Tax: | $8,175 |
| Total Tax Amount: | $23,471 |
| Bedroom 1 Floor Covering: | Wood |
| Bedroom 2 Floor Covering: | Wood |
| Bedroom 3 Floor Covering: | Wood |
| Bedroom 4 Floor Covering: | Wood |
| Bedroom 5 Floor Covering: | Wood |
| Bedroom 6 Floor Covering: | Wood |
| Living Rm Floor Covering: | Wood |
| Dining Rm Floor Covering: | Wood |
| Family Rm Floor Covering: | Wood |
| Bathroom 1 Level: | Second |
| Bathroom 2 Level: | Second |
| Kitchen Floor Covering: | Wood |
| Library/Den Flr Covering: | Wood |
| Garage Y/N: | Yes |
| Pool Y/N: | Yes |
| Land Contract Y/N: | No |
| Guest Listing Y/N: | No |
| Frontage Type: | Road |
| Structure Style: | More than 2 Stories |
| Subj To Short Sale Apprvl: | No |
| Ownership: | Private |
| Horses Allowed: | No |
| Listing Broker Sign Y/N: | Yes |
| Other Sign On Proprty Y/N: | No |
| Full Service Listing Y/N: | Yes |
| Municipality: | Grosse Pointe |
| Living Room Level: | First |
| Dining Room Level: | First |
| Kitchen Level: | First |
| Family Room Level: | First |
| Bedroom 1 Level: | Second |
| Bedroom 2 Level: | Second |
| Bedroom 3 Level: | Second |
| Bedroom 4 Level: | Second |
| Bedroom 5 Level: | Second |
| Bedroom 6 Level: | Third |
| Library/Den Level: | First |
| Laundry Room Level: | First |
| Sitting Room Level: | Second |
| Source Mls: | MiRealSource |
| Originating Mls: | MiRealSource |
| Lavatory 1 Dimensions: | 7x4 |
| Total Sq Ft Finished: | 6,266 |
| Frontage: | 100 |
| Directions: | CLB Appointment |
| Appliances: | Dishwasher, Disposal, Dryer, Microwave, Range/Oven, Refrigerator, Washer |
| Basement Type: | Brick |
| Cooling System: | Central A/C, Window Unit(s) |
| Exterior Construction: | Stucco |
| Exterior Features: | Fenced Yard, Inground Pool, Lawn Sprinkler, Patio, Sidewalks, Street Lights |
| Fireplace Features: | FamRoom Fireplace, Gas Fireplace, LivRoom Fireplace, Primary Bedroom Fireplace, Natural Fireplace |
| Foundation Type: | Basement |
| Garage Type: | Detached Garage, Electric in Garage, Gar Door Opener, Workshop |
| Heat/Fuel Type: | Natural Gas |
| Heating System: | Boiler, Forced Air |
| Water Heater: | Gas |
| Interior Features: | 9 ft + Ceilings, Hardwood Floors, Sump Pump, Walk-In Closet |
| Site Description: | Deep Lot - 150+ Ft., Large Lot - 65+ Ft. |
| Financial Terms: | Cash, Conventional |
| Roads: | Paved Street |
| Sewer/Septic: | Public At Street |
| Water: | Public Water at Street |
| Rooms: | Den/Study/Lib, Family Room, First Floor Laundry, In-Law/auPair/Ste, Living Room, Primary Bdrm Suite, Eat-In Kitchen, Formal Dining Room |
| Out Buildings: | Guest House |
| Type: | Residential |
| Source Of Sq Ft: | Assessors Data |
| Site/Lot Features: | Sidewalks |
| Fireplaces Total: | 3 |
| Price/Frontage: | $15,500.00 |
| Possession: | At Close |
Listing Courtesy of: Sine & Monaghan LLC
Listing Agent: Andrew Kesteloot
Main: 313-884-7000
18412 Mack Ave Grosse Pointe Farms, MI 48236-
Mortgage Calculator
 Provided through IDX via MiRealSource, Courtesy of MiRealSource Shareholder. Copyright MiRealSource.
The information published and disseminated by MiRealSource is communicated verbatim, without change by
MiRealSource, as filed with MiRealSource by its members. The accuracy of all information, regardless of source,
is not guaranteed or warranted. All information should be independently verified.
Copyright 2015 MiRealSource. All rights reserved. This information provided hereby constitutes proprietary information of MiRealSource, Inc. and its shareholders, affiliates and licenses and may not be reproduced or transmitted in any form or by any means, electronic or mechanical, including photocopy, recording, scanning or any information storage and retrieval system, without written permission from MiRealSource, Inc.
Provided through IDX via MiRealSource, as the "Source MLS", courtesy of the Originating MLS shown on the property listing, as the Originating MLS.
The information published and disseminated by the Originating MLS is communicated verbatim, without change by the
Originating MLS as filed with it by its members. The accuracy of all information, regardless of source, is not
guaranteed or warranted. All information should be independently verified.
Copyright 2026 MiRealSource. All rights reserved. The information provided hereby constitutes proprietary
information of MiRealSource, Inc. and its shareholders, affiliates and licenses and may not be reproduced or
transmitted in any form or by any means, electronic, or mechanical, including photocopy, recording, scanning or any
information storage and retrieval system, without written permission from MiRealSource, Inc.
MiRealSource data last updated on November 02, 2026 07:21 PM - ET.
Property Last Updated: November 02, 2026 07:21 PM - ET
