






































276 Indian River Place
Ann Arbor, MI 48104-1825
$3,500,000
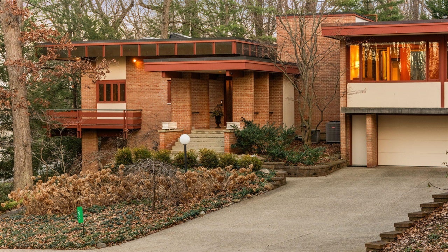
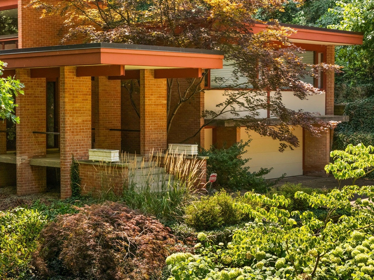
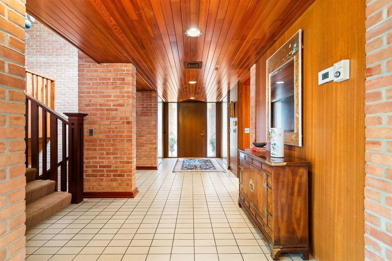
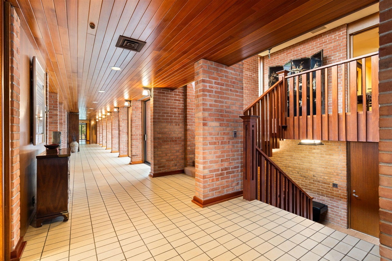
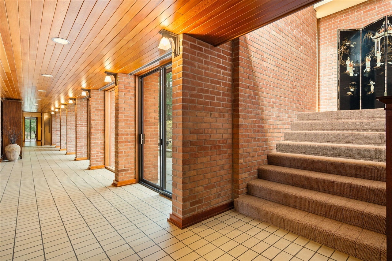
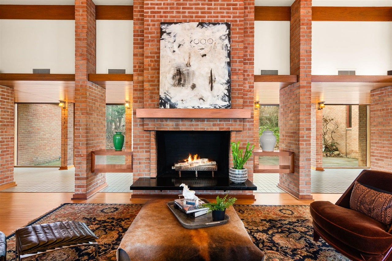
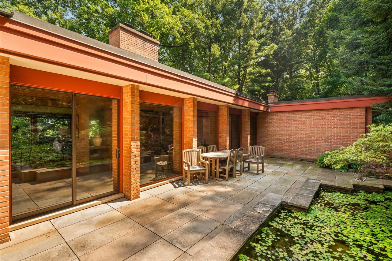
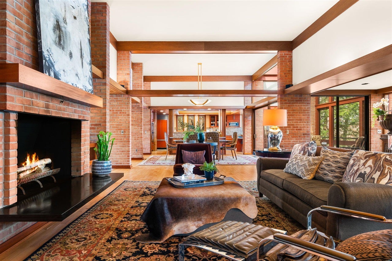
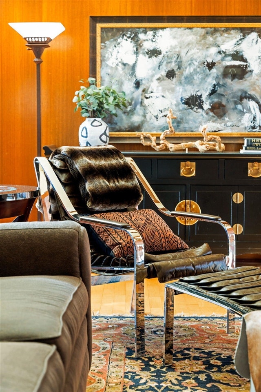
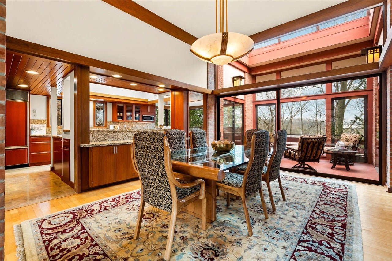
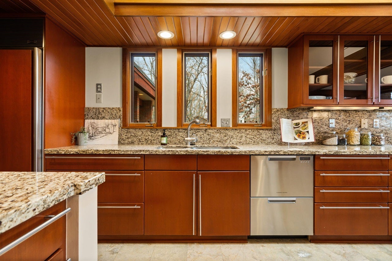
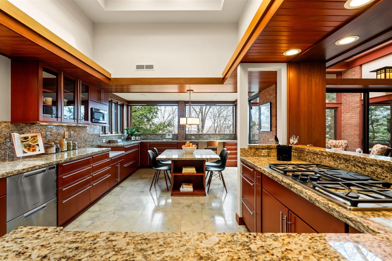
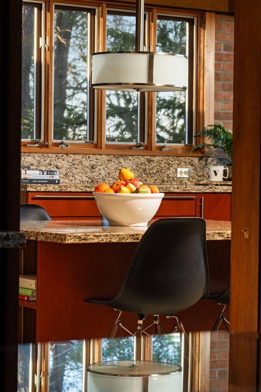
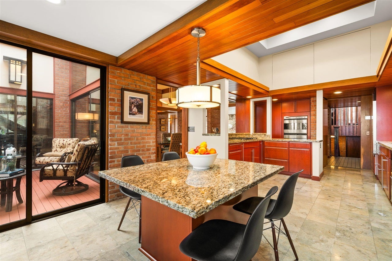
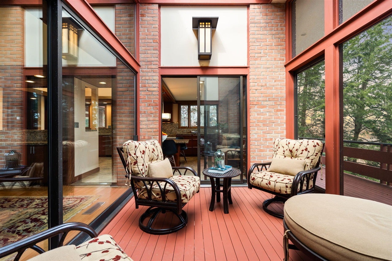
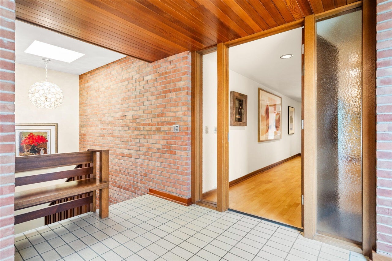
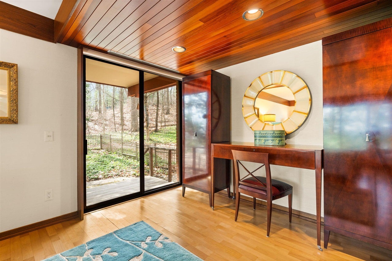
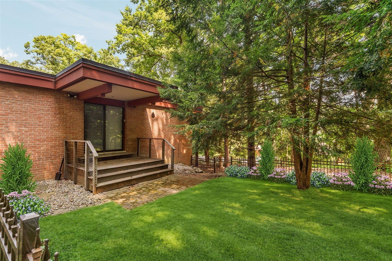
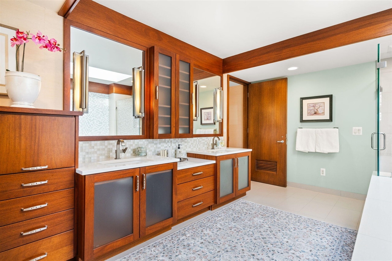
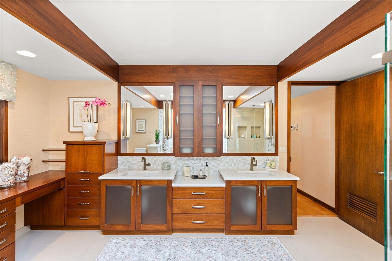
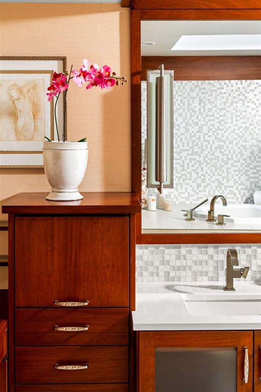
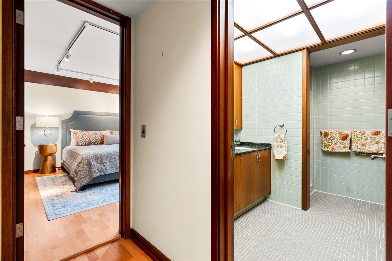
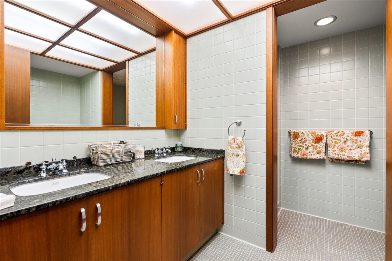
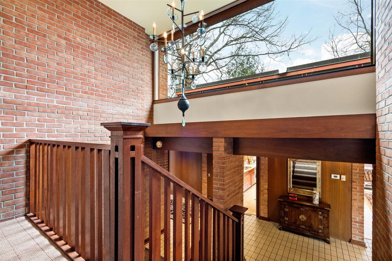
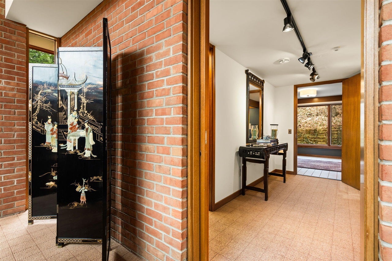
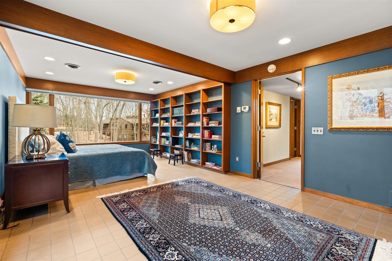
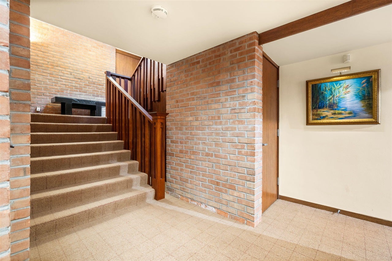
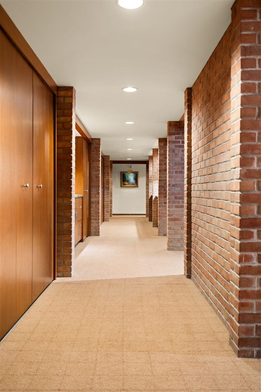
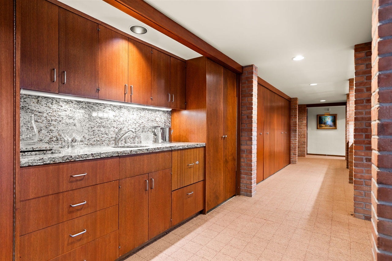
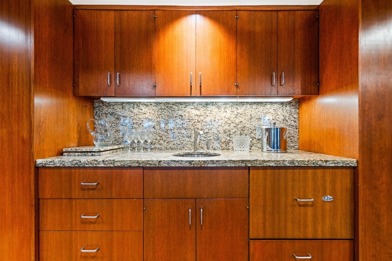
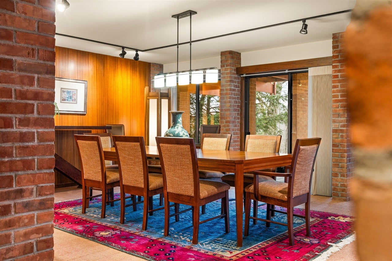
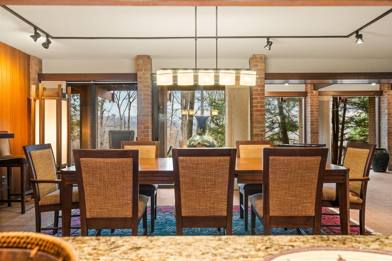
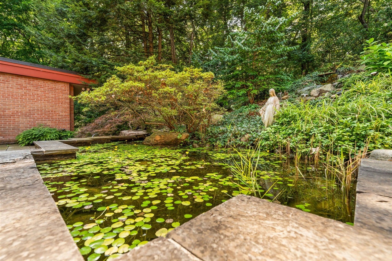
This extraordinary mid-century modern residence was considered by architect Robert Metcalf to be his showcase home. It represents a unique addition to Ann Arbor's architectural legacy, exemplifying enduring design, superior craftsmanship and materials. The residence embraces harmony between structure and setting. Expansive walls of glass interplay with brick, a striking juxtaposition of textures that invites natural light and frames serene views of the woods and landscaped gardens. The entry unfolds into a stunning colonnade of sliding glass doors opening to a bluestone courtyard and tranquil koi pond. Set into the hillside, it is a picturesque setting year-round. Classic proportions and carefully curated sight-lines define the gracious design. Rich cherry detailing highlights the home's signature horizontal lines and enhances the flow between spaces.
| Mls #: | 70560954 |
|---|---|
| Asking Price: | $3,500,000 |
| Property Type: | Residential |
| Type: | Single Family |
| Property Status: | Active |
| Bedrooms: | 6 |
| Baths Full: | 7 |
| Lavatory: | 0 |
| Above Grade Sq Ft: | 8,118 |
| Fee Amount: | $0 |
| # Of Acres: | 3.0 |
| Waterfront Y/N: | No |
| Town: | Ann Arbor |
| County: | Washtenaw |
| ZIP: | 48104-1825 |
| Year Built: | 1967 |
| Area: | Ann Arbor Twp (81001) |
| Sale/Rent: | For Sale |
| Fireplace Y/N: | Yes |
| School District: | Ann Arbor Public Schools |
| Pre/Homestead: | Yes |
| Contract: | Exclusive Right to Sell |
| Cross Street 1: | Riverview |
| Cross Street 2: | Indian River Place |
| Lot Size: | Irregular |
| Body Of Water: | None |
| Lavatory: | 0 |
| Total Rooms: | 20 |
| Living Room Dimensions: | 24x25 |
| Dining Room Dimensions: | 23x12 |
| Kitchen Dimensions: | 24x12 |
| Bedroom 2 Dimensions: | 12x23 |
| Bedroom 3 Dimensions: | 12x12 |
| Bedroom 4 Dimensions: | 12x12 |
| Bedroom 5 Dimensions: | 12x10 |
| Total Tax Year: | 2026 |
| Garage # Of Car: | 2.5 |
| Baths/Lavs Total: | 7 |
| Total Tax Amount: | $25,660 |
| Bathroom 2 Level: | Main |
| New Construction Y/N: | No |
| Garage Y/N: | Yes |
| Pool Y/N: | Yes |
| Structure Style: | More than 2 Stories |
| Municipality: | Ann Arbor Twp |
| Family Room Level: | Lower |
| Laundry Room Level: | Main |
| Source Mls: | MiRealSource |
| Originating Mls: | Greater Metropolitan Association of REALTORS |
| Total Sq Ft Finished: | 8,118 |
| Frontage: | 169 |
| Directions: | Geddes Ave to Riverview Dr, right onto Indian River Pl. 276 Indian River Pl. is the first driveway on the left |
| Appliances: | Dishwasher, Dryer, Humidifier, Range/Oven, Refrigerator, Washer |
| Exterior Construction: | Brick, Wood |
| Exterior Features: | Lawn Sprinkler, Porch, Storms/Screens |
| Foundation Type: | Slab |
| Garage Type: | Attached Garage, Gar Door Opener |
| Heat/Fuel Type: | Natural Gas |
| Heating System: | Hot Water, Radiant, Humidifier |
| Water Heater: | Gas |
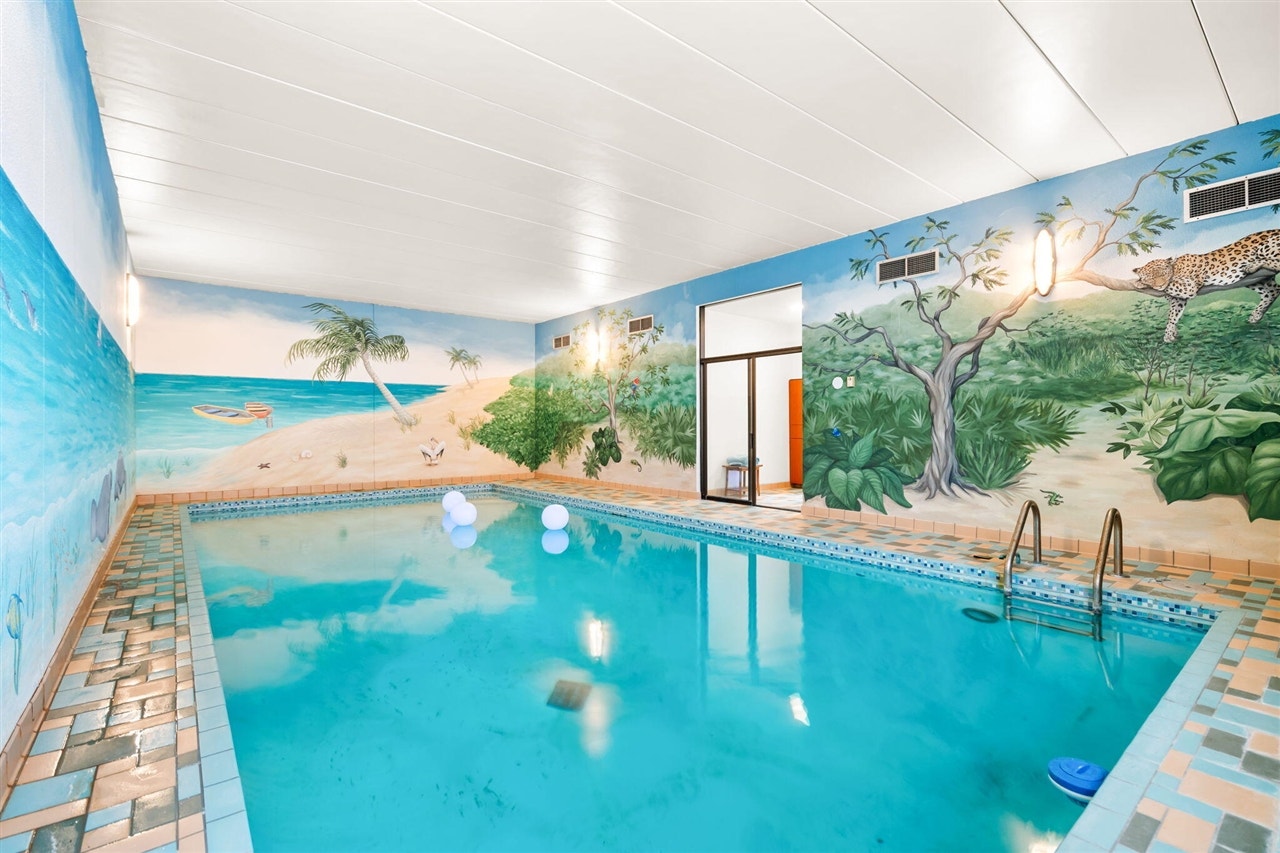
| Interior Features: | Indoor Pool, Wet Bar/Bar |
| Financial Terms: | Cash, Conventional |
| Roads: | City/County |
| Source Of Sq Ft: | Measured |
| Site/Lot Features: | Cul-De-Sac |
| Fireplaces Total: | 2 |
| Price/Frontage: | $20,710.00 |
Listing Courtesy of: Howard Hanna Real Estate
Listing Agent: JoAnn Barrett
(734) 678-8729
1898 W. Stadium Boulevard Ann Arbor, MI 48103
Mortgage Calculator
 Provided through IDX via MiRealSource, Courtesy of MiRealSource Shareholder. Copyright MiRealSource.
The information published and disseminated by MiRealSource is communicated verbatim, without change by
MiRealSource, as filed with MiRealSource by its members. The accuracy of all information, regardless of source,
is not guaranteed or warranted. All information should be independently verified.
Copyright 2015 MiRealSource. All rights reserved. This information provided hereby constitutes proprietary information of MiRealSource, Inc. and its shareholders, affiliates and licenses and may not be reproduced or transmitted in any form or by any means, electronic or mechanical, including photocopy, recording, scanning or any information storage and retrieval system, without written permission from MiRealSource, Inc.
Provided through IDX via MiRealSource, as the "Source MLS", courtesy of the Originating MLS shown on the property listing, as the Originating MLS.
The information published and disseminated by the Originating MLS is communicated verbatim, without change by the
Originating MLS as filed with it by its members. The accuracy of all information, regardless of source, is not
guaranteed or warranted. All information should be independently verified.
Copyright 2026 MiRealSource. All rights reserved. The information provided hereby constitutes proprietary
information of MiRealSource, Inc. and its shareholders, affiliates and licenses and may not be reproduced or
transmitted in any form or by any means, electronic, or mechanical, including photocopy, recording, scanning or any
information storage and retrieval system, without written permission from MiRealSource, Inc.
MiRealSource data last updated on November 02, 2026 07:21 PM - ET.
Property Last Updated: November 02, 2026 07:21 PM - ET
