










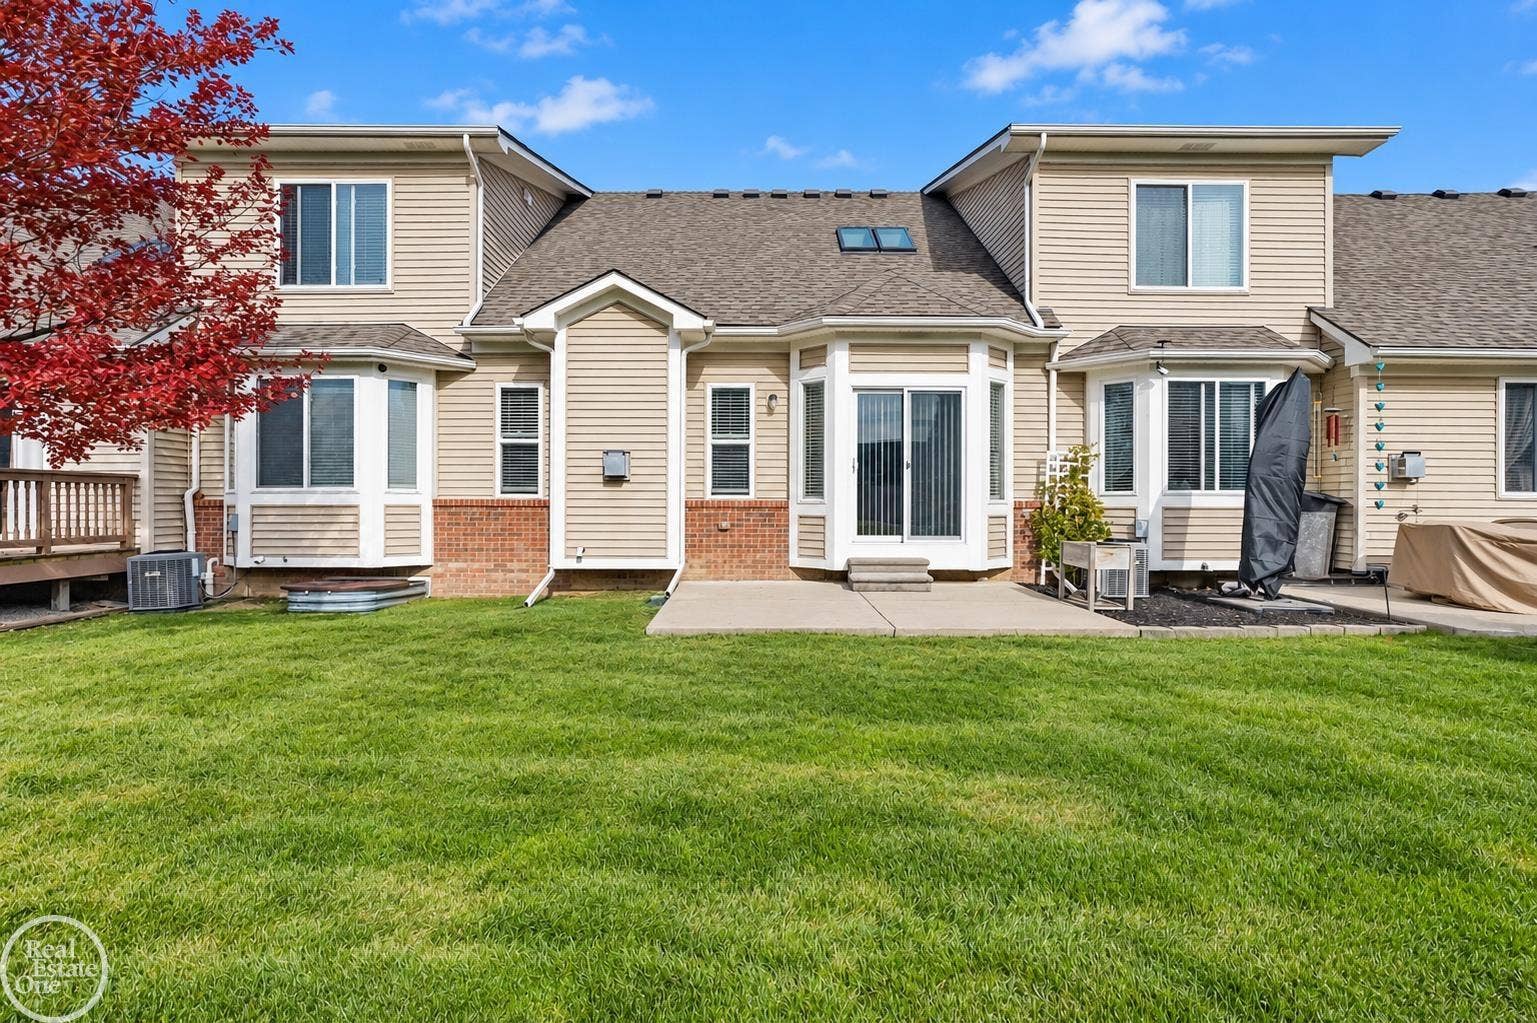


26196 Captains Landing
Chesterfield, MI 48051
$339,800
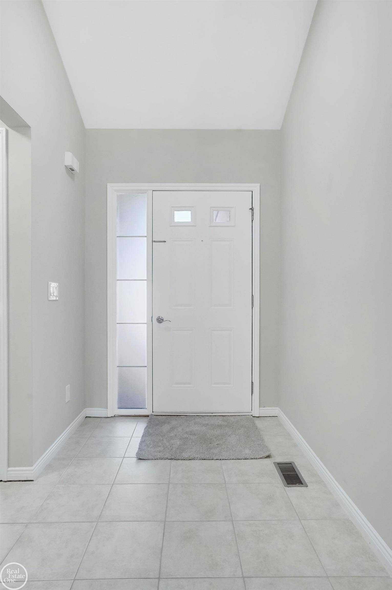
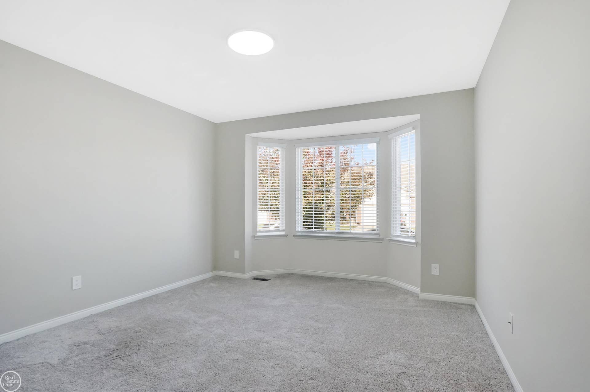
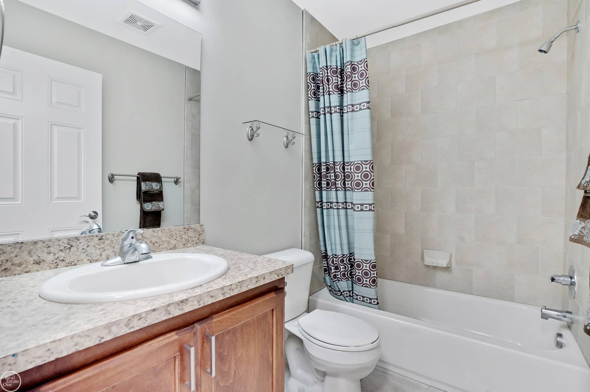
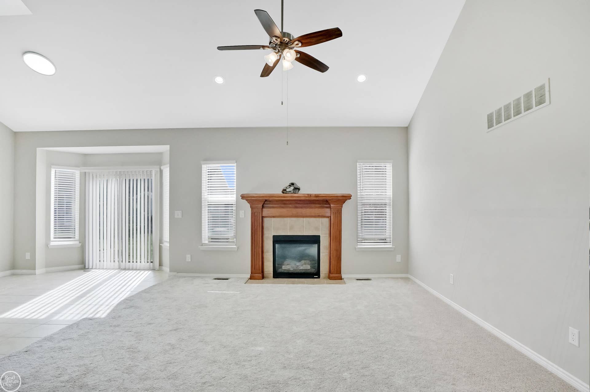
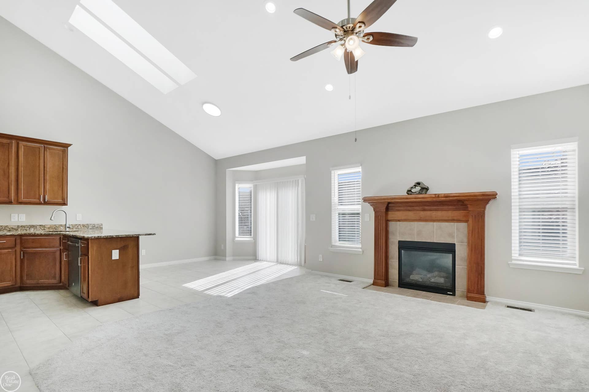
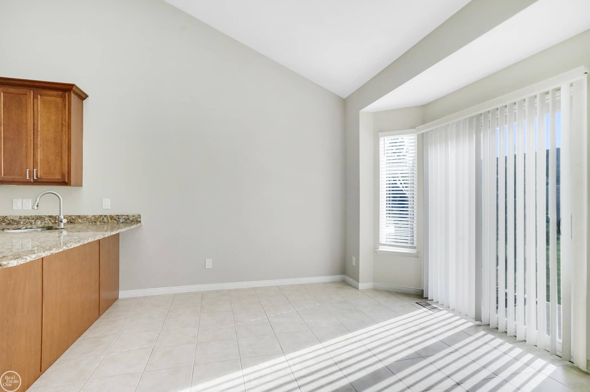
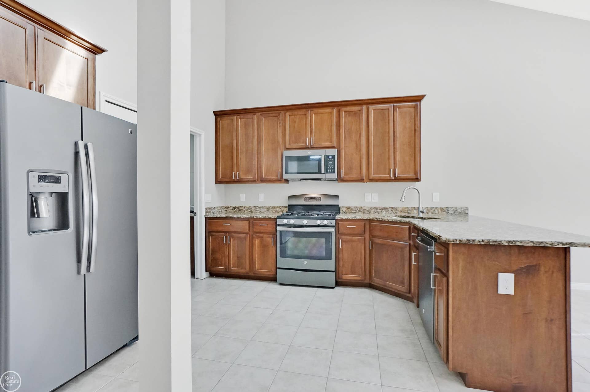
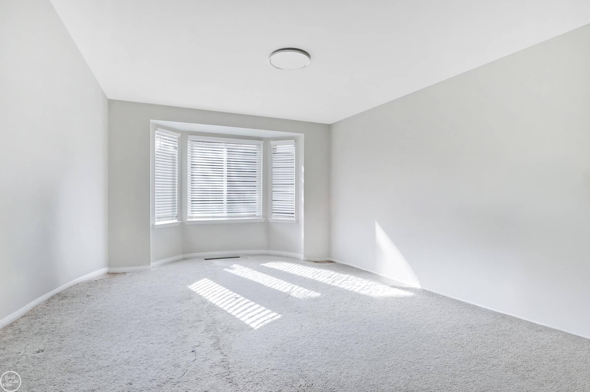
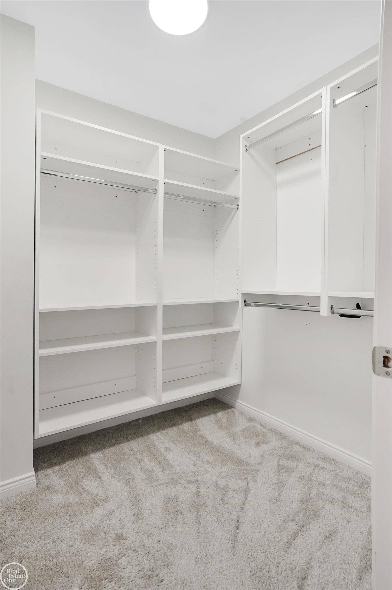
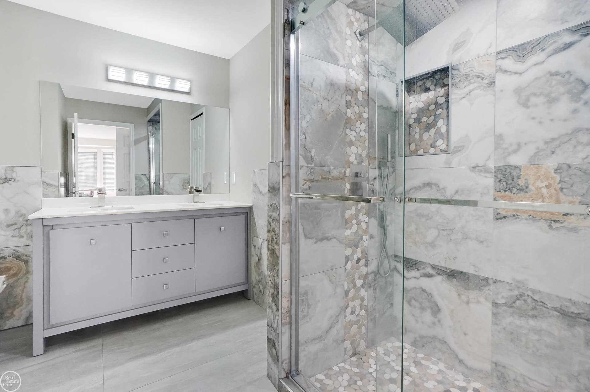
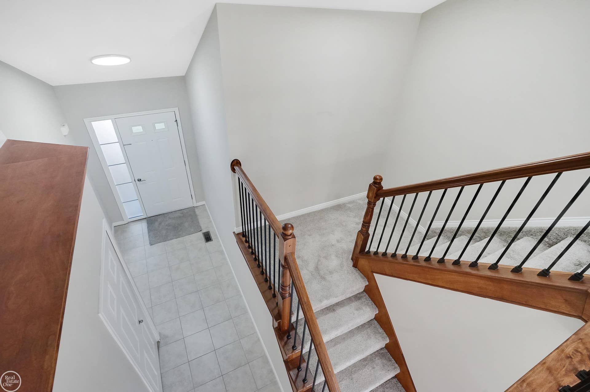
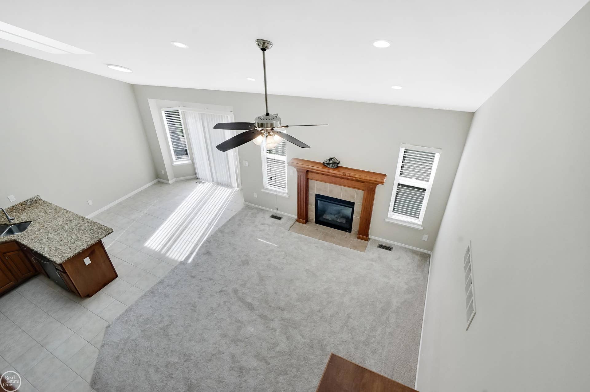
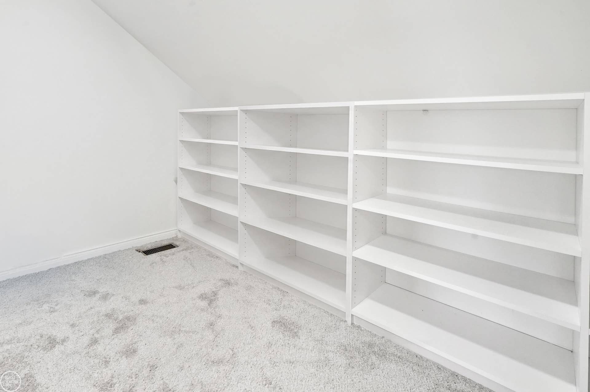
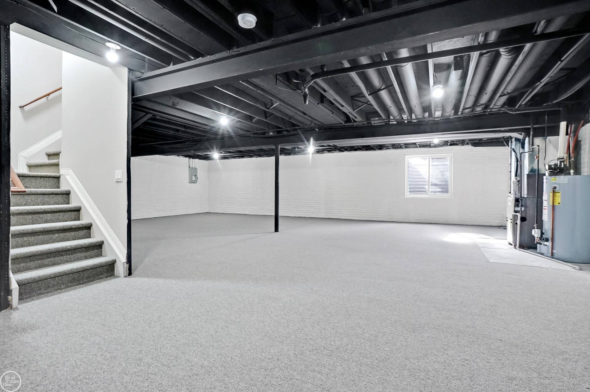
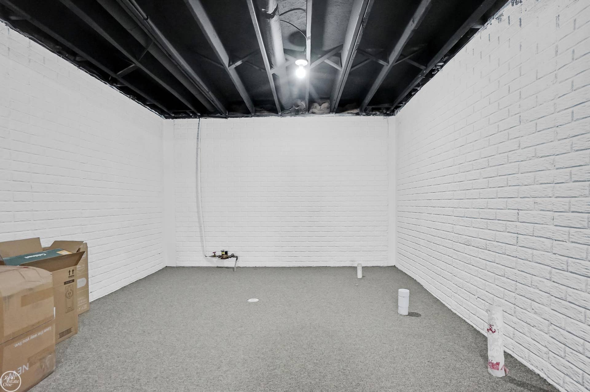
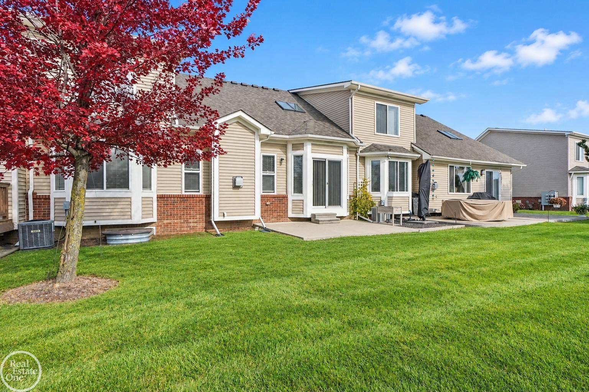
Enjoy this beautifully updated 3 bedroom condo in a prime Chesterfield location, just minutes from I-94, shopping and restaurants. Step inside the impressive 2 story foyer featuring a striking wood staircase overlooking the spacious great room. The ceramic tile entry flows seamlessly into the kitchen, dining area and 1st floor laundry while new carpet in the great room, bedrooms and staircase adds a fresh touch. Great room has soaring ceilings, recessed lighting and a cozy gas fireplace creating the perfect gathering space. The kitchen is well appointed with granite countertops, 42-inch upper cabinets, pantry, newer stainless steel appliances and a sunny eating area with skylights, bay window and door wall leading to your patio. A rare and highly desirable feature is the two primary suites—one on each floor. The main floor primary suite offers a bay window, walk in closet and beautifully updated ensuite with a soaking tub, separate shower, ceramic tile flooring and a new vanity. Upstairs, you'll find a second spacious bedroom, bathroom with a shower & oversized walk in closet with built in shelving. The partially finished basement has an egress window, painted ceiling, new carpet and prepped for a future 4th bathroom. High efficiency furnace and water heater help keep utility costs down. Low association dues include lawn care and snow removal and pets are welcome with some restrictions. This move in-ready home offers immediate occupancy too!
| Mls #: | 50226601 |
|---|---|
| Asking Price: | $339,800 |
| Property Type: | Residential |
| Type: | Condominium |
| Property Status: | Active |
| Ownership: | true |
| Bedrooms: | 3 |
| Baths Full: | 2 |
| Lavatory: | 1 |
| Above Grade Sq Ft: | 1,929 |
| Fee Amount: | $195 |
| Architecture Style: | Contemporary |
| Waterfront Y/N: | No |
| Town: | Chesterfield |
| County: | Macomb |
| Subdivision: | Admirals Cove Condo |
| ZIP: | 48051 |
| Year Built: | 2012 |
| Area: | Chesterfield Twp (50009) |
| Sale/Rent: | For Sale |
| Fireplace Y/N: | Yes |
| Lavatory 1 Level: | First |
| Lavatory 1 Floor Covering: | Ceramic |
| Association Fee Y/N: | Yes |
| Fee Schedule: | Monthly |
| Site Condo Y/N: | No |
| School District: | L'anse Creuse Public Schools |
| Pre/Homestead: | Yes |
| Signed Disclosure Y/N: | Yes |
| Manufactured Y/N: | No |
| Lease Y/N: | No |
| Contract: | Exclusive Right to Sell |
| Assessments Y/N: | No |
| Cross Street 1: | 21 Mile |
| Cross Street 2: | Gratiot & I-94 |
| Lavatory: | 1 |
| Kitchen Dimensions: | 12x11 |
| Breakfast Nook Dimensions: | 10x11 |
| Great Room Dimensions: | 14x14 |
| Bedroom 1 Dimensions: | 19x11 |
| Bedroom 2 Dimensions: | 13x11 |
| Bedroom 3 Dimensions: | 15x11 |
| Summer Tax Yr: | 2025 |
| Winter Tax Yr: | 2025 |
| Total Tax Year: | 2025 |
| Laundry Room Dimensions: | 9x6 |
| Unit 1 Present Ann $: | $10 |
| Unit 2 Sq Ft: | 9 |
| Unit 2 Present Ann $: | $8 |
| Unit 3 Sq Ft: | 6 |
| Unit 6 Present Ann $: | $1,368 |
| Garage # Of Car: | 2 |
| Baths/Lavs Total: | 3 |
| Summer Tax: | $3,183 |
| Winter Tax: | $1,480 |
| Total Tax Amount: | $4,663 |
| Bedroom 1 Floor Covering: | Carpet |
| Bedroom 2 Floor Covering: | Carpet |
| Bedroom 3 Floor Covering: | Carpet |
| Great Rm Floor Covering: | Carpet |
| Laundry Rm Floor Covering: | Ceramic |
| Bathroom 1 Level: | First |
| Bathroom 1 Floor Covering: | Ceramic |
| Bathroom 2 Level: | Second |
| Bathroom 2 Floor Covering: | Ceramic |
| Kitchen Floor Covering: | Ceramic |
| Brkfst Nook Flr Covering: | Ceramic |
| Pets Allowed Y/N: | Yes |
| Pet Restrictions Y/N: | Yes |
| Garage Y/N: | Yes |
| Pool Y/N: | No |
| Land Contract Y/N: | No |
| Guest Listing Y/N: | No |
| Structure Style: | 1 1/2 Story |
| Subj To Short Sale Apprvl: | No |
| Ownership: | Private |
| Horses Allowed: | No |
| Listing Broker Sign Y/N: | Yes |
| Other Sign On Proprty Y/N: | No |
| Full Service Listing Y/N: | Yes |
| Municipality: | Chesterfield Twp |
| Kitchen Level: | First |
| Breakfast Nook Level: | First |
| Great Room Level: | First |
| Bedroom 1 Level: | First |
| Bedroom 2 Level: | First |
| Bedroom 3 Level: | Second |
| Laundry Room Level: | First |
| Source Mls: | MiRealSource |
| Originating Mls: | MiRealSource |
| Lavatory 1 Dimensions: | 8x5 |
| Total Sq Ft Finished: | 1,929 |
| Directions: | North off 21 Mile Rd., between Gratiot & I-94 |
| Appliances: | Dishwasher, Dryer, Microwave, Range/Oven, Refrigerator, Washer |
| Basement Type: | Egress/Daylight Windows, Partially Finished, Poured |
| Assoc/Community Amenities: | Sidewalks |
| Cooling System: | Ceiling Fan(s), Central A/C |
| Exterior Construction: | Brick |
| Exterior Features: | Lawn Sprinkler, Patio, Porch |
| Fireplace Features: | Gas Fireplace, Grt Rm Fireplace |
| Foundation Type: | Basement |
| Garage Type: | Attached Garage, Electric in Garage, Gar Door Opener |
| Heat/Fuel Type: | Natural Gas |
| Heating System: | Forced Air |
| Water Heater: | Gas |
| Interior Features: | Bay Window, Cathedral/Vaulted Ceiling, Ceramic Floors, Sump Pump, Walk-In Closet, Skylights |
| Financial Terms: | Cash, Conventional |
| Parking: | Garage |
| Roads: | Paved Street |
| Sewer/Septic: | Public Sanitary |
| Water: | Public Water |
| Zoning: | Residential |
| Rooms: | Entry, First Floor Bedroom, First Floor Laundry, First Flr Primary Bedroom, Great Room, Primary Bedroom, Primary Bathroom, First Flr Lavatory, First Flr Full Bathroom, Primary Bdrm Suite, Second Flr Full Bathroom, Pantry |
| Source Of Sq Ft: | Public Records |
| Pet Restrictions: | Call for Pet Restrictions |
| Fireplaces Total: | 1 |
| Possession: | At Close |
Listing Courtesy of: Real Estate One Chesterfield
Listing Agent: Jennifer Caira-Lauff
586-556-7620
47800 Gratiot Chesterfield, MI 48051-
Mortgage Calculator
 Provided through IDX via MiRealSource, Courtesy of MiRealSource Shareholder. Copyright MiRealSource.
The information published and disseminated by MiRealSource is communicated verbatim, without change by
MiRealSource, as filed with MiRealSource by its members. The accuracy of all information, regardless of source,
is not guaranteed or warranted. All information should be independently verified.
Copyright 2015 MiRealSource. All rights reserved. This information provided hereby constitutes proprietary information of MiRealSource, Inc. and its shareholders, affiliates and licenses and may not be reproduced or transmitted in any form or by any means, electronic or mechanical, including photocopy, recording, scanning or any information storage and retrieval system, without written permission from MiRealSource, Inc.
Provided through IDX via MiRealSource, as the "Source MLS", courtesy of the Originating MLS shown on the property listing, as the Originating MLS.
The information published and disseminated by the Originating MLS is communicated verbatim, without change by the
Originating MLS as filed with it by its members. The accuracy of all information, regardless of source, is not
guaranteed or warranted. All information should be independently verified.
Copyright 2026 MiRealSource. All rights reserved. The information provided hereby constitutes proprietary
information of MiRealSource, Inc. and its shareholders, affiliates and licenses and may not be reproduced or
transmitted in any form or by any means, electronic, or mechanical, including photocopy, recording, scanning or any
information storage and retrieval system, without written permission from MiRealSource, Inc.
MiRealSource data last updated on November 03, 2026 02:31 AM - ET.
Property Last Updated: November 03, 2026 02:31 AM - ET
