




























2598 Birchview Drive
Kewadin, MI 49648
$1,850,000
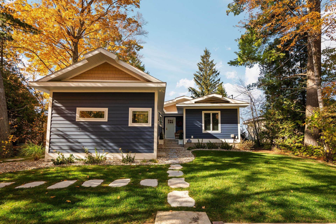
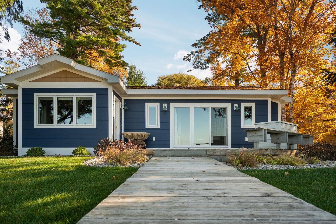
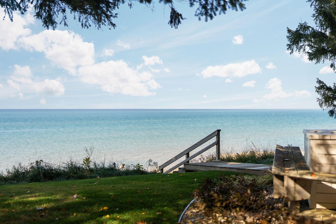
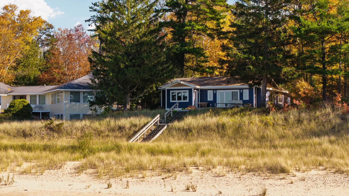
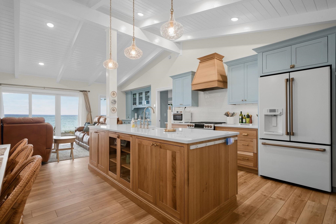
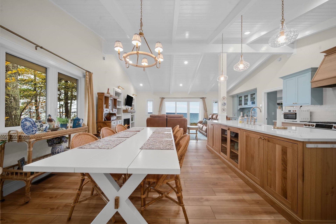
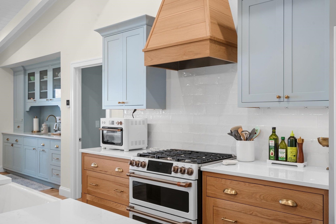
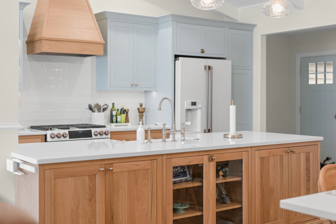
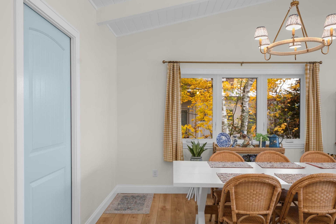
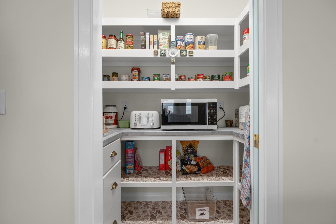
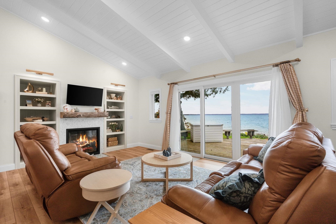
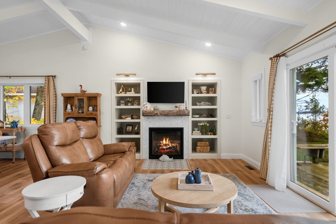
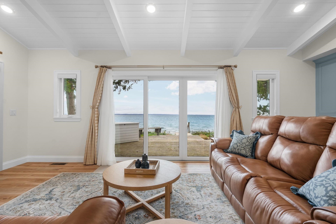
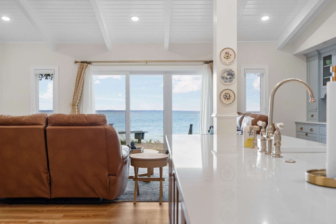
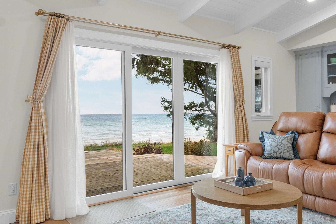
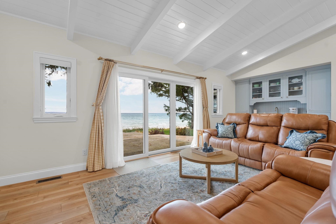
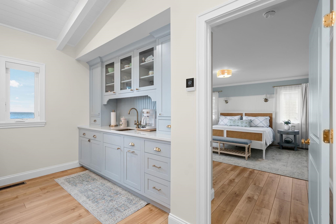
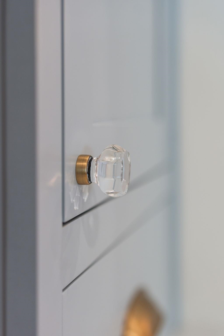
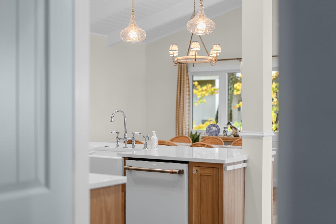
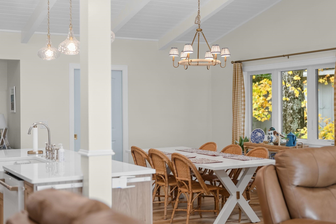
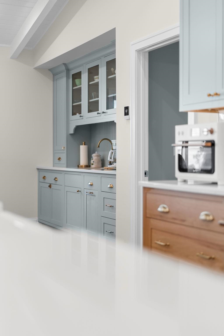
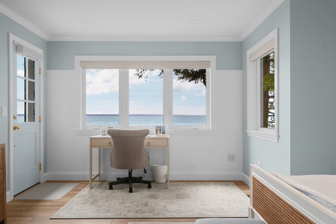
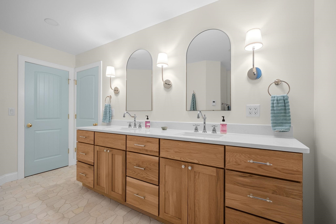
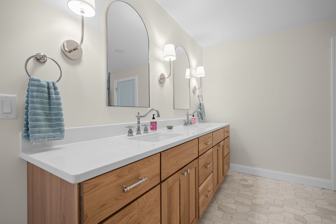
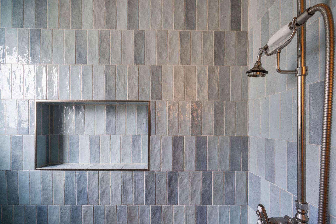
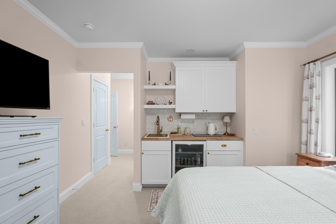
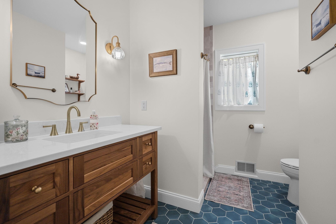
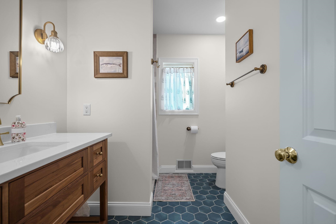
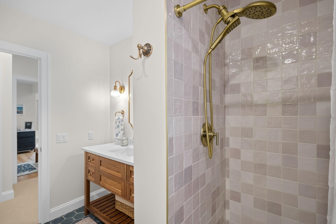
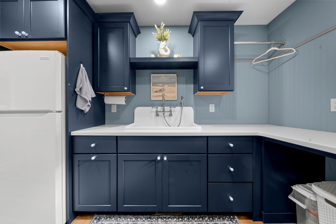
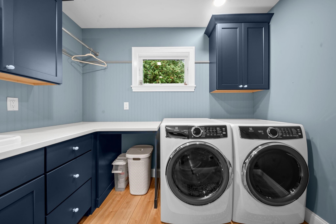
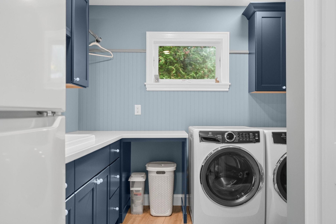
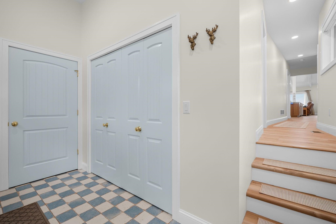
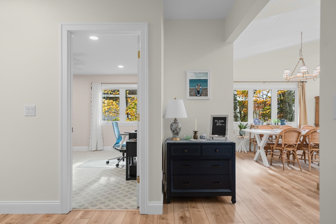
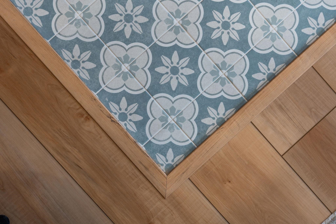
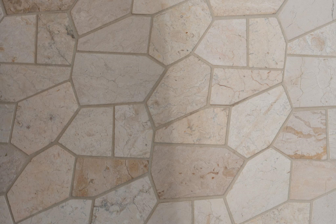
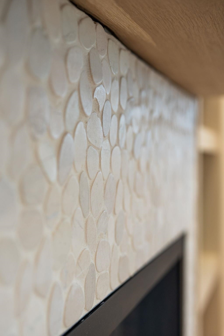
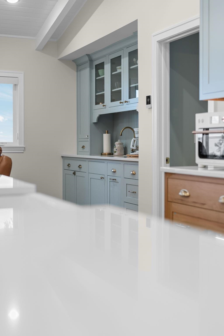
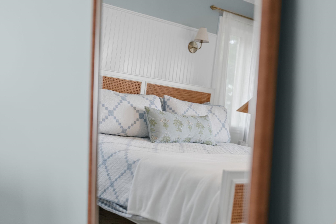
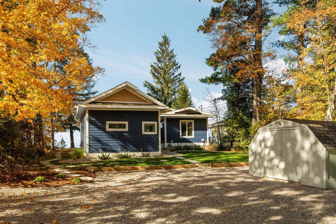
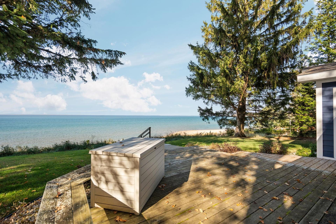
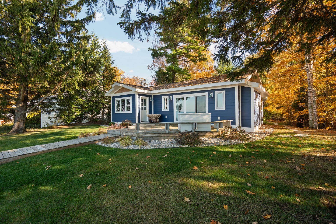
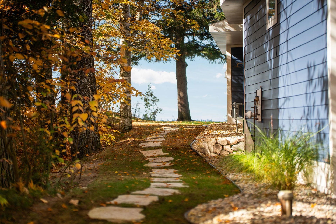
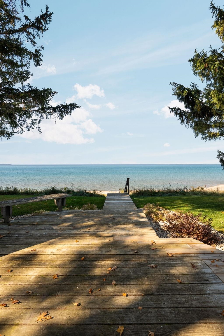
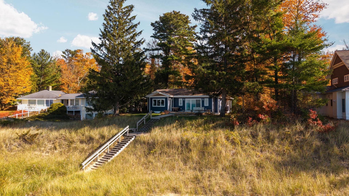
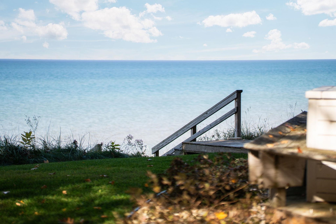
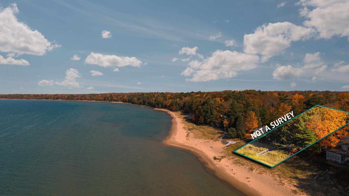
Sugar sand, sparkling blue water and gorgeous sunsets set the scene for this completely updated, immaculate home with 65 feet of private Grand Traverse Bay beach frontage. A 500 square foot addition enhances the thoughtfully designed layout, featuring three bedrooms and two beautifully appointed bedroom suites. The spacious island kitchen offers beautiful cabinetry, solid surface countertops, new appliances and a butler’s pantry with exceptional storage. A cozy new gas fireplace anchors the living room, where sliding doors open to a private deck overlooking the bay. Wake up to blue water views in the gorgeous primary suite, complete with a walk in closet and a spacious bathroom featuring new tile flooring, a new vanity and a tile shower. A second bedroom suite occupies its own private wing with a full bathroom featuring a tile shower, new vanity and tile flooring, plus a coffee bar area and cooler. The spacious third bedroom currently serves as an office. A new laundry room includes a sink, abundant cabinetry and storage, while the mudroom offers convenient closet space. Extensive improvements include new COREtec flooring, tile, interior doors, plumbing and light fixtures, an upgraded insulation package in the roof and walls, a new furnace and air conditioner, water softener, electrical panel and Generac whole home generator. New siding, trim, roofing and windows complement the professionally landscaped grounds and new irrigation system. From the beautifully finished interior to your own private sandy beach, this exceptional home offers ...
+ Read More| Mls #: | 80075026 |
|---|---|
| Asking Price: | $1,850,000 |
| Property Type: | Residential |
| Type: | Single Family |
| Property Status: | Active |
| Ownership: | true |
| Bedrooms: | 3 |
| Baths Full: | 2 |
| Lavatory: | 0 |
| Above Grade Sq Ft: | 2,029 |
| Fee Amount: | $0 |
| # Of Acres: | 0.37 |
| Architecture Style: | Ranch |
| Waterfront Y/N: | Yes |
| Town: | Kewadin |
| County: | Antrim |
| Subdivision: | Cottrill's Grand Traverse Bay |
| ZIP: | 49648 |
| Year Built: | 1965 |
| Area: | Torch Lake Twp (05014) |
| Sale/Rent: | For Sale |
| Fireplace Y/N: | Yes |
| Occupancy: | Negotiable |
| Section: | 15 |
| School District: | Elk Rapids Schools |
| Manufactured Y/N: | No |
| Contract: | Exclusive Right to Sell |
| Lot Size: | 65x253x55x245 |
| Body Of Water: | Grand Traverse Bay |
| Lavatory: | 0 |
| Living Room Dimensions: | 23x14 |
| Dining Room Dimensions: | 11x13 |
| Kitchen Dimensions: | 13x10 |
| Bedroom 1 Dimensions: | 18x19 |
| Bedroom 2 Dimensions: | 12x14 |
| Bedroom 3 Dimensions: | 14x13 |
| Sev Year: | 2026 |
| Laundry Room Dimensions: | 13x9 |
| Garage # Of Car: | 0 |
| Baths/Lavs Total: | 2 |
| Garage Y/N: | No |
| Frontage Type: | Water |
| Structure Style: | 1 Story |
| Ownership: | Private |
| Listing Broker Sign Y/N: | No |
| Municipality: | Torch Lake Twp |
| Living Room Level: | Main |
| Dining Room Level: | Main |
| Kitchen Level: | Main |
| Bedroom 1 Level: | Main |
| Bedroom 2 Level: | Main |
| Bedroom 3 Level: | Main |
| Laundry Room Level: | Main |
| Source Mls: | MiRealSource |
| Originating Mls: | Aspire North REALTORS |
| Total Sq Ft Finished: | 2,029 |
| Frontage: | 65 |
| Directions: | From the stoplight in Elk Rapids, go North on US-31 for approximately 7 miles. Turn left onto Erickson Road, Turn right onto Birchview Drive for about .4 of a mile. House is on the left. |
| Appliances: | Dishwasher, Dryer, Microwave, Range/Oven, Refrigerator, Washer |
| Basement Type: | Poured |
| Cooling System: | Ceiling Fan(s), Central A/C |
| Exterior Construction: | Vinyl Siding |
| Exterior Features: | Deck |
| Fireplace Features: | Gas Fireplace |
| Foundation Type: | Crawl |
| Heat/Fuel Type: | Natural Gas |
| Heating System: | Forced Air |
| Interior Features: | Walk-In Closet, Window Treatment(s) |
| Financial Terms: | Cash, Conventional |
| Sewer/Septic: | Septic |
| Water: | Private Well |
| Water Features: | Waterfront, Great Lake |
| Zoning: | Residential |
| Rooms: | Entry, Pantry |
| Out Buildings: | Shed |
| Rent Spree Y/N: | No |
| Site/Lot Features: | Subdivision, Wooded |
| Green Features: | Thermostat, Windows |
| Utilities: | Cable Available |
| Shoreline: | Sand |
| View: | Bay View |
| Price/Frontage: | $28,461.00 |
| Primary Bath Y/N: | Yes |
| Possession: | Negotiable (Possession) |
Listing Courtesy of: REMAX Bayshore - Union St TC
Listing Agent: Christina Ingersoll
231-883-4921
500 S Union Street Traverse City, MI 49684
Mortgage Calculator
 Provided through IDX via MiRealSource, Courtesy of MiRealSource Shareholder. Copyright MiRealSource.
The information published and disseminated by MiRealSource is communicated verbatim, without change by
MiRealSource, as filed with MiRealSource by its members. The accuracy of all information, regardless of source,
is not guaranteed or warranted. All information should be independently verified.
Copyright 2015 MiRealSource. All rights reserved. This information provided hereby constitutes proprietary information of MiRealSource, Inc. and its shareholders, affiliates and licenses and may not be reproduced or transmitted in any form or by any means, electronic or mechanical, including photocopy, recording, scanning or any information storage and retrieval system, without written permission from MiRealSource, Inc.
Provided through IDX via MiRealSource, as the "Source MLS", courtesy of the Originating MLS shown on the property listing, as the Originating MLS.
The information published and disseminated by the Originating MLS is communicated verbatim, without change by the
Originating MLS as filed with it by its members. The accuracy of all information, regardless of source, is not
guaranteed or warranted. All information should be independently verified.
Copyright 2026 MiRealSource. All rights reserved. The information provided hereby constitutes proprietary
information of MiRealSource, Inc. and its shareholders, affiliates and licenses and may not be reproduced or
transmitted in any form or by any means, electronic, or mechanical, including photocopy, recording, scanning or any
information storage and retrieval system, without written permission from MiRealSource, Inc.
MiRealSource data last updated on November 03, 2026 02:31 AM - ET.
Property Last Updated: November 03, 2026 02:31 AM - ET
