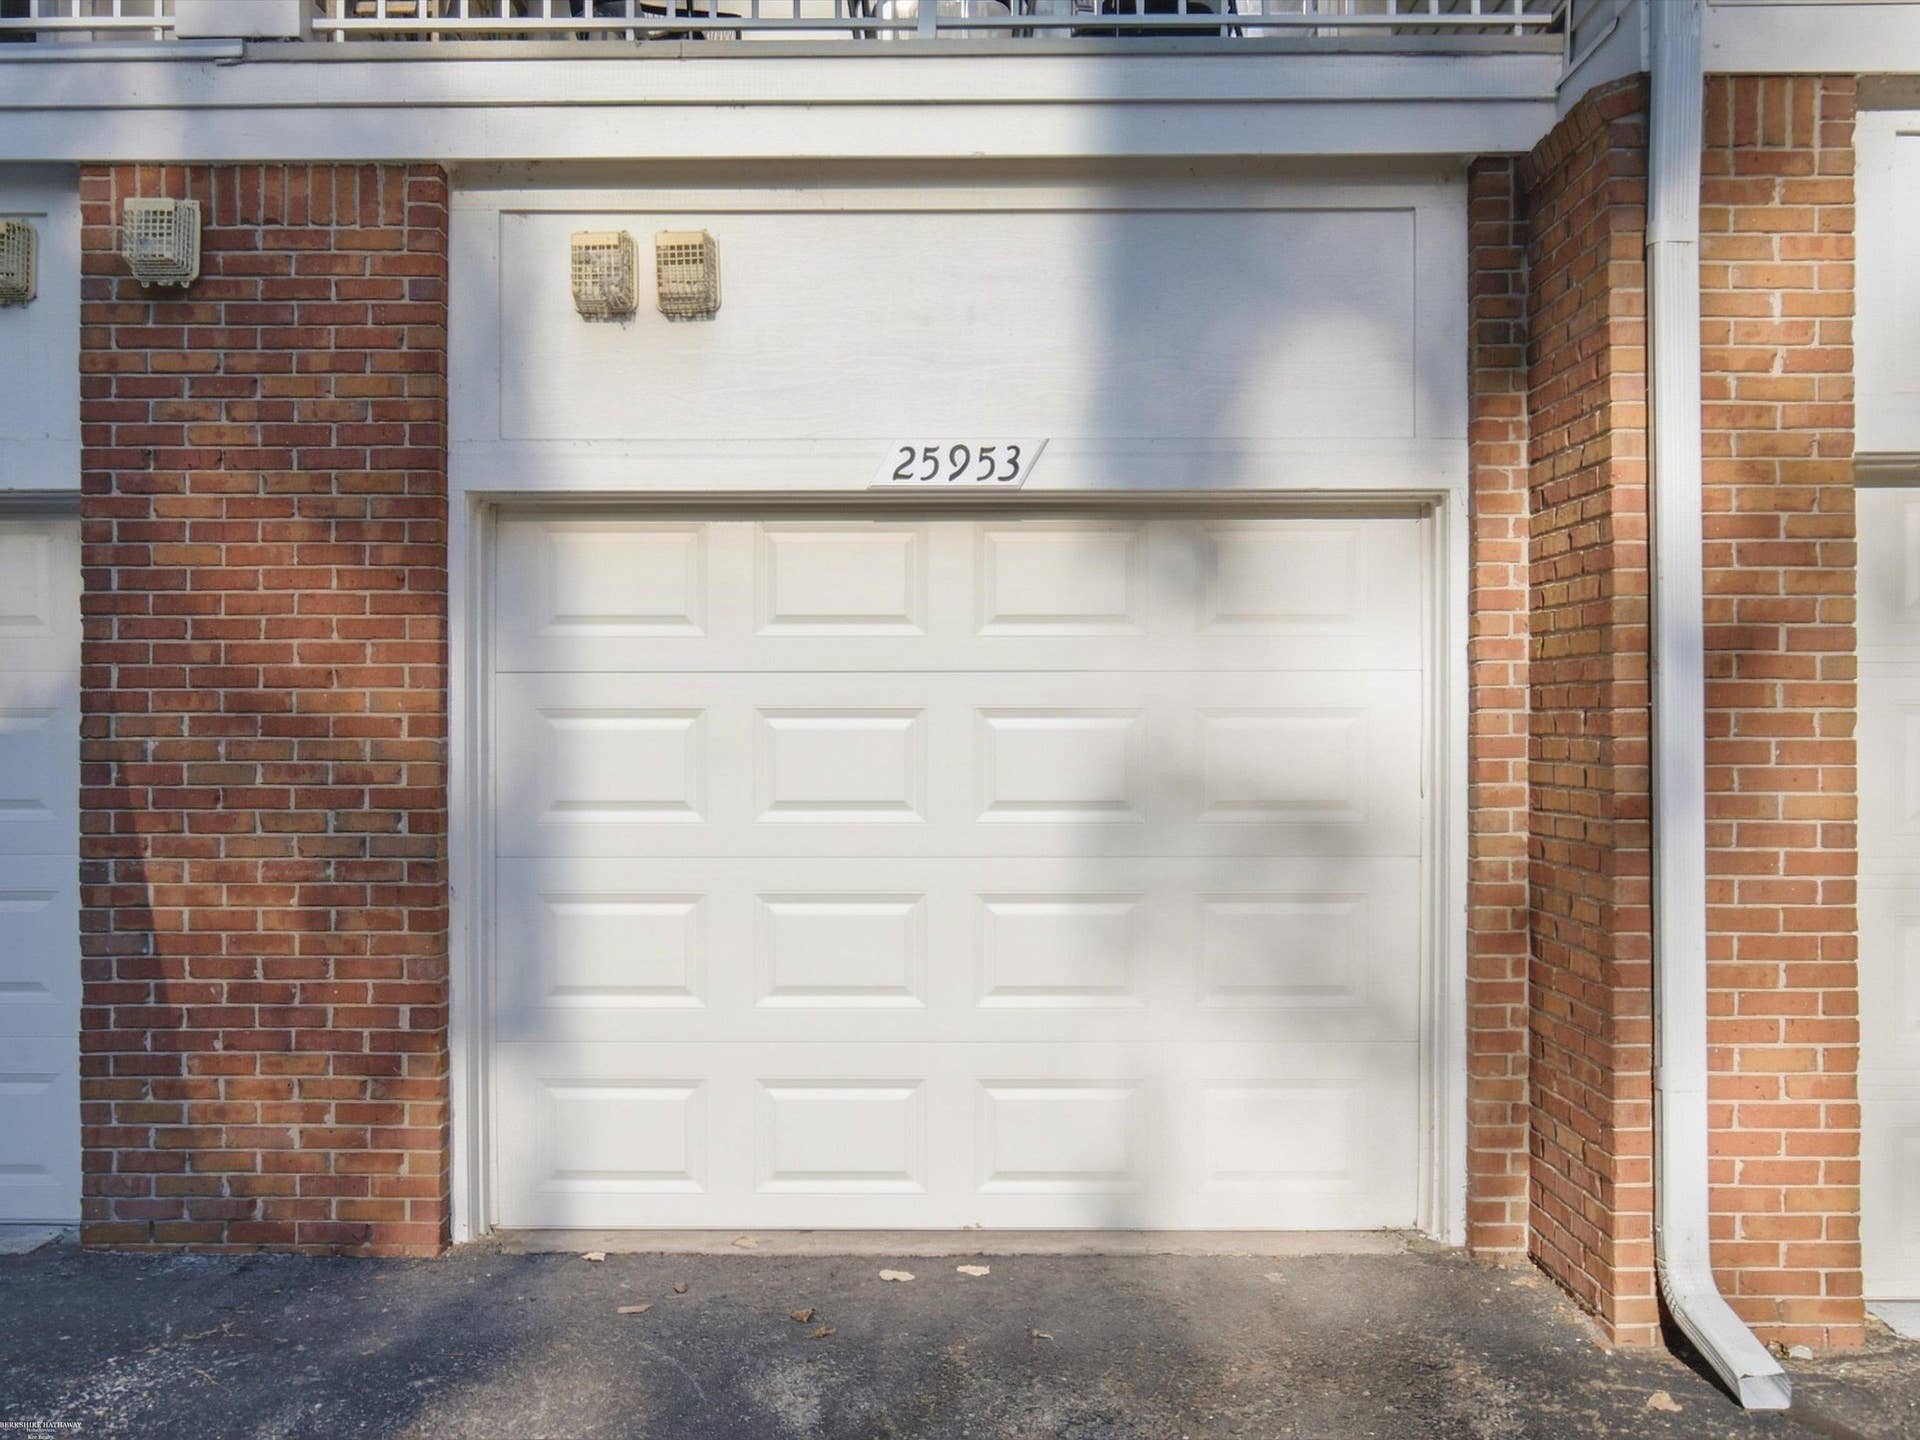
25953 Waterway Drive, #9
Harrison Twp, MI 48045-3064
$219,900
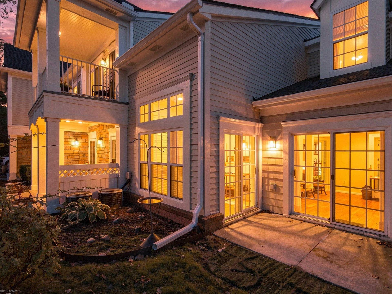
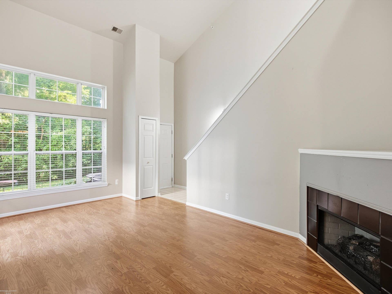
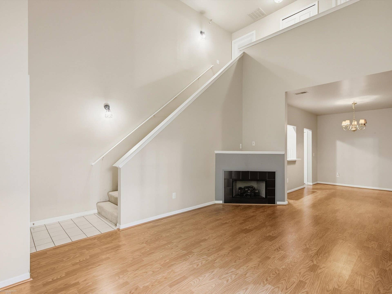
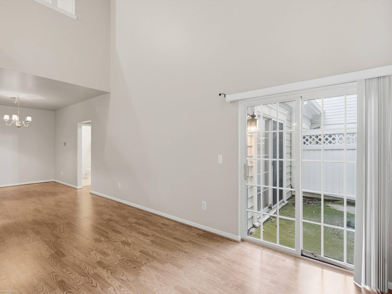
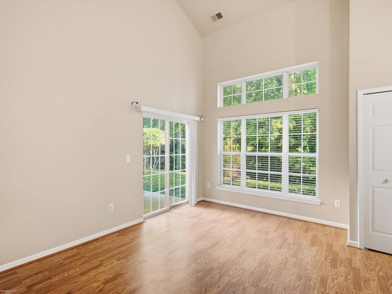
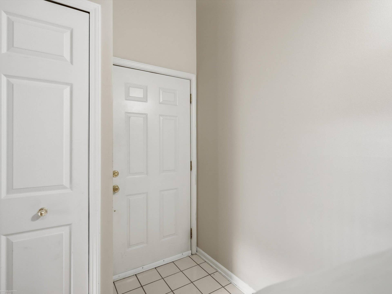
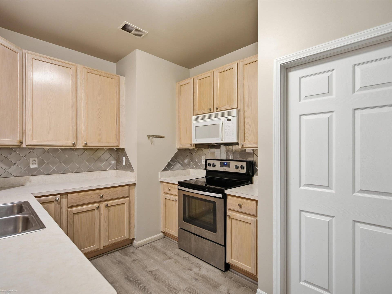
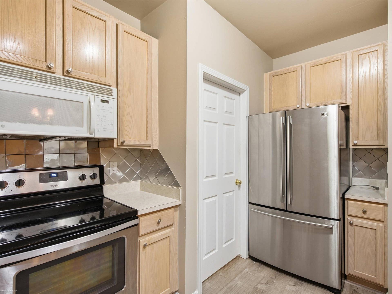
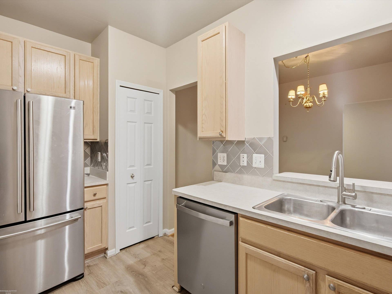
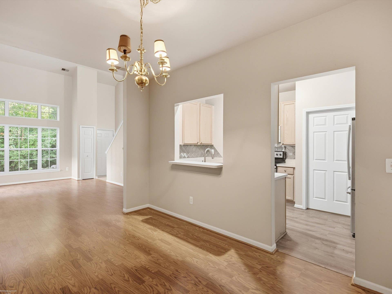
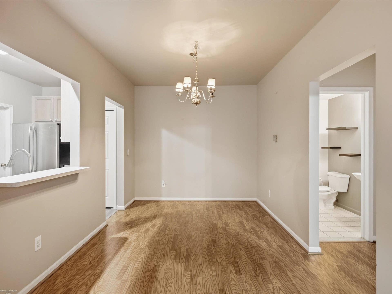
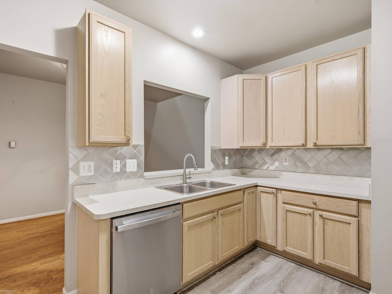
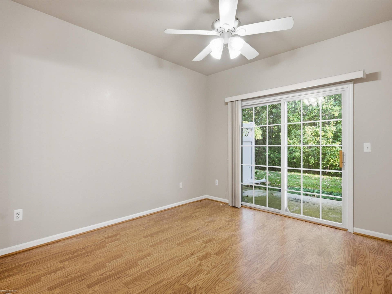
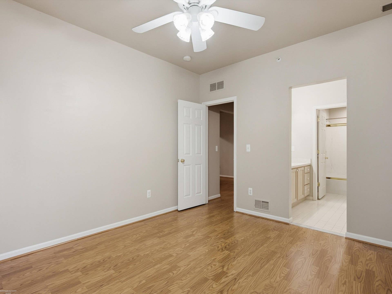
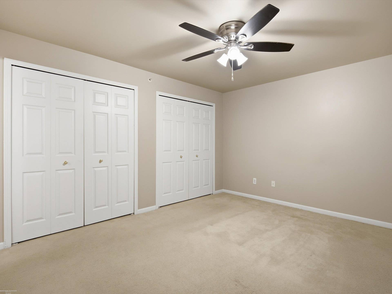
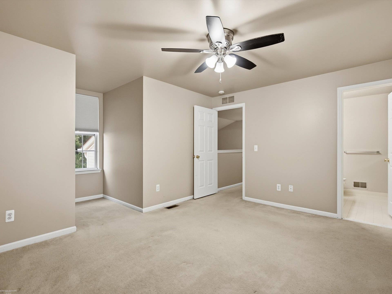
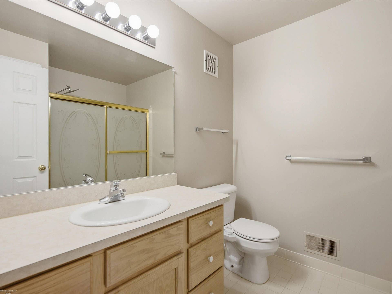
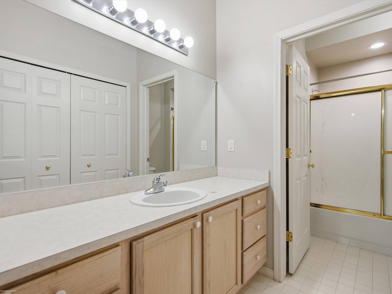
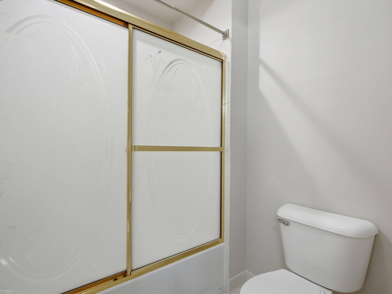
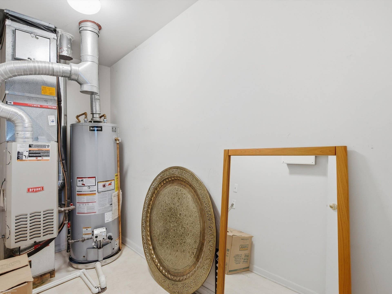
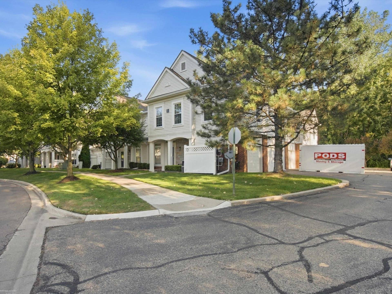
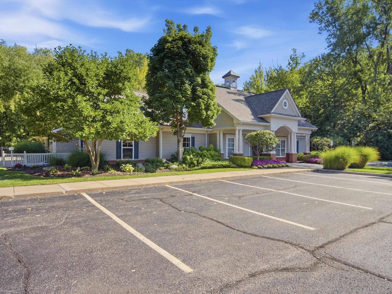
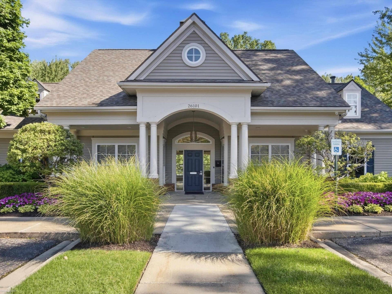
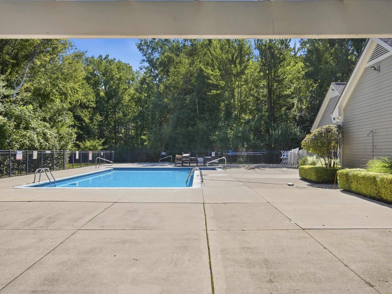
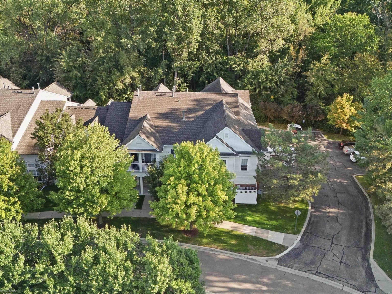
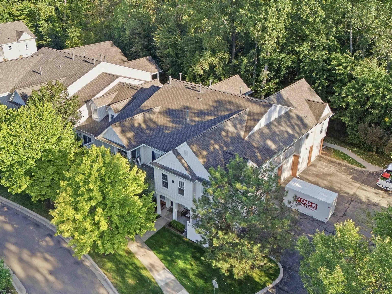
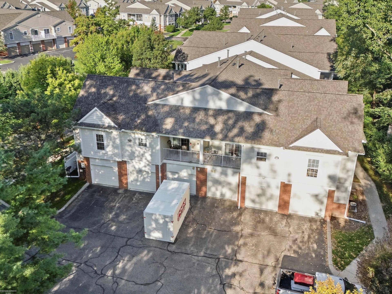
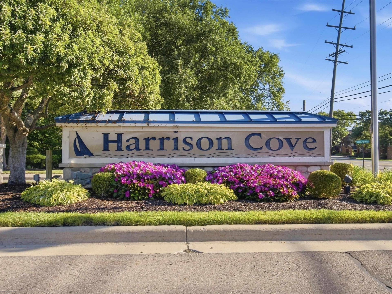
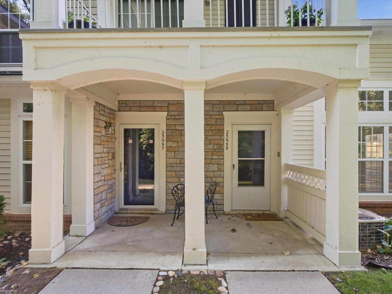
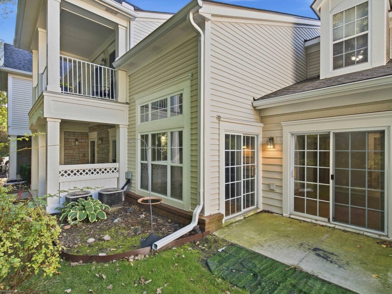
Enjoy the ease of condo living with the feel of a ranch in this beautifully maintained 1½-story condo in Harrison Cove. Located in the first building near the clubhouse, swimming pool and banquet center, this home offers a private entry, main-floor primary suite and dramatic high ceilings that create a bright, open feel. The spacious interior features new laminate flooring, a gas fireplace, pantry, glass shower doors and a new dishwasher. The main-floor layout provides comfortable everyday living, while the upper level offers additional space and storage. Step outside to your private patio and enjoy peaceful views and wildlife. Nature walking and biking trails add to the setting while the location within the community provides easy access in and out. Additional features include a tandem 2-car garage, storage/utility room and ample closet space. Enjoy low association dues that include grounds maintenance and snow removal, along with low gas bills for added affordability. Major updates include a new roof in 2025, exterior paint in 2024 and interior paint in 2023. Immediate occupancy makes this one easy to call home!
| Mls #: | 50227613 |
|---|---|
| Asking Price: | $219,900 |
| Property Type: | Residential |
| Type: | Condominium |
| Property Status: | Active |
| Ownership: | true |
| Bedrooms: | 2 |
| Baths Full: | 2 |
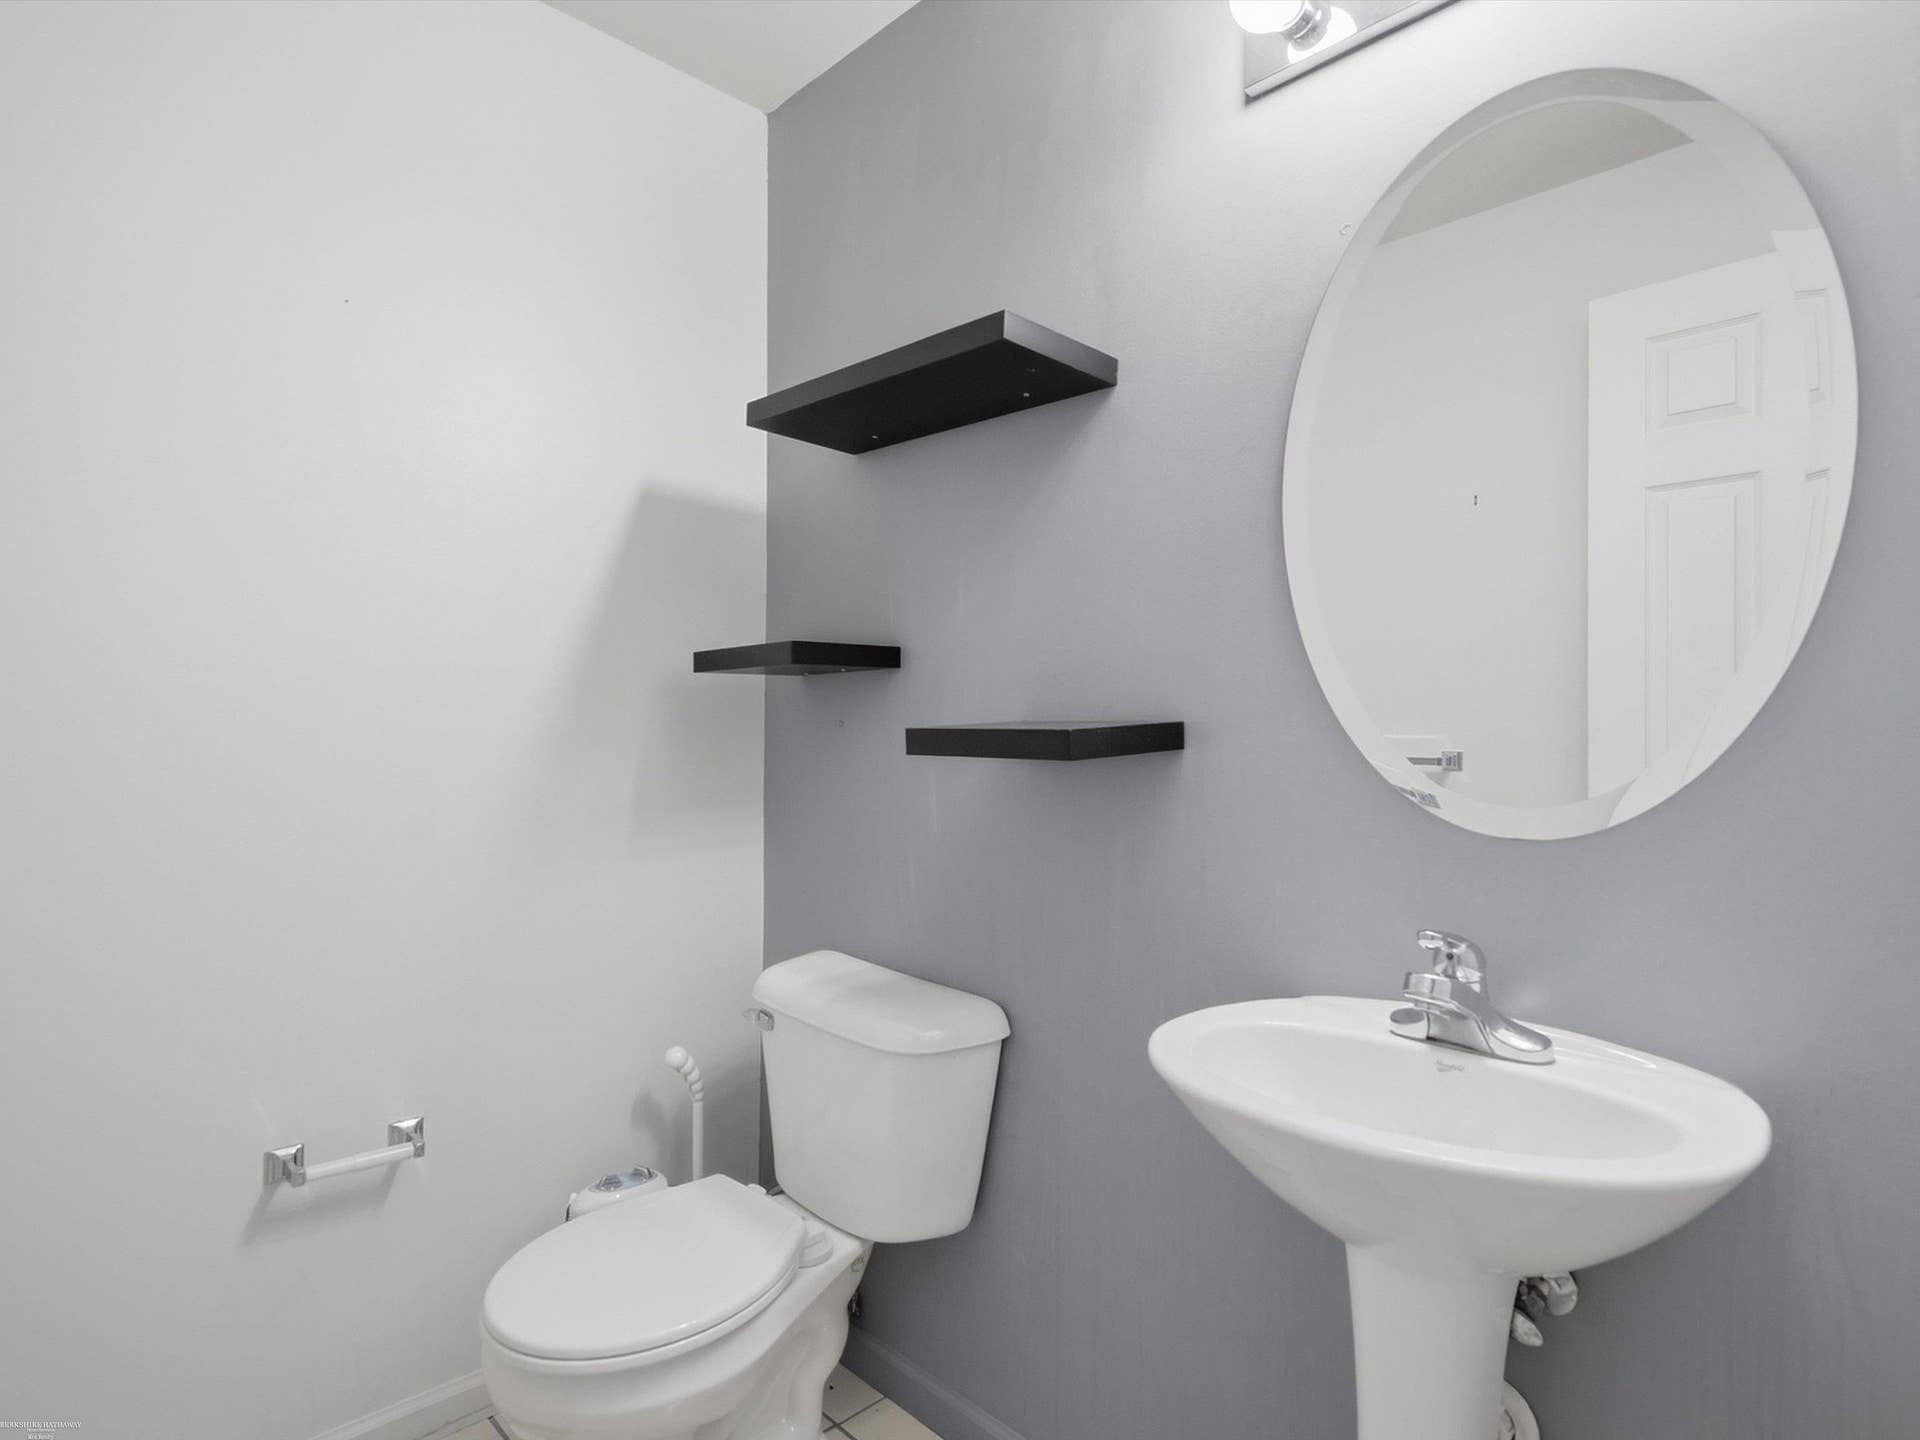
| Lavatory: | 1 |
| Above Grade Sq Ft: | 1,300 |
| Fee Amount: | $275 |
| Architecture Style: | Colonial,Split Level |
| Waterfront Y/N: | No |
| Town: | Harrison Twp |
| County: | Macomb |
| Subdivision: | Harrison Cove Condo #777 |
| ZIP: | 48045-3064 |
| Year Built: | 2003 |
| Area: | Harrison Twp (50015) |
| Sale/Rent: | For Sale |
| Fireplace Y/N: | Yes |
| Lavatory 1 Level: | Entry |
| Association Fee Y/N: | Yes |
| Fee Schedule: | Monthly |
| Site Condo Y/N: | No |
| School District: | L'anse Creuse Public Schools |
| Pre/Homestead: | No |
| Signed Disclosure Y/N: | Yes |
| Manufactured Y/N: | No |
| Lease Y/N: | No |
| Contract: | Exclusive Right to Sell |
| Assessments Y/N: | No |
| Cross Street 1: | N of Crocker |
| Cross Street 2: | W off Jefferson |
| Lot Size: | 0 |
| Lavatory: | 1 |
| Total Rooms: | 9 |
| Living Room Dimensions: | 18x12 |
| Dining Room Dimensions: | 14x10 |
| Kitchen Dimensions: | 14x9 |
| Bedroom 1 Dimensions: | 14x12 |
| Bedroom 2 Dimensions: | 17x14 |
| Summer Tax Yr: | 2026 |
| Winter Tax Yr: | 2025 |
| Total Tax Year: | 2025 |
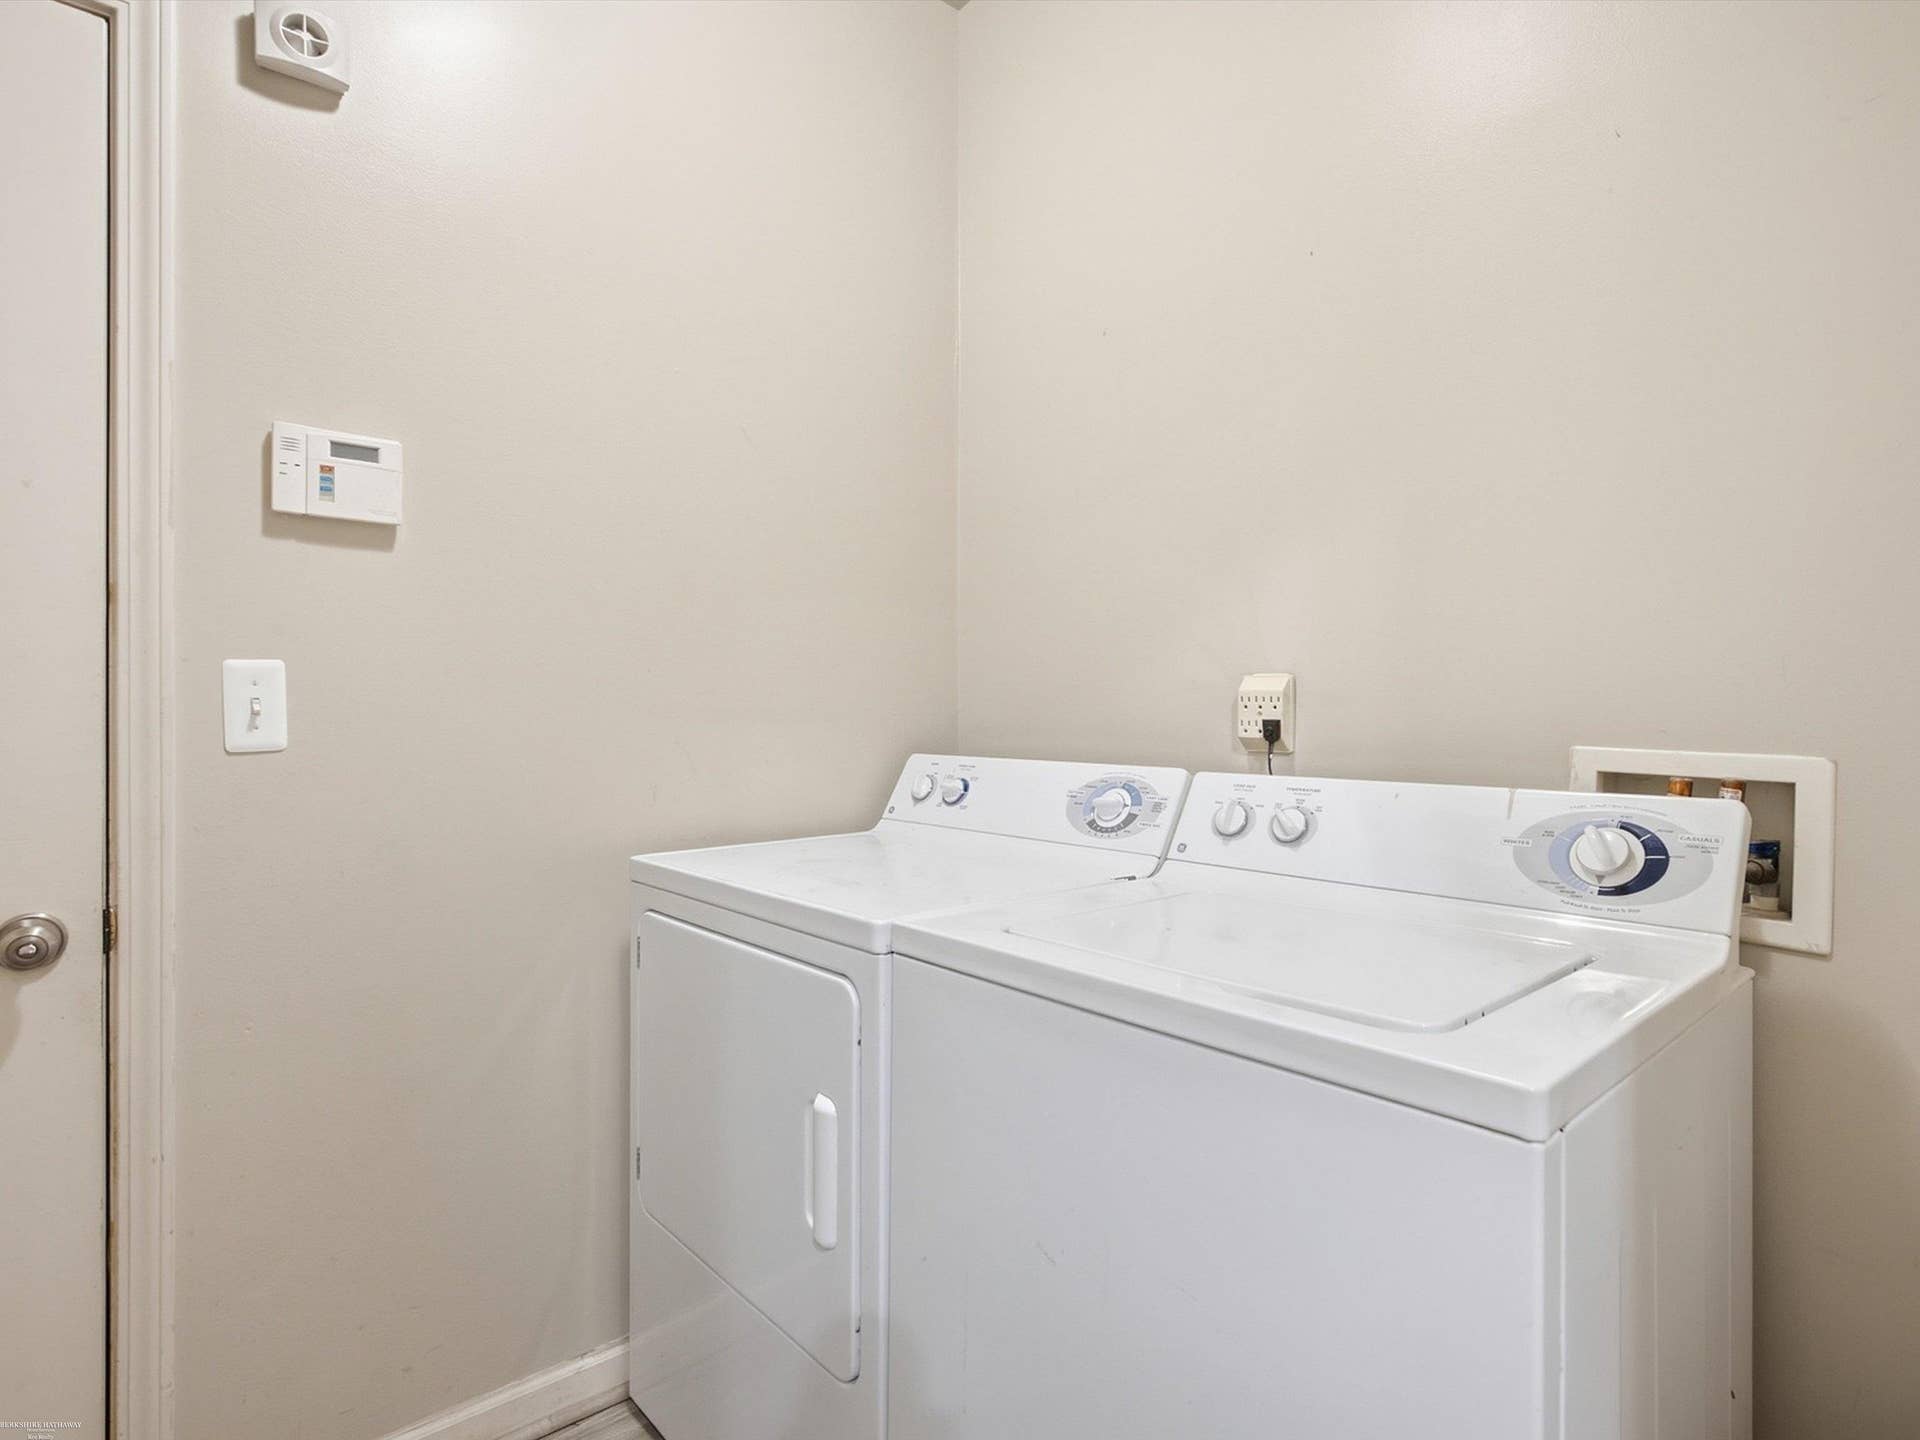
| Laundry Room Dimensions: | 10x5 |
| Unit 1 Present Ann $: | $7 |
| Unit 2 Sq Ft: | 5 |
| Unit 2 Present Ann $: | $8 |
| Unit 3 Sq Ft: | 8 |
| Garage # Of Car: | 2 |
| Baths/Lavs Total: | 3 |
| Summer Tax: | $2,466 |
| Winter Tax: | $663 |
| Total Tax Amount: | $3,129 |
| Bedroom 1 Floor Covering: | Laminate |
| Bedroom 2 Floor Covering: | Carpet |
| Living Rm Floor Covering: | Laminate |
| Dining Rm Floor Covering: | Laminate |
| Bathroom 1 Level: | Entry |
| Bathroom 2 Level: | Second |
| Pets Allowed Y/N: | Yes |
| Pet Restrictions Y/N: | Yes |
| New Construction Y/N: | No |
| Garage Y/N: | Yes |
| Pool Y/N: | Yes |
| Land Contract Y/N: | No |
| Guest Listing Y/N: | No |
| Frontage Type: | See Remarks (FrontageType) |
| Structure Style: | 1 1/2 Story |
| Subj To Short Sale Apprvl: | No |
| Ownership: | Private |
| Horses Allowed: | Yes |
| Listing Broker Sign Y/N: | No |
| Other Sign On Proprty Y/N: | No |
| Full Service Listing Y/N: | Yes |
| Municipality: | Harrison Twp |
| Living Room Level: | Entry |
| Dining Room Level: | Entry |
| Kitchen Level: | Entry |
| Bedroom 1 Level: | Entry |
| Bedroom 2 Level: | Entry |
| Laundry Room Level: | Entry |
| Source Mls: | MiRealSource |
| Originating Mls: | MiRealSource |
| Lavatory 1 Dimensions: | 6x5 |
| Total Sq Ft Finished: | 1,300 |
| Appliances: | Dishwasher, Disposal, Dryer, Microwave, Range/Oven, Refrigerator, Washer |
| Basement Type: | None (Basement) |
| Assoc/Community Amenities: | Club House, Grounds Maintenance, Pool/Hot Tub, Sidewalks, Street Lights, Some Pet Restrictions |
| Cooling System: | Ceiling Fan(s), Central A/C |
| Exterior Construction: | Brick, Vinyl Siding |
| Exterior Features: | Patio, Porch, Sidewalks, Storms/Screens, Street Lights |
| Fireplace Features: | Gas Fireplace, LivRoom Fireplace |
| Foundation Type: | Slab |
| Garage Type: | Attached Garage, Gar Door Opener |
| Heat/Fuel Type: | Natural Gas |
| Heating System: | Forced Air |
| Water Heater: | Gas |
| Interior Features: | Walk-In Closet, Window Treatment(s) |
| Site Description: | Treed |
| Financial Terms: | Cash, Conventional |
| Parking: | Garage, Paved Driveway |
| Roads: | Paved Street |
| Sewer/Septic: | Public Sanitary |
| Water: | Public Water |
| Zoning: | Residential |
| Association Fee Includes: | HOA, Maintenance Grounds, Snow Removal, Club House Included, Community Pool |
| Rooms: | Living Room, Utility/Laundry Room, Primary Bedroom, Primary Bathroom, Primary Bdrm Suite, Second Flr Full Bathroom, Formal Dining Room |
| Source Of Sq Ft: | Realist |
| Pet Restrictions: | Call for Pet Restrictions |
| Home Warranty Y/N: | No |
| Association Name: | O'Brien |
| Site/Lot Features: | Subdivision, Sidewalks, Wooded |
| Main Floor Full Bath: | Yes |
| Fireplaces Total: | 1 |
| Possession: | At Close |
Listing Courtesy of: Berkshire Hathaway HomeServices Kee Realty
Listing Agent: Nina Manley
586-405-0535
36594 Moravian, Suite 105 Clinton Twp, MI 48035-
Mortgage Calculator
 Provided through IDX via MiRealSource, Courtesy of MiRealSource Shareholder. Copyright MiRealSource.
The information published and disseminated by MiRealSource is communicated verbatim, without change by
MiRealSource, as filed with MiRealSource by its members. The accuracy of all information, regardless of source,
is not guaranteed or warranted. All information should be independently verified.
Copyright 2015 MiRealSource. All rights reserved. This information provided hereby constitutes proprietary information of MiRealSource, Inc. and its shareholders, affiliates and licenses and may not be reproduced or transmitted in any form or by any means, electronic or mechanical, including photocopy, recording, scanning or any information storage and retrieval system, without written permission from MiRealSource, Inc.
Provided through IDX via MiRealSource, as the "Source MLS", courtesy of the Originating MLS shown on the property listing, as the Originating MLS.
The information published and disseminated by the Originating MLS is communicated verbatim, without change by the
Originating MLS as filed with it by its members. The accuracy of all information, regardless of source, is not
guaranteed or warranted. All information should be independently verified.
Copyright 2026 MiRealSource. All rights reserved. The information provided hereby constitutes proprietary
information of MiRealSource, Inc. and its shareholders, affiliates and licenses and may not be reproduced or
transmitted in any form or by any means, electronic, or mechanical, including photocopy, recording, scanning or any
information storage and retrieval system, without written permission from MiRealSource, Inc.
MiRealSource data last updated on November 14, 2026 12:48 AM - ET.
Property Last Updated: November 14, 2026 12:48 AM - ET
