
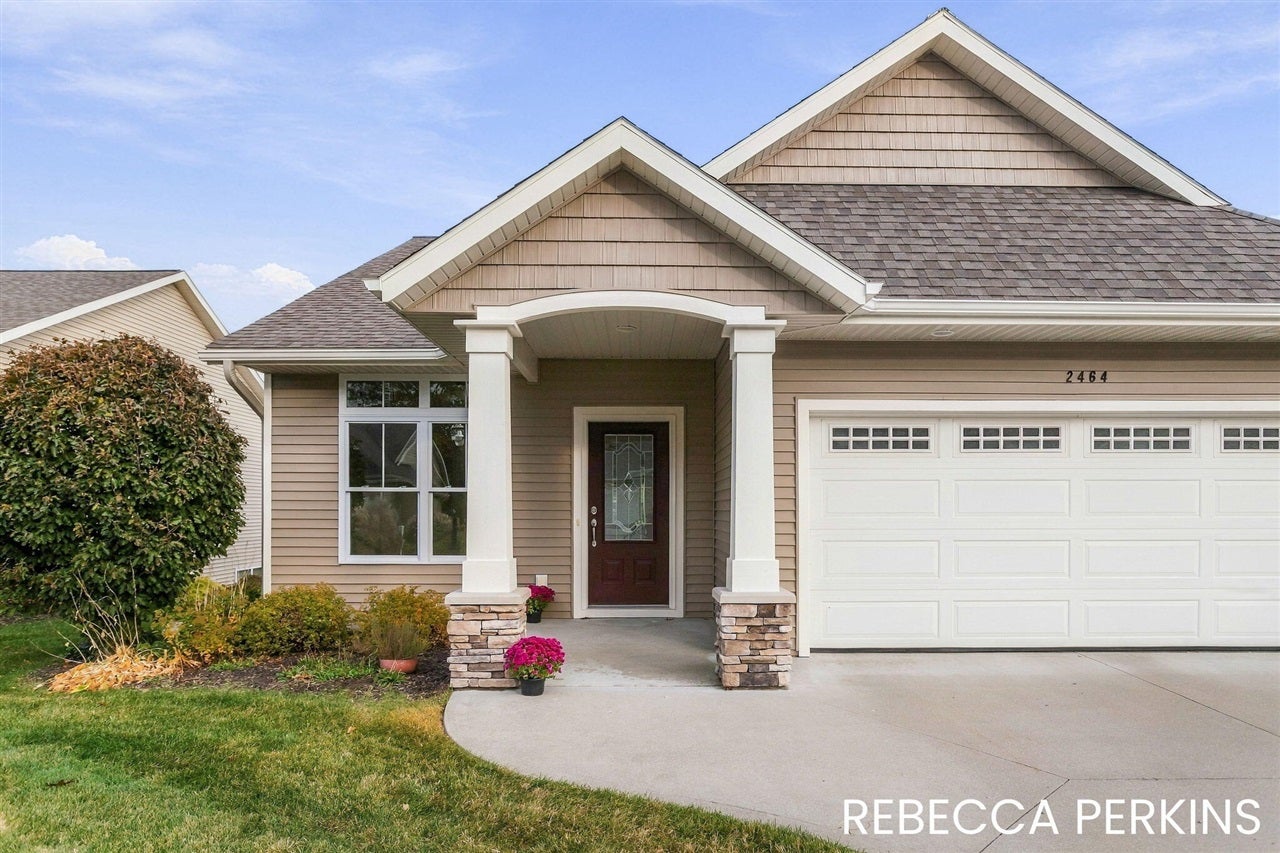

























2464 Sawtooth Court
Holland, MI 49424
$449,900
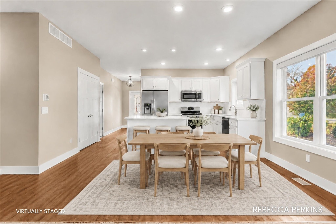
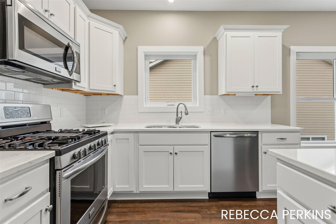
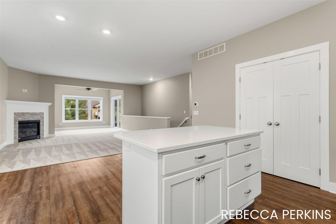
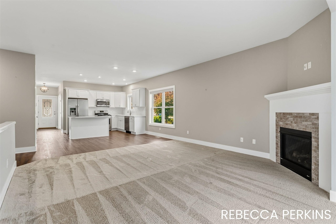
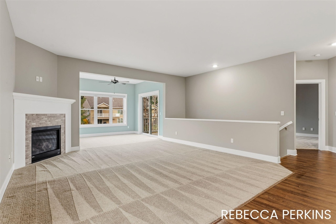
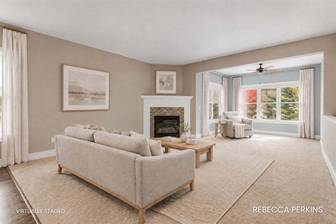
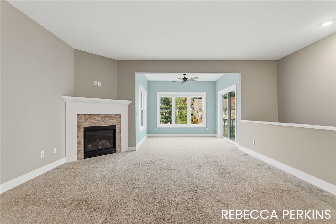
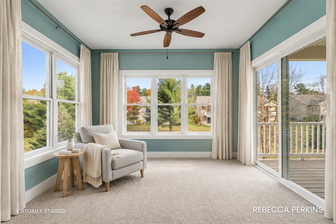
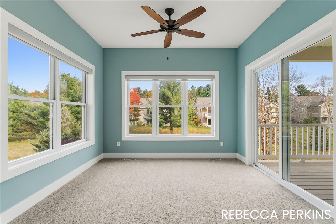
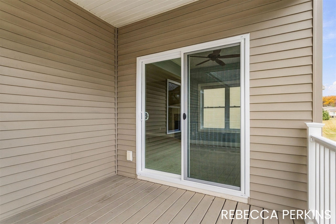
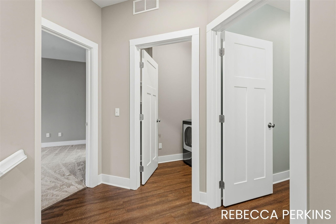
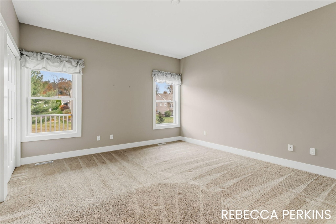
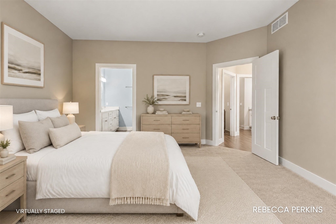
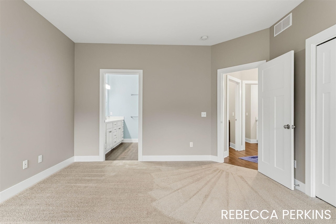
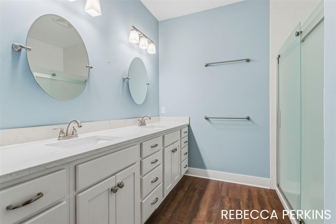
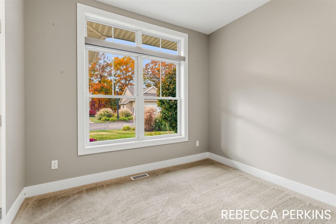
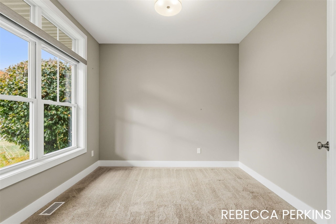
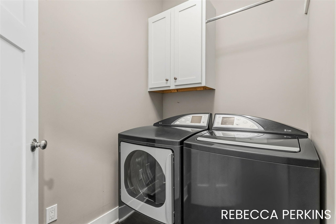
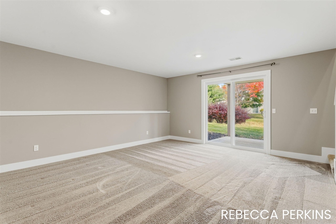
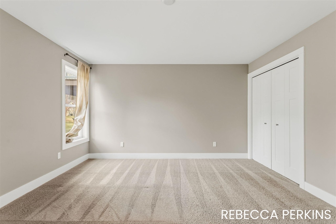
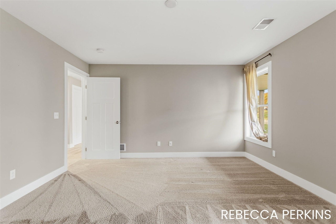
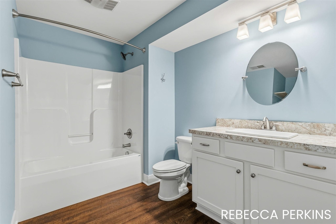
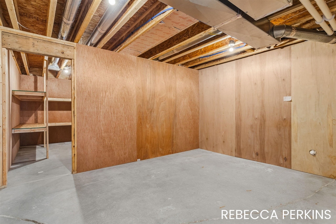
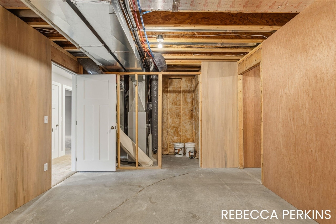
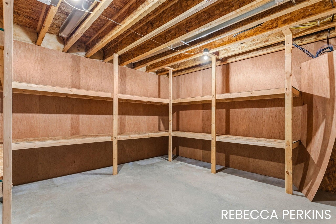
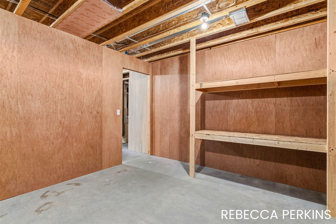
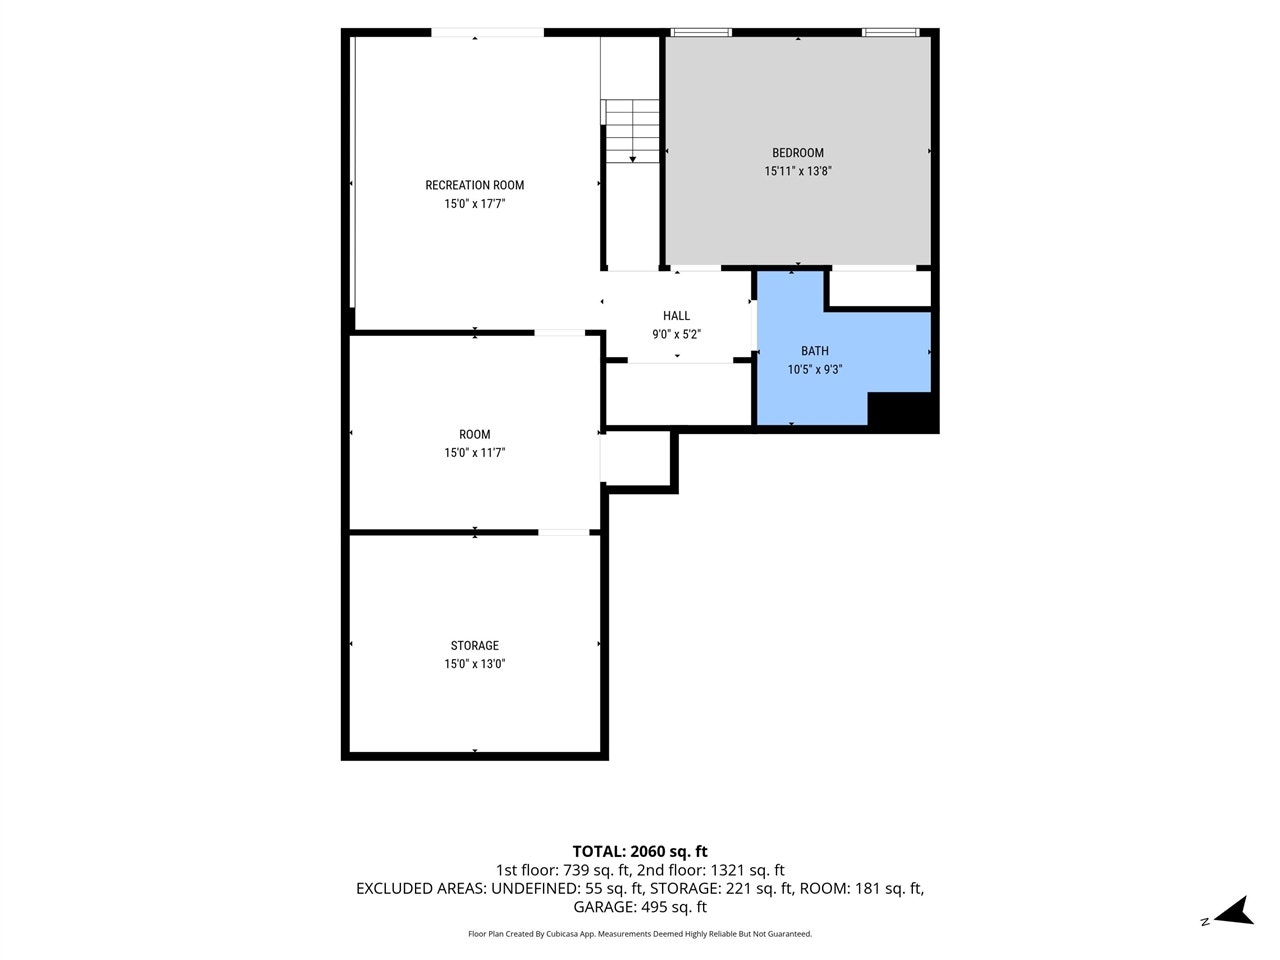
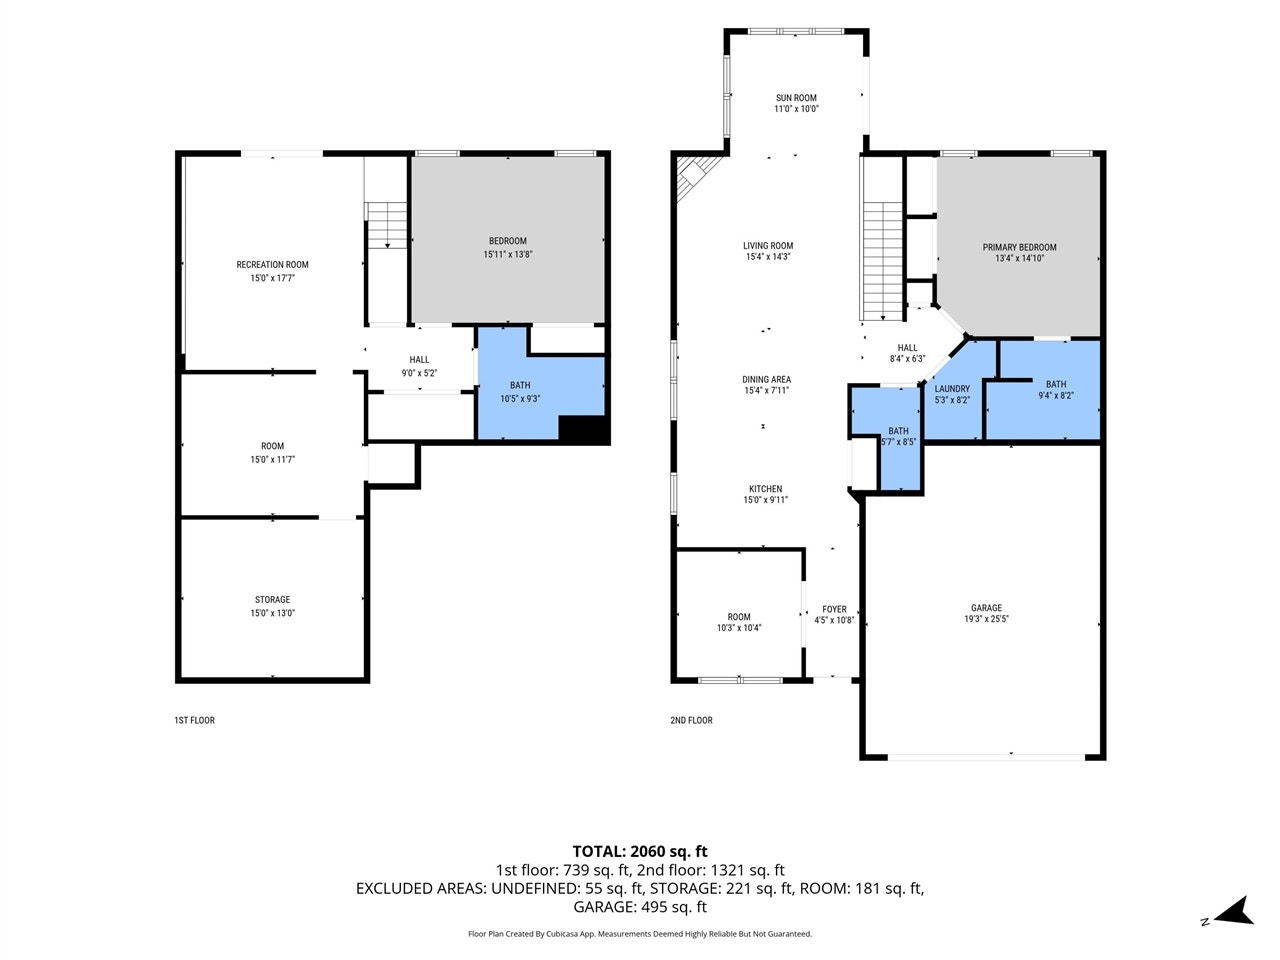
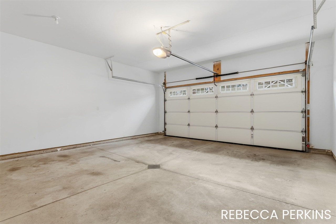
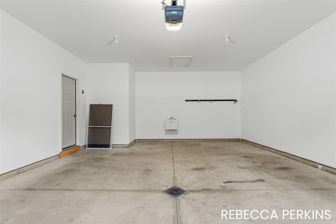
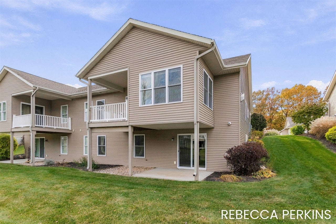
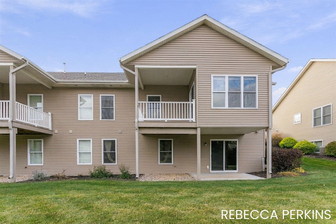
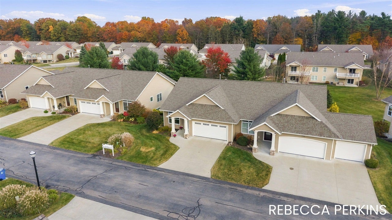
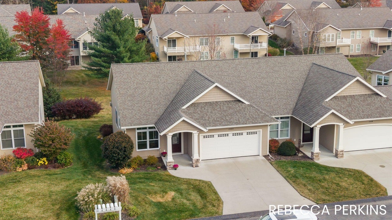
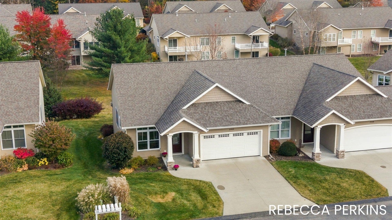
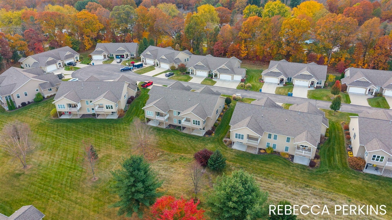
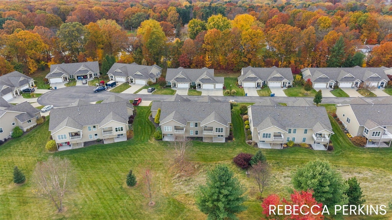
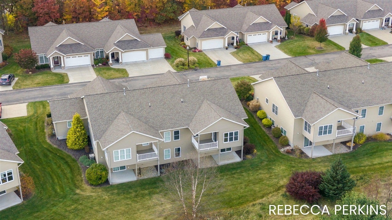
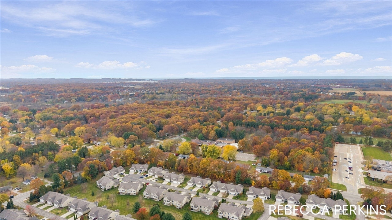
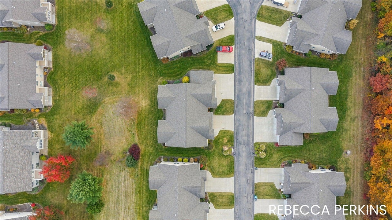
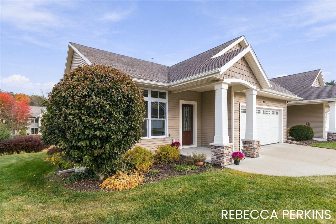
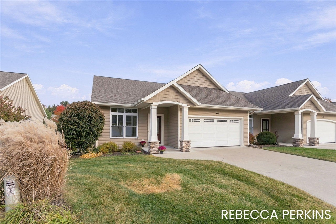
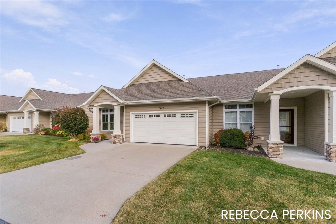
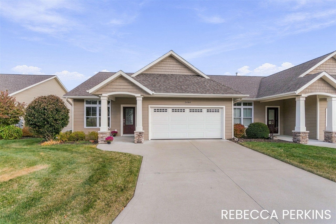
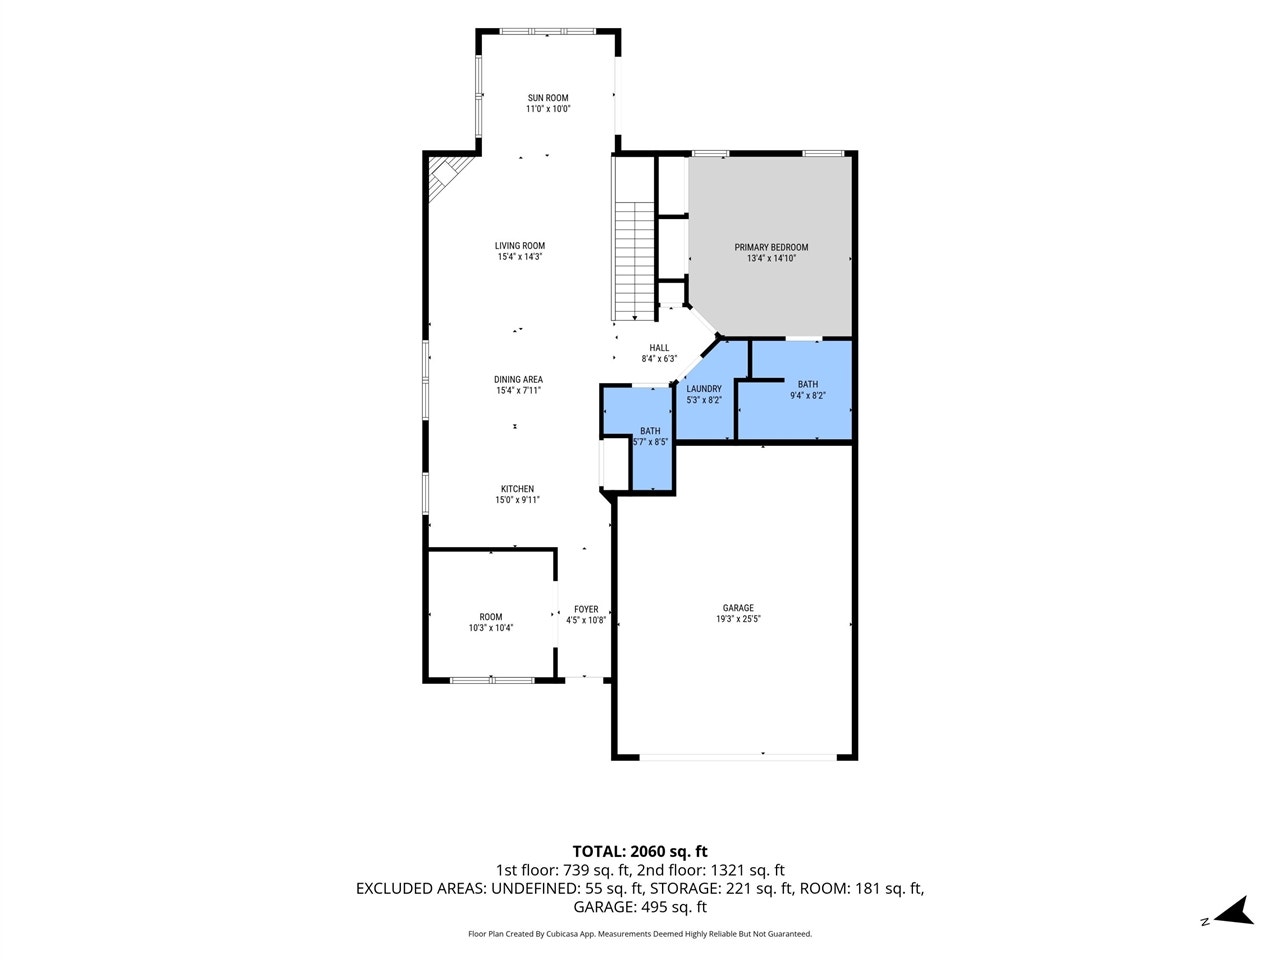
**OPEN HOUSE NOV. 5TH 12:30PM - 1:30PM** Walk-out, 2 bed/2.5 bath end-unit condo w/ office, 4 season room, & 2-stall garage! Located on a peaceful cul-de-sac in Sawgrass Condominiums. Main floor features 9ft ceilings, LVP flooring, & freshly cleaned carpet throughout! Bright kitchen with quartz countertops, stainless appliances, center island, & pantry. Open-concept floor plan offers a spacious living room w/ gas fireplace that leads to a window-filled 4-season room overlooking natural green space. Sliding doors invite you to enjoy the covered deck. Primary ensuite w/ double closets, quartz-top dual vanity, & walk-in shower. Rounding out the main level is an office, laundry room, & half bath. The finished walk-out lower level offers a large family/rec room, 2nd bedroom, & full bath. Attached, finished, 2-stall garage is extra deep w/ floor drain & utility sink. Conveniently located within a few miles of Downtown Holland, Lake Michigan, & Lake Macatawa!
| Mls #: | 70568139 |
|---|---|
| Asking Price: | $449,900 |
| Property Type: | Residential |
| Type: | Condominium |
| Property Status: | Active |
| Bedrooms: | 2 |
| Baths Full: | 2 |
| Lavatory: | 1 |
| Above Grade Sq Ft: | 1,321 |
| Fee Amount: | $330 |
| Architecture Style: | End Unit |
| Waterfront Y/N: | No |
| Town: | Holland |
| County: | Ottawa |
| ZIP: | 49424 |
| Year Built: | 2017 |
| Area: | Holland Twp (57008) |
| Sale/Rent: | For Sale |
| Below Grade Lav: | 0 |
| Below Grade Bath: | 0 |
| Fireplace Y/N: | Yes |
| Bathroom 3 Level: | Main |
| Fee Schedule: | Monthly |
| School District: | West Ottawa Public School District |
| Pre/Homestead: | No |
| Contract: | Exclusive Right to Sell |
| Cross Street 1: | 144th + James St |
| Lavatory: | 1 |
| Total Rooms: | 7 |
| Living Room Dimensions: | 15x14 |
| Kitchen Dimensions: | 15x9 |
| Breakfast Nook Dimensions: | 15x7 |
| Family Room Dimensions: | 15x17 |
| Bedroom 2 Dimensions: | 15x13 |
| Total Tax Year: | 2026 |
| Laundry Room Dimensions: | 5x8 |
| Other Room 1 Dimensions: | 11x10 |
| Unit 3 Present Ann $: | $5 |
| Unit 4 Sq Ft: | 8 |
| Garage # Of Car: | 2 |
| Baths/Lavs Total: | 3 |
| Total Tax Amount: | $7,362 |
| Pets Allowed Y/N: | Yes |
| New Construction Y/N: | No |
| Garage Y/N: | Yes |
| Pool Y/N: | No |
| Structure Style: | 1 Story |
| Municipality: | Holland Twp |
| Living Room Level: | Main |
| Kitchen Level: | Main |
| Breakfast Nook Level: | Main |
| Family Room Level: | Lower |
| Bedroom 2 Level: | Lower |
| Laundry Room Level: | Main |
| Other Room 1 Level: | Main |
| Source Mls: | MiRealSource |
| Originating Mls: | West Michigan Lakeshore Association of REALTORS |
| Total Sq Ft Finished: | 2,060 |
| Application Fee: | $750.00 |
| Appliances: | Dishwasher, Dryer, Microwave, Range/Oven, Refrigerator, Washer |
| Assoc/Community Amenities: | Pets-Allowed |
| Exterior Construction: | Stone, Vinyl Siding, Wood |
| Exterior Features: | Lawn Sprinkler, Storms/Screens |
| Foundation Type: | Basement |
| Garage Type: | Attached Garage, Gar Door Opener |
| Heat/Fuel Type: | Natural Gas |
| Heating System: | Forced Air |
| Water Heater: | Gas |
| Financial Terms: | Cash, Conventional |
| Roads: | Paved Street, Private Road |
| Water: | Public Water |
| Association Fee Includes: | Maintenance Grounds, Snow Removal, Trash Removal, Water |
| Source Of Sq Ft: | Measured |
| Site/Lot Features: | Cul-De-Sac |
| Fireplaces Total: | 1 |
Listing Courtesy of: HomeRealty Holland
Listing Agent: Rebecca Perkins
(616) 218-6161
43 E 8th St, Unit 250 Holland, MI 49423
Mortgage Calculator
 Provided through IDX via MiRealSource, Courtesy of MiRealSource Shareholder. Copyright MiRealSource.
The information published and disseminated by MiRealSource is communicated verbatim, without change by
MiRealSource, as filed with MiRealSource by its members. The accuracy of all information, regardless of source,
is not guaranteed or warranted. All information should be independently verified.
Copyright 2015 MiRealSource. All rights reserved. This information provided hereby constitutes proprietary information of MiRealSource, Inc. and its shareholders, affiliates and licenses and may not be reproduced or transmitted in any form or by any means, electronic or mechanical, including photocopy, recording, scanning or any information storage and retrieval system, without written permission from MiRealSource, Inc.
Provided through IDX via MiRealSource, as the "Source MLS", courtesy of the Originating MLS shown on the property listing, as the Originating MLS.
The information published and disseminated by the Originating MLS is communicated verbatim, without change by the
Originating MLS as filed with it by its members. The accuracy of all information, regardless of source, is not
guaranteed or warranted. All information should be independently verified.
Copyright 2026 MiRealSource. All rights reserved. The information provided hereby constitutes proprietary
information of MiRealSource, Inc. and its shareholders, affiliates and licenses and may not be reproduced or
transmitted in any form or by any means, electronic, or mechanical, including photocopy, recording, scanning or any
information storage and retrieval system, without written permission from MiRealSource, Inc.
MiRealSource data last updated on November 05, 2026 12:38 AM - ET.
Property Last Updated: November 05, 2026 12:38 AM - ET
