



















2267 Chelsea Lane
Traverse City, MI 49685
$589,900
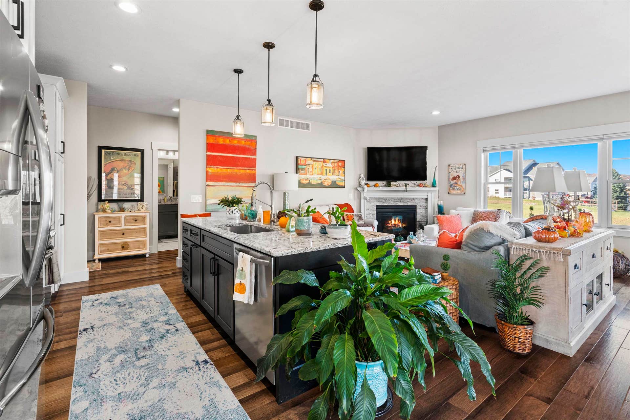
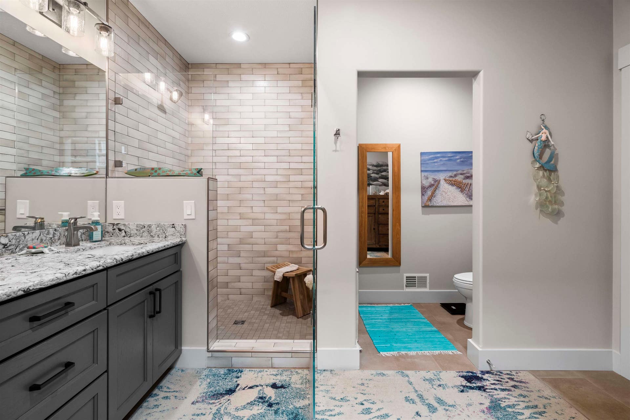
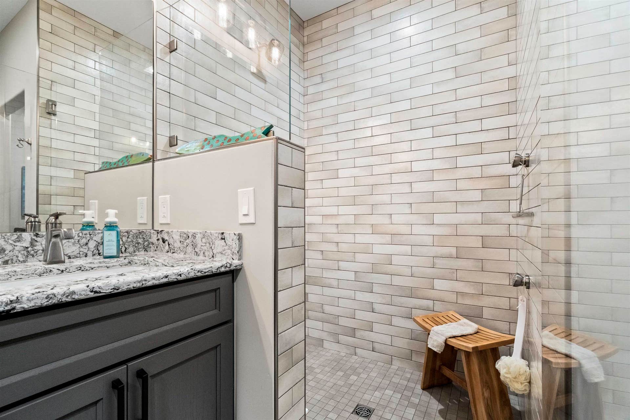
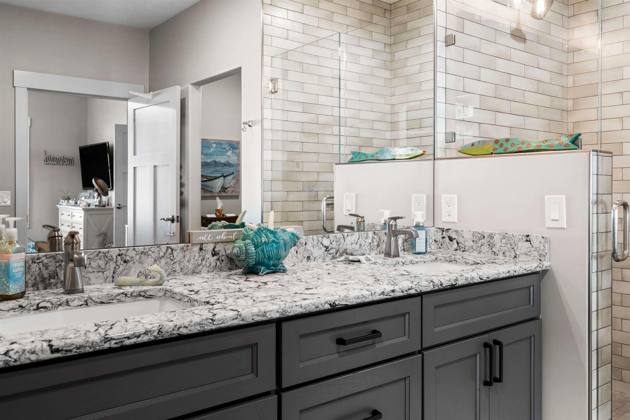
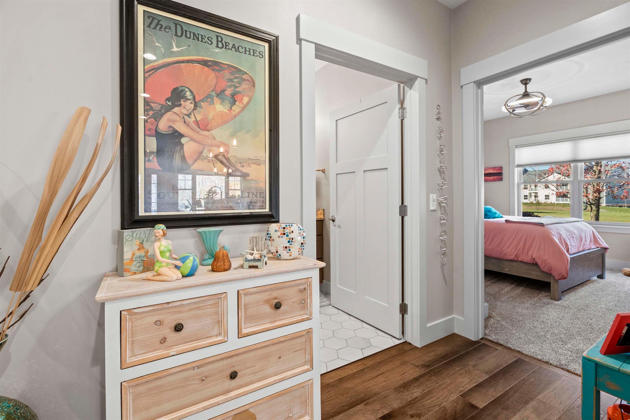
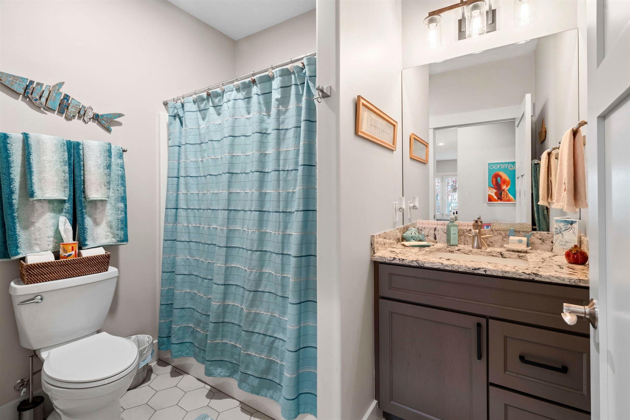
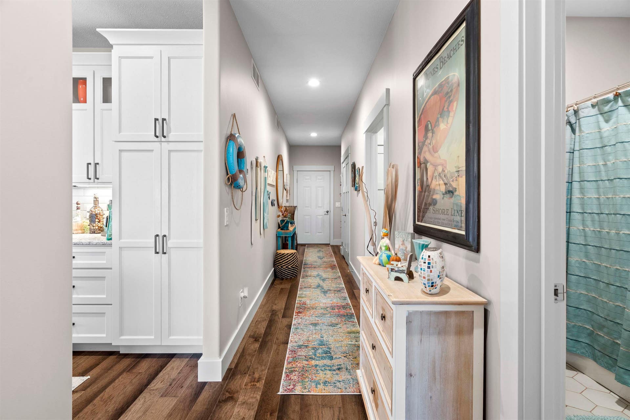
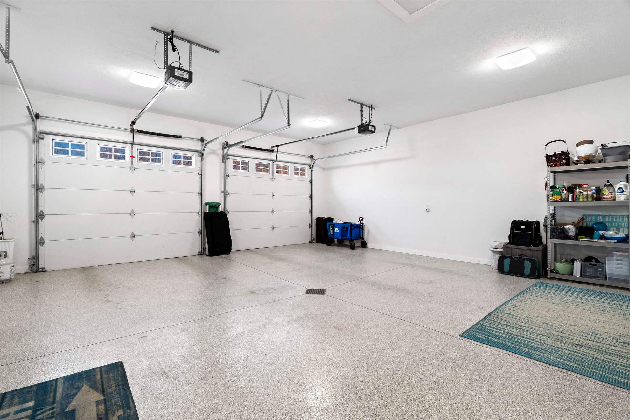
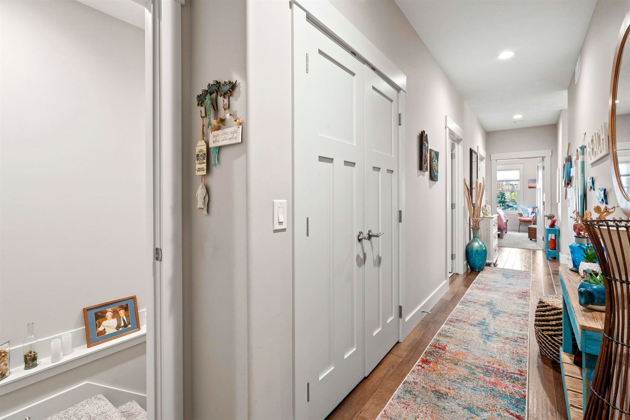
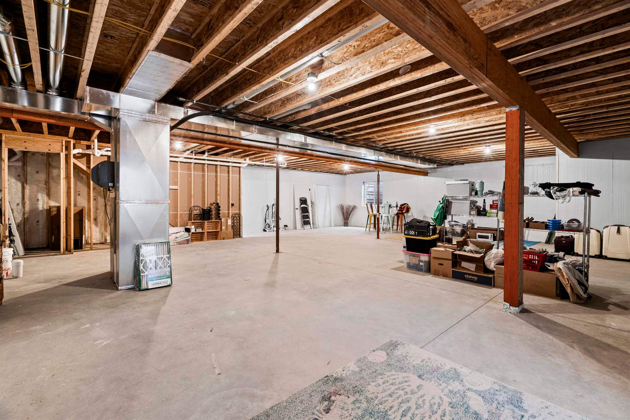
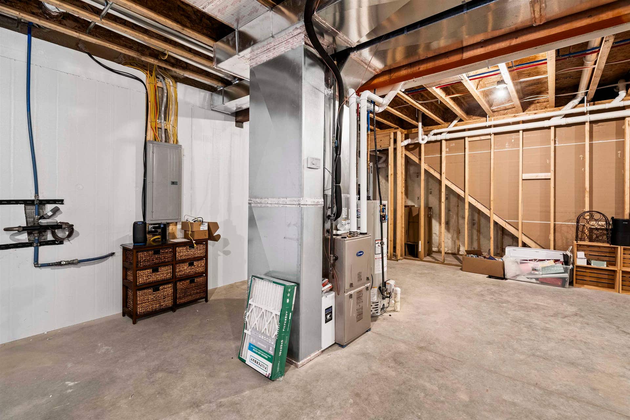
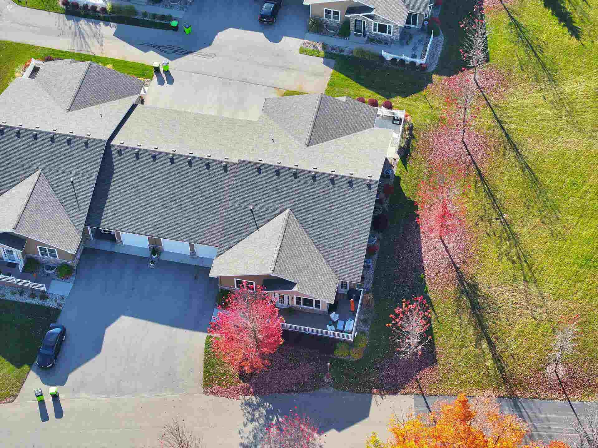
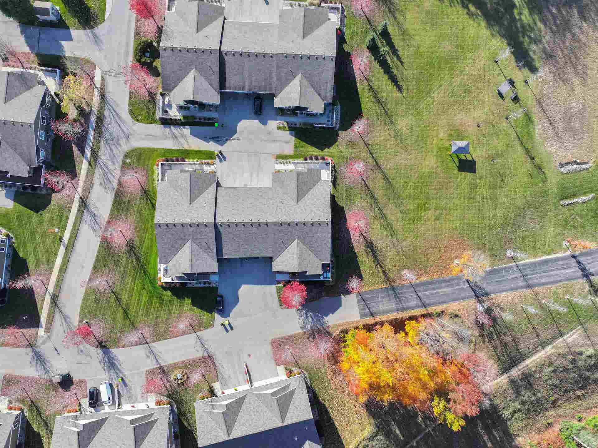
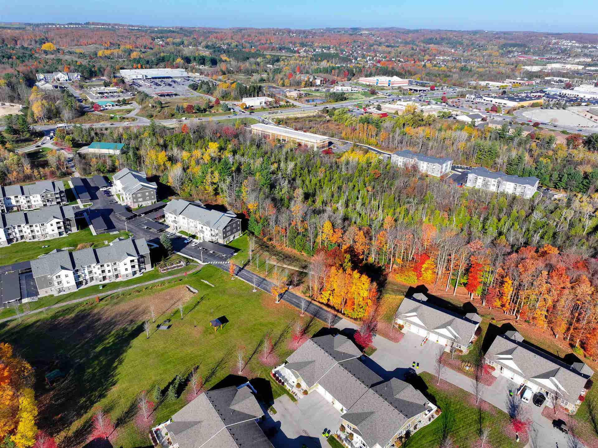
Welcome to Chelsea Park II. This was the very last unit built in this development in 2022 and shows like new thanks to the seller keeping it in meticulous condition. Quality finishes and exceptional attention to detail throughout. The open-concept floor plan is filled with natural light and features engineered hardwood flooring, enjoy the cozy gas fireplace in the inviting living room or step out on the deck overlooking the park-like setting. Back inside you can flow seamlessly into the dining area and well-appointed kitchen while entertaining guests. The kitchen showcases Cambria quartz countertops, custom cabinetry, stainless steel appliances, a large center island, and generous counter space. You'll love the spacious main-floor primary suite with ensuite bath, heated tile floors, and large walk-in closet. A second main-floor bedroom offers flexibility as a guest room, office, or den, while the conveniently located main-floor laundry adds to the home's easy, one-level lifestyle. The un-finished lower level has a separate entrance in the garage in addition to the one inside, adding flexibility to the space. Plumbed for a 3rd bath with egress windows to expand the living space in the future or keep unfinished and use for storage. No neighbors on one side that overlooks the common area, featuring a gazebo and fire-pit where you can enjoy the great outdoors, have a picnic, walk your dog or meet up with friends directly across the street at the Miller Creek Nature Preserve, with miles ...
+ Read More| Mls #: | 80075197 |
|---|---|
| Asking Price: | $589,900 |
| Property Type: | Residential |
| Type: | Condominium |
| Property Status: | Active |
| Ownership: | true |
| Bedrooms: | 2 |
| Baths Full: | 2 |
| Lavatory: | 0 |
| Above Grade Sq Ft: | 1,478 |
| Fee Amount: | $250 |
| Architecture Style: | Ranch |
| Waterfront Y/N: | No |
| Town: | Traverse City |
| County: | Grand Traverse |
| Subdivision: | Chelsea Park II |
| ZIP: | 49685 |
| Year Built: | 2022 |
| Area: | Garfield Twp (28005) |
| Sale/Rent: | For Sale |
| Fireplace Y/N: | Yes |
| Fee Schedule: | Monthly |
| Occupancy: | Negotiable |
| Section: | 21 |
| School District: | Traverse City Area Public Schools |
| Pre/Homestead: | Yes |
| Manufactured Y/N: | No |
| Contract: | Exclusive Right to Sell |
| Lavatory: | 0 |
| Living Room Dimensions: | 14x17 |
| Dining Room Dimensions: | 17x10 |
| Kitchen Dimensions: | 10x17 |
| Bedroom 1 Dimensions: | 16x12 |
| Bedroom 2 Dimensions: | 12x11 |
| Sev Year: | 2026 |
| Laundry Room Dimensions: | 6x6 |
| Unit 6 Present Ann $: | $1,454 |
| Garage # Of Car: | 2 |
| Baths/Lavs Total: | 2 |
| Bedroom 1 Floor Covering: | Carpet |
| Bedroom 2 Floor Covering: | Carpet |
| Living Rm Floor Covering: | Wood |
| Dining Rm Floor Covering: | Wood |
| Kitchen Floor Covering: | Wood |
| Garage Y/N: | Yes |
| Structure Style: | 1 Story |
| Ownership: | Private |
| Listing Broker Sign Y/N: | Yes |
| Municipality: | Garfield Twp |
| Living Room Level: | Main |
| Dining Room Level: | Main |
| Kitchen Level: | Main |
| Bedroom 1 Level: | Main |
| Bedroom 2 Level: | Main |
| Laundry Room Level: | Main |
| Source Mls: | MiRealSource |
| Originating Mls: | Aspire North REALTORS |
| Total Sq Ft Finished: | 1,478 |
| Directions: | Hartman Rd to Chelsea Park, turn left onto Avon Dr, turn left onto Chelsea Ln. Unit is the last one on the corner. |
| Appliances: | Dishwasher, Disposal, Freezer, Microwave, Range/Oven, Refrigerator |
| Basement Type: | Egress/Daylight Windows, Full, Outside Entrance, Interior Access, Unfinished |
| Assoc/Community Amenities: | Grounds Maintenance, Pets-Allowed, Trail(s) |
| Cooling System: | Ceiling Fan(s), Central A/C, Exhaust Fan |
| Exterior Construction: | Stone, Vinyl Siding |
| Exterior Features: | Deck, Lawn Sprinkler, Sidewalks |
| Fireplace Features: | Gas Fireplace |
| Garage Type: | Attached Garage, Gar Door Opener |
| Heat/Fuel Type: | Natural Gas |
| Heating System: | Forced Air |
| Water Heater: | Gas |
| Interior Features: | Bay Window, Cathedral/Vaulted Ceiling, Walk-In Closet, Window Treatment(s) |
| Financial Terms: | Cash, Conventional, Exchange/Trade, FHA, VA, Rural Development, MIStateHsDevAuthority |
| Parking: | Garage |
| Sewer/Septic: | Community |
| Water: | Public Water |
| Water Features: | None |
| Zoning: | Residential |
| Association Fee Includes: | Maintenance Grounds, Maintenance Structure |
| Rooms: | Pantry |
| Rent Spree Y/N: | No |
| Site/Lot Features: | Corner Lot, Rolling/Hilly |
| Green Features: | Appliances, Thermostat, Windows |
| Utilities: | Cable Available |
| Primary Bath Y/N: | Yes |
| Possession: | Negotiable (Possession) |
Listing Courtesy of: REO-TCFront-233021
Listing Agent: Holly Gray
231-649-1878
511 E Front Street Traverse City, MI 49686
Mortgage Calculator
 Provided through IDX via MiRealSource, Courtesy of MiRealSource Shareholder. Copyright MiRealSource.
The information published and disseminated by MiRealSource is communicated verbatim, without change by
MiRealSource, as filed with MiRealSource by its members. The accuracy of all information, regardless of source,
is not guaranteed or warranted. All information should be independently verified.
Copyright 2015 MiRealSource. All rights reserved. This information provided hereby constitutes proprietary information of MiRealSource, Inc. and its shareholders, affiliates and licenses and may not be reproduced or transmitted in any form or by any means, electronic or mechanical, including photocopy, recording, scanning or any information storage and retrieval system, without written permission from MiRealSource, Inc.
Provided through IDX via MiRealSource, as the "Source MLS", courtesy of the Originating MLS shown on the property listing, as the Originating MLS.
The information published and disseminated by the Originating MLS is communicated verbatim, without change by the
Originating MLS as filed with it by its members. The accuracy of all information, regardless of source, is not
guaranteed or warranted. All information should be independently verified.
Copyright 2026 MiRealSource. All rights reserved. The information provided hereby constitutes proprietary
information of MiRealSource, Inc. and its shareholders, affiliates and licenses and may not be reproduced or
transmitted in any form or by any means, electronic, or mechanical, including photocopy, recording, scanning or any
information storage and retrieval system, without written permission from MiRealSource, Inc.
MiRealSource data last updated on November 07, 2026 03:11 AM - ET.
Property Last Updated: November 07, 2026 03:11 AM - ET
