22640 Lakeland Street
Saint Clair Shores, MI 48081
$315,000
Open Houses
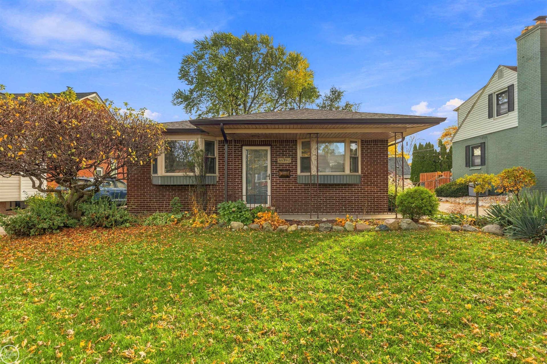
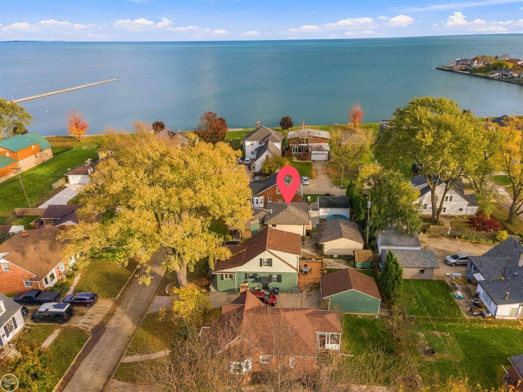
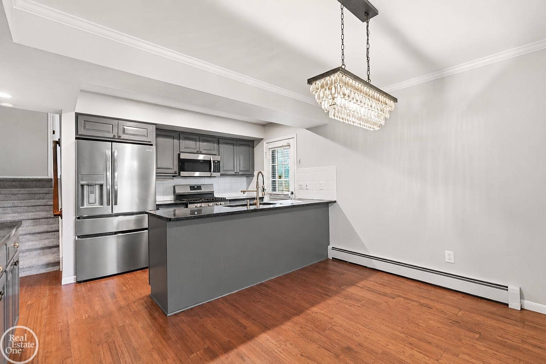
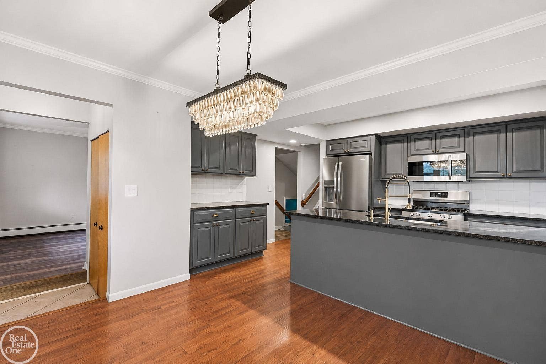
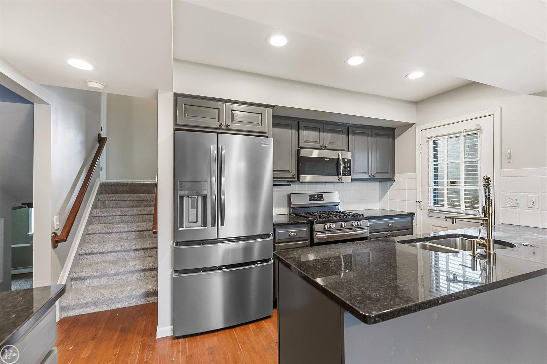
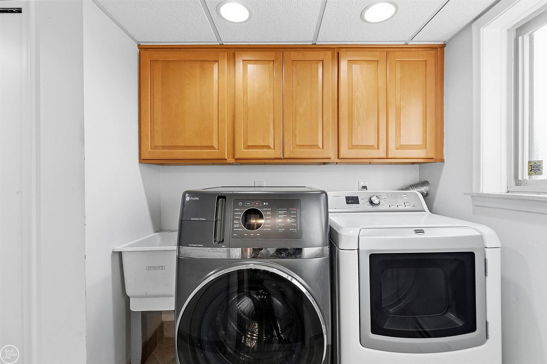
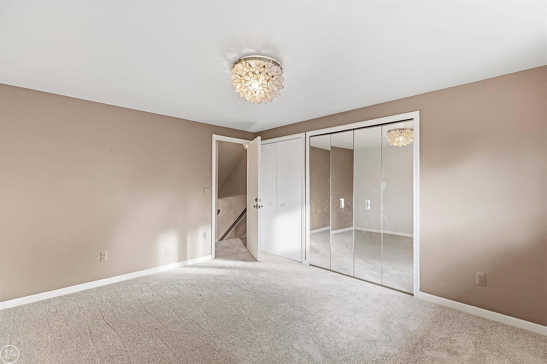
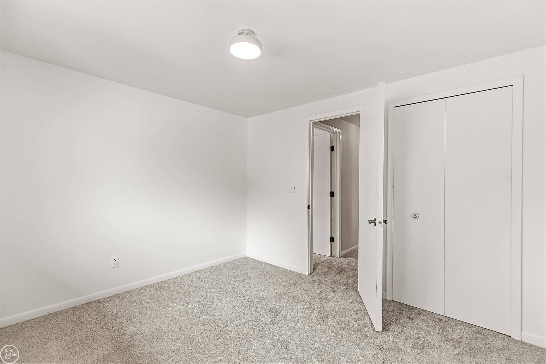
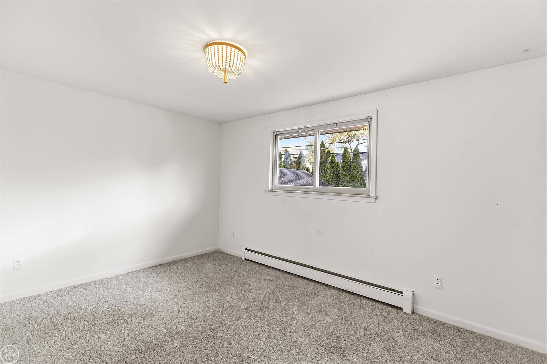
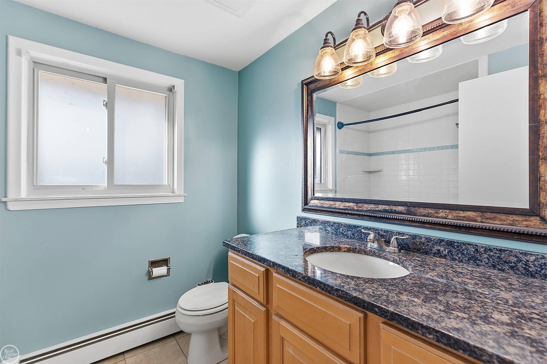
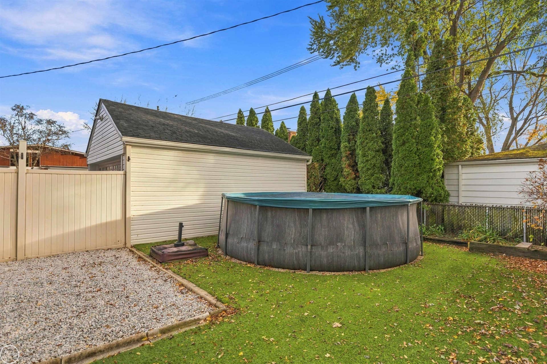
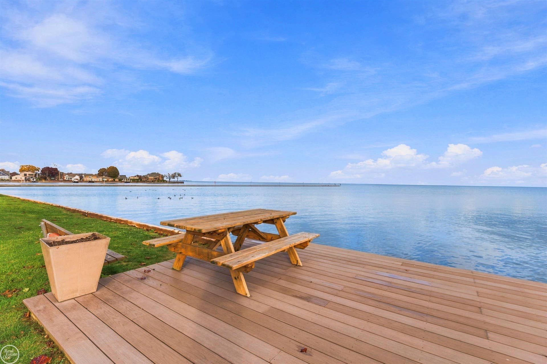
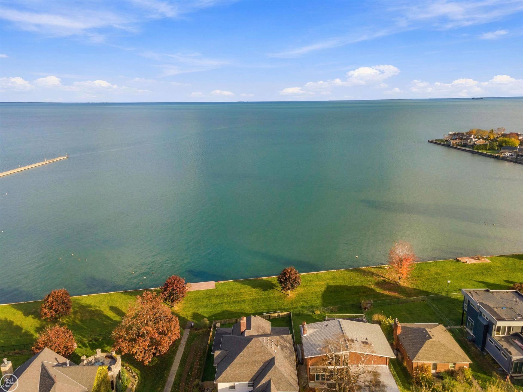
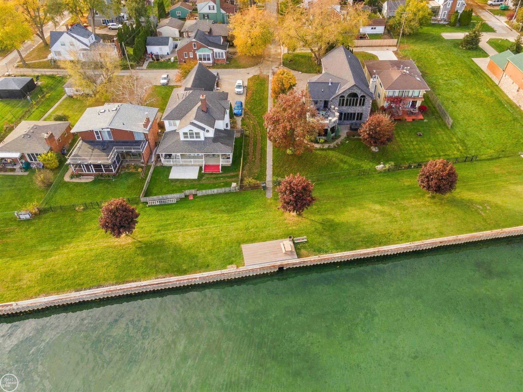
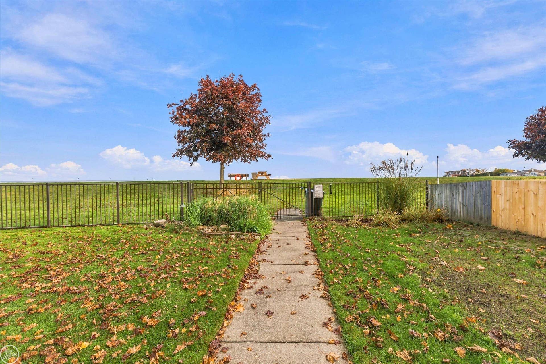
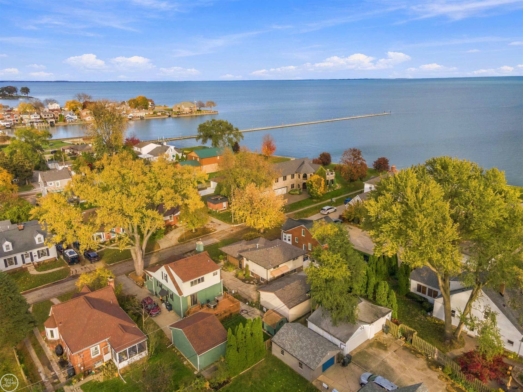
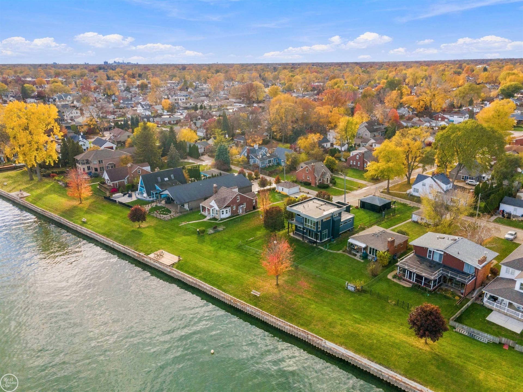
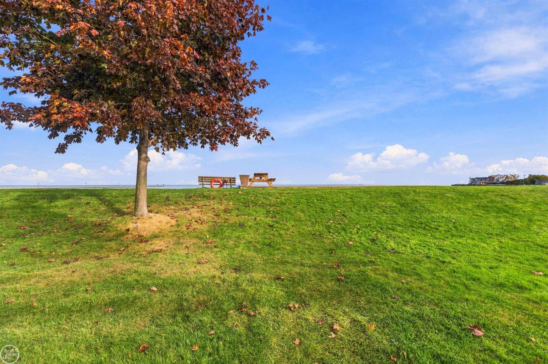
**Open House scheduled for 11/14/26 from 12pm - 2pm** Located in the highly sought-after Eagle Pointe subdivision of St. Clair Shores, this beautifully maintained property perfectly pairs the peace of mind of a turnkey home with the ultimate lakeside lifestyle. The standout feature of this desirable neighborhood is its exclusive resident perks, offering a direct, private connection to Lake Saint Clair along with 1,000 feet of pristine shoreline just steps from your front door. This rare coastal access sets the stage for a home that seamlessly blends comfort and functionality, showcasing functional and fashionable recent improvements that deliver a refreshed cohesive home. The thoughtful layout is enhanced by premium upgrades including a newer roof and gutters completed in 2020, a newer hot water tank, a newer GE washer and dryer combo, brand-new carpeting throughout the second floor, and newer kitchen appliances that ensure total modern convenience. Come check out this wonderful opportunity in person today!
| Mls #: | 50227158 |
|---|---|
| Asking Price: | $315,000 |
| Property Type: | Residential |
| Type: | Single Family |
| Property Status: | Active |
| Ownership: | true |
| Bedrooms: | 4 |
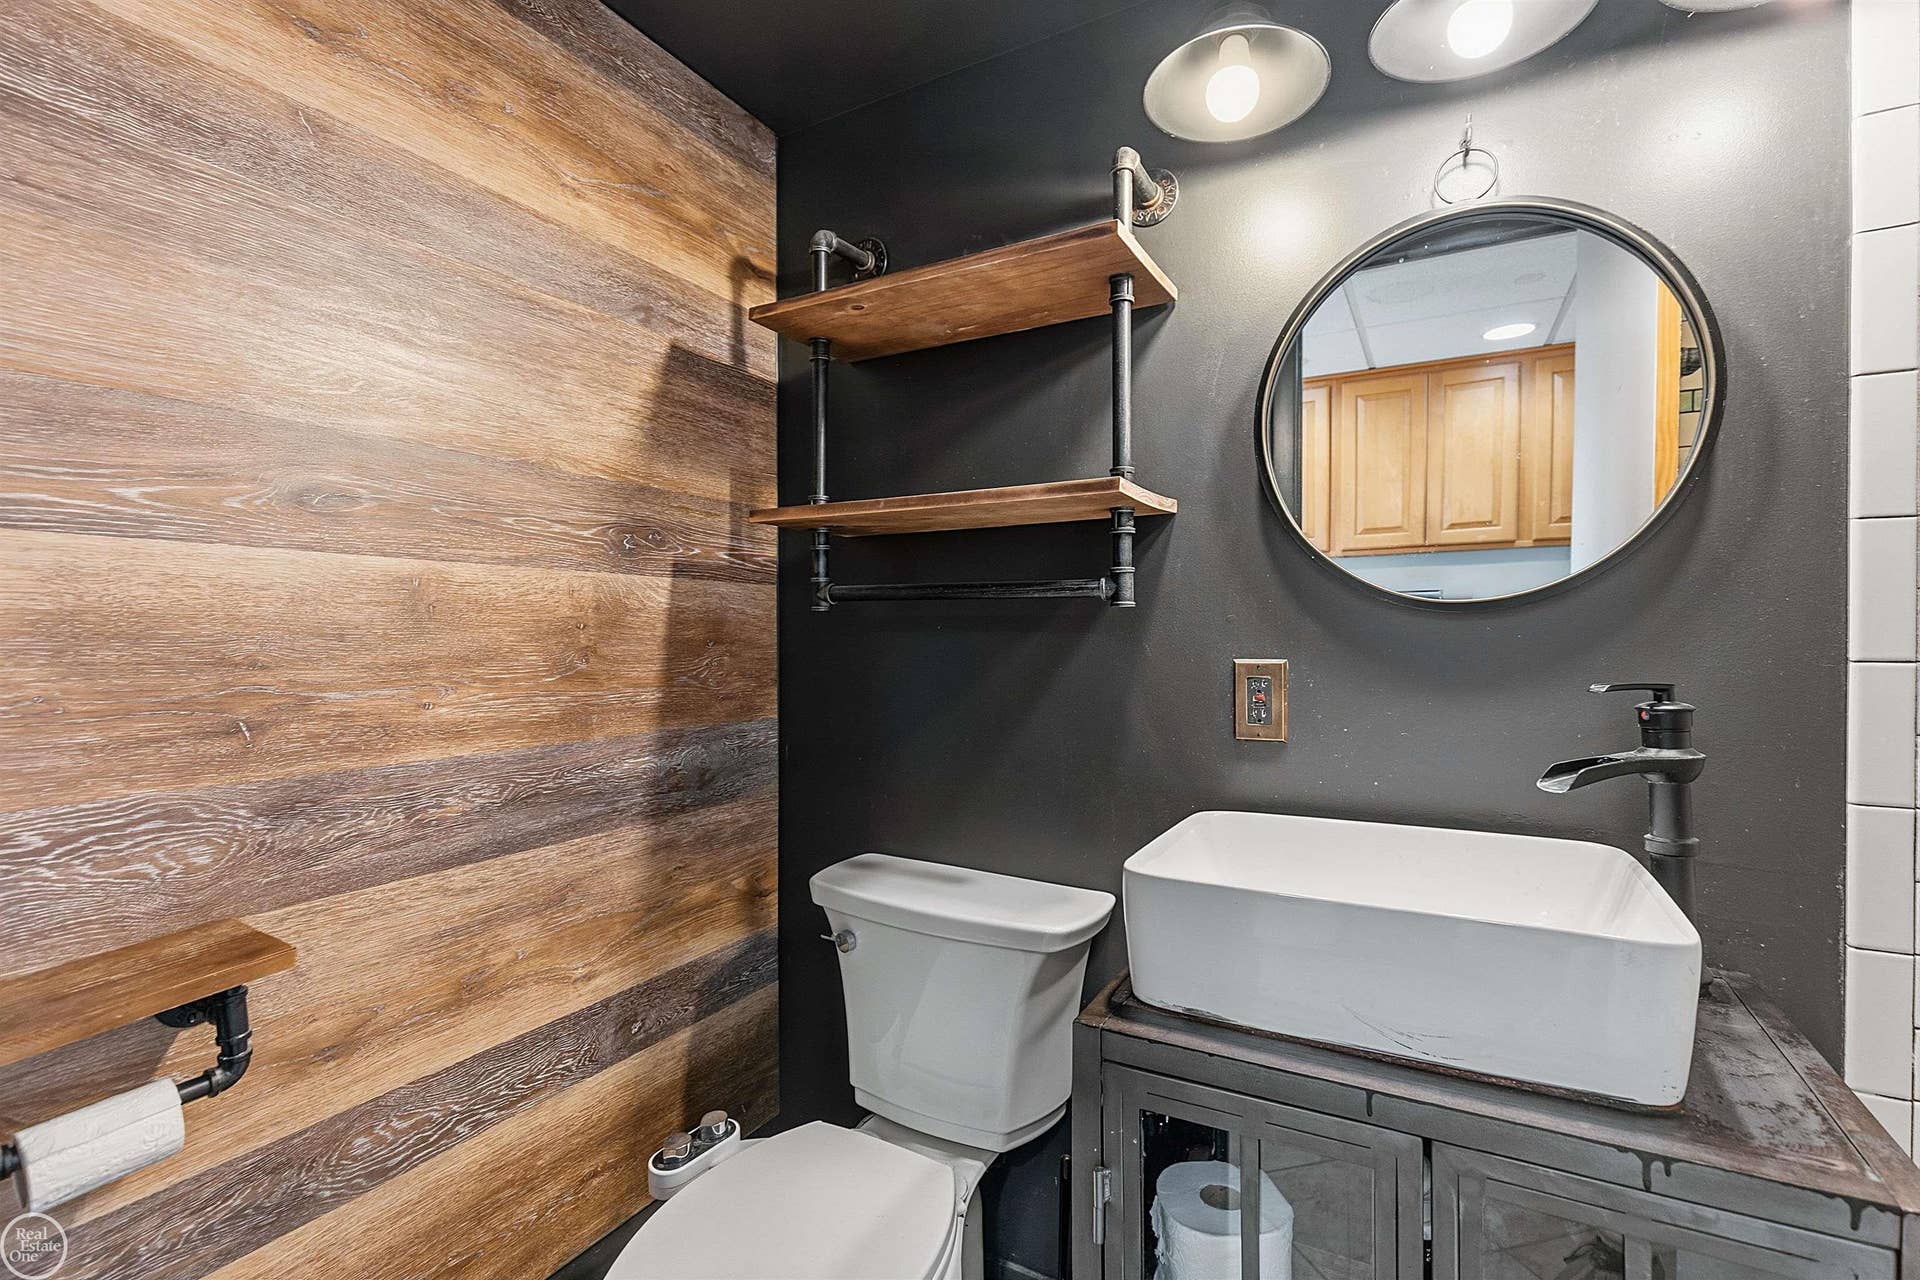
| Baths Full: | 2 |
| Lavatory: | 0 |
| Above Grade Sq Ft: | 1,800 |
| Fee Amount: | $180 |
| # Of Acres: | 0.12 |
| Architecture Style: | Split Level |
| Waterfront Y/N: | No |
| Town: | Saint Clair Shores |
| County: | Macomb |
| Subdivision: | Eagle Pointe On The Lake |
| ZIP: | 48081 |
| Year Built: | 1984 |
| Area: | St Clair Shores (50027) |
| Sale/Rent: | For Sale |
| Fireplace Y/N: | No |
| Association Fee Y/N: | Yes |
| Fee Schedule: | Yearly |
| Site Condo Y/N: | No |
| School District: | Lakeview Public Schools (St.Clair Shores) |
| Pre/Homestead: | Yes |
| Signed Disclosure Y/N: | Yes |
| Manufactured Y/N: | No |
| Lease Y/N: | No |
| Contract: | Exclusive Right to Sell |
| Insp Cmpl For Well/Septic: | No |
| Assessments Y/N: | No |
| Cross Street 1: | Jefferson Ave |
| Cross Street 2: | 10 Mile Rd |
| Lot Size: | 50 x 100 |
| Lavatory: | 0 |
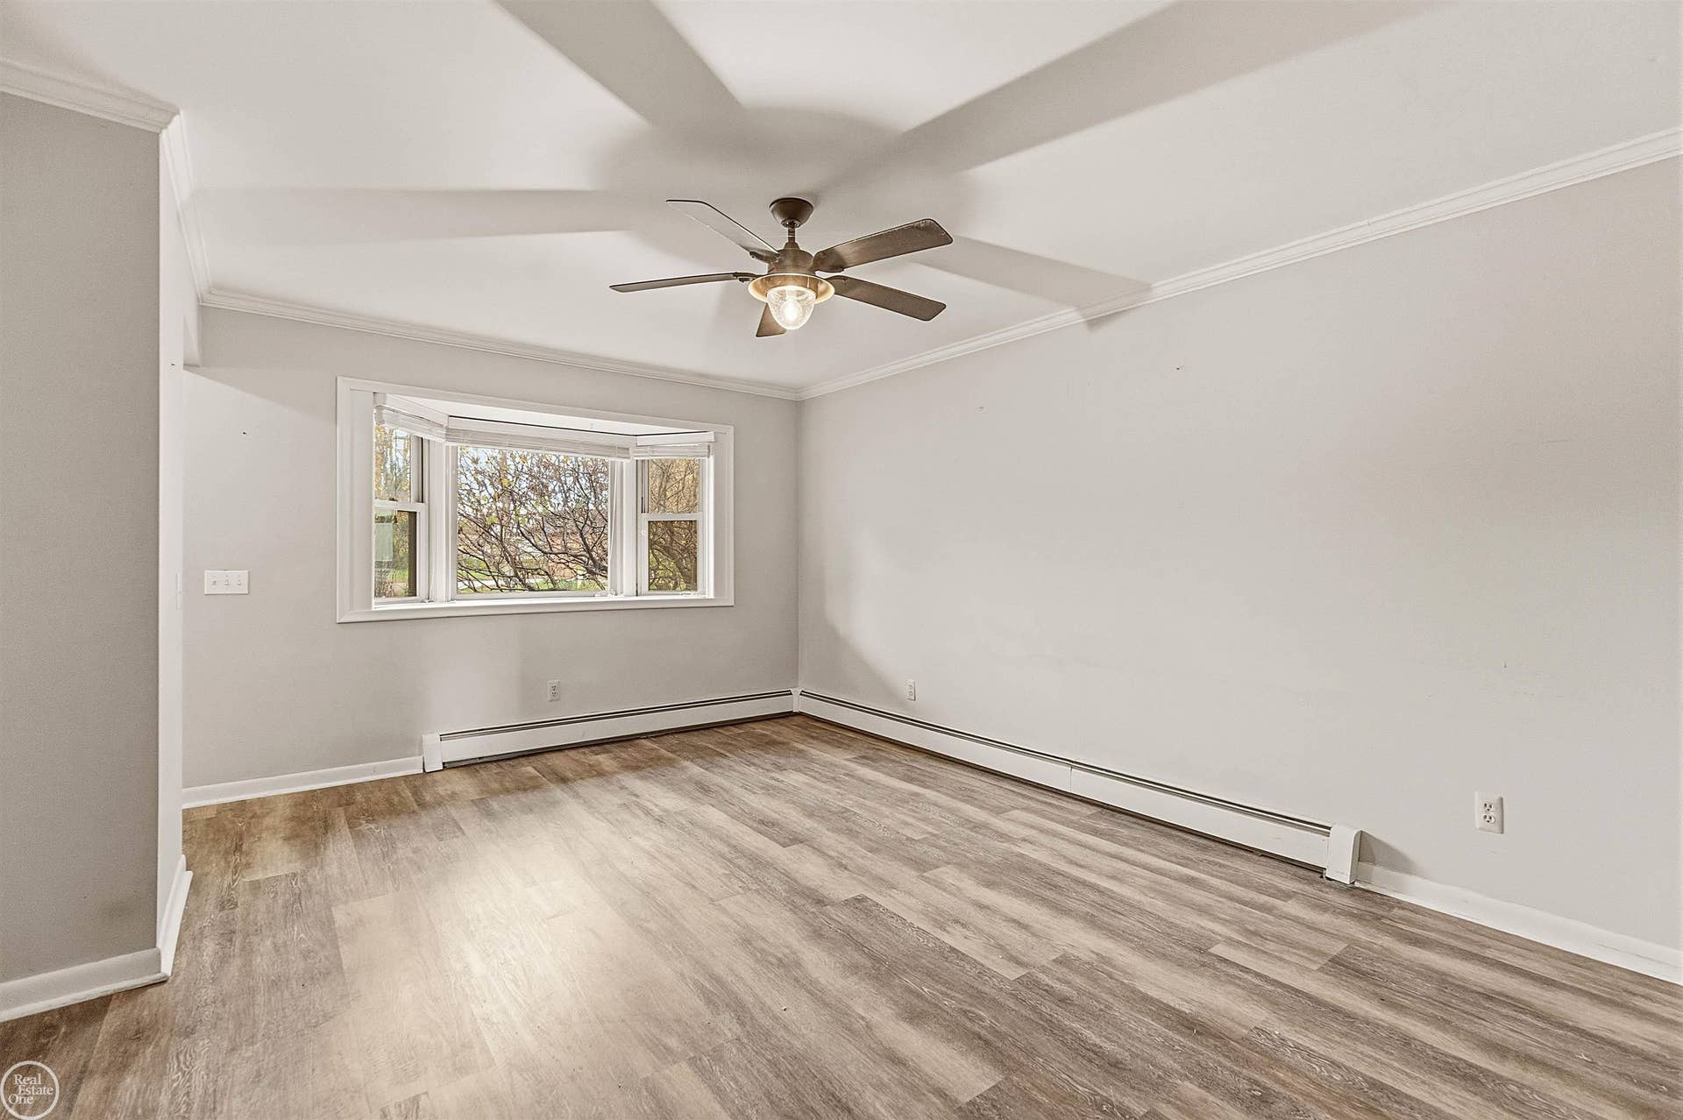
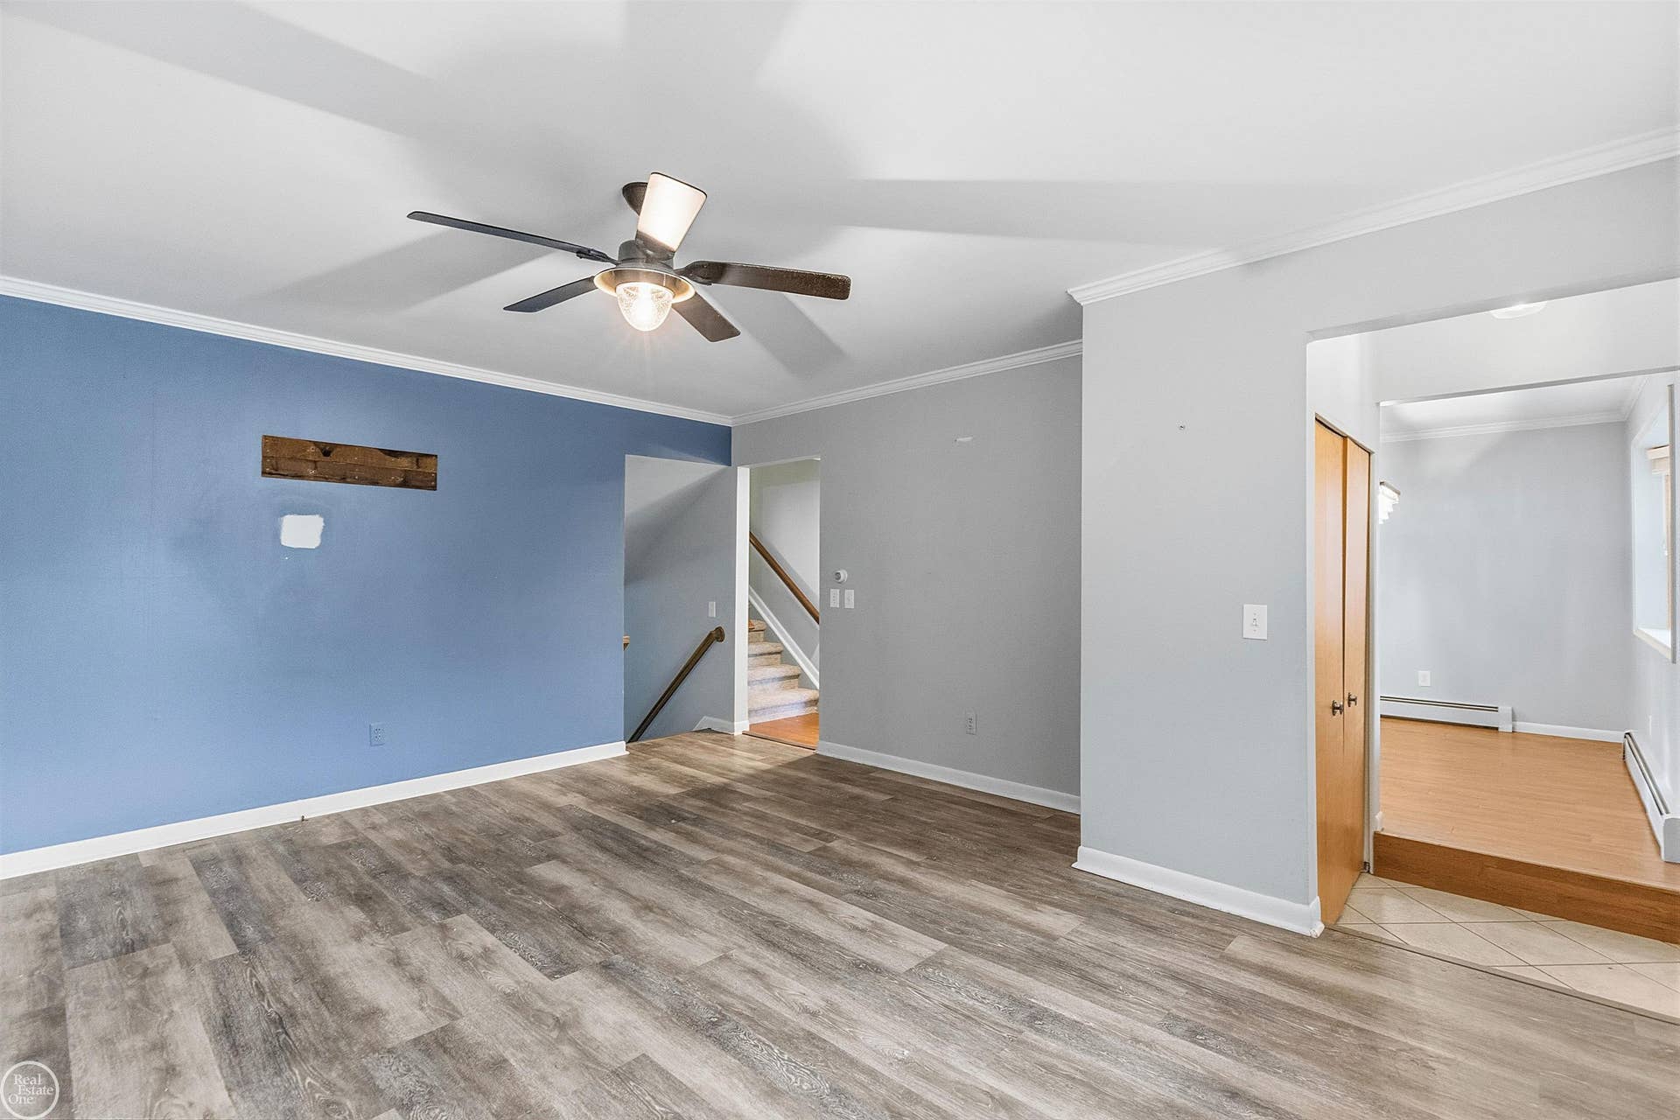
| Living Room Dimensions: | 16x13 |
| Kitchen Dimensions: | 14x13 |
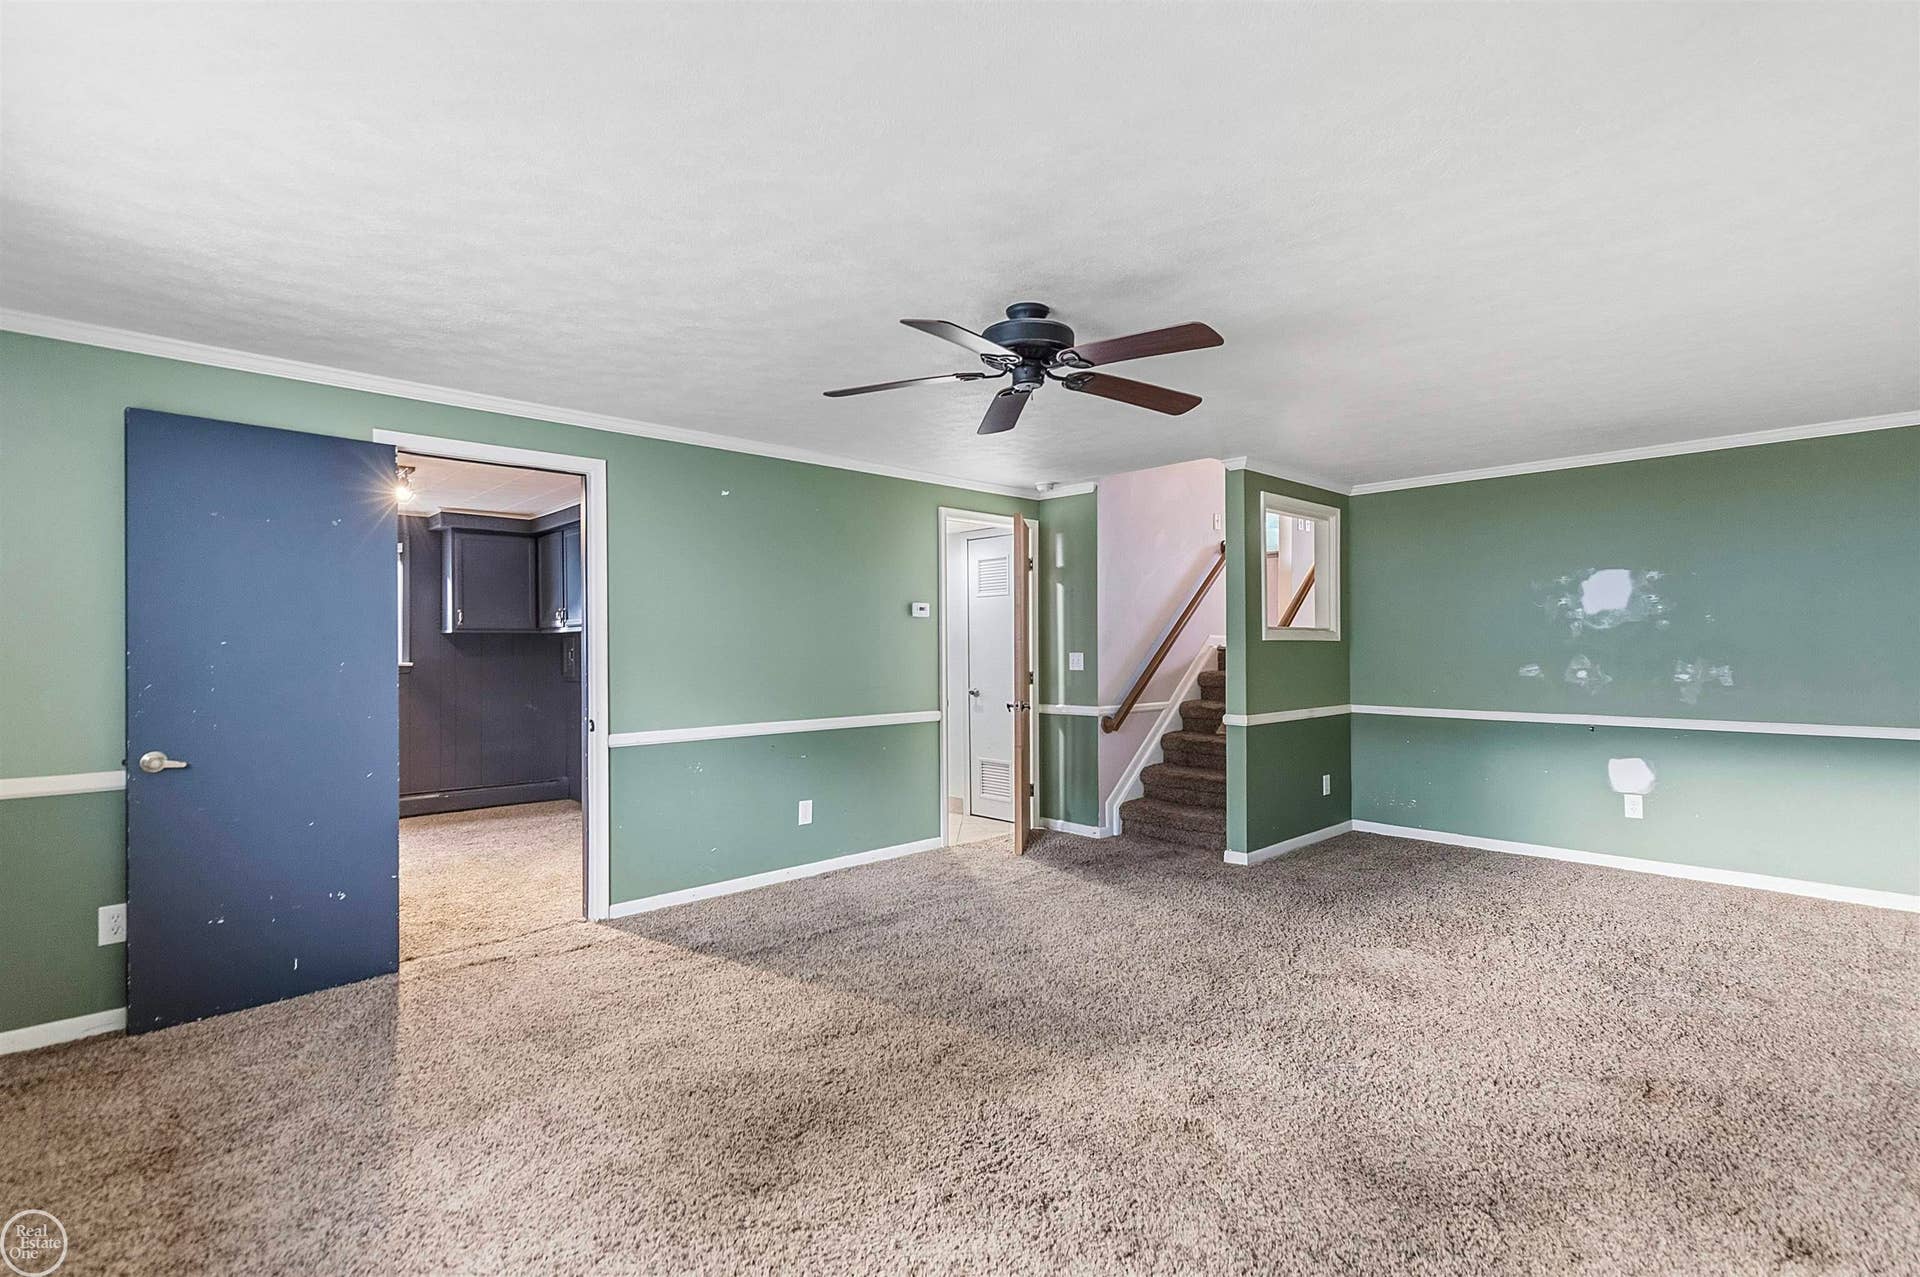
| Family Room Dimensions: | 21x14 |
| Bedroom 1 Dimensions: | 13x11 |
| Bedroom 2 Dimensions: | 13x10 |
| Bedroom 3 Dimensions: | 11x10 |
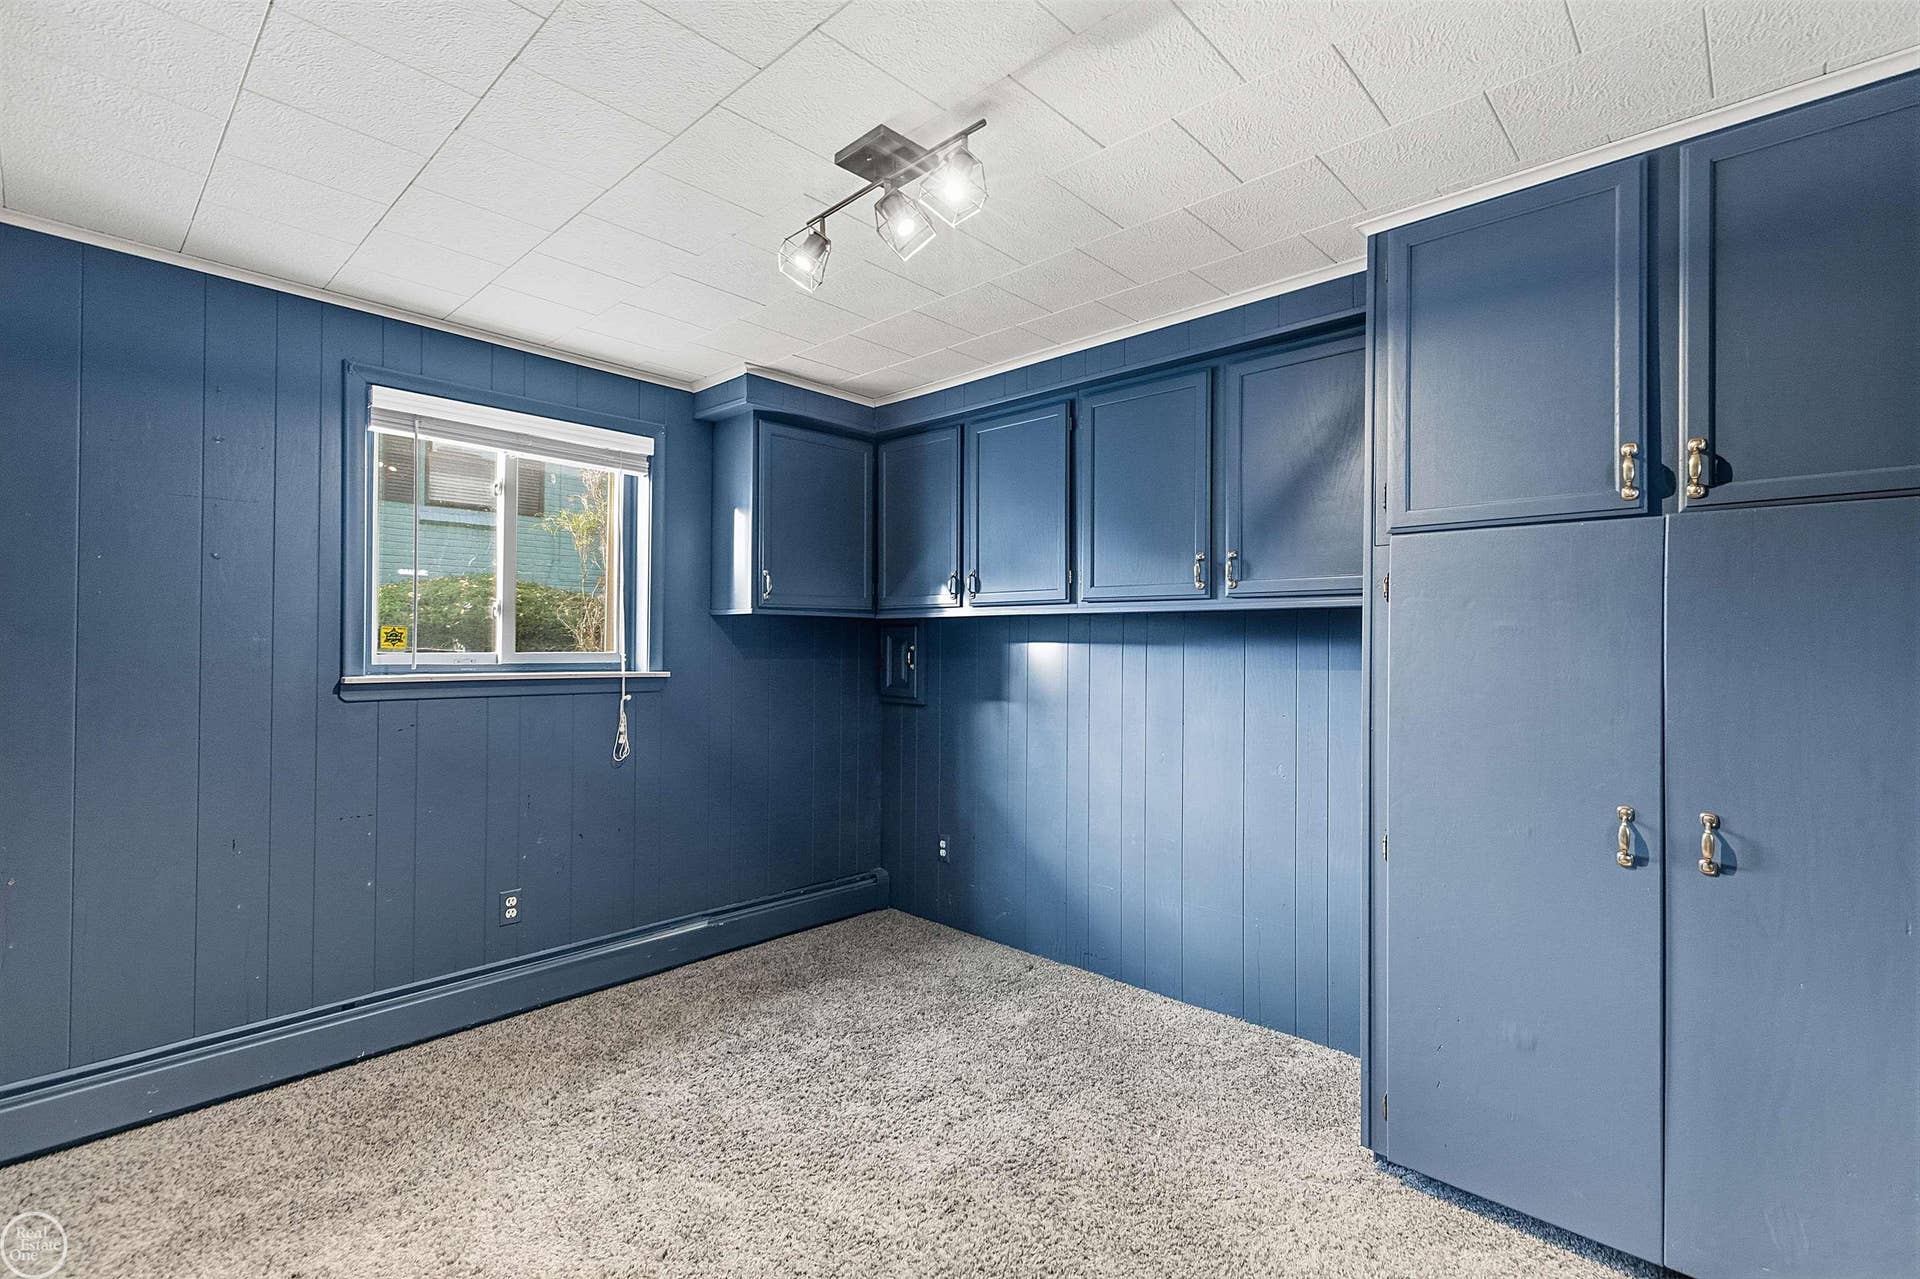
| Bedroom 4 Dimensions: | 11x10 |
| Summer Tax Yr: | 2025 |
| Winter Tax Yr: | 2024 |
| Sev Year: | 2025 |
| Laundry Room Dimensions: | 11x5 |
| Garage # Of Car: | 2 |
| Baths/Lavs Total: | 2 |
| Summer Tax: | $5,333 |
| Winter Tax: | $109 |
| Total Tax Amount: | $5,442 |
| Bathroom 1 Level: | Second |
| Bathroom 2 Level: | Lower |
| Pets Allowed Y/N: | Yes |
| Pet Restrictions Y/N: | No |
| Garage Y/N: | Yes |
| Pool Y/N: | No |
| Land Contract Y/N: | No |
| Guest Listing Y/N: | No |
| Frontage Type: | Road |
| Structure Style: | Tri-Level |
| Subj To Short Sale Apprvl: | No |
| Ownership: | Private |
| Horses Allowed: | Yes |
| Listing Broker Sign Y/N: | Yes |
| Other Sign On Proprty Y/N: | No |
| Full Service Listing Y/N: | Yes |
| Municipality: | St Clair Shores |
| Living Room Level: | First |
| Kitchen Level: | First |
| Family Room Level: | Lower |
| Bedroom 1 Level: | Upper |
| Bedroom 2 Level: | Upper |
| Bedroom 3 Level: | Upper |
| Bedroom 4 Level: | Lower |
| Laundry Room Level: | Lower |
| Source Mls: | MiRealSource |
| Originating Mls: | MiRealSource |
| Total Sq Ft Finished: | 1,800 |
| Frontage: | 50 |
| Appliances: | Dishwasher, Dryer, Microwave, Range/Oven, Refrigerator, Washer |
| Assoc/Community Amenities: | Grounds Maintenance, Park, Sidewalks |
| Exterior Construction: | Brick, Vinyl Siding |
| Exterior Features: | Fenced Yard, Porch |
| Foundation Type: | Slab |
| Garage Type: | Detached Garage |
| Heat/Fuel Type: | Natural Gas |
| Heating System: | Baseboard |
| Water Heater: | Gas |
| Financial Terms: | Cash, Conventional, FHA, VA |
| Parking: | Garage |
| Sewer/Septic: | Public Sanitary |
| Water: | Public Water |
| Water Features: | Lake/River Access |
| Source Of Sq Ft: | Public Records |
| Association Name: | Eagle Pointe Park |
| Fireplaces Total: | 0 |
| Price/Frontage: | $6,300.00 |
| Possession: | At Close |
Listing Courtesy of: Real Estate One Chesterfield
Listing Agent: Kacey Isenberg
517-775-3343
47800 Gratiot Chesterfield, MI 48051-
Mortgage Calculator
 Provided through IDX via MiRealSource, Courtesy of MiRealSource Shareholder. Copyright MiRealSource.
The information published and disseminated by MiRealSource is communicated verbatim, without change by
MiRealSource, as filed with MiRealSource by its members. The accuracy of all information, regardless of source,
is not guaranteed or warranted. All information should be independently verified.
Copyright 2015 MiRealSource. All rights reserved. This information provided hereby constitutes proprietary information of MiRealSource, Inc. and its shareholders, affiliates and licenses and may not be reproduced or transmitted in any form or by any means, electronic or mechanical, including photocopy, recording, scanning or any information storage and retrieval system, without written permission from MiRealSource, Inc.
Provided through IDX via MiRealSource, as the "Source MLS", courtesy of the Originating MLS shown on the property listing, as the Originating MLS.
The information published and disseminated by the Originating MLS is communicated verbatim, without change by the
Originating MLS as filed with it by its members. The accuracy of all information, regardless of source, is not
guaranteed or warranted. All information should be independently verified.
Copyright 2026 MiRealSource. All rights reserved. The information provided hereby constitutes proprietary
information of MiRealSource, Inc. and its shareholders, affiliates and licenses and may not be reproduced or
transmitted in any form or by any means, electronic, or mechanical, including photocopy, recording, scanning or any
information storage and retrieval system, without written permission from MiRealSource, Inc.
MiRealSource data last updated on November 10, 2026 02:13 AM - ET.
Property Last Updated: November 10, 2026 02:13 AM - ET
