




















2247 N Bear Lake Road
Marquette, MI 49855
$1,175,000
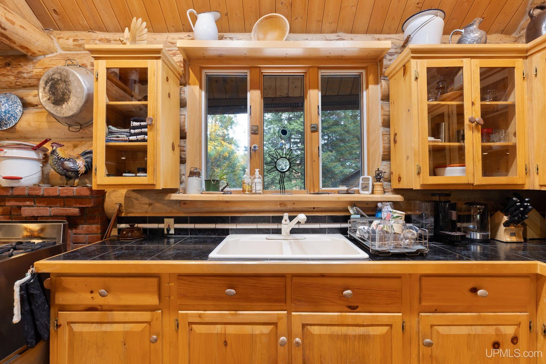
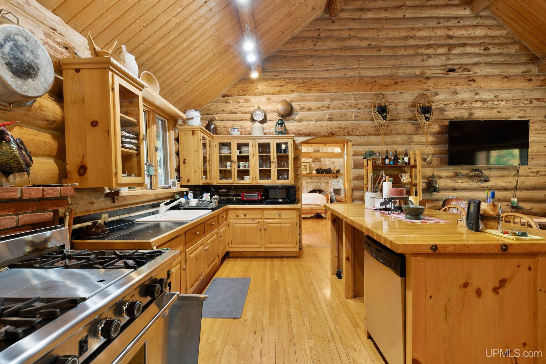
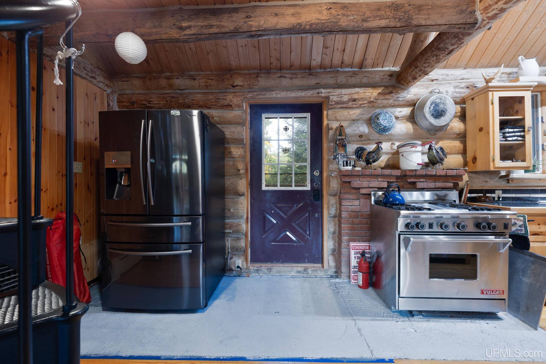
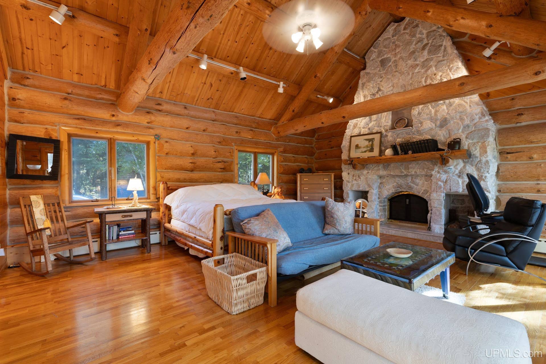
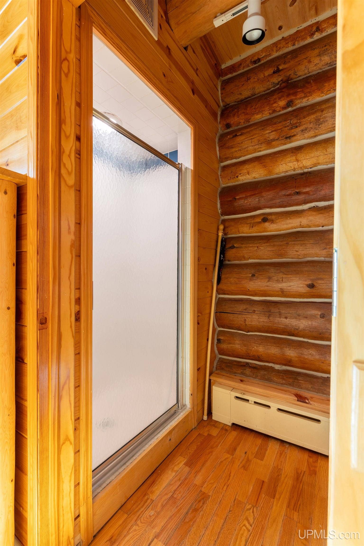
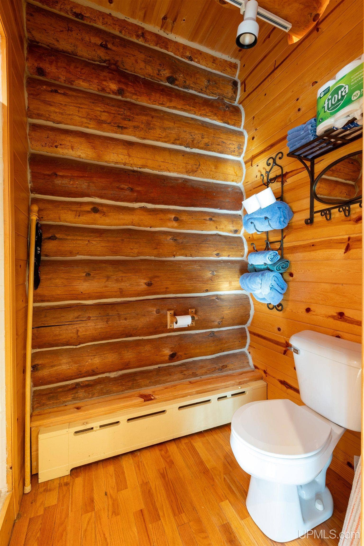
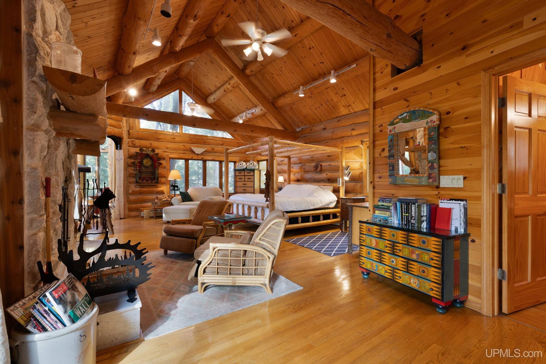
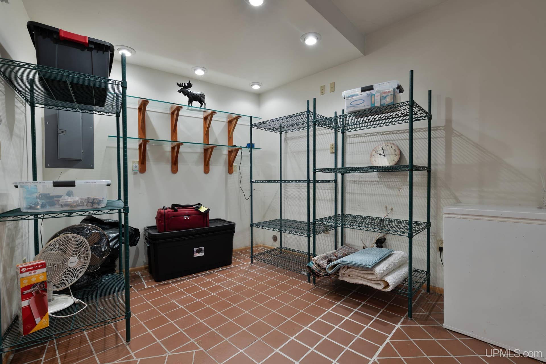
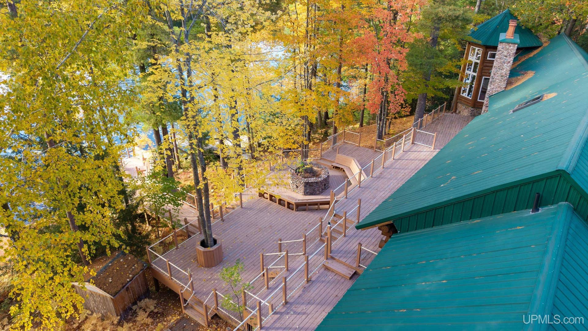
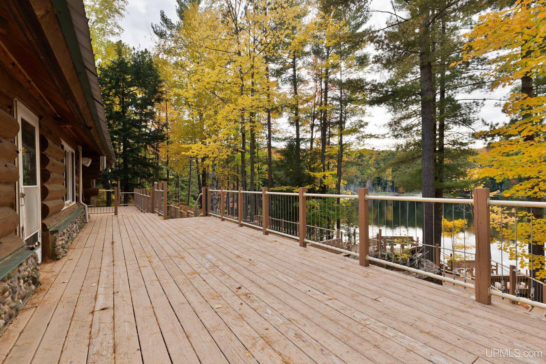
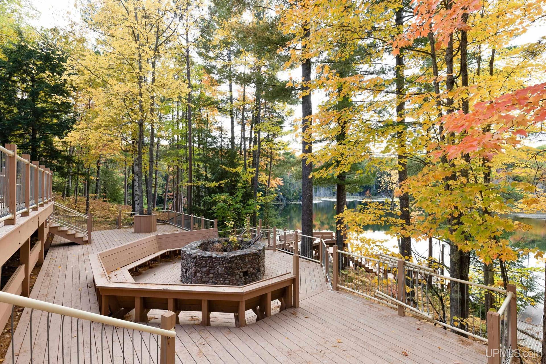
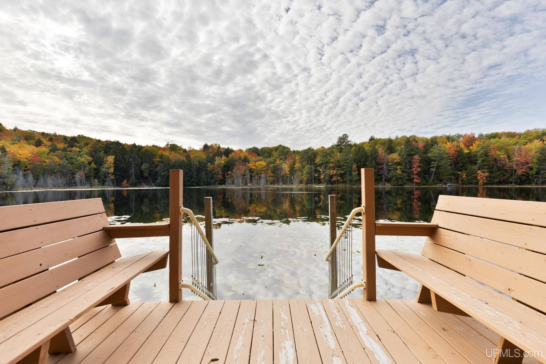
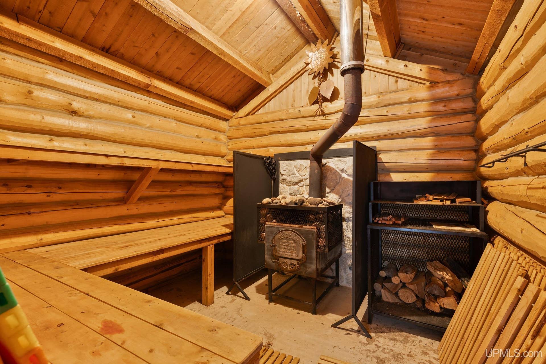
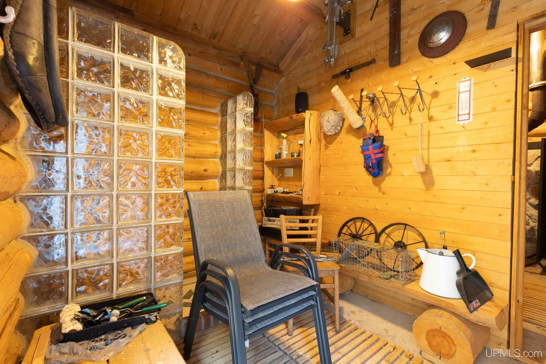
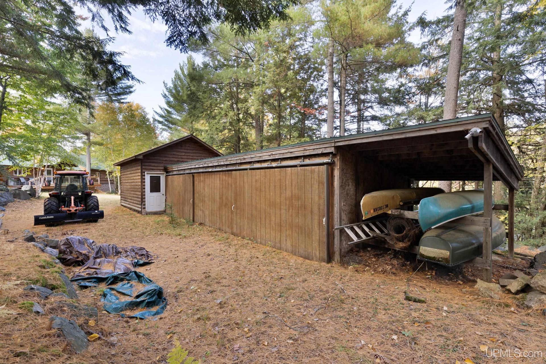
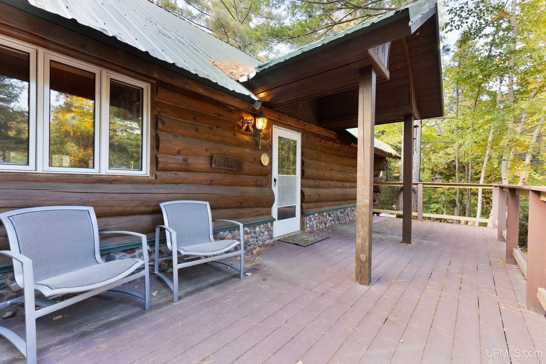
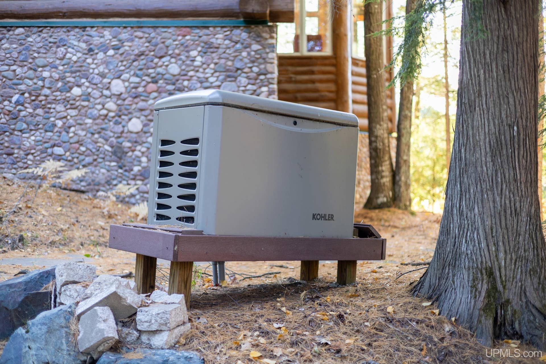
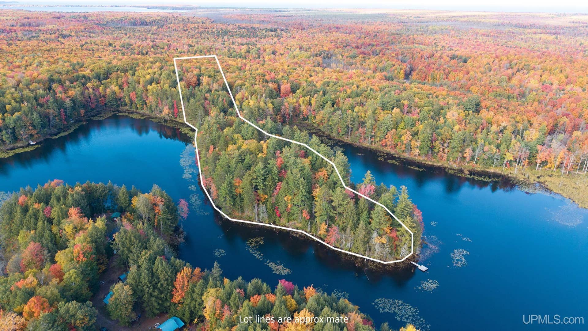
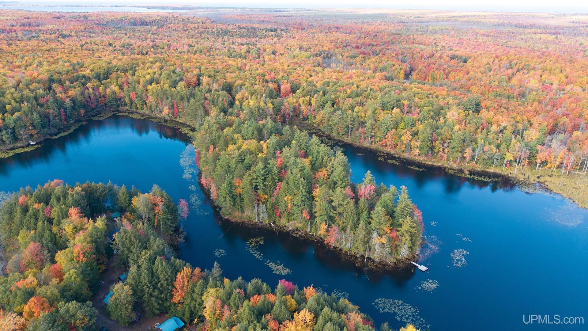
Welcome to 2247 N. Bear Lake Road, an incredible waterfront retreat nestled on approximately 11.1 wooded acres with approximately 2,000 feet of shoreline along beautiful Bear Lake! Built in 1998, this impressive log home offers 4 bedrooms, 3 full bathrooms, and 1 half bath, combining rustic character with comfortable living and breathtaking natural surroundings. From the moment you step inside, you'll appreciate the soaring wood ceilings, exposed beams, beautiful log walls, and warm, inviting atmosphere throughout. The spacious kitchen features abundant cabinetry, generous counter space, and a center island, opening into the main living areas that are perfect for gathering with family and friends. Multiple fireplaces add warmth and character, while expansive windows bring in natural light and showcase the surrounding woods and lake views. The home offers spacious bedrooms, a primary suite, loft area, finished basement, and plenty of room to spread out and entertain. Step outside and enjoy the expansive decking, peaceful wooded setting, and incredible waterfront views. A standout feature is the large, separate outdoor sauna, offering a wonderful place to relax after a day of enjoying the lake or exploring the surrounding area. Additional features include a detached garage, backup generator, security system, newer boiler system (2022), and three Mitsubishi mini-split units providing supplemental heating and cooling. The exterior pine logs were restained a few years ago, and the access road was resurfaced by Oberstar approximately eight years ago. This property is being sold fully furnished, ...
+ Read More| Mls #: | 50224677 |
|---|---|
| Asking Price: | $1,175,000 |
| Property Type: | Residential |
| Type: | Single Family |
| Property Status: | Active |
| Ownership: | true |
| Bedrooms: | 4 |
| Baths Full: | 3 |
| Lavatory: | 1 |
| Above Grade Sq Ft: | 2,372 |
| Fee Amount: | $0 |
| # Of Acres: | 11.1 |
| Architecture Style: | Log Home |
| Waterfront Y/N: | Yes |
| Town: | Marquette |
| County: | Marquette |
| ZIP: | 49855 |
| Year Built: | 1998 |
| Area: | Ishpeming Twp (52012) |
| Sale/Rent: | For Sale |
| Fireplace Y/N: | Yes |
| Bathroom 3 Level: | Main |
| Lavatory 1 Level: | Basement |
| Association Fee Y/N: | No |
| Site Condo Y/N: | No |
| Occupancy: | C |
| School District: | Powell Township School District |
| Pre/Homestead: | No |
| Signed Disclosure Y/N: | Exempt |
| Manufactured Y/N: | No |
| Lease Y/N: | No |
| Contract: | Exclusive Right to Sell |
| Assessments Y/N: | No |
| Cross Street 1: | Co Rd. 550 |
| Cross Street 2: | N/A |
| Lot Size: | 246x1, 220 |
| Body Of Water: | Bear Lake |
| Lavatory: | 1 |
| Bedroom 1 Dimensions: | 32x18 |
| Bedroom 2 Dimensions: | 27x18 |
| Bedroom 3 Dimensions: | 18x24 |
| Bedroom 4 Dimensions: | 35x18 |
| Summer Tax Yr: | 2025 |
| Winter Tax Yr: | 2025 |
| Total Tax Year: | 2025 |
| Unit 1 Present Ann $: | $10 |
| Unit 2 Sq Ft: | 7 |
| Unit 2 Present Ann $: | $5 |
| Unit 3 Sq Ft: | 9 |
| Unit 3 Present Ann $: | $6 |
| Unit 4 Sq Ft: | 11 |
| Unit 6 Present Ann $: | $715 |
| Below Grade Sq Ft Finished: | 579 |
| Garage # Of Car: | 1 |
| Baths/Lavs Total: | 4 |
| Bathroom 1 Level: | Main |
| Bathroom 2 Level: | Main |
| Garage Y/N: | Yes |
| Pool Y/N: | No |
| Land Contract Y/N: | No |
| Guest Listing Y/N: | No |
| Frontage Type: | Water |
| Structure Style: | 1 Story |
| Subj To Short Sale Apprvl: | No |
| Ownership: | Trust |
| Horses Allowed: | No |
| Listing Broker Sign Y/N: | Yes |
| Other Sign On Proprty Y/N: | No |
| Full Service Listing Y/N: | Yes |
| Municipality: | Ishpeming Twp |
| Bedroom 1 Level: | Main |
| Bedroom 2 Level: | Main |
| Bedroom 3 Level: | Upper |
| Bedroom 4 Level: | Basement |
| Source Mls: | MiRealSource |
| Originating Mls: | Upper Peninsula Assoc of Realtors |
| Lavatory 1 Dimensions: | 10x7 |
| Total Sq Ft Finished: | 2,951 |
| Frontage: | 2,000 |
| Directions: | From Marquette, take County Road 550 north toward Big Bay approximately 19 miles. Turn left onto N. Bear Lake Road. Take a right and watch for the gate on the left. |
| Appliances: | Dryer, Range/Oven, Refrigerator, Washer |
| Basement Type: | Finished, Full, Walk Out, Interior Access |
| Cooling System: | Ceiling Fan(s), Wall/Window A/C |
| Exterior Construction: | Log, Wood |
| Exterior Features: | Deck |
| Fireplace Features: | Basement Fireplace, Primary Bedroom Fireplace, Wood Burning |
| Foundation Type: | Basement |
| Garage Type: | Detached Garage, Electric in Garage, Gar Door Opener |
| Heat/Fuel Type: | LP/Propane Gas |
| Heating System: | Boiler |
| Water Heater: | Electric |
| Interior Features: | 9 ft + Ceilings, Hardwood Floors, Security System, Furnished, Spa/Sauna |
| Financial Terms: | Cash, Conventional |
| Parking: | 3 or More Spaces, Garage |
| Roads: | City/County |
| Sewer/Septic: | Septic |
| Water: | Private Well |
| Water Features: | Lake Frontage, Lake/River Access, Water View, Waterfront |
| Zoning: | Residential |
| Rooms: | First Floor Bedroom, First Floor Laundry, Loft, Basement Lavatory, First Flr Full Bathroom, Primary Bdrm Suite |
| Out Buildings: | Garage(s), Sauna |
| Type: | Residential |
| Source Of Sq Ft: | CubiCasa |
| Trailside Y/N: | No |
| At Ski Resort Y/N: | No |
| Legal Water Access Only: | Interior Lake |
| Site/Lot Features: | Wooded |
| Green Features: | See Remarks |
| Utilities: | Electricity Connected, Propane, Sewer Connected, Water Connected |
| Supplemental Heat: | Propane Hot Water |
| Shoreline: | Wooded |
| Main Floor Full Bath: | Yes |
| View: | Lake View |
| Fireplaces Total: | 3 |
| Price Per Sqft Finished: | $440.53 |
| Price/Frontage: | $650.00 |
| Primary Bath Y/N: | Yes |
| Possession: | At Close |
Listing Courtesy of: RE/MAX 1ST REALTY
Listing Agent: DAVE MINGAY
906-361-7604
2854 Venture Drive Marquette, MI 49855
Mortgage Calculator
 Provided through IDX via MiRealSource, Courtesy of MiRealSource Shareholder. Copyright MiRealSource.
The information published and disseminated by MiRealSource is communicated verbatim, without change by
MiRealSource, as filed with MiRealSource by its members. The accuracy of all information, regardless of source,
is not guaranteed or warranted. All information should be independently verified.
Copyright 2015 MiRealSource. All rights reserved. This information provided hereby constitutes proprietary information of MiRealSource, Inc. and its shareholders, affiliates and licenses and may not be reproduced or transmitted in any form or by any means, electronic or mechanical, including photocopy, recording, scanning or any information storage and retrieval system, without written permission from MiRealSource, Inc.
Provided through IDX via MiRealSource, as the "Source MLS", courtesy of the Originating MLS shown on the property listing, as the Originating MLS.
The information published and disseminated by the Originating MLS is communicated verbatim, without change by the
Originating MLS as filed with it by its members. The accuracy of all information, regardless of source, is not
guaranteed or warranted. All information should be independently verified.
Copyright 2026 MiRealSource. All rights reserved. The information provided hereby constitutes proprietary
information of MiRealSource, Inc. and its shareholders, affiliates and licenses and may not be reproduced or
transmitted in any form or by any means, electronic, or mechanical, including photocopy, recording, scanning or any
information storage and retrieval system, without written permission from MiRealSource, Inc.
MiRealSource data last updated on November 02, 2026 07:21 PM - ET.
Property Last Updated: November 02, 2026 07:21 PM - ET
