



2240 Congressional Lane
Grass Lake, MI 49240
$449,900
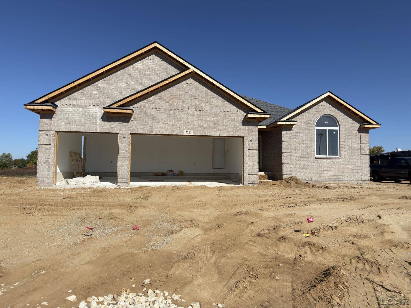
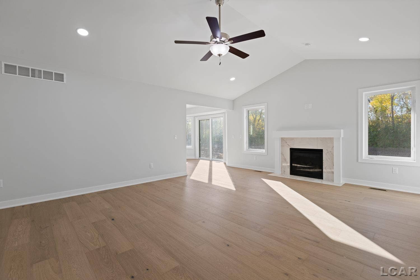
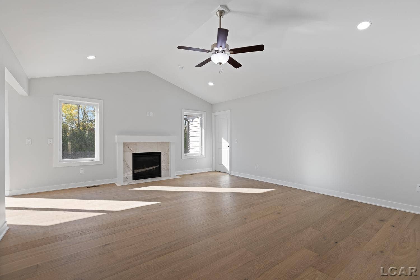
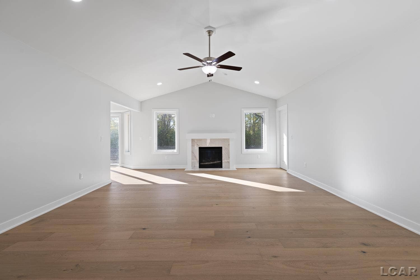
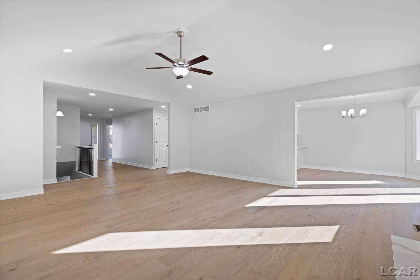
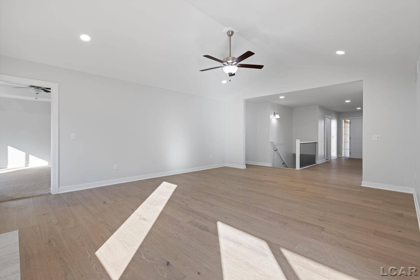
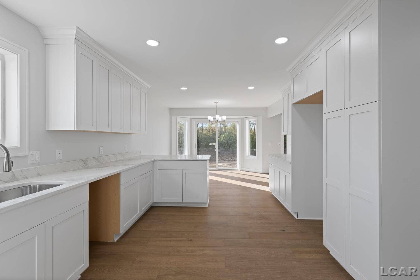
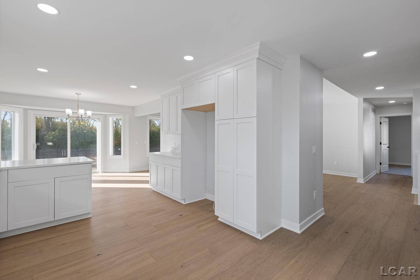
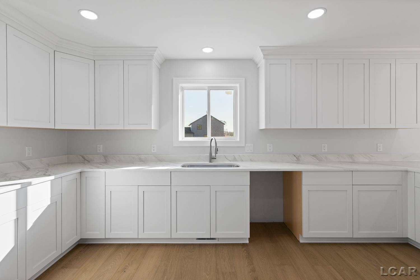
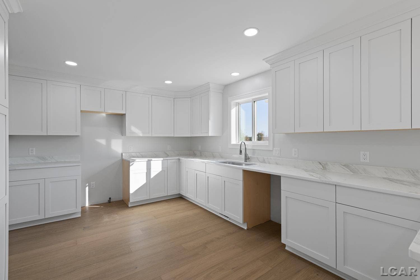
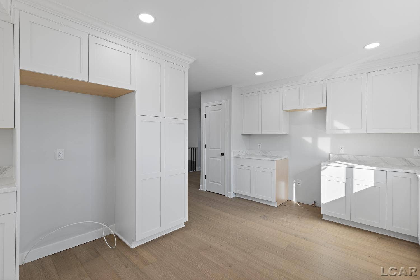
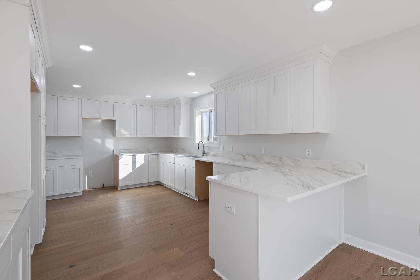
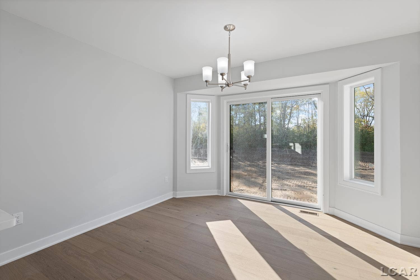
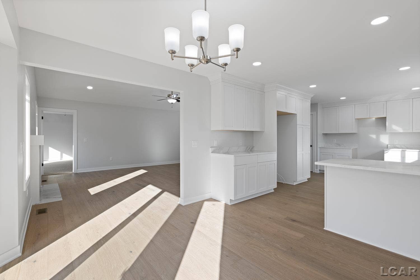
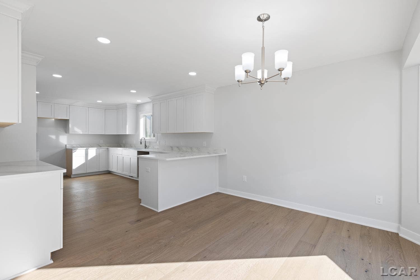
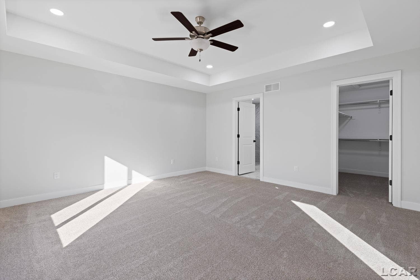
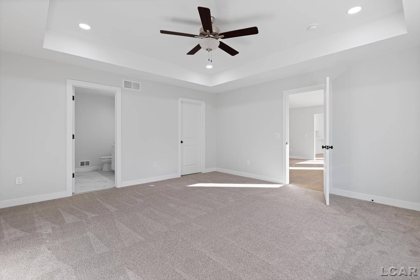
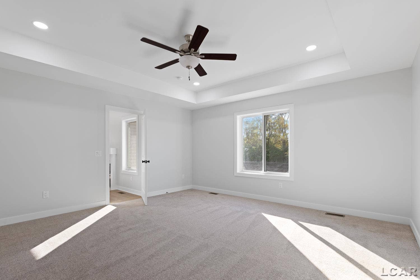
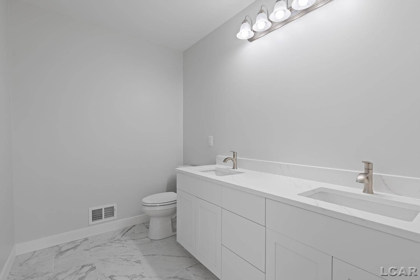
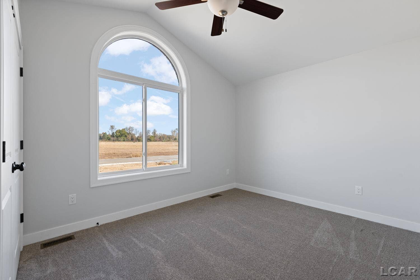
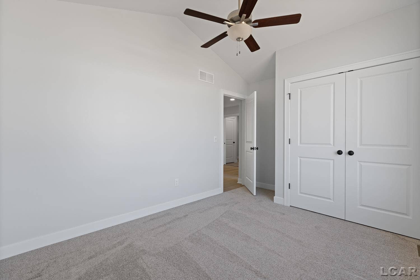
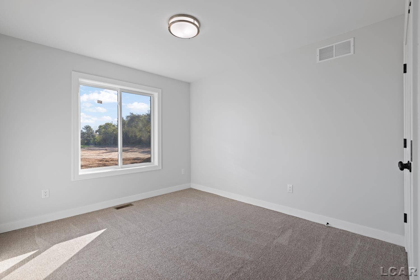
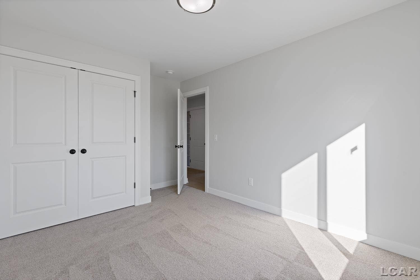
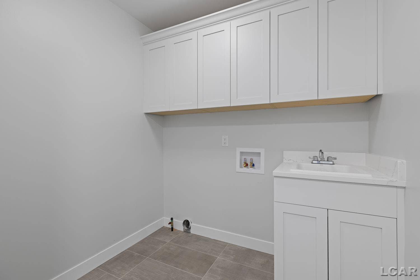
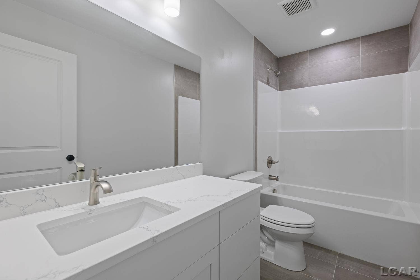
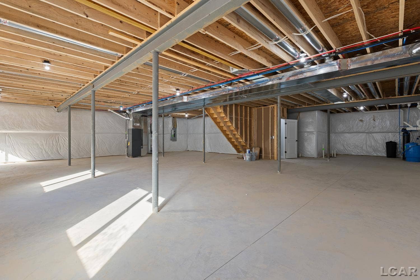
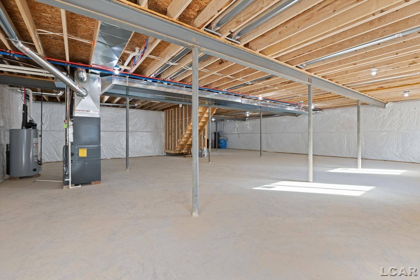
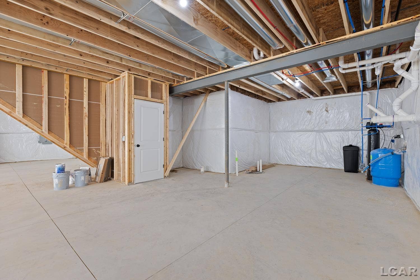
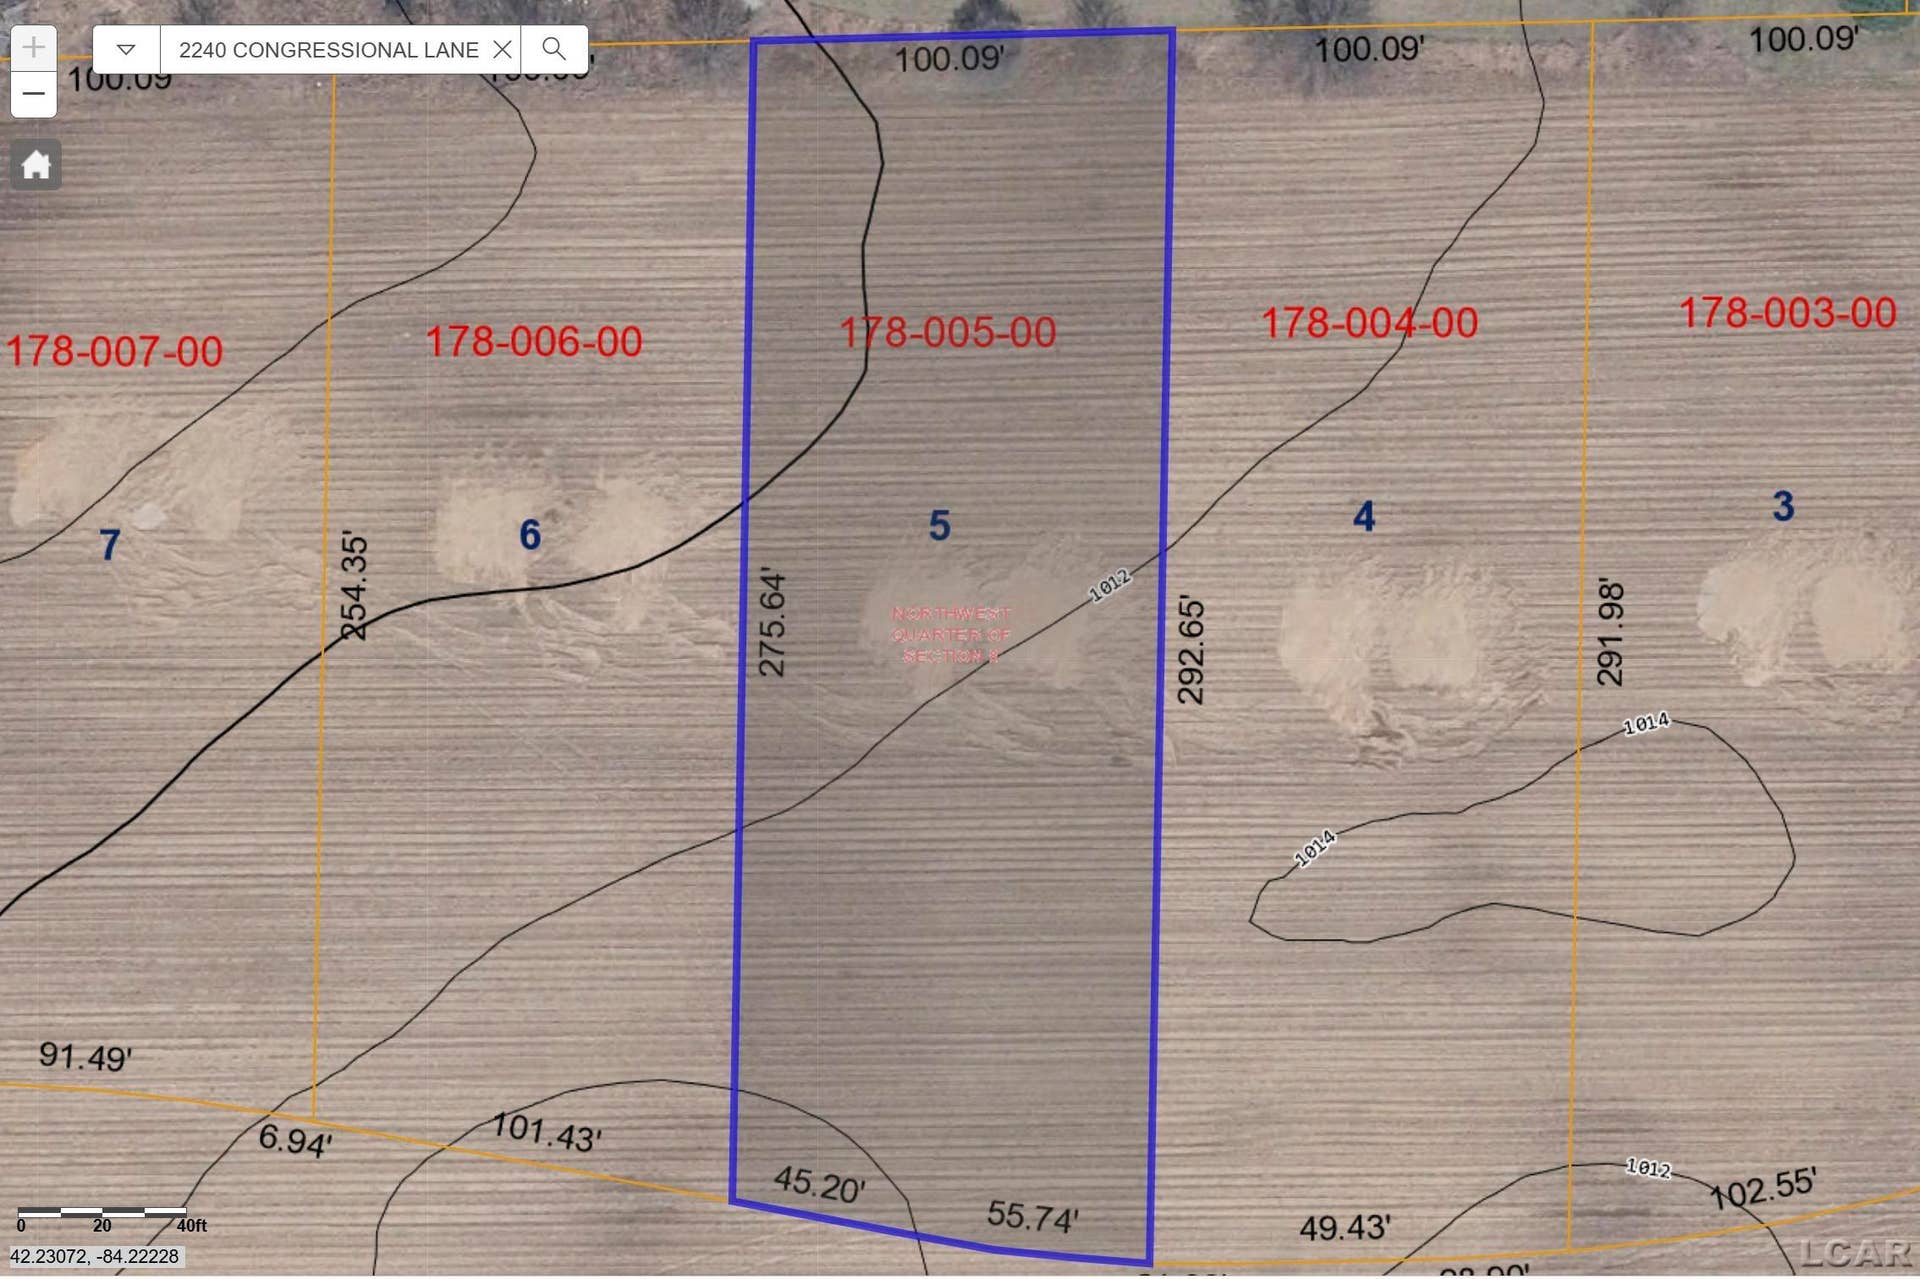
The Caterina Model at the Exciting Brand-New Patriot Estates Development in Grass Lake Township! Soon to be Completed with December 2026 Move-In! New Construction 1,888 SF Ranch! Interior photos shown are of a similar home. Beautiful views from a Tranquil 0.65-Acre lot just minutes to sought-after Village of Grass Lake and quick easy access to I-94. Expertly constructed with quality materials and upgraded finishes. Popular layout with 3-bedrooms, 2.5 baths, 3-car attached garage, cathedral ceilings, inviting entry, spacious living and kitchen, gas fireplace in living room, 9' wall basement with egress window and plumbed for a full bath, basement finish options too! Upgraded selections include Quality Custom LaFata dovetail finish and soft close white cabinetry, quartz counters, wood flooring, ceramic tile, cement driveway. Sewer, private well, high-efficiency mechanicals, tankless hot water heater. Considering another floorplan?...1,761 SF Ranch and 2-story plans available! Take a look today! Built New For You!
| Mls #: | 50227451 |
|---|---|
| Asking Price: | $449,900 |
| Property Type: | Residential |
| Type: | Single Family |
| Property Status: | Active |
| Ownership: | true |
| Bedrooms: | 3 |
| Baths Full: | 2 |
| Lavatory: | 1 |
| Above Grade Sq Ft: | 1,888 |
| Fee Amount: | $100 |
| # Of Acres: | 0.65 |
| Architecture Style: | Ranch |
| Waterfront Y/N: | No |
| Town: | Grass Lake |
| County: | Jackson |
| Subdivision: | Patriot Estates |
| ZIP: | 49240 |
| Year Built: | 2026 |
| Area: | Grass Lake Twp (38004) |
| Sale/Rent: | For Sale |
| Fireplace Y/N: | Yes |
| Lavatory 1 Level: | Main |
| Lavatory 1 Floor Covering: | Ceramic |
| Association Fee Y/N: | New Construction - Not Yet Established |
| Fee Schedule: | Yearly |
| Site Condo Y/N: | Yes |
| School District: | Grass Lake Community Schools |
| Pre/Homestead: | No |
| Signed Disclosure Y/N: | Exempt |
| Manufactured Y/N: | No |
| Lease Y/N: | No |
| Contract: | Exclusive Right to Sell |
| Assessments Y/N: | No |
| Cross Street 1: | Wolf Lake Rd |
| Cross Street 2: | Page Ave |
| Lot Size: | 100.94x292.65x100.x275.64 |
| Body Of Water: | None |
| Lavatory: | 1 |
| Total Rooms: | 11 |
| Living Room Dimensions: | 20x17 |
| Kitchen Dimensions: | 14x12 |
| Breakfast Nook Dimensions: | 12x12 |
| Bedroom 1 Dimensions: | 16x15 |
| Bedroom 2 Dimensions: | 11x16 |
| Bedroom 3 Dimensions: | 10x11 |
| Summer Tax Yr: | 2026 |
| Winter Tax Yr: | 2026 |
| Sev Year: | 2026 |
| Laundry Room Dimensions: | 7x6 |
| Unit 1 Present Ann $: | $13 |
| Unit 2 Sq Ft: | 5 |
| Unit 2 Present Ann $: | $10 |
| Unit 3 Sq Ft: | 5 |
| Unit 6 Present Ann $: | $1,888 |
| Garage # Of Car: | 3 |
| Baths/Lavs Total: | 3 |
| Bedroom 1 Floor Covering: | Carpet |
| Bedroom 2 Floor Covering: | Carpet |
| Bedroom 3 Floor Covering: | Carpet |
| Living Rm Floor Covering: | Carpet |
| Laundry Rm Floor Covering: | Ceramic |
| Bathroom 1 Level: | Main |
| Bathroom 1 Floor Covering: | Ceramic |
| Bathroom 2 Level: | Main |
| Bathroom 2 Floor Covering: | Ceramic |
| Kitchen Floor Covering: | Engineer Hardwood |
| Brkfst Nook Flr Covering: | Engineered Hardwood |
| New Construction Y/N: | Yes |
| Garage Y/N: | Yes |
| Pool Y/N: | No |
| Land Contract Y/N: | No |
| Guest Listing Y/N: | No |
| Side Of Street: | N |
| Frontage Type: | Road |
| Structure Style: | 1 Story |
| Subj To Short Sale Apprvl: | No |
| Ownership: | Corporation |
| Horses Allowed: | No |
| Listing Broker Sign Y/N: | Yes |
| Other Sign On Proprty Y/N: | No |
| Full Service Listing Y/N: | Yes |
| Municipality: | Grass Lake Twp |
| Living Room Level: | Main |
| Kitchen Level: | Main |
| Breakfast Nook Level: | Main |
| Bedroom 1 Level: | Main |
| Bedroom 2 Level: | Main |
| Bedroom 3 Level: | Main |
| Laundry Room Level: | Main |
| Source Mls: | MiRealSource |
| Originating Mls: | Lenawee County Association of REALTORS |
| Total Sq Ft Finished: | 1,888 |
| Frontage: | 100 |
| Directions: | West off Wolf Lake Rd, South of Page Ave, North of Lee Rd. |
| Appliances: | Disposal |
| Basement Type: | Egress/Daylight Windows, Full, Poured, Sump Pump |
| Cooling System: | Ceiling Fan(s), Central A/C |
| Exterior Construction: | Brick, Vinyl Siding, Vinyl Trim |
| Exterior Features: | Porch |
| Fireplace Features: | Gas Fireplace, LivRoom Fireplace |
| Foundation Type: | Basement |
| Garage Type: | Attached Garage |
| Heat/Fuel Type: | Natural Gas |
| Heating System: | Forced Air |
| Water Heater: | Gas |
| Interior Features: | Cathedral/Vaulted Ceiling, Ceramic Floors, Hardwood Floors, Walk-In Closet |
| Site Description: | Deep Lot - 150+ Ft., Large Lot - 65+ Ft. |
| New Construction: | New/Never Occupied, Quick Delivery Home |
| Financial Terms: | Cash, Conventional, FHA, VA, MIStateHsDevAuthority |
| Parking: | 3 or More Spaces, Garage, Paved Driveway |
| Roads: | Paved Street, Private Road |
| Sewer/Septic: | Public Sanitary |
| Water: | Private Well |
| Water Features: | None |
| Zoning: | Agricultural, Residential, Site Condominium |
| Rooms: | Entry, First Floor Bedroom, First Floor Laundry, First Flr Primary Bedroom, Living Room, Utility/Laundry Room, Primary Bedroom, Primary Bathroom, First Flr Lavatory, First Flr Full Bathroom, Primary Bdrm Suite, Breakfast Nook/Room |
| Type: | Residential |
| Source Of Sq Ft: | Builder |
| Site/Lot Features: | Subdivision |
| Electric: | 200+ Amp Service |
| Main Floor Full Bath: | Yes |
| Fireplaces Total: | 1 |
| Price/Frontage: | $4,499.00 |
| Possession: | At Close |
Listing Courtesy of: Howard Hanna Real Estate Services-Tecumseh
Listing Agent: Kay Buenaflor Prong
517-403-3390
145 E Chicago Blvd. Tecumseh, MI 49286
Mortgage Calculator
 Provided through IDX via MiRealSource, Courtesy of MiRealSource Shareholder. Copyright MiRealSource.
The information published and disseminated by MiRealSource is communicated verbatim, without change by
MiRealSource, as filed with MiRealSource by its members. The accuracy of all information, regardless of source,
is not guaranteed or warranted. All information should be independently verified.
Copyright 2015 MiRealSource. All rights reserved. This information provided hereby constitutes proprietary information of MiRealSource, Inc. and its shareholders, affiliates and licenses and may not be reproduced or transmitted in any form or by any means, electronic or mechanical, including photocopy, recording, scanning or any information storage and retrieval system, without written permission from MiRealSource, Inc.
Provided through IDX via MiRealSource, as the "Source MLS", courtesy of the Originating MLS shown on the property listing, as the Originating MLS.
The information published and disseminated by the Originating MLS is communicated verbatim, without change by the
Originating MLS as filed with it by its members. The accuracy of all information, regardless of source, is not
guaranteed or warranted. All information should be independently verified.
Copyright 2026 MiRealSource. All rights reserved. The information provided hereby constitutes proprietary
information of MiRealSource, Inc. and its shareholders, affiliates and licenses and may not be reproduced or
transmitted in any form or by any means, electronic, or mechanical, including photocopy, recording, scanning or any
information storage and retrieval system, without written permission from MiRealSource, Inc.
MiRealSource data last updated on November 13, 2026 02:01 AM - ET.
Property Last Updated: November 13, 2026 02:01 AM - ET
