
















2230 Lakeshore Drive
Fennville, MI 49408-9715
$2,600,000
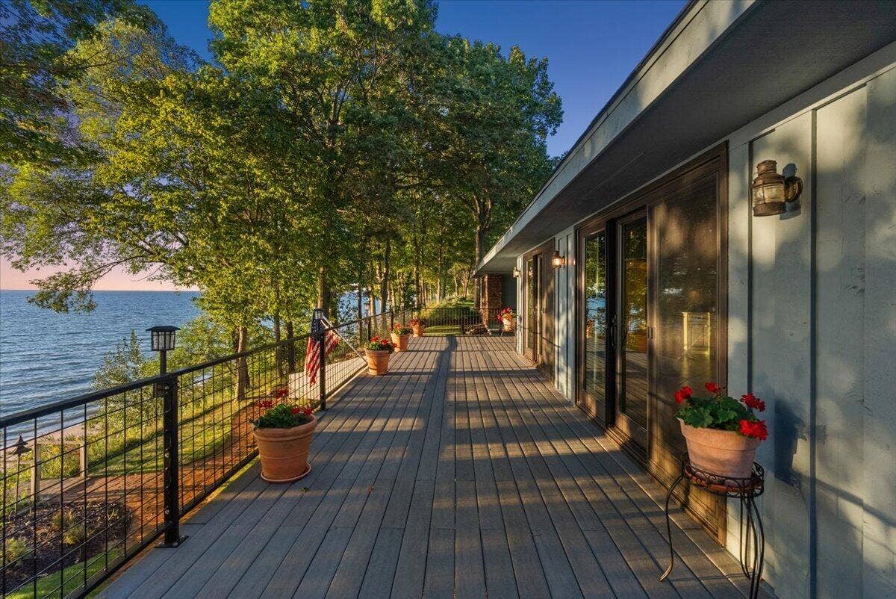
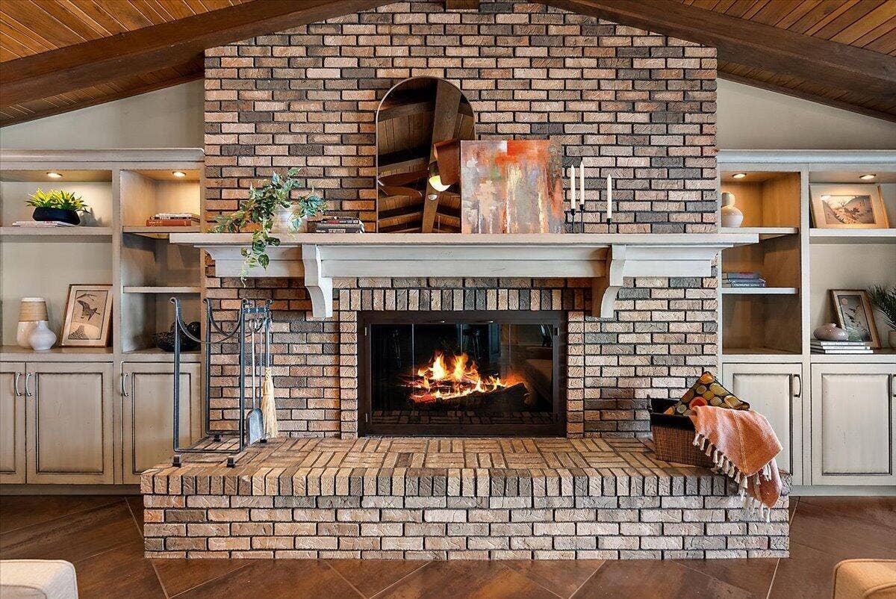
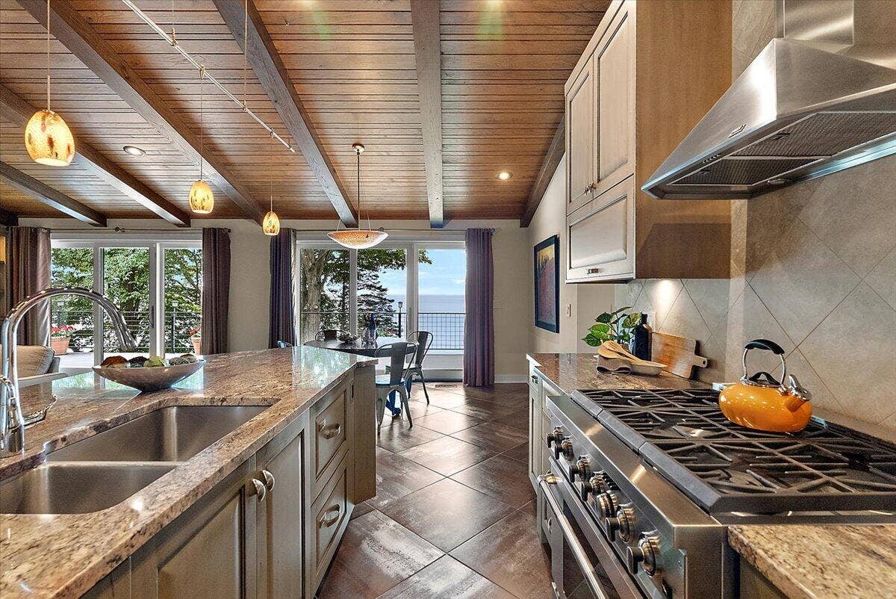
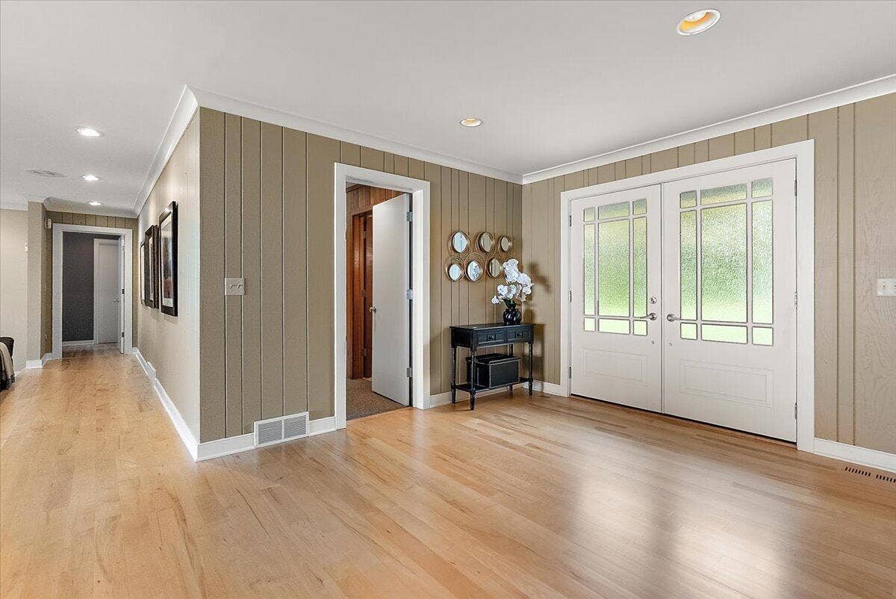
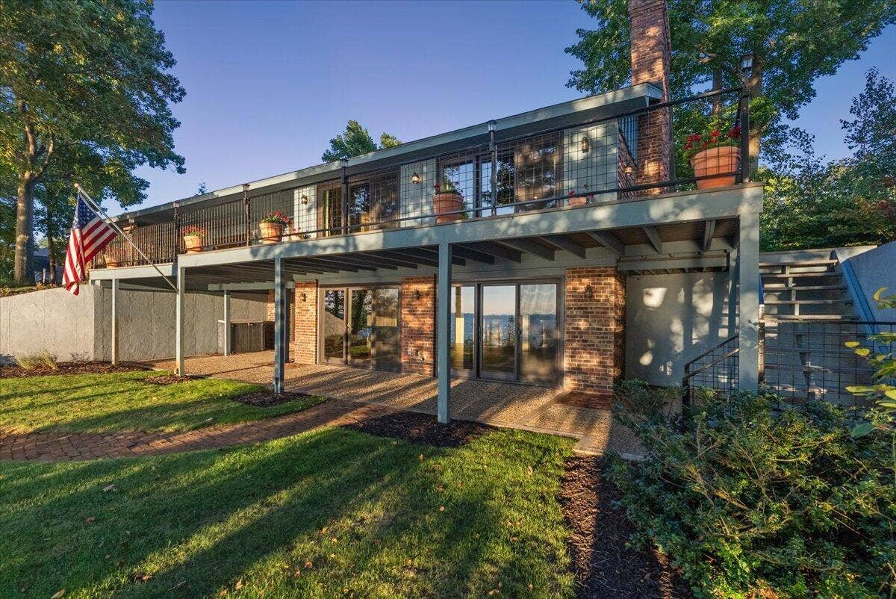
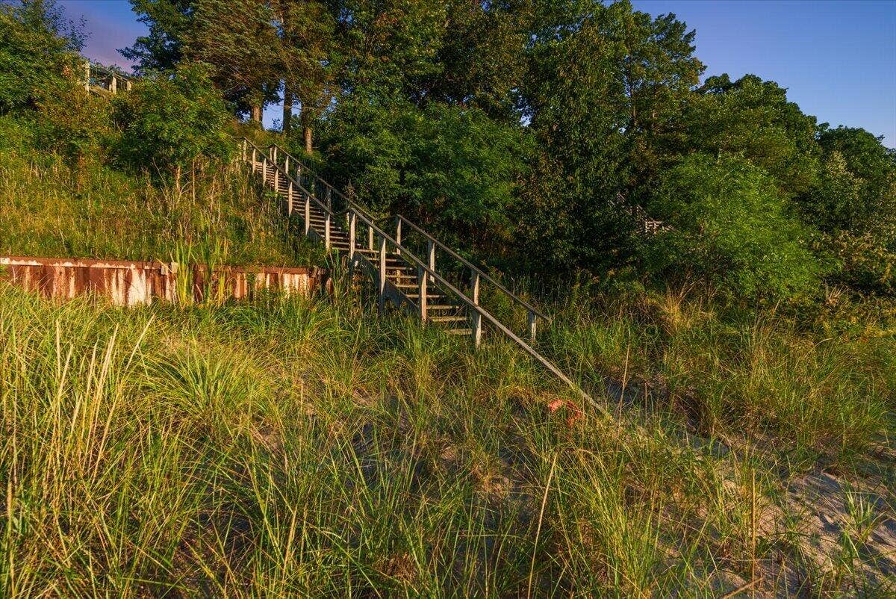
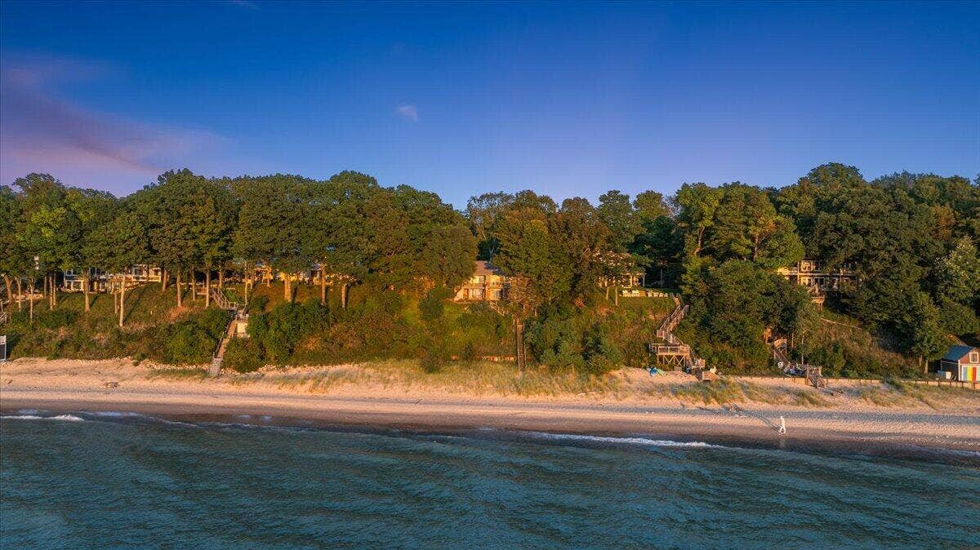
Welcome to the good life on Lake Michigan. There are waterfront homes, and then there are homes where the lake becomes part of how you live. Set along 104 feet of private Lake Michigan frontage, this sprawling four-bedroom, three-and-a-half-bath ranch places the water at the center of nearly every experience, from quiet mornings overlooking the horizon to evenings spent watching the sun disappear into the lake. The main level is warm, substantial, and distinctly its own. Hard rock maple floors run through the formal dining room, sunken living room, and primary suite, while the kitchen and adjoining gathering space are defined by a rich wood-plank ceiling with exposed beams. Jenn-Air appliances, granite surfaces, and generous prep space create a kitchen designed for more than appearances. Just beyond it, a wood-burning fireplace with a custom mantel anchors the room, framed by built-ins and expansive glass overlooking Lake Michigan.
| Mls #: | 70559330 |
|---|---|
| Asking Price: | $2,700,000 |
| Sold Price: | $2,600,000 |
| Closing Date: | 10/26/2026 |
| Property Type: | Residential |
| Type: | Single Family |
| Property Status: | Closed |
| Bedrooms: | 4 |
| Baths Full: | 3 |
| Lavatory: | 1 |
| Above Grade Sq Ft: | 3,187 |
| Fee Amount: | $0 |
| # Of Acres: | 0.84 |
| Waterfront Y/N: | Yes |
| Town: | Fennville |
| County: | Allegan |
| ZIP: | 49408-9715 |
| Year Built: | 1978 |
| Area: | Ganges Twp (03007) |
| Sale/Rent: | For Sale |
| Below Grade Lav: | 0 |
| Below Grade Bath: | 0 |
| Fireplace Y/N: | Yes |
| School District: | Fennville Public Schools |
| Pre/Homestead: | Yes |
| Contract: | Exclusive Right to Sell |
| Cross Street 1: | Lakeshore Dr |
| Cross Street 2: | 118th Ave |
| Lot Size: | 104x512x104x504 |
| Body Of Water: | Lake Michigan |
| Lavatory: | 1 |
| Total Rooms: | 8 |
| Total Tax Year: | 2025 |
| Garage # Of Car: | 2 |
| Baths/Lavs Total: | 4 |
| Total Tax Amount: | $12,333 |
| New Construction Y/N: | No |
| Garage Y/N: | Yes |
| Pool Y/N: | No |
| Structure Style: | 1 Story |
| Municipality: | Ganges Twp |
| Source Mls: | MiRealSource |
| Originating Mls: | West Michigan Lakeshore Association of REALTORS |
| Total Sq Ft Finished: | 4,687 |
| Frontage: | 105 |
| Directions: | Blue Star Hwy to 118th Ave west, north on Lakeshore Dr to property. |
| Appliances: | Central Vacuum, Dishwasher, Dryer, Humidifier, Microwave, Range/Oven, Refrigerator, Washer |
| Exterior Construction: | Brick, Wood |
| Exterior Features: | Lawn Sprinkler, Storms/Screens |
| Foundation Type: | Basement |
| Garage Type: | Attached Garage, Gar Door Opener |
| Heat/Fuel Type: | Natural Gas |
| Heating System: | Forced Air, Humidifier |
| Water Heater: | Gas |
| Interior Features: | Spa/Jetted Tub, Wet Bar/Bar |
| Financial Terms: | Cash, Conventional |
| Roads: | Paved Street |
| Water Features: | All Sports Lake, Lake/River Access, Water View |
| Zoning: | Residential |
| Source Of Sq Ft: | Public Records |
| Fireplaces Total: | 2 |
| Price/Frontage: | $25,714.00 |
Listing Courtesy of: Coldwell Banker Woodland Schmidt
Listing Agent: Kersh Ruhl
(616) 212-8418
691 Ottawa Beach Rd Holland, MI 49424
Mortgage Calculator
 Provided through IDX via MiRealSource, Courtesy of MiRealSource Shareholder. Copyright MiRealSource.
The information published and disseminated by MiRealSource is communicated verbatim, without change by
MiRealSource, as filed with MiRealSource by its members. The accuracy of all information, regardless of source,
is not guaranteed or warranted. All information should be independently verified.
Copyright 2015 MiRealSource. All rights reserved. This information provided hereby constitutes proprietary information of MiRealSource, Inc. and its shareholders, affiliates and licenses and may not be reproduced or transmitted in any form or by any means, electronic or mechanical, including photocopy, recording, scanning or any information storage and retrieval system, without written permission from MiRealSource, Inc.
Provided through IDX via MiRealSource, as the "Source MLS", courtesy of the Originating MLS shown on the property listing, as the Originating MLS.
The information published and disseminated by the Originating MLS is communicated verbatim, without change by the
Originating MLS as filed with it by its members. The accuracy of all information, regardless of source, is not
guaranteed or warranted. All information should be independently verified.
Copyright 2026 MiRealSource. All rights reserved. The information provided hereby constitutes proprietary
information of MiRealSource, Inc. and its shareholders, affiliates and licenses and may not be reproduced or
transmitted in any form or by any means, electronic, or mechanical, including photocopy, recording, scanning or any
information storage and retrieval system, without written permission from MiRealSource, Inc.
MiRealSource data last updated on November 02, 2026 07:27 PM - ET.
Property Last Updated: November 02, 2026 07:27 PM - ET
