




223 Janes View Drive
Holland, MI 49424-2540
$1,275,000
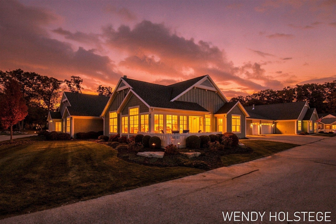
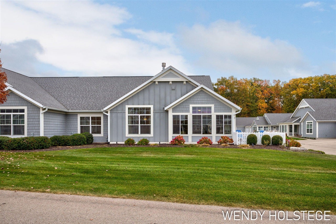
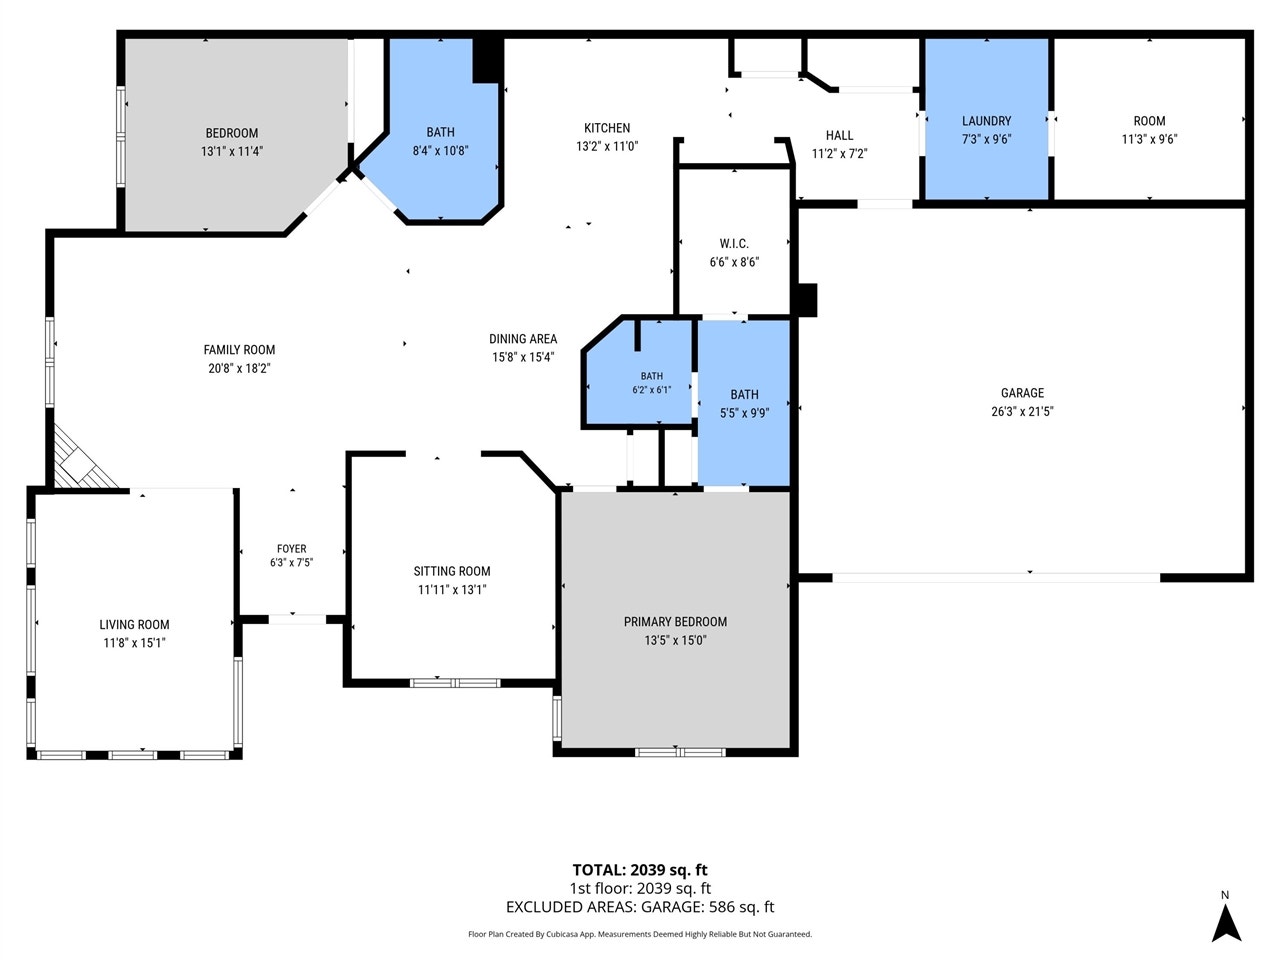
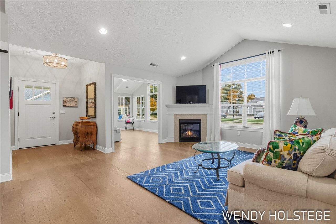
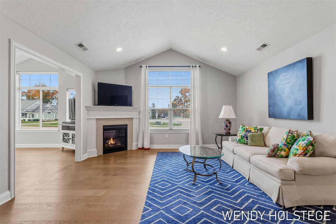
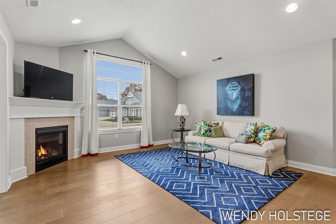
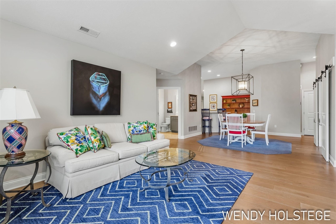
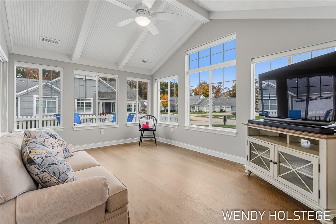
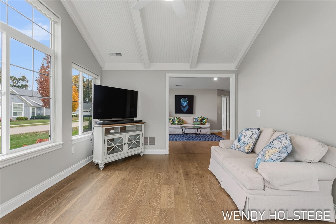
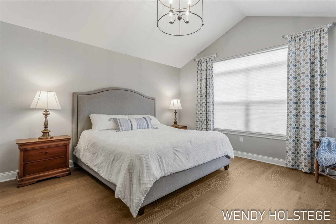
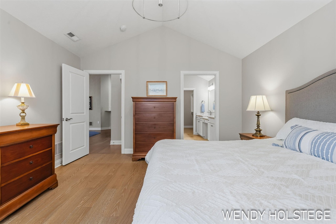
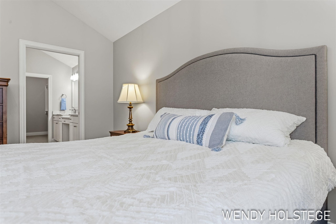
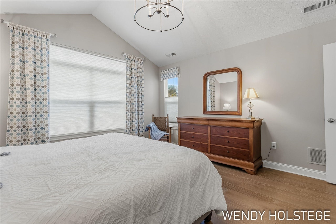
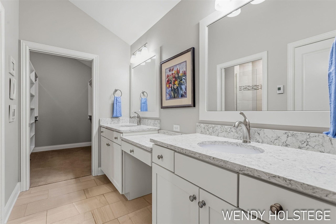
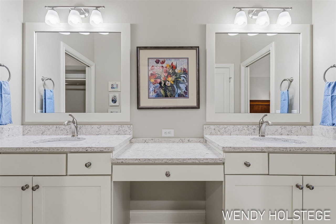
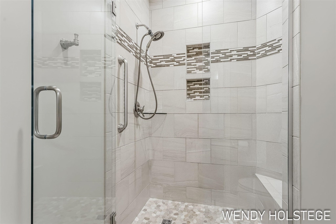
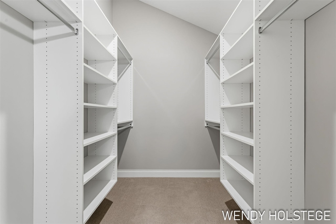
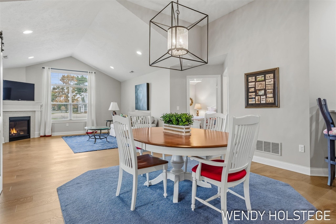
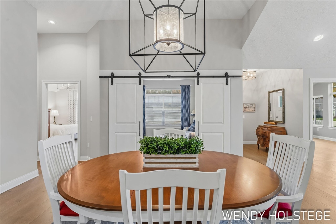
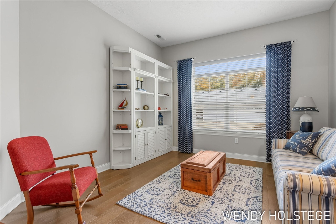
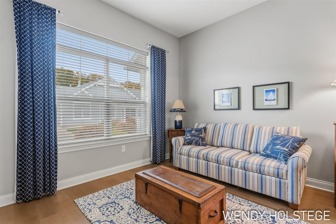
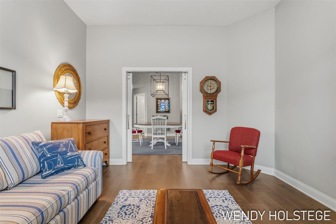
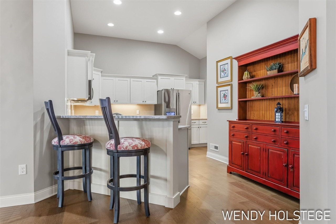
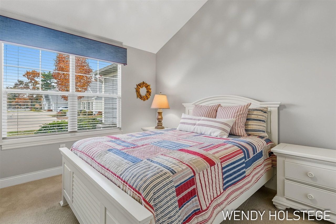
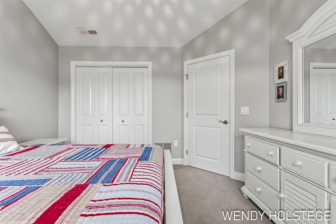
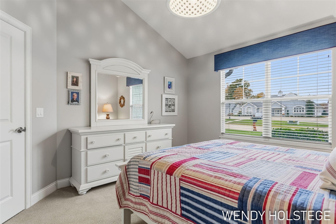
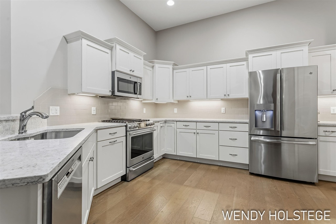
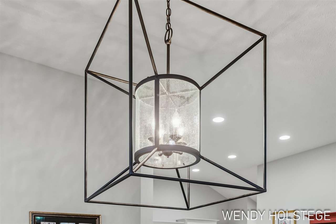
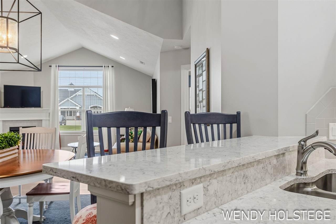
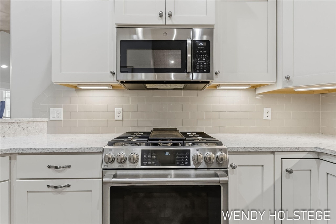
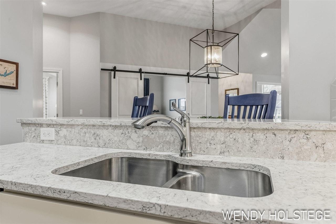
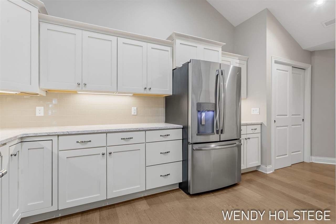
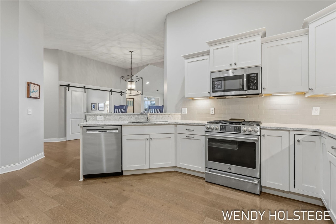
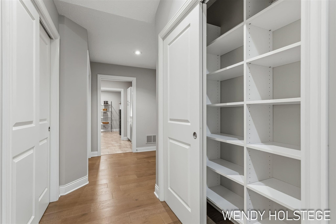
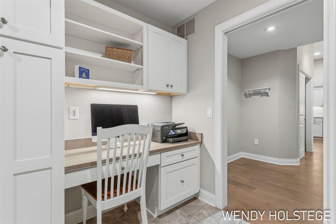
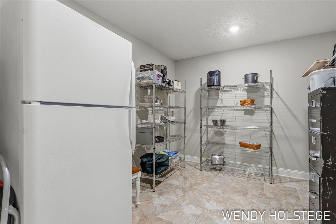
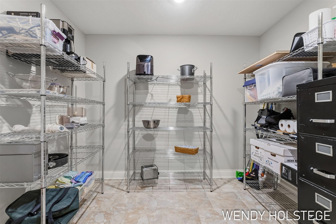
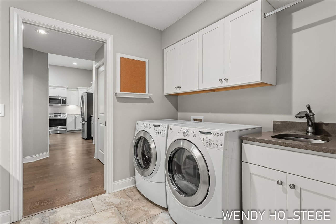
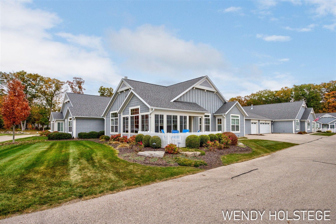
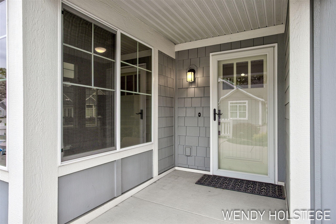
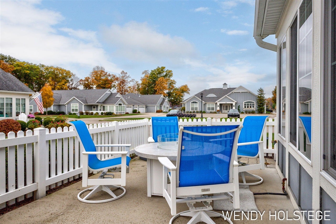
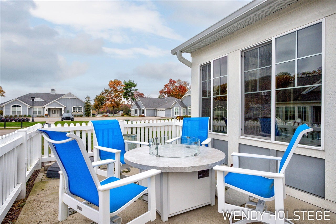
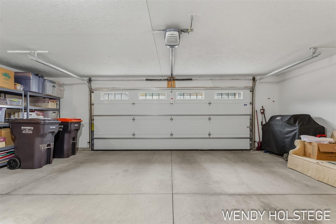
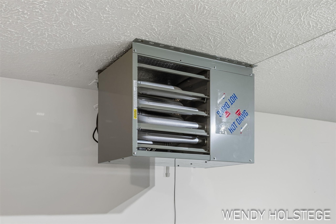
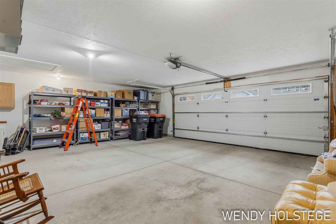
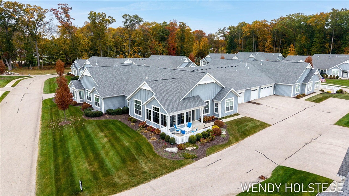
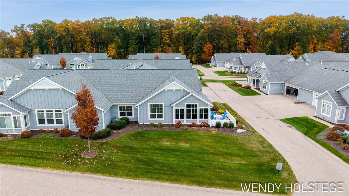
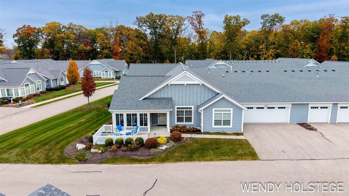
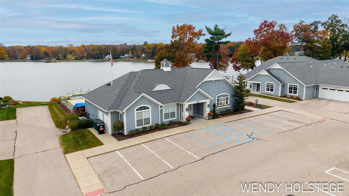
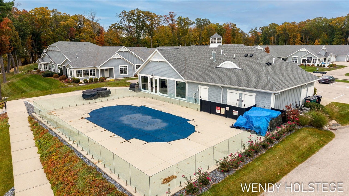
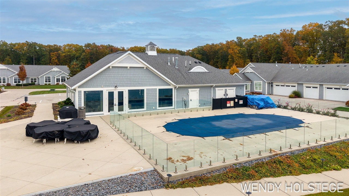
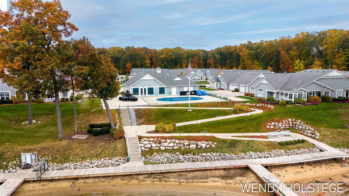
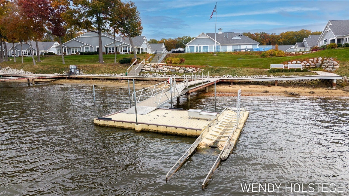
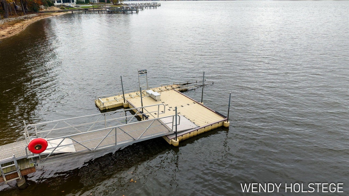
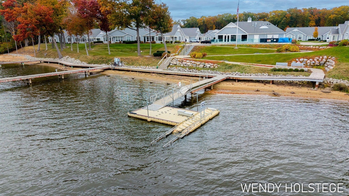
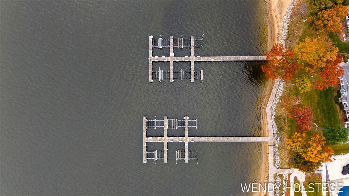
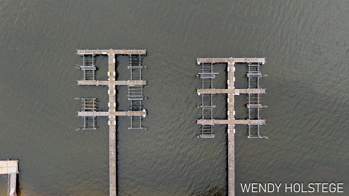
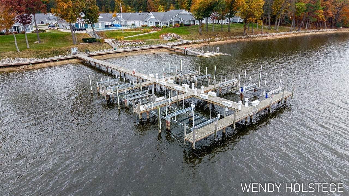
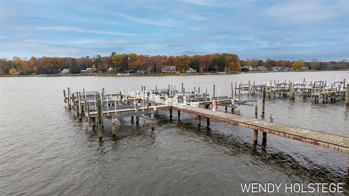
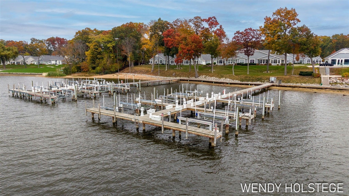
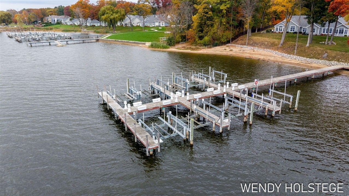
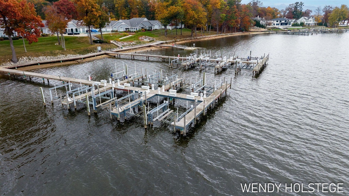
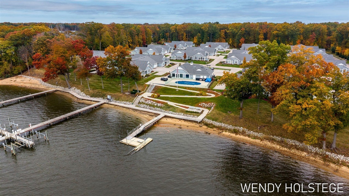
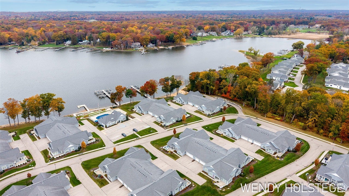
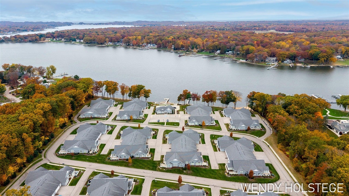
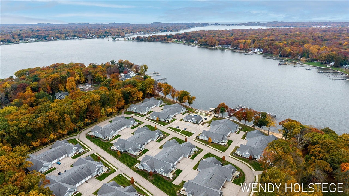
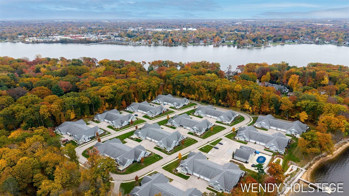
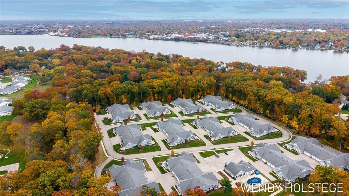
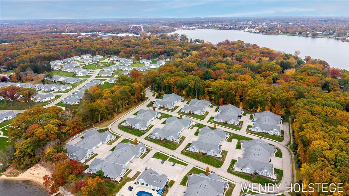
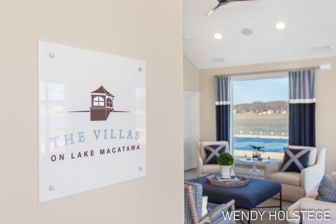
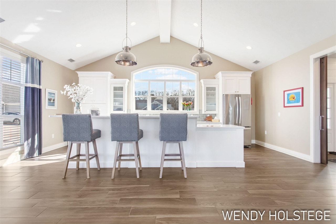
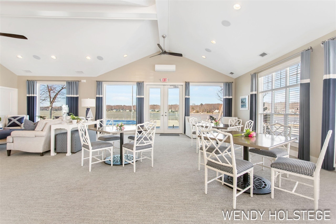
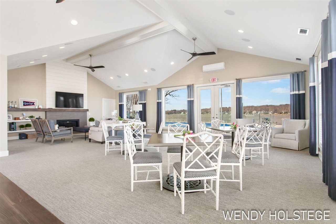
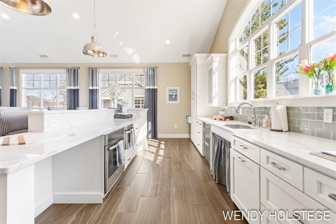
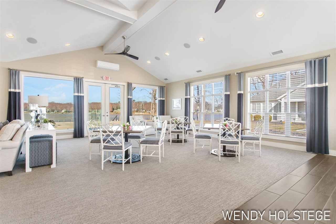
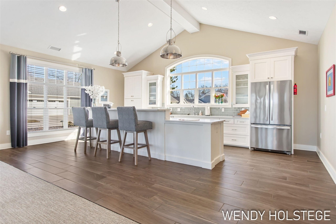
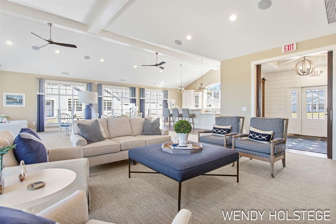
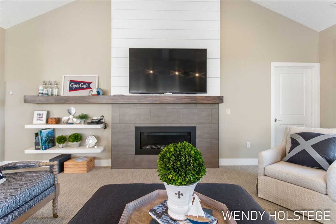
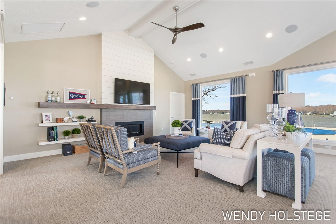
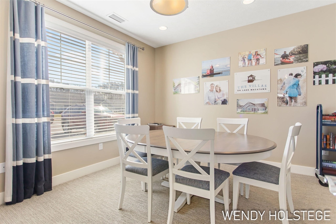
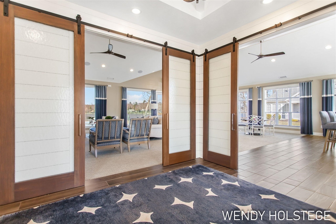
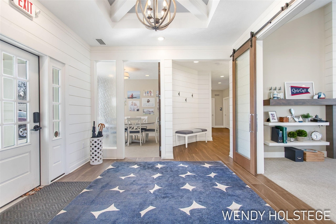
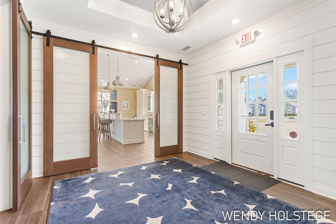
Experience elevated lakeside living at 223 Janes View Drive, where thoughtful upgrades and exceptional amenities come together in an ideal lakeshore setting. Vaulted ceilings & hardwood floors create an open, inviting feel, while the 4-season sunroom offers beautiful water views year-round. Primary suite features an upgraded bath w/ a tiled shower, Euro glass doors & heated floors. A dedicated office, guest bedroom and 2nd full bath provide flexibility for work & visitors. Step outside to the extended patio w/ a gas line ready for your grill or firepit, perfect for relaxing and entertaining. A heated garage & ample storage add everyday convenience to this no-step home. Ideally positioned across from the clubhouse & pool, the condo has easy access to a boat slip for up to 28' boat included. From mornings overlooking the water to afternoons spent boating and evenings on the patio, this is effortless Holland living at its best. Call today for a private tour to start living the good life!
| Mls #: | 70568296 |
|---|---|
| Asking Price: | $1,275,000 |
| Property Type: | Residential |
| Type: | Condominium |
| Property Status: | Active |
| Bedrooms: | 2 |
| Baths Full: | 2 |
| Lavatory: | 0 |
| Above Grade Sq Ft: | 2,053 |
| Fee Amount: | $527 |
| Architecture Style: | End Unit |
| Waterfront Y/N: | No |
| Town: | Holland |
| County: | Ottawa |
| ZIP: | 49424-2540 |
| Year Built: | 2018 |
| Area: | Park Twp (70010) |
| Sale/Rent: | For Sale |
| Fireplace Y/N: | Yes |
| Bathroom 3 Level: | Main |
| Fee Schedule: | Monthly |
| School District: | West Ottawa Public School District |
| Pre/Homestead: | Yes |
| Contract: | Exclusive Right to Sell |
| Cross Street 1: | Wisteria |
| Cross Street 2: | North Shore Drive |
| Lot Size: | 0 |
| Body Of Water: | Lake Macatawa |
| Lavatory: | 0 |
| Total Rooms: | 7 |
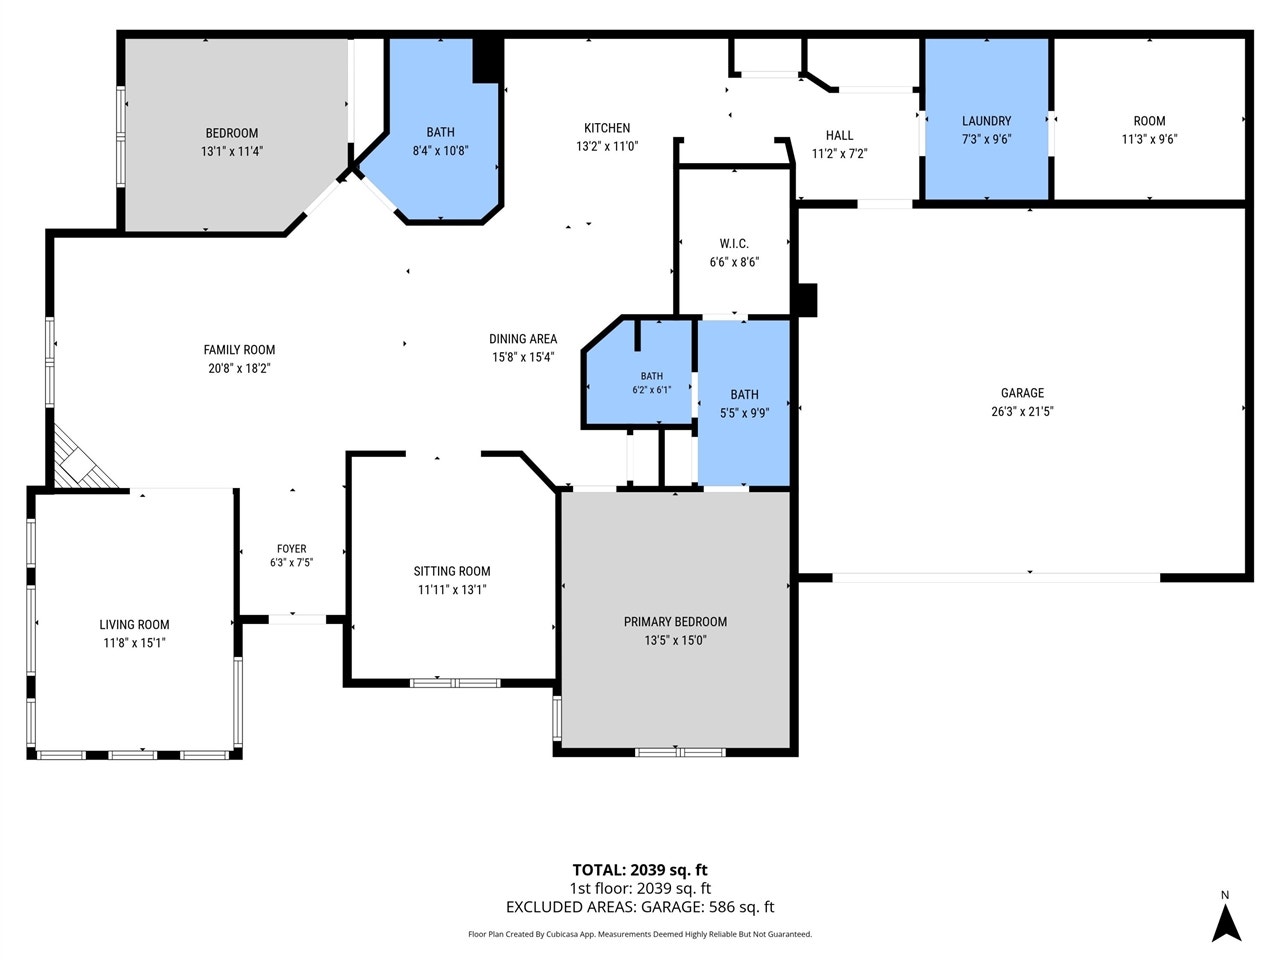
| Living Room Dimensions: | 12x15 |
| Kitchen Dimensions: | 13x11 |
| Breakfast Nook Dimensions: | 16x15 |
| Family Room Dimensions: | 21x18 |
| Bedroom 2 Dimensions: | 13x11 |
| Total Tax Year: | 2025 |
| Library/Den Dimensions: | 12x13 |
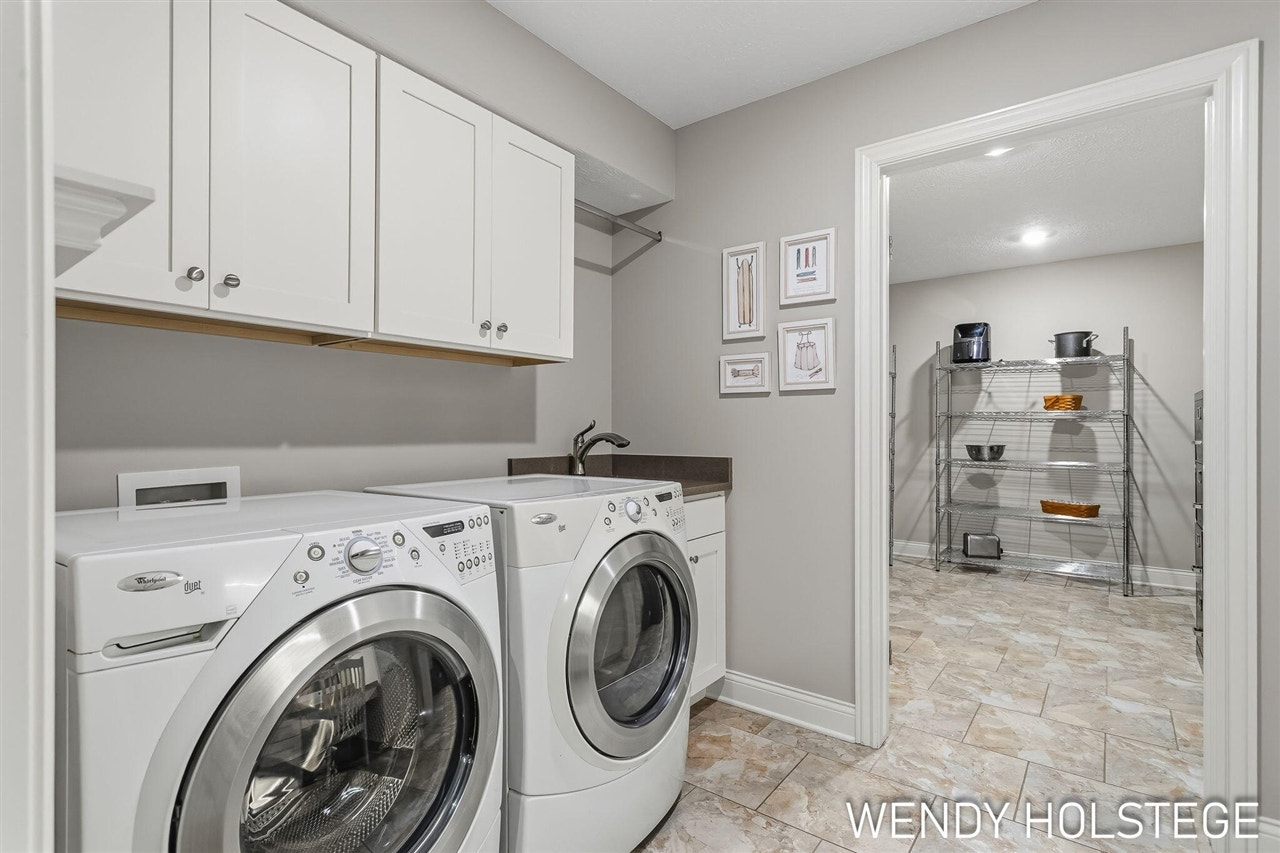
| Laundry Room Dimensions: | 7x10 |
| Other Room 1 Dimensions: | 11x10 |
| Unit 3 Present Ann $: | $8 |
| Unit 4 Sq Ft: | 11 |
| Garage # Of Car: | 2.5 |
| Baths/Lavs Total: | 2 |
| Total Tax Amount: | $11,856 |
| Pets Allowed Y/N: | Yes |
| New Construction Y/N: | No |
| Garage Y/N: | Yes |
| Pool Y/N: | No |
| Structure Style: | 1 Story |
| Municipality: | Park Twp |
| Living Room Level: | Main |
| Kitchen Level: | Main |
| Breakfast Nook Level: | Main |
| Family Room Level: | Main |
| Bedroom 2 Level: | Main |
| Library/Den Level: | Main |
| Laundry Room Level: | Main |
| Other Room 1 Level: | Main |
| Source Mls: | MiRealSource |
| Originating Mls: | West Michigan Lakeshore Association of REALTORS |
| Total Sq Ft Finished: | 2,053 |
| Application Fee: | $1,354.00 |
| Directions: | Ottawa Beach Rd W to Division, S to Wisteria, W to Janes View to address. No signs allowed. |
| Appliances: | Dishwasher, Dryer, Microwave, Range/Oven, Refrigerator, Washer |
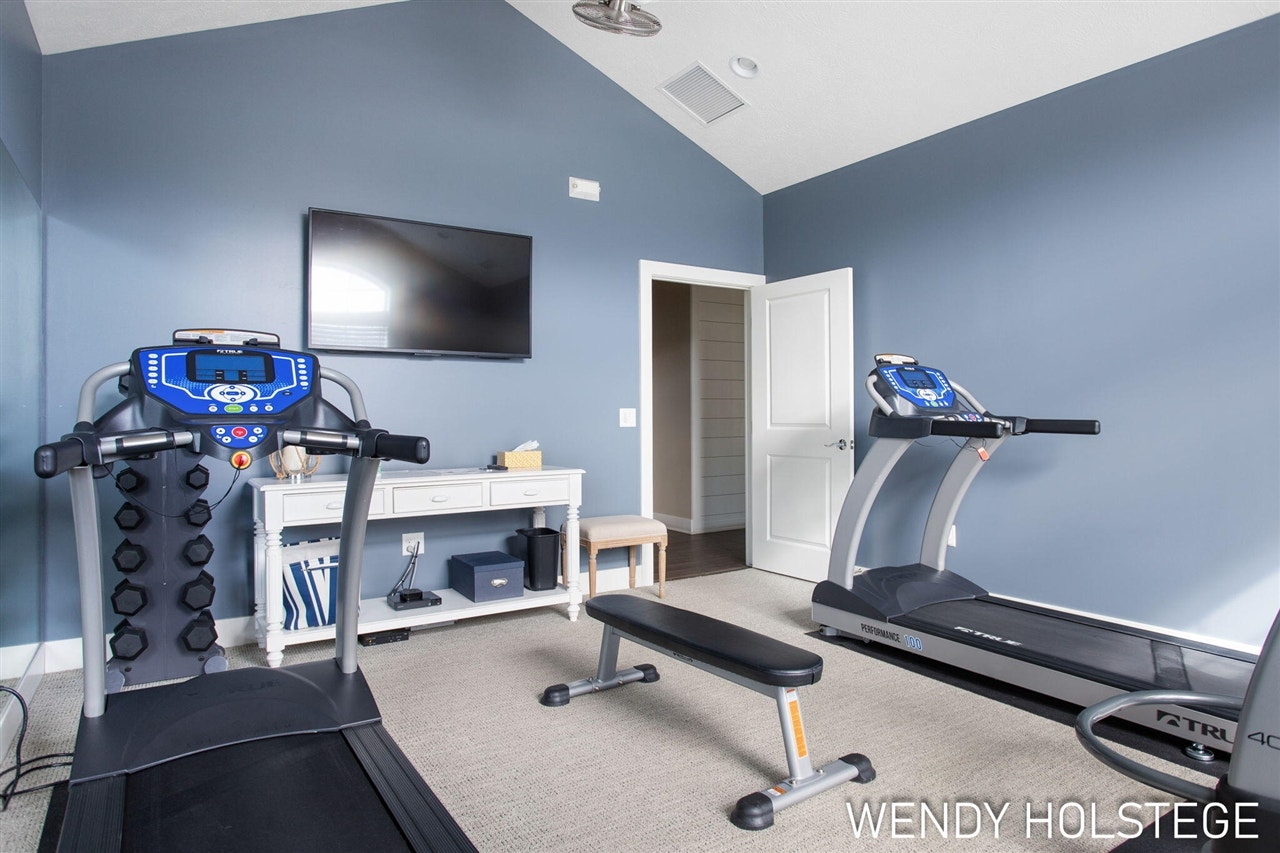
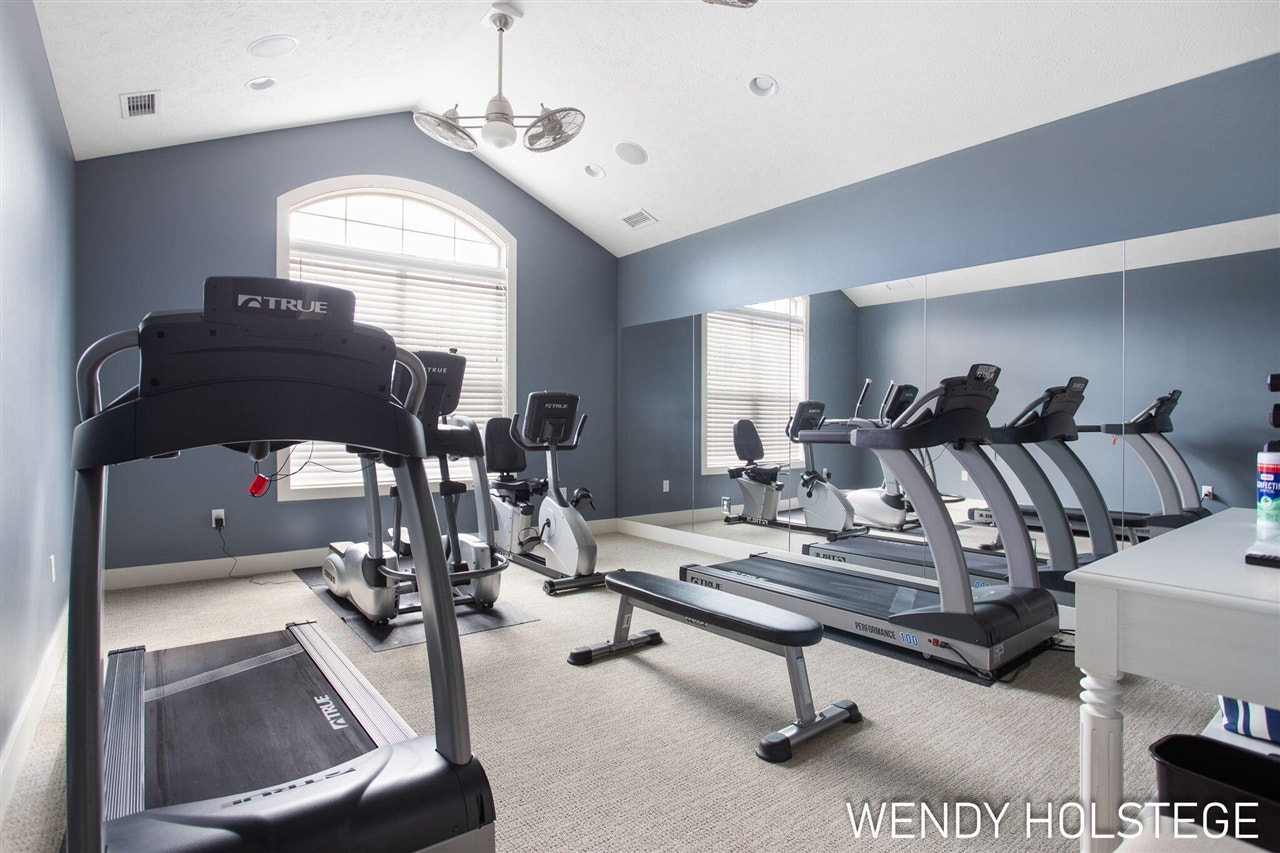
| Assoc/Community Amenities: | Exercise/Facility Room, Pets-Allowed |
| Exterior Features: | Lawn Sprinkler |
| Fireplace Features: | Gas Fireplace |
| Foundation Type: | Slab |
| Garage Type: | Attached Garage, Gar Door Opener, Side Entry Garage |
| Heat/Fuel Type: | Natural Gas |
| Heating System: | Forced Air |
| Water Heater: | Gas |
| Interior Features: | Accessibility Features |
| Financial Terms: | Cash, Conventional |
| Roads: | Paved Street, Private Road |
| Water: | Public Water |
| Water Features: | All Sports Lake, Dock/Pier Facility, Lake/River Access |
| Association Fee Includes: | Maintenance Grounds, Snow Removal, Trash Removal, Water |
| Site/Lot Features: | Cul-De-Sac |
| Fireplaces Total: | 1 |
Listing Courtesy of: Keller Williams Lakeshore
Listing Agent: Wendy Holstege
(616) 886-0283
363 Settlers Rd Holland, MI 49423
Mortgage Calculator
 Provided through IDX via MiRealSource, Courtesy of MiRealSource Shareholder. Copyright MiRealSource.
The information published and disseminated by MiRealSource is communicated verbatim, without change by
MiRealSource, as filed with MiRealSource by its members. The accuracy of all information, regardless of source,
is not guaranteed or warranted. All information should be independently verified.
Copyright 2015 MiRealSource. All rights reserved. This information provided hereby constitutes proprietary information of MiRealSource, Inc. and its shareholders, affiliates and licenses and may not be reproduced or transmitted in any form or by any means, electronic or mechanical, including photocopy, recording, scanning or any information storage and retrieval system, without written permission from MiRealSource, Inc.
Provided through IDX via MiRealSource, as the "Source MLS", courtesy of the Originating MLS shown on the property listing, as the Originating MLS.
The information published and disseminated by the Originating MLS is communicated verbatim, without change by the
Originating MLS as filed with it by its members. The accuracy of all information, regardless of source, is not
guaranteed or warranted. All information should be independently verified.
Copyright 2026 MiRealSource. All rights reserved. The information provided hereby constitutes proprietary
information of MiRealSource, Inc. and its shareholders, affiliates and licenses and may not be reproduced or
transmitted in any form or by any means, electronic, or mechanical, including photocopy, recording, scanning or any
information storage and retrieval system, without written permission from MiRealSource, Inc.
MiRealSource data last updated on November 06, 2026 02:01 AM - ET.
Property Last Updated: November 06, 2026 02:01 AM - ET
