


21745 Birch Drive
Michigamme, MI 49861
$329,900
Open Houses
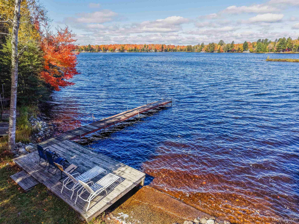
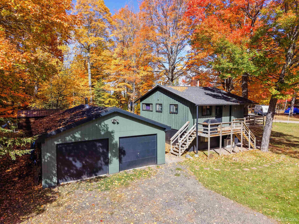
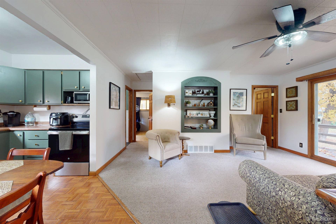
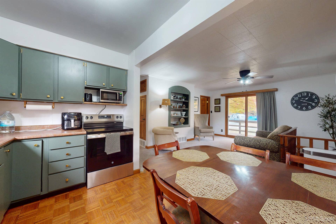
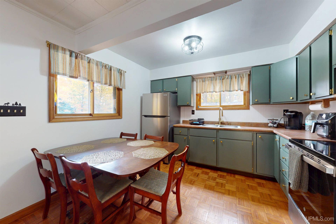
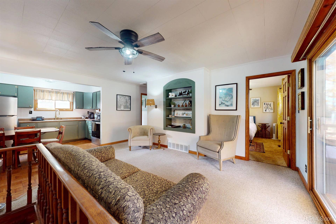
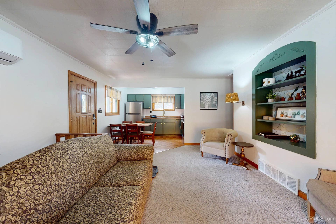
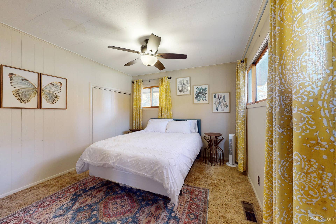
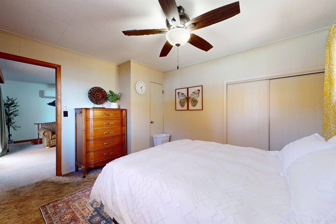
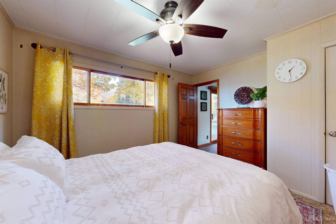
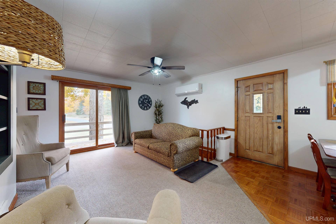
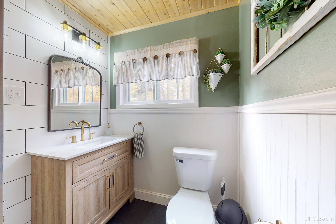
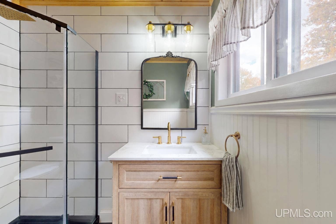
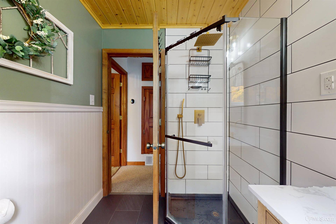
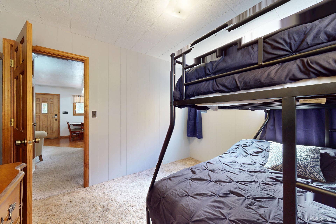
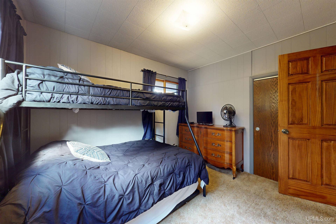
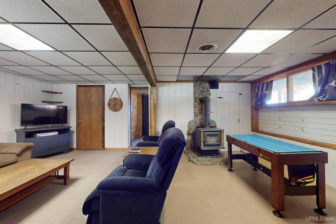
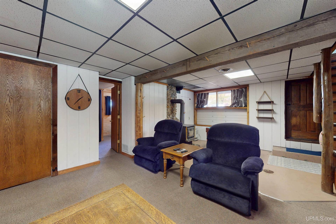
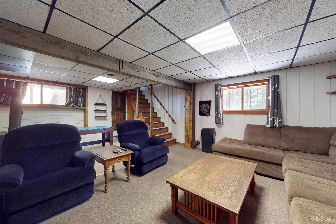
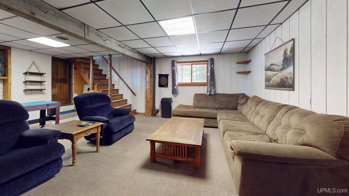
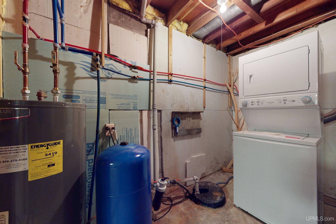
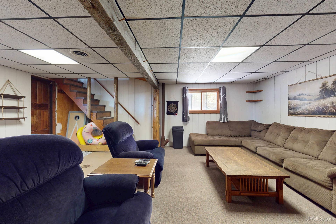
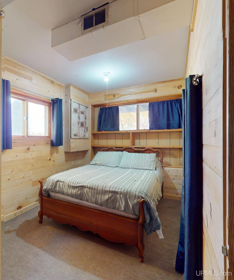
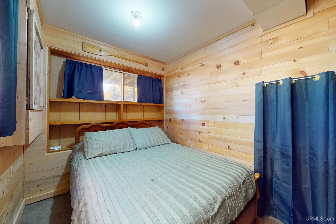
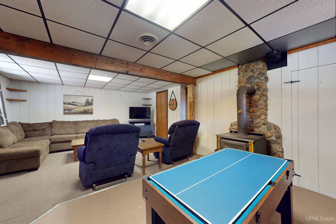
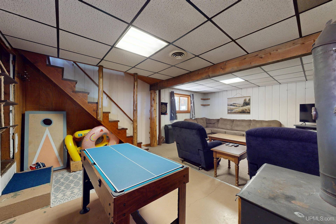
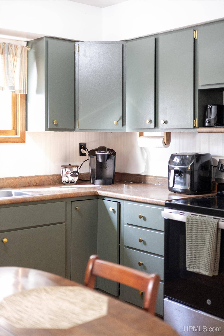
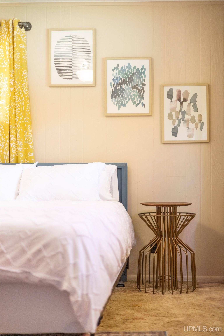
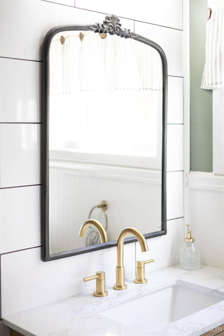
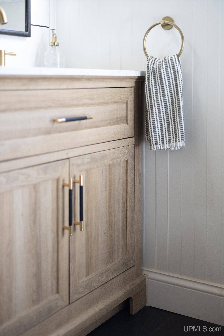
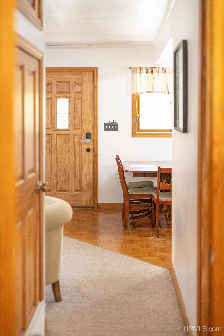
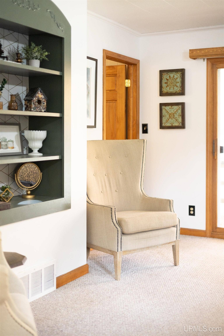
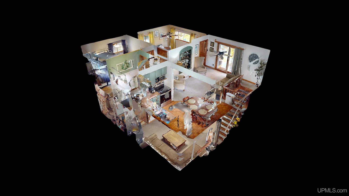
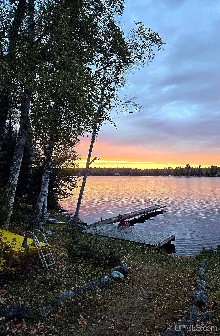
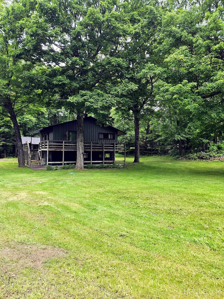
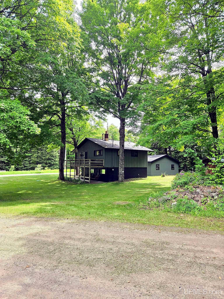
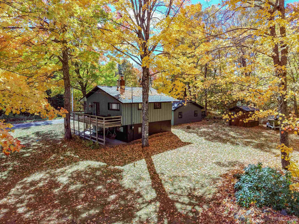
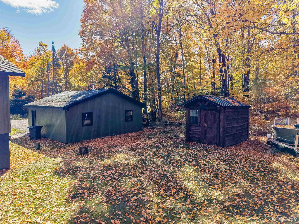
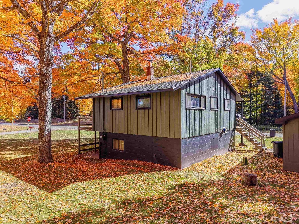
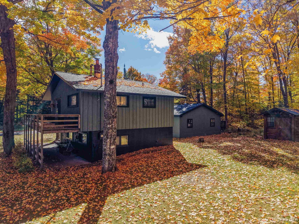
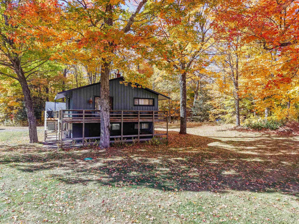
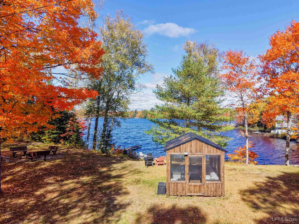
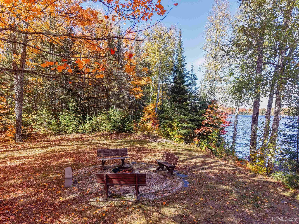
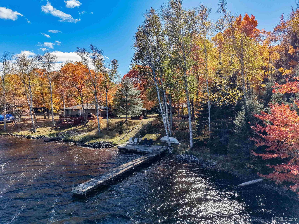
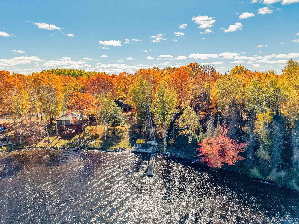
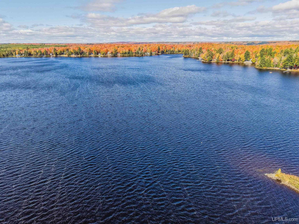
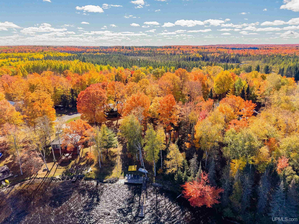
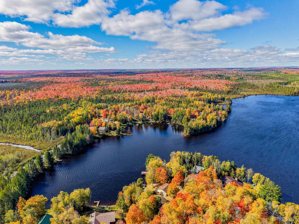
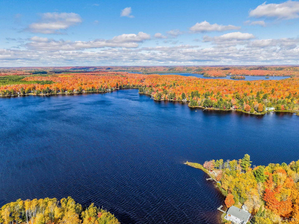
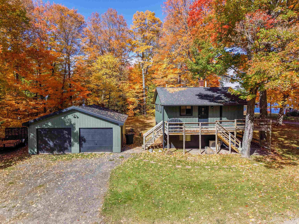
Enjoy lakefront living with 132 feet of frontage on Petticoat Lake in the Upper Peninsula’s beautiful Three Lakes area! This three-bedroom, one-bath home includes four lots totaling approximately 0.76 acres, a wraparound deck with lake views, and a detached two-car garage for vehicles and recreational gear. Two main-floor bedrooms, a third bedroom downstairs, and a lower-level family room provide room to relax and gather. Recent updates include the bathroom, exterior paint and fascia, a new well pump, all new appliances, and a new Mr. Cool mini-split for air conditioning and backup heat. Enjoy private fishing opportunities for walleye, smallmouth and largemouth bass, pike, and crappie, plus burbot during ice-fishing season. The home can also be sold partially furnished, making it even easier to start enjoying lake life right away! Easy year-round access offers flexibility as a full-time home, recreational camp, or potential short-term rental—or a combination of personal use and rental. A great opportunity to enjoy the lake in every season!
| Mls #: | 50223802 |
|---|---|
| Asking Price: | $329,900 |
| Property Type: | Residential |
| Type: | Single Family |
| Property Status: | Active |
| Ownership: | true |
| Bedrooms: | 3 |
| Baths Full: | 1 |
| Lavatory: | 0 |
| Above Grade Sq Ft: | 1,226 |
| Fee Amount: | $30 |
| # Of Acres: | 0.76 |
| Architecture Style: | Raised Ranch |
| Waterfront Y/N: | Yes |
| Town: | Michigamme |
| County: | Baraga |
| Subdivision: | Spurr Twp |
| ZIP: | 49861 |
| Year Built: | 1982 |
| Area: | Spurr Twp (07010) |
| Sale/Rent: | For Sale |
| Fireplace Y/N: | Yes |
| Association Fee Y/N: | Yes |
| Fee Schedule: | Yearly |
| Site Condo Y/N: | No |
| Occupancy: | C |
| School District: | NICE Community Schools |
| Pre/Homestead: | No |
| Signed Disclosure Y/N: | Yes |
| Manufactured Y/N: | No |
| Lease Y/N: | No |
| Contract: | Exclusive Right to Sell |
| Assessments Y/N: | No |
| Cross Street 1: | Maple Dr |
| Cross Street 2: | n/a |
| Lot Size: | 132x100x123x120 & 144x210 |
| Body Of Water: | Petticoat Lake |
| Lavatory: | 0 |
| Total Rooms: | 7 |
| Living Room Dimensions: | 14x14 |
| Kitchen Dimensions: | 17x10 |
| Family Room Dimensions: | 21x16 |
| Bedroom 1 Dimensions: | 12x10 |
| Bedroom 2 Dimensions: | 10x9 |
| Bedroom 3 Dimensions: | 14x10 |
| Summer Tax Yr: | 2025 |
| Winter Tax Yr: | 2025 |
| Total Tax Year: | 2025 |
| Unit 1 Present Ann $: | $7 |
| Unit 2 Sq Ft: | 6 |
| Garage # Of Car: | 2 |
| Baths/Lavs Total: | 1 |
| Bathroom 1 Level: | Upper |
| Garage Y/N: | Yes |
| Pool Y/N: | No |
| Land Contract Y/N: | No |
| Guest Listing Y/N: | No |
| Frontage Type: | Water |
| Structure Style: | 1 Story |
| Subj To Short Sale Apprvl: | No |
| Ownership: | Private |
| Horses Allowed: | No |
| Listing Broker Sign Y/N: | Yes |
| Other Sign On Proprty Y/N: | No |
| Full Service Listing Y/N: | Yes |
| Municipality: | Spurr Twp |
| Living Room Level: | Upper |
| Kitchen Level: | Upper |
| Family Room Level: | Lower |
| Bedroom 1 Level: | Upper |
| Bedroom 2 Level: | Upper |
| Bedroom 3 Level: | Lower |
| Source Mls: | MiRealSource |
| Originating Mls: | Upper Peninsula Assoc of Realtors |
| Total Sq Ft Finished: | 1,226 |
| Frontage: | 132 |
| Directions: | US41 W through Michigamme, L (south) on Imperial Heights Rd, |
| Appliances: | Microwave, Range/Oven, Refrigerator |
| Basement Type: | Block, Full, Outside Entrance, Partially Finished, Interior Access, Sump Pump |
| Bath Descriptions: | Not Applicable |
| Cooling System: | None |
| Exterior Construction: | Cedar |
| Exterior Features: | Deck |
| Fireplace Features: | Wood Stove, Free Standing Fireplace |
| Foundation Type: | Basement |
| Garage Type: | Detached Garage |
| Heat/Fuel Type: | Oil |
| Heating System: | Forced Air |
| Water Heater: | Electric |
| Interior Features: | None (InteriorFeatures) |
| Site Description: | Large Lot - 65+ Ft. |
| Financial Terms: | Cash, Conventional, FHA, VA, Rural Development |
| Parking: | Garage |
| Roads: | Access, City/County, Year Round |
| Sewer/Septic: | Septic |
| Water: | Drilled Well |
| Water Features: | All Sports Lake, Dock/Pier Facility, Lake Frontage, Waterfront, Interior Lake |
| Zoning: | Residential |
| Rooms: | Family Room, First Floor Bedroom, Living Room, First Flr Full Bathroom, Eat-In Kitchen |
| Out Buildings: | Gazebo |
| Type: | Residential |
| Source Of Sq Ft: | Measured |
| Trailside Y/N: | No |
| At Ski Resort Y/N: | No |
| Site/Lot Features: | Corner Lot, Rural, Wooded |
| Green Features: | Exposure/Shade |
| Utilities: | Electricity Connected |
| Electric: | 200+ Amp Service |
| Supplemental Heat: | Wood |
| Shoreline: | Lawn |
| Main Floor Full Bath: | Yes |
| View: | Lake View |
| Addendum: | This information has been secured fromsources we believe to be reliable, but wemake no representation or warranties, expressed or implied, as to the accuracy ofthe information. References to square footage, lot size /dimensions, and age areapproximate. Buyer must verify theinformation and bears all risk for inaccuracies.Taxes may change upon sale and are not $0. |
| Fireplaces Total: | 1 |
| Price Per Sqft Finished: | $281.32 |
| Price/Frontage: | $2,612.88 |
| Primary Bath Y/N: | No |
| Possession: | At Close |
Listing Courtesy of: COLDWELL BANKER SCHMIDT REALTORS
Listing Agent: CRAIG HEINONEN
906-231-3635
407 S. Lakeshore Blvd, Suite A Marquette, MI 49855
Mortgage Calculator
 Provided through IDX via MiRealSource, Courtesy of MiRealSource Shareholder. Copyright MiRealSource.
The information published and disseminated by MiRealSource is communicated verbatim, without change by
MiRealSource, as filed with MiRealSource by its members. The accuracy of all information, regardless of source,
is not guaranteed or warranted. All information should be independently verified.
Copyright 2015 MiRealSource. All rights reserved. This information provided hereby constitutes proprietary information of MiRealSource, Inc. and its shareholders, affiliates and licenses and may not be reproduced or transmitted in any form or by any means, electronic or mechanical, including photocopy, recording, scanning or any information storage and retrieval system, without written permission from MiRealSource, Inc.
Provided through IDX via MiRealSource, as the "Source MLS", courtesy of the Originating MLS shown on the property listing, as the Originating MLS.
The information published and disseminated by the Originating MLS is communicated verbatim, without change by the
Originating MLS as filed with it by its members. The accuracy of all information, regardless of source, is not
guaranteed or warranted. All information should be independently verified.
Copyright 2026 MiRealSource. All rights reserved. The information provided hereby constitutes proprietary
information of MiRealSource, Inc. and its shareholders, affiliates and licenses and may not be reproduced or
transmitted in any form or by any means, electronic, or mechanical, including photocopy, recording, scanning or any
information storage and retrieval system, without written permission from MiRealSource, Inc.
MiRealSource data last updated on November 03, 2026 02:31 AM - ET.
Property Last Updated: November 03, 2026 02:31 AM - ET
