




2148 Alta Vista Drive, #Lot: 21
Traverse City, MI 49686
$299,500
Open Houses
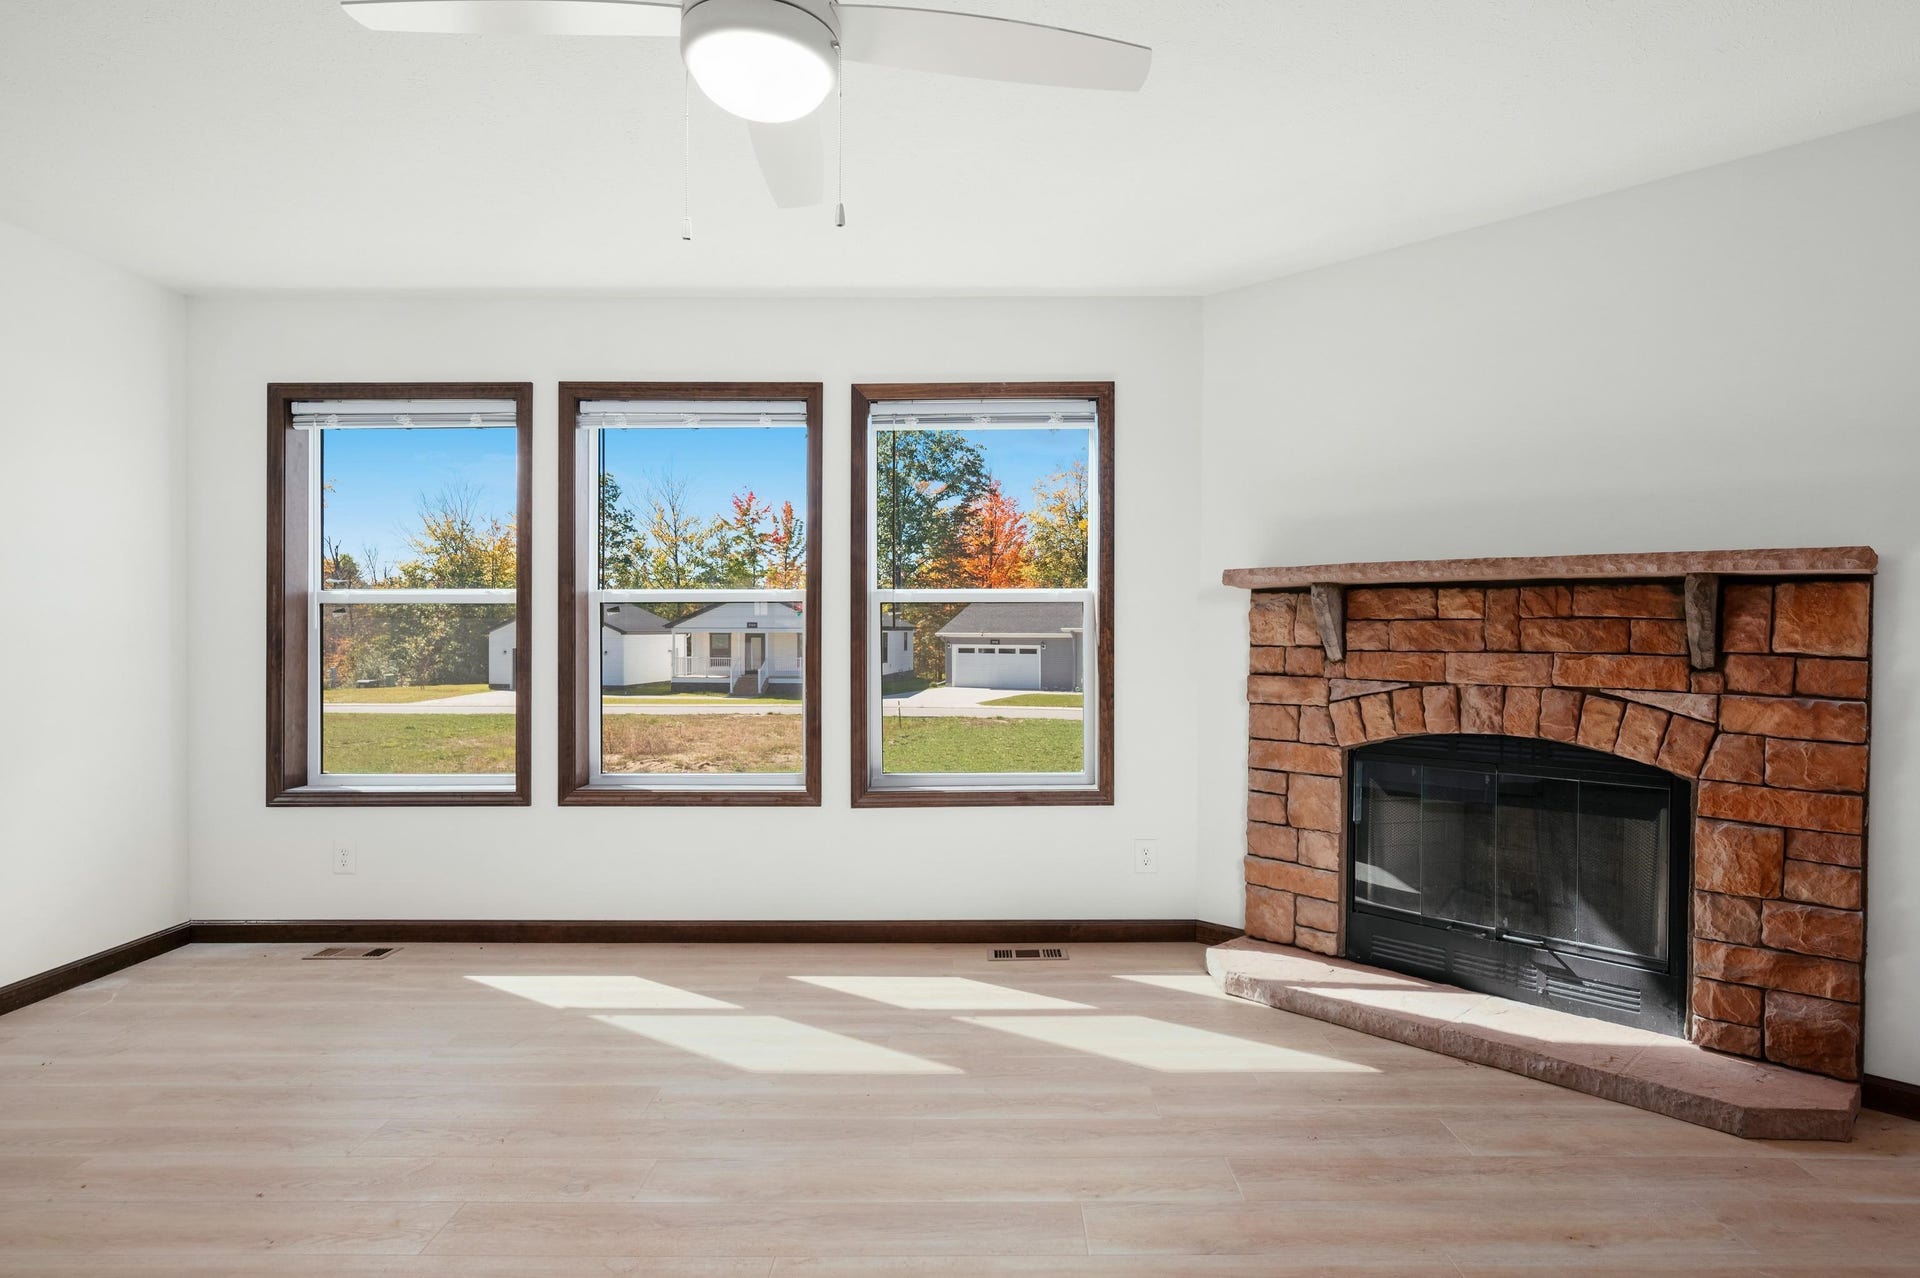
Welcome to Alta Vista, where resort-style amenities, a welcoming community, and affordable homeownership come together! Spend sunny summer days by the impressive 50,000-gallon swimming pool, enjoy a friendly game of pickleball with neighbors, or stay active in the fitness center. And waiting for you is a brand-new 3-bedroom, 2-bath home offering 1,641 square feet of light-filled living space. The spacious great room features a wood-burning fireplace, while the kitchen offers a generous island, pantry, breakfast nook, and dining area. French doors close off a flex room, ideal for a home office, den, or guest space. The primary suite features a large walk-in closet, double vanity, and tiled walk-in shower. A covered front porch, back deck, laundry room, and attached two-car garage complete this inviting home. The beautiful community lodge, featuring a stone fireplace, community kitchen, and reservable event space, is perfect for gathering with friends and celebrating special occasions. A paved walking path is currently being built, and TART is extending its 3 Mile Trail to Hammond Road, offering even more ways to enjoy the outdoors. Best of all, these amenities are yours to enjoy without the expense and upkeep of maintaining them yourself! Relax, connect, and enjoy more of what you love, right outside your door. Alta Vista offers a unique property-tax structure that can make homeownership more affordable. The home itself is subject to a flat Michigan-specific tax of just $3 per month, while improvements such as the ...
+ Read More| Mls #: | 80074577 |
|---|---|
| Asking Price: | $299,500 |
| Property Type: | Residential |
| Type: | Single Family |
| Property Status: | Active |
| Ownership: | true |
| Bedrooms: | 3 |
| Baths Full: | 2 |
| Lavatory: | 0 |
| Above Grade Sq Ft: | 1,641 |
| Fee Amount: | $650 |
| Architecture Style: | Ranch,Manufactured |
| Waterfront Y/N: | No |
| Town: | Traverse City |
| County: | Grand Traverse |
| Subdivision: | Alta Vista |
| ZIP: | 49686 |
| Year Built: | 2026 |
| Area: | East Bay Twp (28003) |
| Sale/Rent: | For Sale |
| Fireplace Y/N: | Yes |
| Fee Schedule: | Monthly |
| Occupancy: | At Closing |
| Section: | 20 |
| School District: | Traverse City Area Public Schools |
| Manufactured Y/N: | Yes |
| Contract: | Exclusive Right to Sell |
| Lot Size: | 0.00 |
| Garage Dimensions: | 23'7"x23'2 |
| Lavatory: | 0 |
| Living Room Dimensions: | 24x19 |
| Dining Room Dimensions: | 8x12 |
| Kitchen Dimensions: | 16x14 |
| Bedroom 1 Dimensions: | 16x15 |
| Bedroom 2 Dimensions: | 14x10 |
| Bedroom 3 Dimensions: | 13x10 |
| Sev Year: | 2026 |
| Laundry Room Dimensions: | 9x11 |
| Garage # Of Car: | 2 |
| Baths/Lavs Total: | 2 |
| New Construction Y/N: | Yes |
| Garage Y/N: | Yes |
| Structure Style: | 1 Story |
| Ownership: | Private |
| Listing Broker Sign Y/N: | Yes |
| Municipality: | East Bay Twp |
| Living Room Level: | Main |
| Dining Room Level: | Main |
| Kitchen Level: | Main |
| Bedroom 1 Level: | Main |
| Bedroom 2 Level: | Main |
| Bedroom 3 Level: | Main |
| Laundry Room Level: | Main |
| Source Mls: | MiRealSource |
| Originating Mls: | Aspire North REALTORS |
| Total Sq Ft Finished: | 1,641 |
| Directions: | From Traverse City, go south on Three Mile Rd to Hammond Rd and turn left (east). In about 0.4 mile, turn left into Alta Vista on Alta Vista Dr. Home is on the left. |
| Online Appt. Reservations: | https://www.youtube.com/watch?v=9-UGqHbr0TU |
| Appliances: | Dishwasher, Disposal, Microwave, Range/Oven, Refrigerator |
| Basement Type: | Block |
| Assoc/Community Amenities: | Exercise/Facility Room, Pool/Hot Tub, Pets-Allowed, Trail(s) |
| Cooling System: | Ceiling Fan(s), Central A/C, Exhaust Fan |
| Exterior Construction: | Vinyl Siding |
| Exterior Features: | Deck, Lawn Sprinkler, Porch, Sidewalks |
| Foundation Type: | Crawl, Pillar/Post/Pier |
| Garage Type: | Attached Garage, Gar Door Opener |
| Heat/Fuel Type: | Natural Gas, Wood |
| Heating System: | Forced Air |
| Water Heater: | Electric |
| Interior Features: | Walk-In Closet |
| New Construction: | New/Never Occupied |
| Financial Terms: | Cash |
| Parking: | Garage |
| Roads: | Private Road |
| Sewer/Septic: | Community |
| Water: | Public Water |
| Water Features: | None |
| Zoning: | Residential |
| Rooms: | Den/Study/Lib, Great Room, Breakfast Nook/Room, Pantry |
| Rent Spree Y/N: | No |
| Manufactured Body Type: | Double Wide |
| Utilities: | Cable Available |
| Primary Bath Y/N: | Yes |
| Possession: | At Close |
Listing Courtesy of: REO-TCFront-233021
Listing Agent: Janel Brown
231-313-1922
511 E Front Street Traverse City, MI 49686
Mortgage Calculator
 Provided through IDX via MiRealSource, Courtesy of MiRealSource Shareholder. Copyright MiRealSource.
The information published and disseminated by MiRealSource is communicated verbatim, without change by
MiRealSource, as filed with MiRealSource by its members. The accuracy of all information, regardless of source,
is not guaranteed or warranted. All information should be independently verified.
Copyright 2015 MiRealSource. All rights reserved. This information provided hereby constitutes proprietary information of MiRealSource, Inc. and its shareholders, affiliates and licenses and may not be reproduced or transmitted in any form or by any means, electronic or mechanical, including photocopy, recording, scanning or any information storage and retrieval system, without written permission from MiRealSource, Inc.
Provided through IDX via MiRealSource, as the "Source MLS", courtesy of the Originating MLS shown on the property listing, as the Originating MLS.
The information published and disseminated by the Originating MLS is communicated verbatim, without change by the
Originating MLS as filed with it by its members. The accuracy of all information, regardless of source, is not
guaranteed or warranted. All information should be independently verified.
Copyright 2026 MiRealSource. All rights reserved. The information provided hereby constitutes proprietary
information of MiRealSource, Inc. and its shareholders, affiliates and licenses and may not be reproduced or
transmitted in any form or by any means, electronic, or mechanical, including photocopy, recording, scanning or any
information storage and retrieval system, without written permission from MiRealSource, Inc.
MiRealSource data last updated on November 04, 2026 01:38 AM - ET.
Property Last Updated: November 04, 2026 01:38 AM - ET
