



2139 Heather Way Street
Gladwin, MI 48624
$569,000
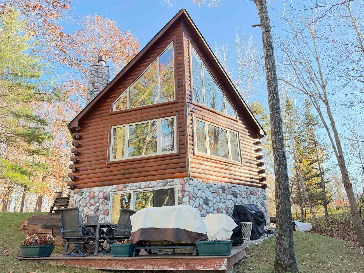
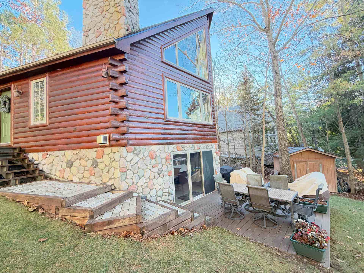
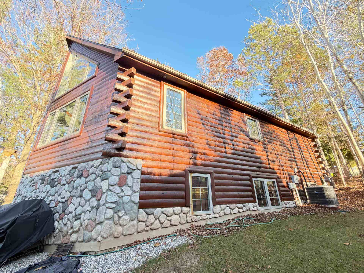
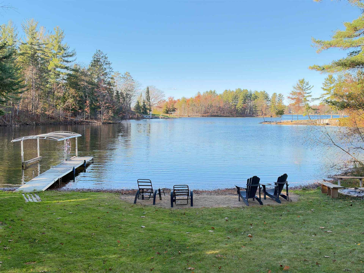
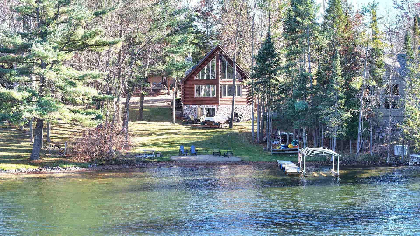
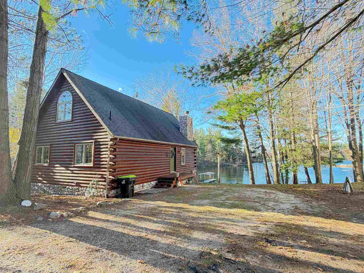
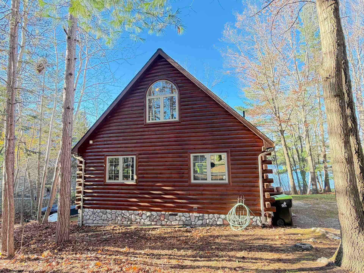
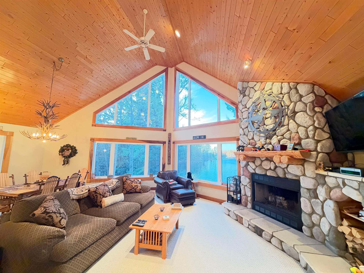
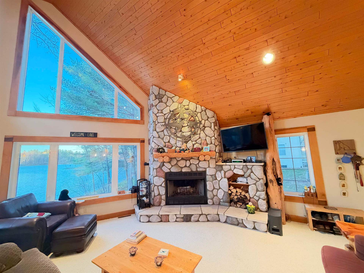
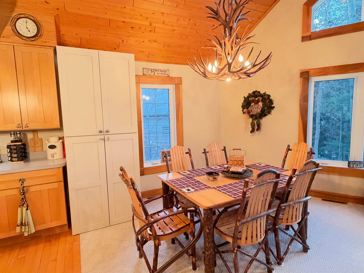
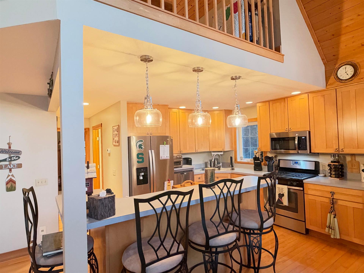
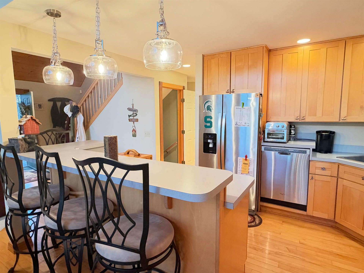
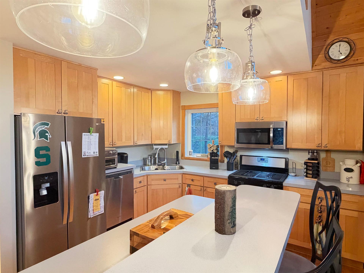
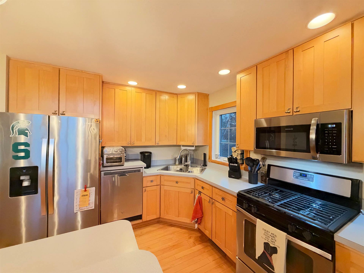
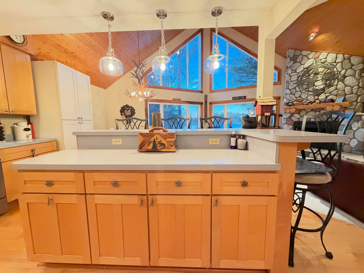
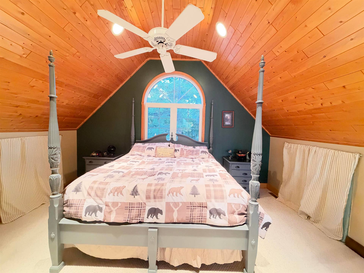
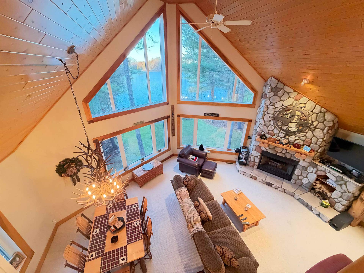
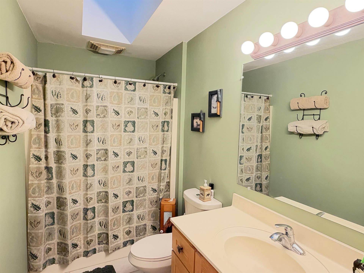
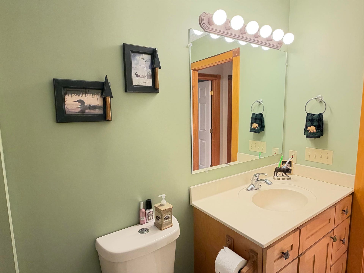
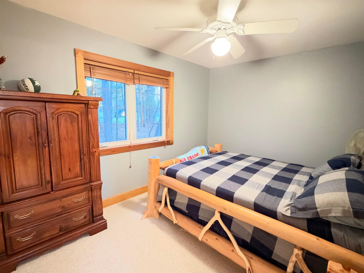
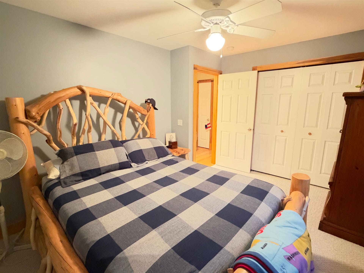
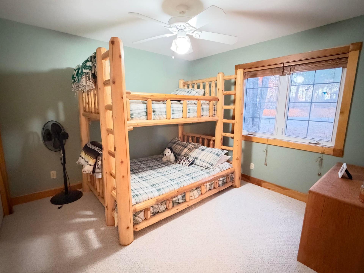
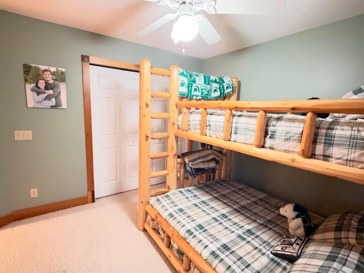
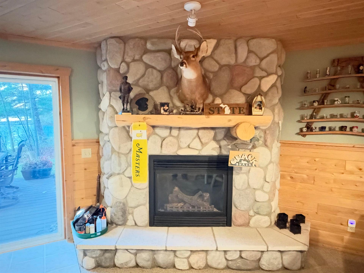
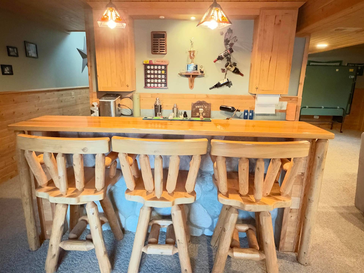
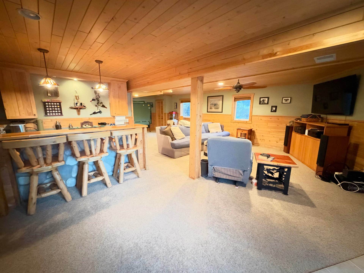
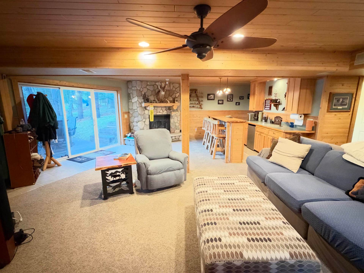
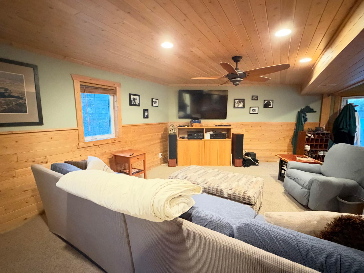
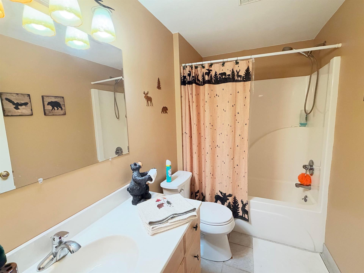
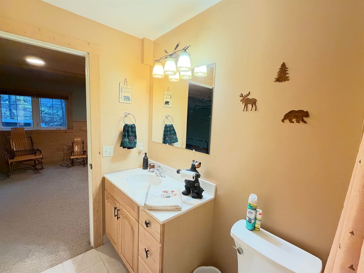
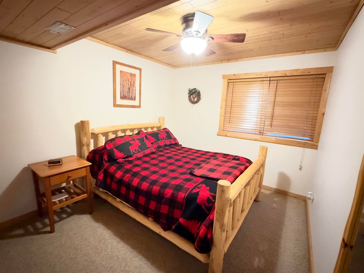
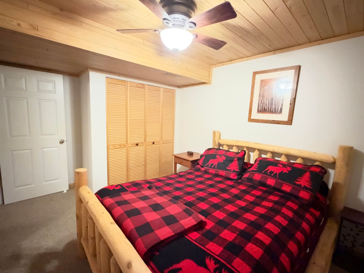
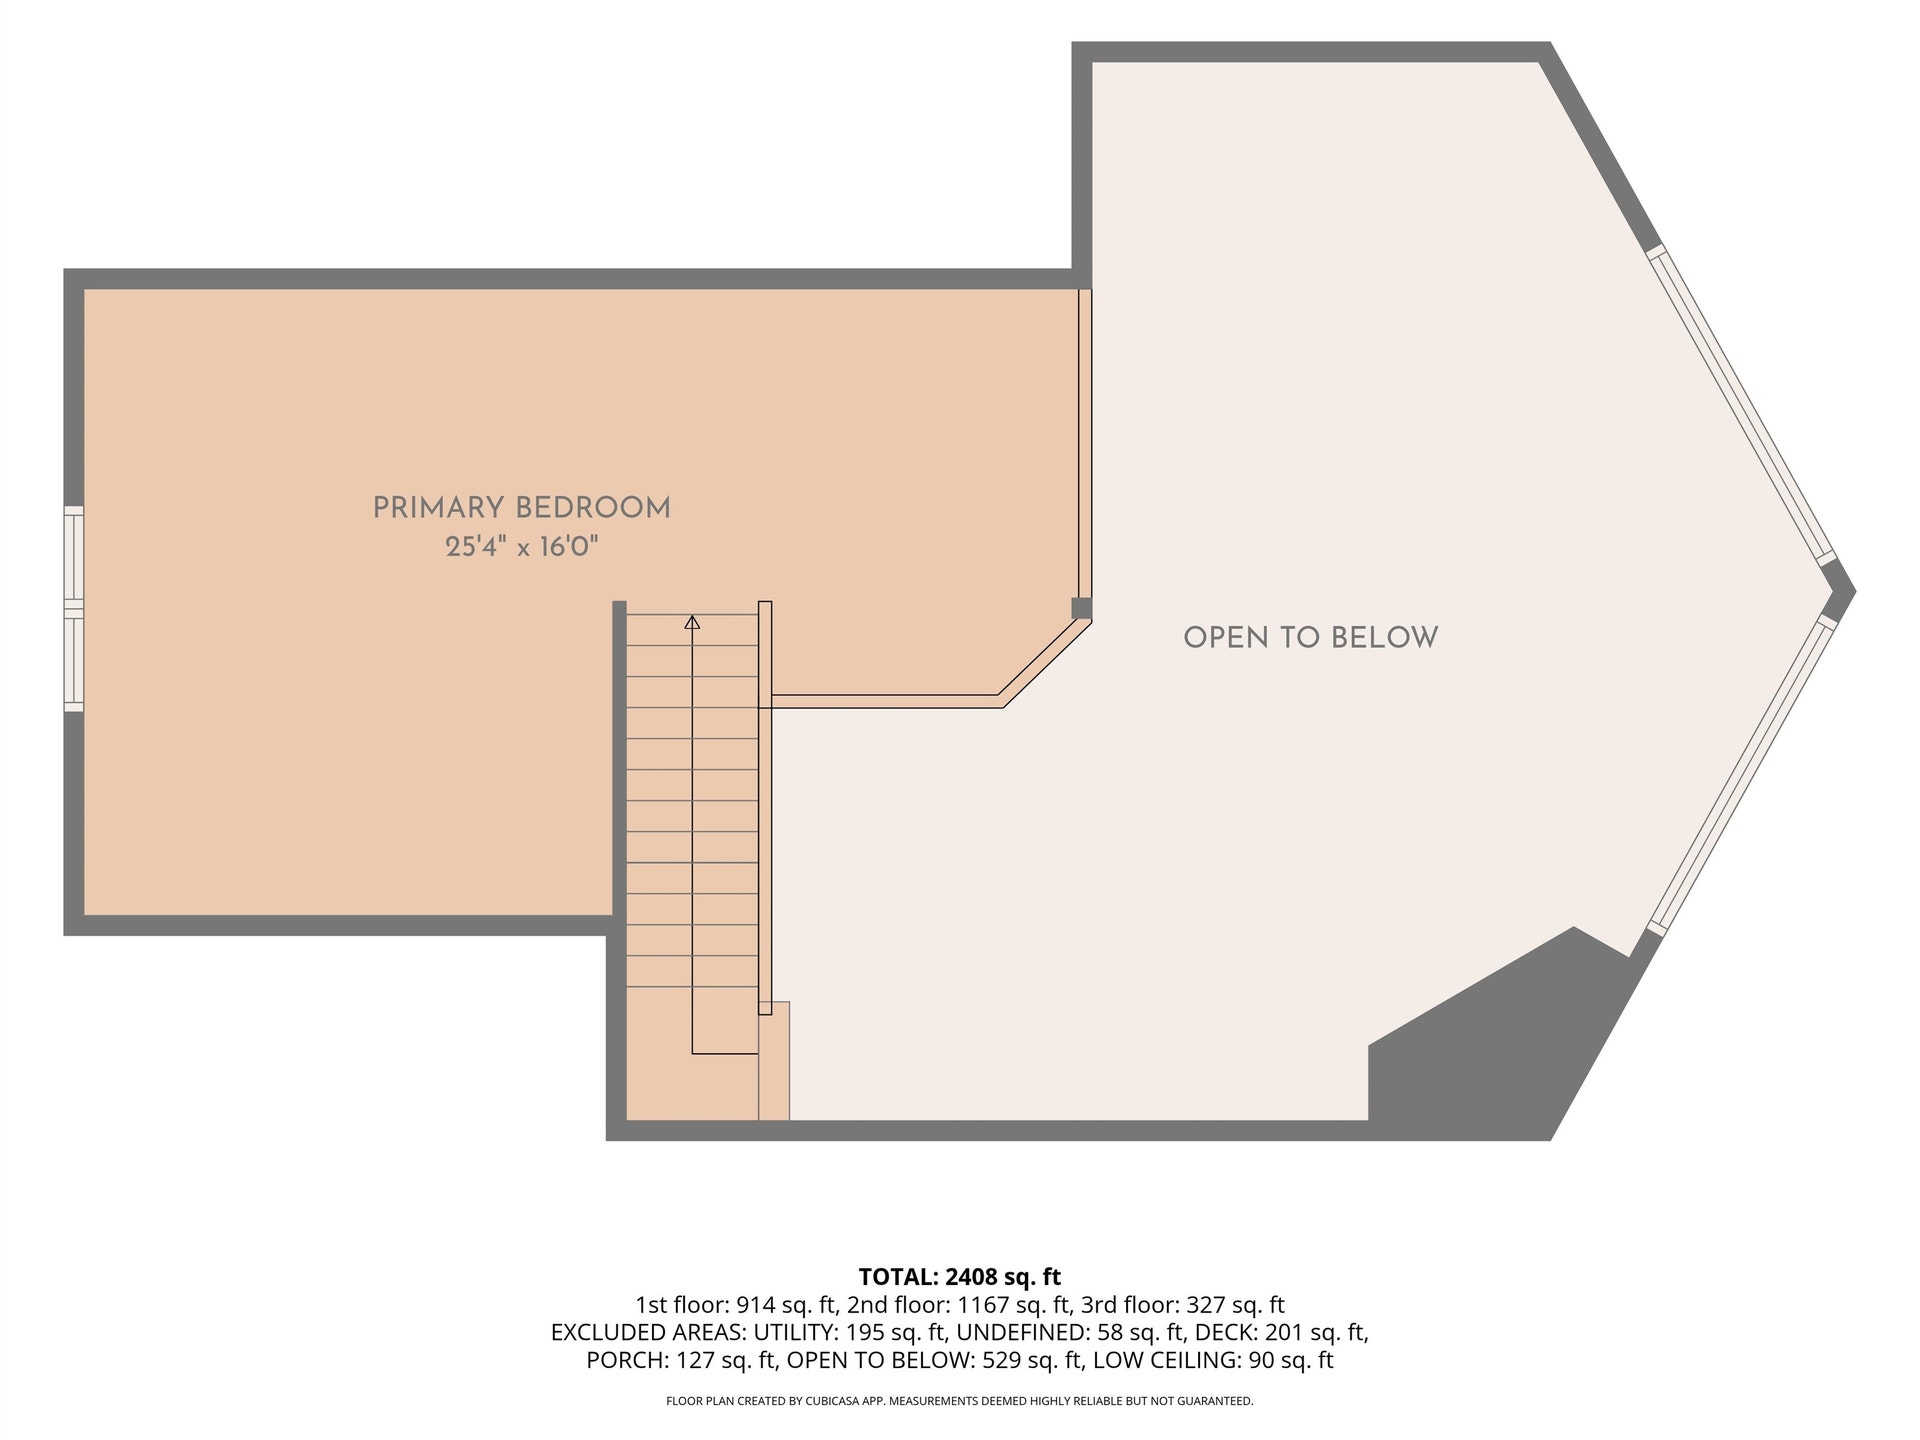
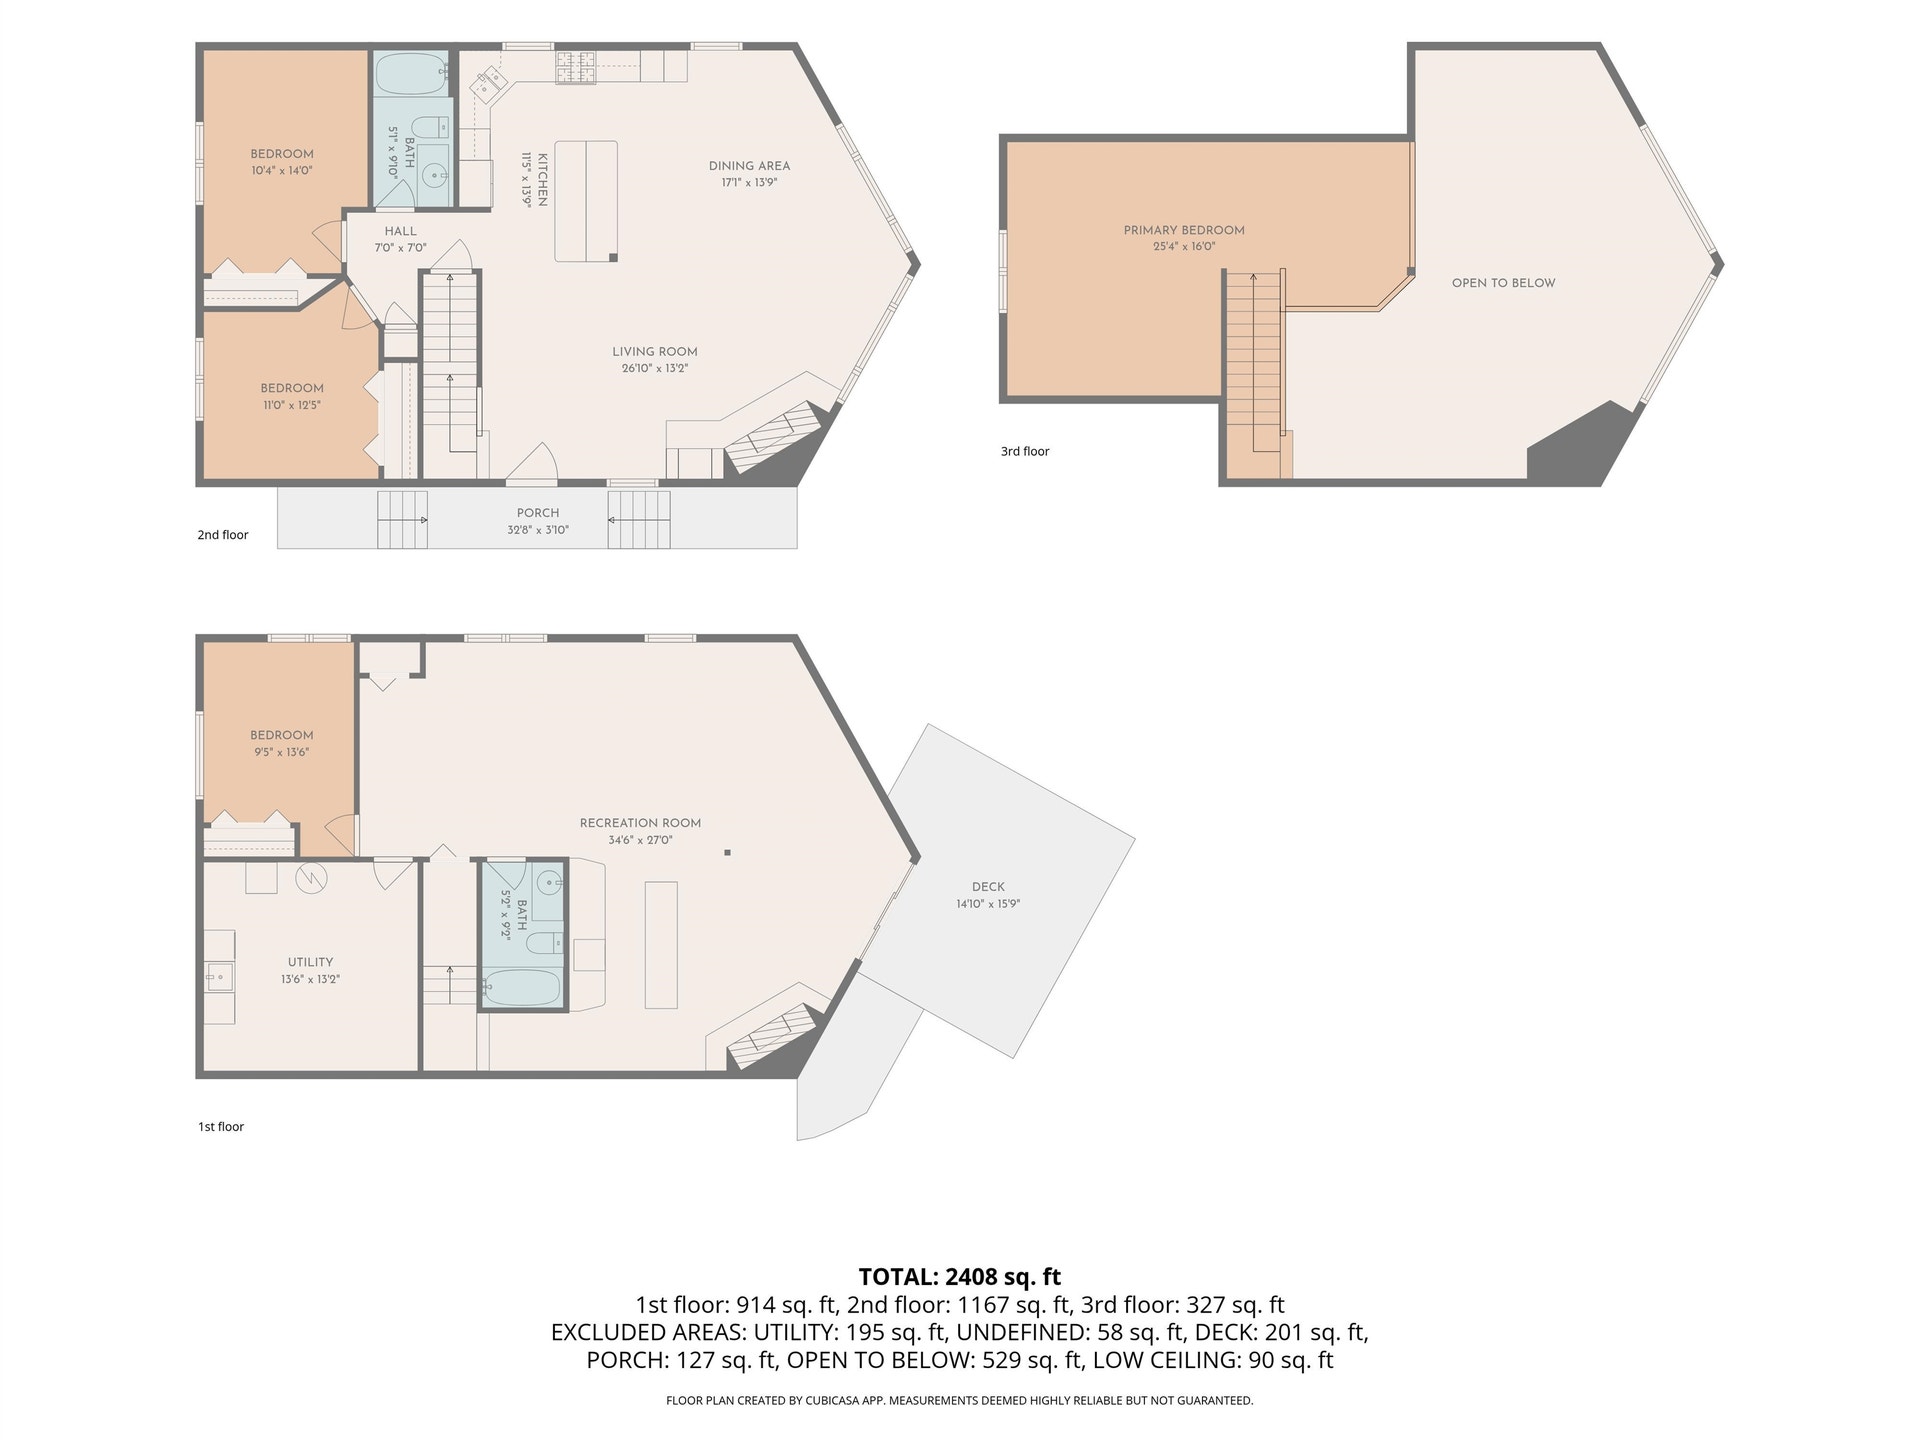
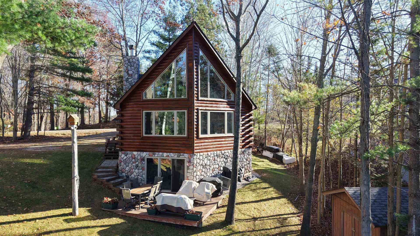
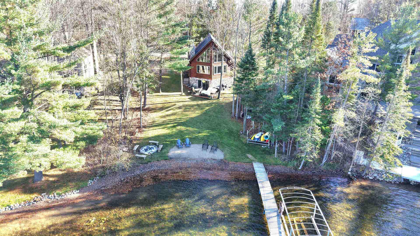
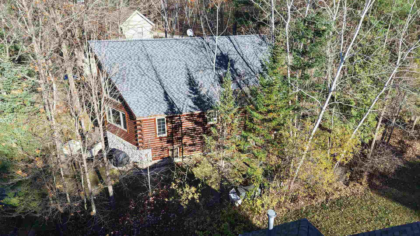
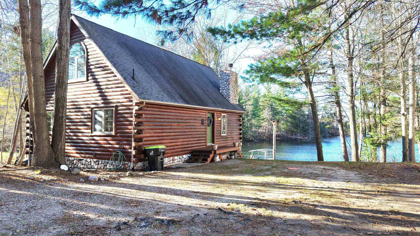
Welcome to your lakeside retreat on Lake Lancer in Sugar Springs. This beautiful log-sided custom home has stone siding accents, and its wall of lake-facing windows fills the great room with light and water views. Custom tongue-and-groove pine and soaring vaulted ceilings set the tone, with a loft overlooking the main living area and a stone fireplace as its focal point. The open kitchen has a breakfast bar, stainless appliances and a gas range, and it flows into the dining area, so you can entertain without missing the view. Two fireplaces, one wood burning and one natural gas, keep every season cozy. The expansive floor plan has room for everyone. Upstairs, a charming bedroom sits under a pine ceiling with an arched window. The walkout lower level has a second living area, a bar with log bar stools, sliding doors to the outdoors and a bunk room. Step outside to the deck, stone steps to the shoreline, a sandy lakeside spot for chairs and a dock with a boat lift. Lake Lancer is an approximately 780-acre all-sports lake, perfect for boating, fishing and swimming. Sugar Springs adds even more to enjoy, with an 18-hole golf course, The Hearth Restaurant and a multitude of beaches around the lake. Whether it’s your full-time home or a weekend getaway, this one is ready for you to make memories. Schedule your showing today!
| Mls #: | 50227664 |
|---|---|
| Asking Price: | $569,000 |
| Property Type: | Residential |
| Type: | Single Family |
| Property Status: | Active |
| Ownership: | true |
| Bedrooms: | 4 |
| Baths Full: | 2 |
| Lavatory: | 0 |
| Above Grade Sq Ft: | 2,408 |
| Fee Amount: | $645 |
| # Of Acres: | 0.33 |
| Architecture Style: | Log Home |
| Waterfront Y/N: | Yes |
| Town: | Gladwin |
| County: | Gladwin |
| Subdivision: | Sugar Springs |
| ZIP: | 48624 |
| Year Built: | 2000 |
| Area: | Butman Twp (26006) |
| Sale/Rent: | For Sale |
| Fireplace Y/N: | Yes |
| Association Fee Y/N: | Yes |
| Fee Schedule: | Yearly |
| Site Condo Y/N: | No |
| School District: | Gladwin Community Schools |
| Pre/Homestead: | No |
| Signed Disclosure Y/N: | Yes |
| Manufactured Y/N: | No |
| Lease Y/N: | No |
| Contract: | Exclusive Right to Sell |
| Assessments Y/N: | No |
| Cross Street 1: | Doverdale Ct |
| Cross Street 2: | Brigham Ct |
| Lot Size: | 97 x 158 |
| Body Of Water: | Lake Lancer |
| Lavatory: | 0 |
| Bedroom 1 Dimensions: | 16x25 |
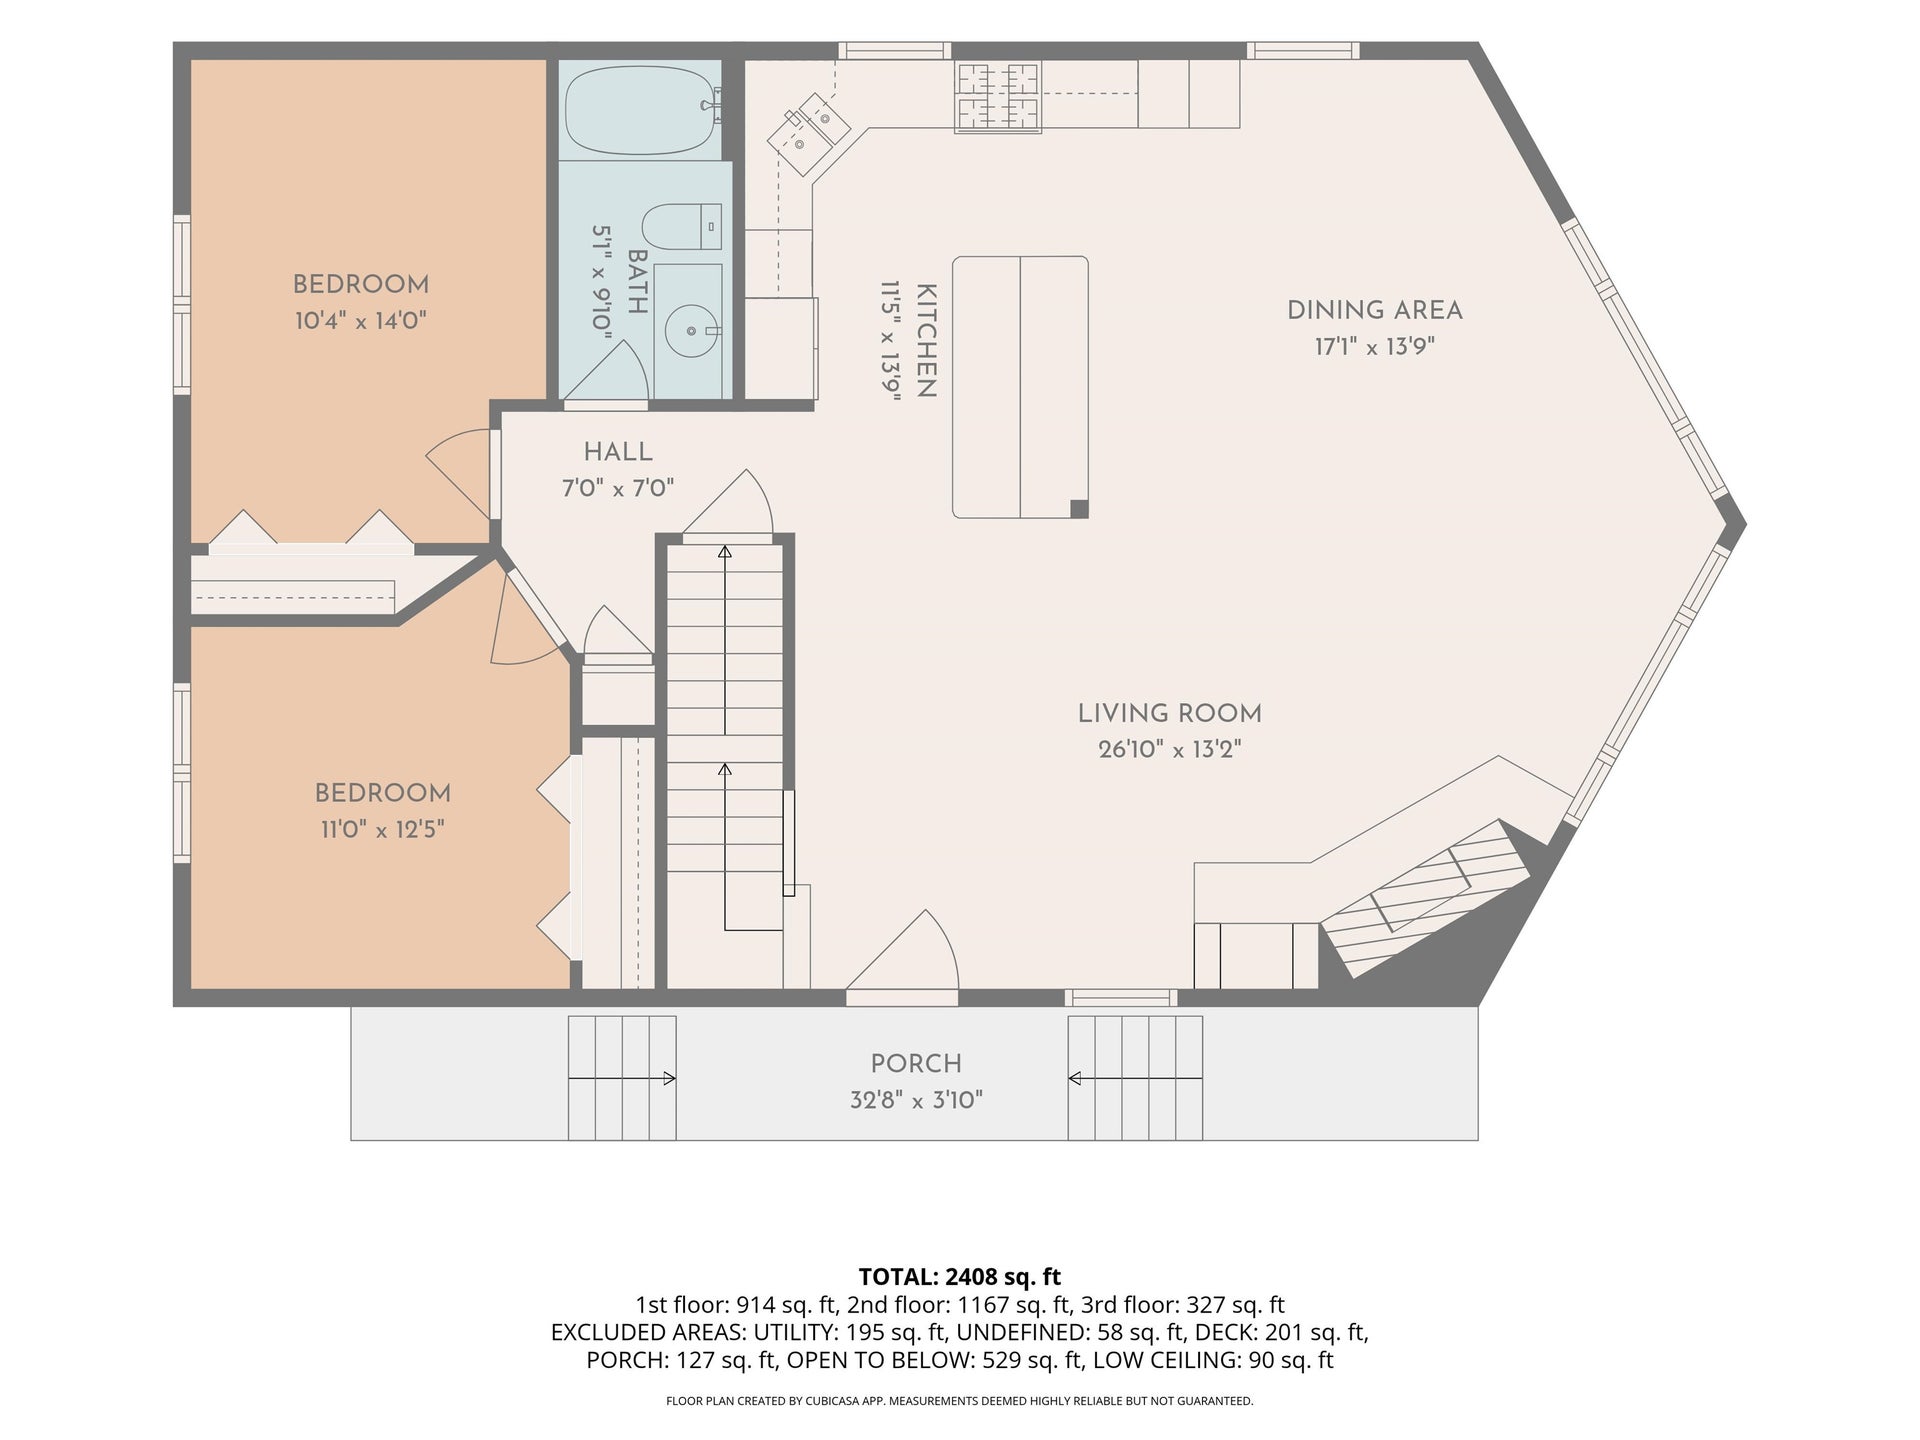
| Bedroom 2 Dimensions: | 10x14 |
| Bedroom 3 Dimensions: | 11x12 |
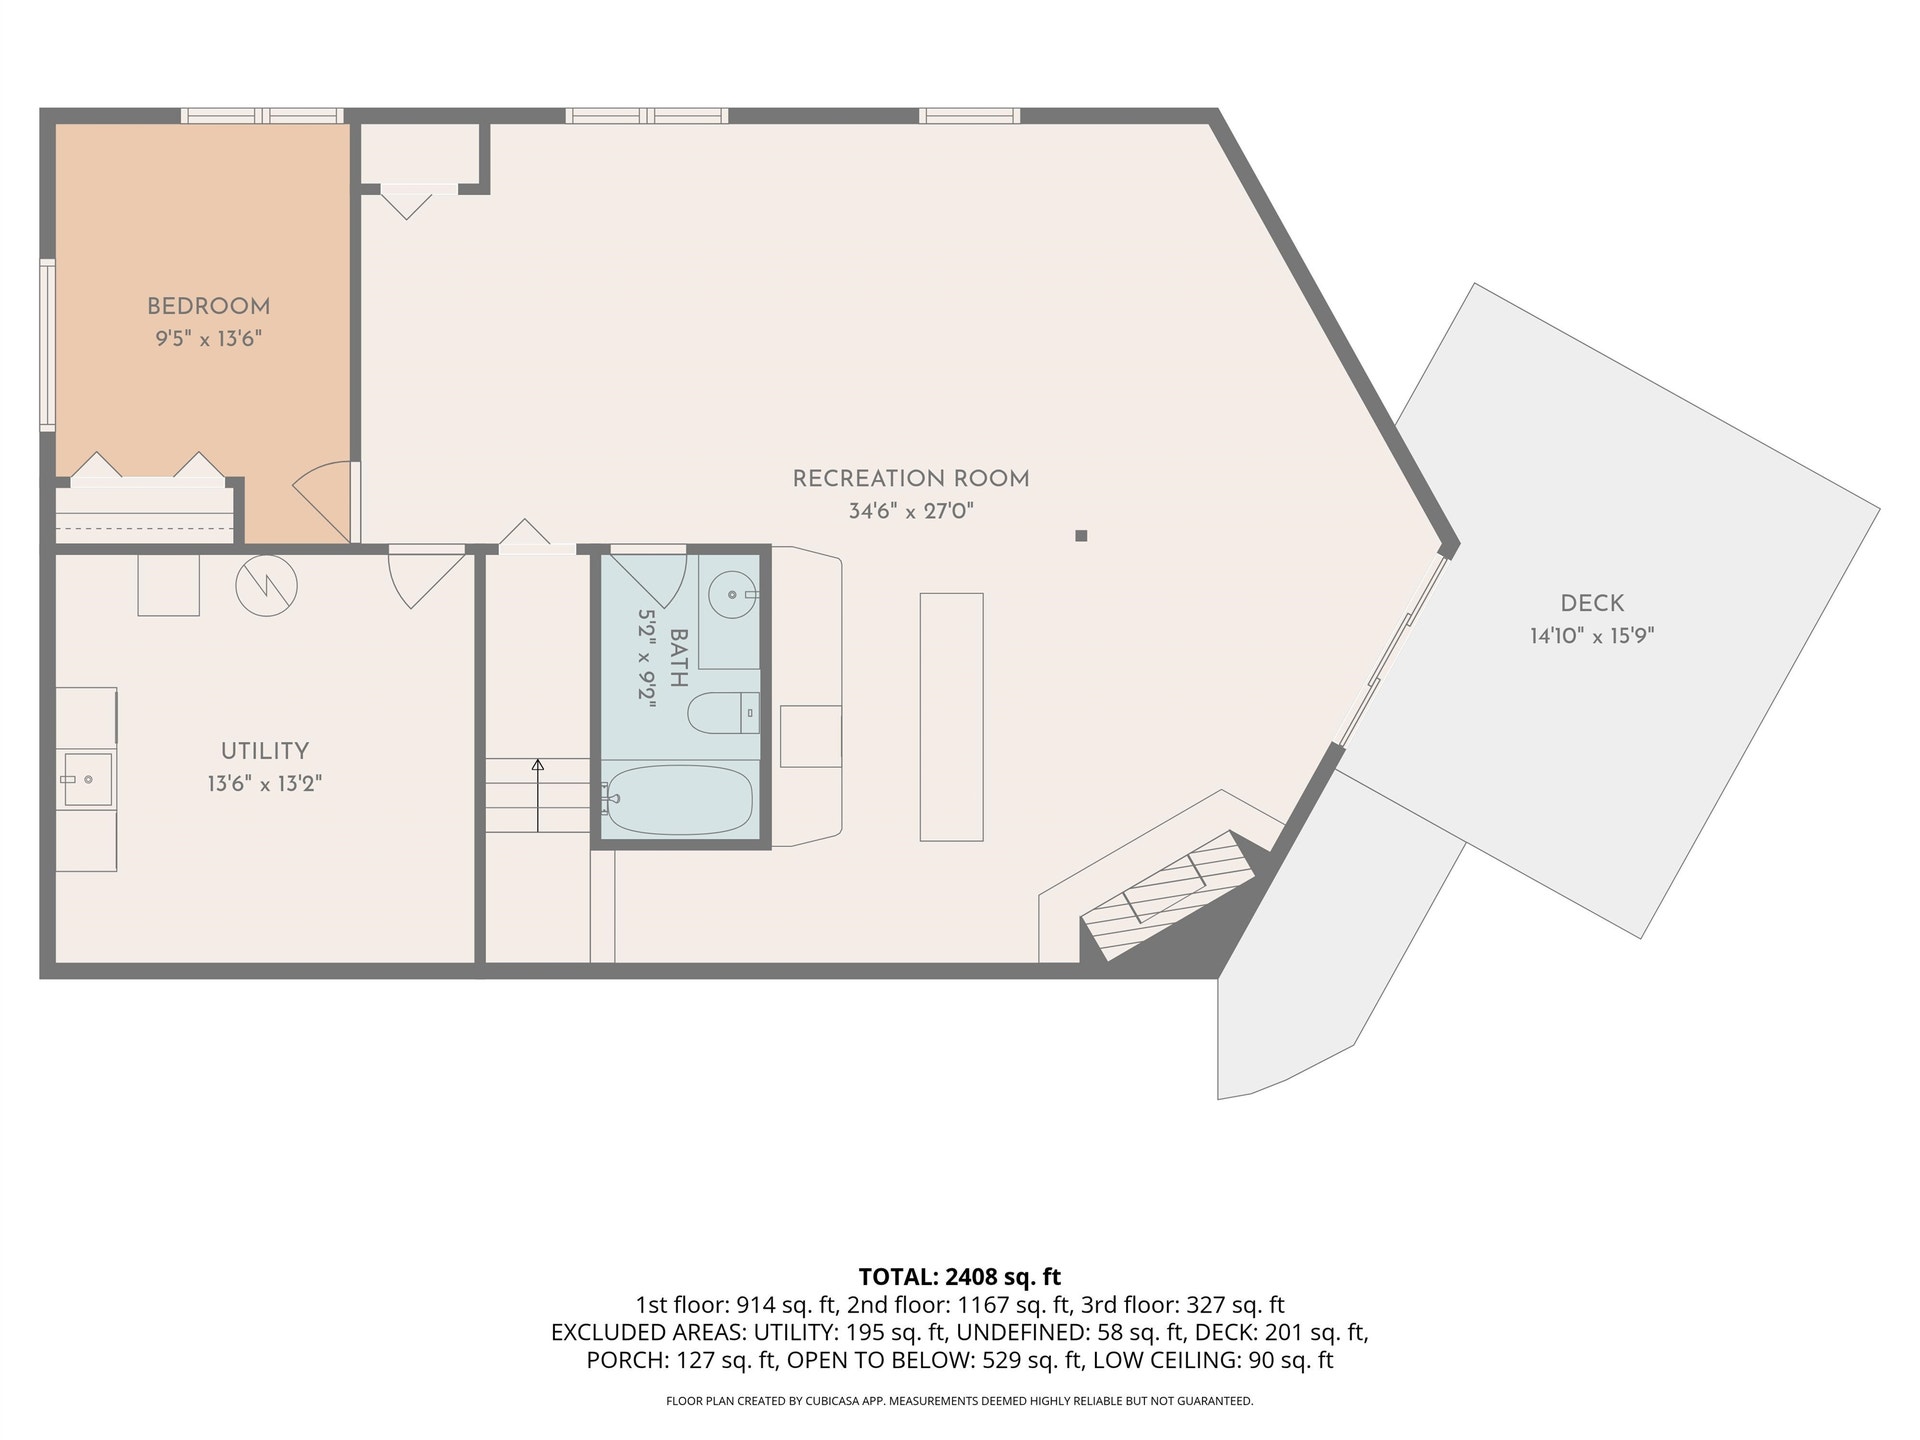
| Bedroom 4 Dimensions: | 9x13 |
| Summer Tax Yr: | 2025 |
| Winter Tax Yr: | 2025 |
| Total Tax Year: | 2025 |
| Sev Year: | 2025 |
| Unit 6 Present Ann $: | $1,091 |
| Below Grade Sq Ft Finished: | 914 |
| Garage # Of Car: | 0 |
| Baths/Lavs Total: | 2 |
| Summer Tax: | $3,365 |
| Winter Tax: | $1,941 |
| Total Tax Amount: | $5,306 |
| Bedroom 1 Floor Covering: | Carpet |
| Bedroom 2 Floor Covering: | Carpet |
| Bedroom 3 Floor Covering: | Carpet |
| Bedroom 4 Floor Covering: | Carpet |
| Bathroom 1 Level: | Entry |
| Bathroom 1 Floor Covering: | Ceramic |
| Bathroom 2 Level: | Basement |
| Bathroom 2 Floor Covering: | Ceramic |
| Encroachment Y/N: | No |
| Garage Y/N: | No |
| Pool Y/N: | No |
| Land Contract Y/N: | No |
| Guest Listing Y/N: | No |
| Side Of Street: | N |
| Frontage Type: | Water |
| Structure Style: | More than 2 Stories |
| Subj To Short Sale Apprvl: | No |
| Ownership: | Private |
| Horses Allowed: | No |
| Listing Broker Sign Y/N: | Yes |
| Other Sign On Proprty Y/N: | No |
| Full Service Listing Y/N: | Yes |
| Municipality: | Butman Twp |
| Bedroom 1 Level: | Upper |
| Bedroom 2 Level: | Entry |
| Bedroom 3 Level: | Entry |
| Bedroom 4 Level: | Basement |
| Source Mls: | MiRealSource |
| Originating Mls: | Clare Gladwin Board of REALTORS |
| Total Sq Ft Finished: | 3,322 |
| Frontage: | 97 |
| Directions: | Hockaday to West on Dutcher, turn right on Heather Way, house is on left. |
| Online Appt. Reservations: | https://youtu.be/6lKZmmm4ppM |
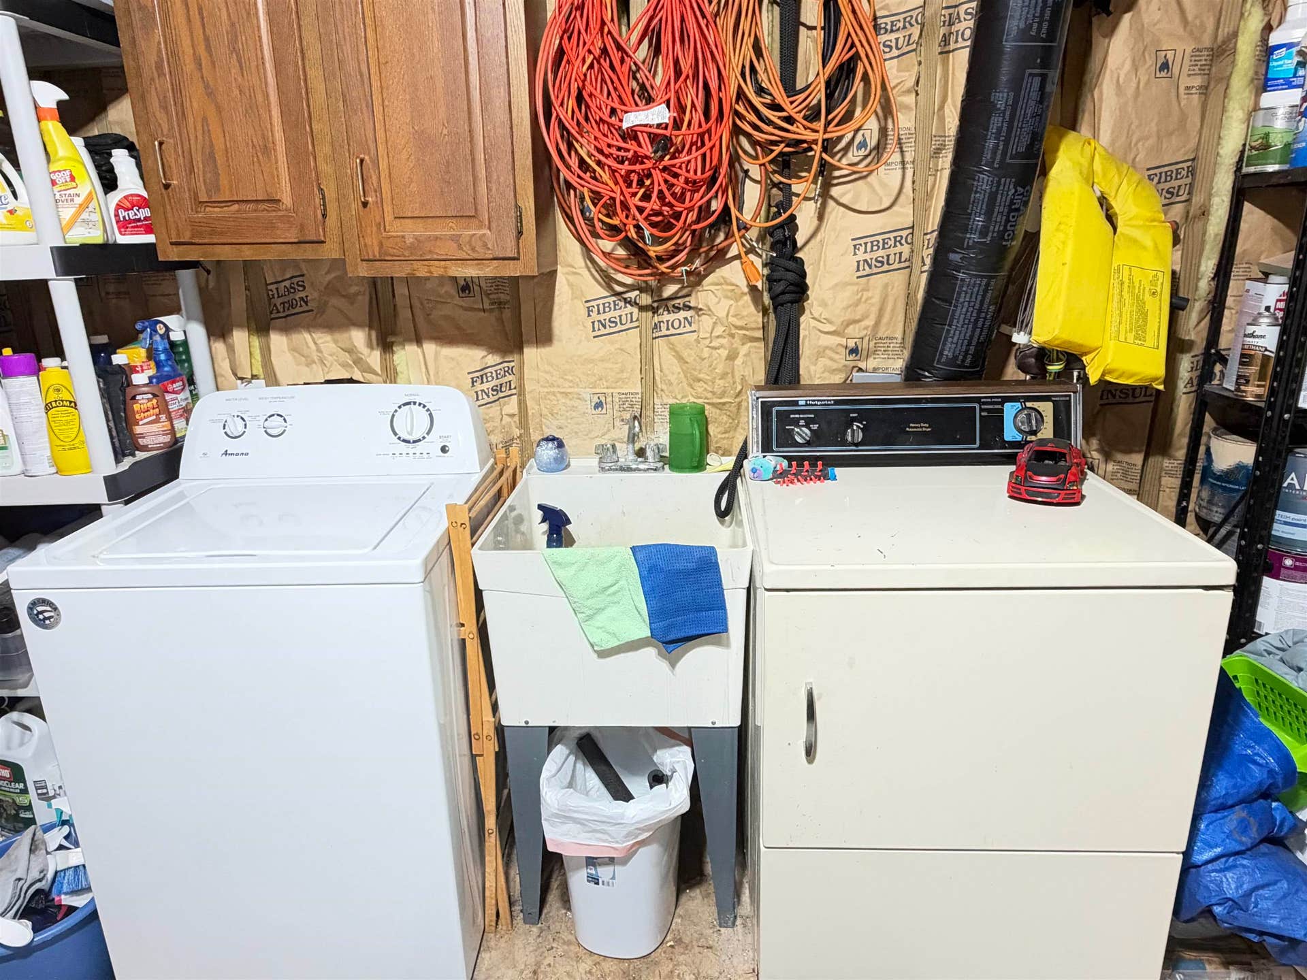
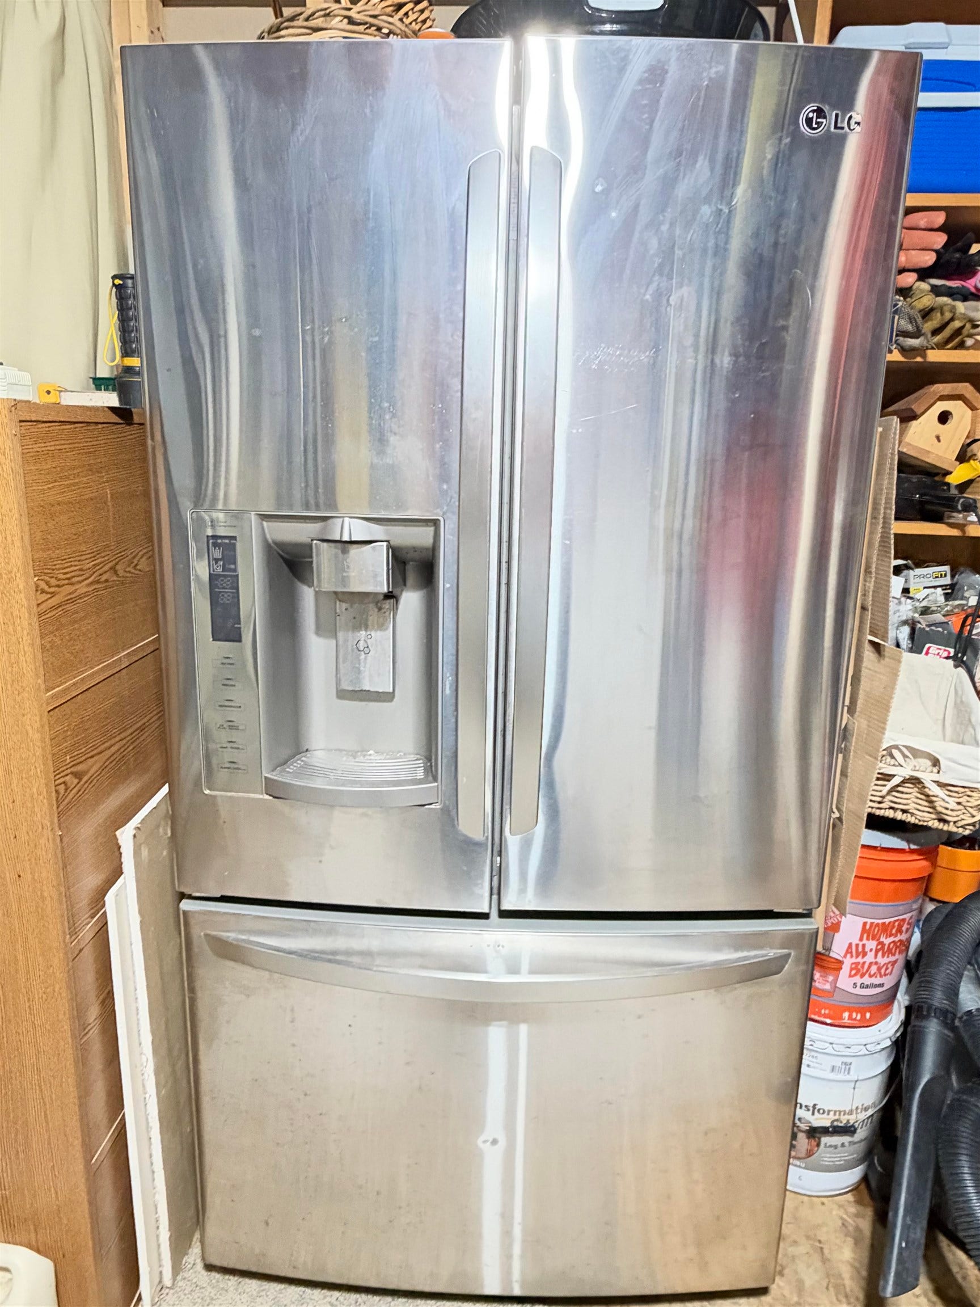
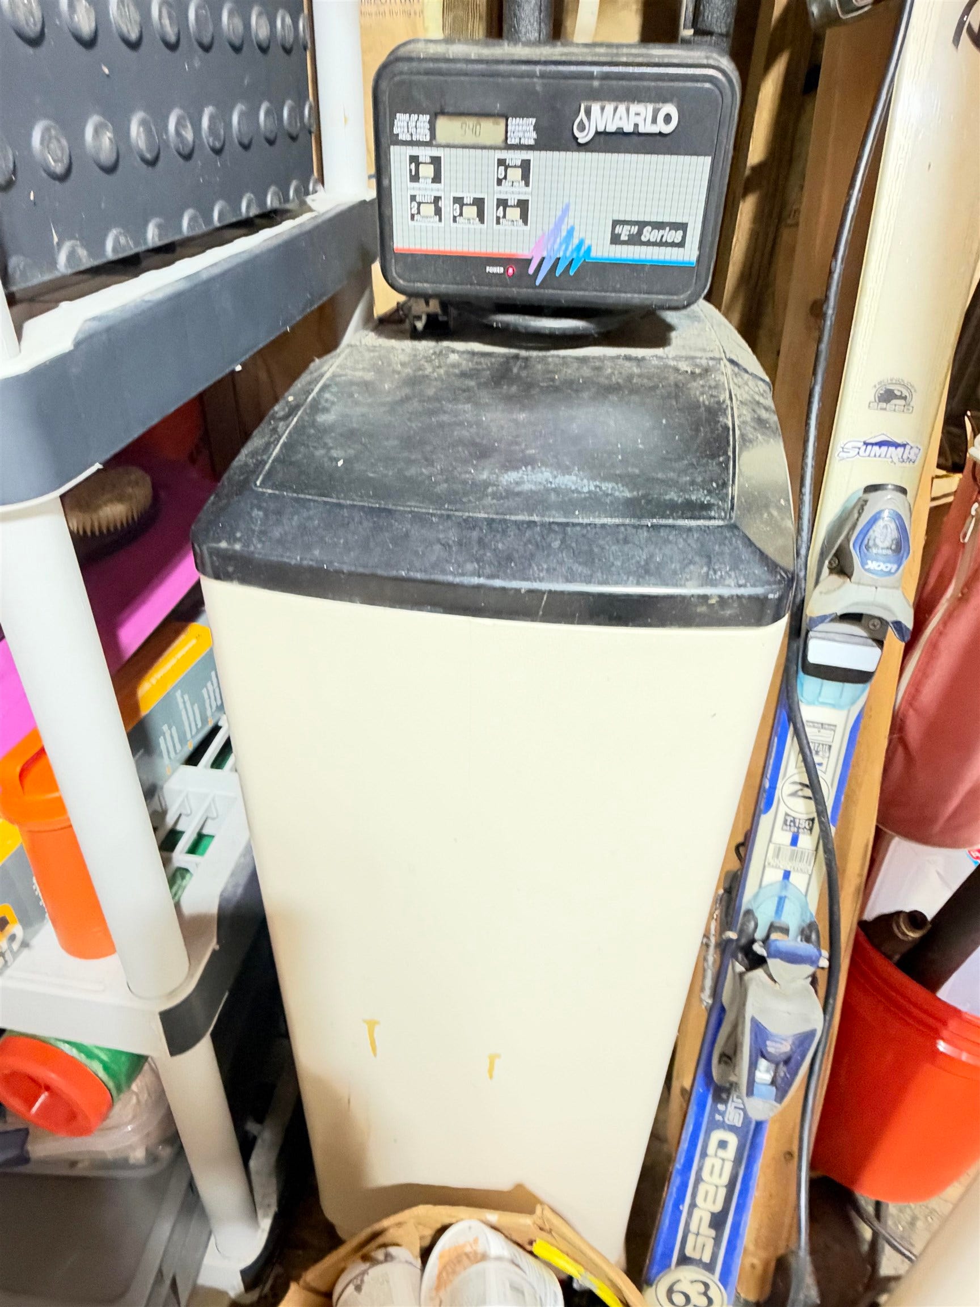
| Appliances: | Bar-Refrigerator, Dishwasher, Dryer, Microwave, Range/Oven, Refrigerator, Washer, Water Softener - Owned |
| Basement Type: | Egress/Daylight Windows, Finished, Full, Interior Access, Outside Entrance, Sump Pump, Walk Out |
| Assoc/Community Amenities: | Airport/Runway, Beach Area, Club House, Dogs Allowed, Fiber Optic Internet, Golf Course, Park, Pets-Allowed, Playground, Restaurant, Tennis Courts |
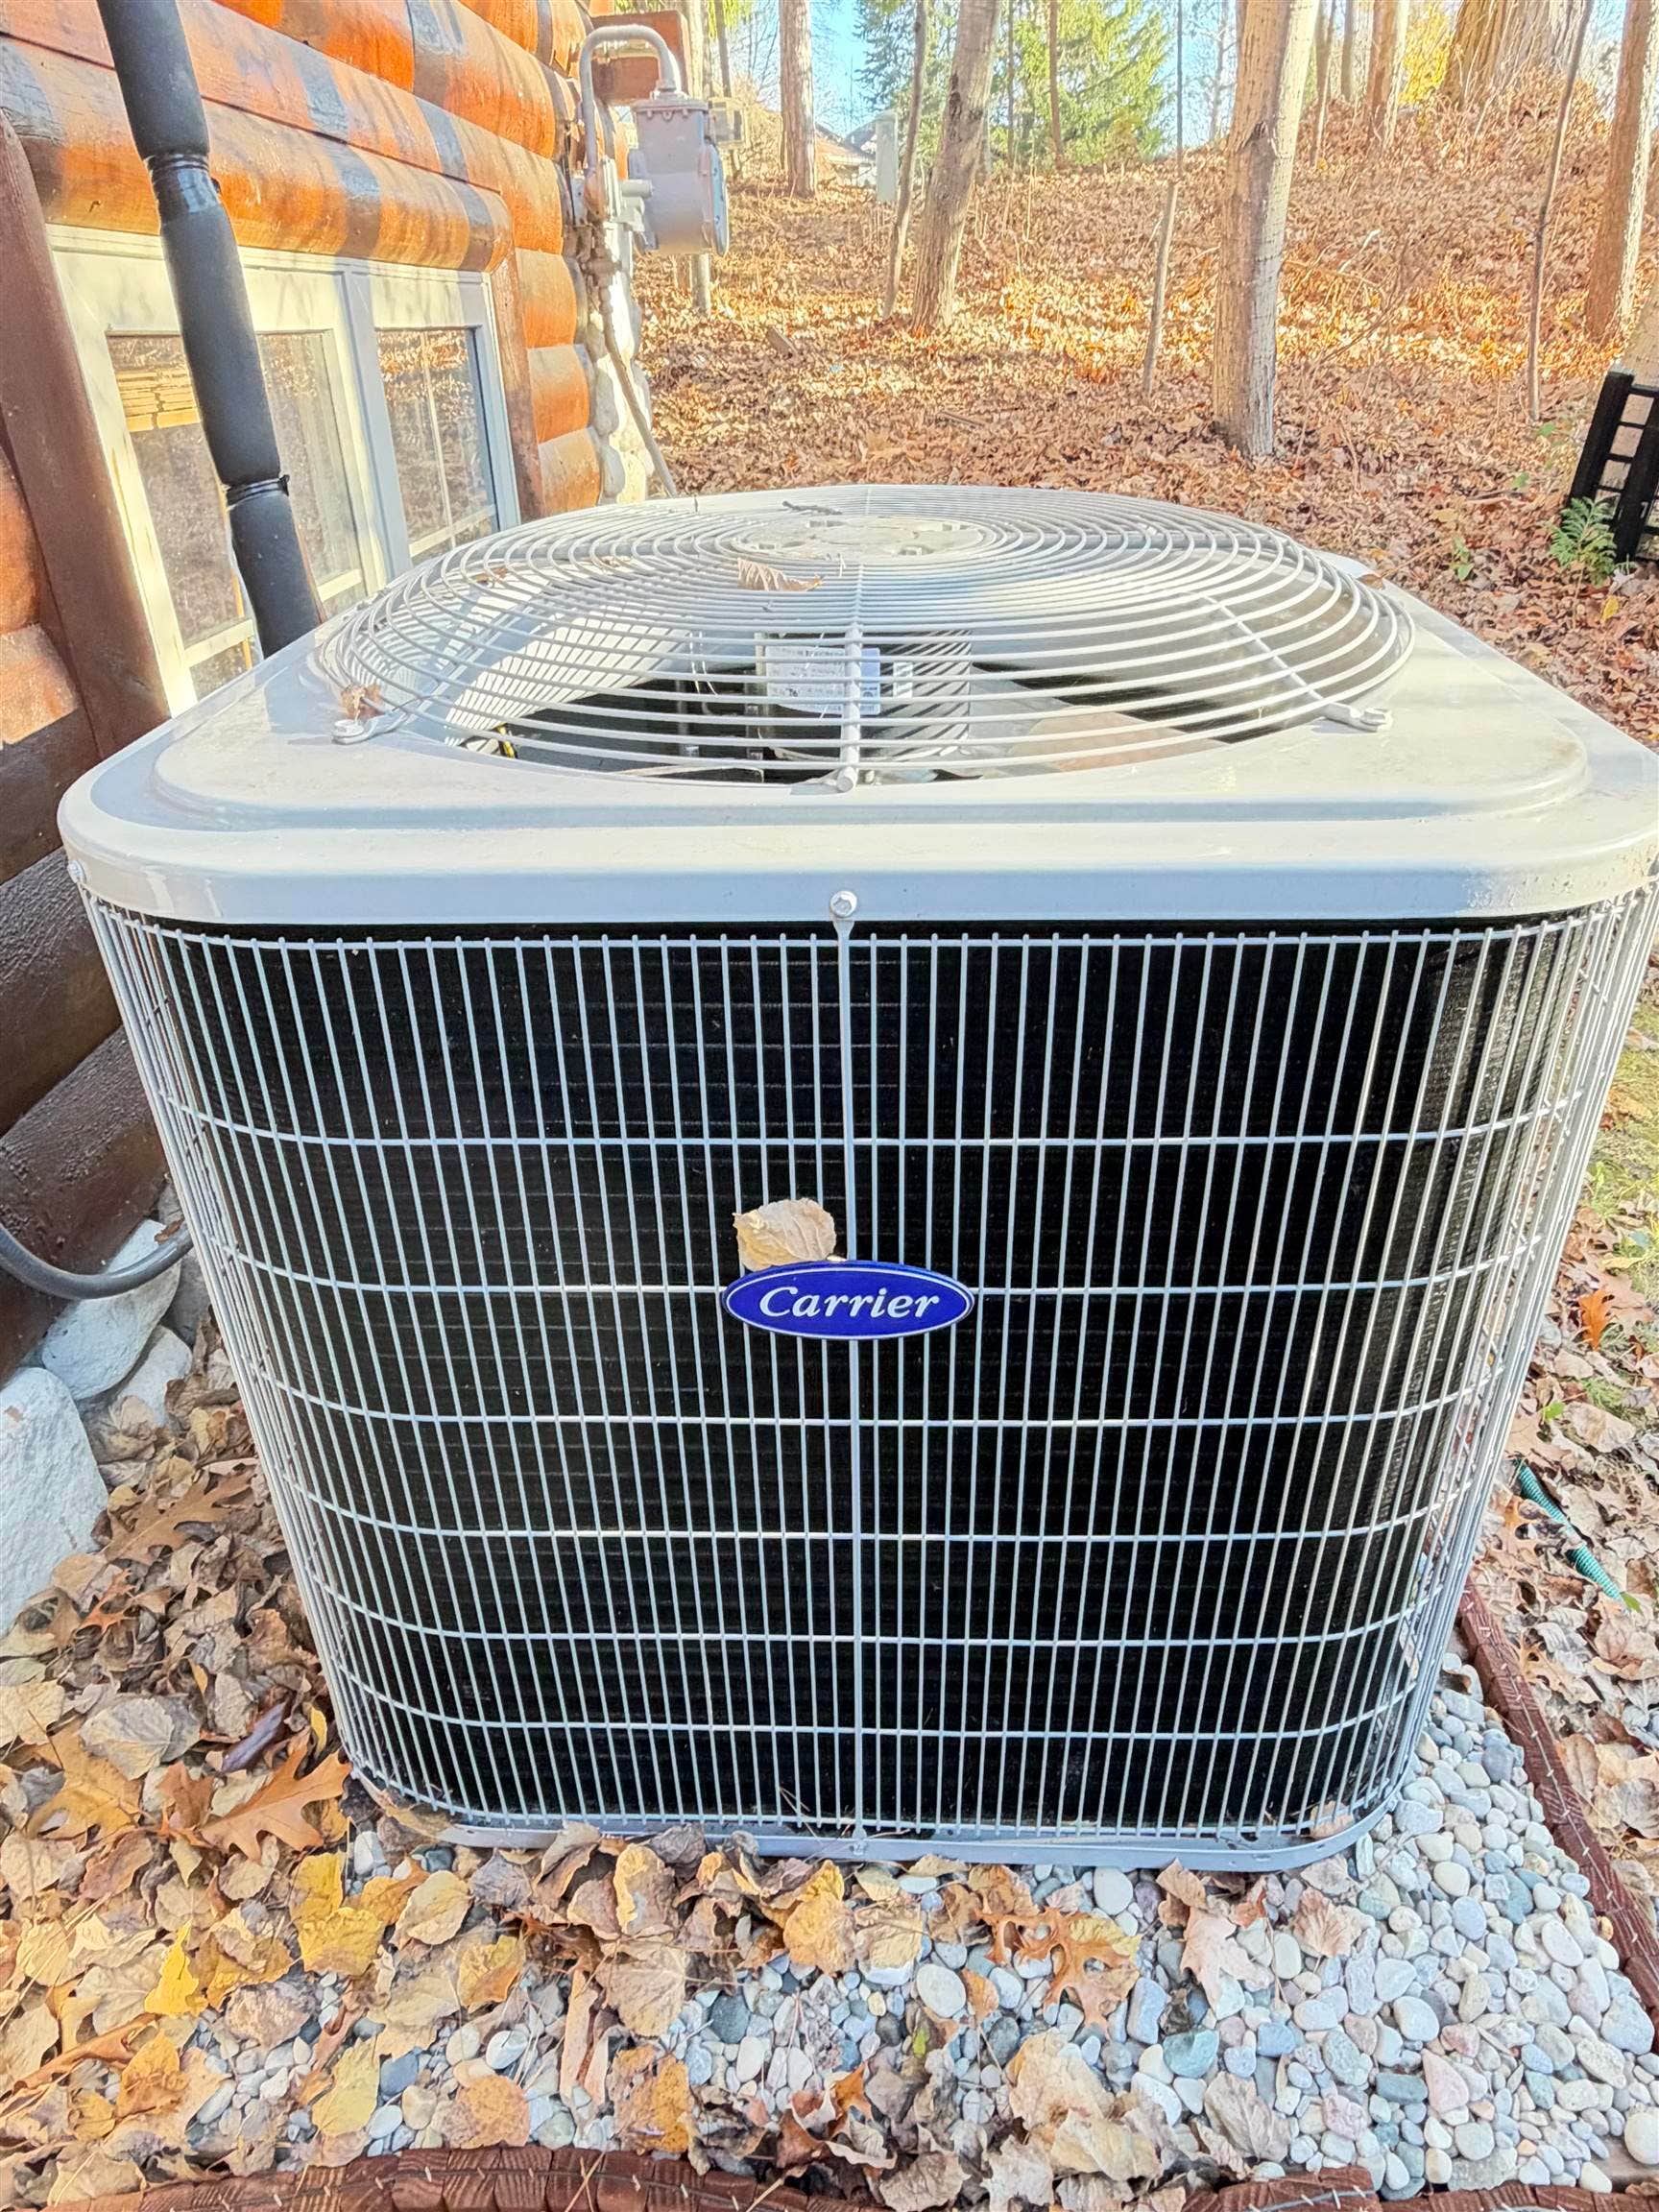
| Cooling System: | Ceiling Fan(s), Central A/C |
| Exterior Construction: | Log |
| Exterior Features: | Deck, Porch |
| Fireplace Features: | Basement Fireplace, Decorative Fireplace, Fireplace Insert, Gas Fireplace, LivRoom Fireplace |
| Foundation Type: | Basement |
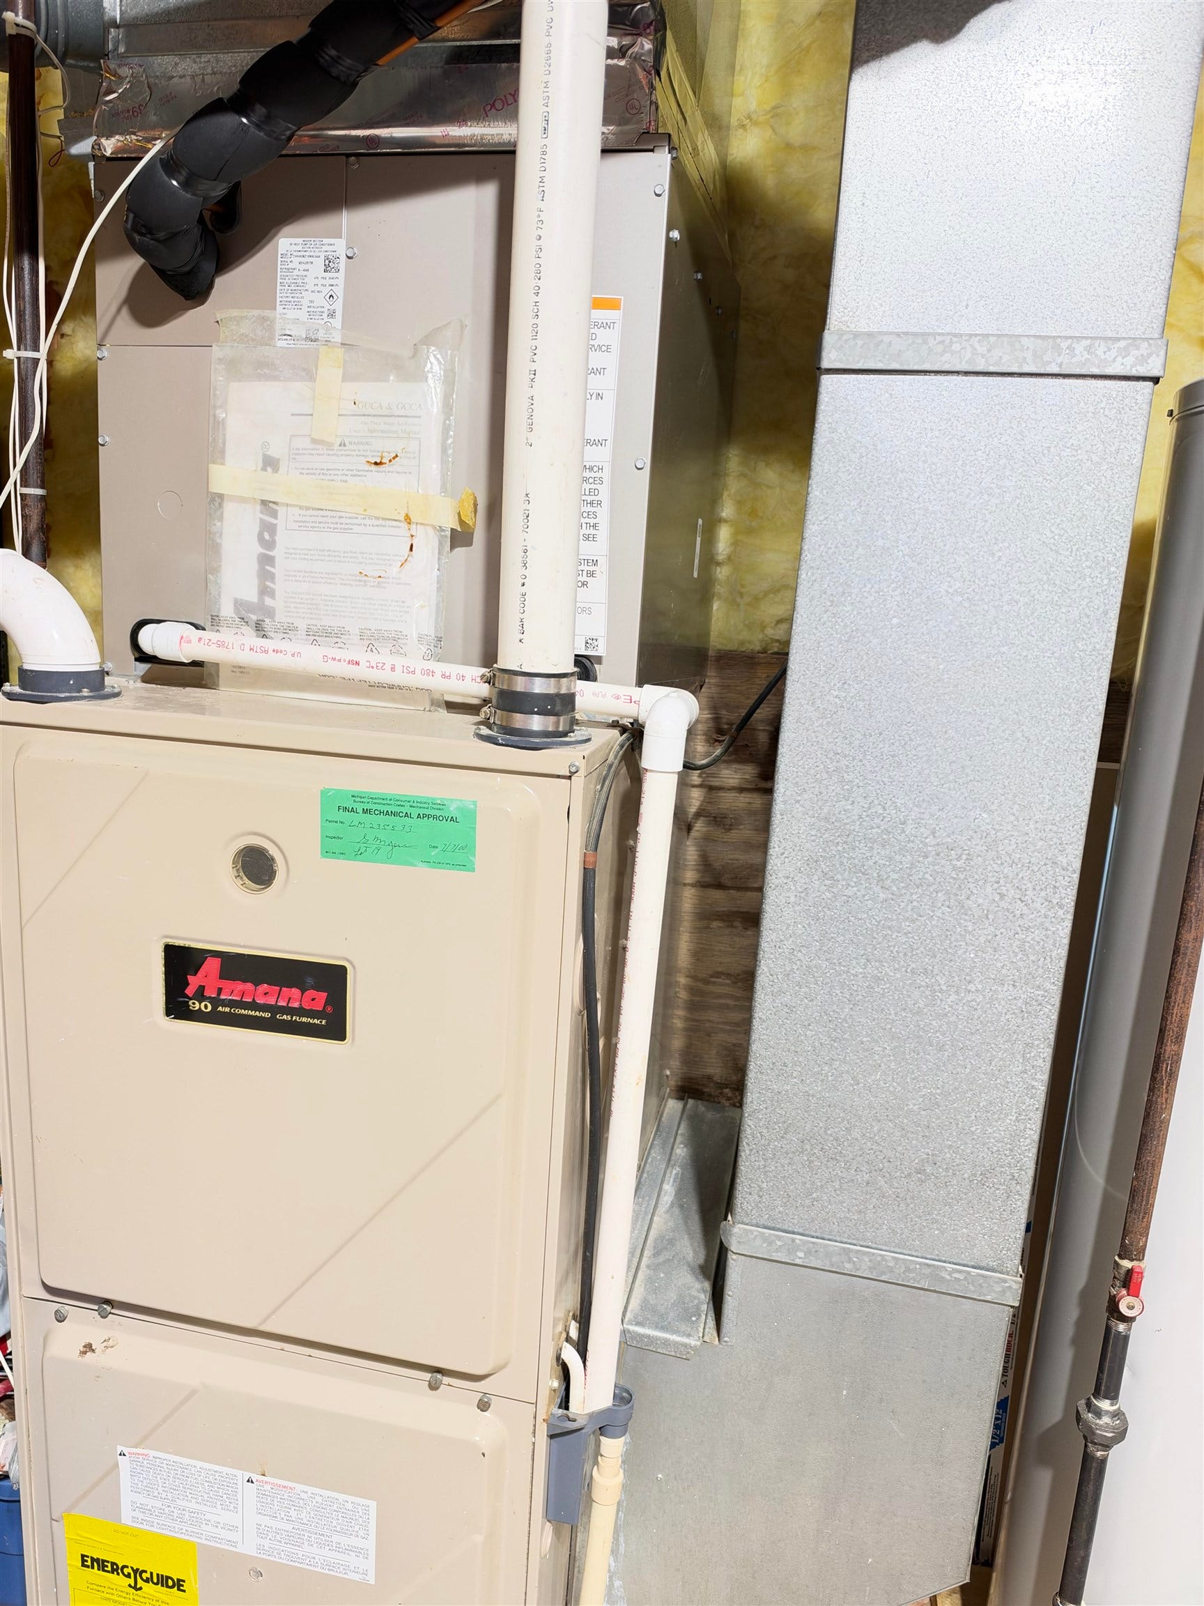
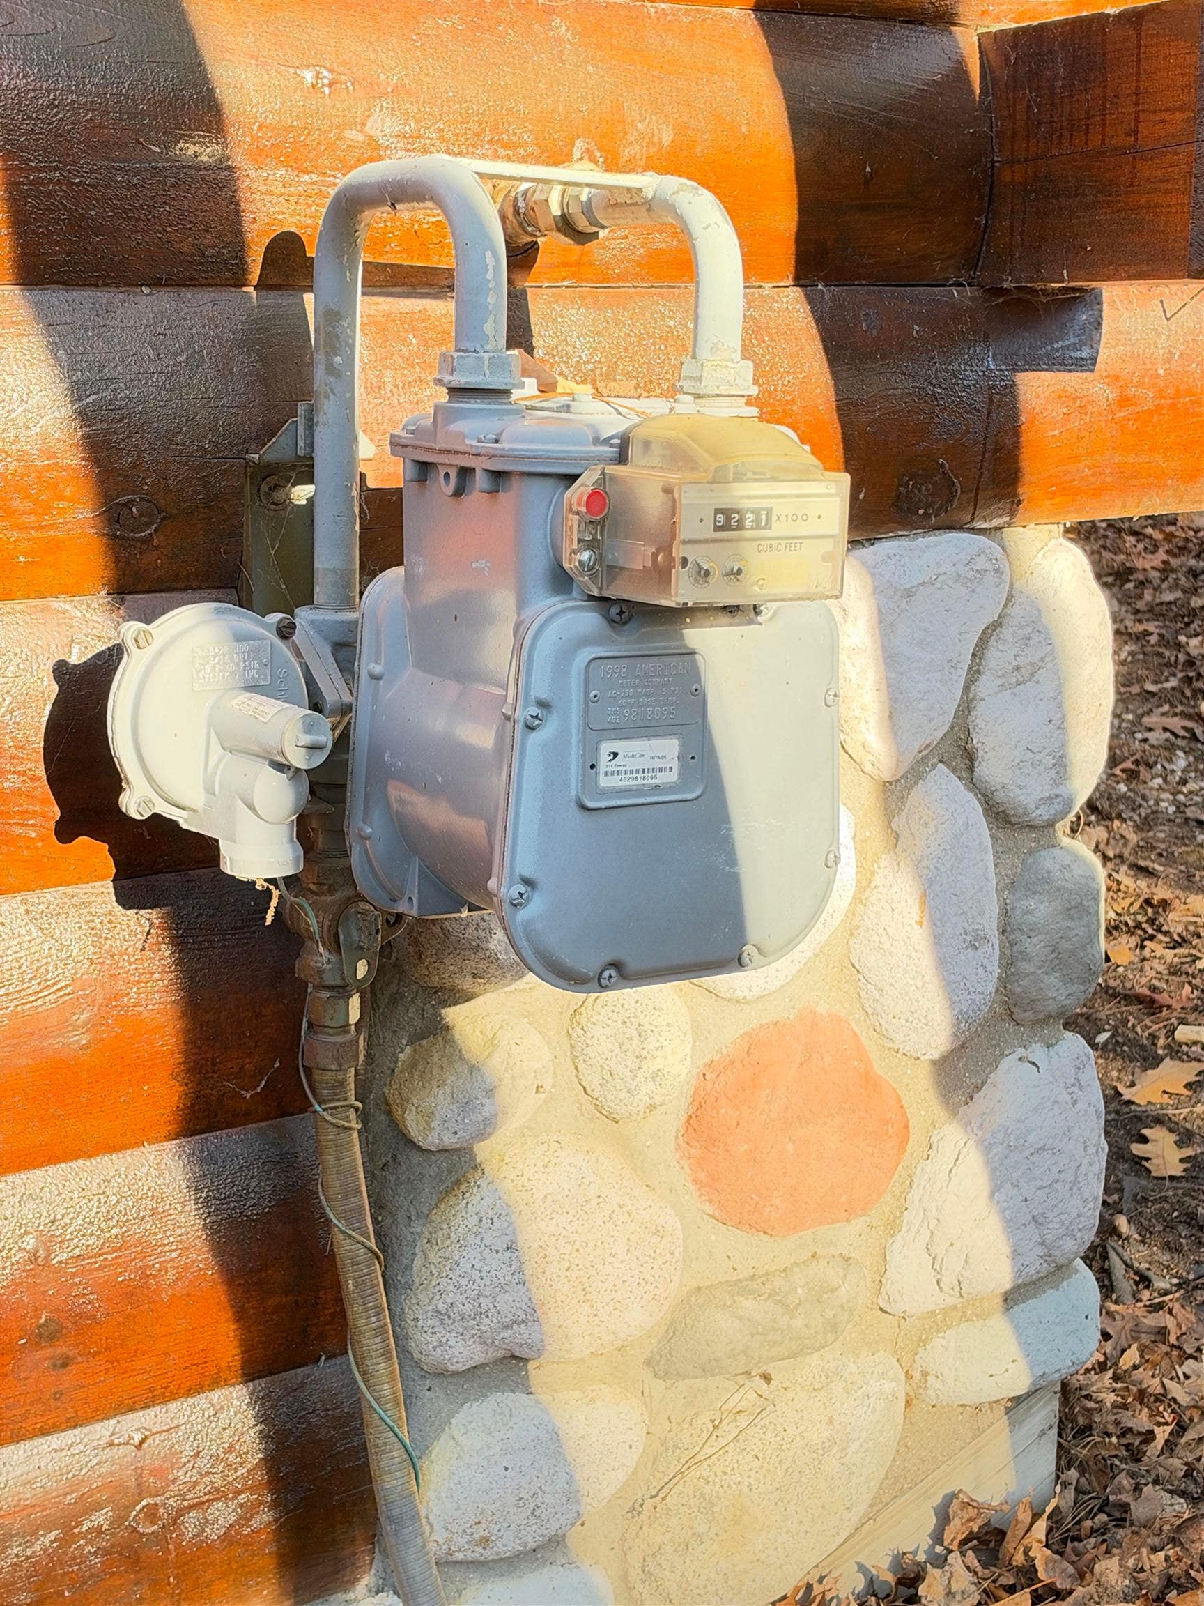
| Heat/Fuel Type: | Natural Gas |
| Heating System: | Forced Air |
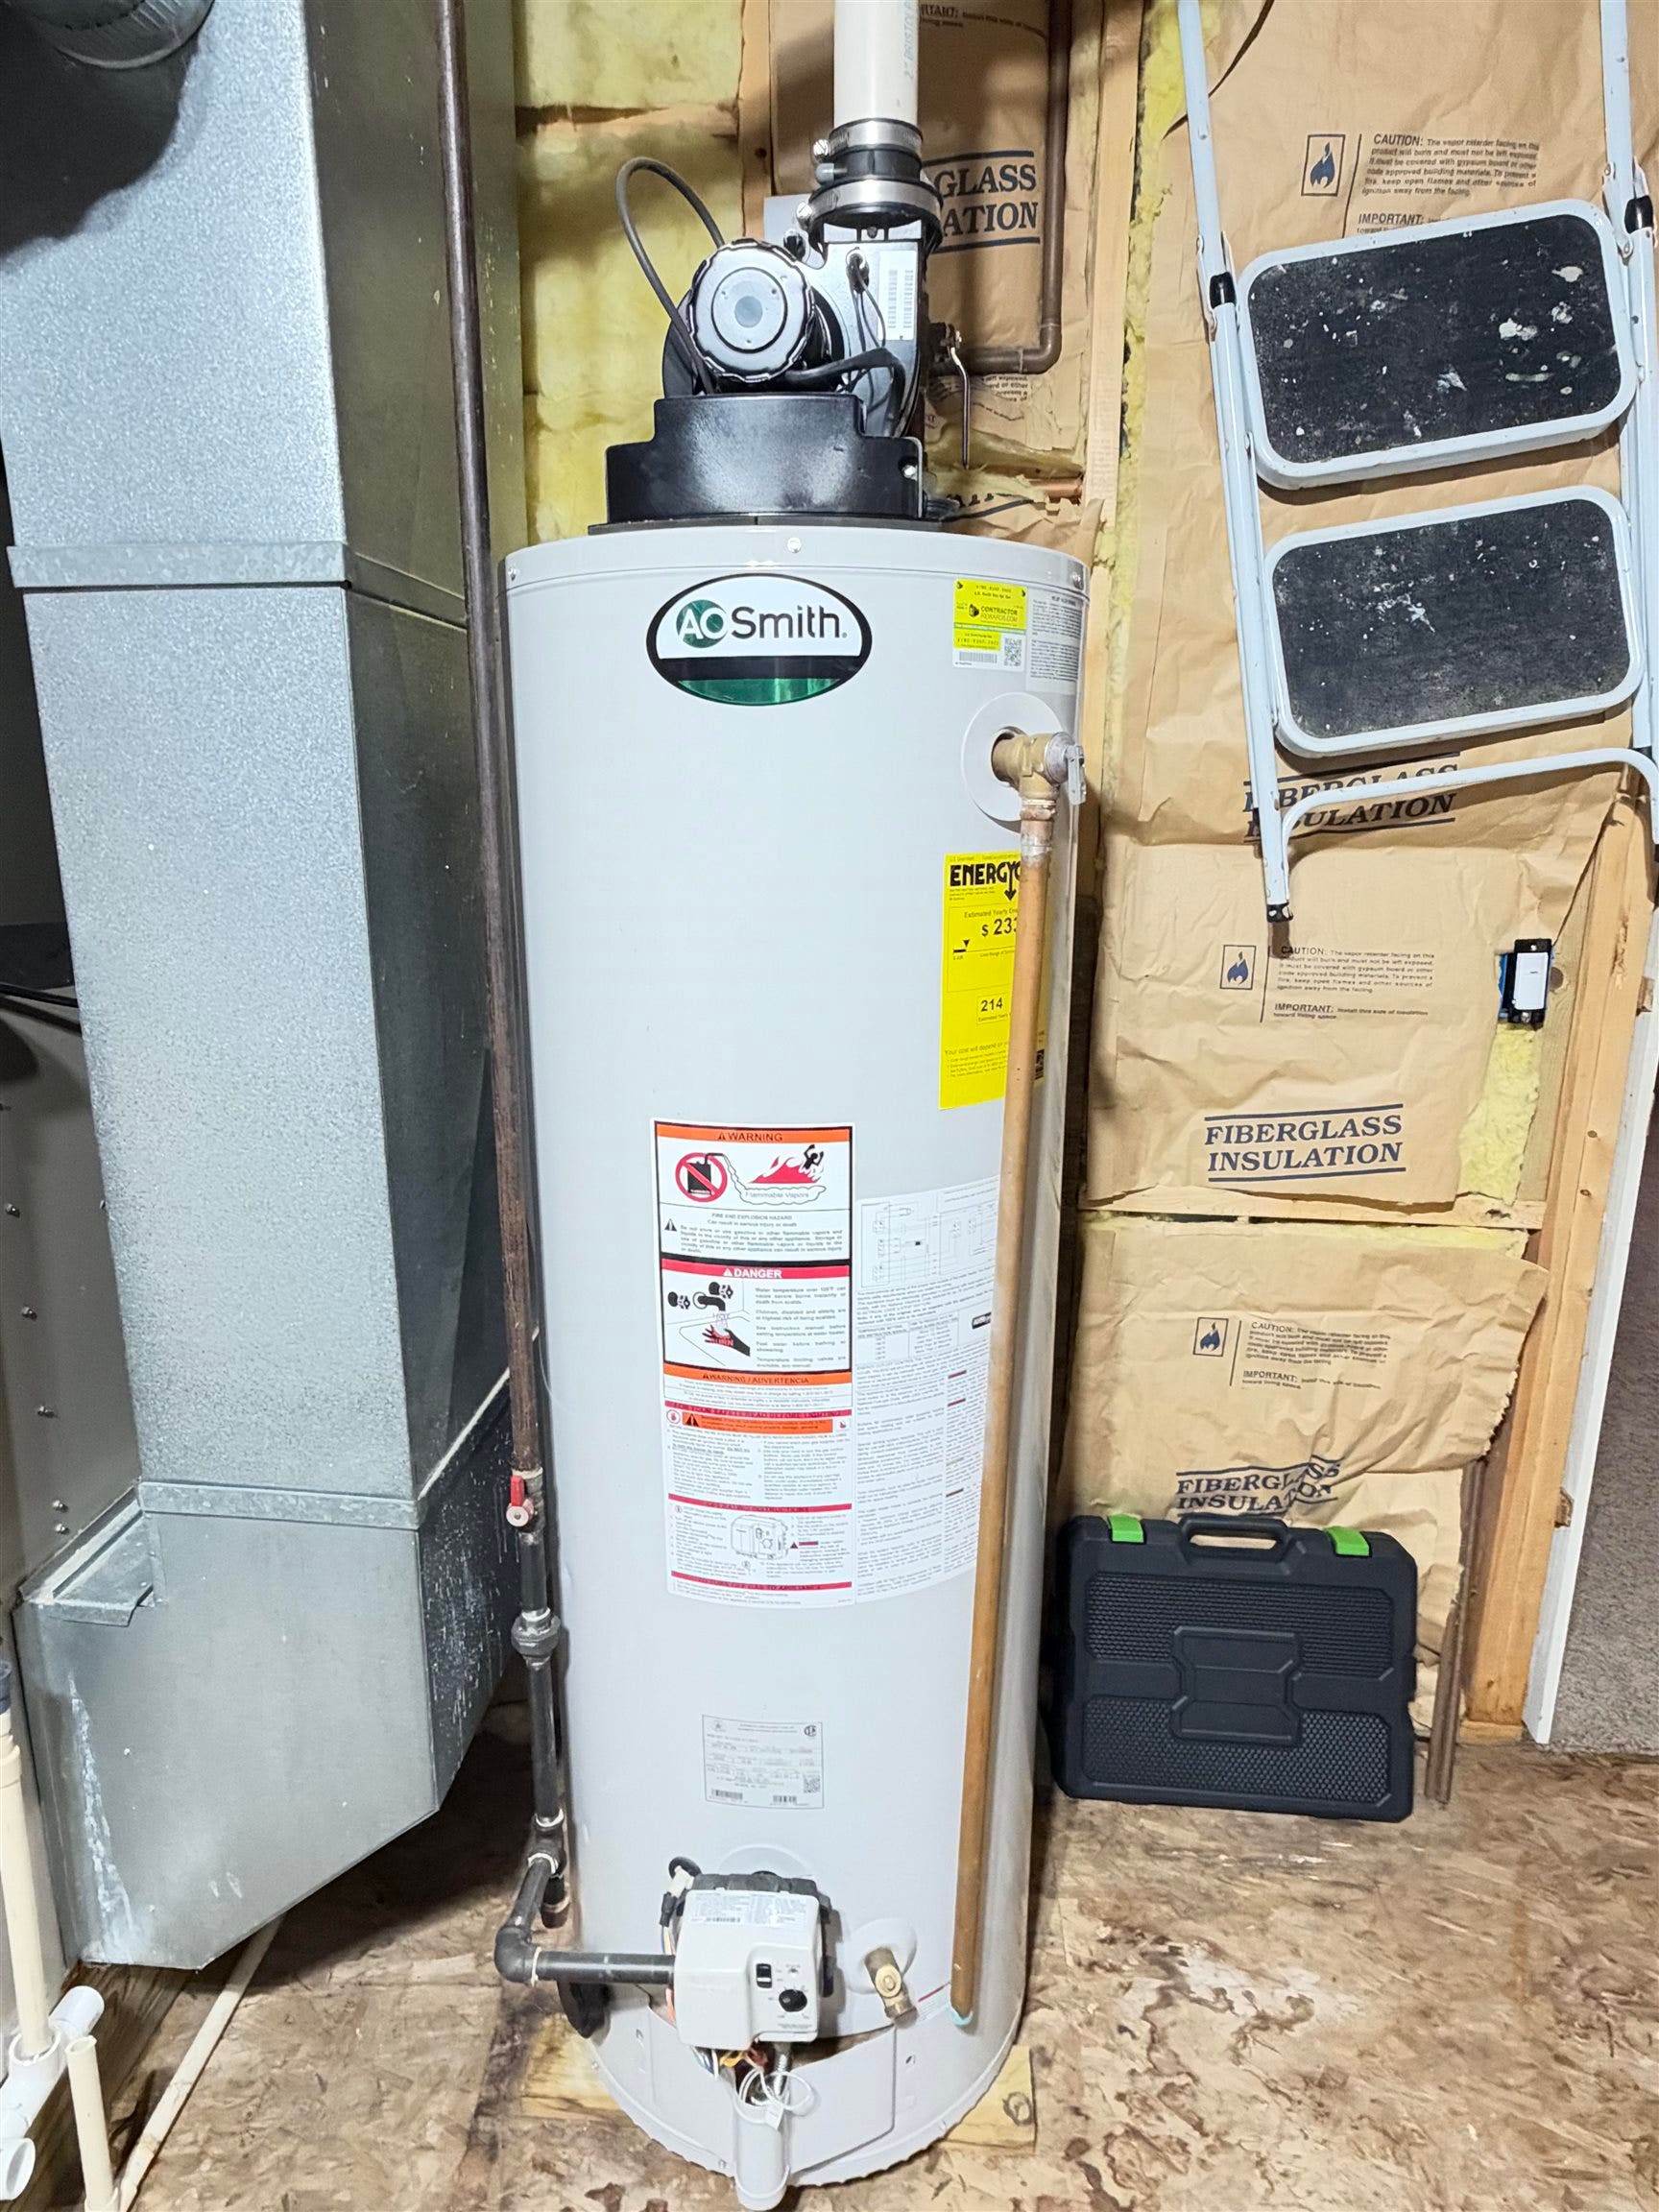
| Water Heater: | Gas |
| Interior Features: | 9 ft + Ceilings, Bay Window, Cathedral/Vaulted Ceiling, Ceramic Floors, Hardwood Floors, Interior Balcony, Skylights, Sump Pump, Wet Bar/Bar, Window Treatment(s) |
| Site Description: | Deep Lot - 150+ Ft., Large Lot - 65+ Ft. |
| Financial Terms: | Cash, Conventional, FHA, VA |
| Parking: | 3 or More Spaces |
| Roads: | City/County |
| Sewer/Septic: | Public Sanitary |
| Water: | Private Well |
| Water Features: | All Sports Lake, Association Access, Beach Access, Beach Front, Dock/Pier Facility, Interior Lake, Lake Frontage, Lake/River Access, Water View, Waterfront |
| Zoning: | Residential |
| Rooms: | Basement Full Bath, Family Room, First Floor Bedroom, Living Room, Loft, Lower Level Laundry, Primary Bedroom |
| Out Buildings: | Shed |
| Source Of Sq Ft: | CubiCasa |
| Association Name: | Sugar Springs |
| Site/Lot Features: | Platted, Sloping, Subdivision |
| Utilities: | Cable Available, Electricity Connected, Internet Fiber Available, Natural Gas Connected, Sewer Connected |
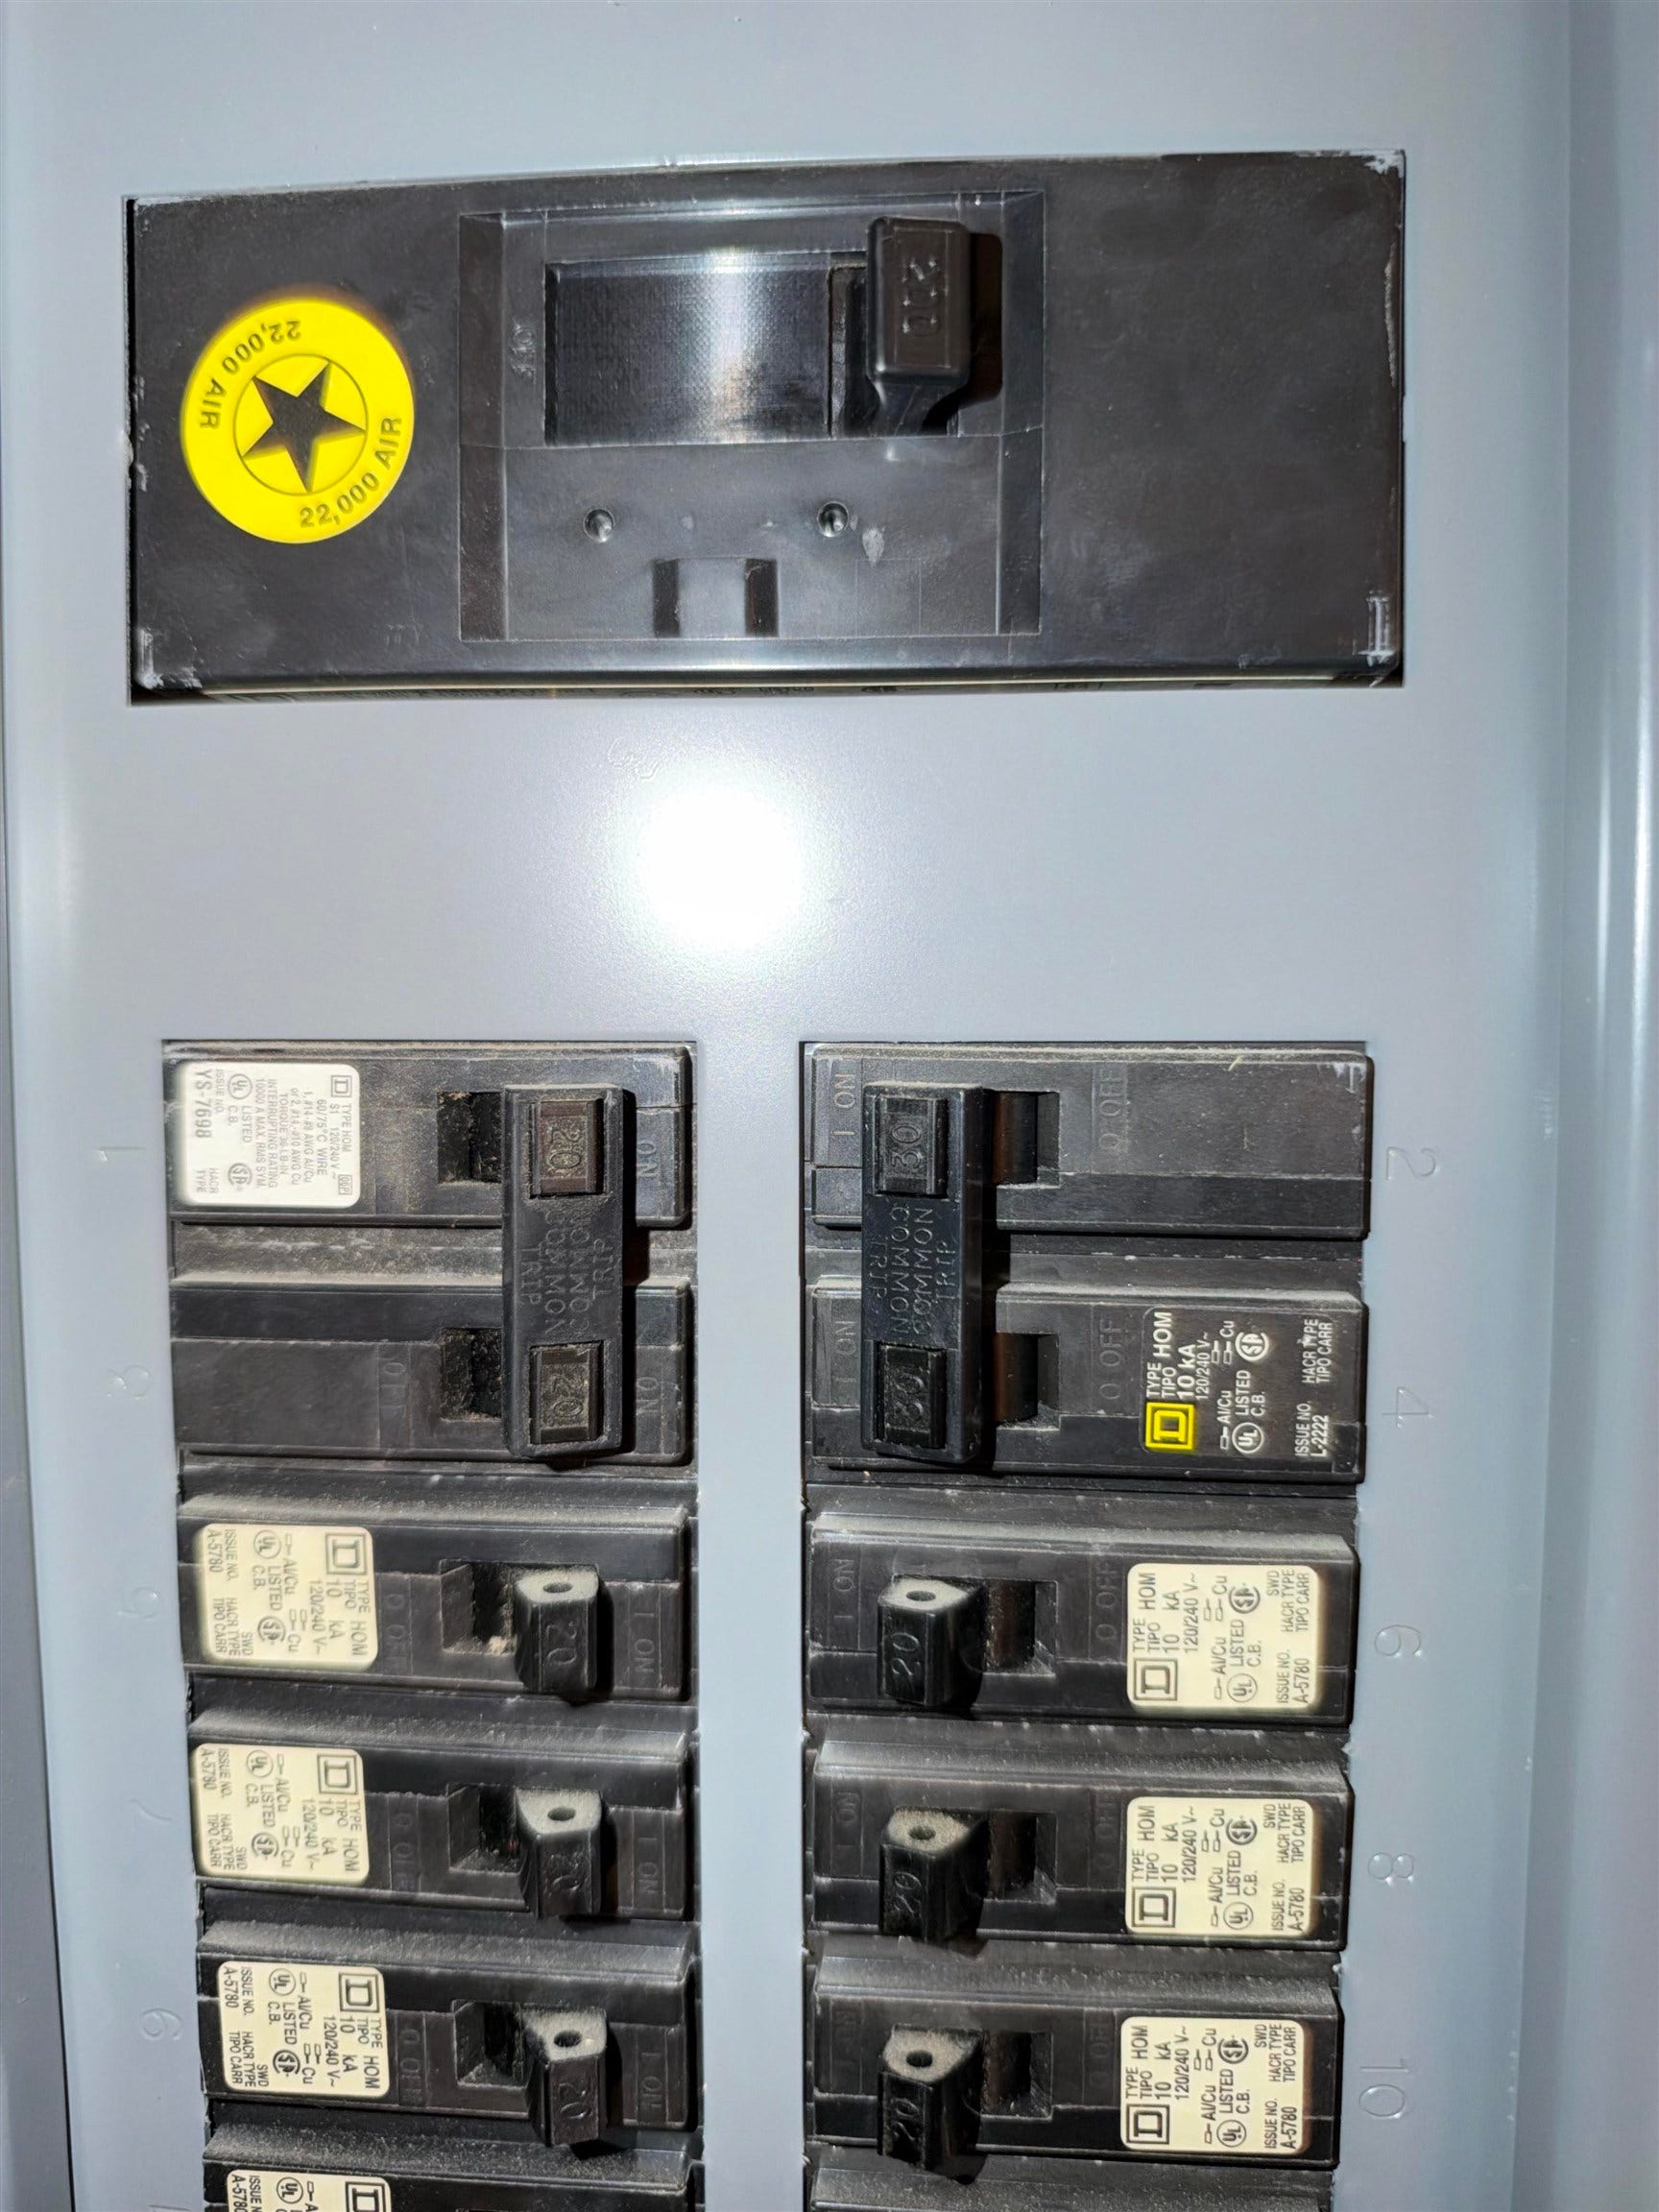
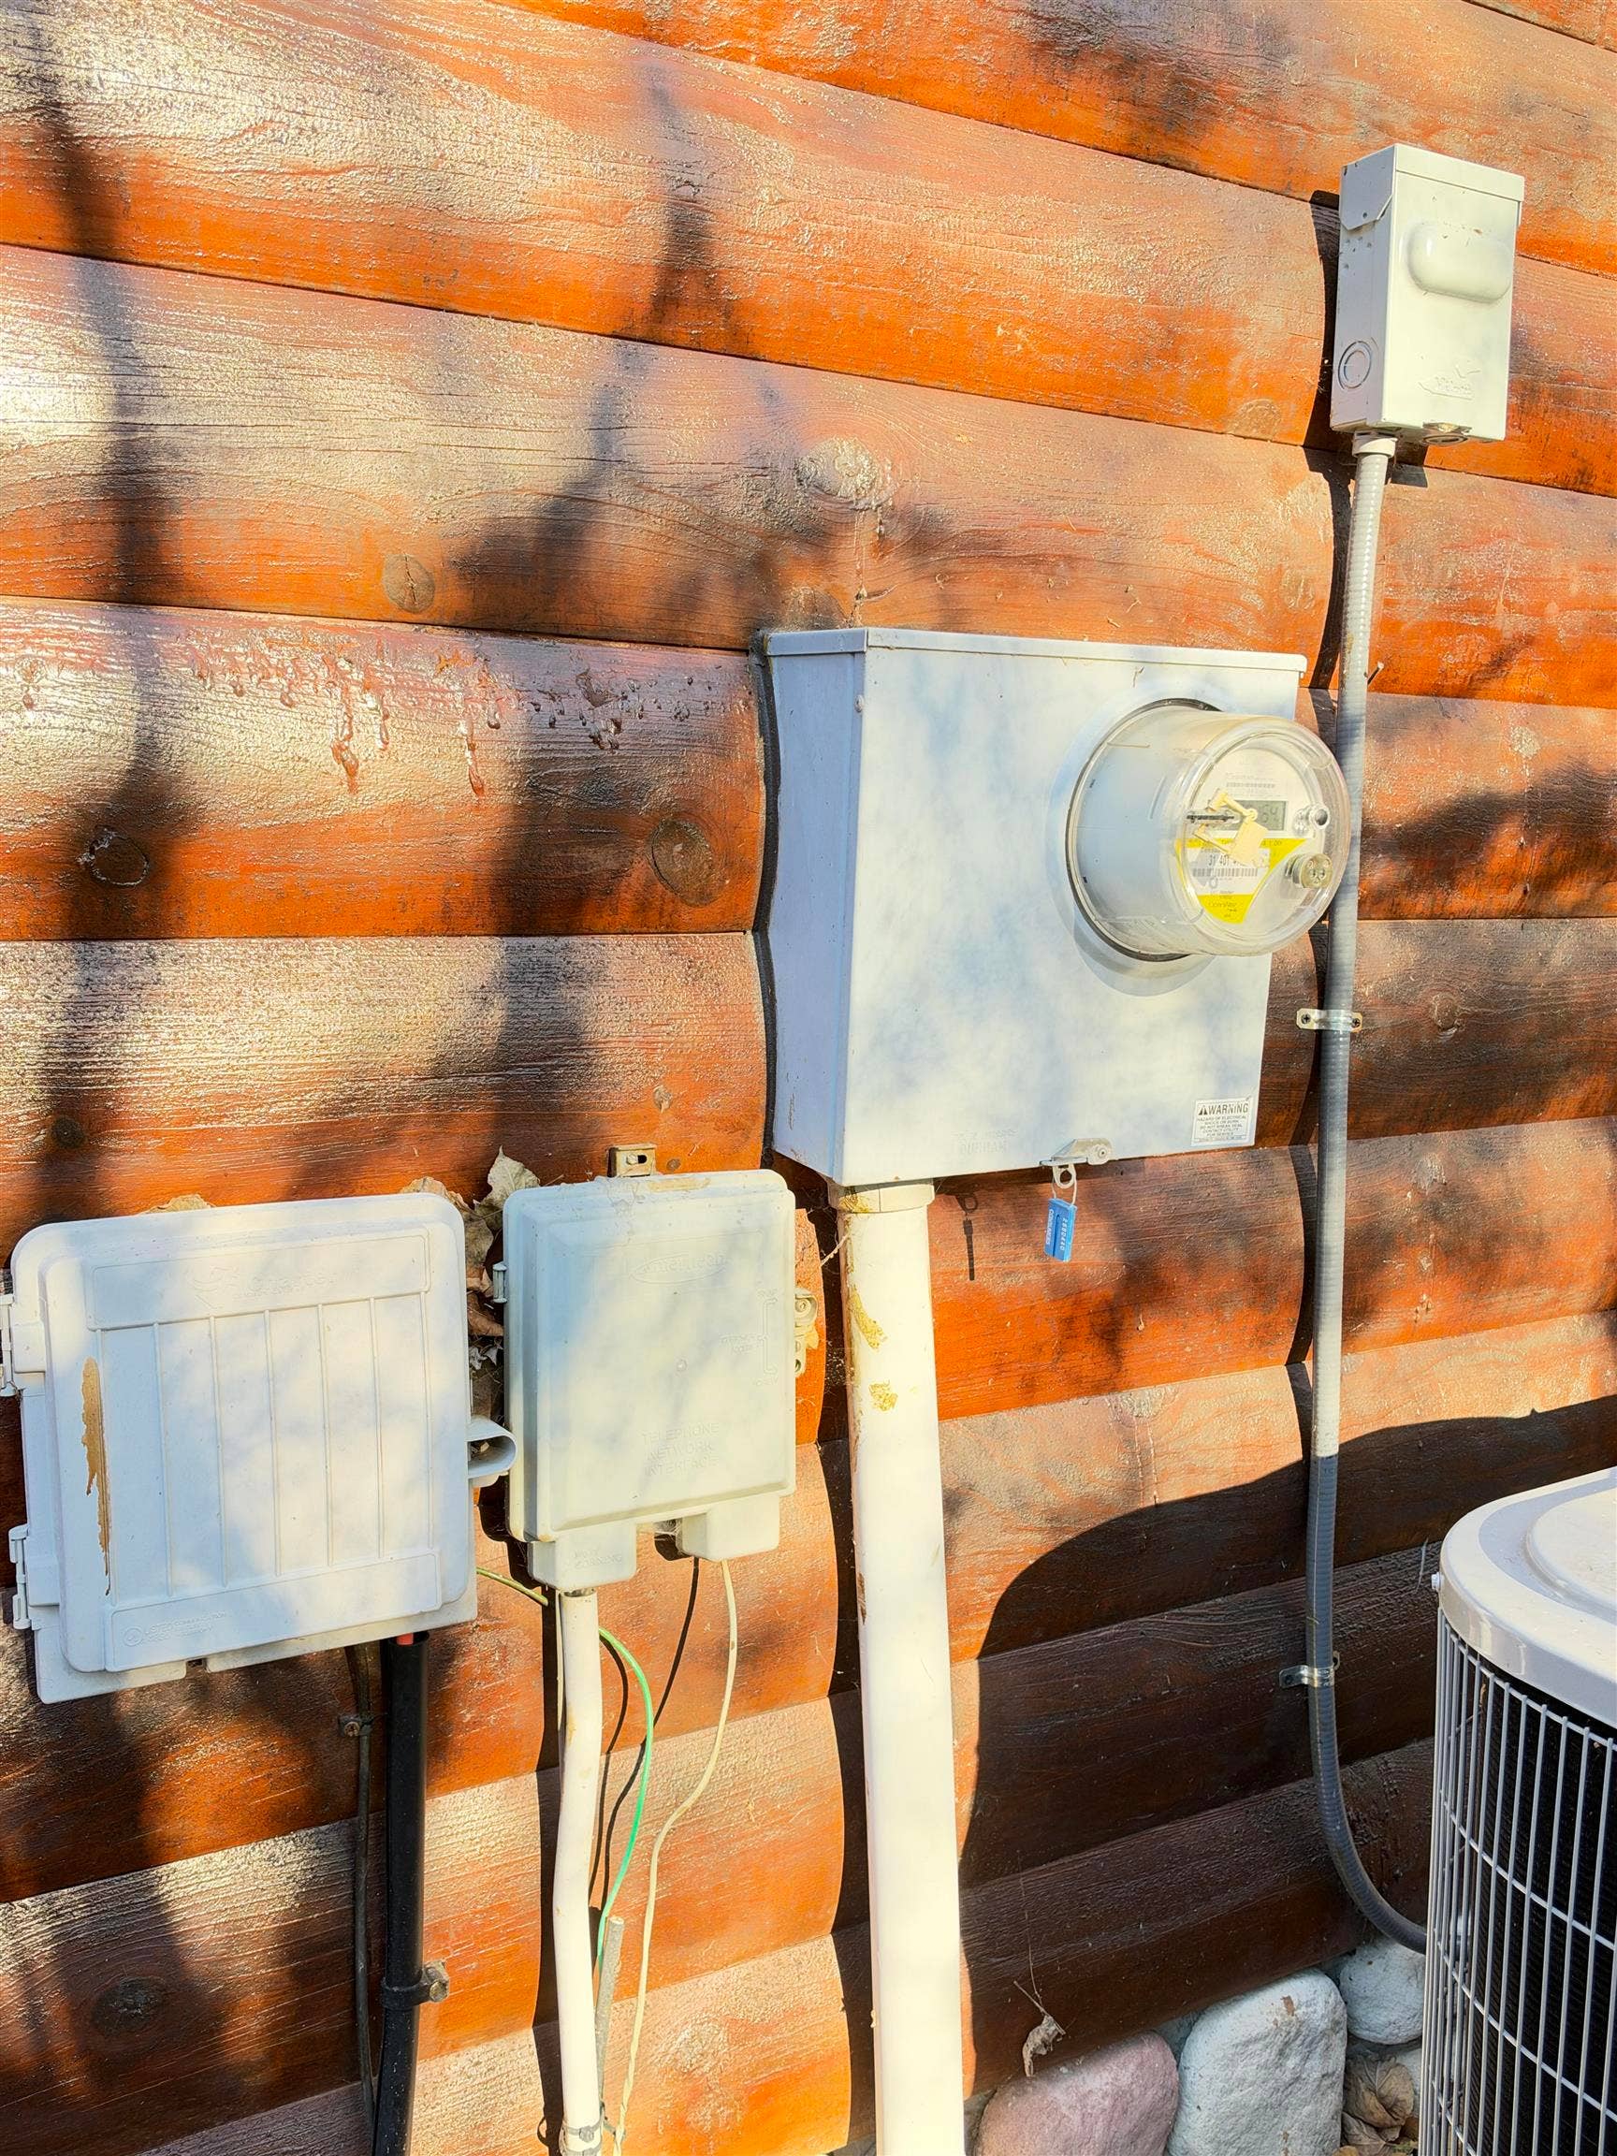
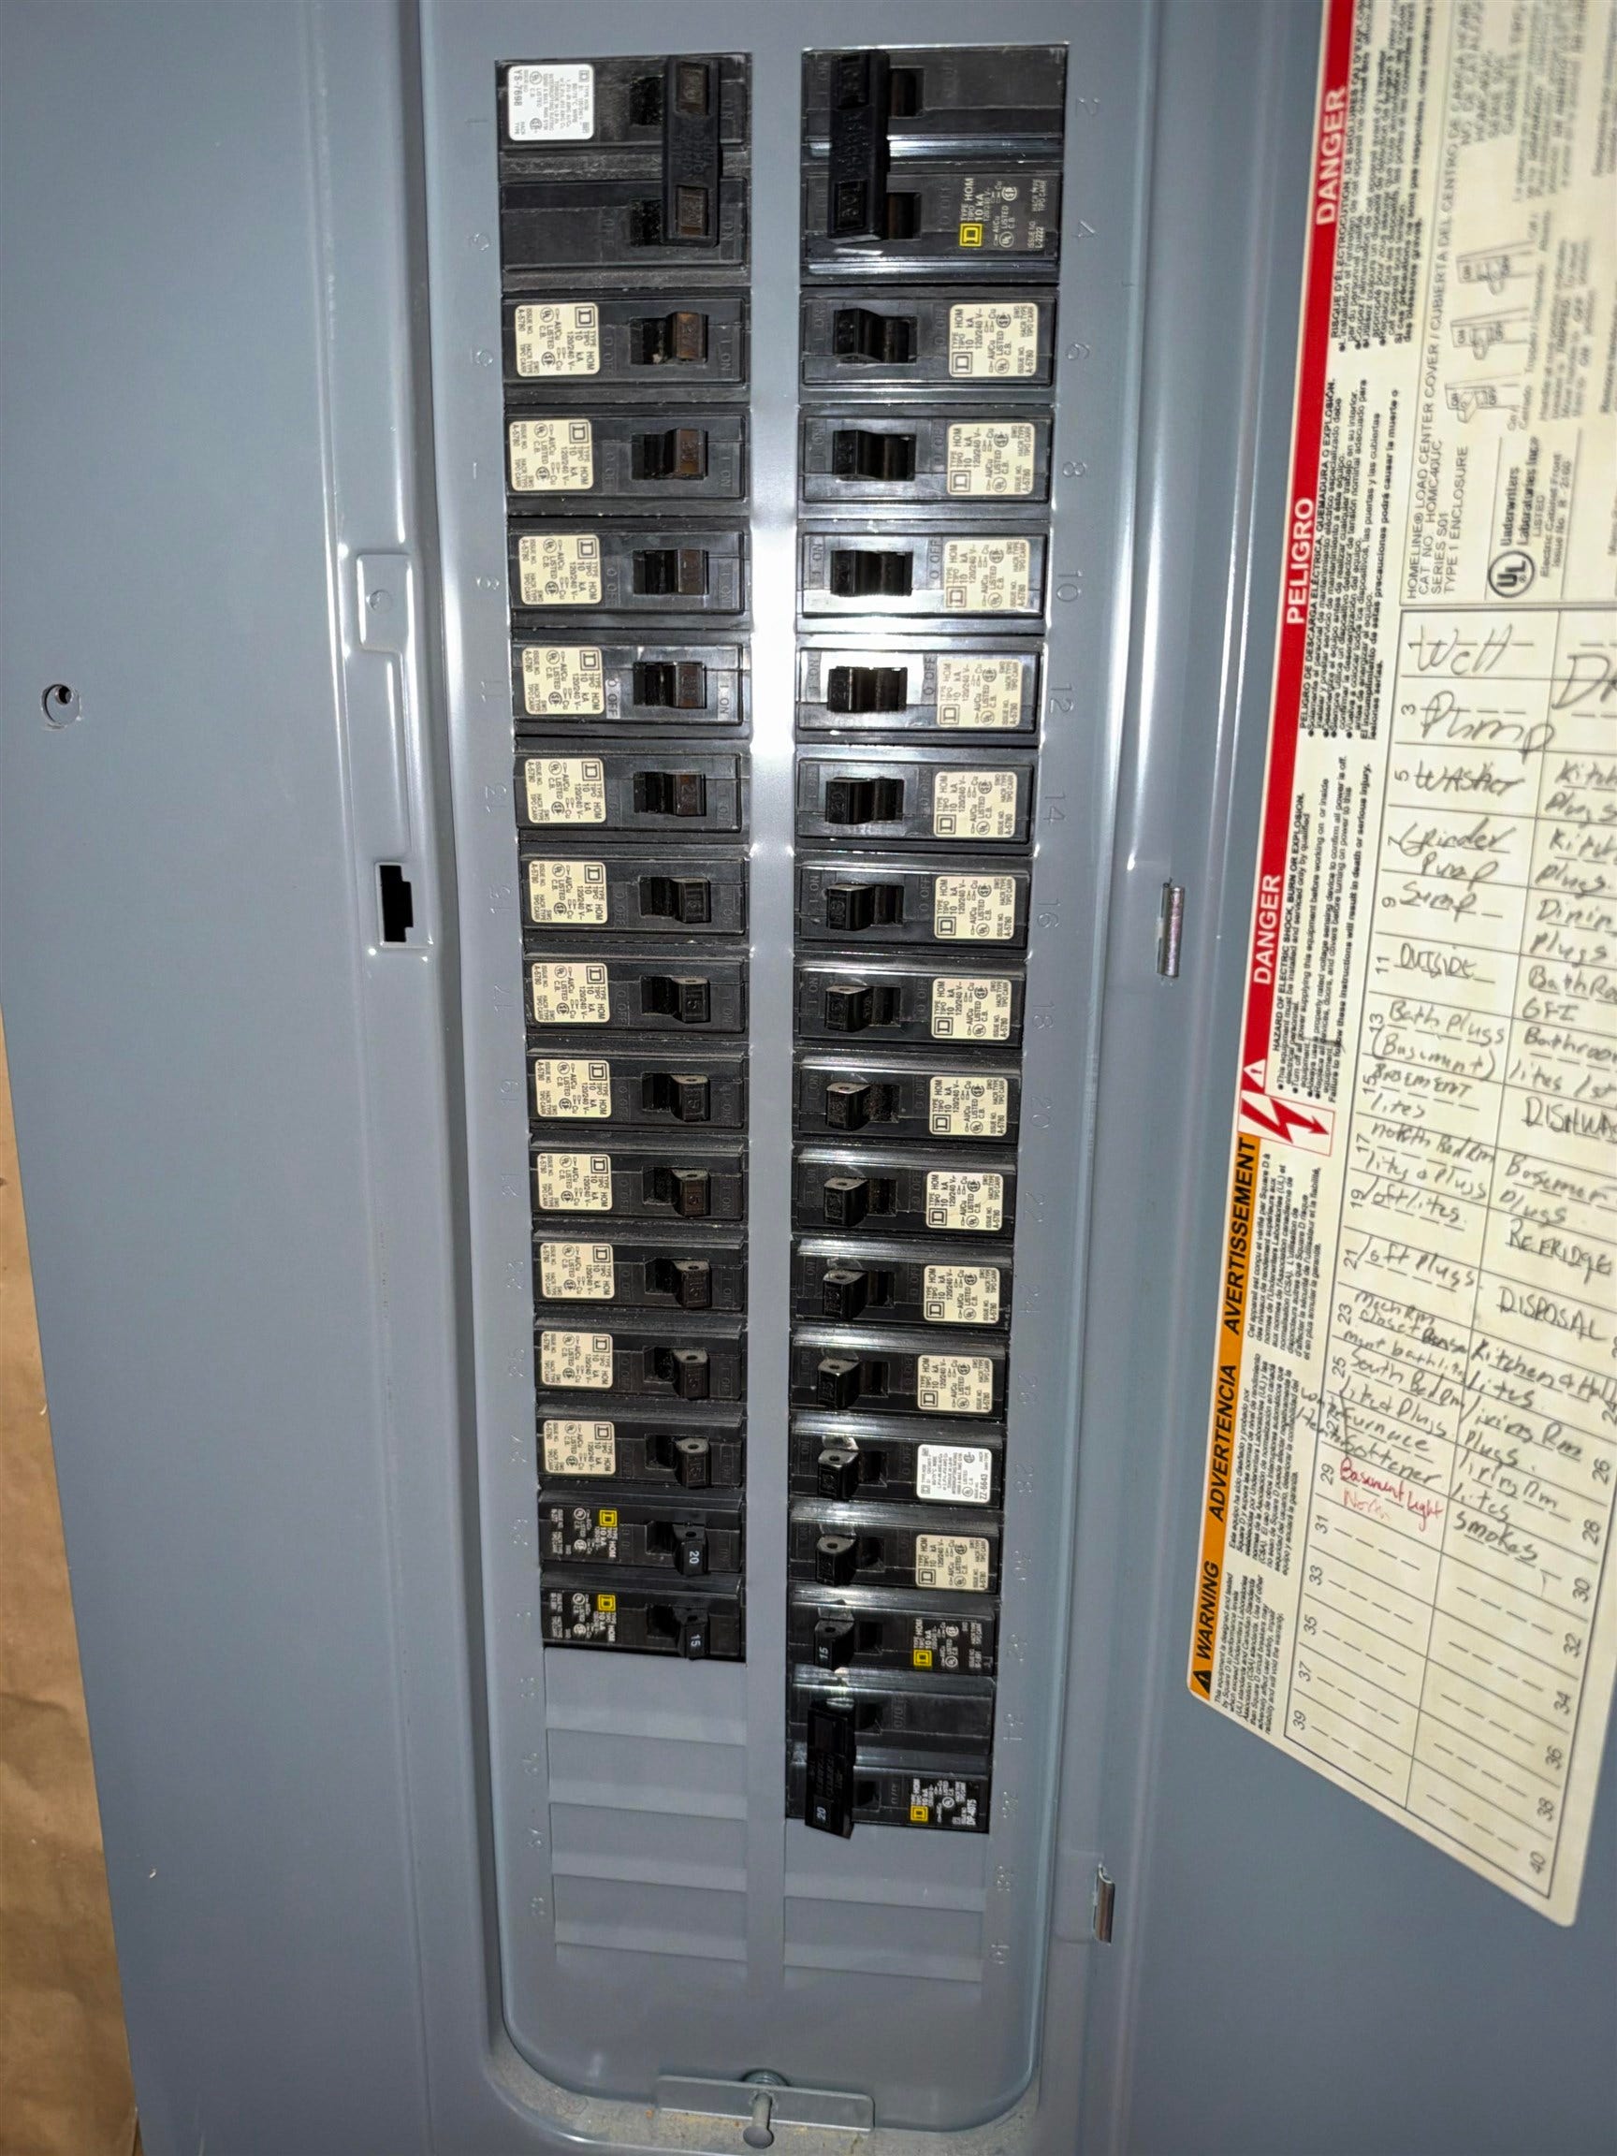
| Electric: | 200+ Amp Service, Circuit Breakers |
| Supplemental Heat: | Nat Gas Hot Water, Wood |
| Shoreline: | Sand |
| Main Floor Full Bath: | Yes |
| View: | Bay View, Lake View |
| Taxable Value Year: | 2025 |
| Fireplaces Total: | 2 |
| Possession: | Close Plus 30 Days |
Listing Courtesy of: SUGAR SPRINGS REAL ESTATE
Listing Agent: Philip Essenmacher
989-394-6434
2120 Sugar River Rd, Gladwin Gladwin, MI 48624
Mortgage Calculator
 Provided through IDX via MiRealSource, Courtesy of MiRealSource Shareholder. Copyright MiRealSource.
The information published and disseminated by MiRealSource is communicated verbatim, without change by
MiRealSource, as filed with MiRealSource by its members. The accuracy of all information, regardless of source,
is not guaranteed or warranted. All information should be independently verified.
Copyright 2015 MiRealSource. All rights reserved. This information provided hereby constitutes proprietary information of MiRealSource, Inc. and its shareholders, affiliates and licenses and may not be reproduced or transmitted in any form or by any means, electronic or mechanical, including photocopy, recording, scanning or any information storage and retrieval system, without written permission from MiRealSource, Inc.
Provided through IDX via MiRealSource, as the "Source MLS", courtesy of the Originating MLS shown on the property listing, as the Originating MLS.
The information published and disseminated by the Originating MLS is communicated verbatim, without change by the
Originating MLS as filed with it by its members. The accuracy of all information, regardless of source, is not
guaranteed or warranted. All information should be independently verified.
Copyright 2026 MiRealSource. All rights reserved. The information provided hereby constitutes proprietary
information of MiRealSource, Inc. and its shareholders, affiliates and licenses and may not be reproduced or
transmitted in any form or by any means, electronic, or mechanical, including photocopy, recording, scanning or any
information storage and retrieval system, without written permission from MiRealSource, Inc.
MiRealSource data last updated on November 14, 2026 12:48 AM - ET.
Property Last Updated: November 14, 2026 12:48 AM - ET
