





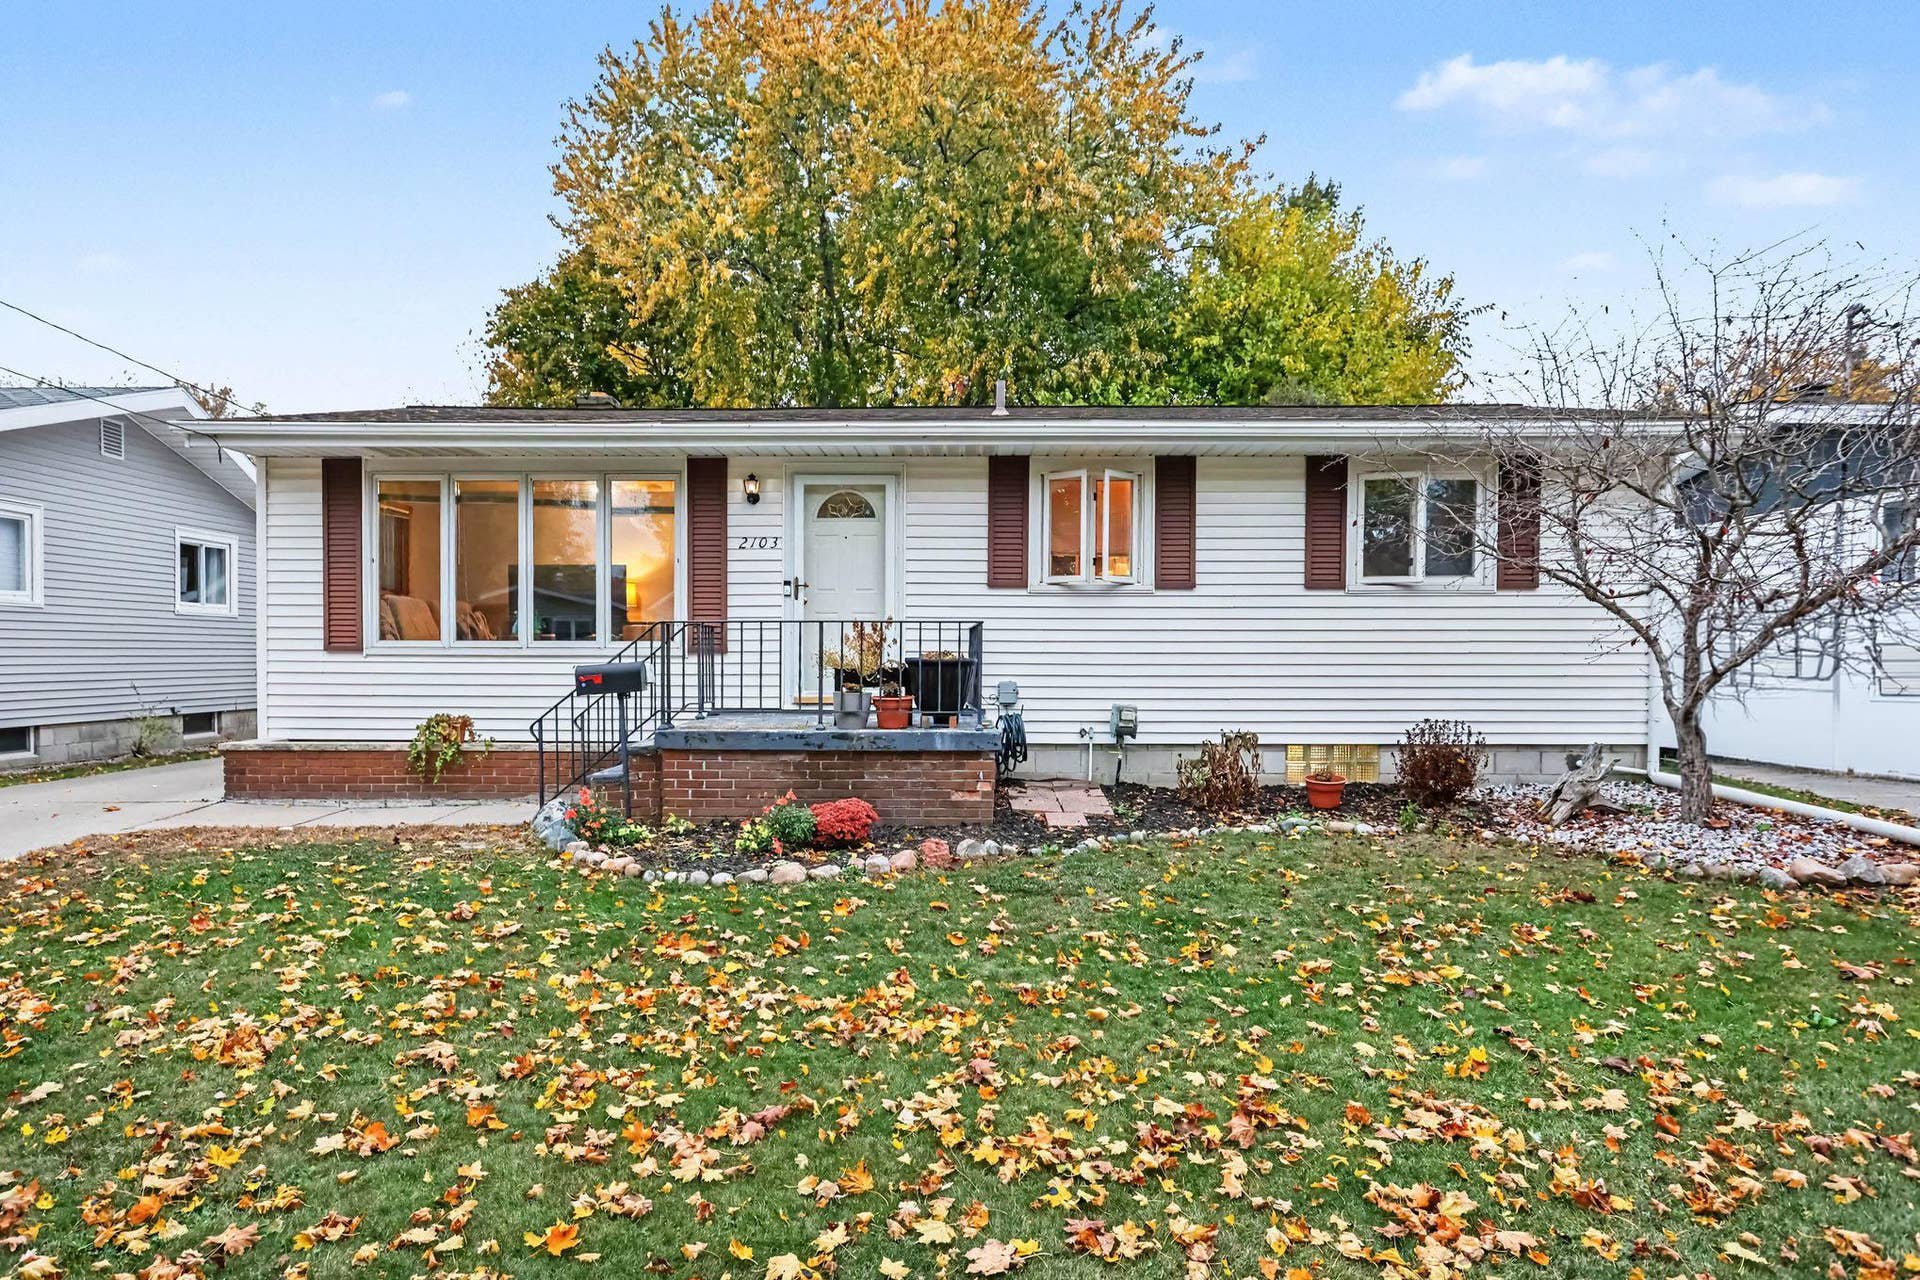


2103 N Brentwood Place
Essexville, MI 48732
$160,000
Open Houses
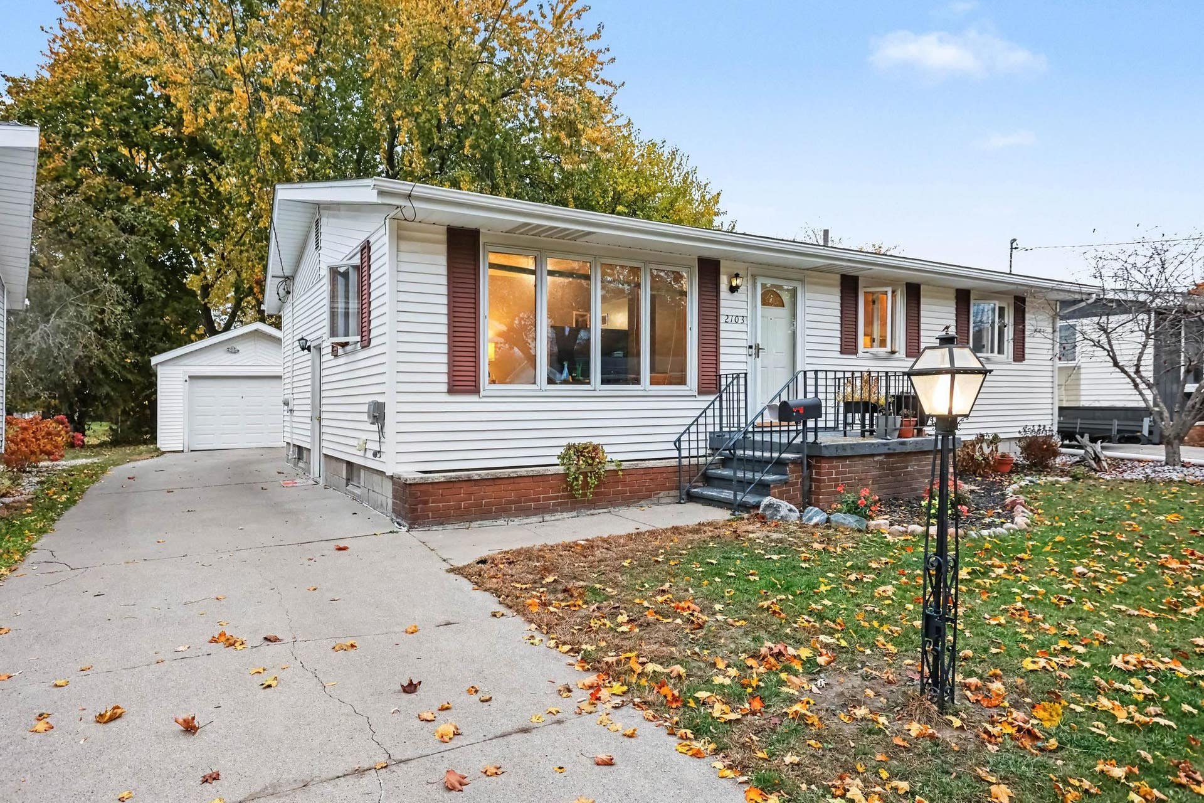
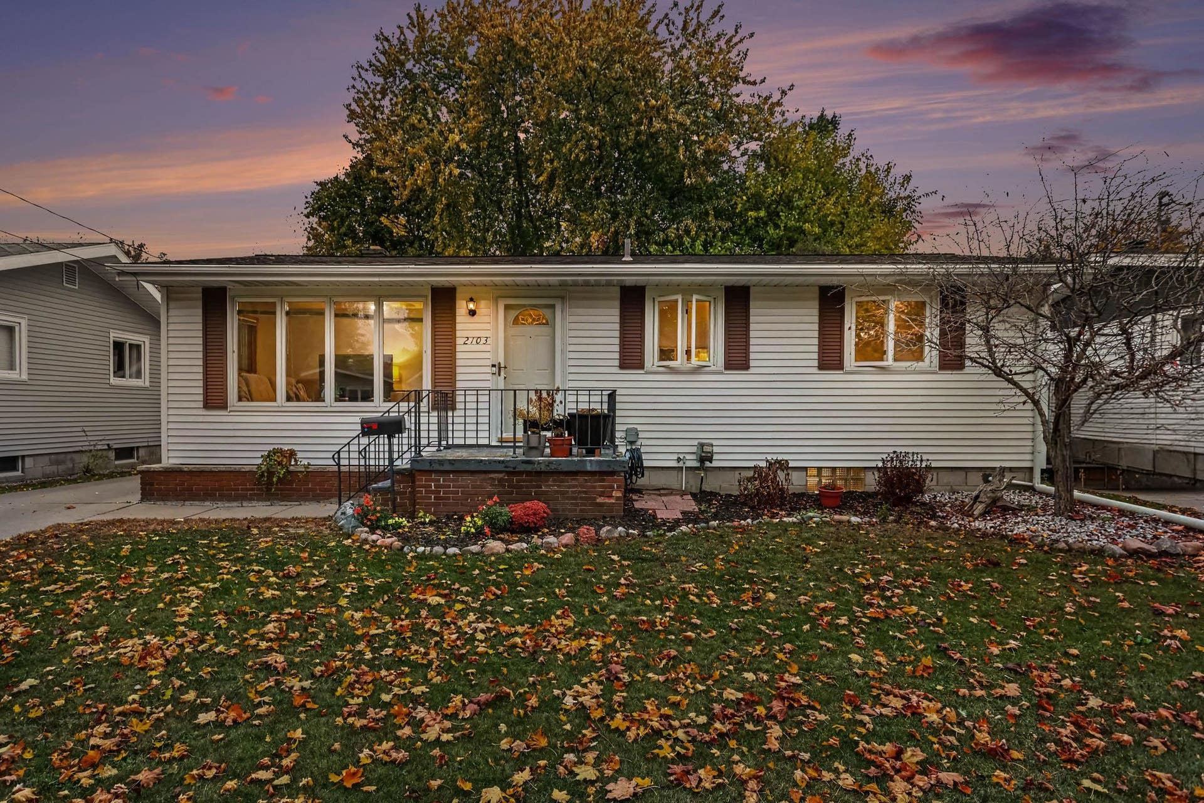
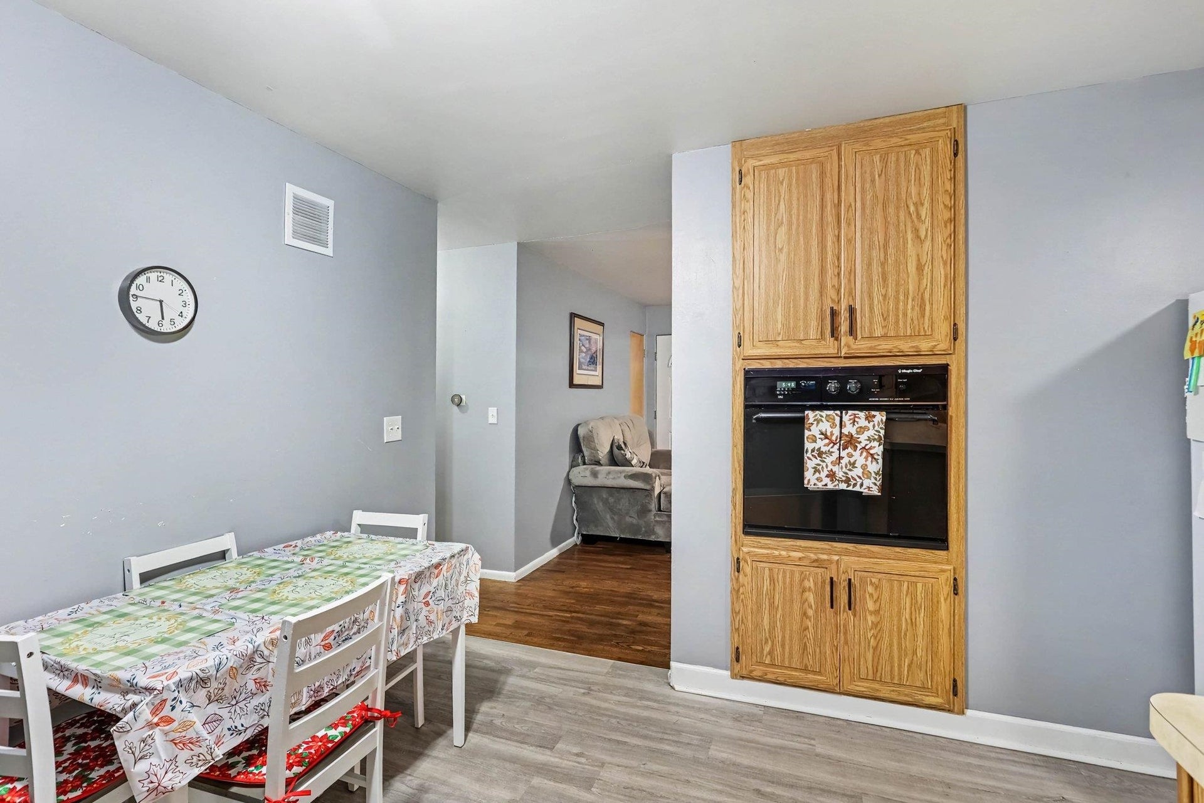
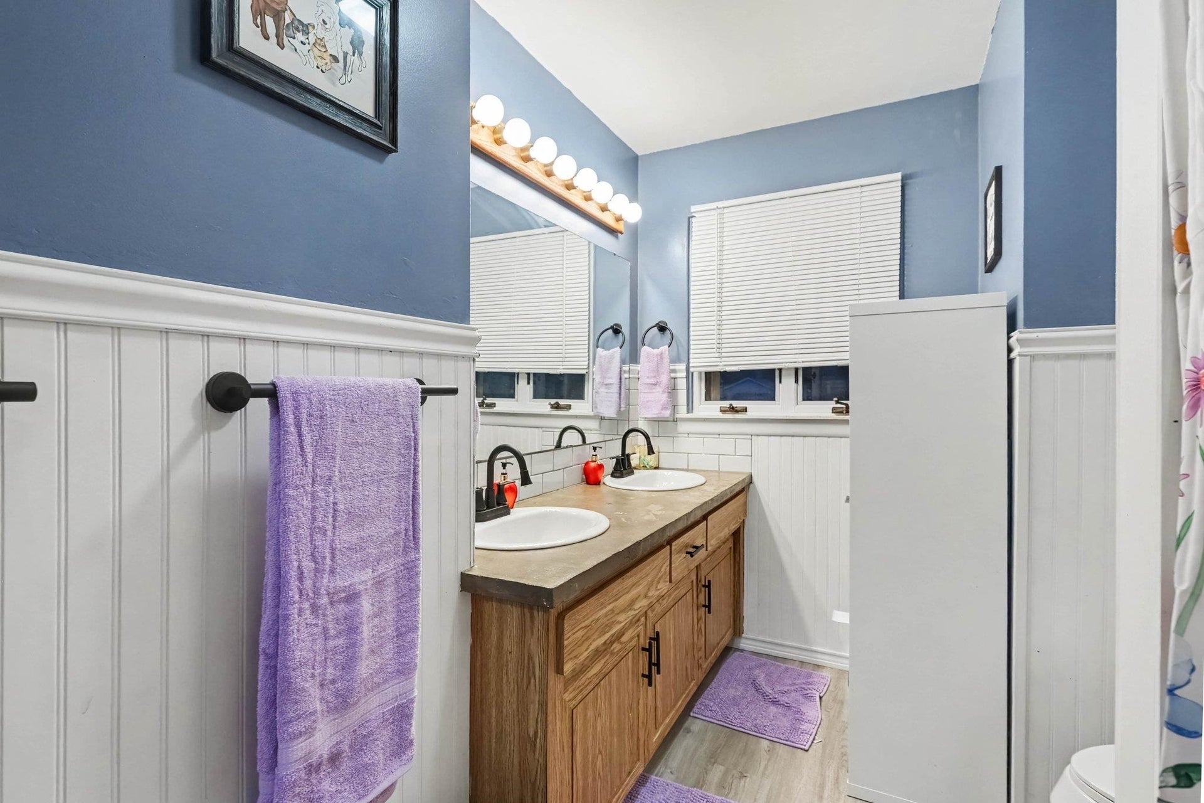
Welcome home to this inviting 3-bedroom, 1-bath home nestled in the desirable community of Essexville! This charming property offers a wonderful combination of character, updates, and extra living space, making it a great opportunity for first-time homebuyers, growing families, or anyone looking for a place to call home. Step inside and enjoy the beautiful wood floors throughout the living room, hallway, and bedrooms, adding warmth and timeless charm. Updated vinyl flooring throughout the home provides a fresh, attractive touch and easy maintenance. The home also features over 800 square feet of finished basement space, offering additional room for a recreation area, home office, workout space, hobbies, or entertaining. One of the basement rooms is currently being used for additional storage, providing even more functional space. For added peace of mind, a water-prevention system has been installed around the perimeter of the basement. Outside, you'll find a spacious detached garage with additional parking alongside, offering plenty of room for vehicles, storage, or hobbies. The deep suburban backyard provides endless possibilities for entertaining, gardening, outdoor activities, or simply relaxing and enjoying your own outdoor retreat. The home was appraised in early 2026 at $160,000, prior to several additional improvements made by the seller. Since the appraisal, updates include a new water heater, ceiling fans, and fresh paint on the back deck and throughout the home. These added improvements bring even more value and appeal to an already charming home! A wonderful opportunity ...
+ Read More| Mls #: | 50226959 |
|---|---|
| Asking Price: | $160,000 |
| Property Type: | Residential |
| Type: | Single Family |
| Property Status: | Active |
| Ownership: | true |
| Bedrooms: | 3 |
| Baths Full: | 1 |
| Lavatory: | 0 |
| Above Grade Sq Ft: | 1,066 |
| Fee Amount: | $0 |
| # Of Acres: | 0.32 |
| Architecture Style: | Ranch |
| Waterfront Y/N: | No |
| Town: | Essexville |
| County: | Bay |
| ZIP: | 48732 |
| Year Built: | 1960 |
| Area: | Essexville (09018) |
| Sale/Rent: | For Sale |
| Fireplace Y/N: | No |
| Association Fee Y/N: | No |
| Site Condo Y/N: | No |
| School District: | Essexville Hampton School District |
| Pre/Homestead: | Yes |
| Signed Disclosure Y/N: | Yes |
| Manufactured Y/N: | No |
| Lease Y/N: | No |
| Contract: | Exclusive Right to Sell |
| Assessments Y/N: | No |
| Cross Street 1: | Brentwood |
| Cross Street 2: | Maple |
| Lot Size: | 55x251 |
| Lavatory: | 0 |
| Total Rooms: | 3 |
| Living Room Dimensions: | 19x11 |
| Dining Room Dimensions: | 10x8 |
| Kitchen Dimensions: | 10x11 |
| Family Room Dimensions: | 22x13 |
| Bedroom 1 Dimensions: | 13x10 |
| Bedroom 2 Dimensions: | 11x11 |
| Bedroom 3 Dimensions: | 10x8 |
| Summer Tax Yr: | 2026 |
| Winter Tax Yr: | 2025 |
| Sev Year: | 2026 |
| Unit 6 Present Ann $: | $1,066 |
| Below Grade Sq Ft Finished: | 800 |
| Garage # Of Car: | 1.5 |
| Baths/Lavs Total: | 1 |
| Summer Tax: | $2,503 |
| Winter Tax: | $583 |
| Total Tax Amount: | $3,066 |
| Bedroom 1 Floor Covering: | Wood |
| Bedroom 2 Floor Covering: | Wood |
| Bedroom 3 Floor Covering: | Wood |
| Living Rm Floor Covering: | Wood |
| Dining Rm Floor Covering: | Vinyl |
| Family Rm Floor Covering: | Vinyl |
| Bathroom 1 Level: | Main |
| Kitchen Floor Covering: | Vinyl |
| Garage Y/N: | Yes |
| Pool Y/N: | No |
| Land Contract Y/N: | No |
| Guest Listing Y/N: | No |
| Frontage Type: | Road |
| Structure Style: | 1 Story |
| Subj To Short Sale Apprvl: | No |
| Ownership: | Private |
| Horses Allowed: | No |
| Listing Broker Sign Y/N: | Yes |
| Other Sign On Proprty Y/N: | No |
| Full Service Listing Y/N: | Yes |
| Municipality: | Essexville |
| Living Room Level: | Main |
| Dining Room Level: | Main |
| Kitchen Level: | Main |
| Family Room Level: | Main |
| Bedroom 1 Level: | Main |
| Bedroom 2 Level: | Main |
| Bedroom 3 Level: | Main |
| Laundry Room Level: | Basement |
| Source Mls: | MiRealSource |
| Originating Mls: | Bay County REALTOR Association |
| Total Sq Ft Finished: | 1,866 |
| Frontage: | 55 |
| Directions: | west of Maple St. |
| Online Appt. Reservations: | https://listings.nextdoorphotos.com/vd/272021371 |
| Cooling System: | Central A/C |
| Exterior Construction: | Vinyl Siding |
| Foundation Type: | Basement |
| Garage Type: | Detached Garage |
| Heat/Fuel Type: | Natural Gas |
| Heating System: | Forced Air |
| Financial Terms: | Cash, Conventional, Conventional Blend, FHA |
| Sewer/Septic: | Public Sanitary |
| Water: | Public Water |
| Source Of Sq Ft: | Assessors Data |
| Taxable Value Year: | 2026 |
| Fireplaces Total: | 0 |
| Price/Frontage: | $2,909.09 |
| Possession: | Within 30 Days |
Listing Courtesy of: Ayre/Rhinehart Bay REALTORS
Listing Agent: Louis Castillo
989-992-5879
200 3rd St. Bay City, MI 48708
Mortgage Calculator
 Provided through IDX via MiRealSource, Courtesy of MiRealSource Shareholder. Copyright MiRealSource.
The information published and disseminated by MiRealSource is communicated verbatim, without change by
MiRealSource, as filed with MiRealSource by its members. The accuracy of all information, regardless of source,
is not guaranteed or warranted. All information should be independently verified.
Copyright 2015 MiRealSource. All rights reserved. This information provided hereby constitutes proprietary information of MiRealSource, Inc. and its shareholders, affiliates and licenses and may not be reproduced or transmitted in any form or by any means, electronic or mechanical, including photocopy, recording, scanning or any information storage and retrieval system, without written permission from MiRealSource, Inc.
Provided through IDX via MiRealSource, as the "Source MLS", courtesy of the Originating MLS shown on the property listing, as the Originating MLS.
The information published and disseminated by the Originating MLS is communicated verbatim, without change by the
Originating MLS as filed with it by its members. The accuracy of all information, regardless of source, is not
guaranteed or warranted. All information should be independently verified.
Copyright 2026 MiRealSource. All rights reserved. The information provided hereby constitutes proprietary
information of MiRealSource, Inc. and its shareholders, affiliates and licenses and may not be reproduced or
transmitted in any form or by any means, electronic, or mechanical, including photocopy, recording, scanning or any
information storage and retrieval system, without written permission from MiRealSource, Inc.
MiRealSource data last updated on November 07, 2026 03:11 AM - ET.
Property Last Updated: November 07, 2026 03:11 AM - ET
