





















19310 Parkview Drive
New Buffalo, MI 49117-8939
$1,650,000
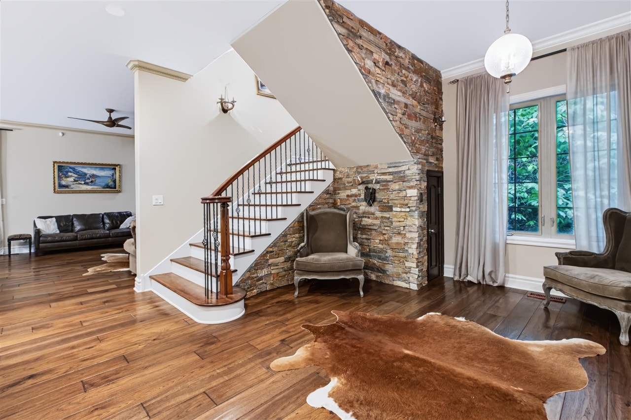
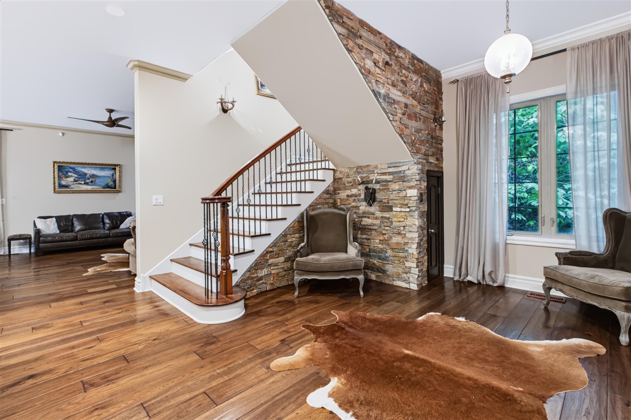
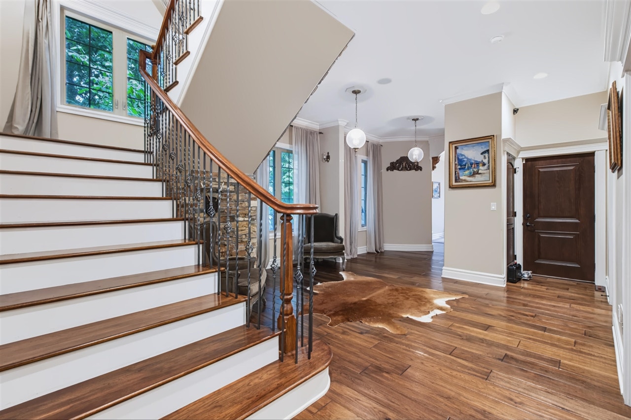
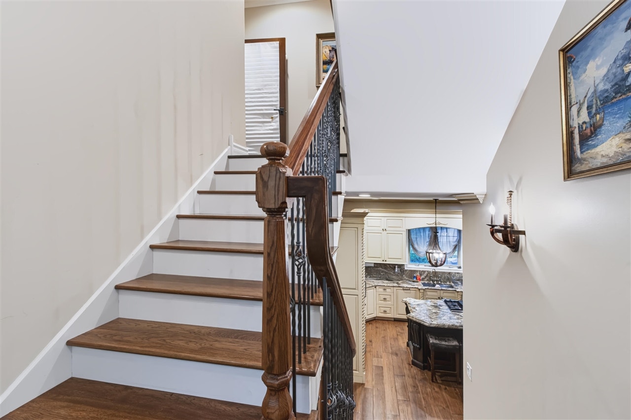
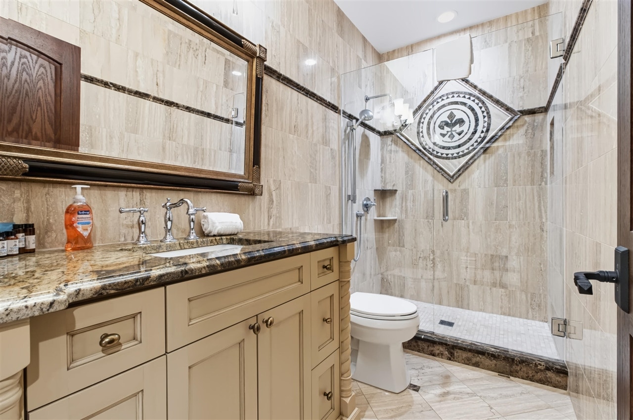
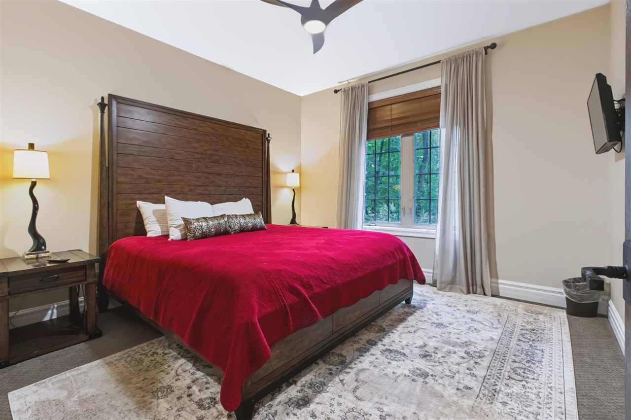
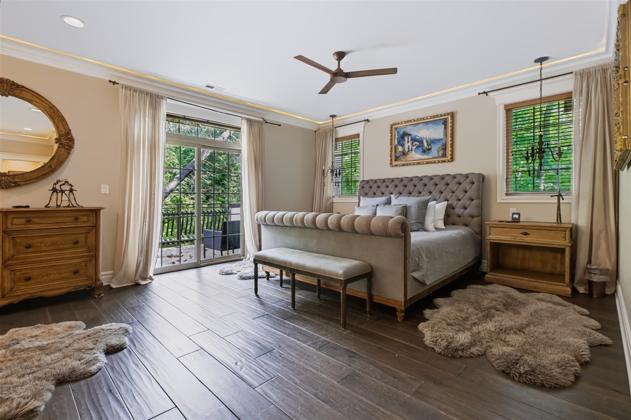
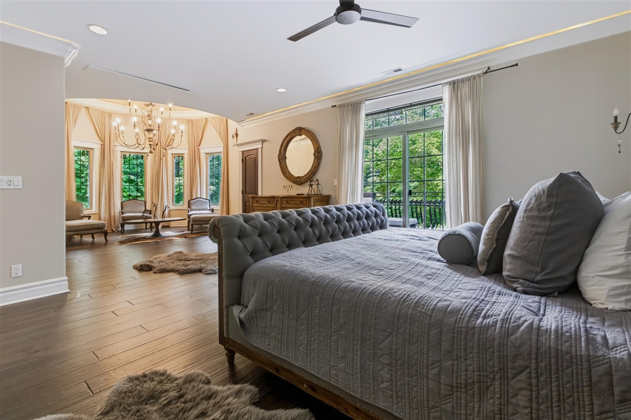
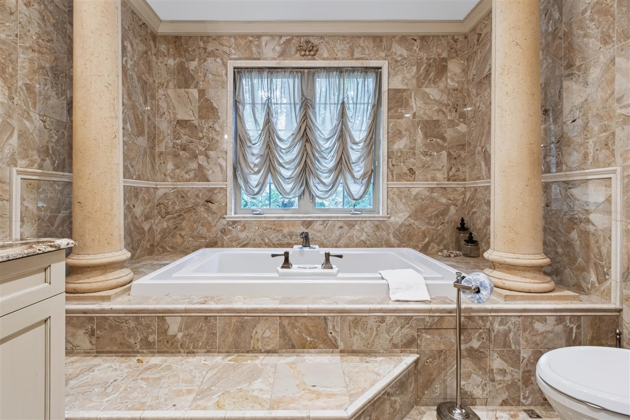
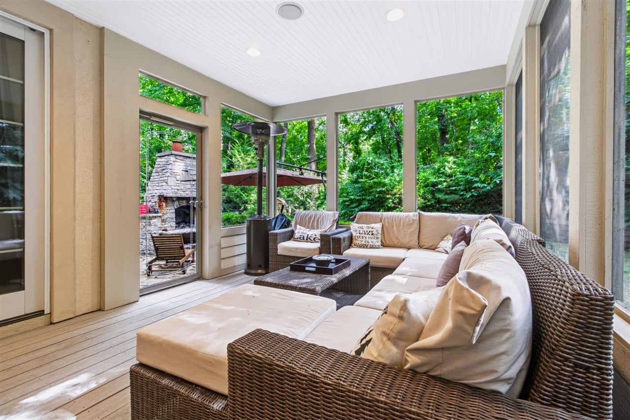
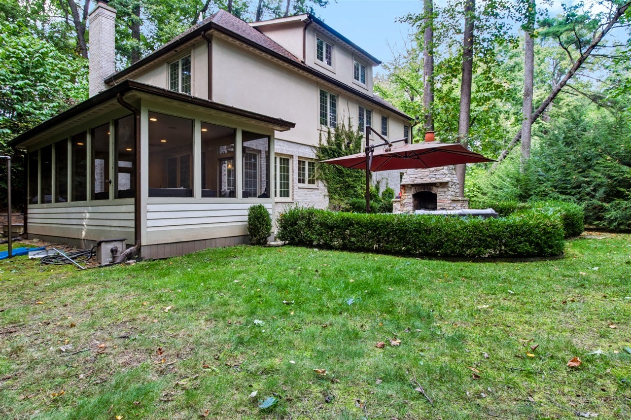
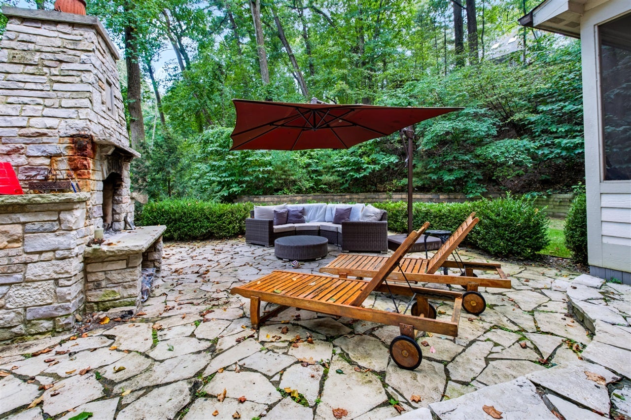
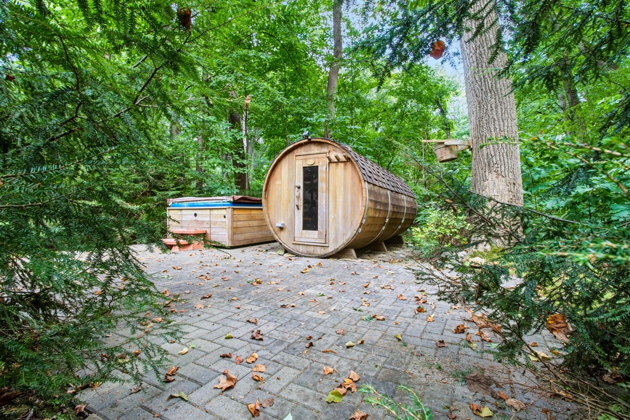
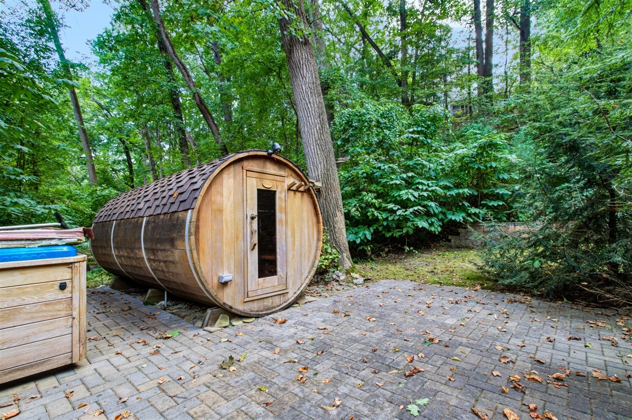
Step into a world of elegance with this exquisite European-style home, presented for the first time on the market. Nestled in a private location this home offers 400 feet of association beach, this residence is a haven for those seeking luxury and tranquility. This home offers four bedrooms and three full baths and has third floor bonus room!! The primary bedroom is an exquisite oasis with stunning master bath, bonus room that could be a attached office or walk in closet and a stunning sitting area. The outdoor living space offers, large stone fireplace, screened porch, sauna and hot tub all within a "stones throw" of the beach. This property is a rare gem, combining luxury, privacy, and unparalleled access to nature's beauty. Don't miss the opportunity to make this dream home your reality. Schedule a viewing today--this is truly a must-see!
| Mls #: | 70559385 |
|---|---|
| Asking Price: | $1,650,000 |
| Property Type: | Residential |
| Type: | Single Family |
| Property Status: | Active |
| Bedrooms: | 4 |
| Baths Full: | 3 |
| Lavatory: | 0 |
| Above Grade Sq Ft: | 3,629 |
| Fee Amount: | $150 |
| # Of Acres: | 0.57 |
| Waterfront Y/N: | Yes |
| Town: | New Buffalo |
| County: | Berrien |
| ZIP: | 49117-8939 |
| Year Built: | 2014 |
| Area: | New Buffalo Twp (11013) |
| Sale/Rent: | For Sale |
| Fireplace Y/N: | Yes |
| Bathroom 3 Level: | Main |
| Fee Schedule: | Yearly |
| School District: | New Buffalo Area School District |
| Pre/Homestead: | No |
| Contract: | Exclusive Right to Sell |
| Cross Street 1: | ravine |
| Cross Street 2: | parkview |
| Lot Size: | 185 x 133 |
| Body Of Water: | White Ditch |
| Lavatory: | 0 |
| Total Rooms: | 12 |
| Living Room Dimensions: | 15x25 |
| Kitchen Dimensions: | 10x13 |
| Breakfast Nook Dimensions: | 10x9 |
| Bedroom 2 Dimensions: | 11x11 |
| Bedroom 3 Dimensions: | 11x11 |
| Bedroom 4 Dimensions: | 11x11 |
| Total Tax Year: | 2025 |
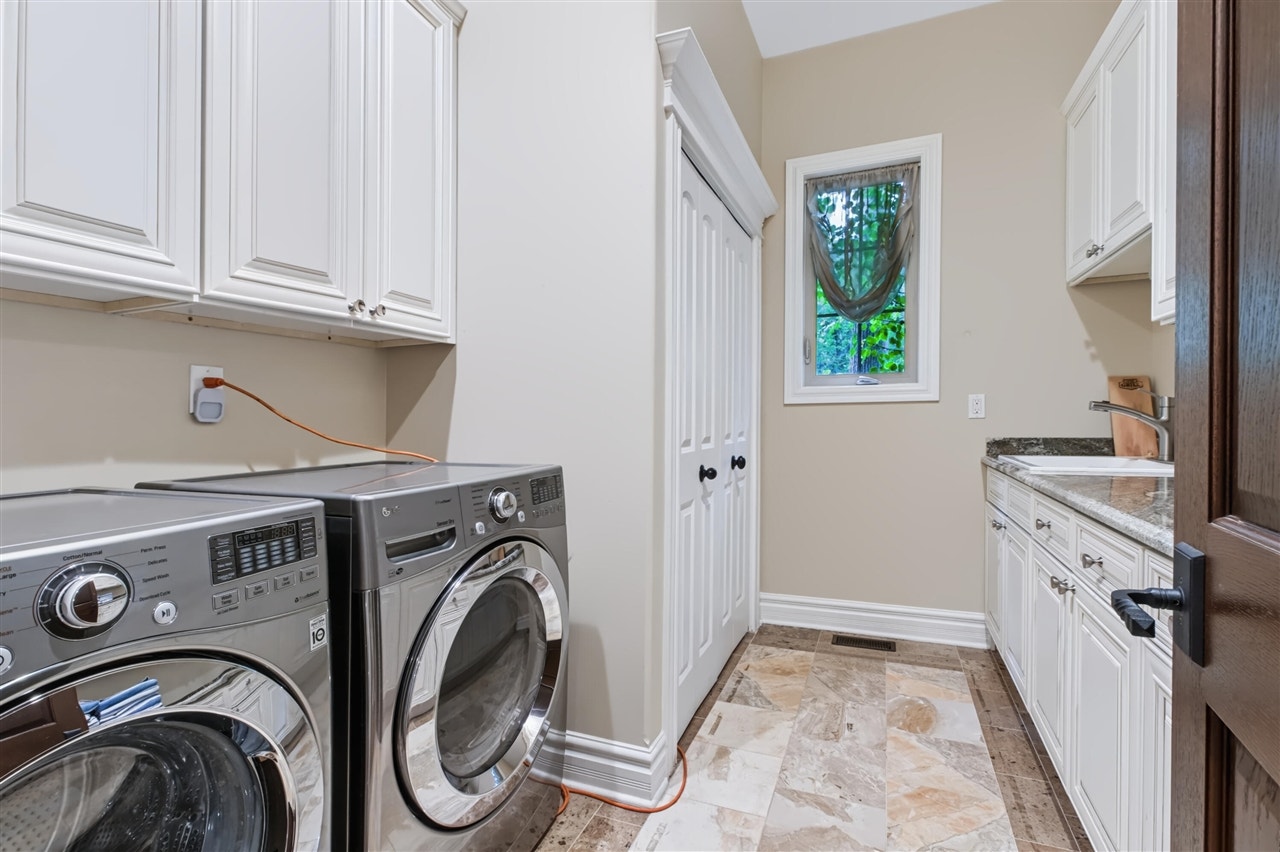
| Laundry Room Dimensions: | 10x9 |
| Other Room 1 Dimensions: | 12x15 |
| Unit 2 Present Ann $: | $9 |
| Unit 3 Sq Ft: | 5 |
| Unit 3 Present Ann $: | $10 |
| Unit 4 Sq Ft: | 5 |
| Garage # Of Car: | 2 |
| Baths/Lavs Total: | 3 |
| Total Tax Amount: | $18,083 |
| Bathroom 2 Level: | Upper |
| New Construction Y/N: | No |
| Garage Y/N: | Yes |
| Pool Y/N: | No |
| Structure Style: | More than 2 Stories |
| Municipality: | New Buffalo Twp |
| Living Room Level: | Main |
| Kitchen Level: | Main |
| Breakfast Nook Level: | Main |
| Bedroom 2 Level: | Upper |
| Bedroom 3 Level: | Upper |
| Bedroom 4 Level: | Upper |
| Laundry Room Level: | Main |
| Other Room 1 Level: | Upper |
| Source Mls: | MiRealSource |
| Originating Mls: | Southwestern Michigan Association of REALTORS |
| Total Sq Ft Finished: | 3,629 |
| Frontage: | 185 |
| Directions: | Home does not locate well with GPS. Take Dogwood Drive to right on ridgeview left on Highland, right on ravine, Go down the hill you will see a fork there will be arrows pointing 1 to grand beach 1 will say dead end follow the dead end and go straight and home is thru the gate. |
| Appliances: | Dishwasher, Dryer, Microwave, Range/Oven, Refrigerator, Washer |
| Exterior Construction: | Brick, Stucco |
| Exterior Features: | Porch, Spa/Hot Tub, Storms/Screens |
| Fireplace Features: | Gas Fireplace |
| Foundation Type: | Slab |
| Garage Type: | Attached Garage, Gar Door Opener |
| Heat/Fuel Type: | Natural Gas |
| Heating System: | Forced Air |
| Site Description: | Unpaved |
| Financial Terms: | Cash, Conventional |
| Roads: | City/County, Paved Street |
| Water: | Public Water |
| Water Features: | All Sports Lake, Creek/Stream/Brook, Lake/River Access, Water View |
| Fireplaces Total: | 2 |
| Price/Frontage: | $8,918.00 |
Listing Courtesy of: Keller Williams Realty SWM
Listing Agent: Erica Johnson
(813) 817-4934
307 W Buffalo St, Suite D New Buffalo, MI 49117
Mortgage Calculator
 Provided through IDX via MiRealSource, Courtesy of MiRealSource Shareholder. Copyright MiRealSource.
The information published and disseminated by MiRealSource is communicated verbatim, without change by
MiRealSource, as filed with MiRealSource by its members. The accuracy of all information, regardless of source,
is not guaranteed or warranted. All information should be independently verified.
Copyright 2015 MiRealSource. All rights reserved. This information provided hereby constitutes proprietary information of MiRealSource, Inc. and its shareholders, affiliates and licenses and may not be reproduced or transmitted in any form or by any means, electronic or mechanical, including photocopy, recording, scanning or any information storage and retrieval system, without written permission from MiRealSource, Inc.
Provided through IDX via MiRealSource, as the "Source MLS", courtesy of the Originating MLS shown on the property listing, as the Originating MLS.
The information published and disseminated by the Originating MLS is communicated verbatim, without change by the
Originating MLS as filed with it by its members. The accuracy of all information, regardless of source, is not
guaranteed or warranted. All information should be independently verified.
Copyright 2026 MiRealSource. All rights reserved. The information provided hereby constitutes proprietary
information of MiRealSource, Inc. and its shareholders, affiliates and licenses and may not be reproduced or
transmitted in any form or by any means, electronic, or mechanical, including photocopy, recording, scanning or any
information storage and retrieval system, without written permission from MiRealSource, Inc.
MiRealSource data last updated on November 02, 2026 07:21 PM - ET.
Property Last Updated: November 02, 2026 07:21 PM - ET
