















19246 Hamlin Lake Drive
Macomb Twp, MI 48044
$799,000
Open Houses
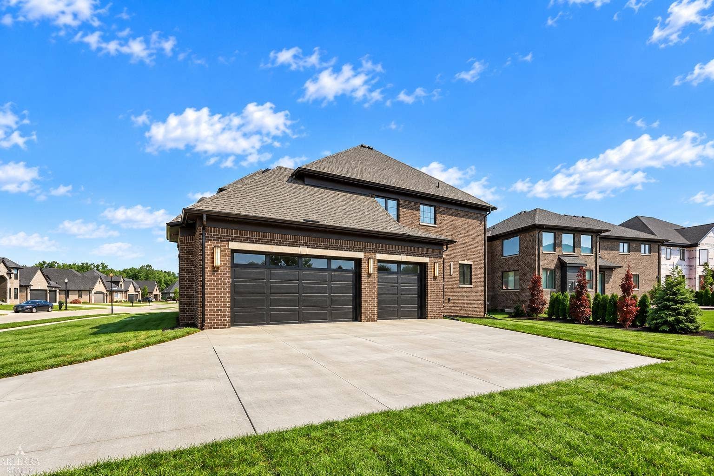
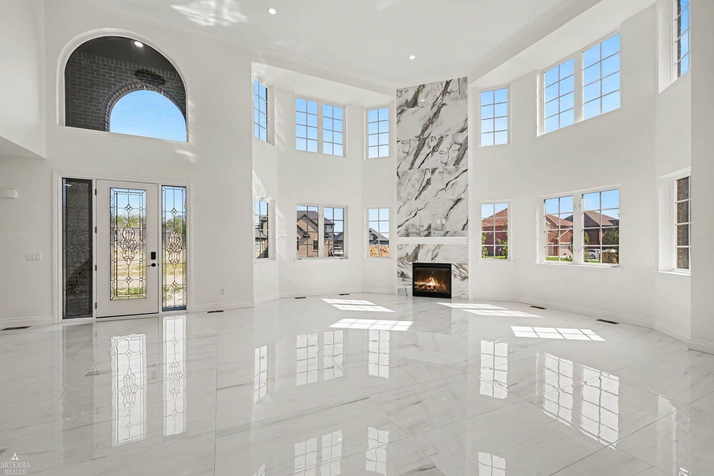
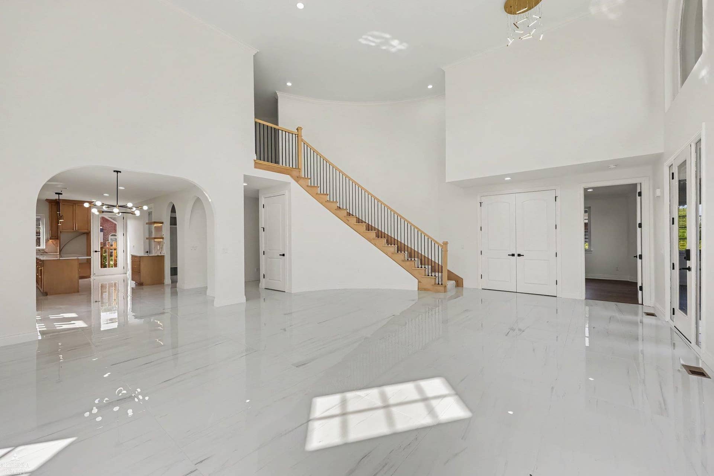
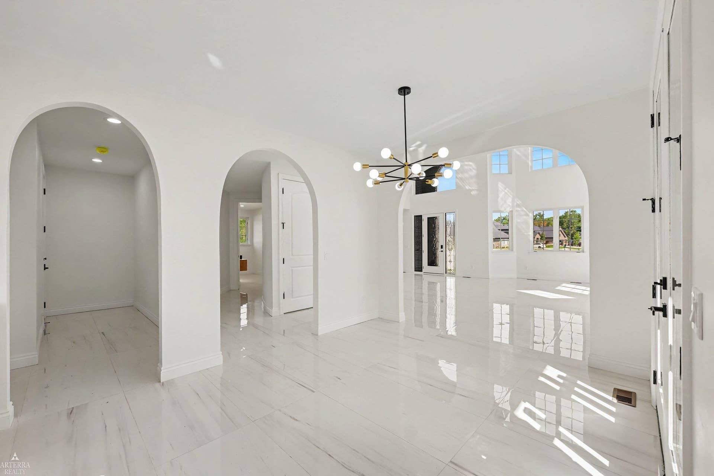
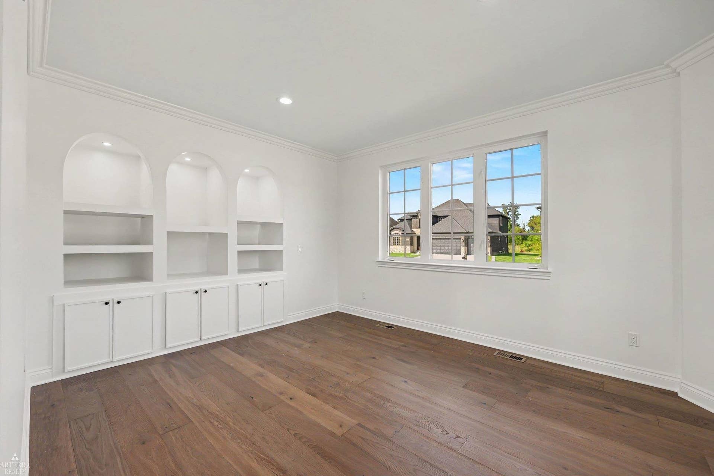
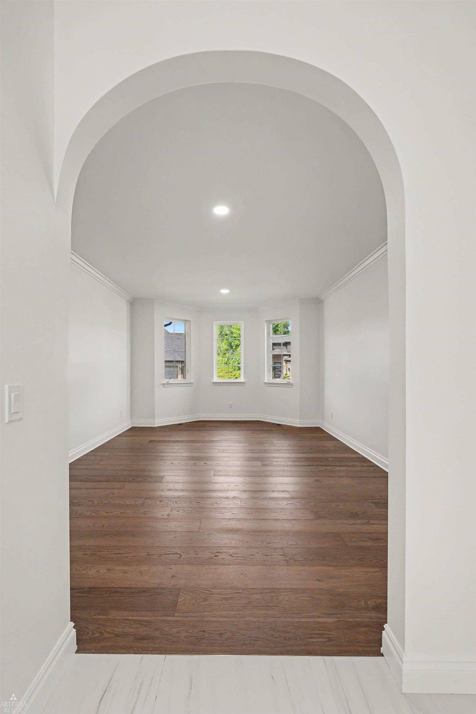
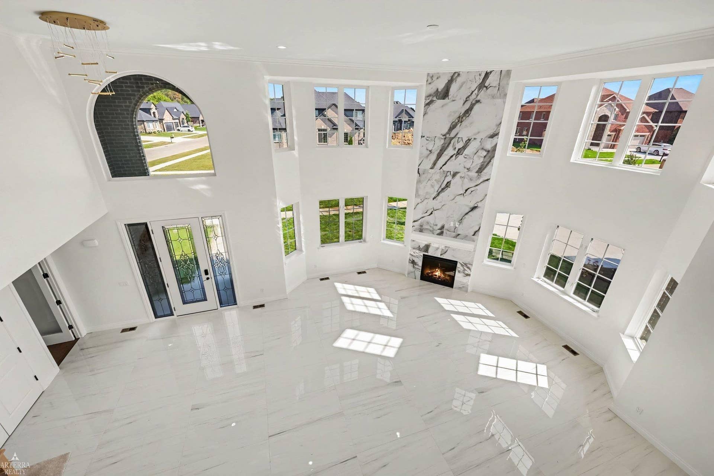
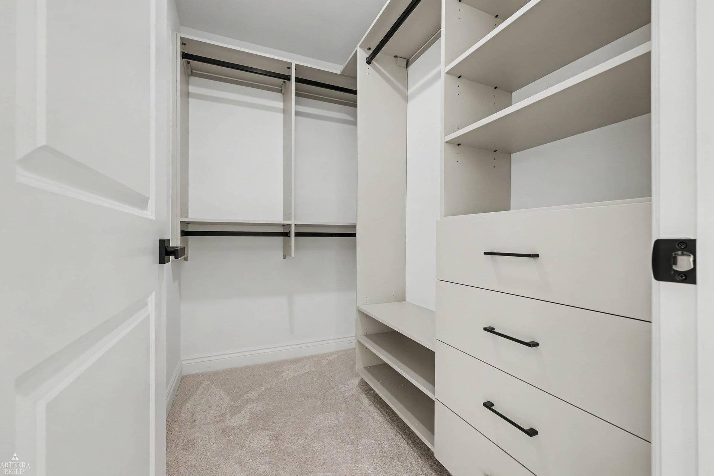
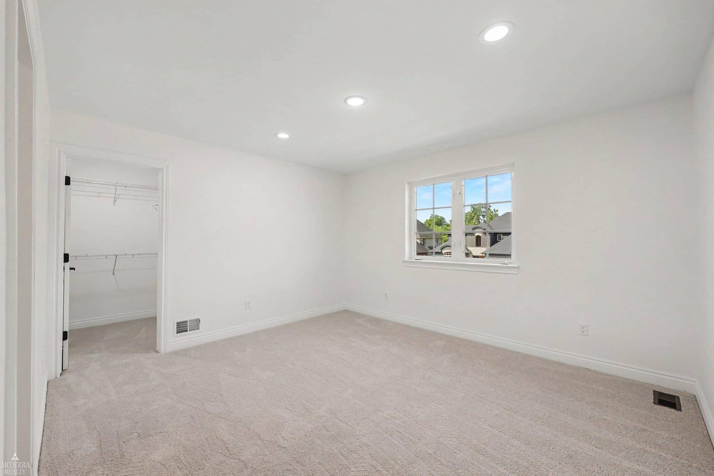
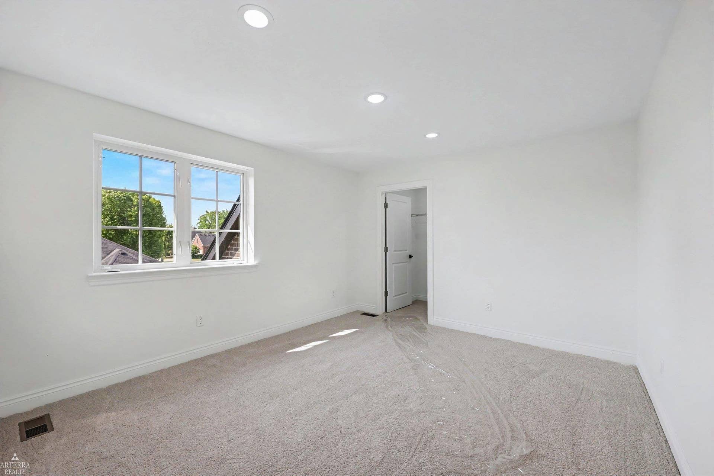
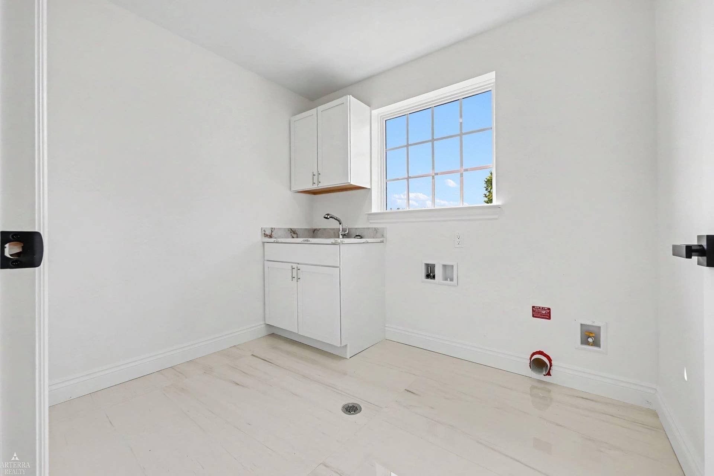
Experience luxury new construction at its finest in this architecturally stunning 3,533 sq. ft. European-inspired colonial, where timeless design meets exceptional craftsmanship. Situated on a premium corner homesite, this remarkable residence showcases elegant curb appeal with a full brick exterior, professionally installed sod and sprinkler system, and a spacious 3-car garage featuring Chamberlain MyQ smart garage technology. Step inside and be greeted by a breathtaking curved staircase with custom wrought iron spindles, setting the tone for the sophisticated finishes found throughout the home. The dramatic two-story great room is highlighted by soaring ceilings, elegant arched openings, and an abundance of natural light, creating an impressive yet inviting living space. Designed for both everyday living and entertaining, the gourmet chef's kitchen features premium Lafata cabinetry, designer finishes, an oversized center island, abundant workspace, and a generous walk-in pantry. Rich engineered hardwood flooring flows through the expansive formal dining room, while beautiful tile flooring and upscale finishes elevate the home's main living areas. The private library/home office is thoughtfully designed with custom built-in cabinetry and architectural niches, offering an elegant workspace or study. Upstairs, the luxurious primary suite serves as a true retreat, complete with a custom California Closet system and a spa-inspired bath featuring a relaxing soaking tub, oversized designer shower with a frameless Euro glass door accented in gold, premium tile selections, dual floating vanities with under-cabinet lighting, and refined designer finishes throughout. A spacious second-floor laundry room adds everyday ...
+ Read More| Mls #: | 50224126 |
|---|---|
| Asking Price: | $799,000 |
| Property Type: | Residential |
| Type: | Single Family |
| Property Status: | Active |
| Ownership: | true |
| Bedrooms: | 4 |
| Baths Full: | 3 |
| Lavatory: | 1 |
| Above Grade Sq Ft: | 3,533 |
| Fee Amount: | $0 |
| # Of Acres: | 0.25 |
| Architecture Style: | Colonial |
| Waterfront Y/N: | No |
| Town: | Macomb Twp |
| County: | Macomb |
| Subdivision: | Twin River Sub |
| ZIP: | 48044 |
| Year Built: | 2026 |
| Area: | Macomb Twp (50008) |
| Sale/Rent: | For Sale |
| Fireplace Y/N: | Yes |
| Bathroom 3 Level: | Second |
| Bathroom 3 Floor Covering: | Tile |
| Lavatory 1 Level: | Main |
| Lavatory 1 Floor Covering: | Tile |
| Association Fee Y/N: | No |
| Site Condo Y/N: | Yes |
| School District: | Chippewa Valley Schools |
| Pre/Homestead: | No |
| Signed Disclosure Y/N: | Exempt |
| Manufactured Y/N: | No |
| Lease Y/N: | No |
| Contract: | Exclusive Right to Sell |
| Assessments Y/N: | No |
| Cross Street 1: | Romeo Plank |
| Cross Street 2: | M59 |
| Lot Size: | 86x119x89x135 |
| Garage Dimensions: | 22x32 |
| Lavatory: | 1 |
| Kitchen Dimensions: | 15x18 |
| Breakfast Nook Dimensions: | 11x11 |
| Great Room Dimensions: | 22x22 |
| Bedroom 1 Dimensions: | 15x14 |
| Bedroom 2 Dimensions: | 13x15 |
| Bedroom 3 Dimensions: | 13x12 |
| Bedroom 4 Dimensions: | 12x13 |
| Summer Tax Yr: | 2026 |
| Winter Tax Yr: | 2025 |
| Laundry Room Dimensions: | 7x9 |
| Other Room 1 Dimensions: | 12x15 |
| Unit 6 Present Ann $: | $2,883 |
| Garage # Of Car: | 3 |
| Baths/Lavs Total: | 4 |
| Summer Tax: | $7,096 |
| Winter Tax: | $574 |
| Total Tax Amount: | $7,670 |
| Bedroom 1 Floor Covering: | Carpet |
| Bedroom 2 Floor Covering: | Carpet |
| Bedroom 3 Floor Covering: | Carpet |
| Bedroom 4 Floor Covering: | Carpet |
| Great Rm Floor Covering: | Tile |
| Laundry Rm Floor Covering: | Tile |
| Other Rm 1 Floor Covering: | Engineered Hardwood |
| Bathroom 1 Level: | Second |
| Bathroom 1 Floor Covering: | Tile |
| Bathroom 2 Level: | Upper |
| Bathroom 2 Floor Covering: | Tile |
| Kitchen Floor Covering: | Tile |
| Brkfst Nook Flr Covering: | Tile |
| Garage Y/N: | Yes |
| Pool Y/N: | No |
| Land Contract Y/N: | No |
| Guest Listing Y/N: | No |
| Frontage Type: | Road |
| Structure Style: | 2 Story |
| Subj To Short Sale Apprvl: | No |
| Ownership: | Private |
| Horses Allowed: | No |
| Listing Broker Sign Y/N: | Yes |
| Other Sign On Proprty Y/N: | No |
| Full Service Listing Y/N: | Yes |
| Municipality: | Macomb Twp |
| Kitchen Level: | Main |
| Breakfast Nook Level: | Main |
| Great Room Level: | Main |
| Bedroom 1 Level: | Second |
| Bedroom 2 Level: | Second |
| Bedroom 3 Level: | Second |
| Bedroom 4 Level: | Second |
| Laundry Room Level: | Second |
| Other Room 1 Level: | Main |
| Source Mls: | MiRealSource |
| Originating Mls: | MiRealSource |
| Total Sq Ft Finished: | 3,533 |
| Frontage: | 86 |
| Appliances: | Dishwasher, Disposal, Humidifier |
| Basement Type: | Egress/Daylight Windows, Poured, Sump Pump |
| Cooling System: | Central A/C |
| Exterior Construction: | Brick, Stone |
| Exterior Features: | Lawn Sprinkler, Porch, Sidewalks |
| Fireplace Features: | Gas Fireplace, Grt Rm Fireplace |
| Foundation Type: | Basement |
| Garage Type: | Attached Garage, Electric in Garage, Gar Door Opener |
| Heat/Fuel Type: | Natural Gas |
| Heating System: | Forced Air |
| Water Heater: | Gas |
| Interior Features: | 9 ft + Ceilings, Cathedral/Vaulted Ceiling, Ceramic Floors, Hardwood Floors, Sump Pump, Walk-In Closet |
| Site Description: | Deep Lot - 150+ Ft., Large Lot - 65+ Ft. |
| New Construction: | Completed, New/Never Occupied, Quick Delivery Home |
| Financial Terms: | Cash, Conventional, VA |
| Parking: | Garage |
| Roads: | City/County |
| Sewer/Septic: | Public Sanitary |
| Water: | Public Water |
| Rooms: | Den/Study/Lib, Great Room, Second Floor Laundry, Utility/Laundry Room, Primary Bedroom, Primary Bathroom, Home Office, First Flr Lavatory, Primary Bdrm Suite, Second Flr Full Bathroom, Shared Bathroom, Breakfast Nook/Room, Pantry, Formal Dining Room |
| Source Of Sq Ft: | Builder |
| Home Warranty Y/N: | Yes |
| Site/Lot Features: | Corner Lot, Sidewalks |
| Electric: | 200+ Amp Service |
| Fireplaces Total: | 1 |
| Possession: | At Close |
Listing Courtesy of: Arterra Realty Michigan LLC
Listing Agent: Todd McNulty
586-295-7311
429 S. Main Street Rochester, MI 48307-
Mortgage Calculator
 Provided through IDX via MiRealSource, Courtesy of MiRealSource Shareholder. Copyright MiRealSource.
The information published and disseminated by MiRealSource is communicated verbatim, without change by
MiRealSource, as filed with MiRealSource by its members. The accuracy of all information, regardless of source,
is not guaranteed or warranted. All information should be independently verified.
Copyright 2015 MiRealSource. All rights reserved. This information provided hereby constitutes proprietary information of MiRealSource, Inc. and its shareholders, affiliates and licenses and may not be reproduced or transmitted in any form or by any means, electronic or mechanical, including photocopy, recording, scanning or any information storage and retrieval system, without written permission from MiRealSource, Inc.
Provided through IDX via MiRealSource, as the "Source MLS", courtesy of the Originating MLS shown on the property listing, as the Originating MLS.
The information published and disseminated by the Originating MLS is communicated verbatim, without change by the
Originating MLS as filed with it by its members. The accuracy of all information, regardless of source, is not
guaranteed or warranted. All information should be independently verified.
Copyright 2026 MiRealSource. All rights reserved. The information provided hereby constitutes proprietary
information of MiRealSource, Inc. and its shareholders, affiliates and licenses and may not be reproduced or
transmitted in any form or by any means, electronic, or mechanical, including photocopy, recording, scanning or any
information storage and retrieval system, without written permission from MiRealSource, Inc.
MiRealSource data last updated on November 02, 2026 07:21 PM - ET.
Property Last Updated: November 02, 2026 07:21 PM - ET
