






































1914 Scottwood Avenue
Ann Arbor, MI 48104-4509
$1,750,000
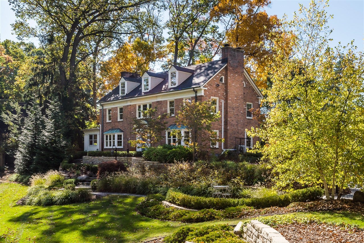
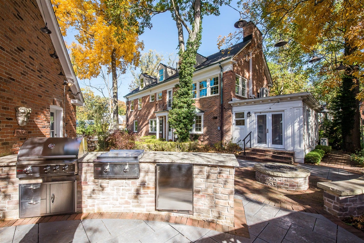
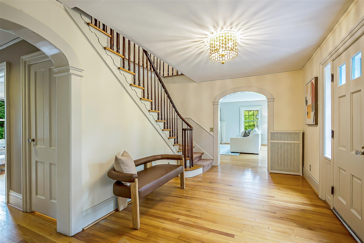
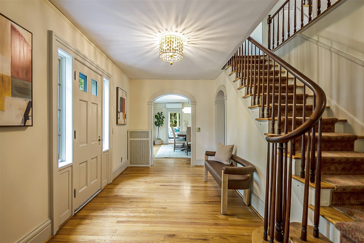
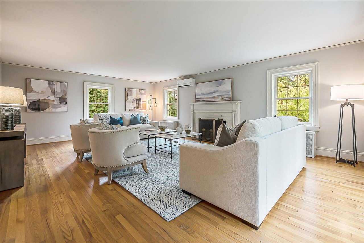
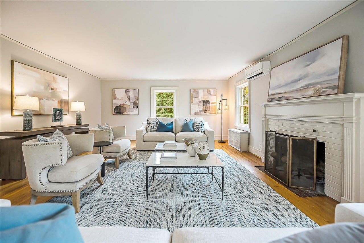
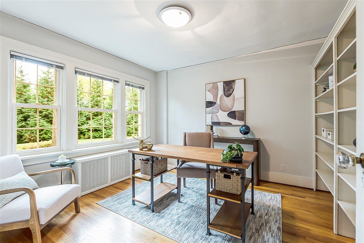
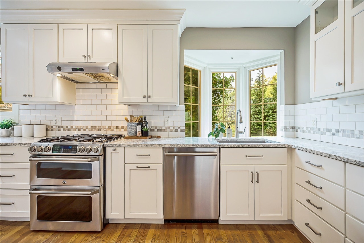
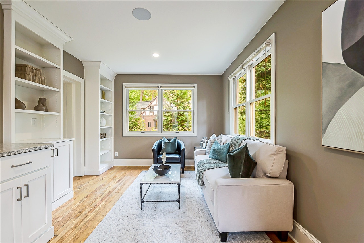
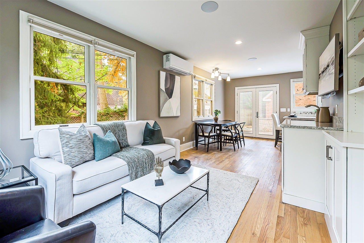
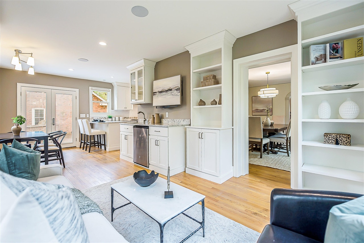
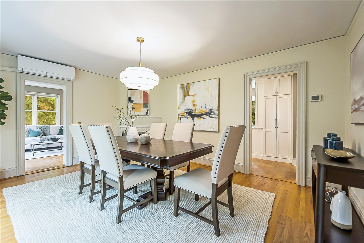
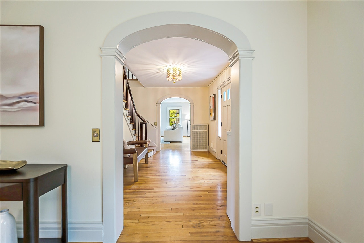
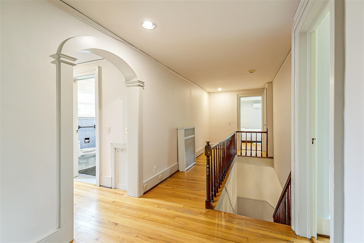
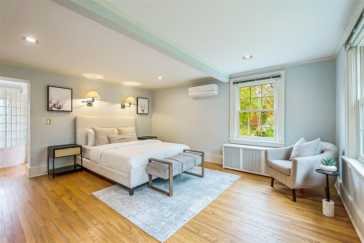
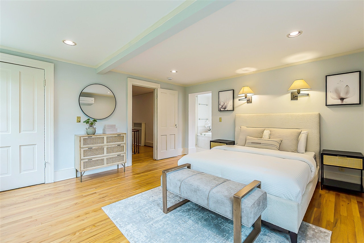
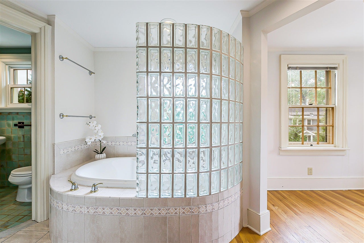
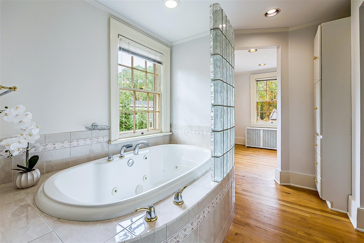
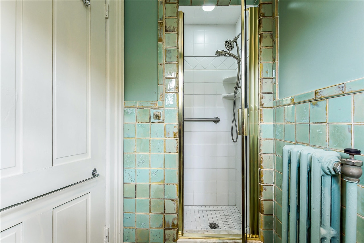
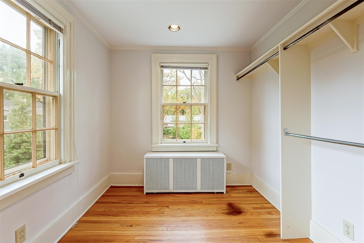
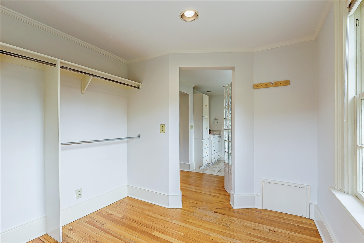
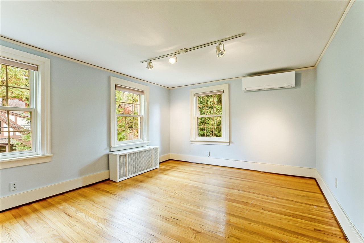
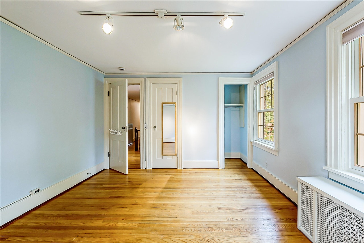
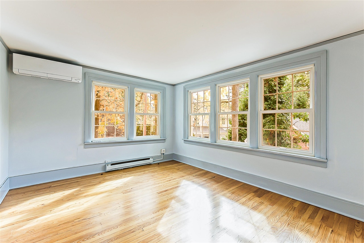
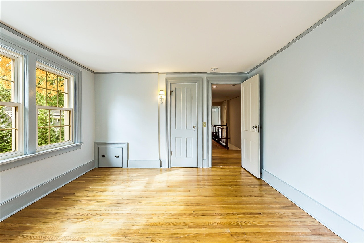
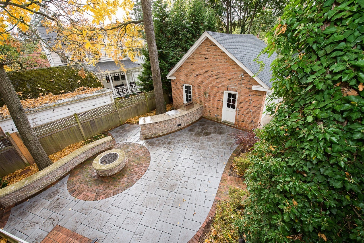
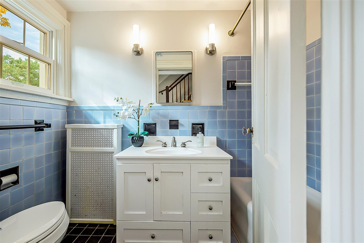
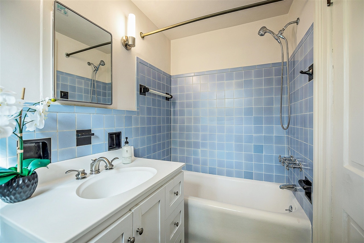
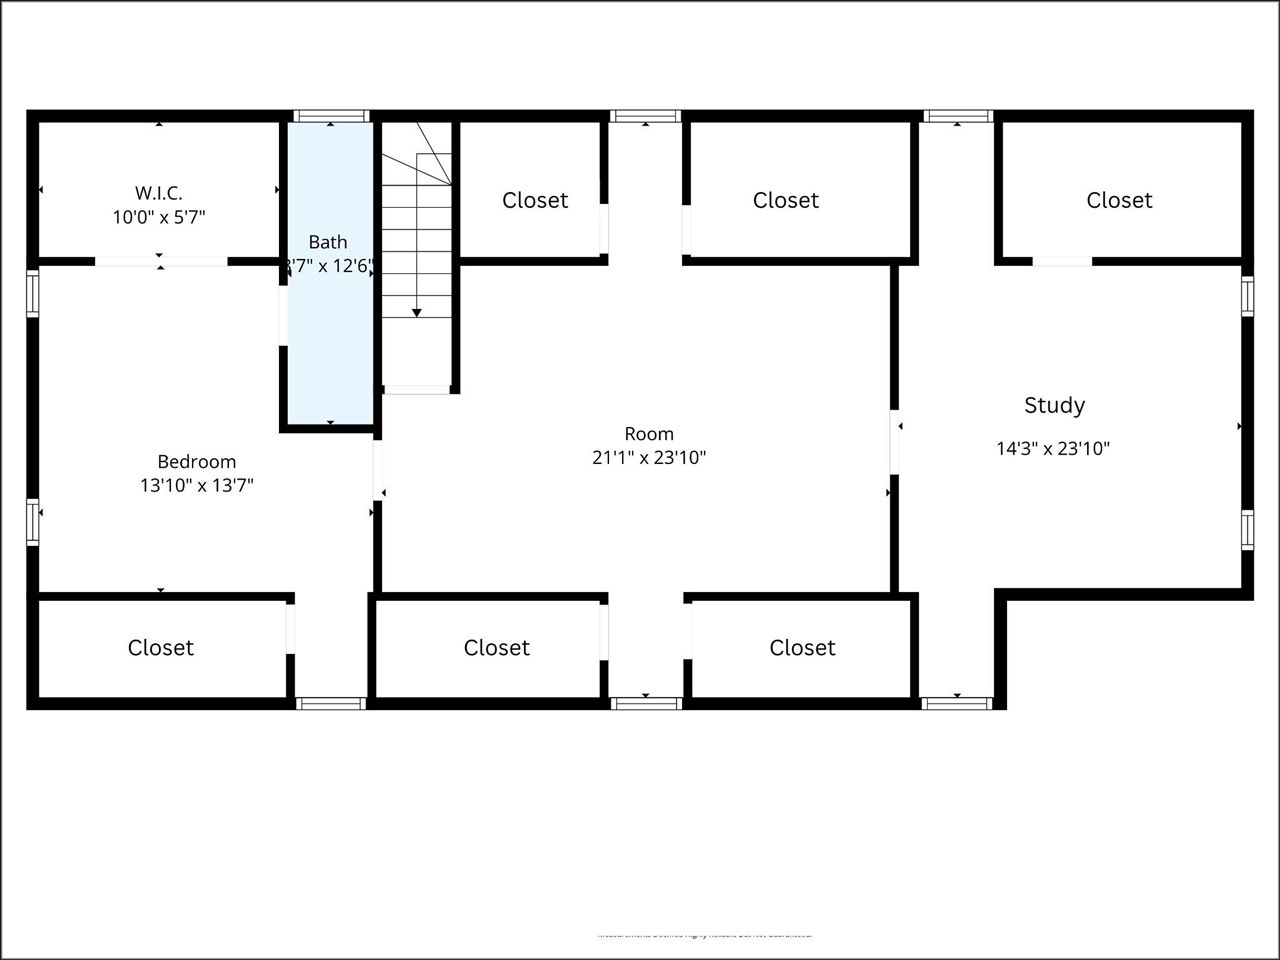
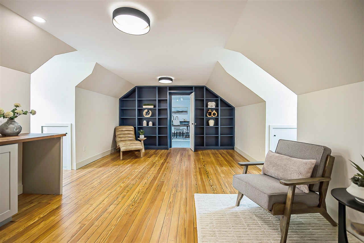
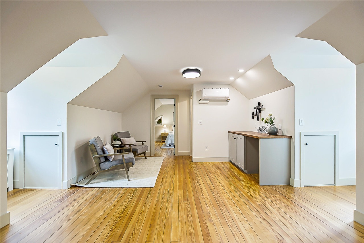
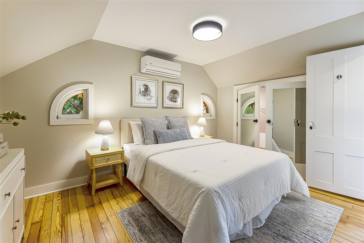
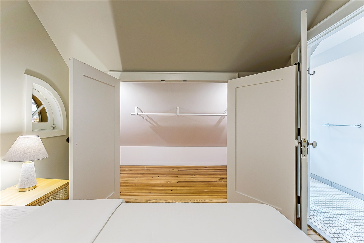
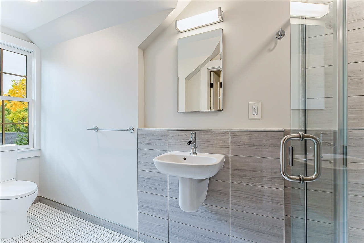
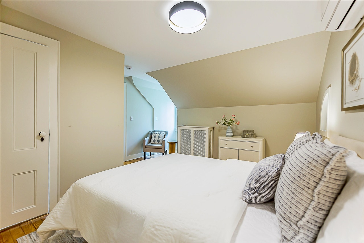
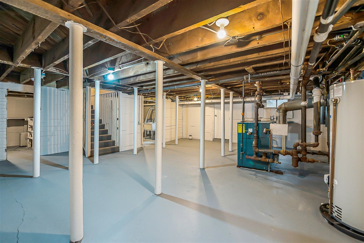
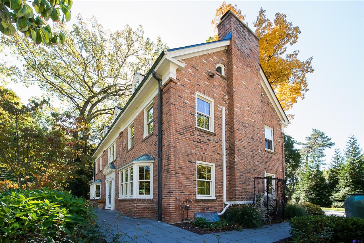
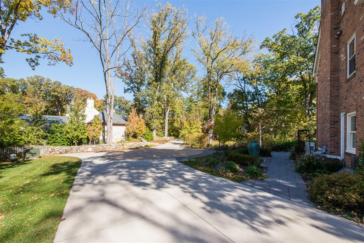
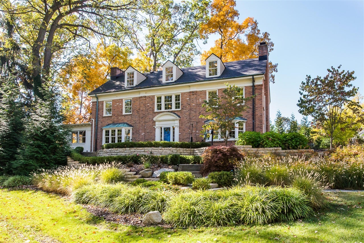
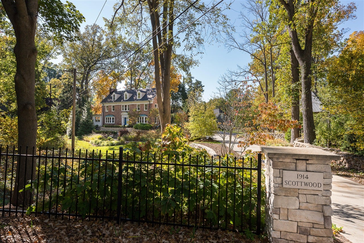
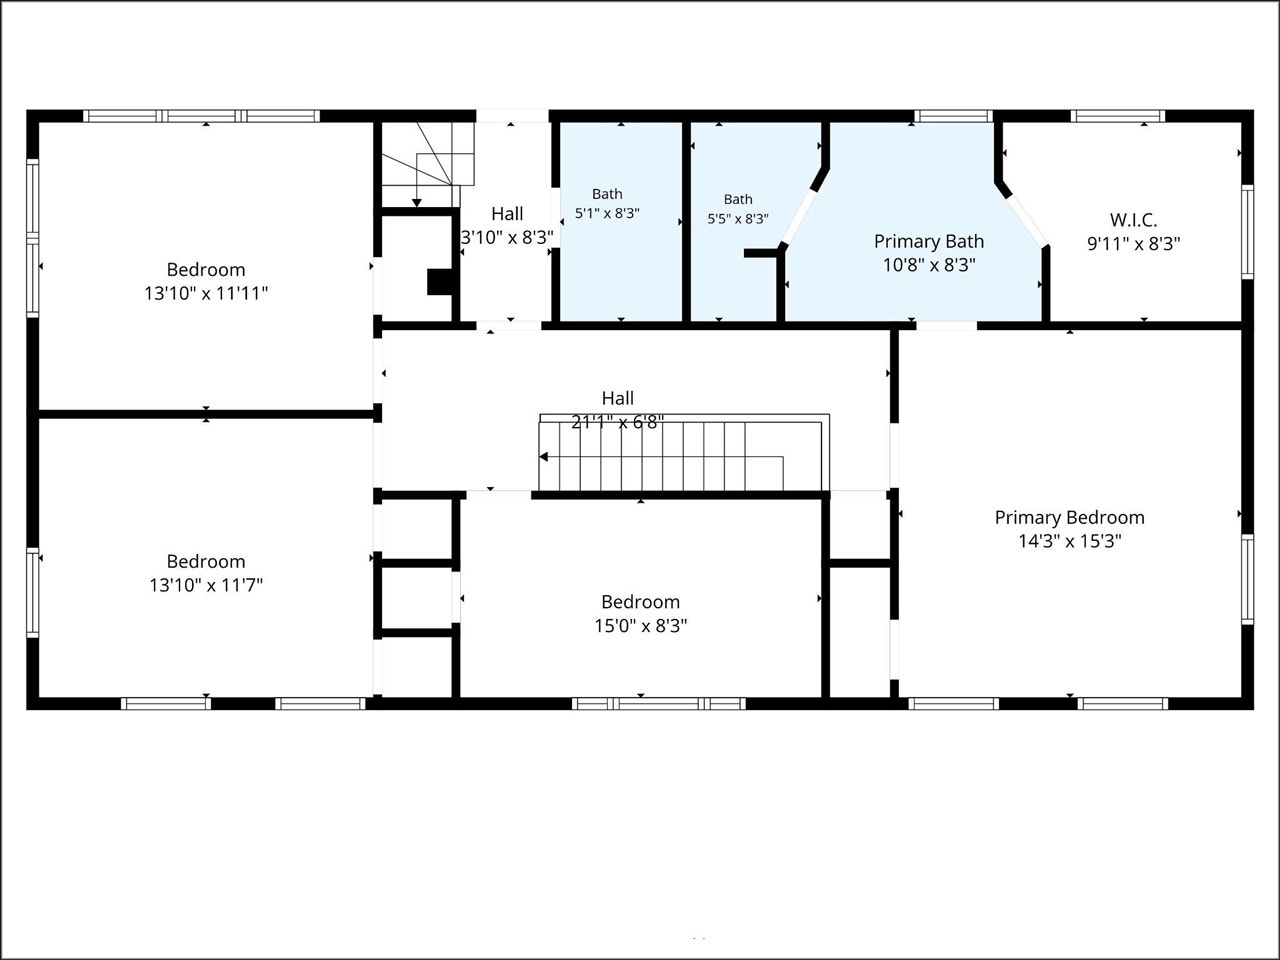
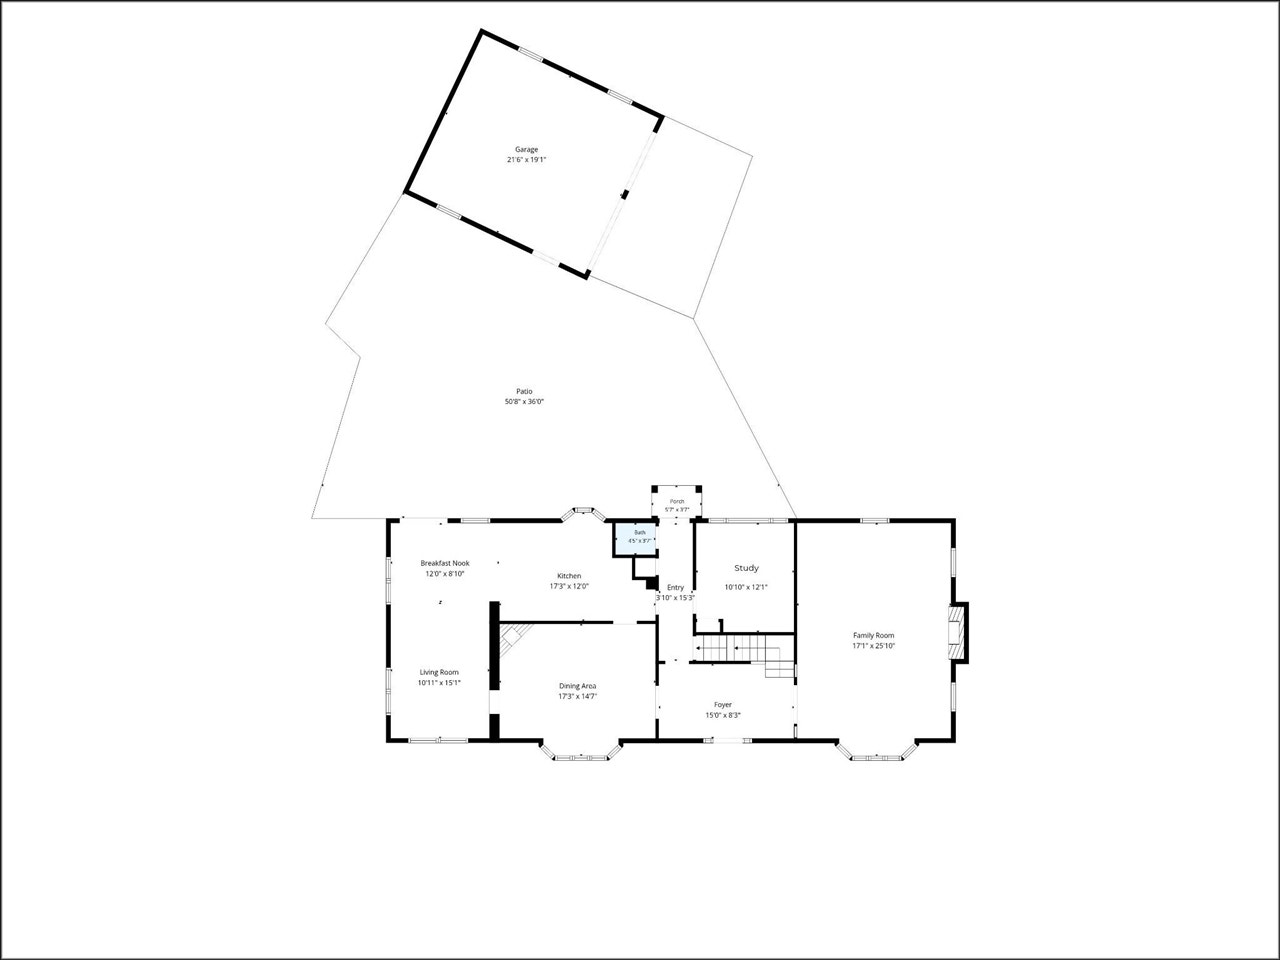
An iconic piece of Ann Arbor history, this 1927 brick Georgian Colonial Revival in prestigious Ives Woods was originally crafted for the founder of the Interlochen National Music Camp. Spanning 3,673 sq ft over 3 refined levels, this 5-bedroom, 3.1-bath home displays classic character with top-tier updates. The main floor features a grand foyer, elegant curved entryways, a gorgeous kitchen with attached sunroom and dual fireplaces anchoring both the big living and formal dining rooms. Upstairs, discover a primary suite and 3 add'l bedrooms on the 2nd floor alongside a custom 3rd floor remodel by Meadowlark Builders. Set on a .459-acre immaculately landscaped lot, w/restored historic lighting, new drive and retaining wall. It boasts an incredible bluestone patio w/gas firepit and outdoor kitchen--ideal for entertaining. Many updates; mini-split A/C, windows, roof, plus a 2-car garage, this historic estate offers luxury living in an unbeatable setting. HERD score of 1 see stream.A2gov.org
| Mls #: | 70565937 |
|---|---|
| Asking Price: | $1,750,000 |
| Property Type: | Residential |
| Type: | Single Family |
| Property Status: | Contingent - Show |
| Bedrooms: | 5 |
| Baths Full: | 3 |
| Lavatory: | 1 |
| Above Grade Sq Ft: | 3,673 |
| Fee Amount: | $0 |
| # Of Acres: | 0.46 |
| Waterfront Y/N: | No |
| Town: | Ann Arbor |
| County: | Washtenaw |
| ZIP: | 48104-4509 |
| Year Built: | 1927 |
| Area: | Ann Arbor (81021) |
| Sale/Rent: | For Sale |
| Below Grade Lav: | 0 |
| Below Grade Bath: | 0 |
| Fireplace Y/N: | Yes |
| Bathroom 3 Level: | Upper |
| School District: | Ann Arbor Public Schools |
| Pre/Homestead: | Yes |
| Contract: | Exclusive Right to Sell |
| Cross Street 1: | Wallingford |
| Cross Street 2: | Fair Oaks |
| Lot Size: | Irregular |
| Lavatory: | 1 |
| Total Rooms: | 15 |
| Total Tax Year: | 2026 |
| Unit 6 Present Ann $: | $800 |
| Garage # Of Car: | 2 |
| Baths/Lavs Total: | 4 |
| Total Tax Amount: | $22,210 |
| Bathroom 2 Level: | Main |
| New Construction Y/N: | No |
| Garage Y/N: | Yes |
| Pool Y/N: | No |
| Structure Style: | More than 2 Stories |
| Municipality: | Ann Arbor |
| Living Room Level: | Main |
| Dining Room Level: | Main |
| Kitchen Level: | Main |
| Family Room Level: | Upper |
| Bedroom 2 Level: | Upper |
| Bedroom 3 Level: | Upper |
| Bedroom 4 Level: | Upper |
| Bedroom 5 Level: | Upper |
| Library/Den Level: | Upper |
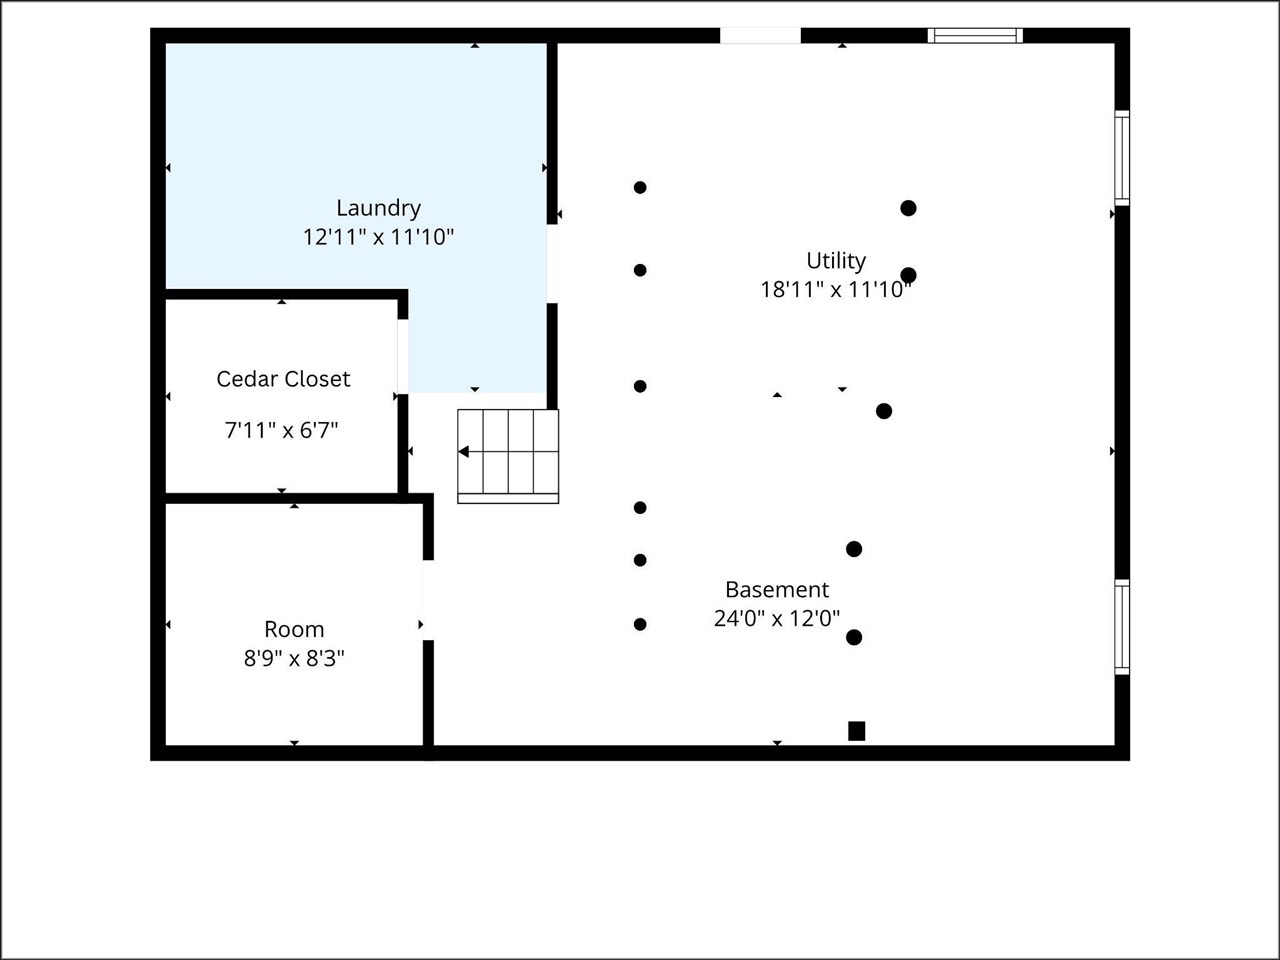
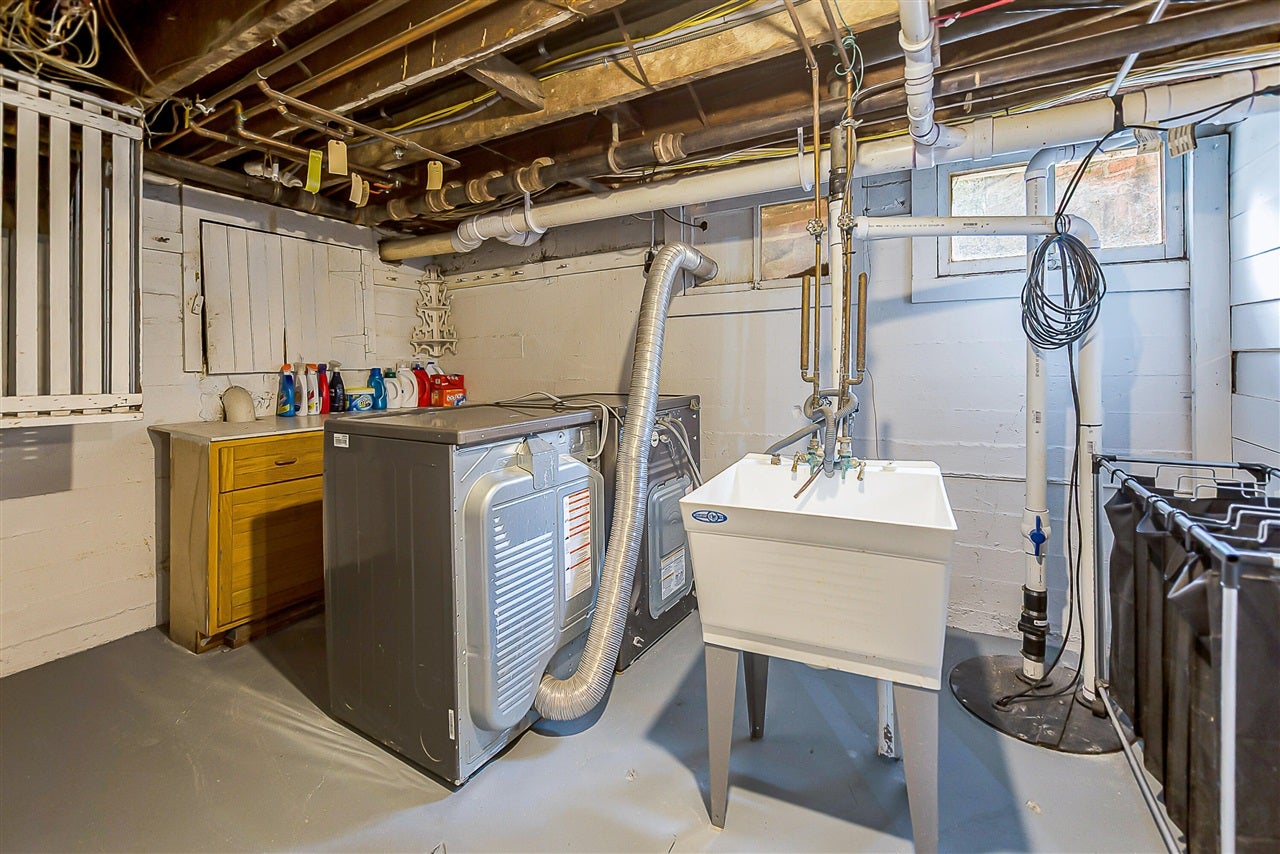
| Laundry Room Level: | Basement |
| Source Mls: | MiRealSource |
| Originating Mls: | Greater Metropolitan Association of REALTORS |
| Total Sq Ft Finished: | 3,673 |
| Frontage: | 80 |
| Directions: | Scottwood between Austin and Wallingford |
| Appliances: | Dishwasher, Dryer, Microwave, Range/Oven, Refrigerator, Washer |
| Exterior Construction: | Brick |
| Exterior Features: | Lawn Sprinkler, Storms/Screens |
| Fireplace Features: | DinRoom Fireplace |
| Foundation Type: | Basement, Crawl |
| Garage Type: | Detached Garage, Gar Door Opener |
| Heat/Fuel Type: | Natural Gas |
| Heating System: | Hot Water |
| Interior Features: | Spa/Jetted Tub, Wet Bar/Bar |
| Financial Terms: | Cash, Conventional |
| Roads: | City/County |
| Water: | Public Water |
| Source Of Sq Ft: | Appraisal |
| Fireplaces Total: | 2 |
| Price/Frontage: | $21,875.00 |
Listing Courtesy of: The Charles Reinhart Company
Listing Agent: Jean Wedemeyer
(734) 604-2523
315 E Eisenhower Pkwy #100 Ann Arbor, MI 48108
Mortgage Calculator
 Provided through IDX via MiRealSource, Courtesy of MiRealSource Shareholder. Copyright MiRealSource.
The information published and disseminated by MiRealSource is communicated verbatim, without change by
MiRealSource, as filed with MiRealSource by its members. The accuracy of all information, regardless of source,
is not guaranteed or warranted. All information should be independently verified.
Copyright 2015 MiRealSource. All rights reserved. This information provided hereby constitutes proprietary information of MiRealSource, Inc. and its shareholders, affiliates and licenses and may not be reproduced or transmitted in any form or by any means, electronic or mechanical, including photocopy, recording, scanning or any information storage and retrieval system, without written permission from MiRealSource, Inc.
Provided through IDX via MiRealSource, as the "Source MLS", courtesy of the Originating MLS shown on the property listing, as the Originating MLS.
The information published and disseminated by the Originating MLS is communicated verbatim, without change by the
Originating MLS as filed with it by its members. The accuracy of all information, regardless of source, is not
guaranteed or warranted. All information should be independently verified.
Copyright 2026 MiRealSource. All rights reserved. The information provided hereby constitutes proprietary
information of MiRealSource, Inc. and its shareholders, affiliates and licenses and may not be reproduced or
transmitted in any form or by any means, electronic, or mechanical, including photocopy, recording, scanning or any
information storage and retrieval system, without written permission from MiRealSource, Inc.
MiRealSource data last updated on November 03, 2026 02:31 AM - ET.
Property Last Updated: November 03, 2026 02:31 AM - ET
