





190 S Vista Drive
Auburn Hills, MI 48326
$285,000
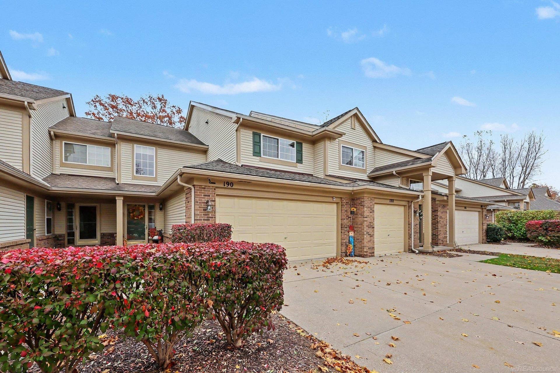
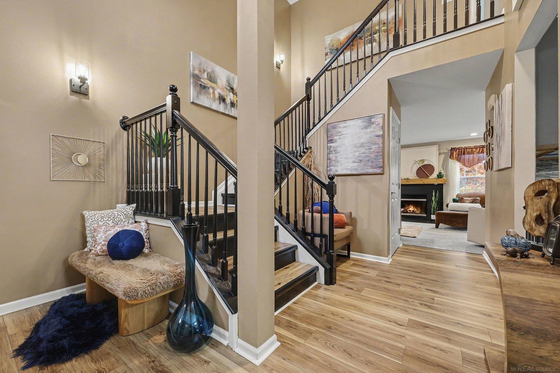
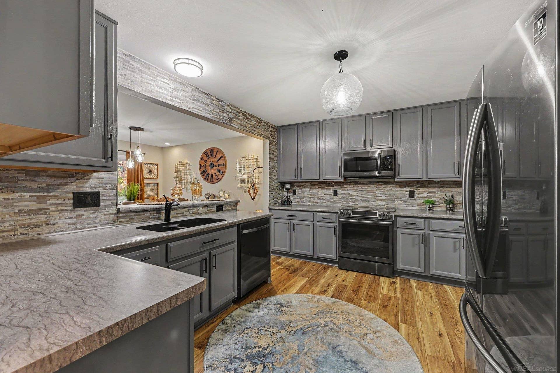
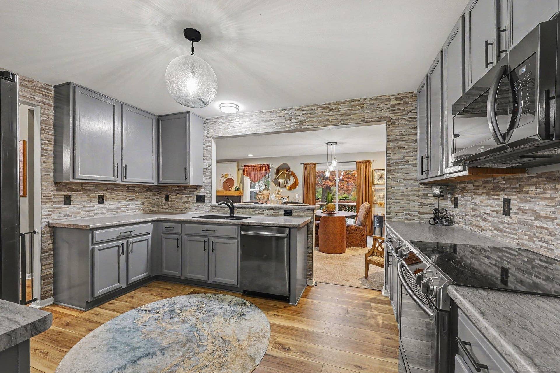
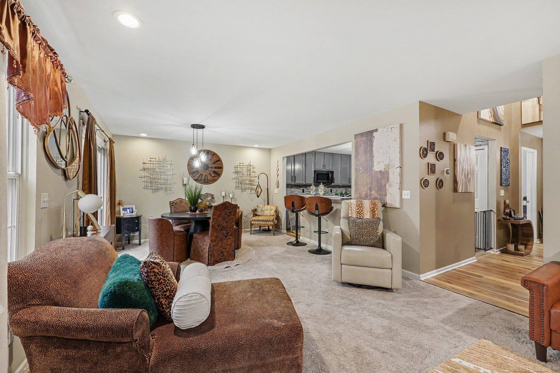
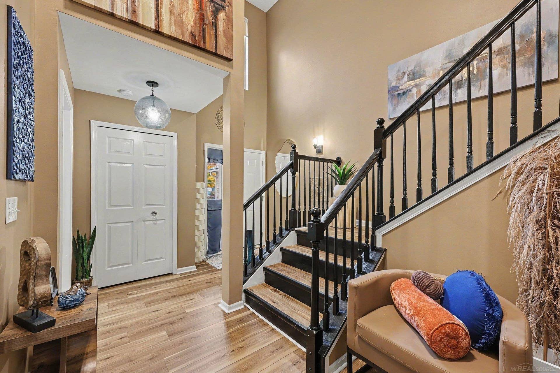
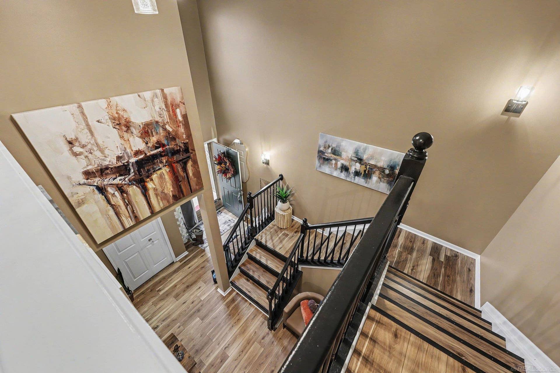
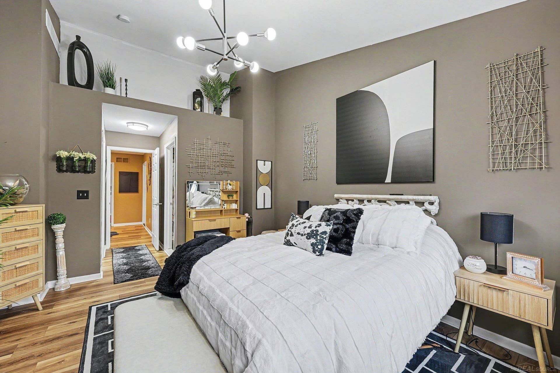
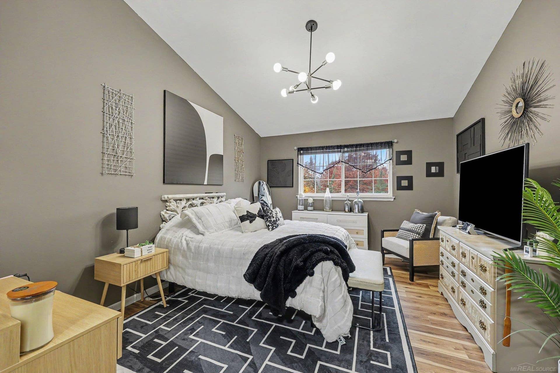
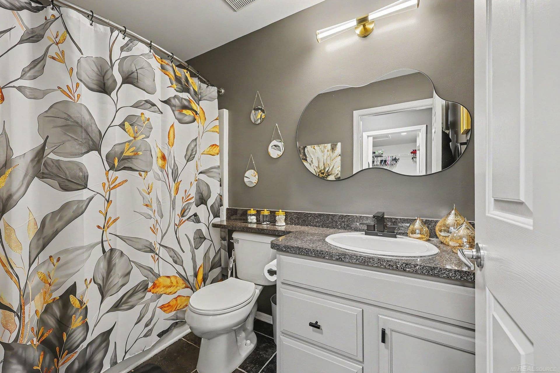
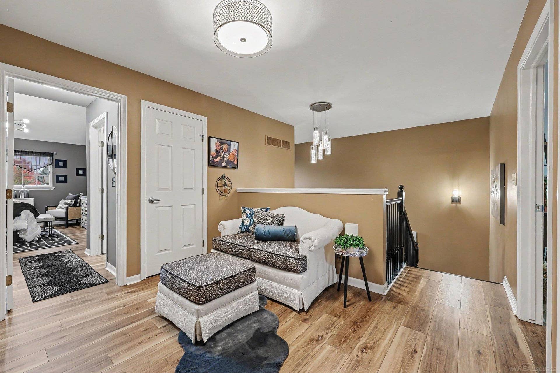
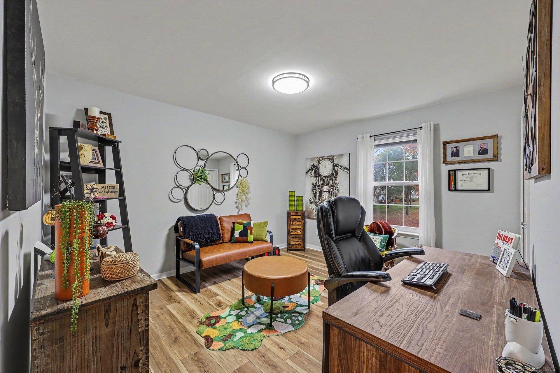
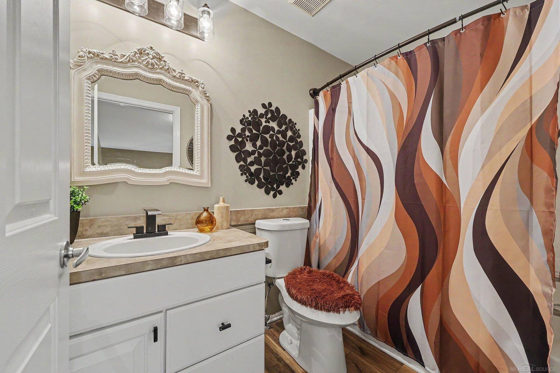
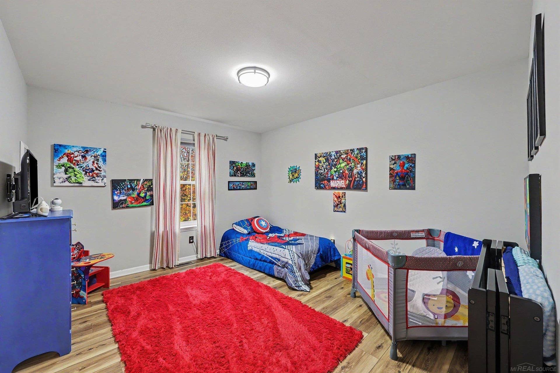
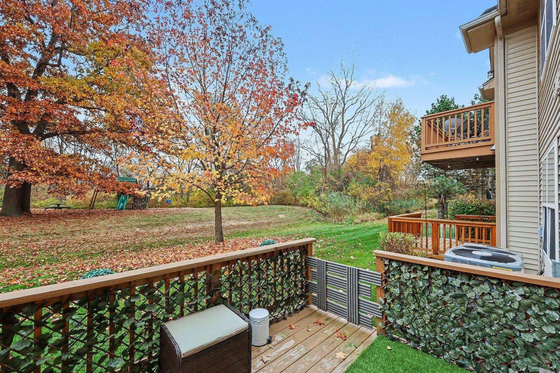
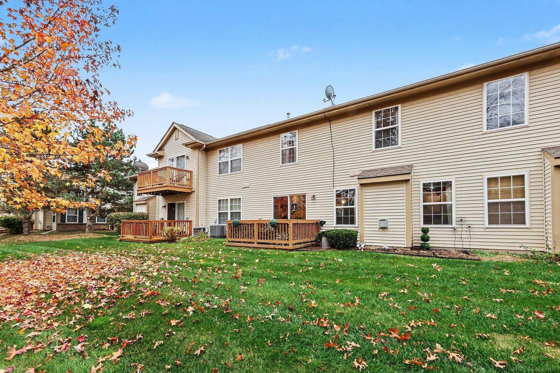
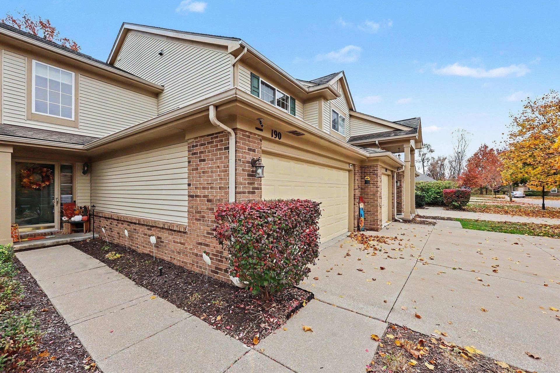
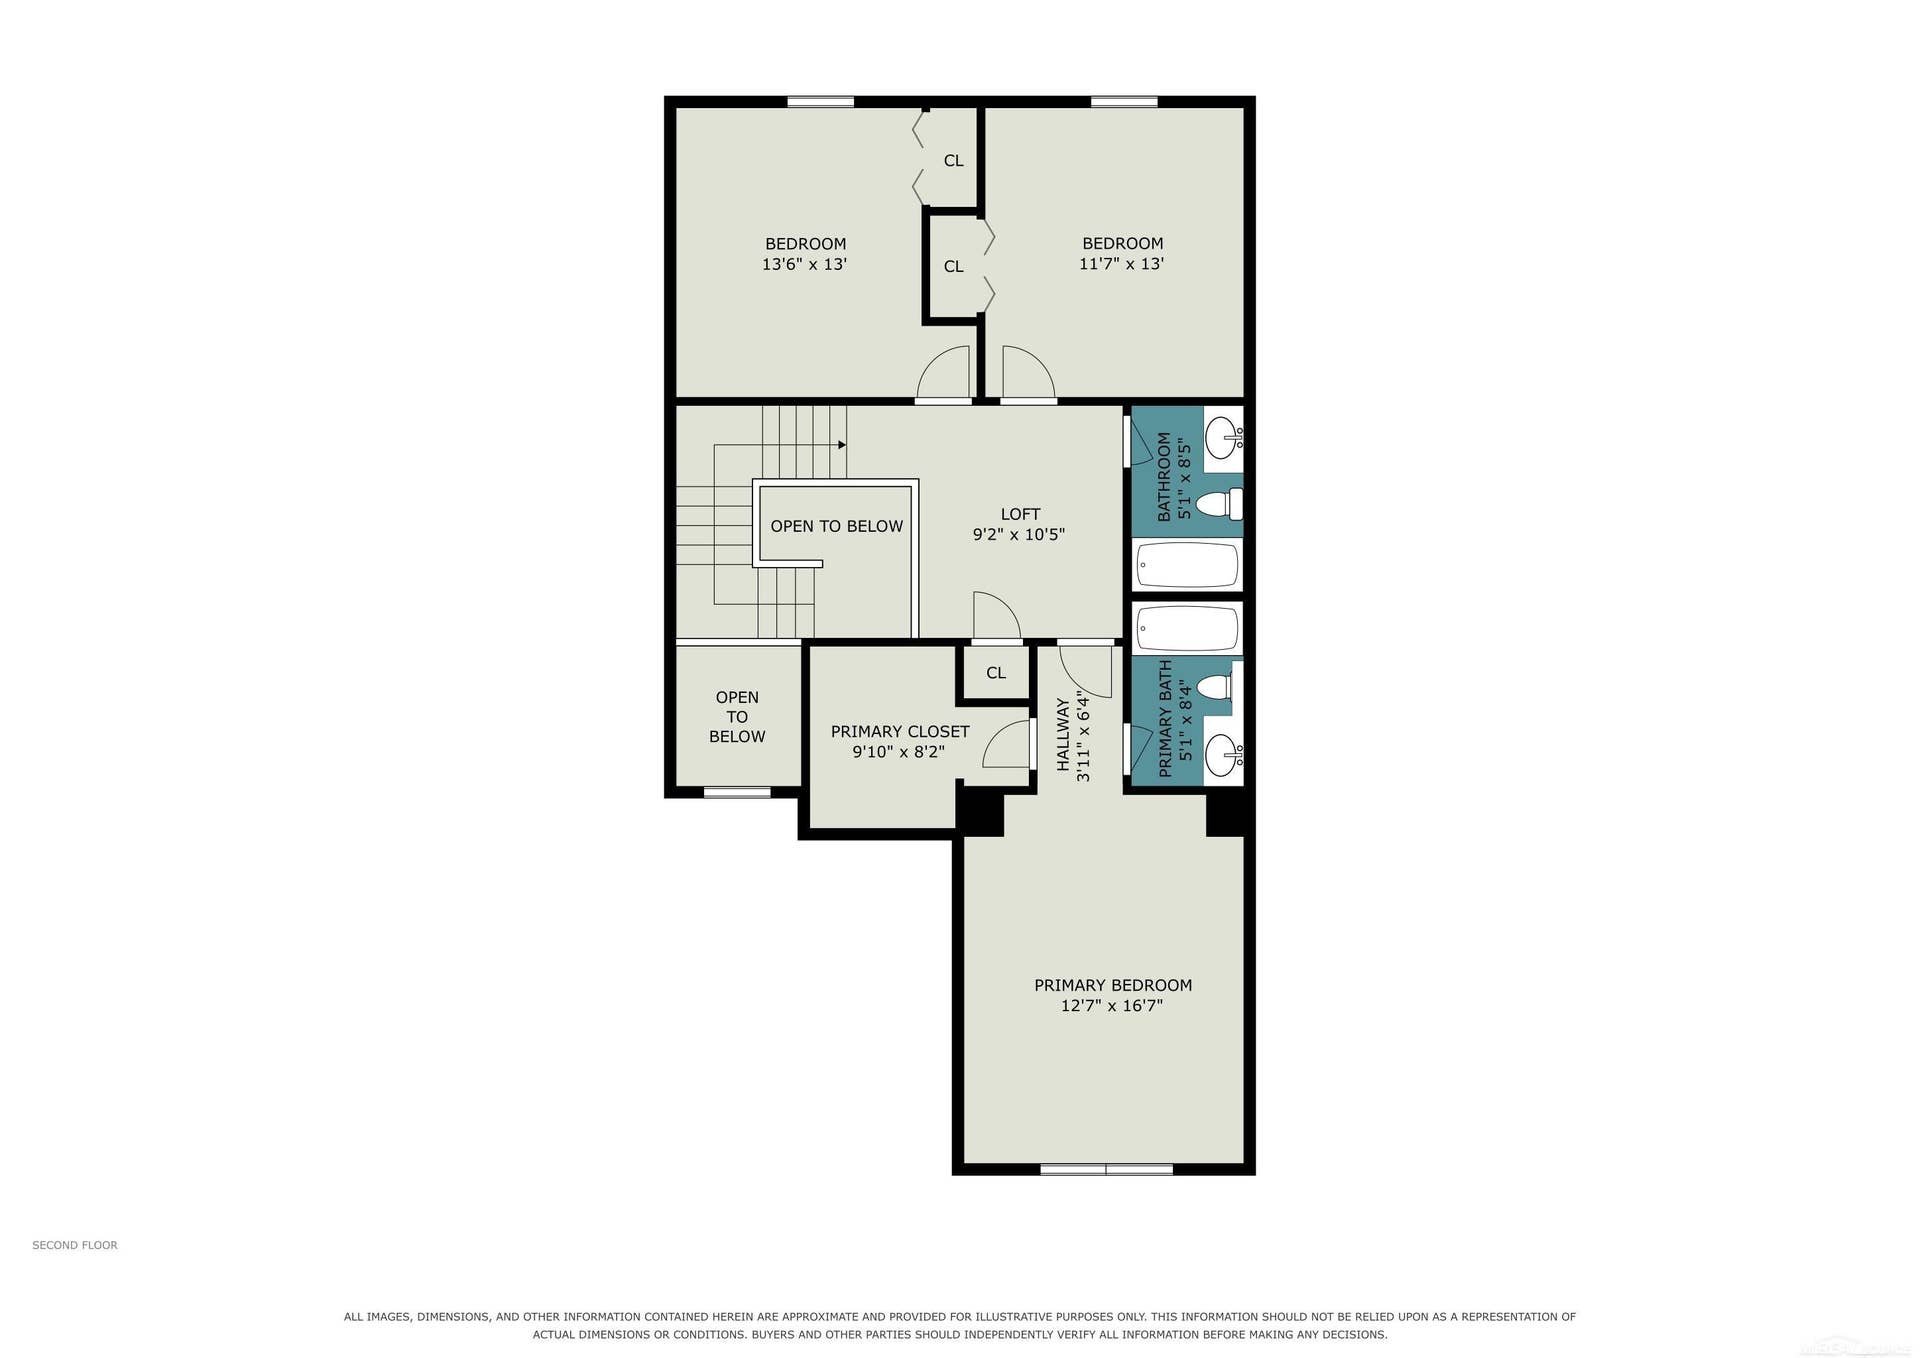
Step inside this brilliantly updated move in ready condo, where sleek contemporary style meets unmatched convenience. The bright, open-concept main floor boasts chic, designer-inspired decor and turnkey upgrades throughout-offering the ideal balance of modern sophistication and everyday comfort. While the stunning kitchen will have you and your guests wanting to hang out for hours cooking or simply enjoying the space together. Travel upstairs to peace and relaxation in your master bedroom suite featuring cathedral ceilings, a walk-in closet and your own private bathroom. Unwind after a long day on your private back deck, which opens to a serene view of nature and a playground area. With no direct rear neighbors, you'll enjoy a rare level of outdoor privacy right in your own backyard surrounded by nature! This immaculately maintained home also features a brand-new furnace, air conditioner, microwave, and the washer and dryer were purchased within the past year. Located just minutes from Great Lakes Crossing Outlets, dining, entertainment, and major expressways (I-75), your daily commute and weekend plans couldn't be easier. Schedule your showing today and be in your new showstopper home before the holidays!
| Mls #: | 50226730 |
|---|---|
| Asking Price: | $285,000 |
| Property Type: | Residential |
| Type: | Condominium |
| Property Status: | Active |
| Ownership: | true |
| Bedrooms: | 3 |
| Baths Full: | 2 |
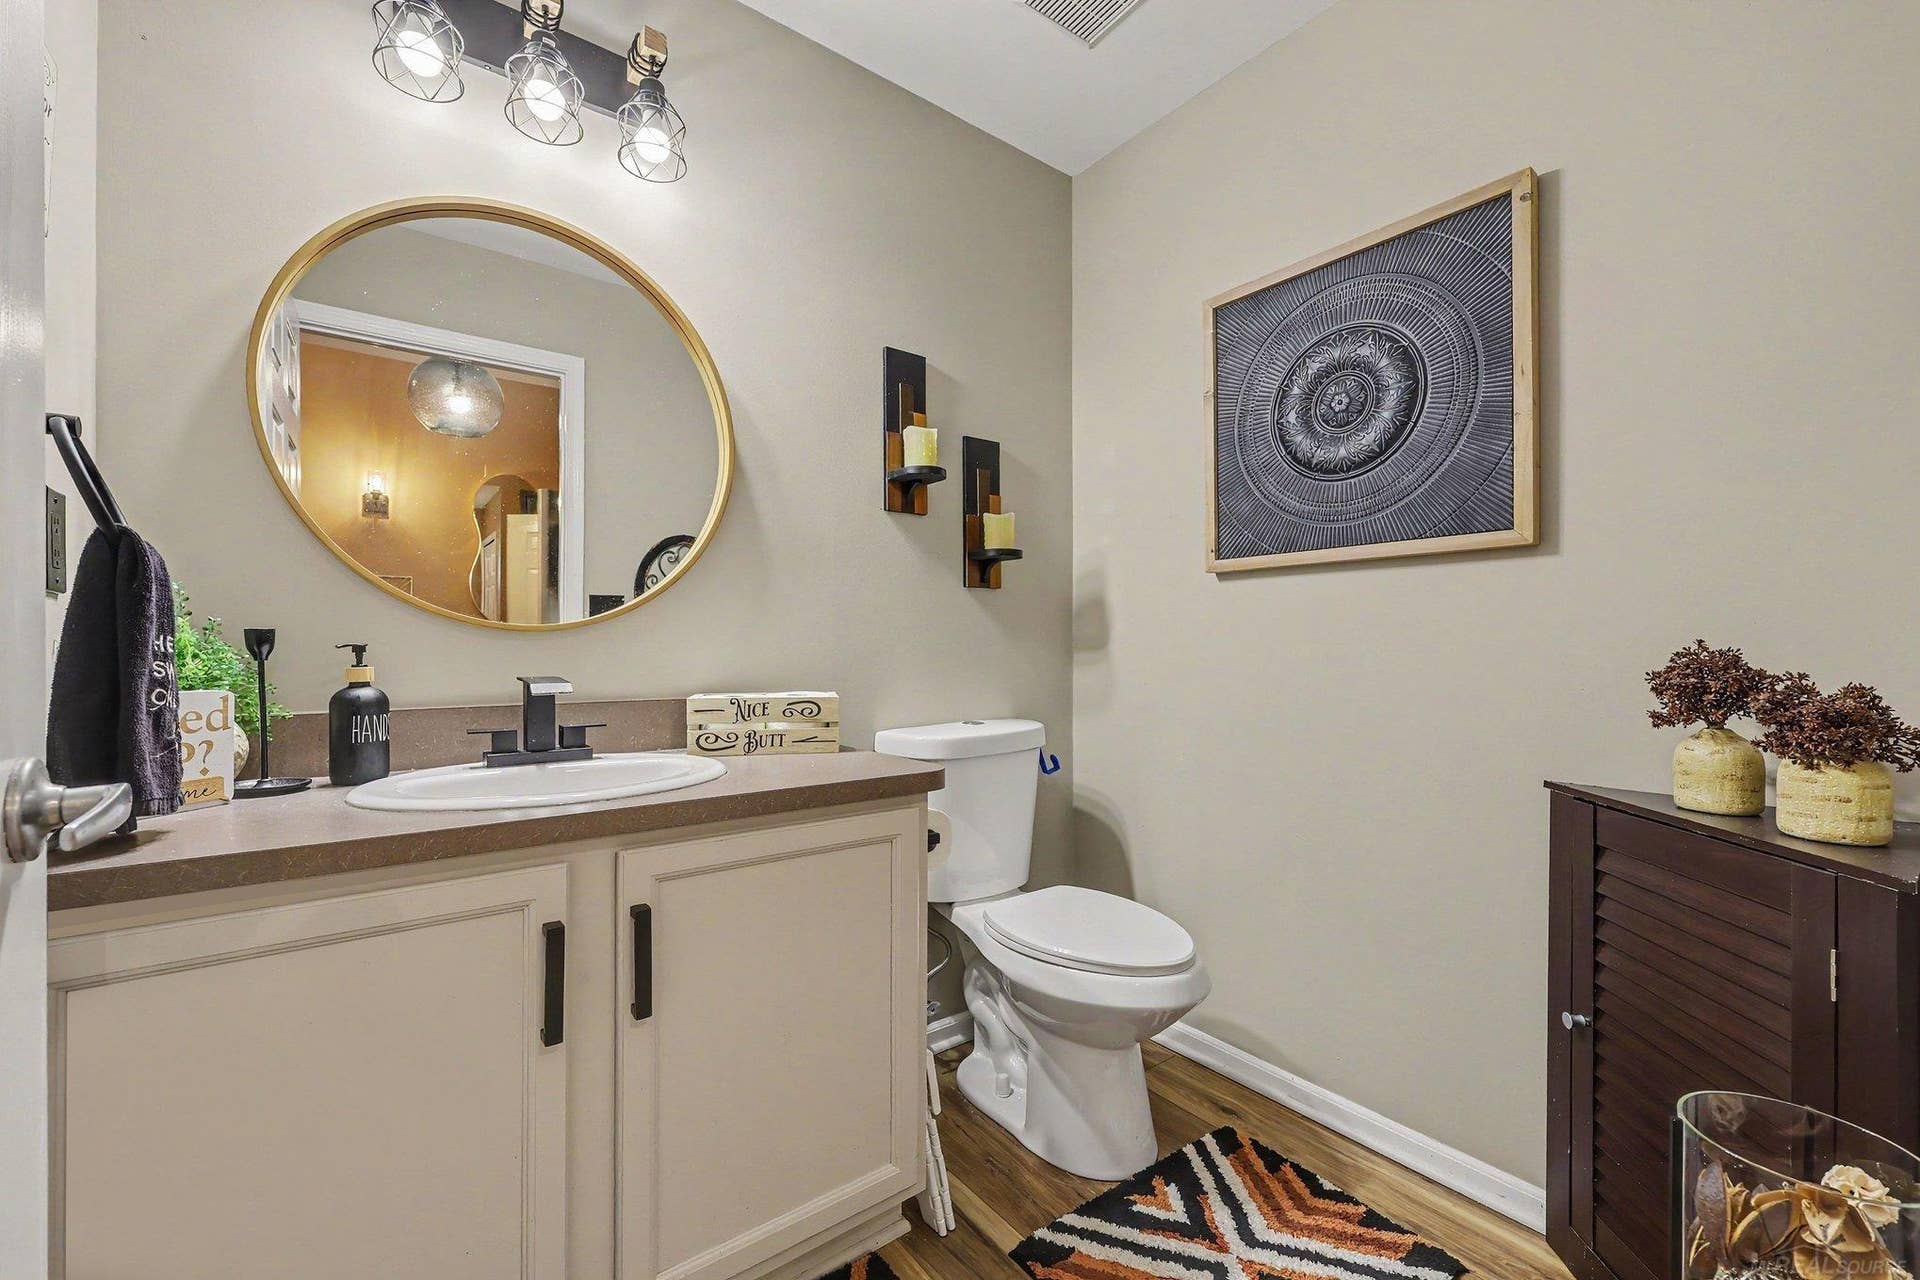
| Lavatory: | 1 |
| Above Grade Sq Ft: | 1,603 |
| Fee Amount: | $320 |
| Architecture Style: | Townhouse |
| Waterfront Y/N: | No |
| Town: | Auburn Hills |
| County: | Oakland |
| Subdivision: | Auburn Park Occpn 1483 |
| ZIP: | 48326 |
| Year Built: | 2003 |
| Area: | Auburn Hills (63141) |
| Sale/Rent: | For Sale |
| Fireplace Y/N: | Yes |
| Lavatory 1 Level: | Entry |
| Association Fee Y/N: | Yes |
| Fee Schedule: | Monthly |
| Site Condo Y/N: | No |
| School District: | Pontiac City School District |
| Pre/Homestead: | Yes |
| Signed Disclosure Y/N: | Yes |
| Manufactured Y/N: | No |
| Lease Y/N: | No |
| Contract: | Exclusive Right to Sell/VR |
| Assessments Y/N: | No |
| Cross Street 1: | N of Walton Blvd |
| Cross Street 2: | E of Baldwin Rd |
| Lavatory: | 1 |
| Dining Room Dimensions: | 13x10 |
| Kitchen Dimensions: | 14x11 |
| Great Room Dimensions: | 14x13 |
| Bedroom 1 Dimensions: | 15x12 |
| Bedroom 2 Dimensions: | 13x11 |
| Bedroom 3 Dimensions: | 13x11 |
| Summer Tax Yr: | 2025 |
| Winter Tax Yr: | 2025 |
| Total Tax Year: | 2025 |
| Unit 1 Present Ann $: | $8 |
| Unit 2 Sq Ft: | 5 |
| Unit 2 Present Ann $: | $6 |
| Unit 3 Sq Ft: | 5 |
| Garage # Of Car: | 2 |
| Baths/Lavs Total: | 3 |
| Summer Tax: | $1,710 |
| Winter Tax: | $1,494 |
| Total Tax Amount: | $3,204 |
| Bathroom 1 Level: | Upper |
| Bathroom 2 Level: | Upper |
| Pets Allowed Y/N: | Yes |
| Pet Restrictions Y/N: | Yes |
| Garage Y/N: | Yes |
| Pool Y/N: | No |
| Land Contract Y/N: | No |
| Guest Listing Y/N: | No |
| Structure Style: | 2 Story |
| Subj To Short Sale Apprvl: | No |
| Ownership: | Private |
| Horses Allowed: | No |
| Listing Broker Sign Y/N: | Yes |
| Other Sign On Proprty Y/N: | No |
| Full Service Listing Y/N: | Yes |
| Municipality: | Auburn Hills |
| Dining Room Level: | Entry |
| Kitchen Level: | Entry |
| Great Room Level: | Entry |
| Bedroom 1 Level: | Upper |
| Bedroom 2 Level: | Upper |
| Bedroom 3 Level: | Upper |
| Source Mls: | MiRealSource |
| Originating Mls: | MiRealSource |
| Lavatory 1 Dimensions: | 7x5 |
| Total Sq Ft Finished: | 1,603 |
| Online Appt. Reservations: | https://listings.nextdoorphotos.com/vd/271993721 |
| Appliances: | Dishwasher, Dryer, Microwave, Range/Oven, Refrigerator, Washer |
| Assoc/Community Amenities: | Playground |
| Cooling System: | Ceiling Fan(s), Central A/C |
| Exterior Construction: | Brick, Vinyl Siding |
| Exterior Features: | Deck |
| Fireplace Features: | Gas Fireplace, Grt Rm Fireplace |
| Foundation Type: | Slab |
| Garage Type: | Attached Garage |
| Heat/Fuel Type: | Natural Gas |
| Heating System: | Forced Air |
| Water Heater: | Gas |
| Interior Features: | Cathedral/Vaulted Ceiling, Walk-In Closet |
| Financial Terms: | Cash, Conventional, VA |
| Parking: | Garage |
| Roads: | Paved Street |
| Sewer/Septic: | Public Sanitary |
| Water: | Public Water |
| Rooms: | Entry, First Floor Laundry, Great Room, Primary Bdrm Suite, Second Flr Full Bathroom |
| Source Of Sq Ft: | Realist |
| Pet Restrictions: | Call for Pet Restrictions |
| Association Name: | Trademark Property Solutions |
| Fireplaces Total: | 1 |
| Possession: | Close Plus 16-29 Days |
Listing Courtesy of: Brookstone, Realtors LLC
Listing Agent: Kristy Paul
248-807-5523
3310 W Big Beaver Rd Troy, MI 48084
Mortgage Calculator
 Provided through IDX via MiRealSource, Courtesy of MiRealSource Shareholder. Copyright MiRealSource.
The information published and disseminated by MiRealSource is communicated verbatim, without change by
MiRealSource, as filed with MiRealSource by its members. The accuracy of all information, regardless of source,
is not guaranteed or warranted. All information should be independently verified.
Copyright 2015 MiRealSource. All rights reserved. This information provided hereby constitutes proprietary information of MiRealSource, Inc. and its shareholders, affiliates and licenses and may not be reproduced or transmitted in any form or by any means, electronic or mechanical, including photocopy, recording, scanning or any information storage and retrieval system, without written permission from MiRealSource, Inc.
Provided through IDX via MiRealSource, as the "Source MLS", courtesy of the Originating MLS shown on the property listing, as the Originating MLS.
The information published and disseminated by the Originating MLS is communicated verbatim, without change by the
Originating MLS as filed with it by its members. The accuracy of all information, regardless of source, is not
guaranteed or warranted. All information should be independently verified.
Copyright 2026 MiRealSource. All rights reserved. The information provided hereby constitutes proprietary
information of MiRealSource, Inc. and its shareholders, affiliates and licenses and may not be reproduced or
transmitted in any form or by any means, electronic, or mechanical, including photocopy, recording, scanning or any
information storage and retrieval system, without written permission from MiRealSource, Inc.
MiRealSource data last updated on November 05, 2026 12:38 AM - ET.
Property Last Updated: November 05, 2026 12:38 AM - ET
