


















175 W M 61 Highway
Gladwin, MI 48624
$575,000
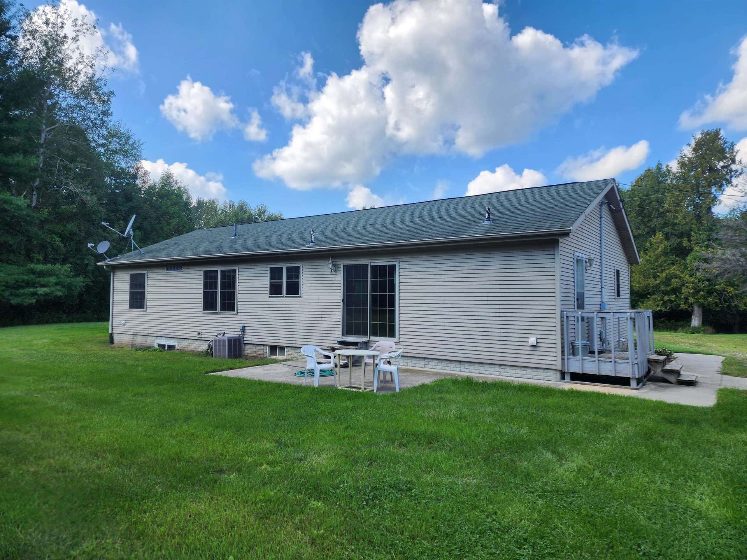
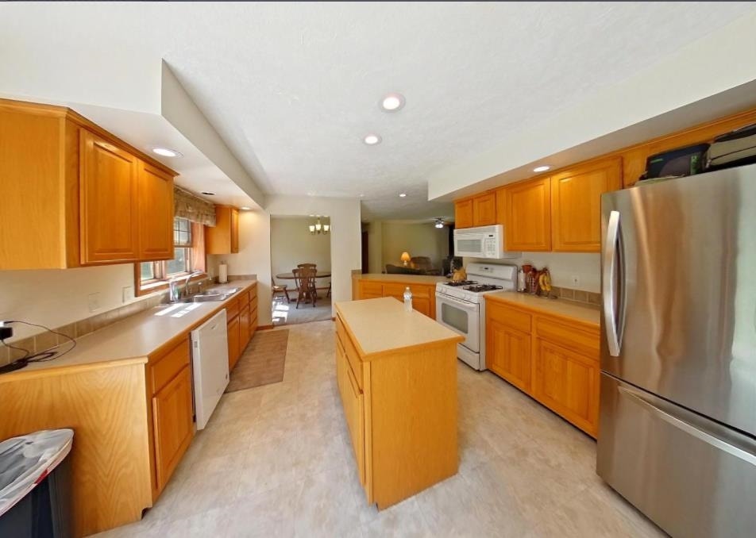
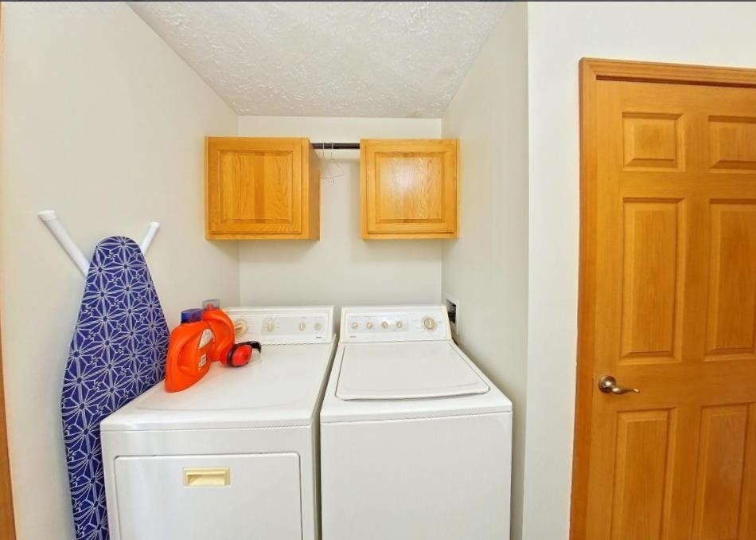
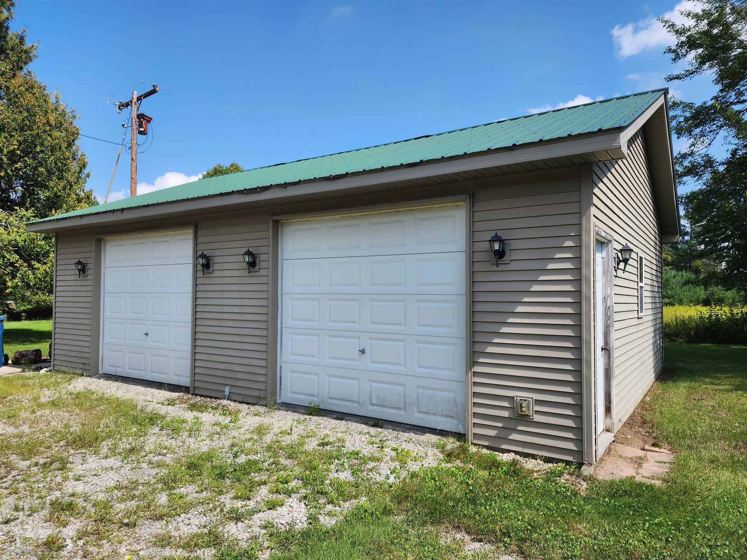
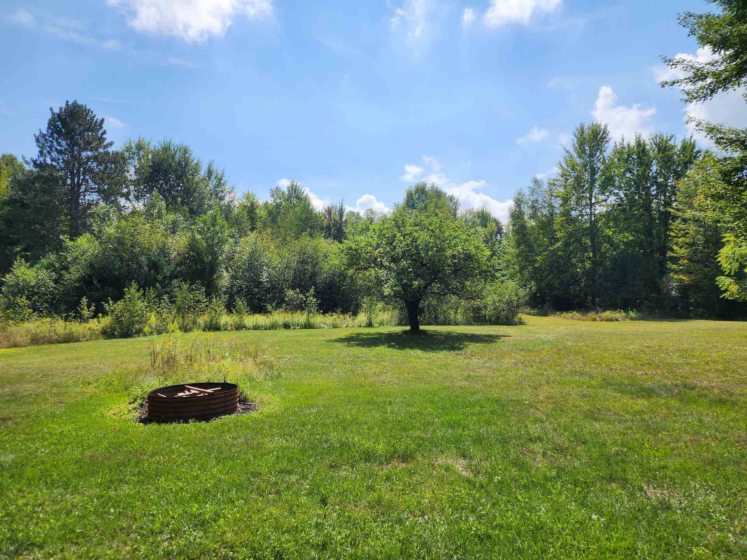
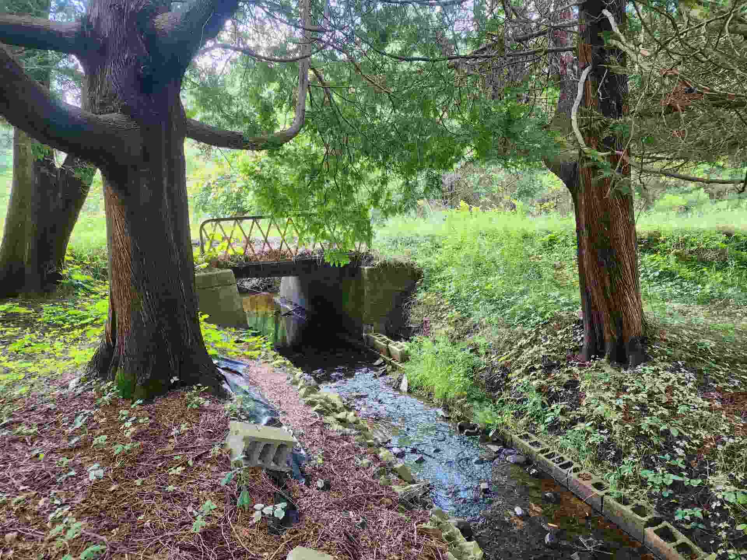
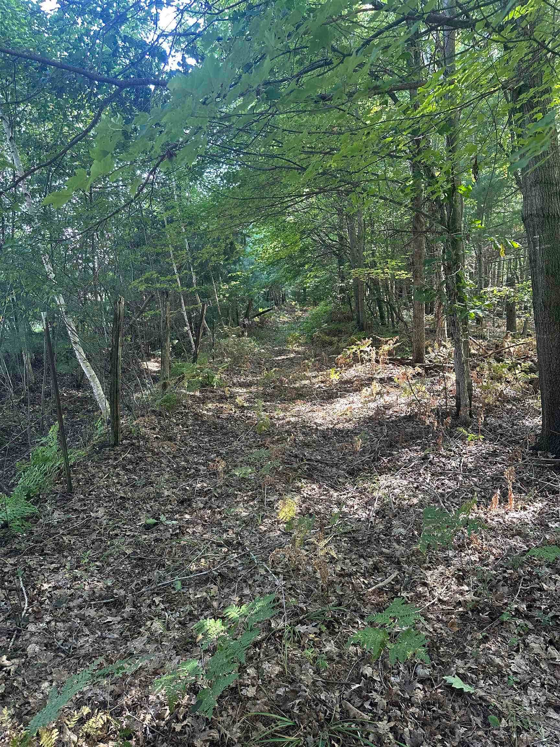
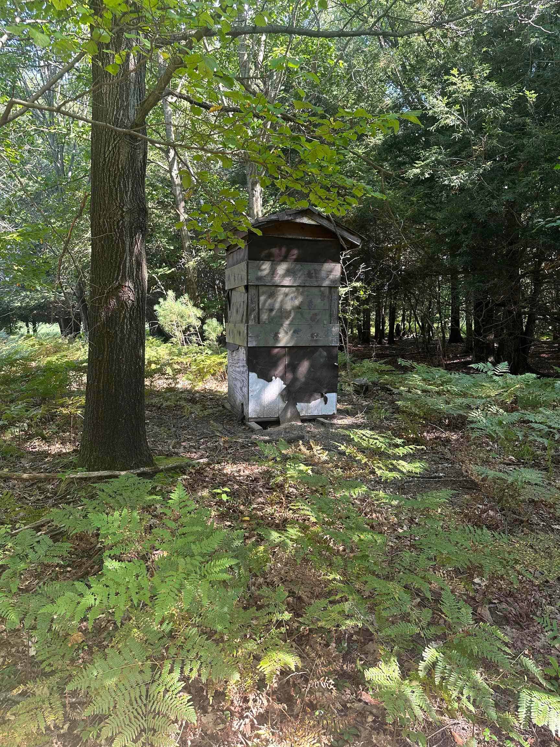
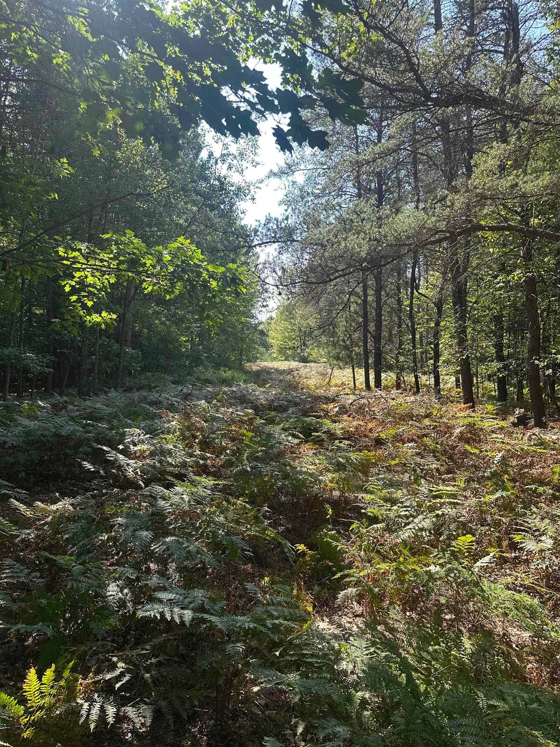
Escape to your own private Northern Michigan retreat with 80 beautiful wooded acres, two ponds, a year-round stream, and several trails winding throughout the property! Built in 2003, this 3-bedroom, 2-bath home offers 1,568 sq ft of finished living space plus a full 1,568 sq ft unfinished basement, providing plenty of room for storage or the potential for additional living space. The property features a diverse mix of woods, including white pine, spruce, and birch, along with several apple trees and abundant space to explore, hunt, hike, ride, or simply enjoy the peace and privacy of country living. A creek meanders through the property, while the two ponds, including a shallow year-round pond near the front, add to the natural beauty. The home features a natural gas forced-air furnace, central air conditioning, a wood-burning stove, a private well and septic system, and an electric water heater. The septic was pumped and the chimney cleaned in September 2024. A rented Culligan water softener is currently serviced with delivery and filling. Appliances will remain with the home. The washer and natural gas dryer are conveniently located upstairs, with an electrical dryer hookup also remaining. There is no shortage of storage and workspace with a 30x40 pole barn and a 24x32 garage, both featuring concrete floors and electricity. The garage is insulated with spray foam and has a finished interior featuring wood walls, a metal ceiling, and attic storage for even ...
+ Read More| Mls #: | 50220547 |
|---|---|
| Asking Price: | $575,000 |
| Property Type: | Residential |
| Type: | Single Family |
| Property Status: | Active |
| Ownership: | true |
| Bedrooms: | 3 |
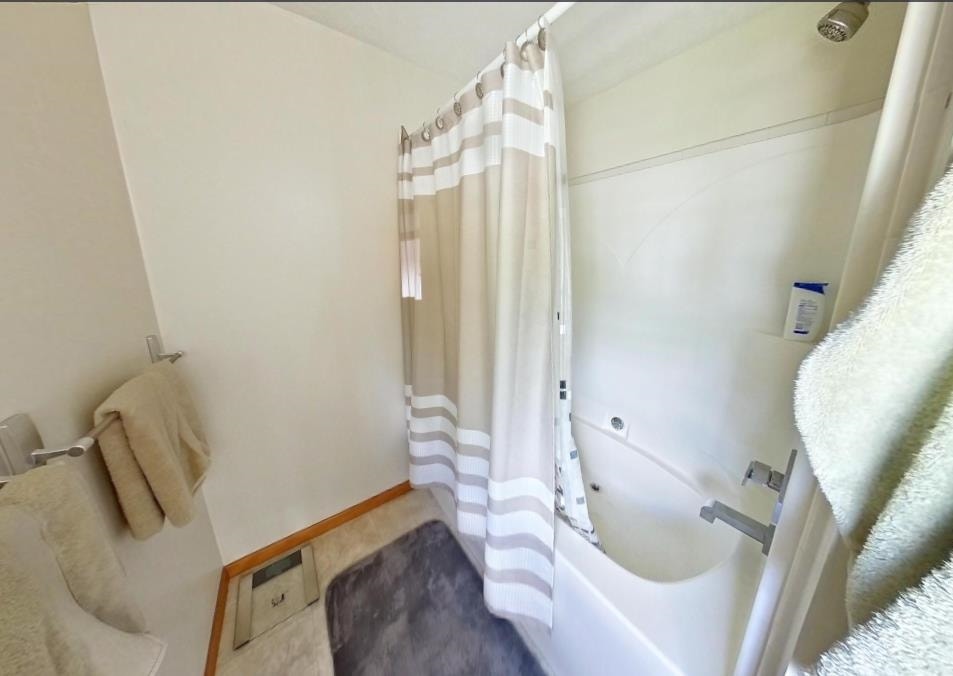
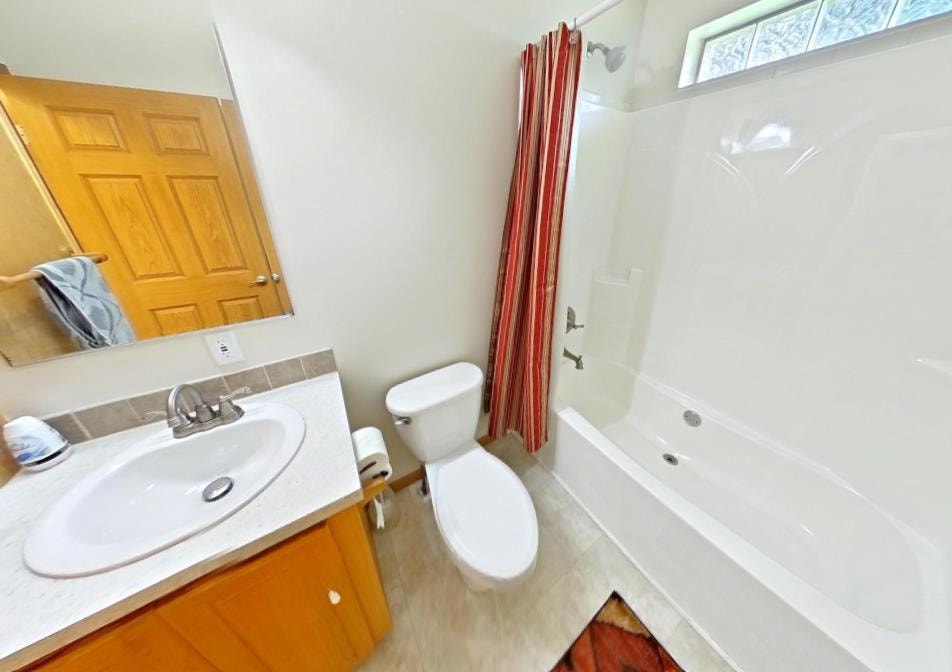
| Baths Full: | 2 |
| Lavatory: | 0 |
| Above Grade Sq Ft: | 1,568 |
| Fee Amount: | $0 |
| # Of Acres: | 80.0 |
| Architecture Style: | Ranch |
| Waterfront Y/N: | No |
| Town: | Gladwin |
| County: | Gladwin |
| ZIP: | 48624 |
| Year Built: | 2003 |
| Area: | Buckeye Twp (26005) |
| Sale/Rent: | For Sale |
| Fireplace Y/N: | Yes |
| Association Fee Y/N: | No |
| Site Condo Y/N: | No |
| School District: | Gladwin Community Schools |
| Pre/Homestead: | Yes |
| Signed Disclosure Y/N: | Yes |
| Manufactured Y/N: | No |
| Lease Y/N: | No |
| Contract: | Exclusive Right to Sell |
| Assessments Y/N: | No |
| Cross Street 1: | M-30 |
| Cross Street 2: | M-61 |
| Lot Size: | 1299x2601x1316x2614 |
| Garage Dimensions: | 24x32, 30x40 |
| Lavatory: | 0 |
| Total Rooms: | 9 |
| Living Room Dimensions: | 13x17 |
| Dining Room Dimensions: | 9x10 |
| Kitchen Dimensions: | 12x18 |
| Bedroom 1 Dimensions: | 9x12 |
| Bedroom 2 Dimensions: | 12x13 |
| Bedroom 3 Dimensions: | 11x12 |
| Summer Tax Yr: | 2025 |
| Winter Tax Yr: | 2024 |
| Sev Year: | 2026 |
| Laundry Room Dimensions: | 9x8 |
| Unit 1 Present Ann $: | $9 |
| Unit 2 Sq Ft: | 4 |
| Unit 2 Present Ann $: | $6 |
| Unit 3 Sq Ft: | 12 |
| Unit 6 Present Ann $: | $1,568 |
| Garage # Of Car: | 4 |
| Baths/Lavs Total: | 2 |
| Summer Tax: | $1,759 |
| Winter Tax: | $2,679 |
| Total Tax Amount: | $4,438 |
| Bedroom 1 Floor Covering: | Carpet |
| Bedroom 2 Floor Covering: | Carpet |
| Bedroom 3 Floor Covering: | Carpet |
| Living Rm Floor Covering: | Carpet |
| Dining Rm Floor Covering: | Carpet |
| Laundry Rm Floor Covering: | Vinyl |
| Bathroom 1 Level: | Main |
| Bathroom 1 Floor Covering: | Vinyl |
| Bathroom 2 Level: | Main |
| Kitchen Floor Covering: | Vinyl |
| New Construction Y/N: | No |
| Garage Y/N: | Yes |
| Pool Y/N: | No |
| Land Contract Y/N: | No |
| Guest Listing Y/N: | No |
| Frontage Type: | Road |
| Structure Style: | 1 Story |
| Subj To Short Sale Apprvl: | No |
| Ownership: | Private |
| Horses Allowed: | No |
| Listing Broker Sign Y/N: | Yes |
| Other Sign On Proprty Y/N: | No |
| Full Service Listing Y/N: | Yes |
| Municipality: | Buckeye Twp |
| Living Room Level: | Main |
| Dining Room Level: | Main |
| Kitchen Level: | Main |
| Bedroom 1 Level: | Main |
| Bedroom 2 Level: | Main |
| Bedroom 3 Level: | Main |
| Laundry Room Level: | Main |
| Source Mls: | MiRealSource |
| Originating Mls: | Clare Gladwin Board of REALTORS |
| Total Sq Ft Finished: | 1,568 |
| Frontage: | 1,299 |
| Directions: | From Harrison, go West on M-61 to 1/4 mile West of M-30 on the South side of M-61, driveway is near the flashing signals for the stop light at M-30. |
| Appliances: | Dishwasher, Dryer, Microwave, Range/Oven, Refrigerator, Washer, Water Softener - Leased |
| Basement Type: | Full, Poured, Unfinished |
| Cooling System: | Ceiling Fan(s), Central A/C |
| Exterior Construction: | Vinyl Siding |
| Exterior Features: | Pond |
| Fireplace Features: | LivRoom Fireplace, Wood Burning |
| Foundation Type: | Basement |
| Garage Type: | Additional Garage(s), Detached Garage, Electric in Garage, Workshop |
| Heat/Fuel Type: | Natural Gas |
| Heating System: | Forced Air |
| Water Heater: | Electric |
| Interior Features: | Window Treatment(s) |
| Financial Terms: | Cash, Conventional, FHA, VA |
| Roads: | City/County, Paved Street, Year Round |
| Sewer/Septic: | Septic |
| Water: | Private Well |
| Zoning: | Residential |
| Rooms: | Living Room, Utility/Laundry Room, Workshop, Primary Bedroom, Primary Bathroom, Primary Bdrm Suite, Formal Dining Room |
| Out Buildings: | Barn, Pole Barn, Garage(s), Second Garage |
| Type: | Residential |
| Source Of Sq Ft: | Realist |
| Home Warranty Y/N: | No |
| Site/Lot Features: | Rural, Wooded |
| Utilities: | Electricity Connected, Natural Gas Connected |
| Electric: | Circuit Breakers |
| Taxable Value Year: | 2026 |
| Fireplaces Total: | 1 |
| Price/Frontage: | $442.65 |
| Possession: | Negotiable (Possession) |
Listing Courtesy of: CUMMINGS REALTY
Listing Agent: SHANNON CUMMINGS
Office: 989-502-2026
286 S. First Street Harrison, MI 48625
Mortgage Calculator
 Provided through IDX via MiRealSource, Courtesy of MiRealSource Shareholder. Copyright MiRealSource.
The information published and disseminated by MiRealSource is communicated verbatim, without change by
MiRealSource, as filed with MiRealSource by its members. The accuracy of all information, regardless of source,
is not guaranteed or warranted. All information should be independently verified.
Copyright 2015 MiRealSource. All rights reserved. This information provided hereby constitutes proprietary information of MiRealSource, Inc. and its shareholders, affiliates and licenses and may not be reproduced or transmitted in any form or by any means, electronic or mechanical, including photocopy, recording, scanning or any information storage and retrieval system, without written permission from MiRealSource, Inc.
Provided through IDX via MiRealSource, as the "Source MLS", courtesy of the Originating MLS shown on the property listing, as the Originating MLS.
The information published and disseminated by the Originating MLS is communicated verbatim, without change by the
Originating MLS as filed with it by its members. The accuracy of all information, regardless of source, is not
guaranteed or warranted. All information should be independently verified.
Copyright 2026 MiRealSource. All rights reserved. The information provided hereby constitutes proprietary
information of MiRealSource, Inc. and its shareholders, affiliates and licenses and may not be reproduced or
transmitted in any form or by any means, electronic, or mechanical, including photocopy, recording, scanning or any
information storage and retrieval system, without written permission from MiRealSource, Inc.
MiRealSource data last updated on November 02, 2026 07:21 PM - ET.
Property Last Updated: November 02, 2026 07:21 PM - ET
