1712 Heritage Way
Mount Pleasant, MI 48858
$309,900
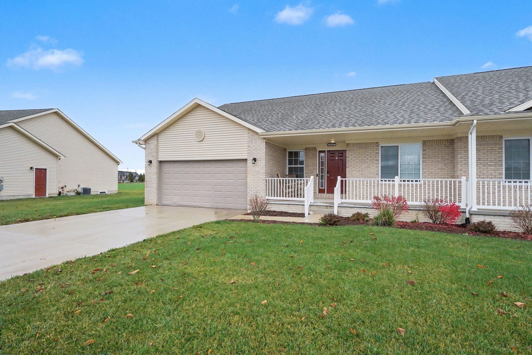
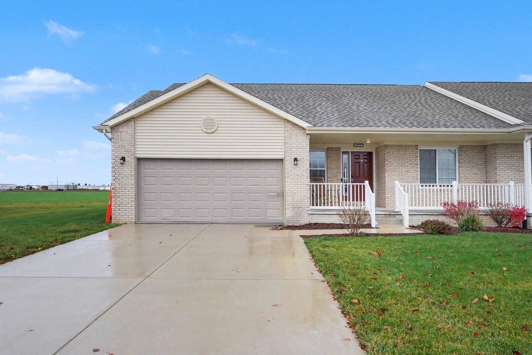
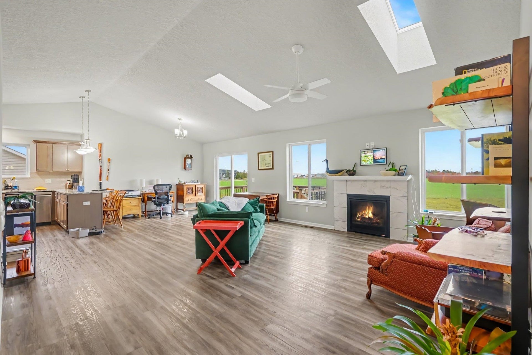
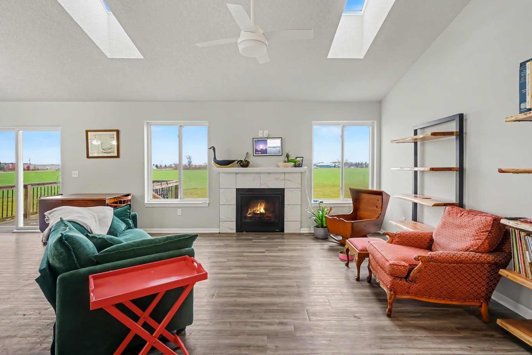
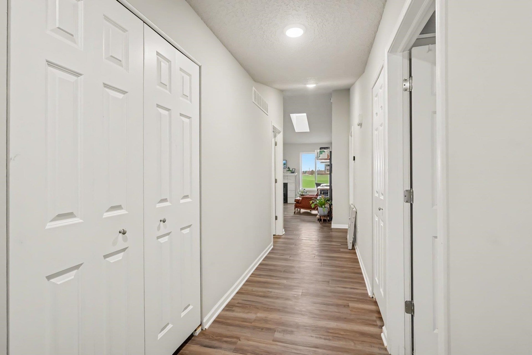
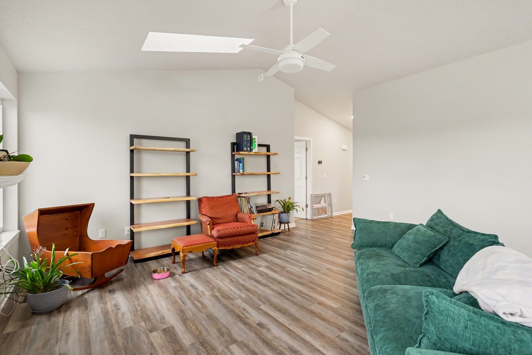
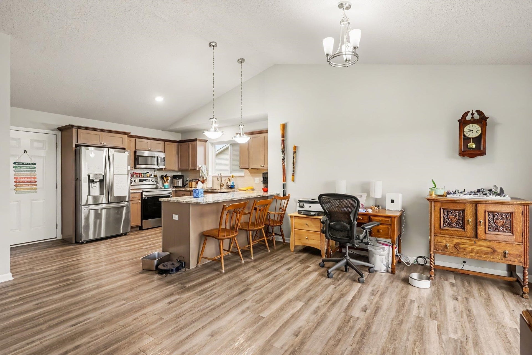
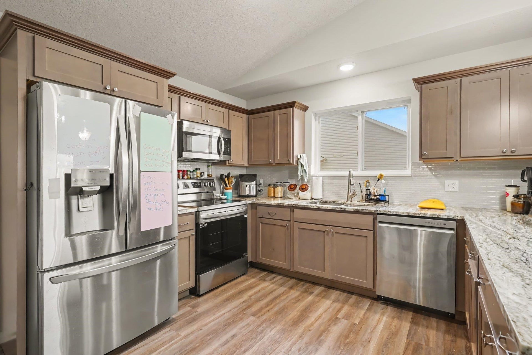
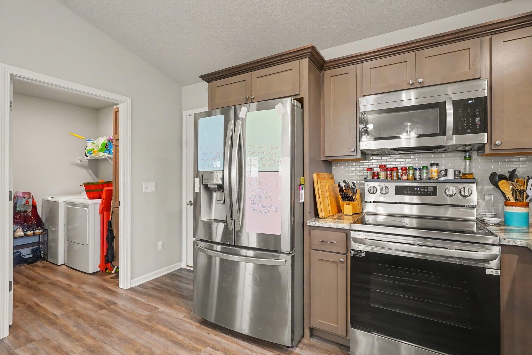
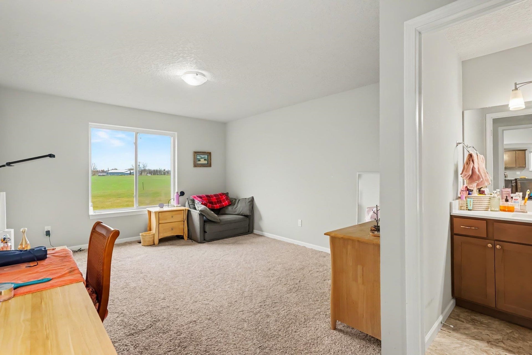
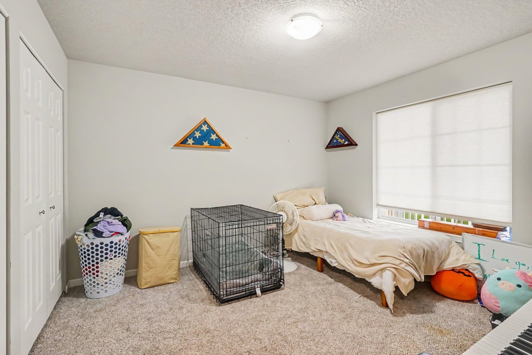
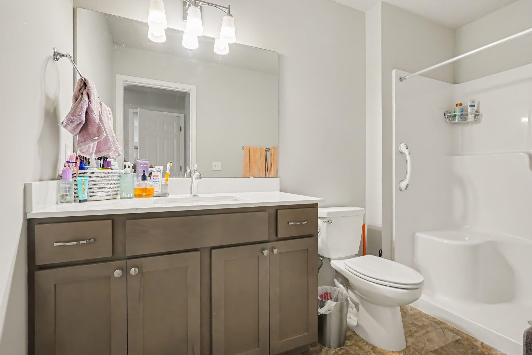
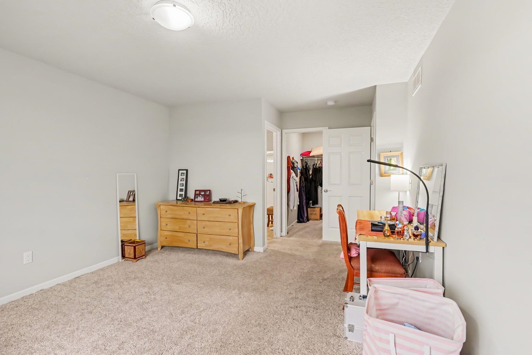
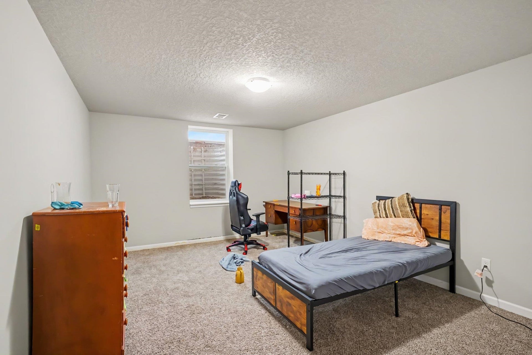
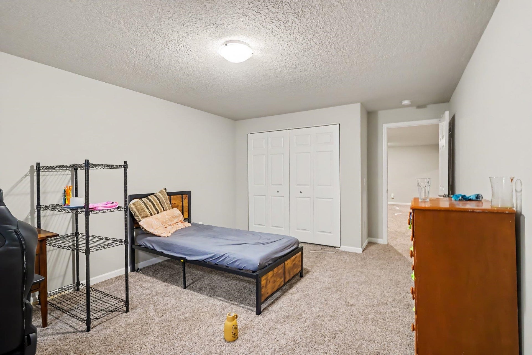
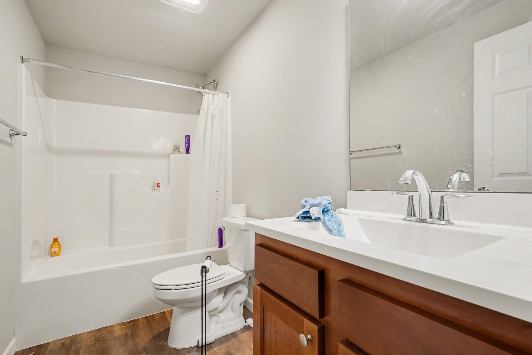
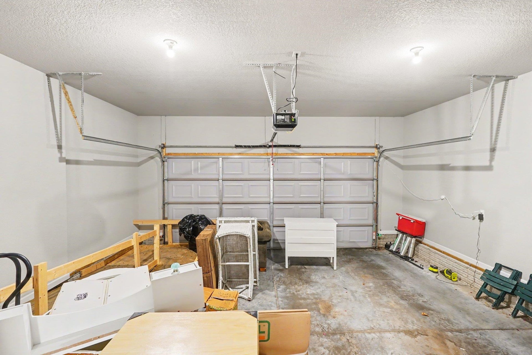
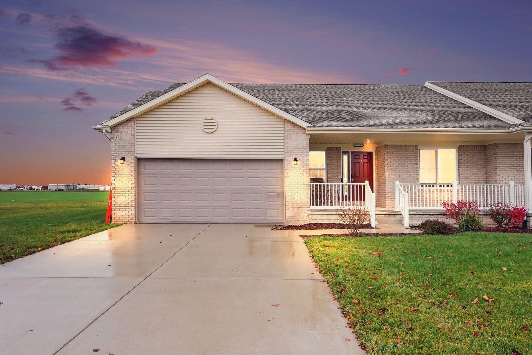
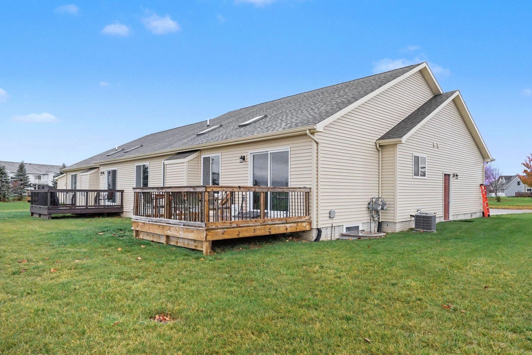
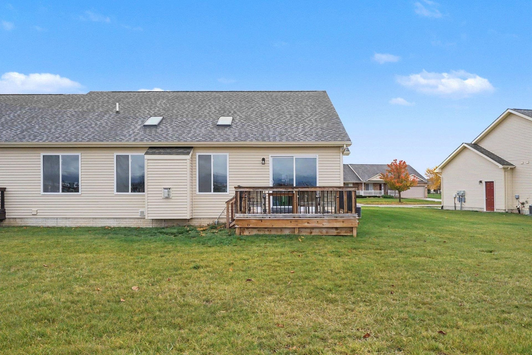
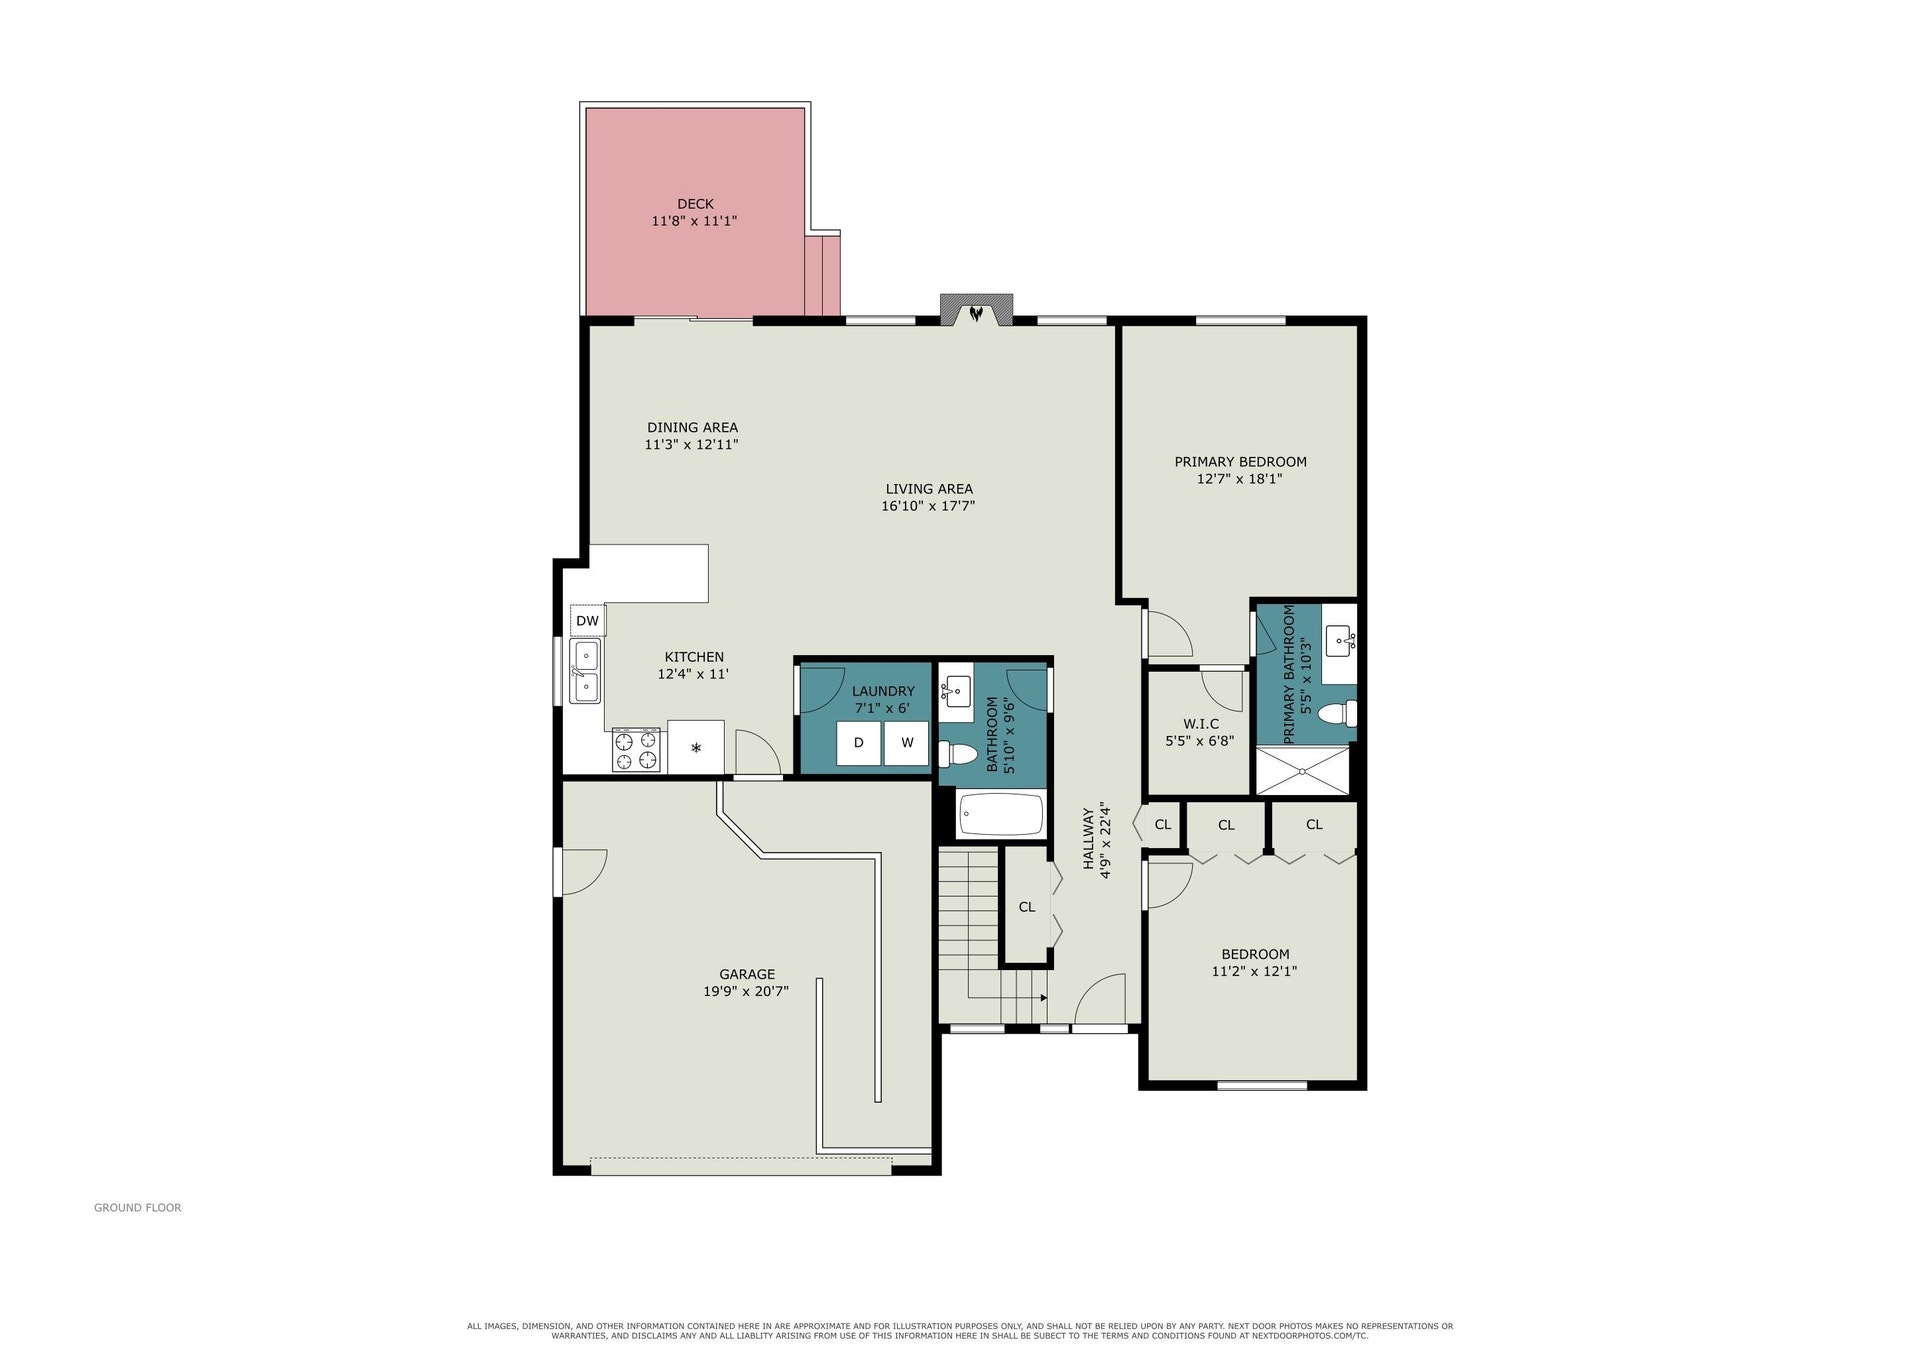
Welcome to this beautifully maintained, nearly new condo built in 2023! Offering 3 bedrooms and 3 full baths, this home combines modern style, comfortable living, and an inviting open-concept design. The spacious living area features attractive flooring, abundant natural light, vaulted ceilings, and a cozy fireplace. The kitchen and dining areas flow seamlessly into the main living space, creating an ideal setting for everyday living and entertaining. Enjoy the convenience of an attached 2-car garage with an EV Charger and a welcoming covered front porch. With modern construction, desirable features, and an especially attractive price, this is an outstanding opportunity to own a move-in-ready condo without the wait or expense of new construction. Don't miss this one!
| Mls #: | 80075368 |
|---|---|
| Asking Price: | $309,900 |
| Property Type: | Residential |
| Type: | Condominium |
| Property Status: | Active |
| Ownership: | true |
| Bedrooms: | 3 |
| Baths Full: | 3 |
| Lavatory: | 0 |
| Above Grade Sq Ft: | 1,380 |
| Fee Amount: | $280 |
| Architecture Style: | Ranch |
| Waterfront Y/N: | No |
| Town: | Mount Pleasant |
| County: | Isabella |
| Subdivision: | Eagle Point Condos |
| ZIP: | 48858 |
| Year Built: | 2023 |
| Area: | Mount Pleasant (37018) |
| Sale/Rent: | For Sale |
| Fireplace Y/N: | Yes |
| Fee Schedule: | Monthly |
| Site Condo Y/N: | Yes |
| Occupancy: | Negotiable |
| Section: | 23 |
| School District: | Mt Pleasant City School District |
| Manufactured Y/N: | No |
| Contract: | Exclusive Right to Sell |
| Lavatory: | 0 |
| Living Room Dimensions: | 16x17 |
| Kitchen Dimensions: | 12x11 |
| Bedroom 1 Dimensions: | 12x18 |
| Sev Year: | 2026 |
| Unit 6 Present Ann $: | $1,310 |
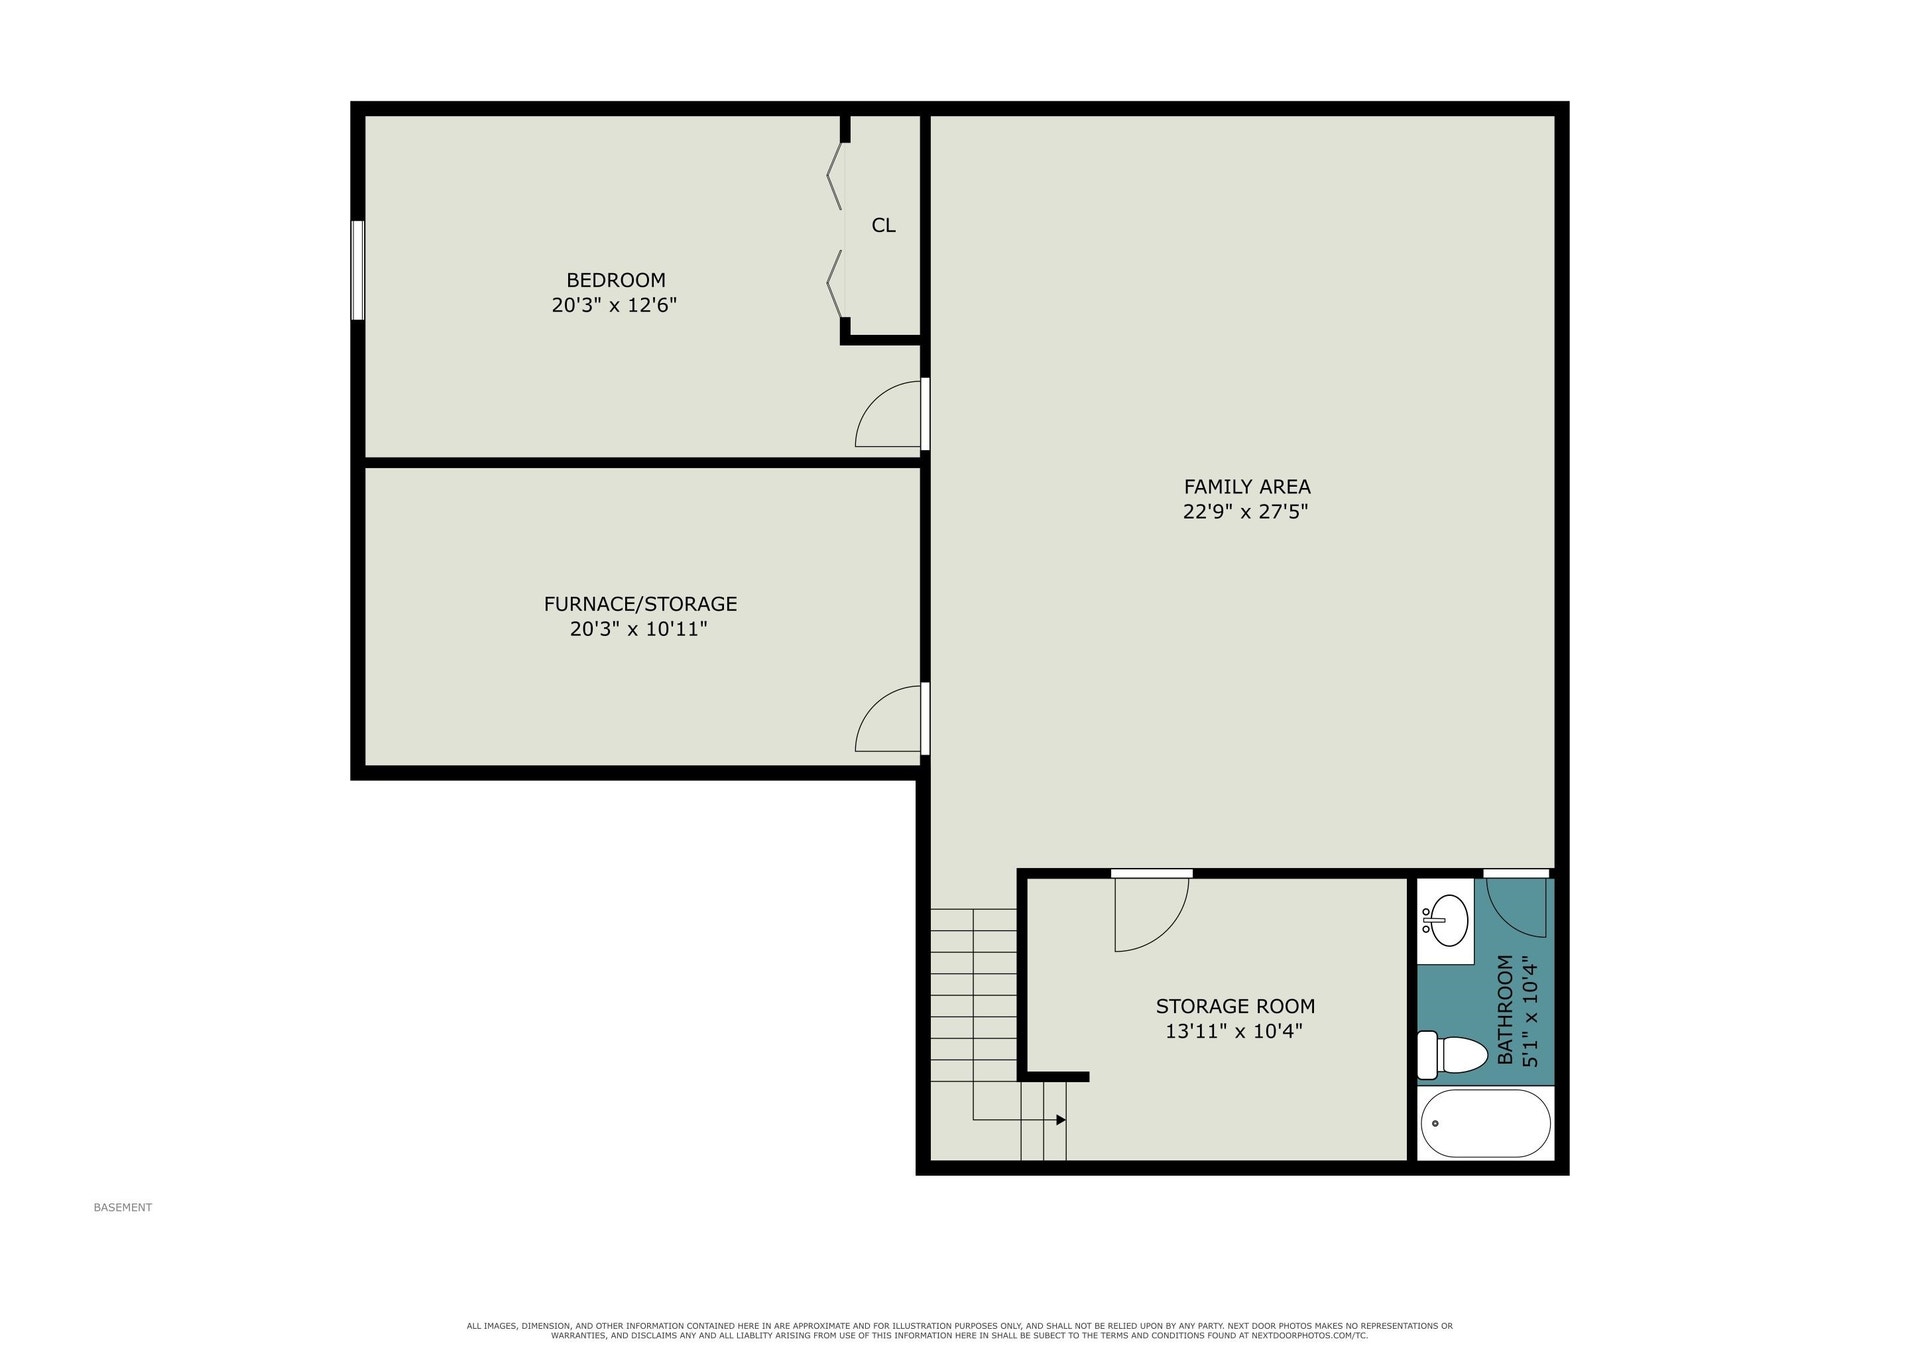
| Below Grade Sq Ft Finished: | 1,010 |
| Garage # Of Car: | 2 |
| Baths/Lavs Total: | 3 |
| Bedroom 1 Floor Covering: | Carpet |
| Garage Y/N: | Yes |
| Structure Style: | 1 Story |
| Ownership: | Private |
| Listing Broker Sign Y/N: | Yes |
| Municipality: | Pleasant |
| Living Room Level: | Main |
| Kitchen Level: | Main |
| Bedroom 1 Level: | Main |
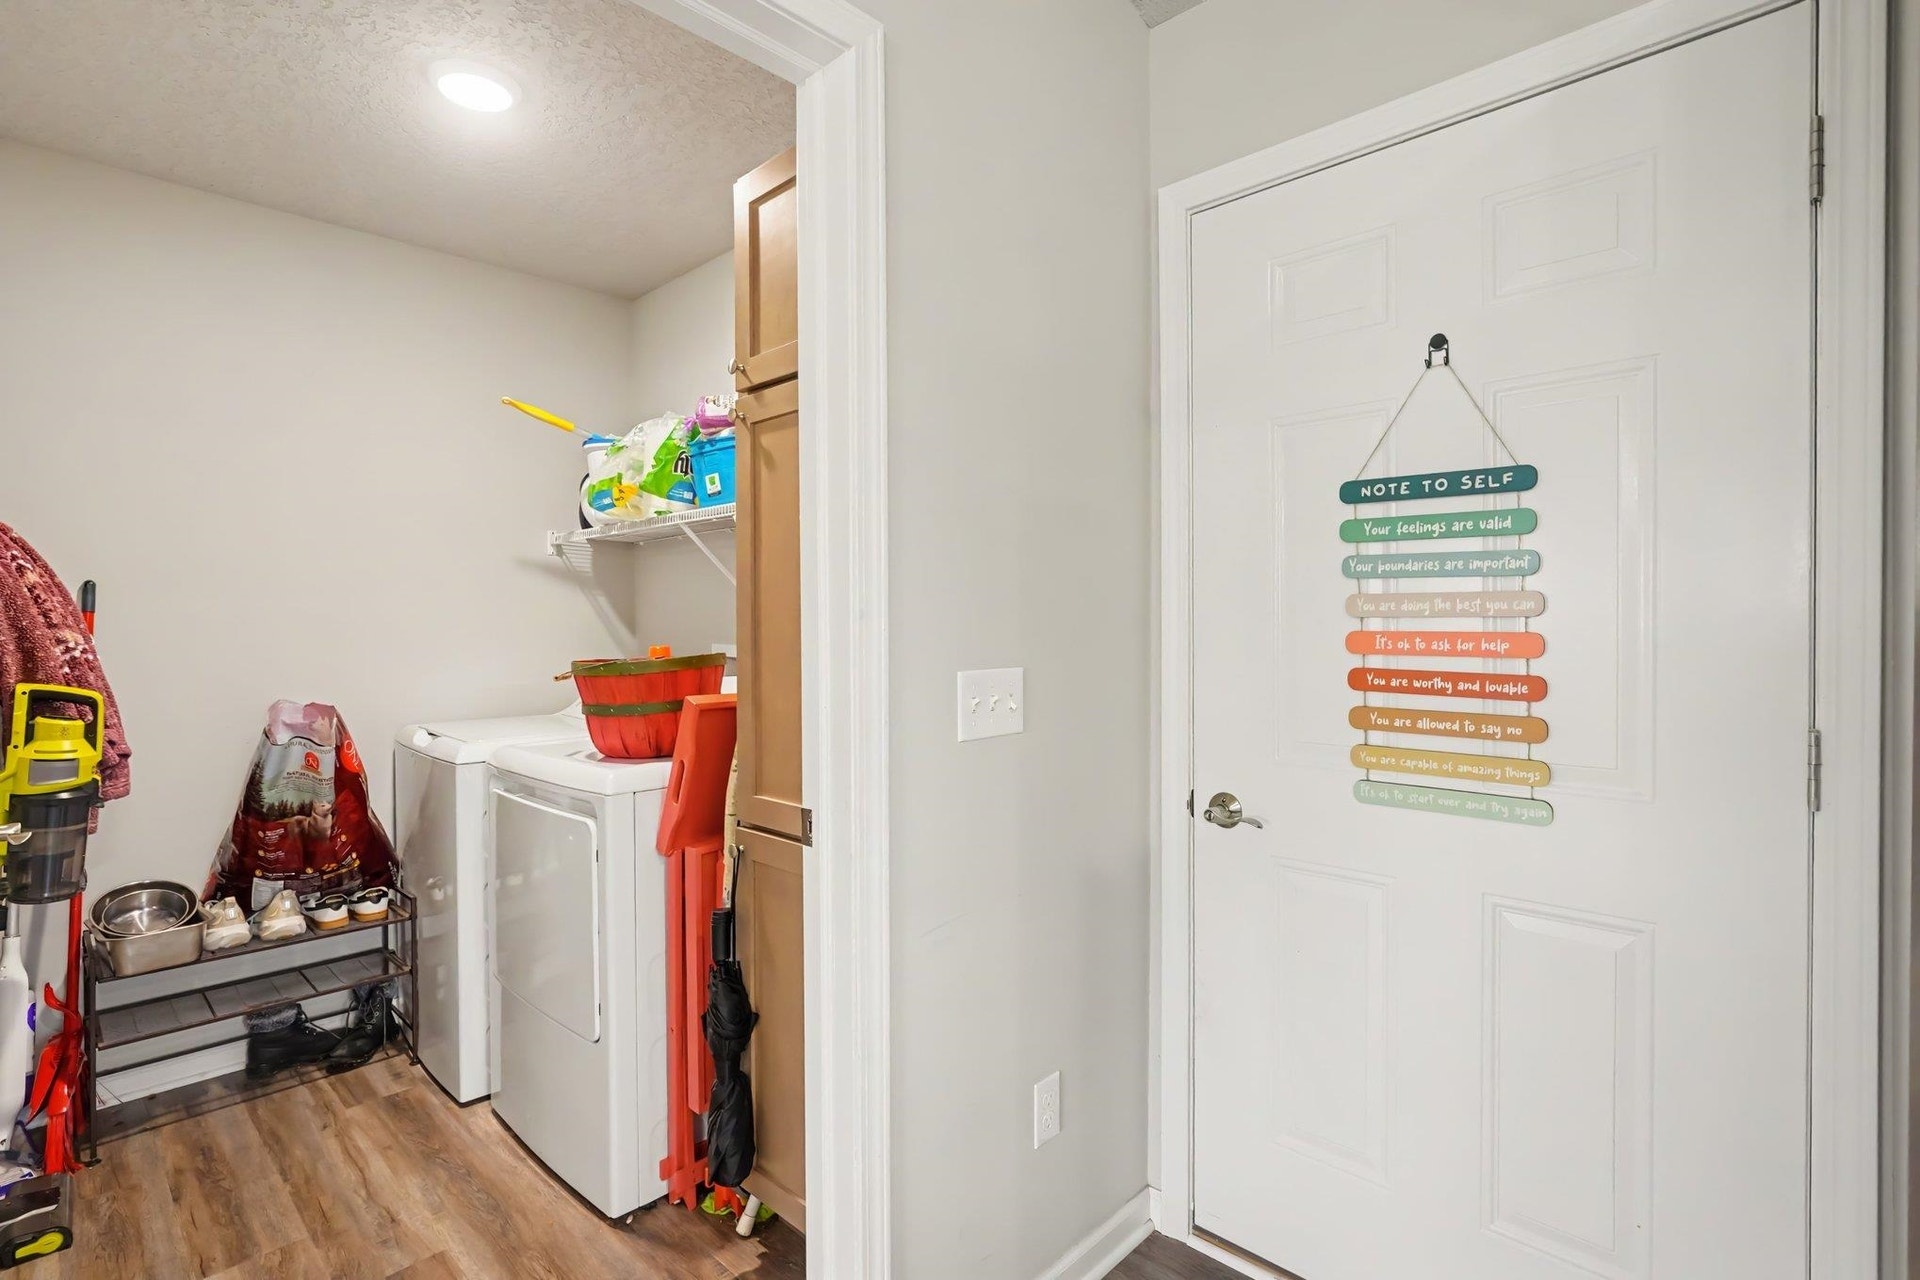
| Laundry Room Level: | Main |
| Source Mls: | MiRealSource |
| Originating Mls: | Central Michigan Association of REALTORS |
| Total Sq Ft Finished: | 2,390 |
| Directions: | Sweeney St to Abbey Ct to Heritage Way |
| Appliances: | Dishwasher, Dryer, Microwave, Range/Oven, Refrigerator, Washer |
| Basement Type: | Full, Partially Finished |
| Assoc/Community Amenities: | Grounds Maintenance |
| Cooling System: | Central A/C |
| Exterior Construction: | Vinyl Siding |
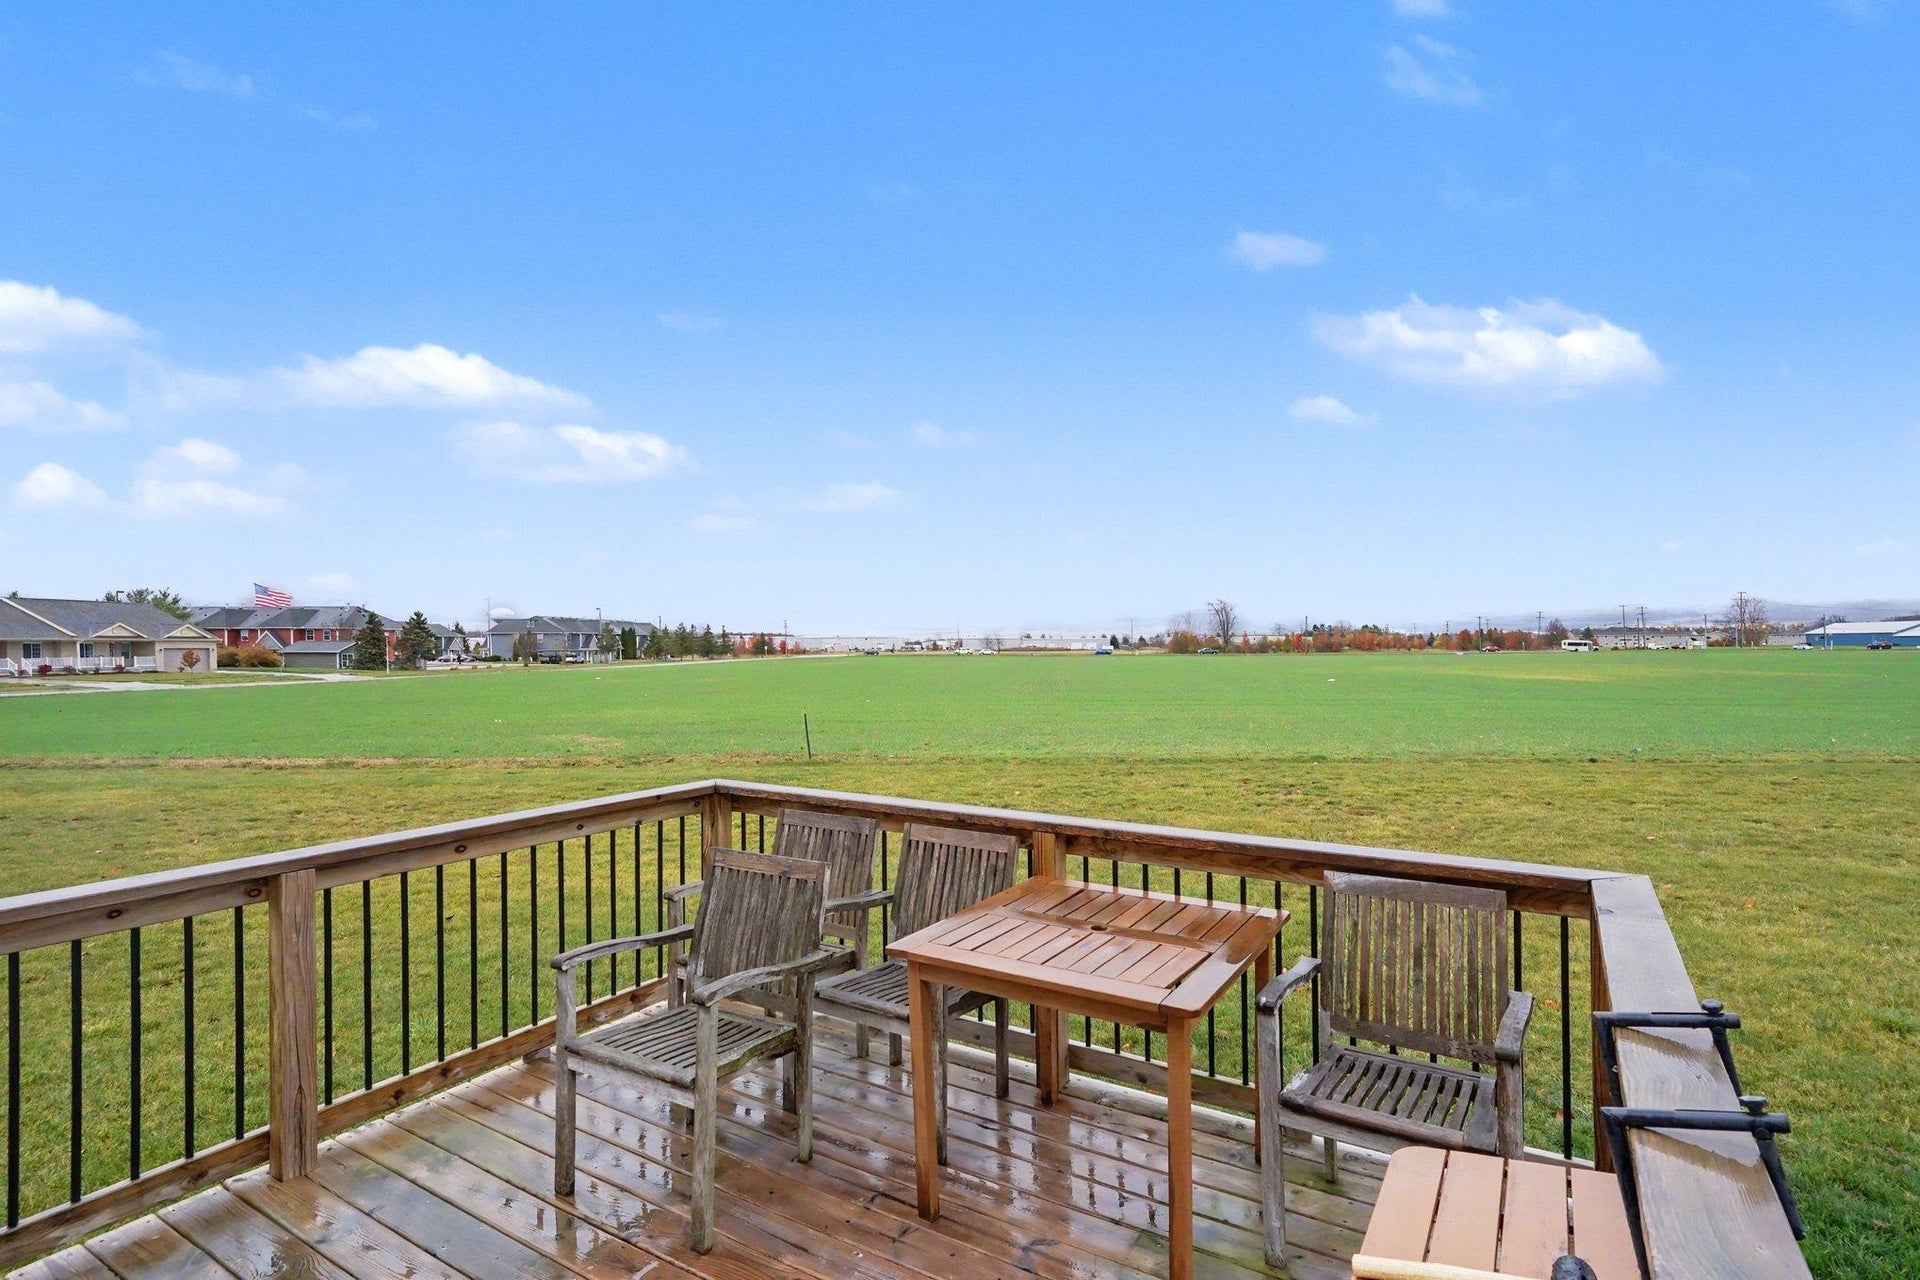
| Exterior Features: | Deck, Porch |
| Fireplace Features: | Gas Fireplace |
| Garage Type: | Attached Garage |
| Heat/Fuel Type: | Natural Gas |
| Heating System: | Forced Air |
| Interior Features: | Walk-In Closet |
| Financial Terms: | Cash, Conventional, FHA, VA |
| Parking: | Garage |
| Sewer/Septic: | Community |
| Water: | Public Water |
| Water Features: | None |
| Zoning: | Residential |
| Association Fee Includes: | Maintenance Grounds, Snow Removal, Maintenance Structure |
| Rent Spree Y/N: | No |
| Baths Lower: | 1 |
| Utilities: | Cable Available |
| Primary Bath Y/N: | Yes |
| Possession: | Negotiable (Possession) |
Listing Courtesy of: BOERMA REALTY, LLC
Listing Agent: Tricia Boerma
989-560-5779
2008 S Mission Street, Suite 200 Mt. Pleasant, MI 48858
Mortgage Calculator
 Provided through IDX via MiRealSource, Courtesy of MiRealSource Shareholder. Copyright MiRealSource.
The information published and disseminated by MiRealSource is communicated verbatim, without change by
MiRealSource, as filed with MiRealSource by its members. The accuracy of all information, regardless of source,
is not guaranteed or warranted. All information should be independently verified.
Copyright 2015 MiRealSource. All rights reserved. This information provided hereby constitutes proprietary information of MiRealSource, Inc. and its shareholders, affiliates and licenses and may not be reproduced or transmitted in any form or by any means, electronic or mechanical, including photocopy, recording, scanning or any information storage and retrieval system, without written permission from MiRealSource, Inc.
Provided through IDX via MiRealSource, as the "Source MLS", courtesy of the Originating MLS shown on the property listing, as the Originating MLS.
The information published and disseminated by the Originating MLS is communicated verbatim, without change by the
Originating MLS as filed with it by its members. The accuracy of all information, regardless of source, is not
guaranteed or warranted. All information should be independently verified.
Copyright 2026 MiRealSource. All rights reserved. The information provided hereby constitutes proprietary
information of MiRealSource, Inc. and its shareholders, affiliates and licenses and may not be reproduced or
transmitted in any form or by any means, electronic, or mechanical, including photocopy, recording, scanning or any
information storage and retrieval system, without written permission from MiRealSource, Inc.
MiRealSource data last updated on November 14, 2026 12:48 AM - ET.
Property Last Updated: November 14, 2026 12:48 AM - ET
