




















1705 Pontiac Road
Grand Rapids, MI 49506-3323
$1,400,000
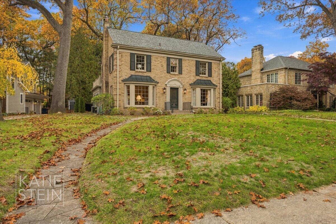
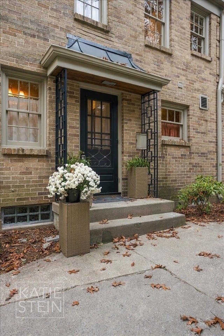
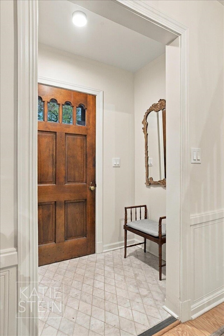
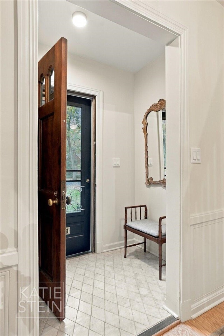
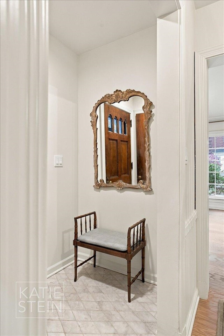
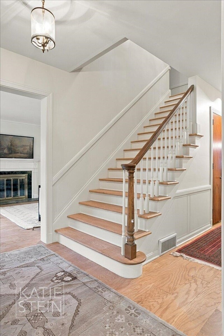
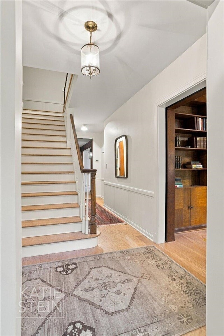
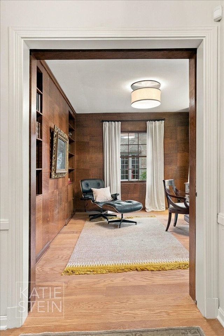
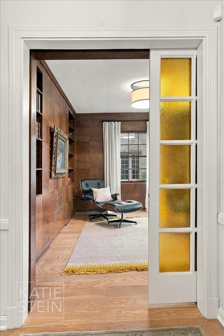
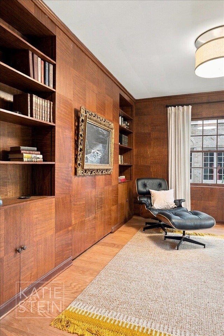
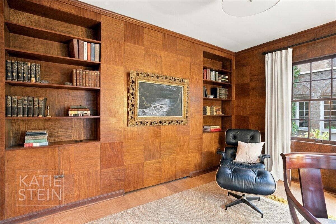
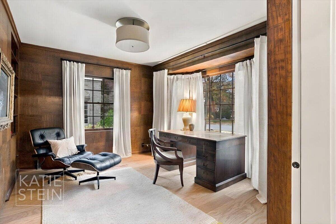
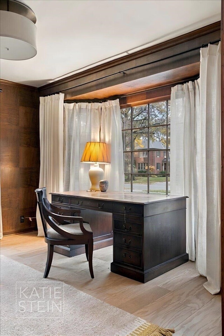
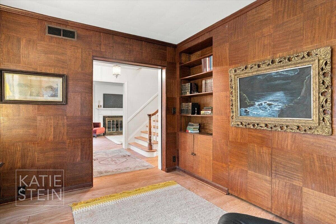
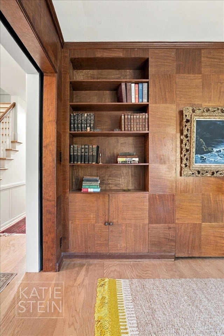
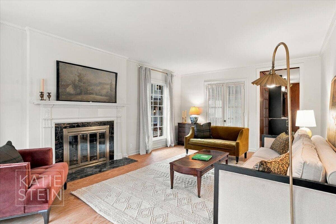
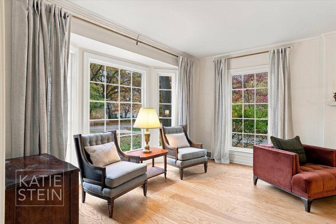
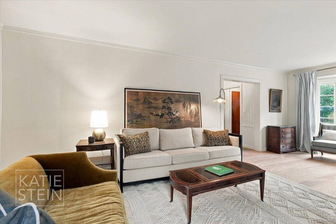
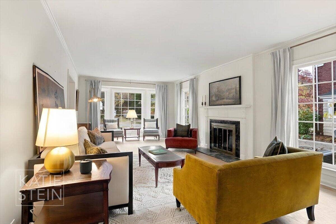
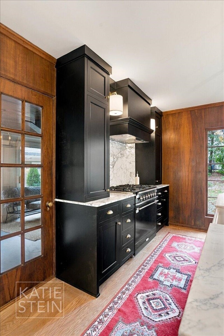
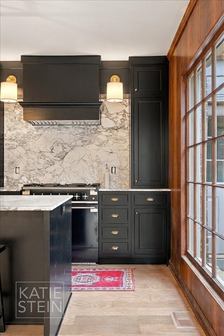
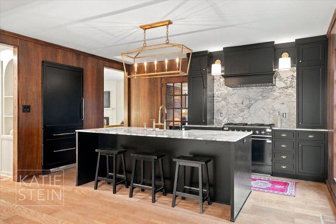
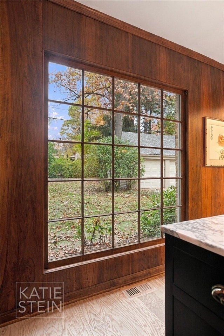
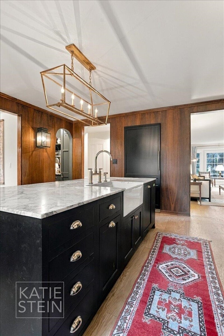
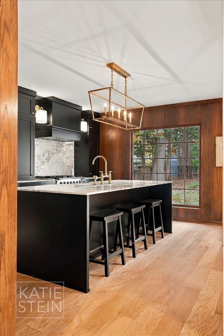
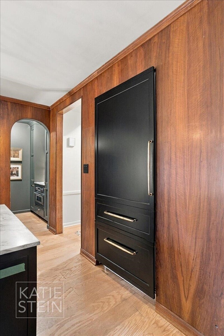
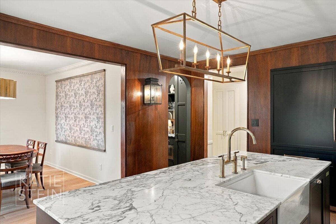
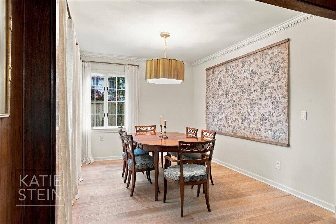
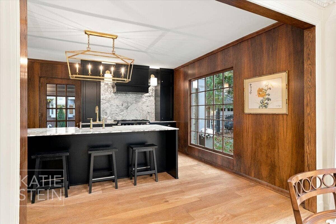
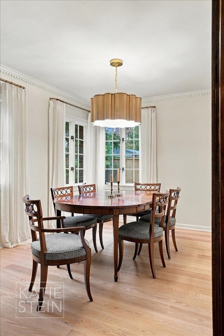
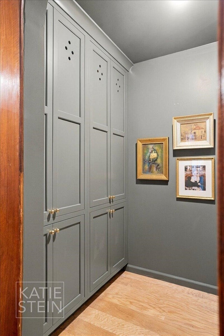
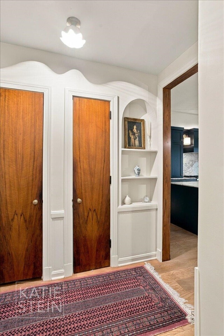
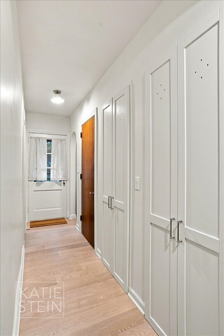
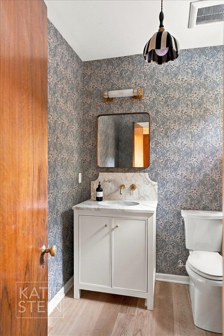
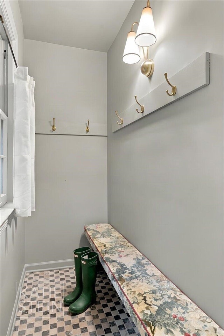
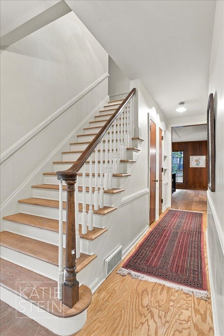
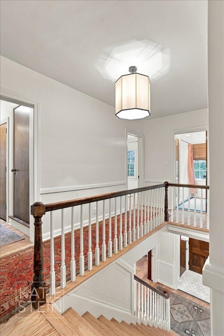
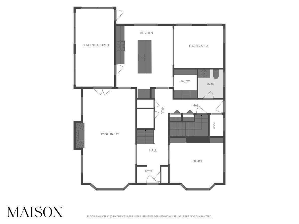
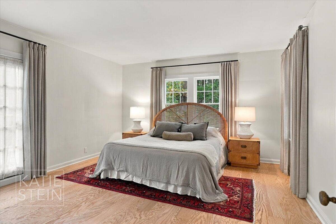
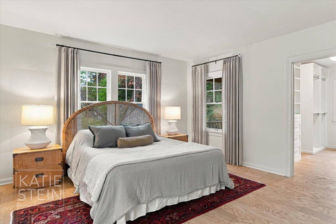
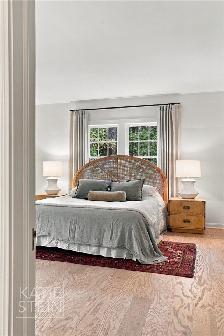
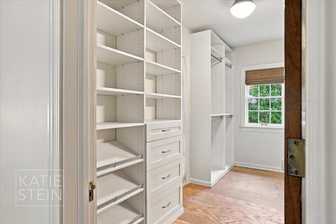
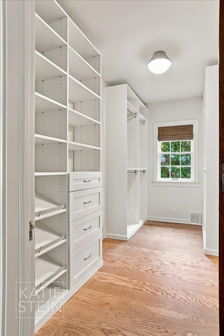
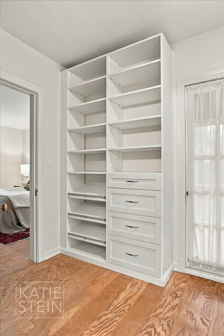
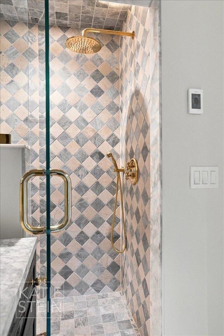
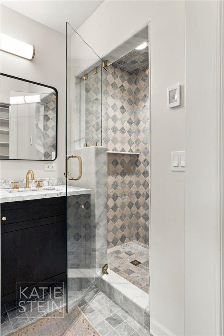
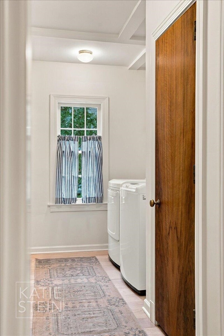
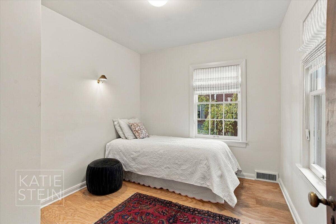
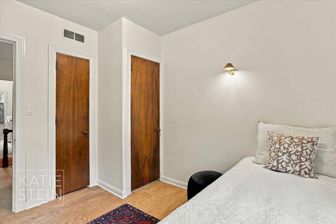
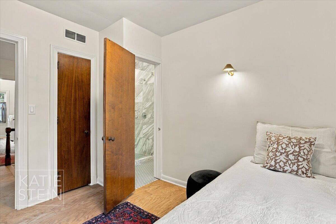
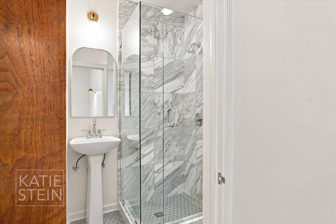
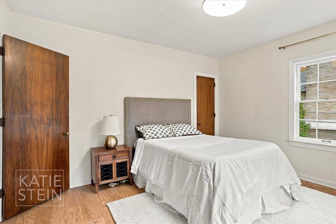
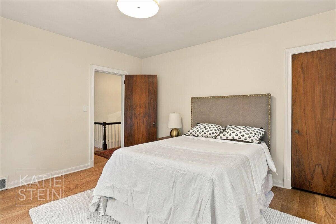
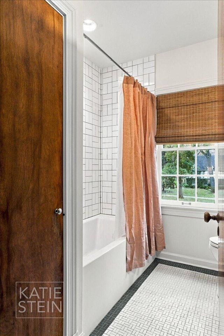
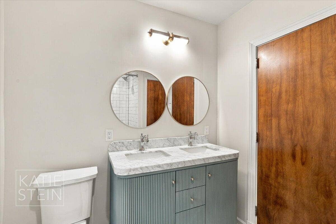
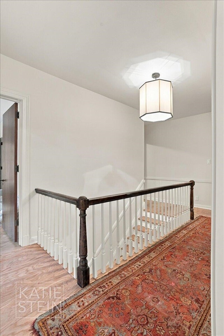
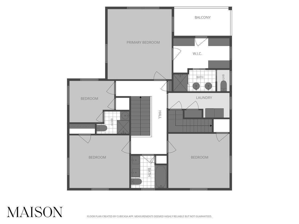
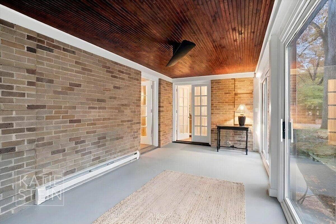
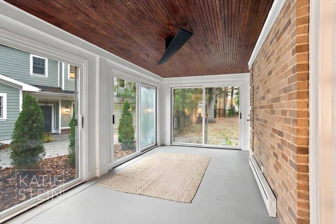
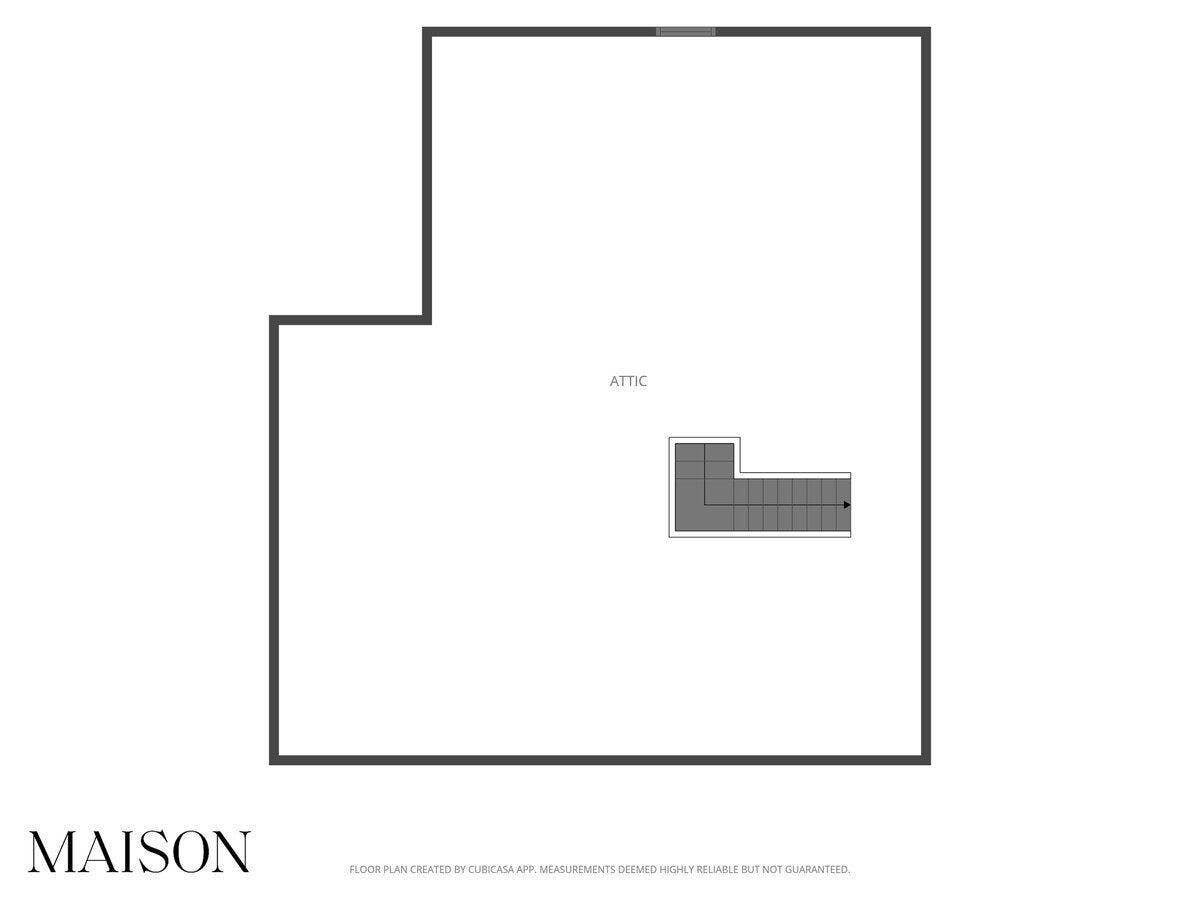
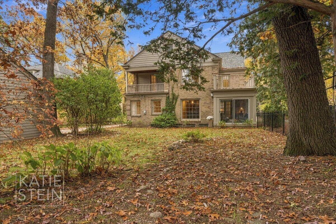
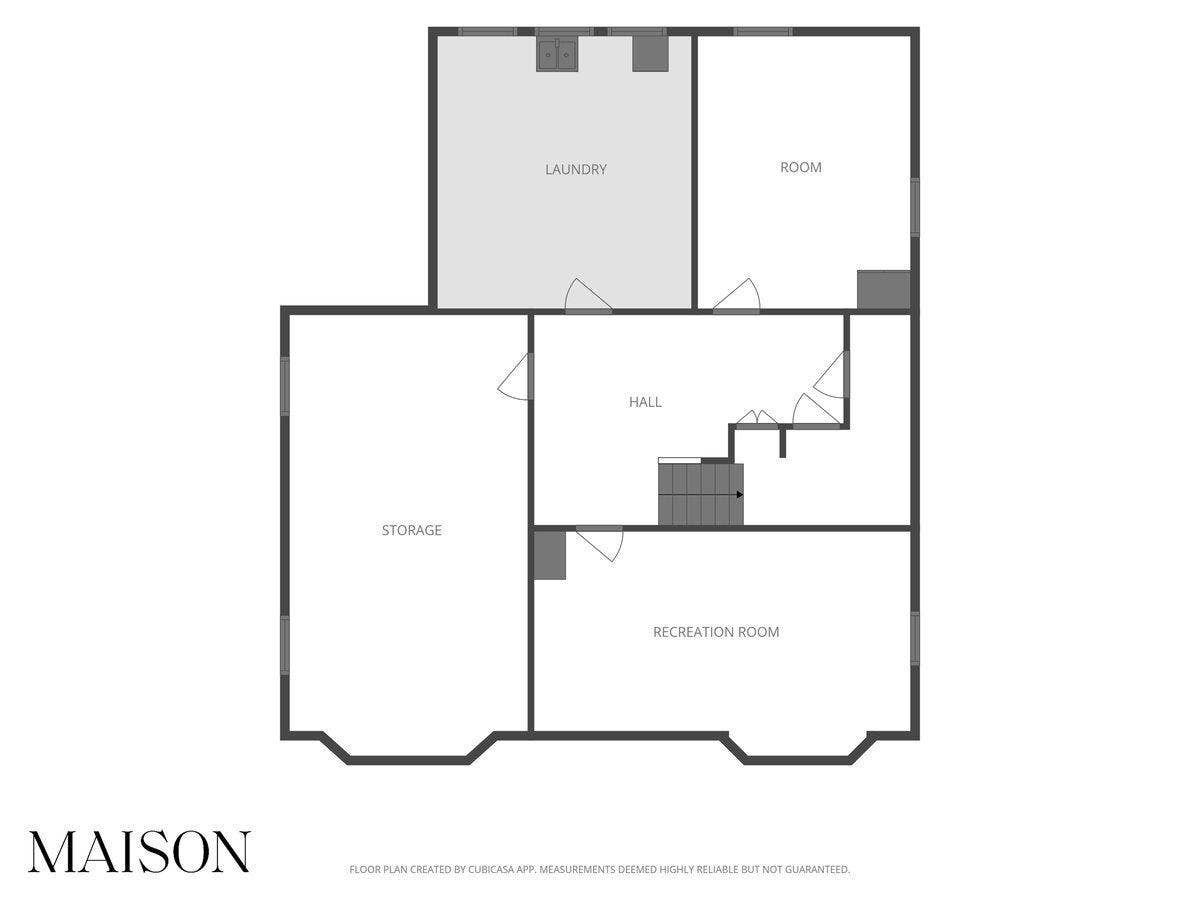
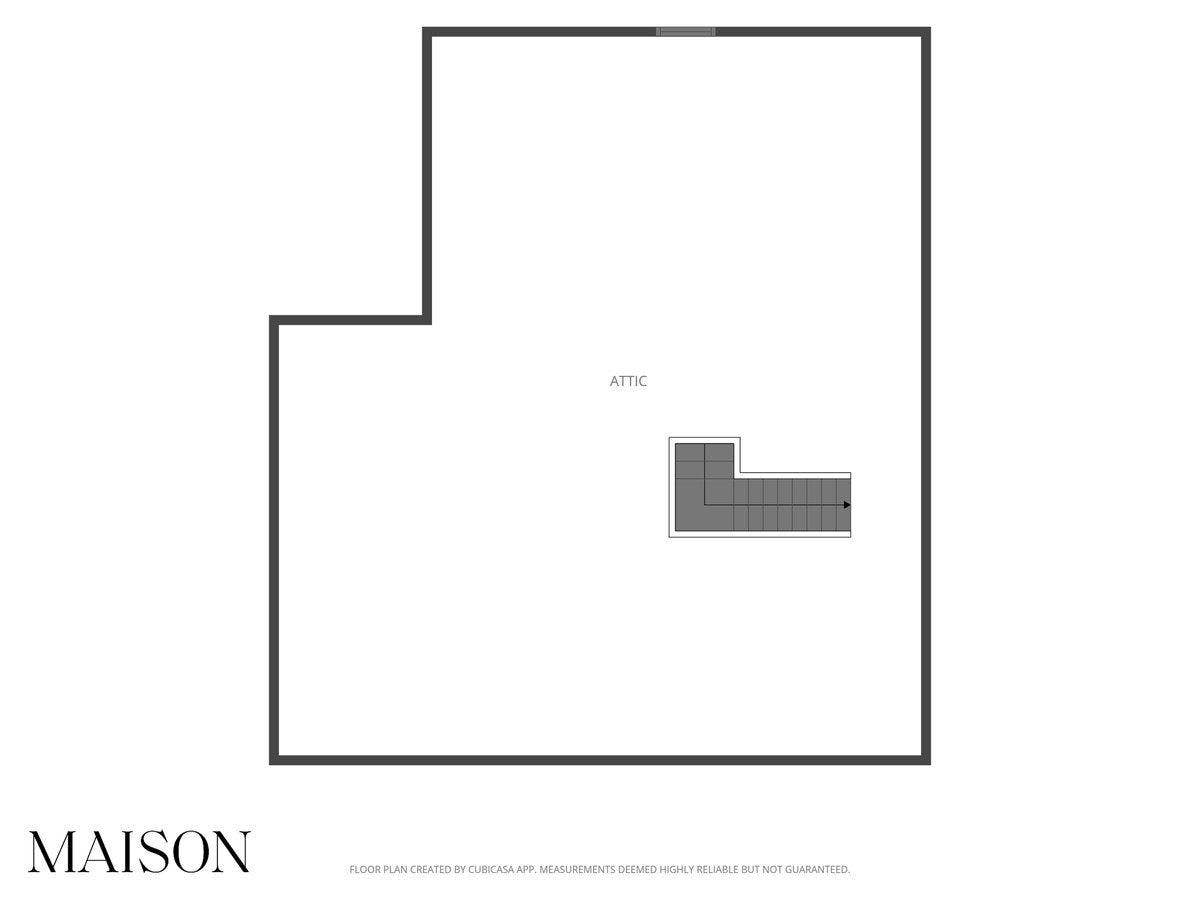
This is a special home. Owned by the same family until sold last year to be updated. Charm, Character, and Elegance was all maintained while updating floor plan for modern living. Original pocket doors, a grand staircase, wood-paneled den and dining room featuring millwork shared with the Queen Mary. The home offers 4 bedrooms, 3.5 baths, plus an expansive attic ready to be finished for additional square footage. The kitchen has been remodeled with inset cabinetry, Thermador and Aga appliances, Arabescato Corchia Marble Counters and backsplash, with original paneling. Butlers Pantry contains second oven/microwave. Family Room with more natural light than you have seen in one room, original dentil molding, and wood burning fireplace. A hall of closets including a tiled boot room are directly off the side door. Upstairs are 4 bedrooms, 3.5 bathrooms. The primary has a custom closet, marble bathroom with heated floors, and two porches. East Grand Rapids Schools, Wealthy Elementary
| Mls #: | 70568531 |
|---|---|
| Asking Price: | $1,400,000 |
| Property Type: | Residential |
| Type: | Single Family |
| Property Status: | Active |
| Bedrooms: | 4 |
| Baths Full: | 3 |
| Lavatory: | 1 |
| Above Grade Sq Ft: | 2,596 |
| Fee Amount: | $0 |
| # Of Acres: | 0.3 |
| Waterfront Y/N: | No |
| Town: | Grand Rapids |
| County: | Kent |
| ZIP: | 49506-3323 |
| Year Built: | 1939 |
| Area: | East Grand Rapids (41030) |
| Sale/Rent: | For Sale |
| Below Grade Lav: | 0 |
| Below Grade Bath: | 0 |
| Fireplace Y/N: | Yes |
| School District: | East Grand Rapids Public SD |
| Pre/Homestead: | Yes |
| Contract: | Exclusive Right to Sell |
| Cross Street 1: | Cambridge |
| Cross Street 2: | Pontiac |
| Lot Size: | 72 x 180 |
| Lavatory: | 1 |
| Total Rooms: | 13 |
| Total Tax Year: | 2025 |
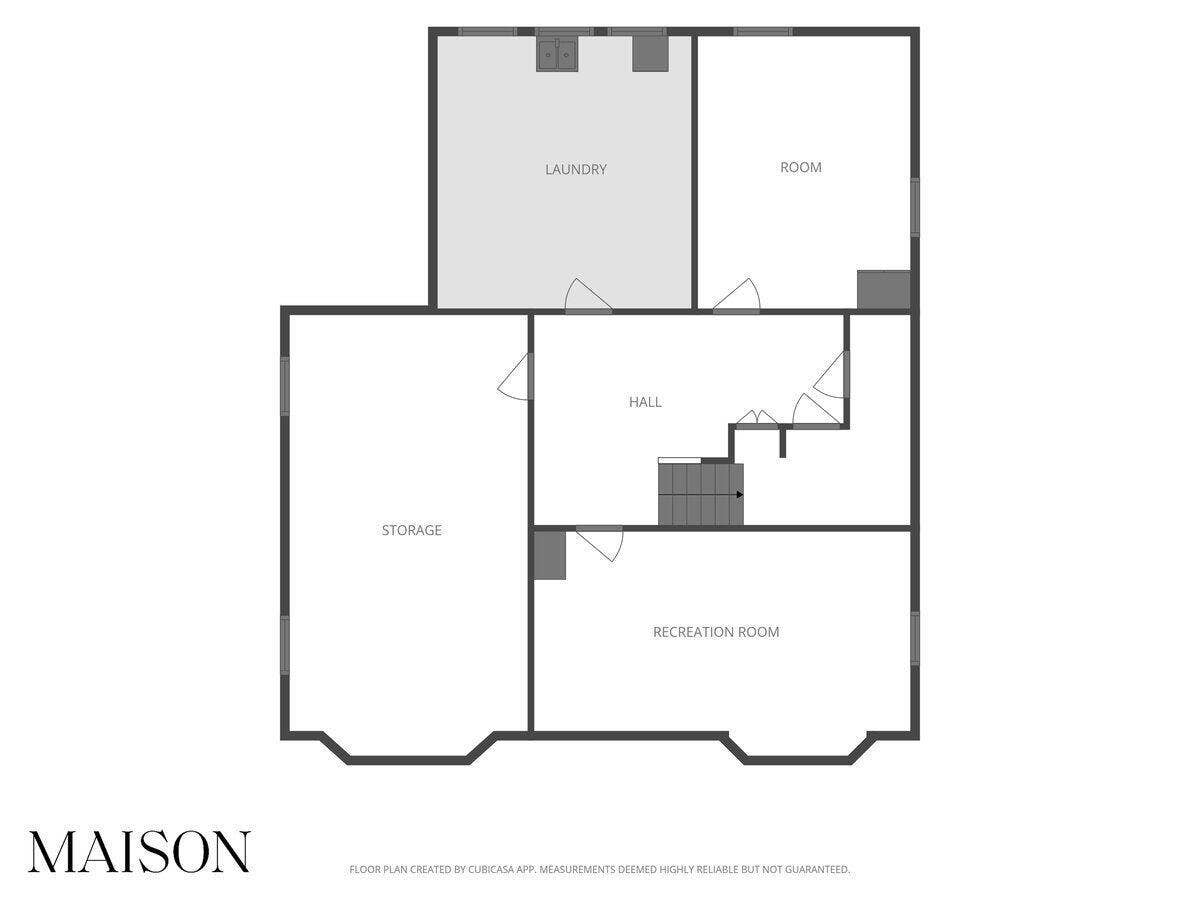
| Below Grade Sq Ft Finished: | 460 |
| Garage # Of Car: | 2 |
| Baths/Lavs Total: | 4 |
| Total Tax Amount: | $9,640 |
| New Construction Y/N: | No |
| Garage Y/N: | Yes |
| Pool Y/N: | No |
| Structure Style: | More than 2 Stories |
| Municipality: | East Grand Rapids |
| Source Mls: | MiRealSource |
| Originating Mls: | Greater Regional Alliance of REALTORS |
| Total Sq Ft Finished: | 3,056 |
| Frontage: | 72 |
| Appliances: | Dishwasher, Dryer, Freezer, Microwave, Range/Oven, Refrigerator, Washer |
| Exterior Construction: | Brick |
| Exterior Features: | Lawn Sprinkler, Porch, Storms/Screens |
| Foundation Type: | Basement, Crawl |
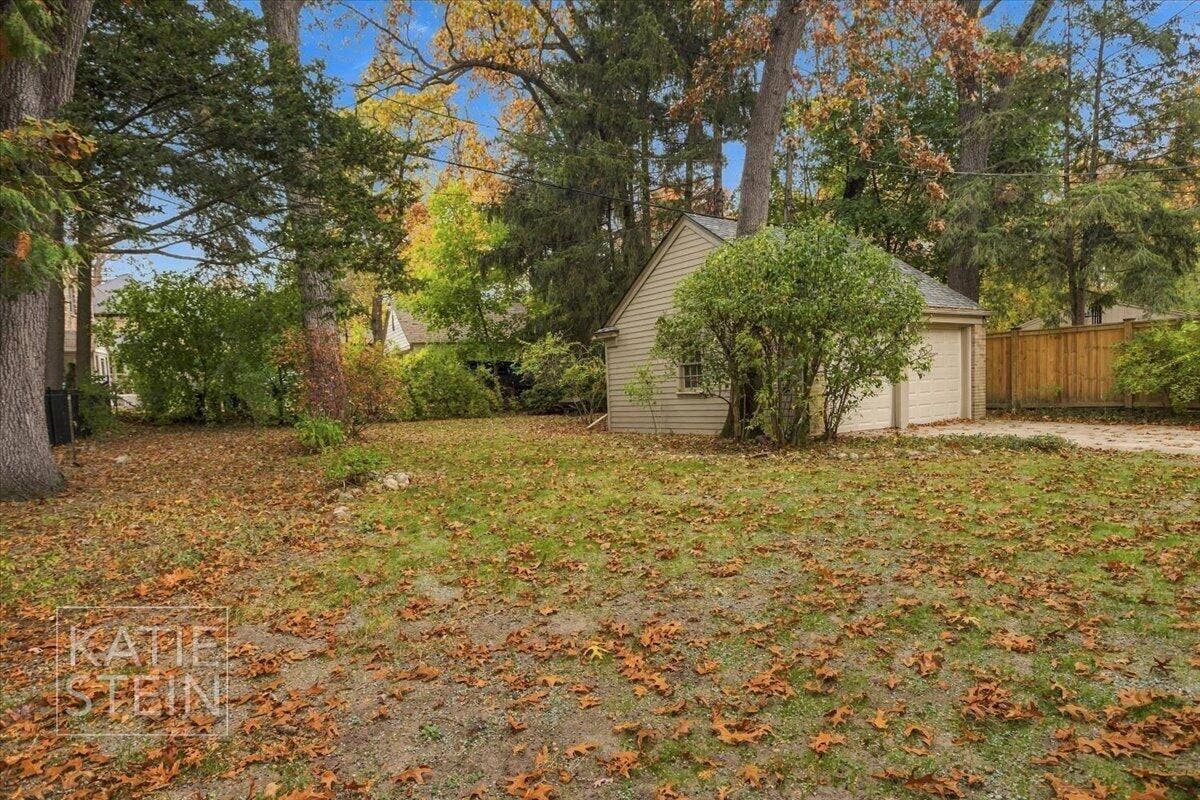
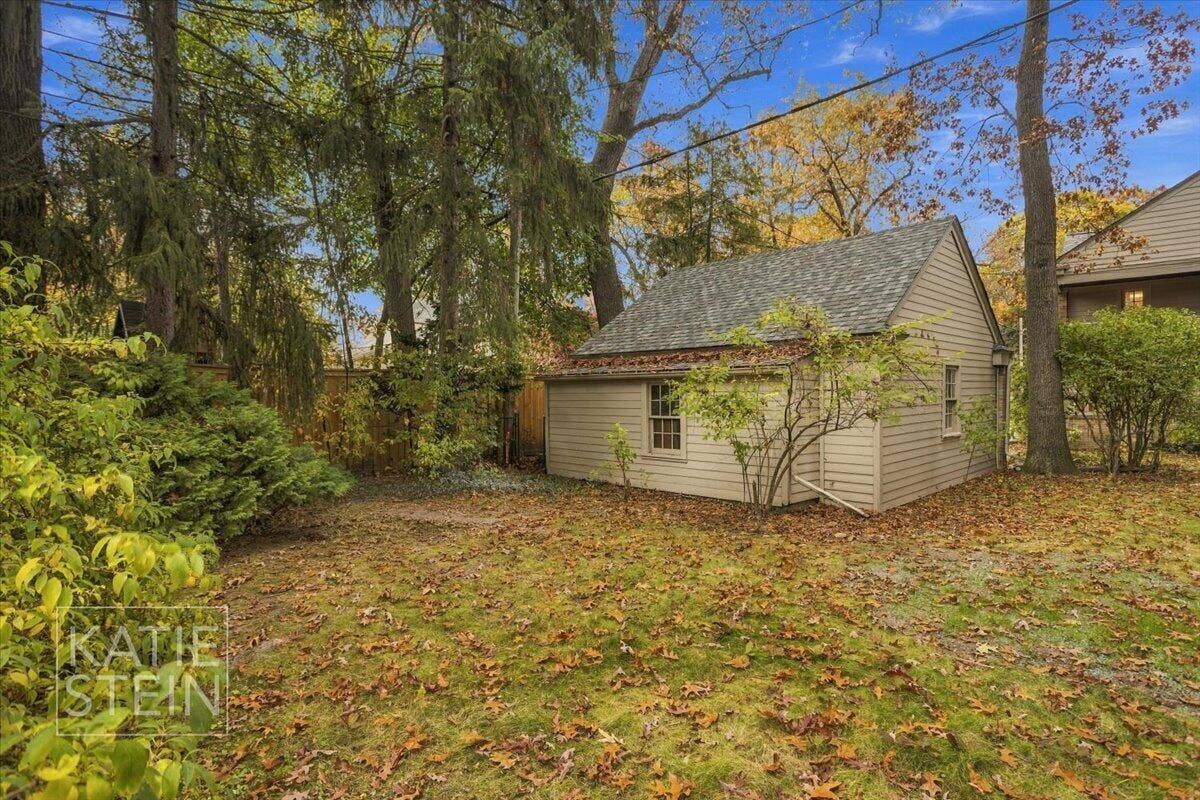
| Garage Type: | Detached Garage, Gar Door Opener |
| Heat/Fuel Type: | Natural Gas |
| Heating System: | Forced Air |
| Water Heater: | Gas |
| Financial Terms: | Cash, Conventional |
| Roads: | City/County |
| Water: | Public Water |
| Zoning: | Residential |
| Source Of Sq Ft: | Public Records |
| Fireplaces Total: | 1 |
| Price/Frontage: | $19,444.00 |
Listing Courtesy of: Maison Group Properties
Listing Agent: Katherine Stein
(616) 881-6229
505 Lakeside Drive SE Grand Rapids, MI 49506-0000
Mortgage Calculator
 Provided through IDX via MiRealSource, Courtesy of MiRealSource Shareholder. Copyright MiRealSource.
The information published and disseminated by MiRealSource is communicated verbatim, without change by
MiRealSource, as filed with MiRealSource by its members. The accuracy of all information, regardless of source,
is not guaranteed or warranted. All information should be independently verified.
Copyright 2015 MiRealSource. All rights reserved. This information provided hereby constitutes proprietary information of MiRealSource, Inc. and its shareholders, affiliates and licenses and may not be reproduced or transmitted in any form or by any means, electronic or mechanical, including photocopy, recording, scanning or any information storage and retrieval system, without written permission from MiRealSource, Inc.
Provided through IDX via MiRealSource, as the "Source MLS", courtesy of the Originating MLS shown on the property listing, as the Originating MLS.
The information published and disseminated by the Originating MLS is communicated verbatim, without change by the
Originating MLS as filed with it by its members. The accuracy of all information, regardless of source, is not
guaranteed or warranted. All information should be independently verified.
Copyright 2026 MiRealSource. All rights reserved. The information provided hereby constitutes proprietary
information of MiRealSource, Inc. and its shareholders, affiliates and licenses and may not be reproduced or
transmitted in any form or by any means, electronic, or mechanical, including photocopy, recording, scanning or any
information storage and retrieval system, without written permission from MiRealSource, Inc.
MiRealSource data last updated on November 07, 2026 03:11 AM - ET.
Property Last Updated: November 07, 2026 03:11 AM - ET
