













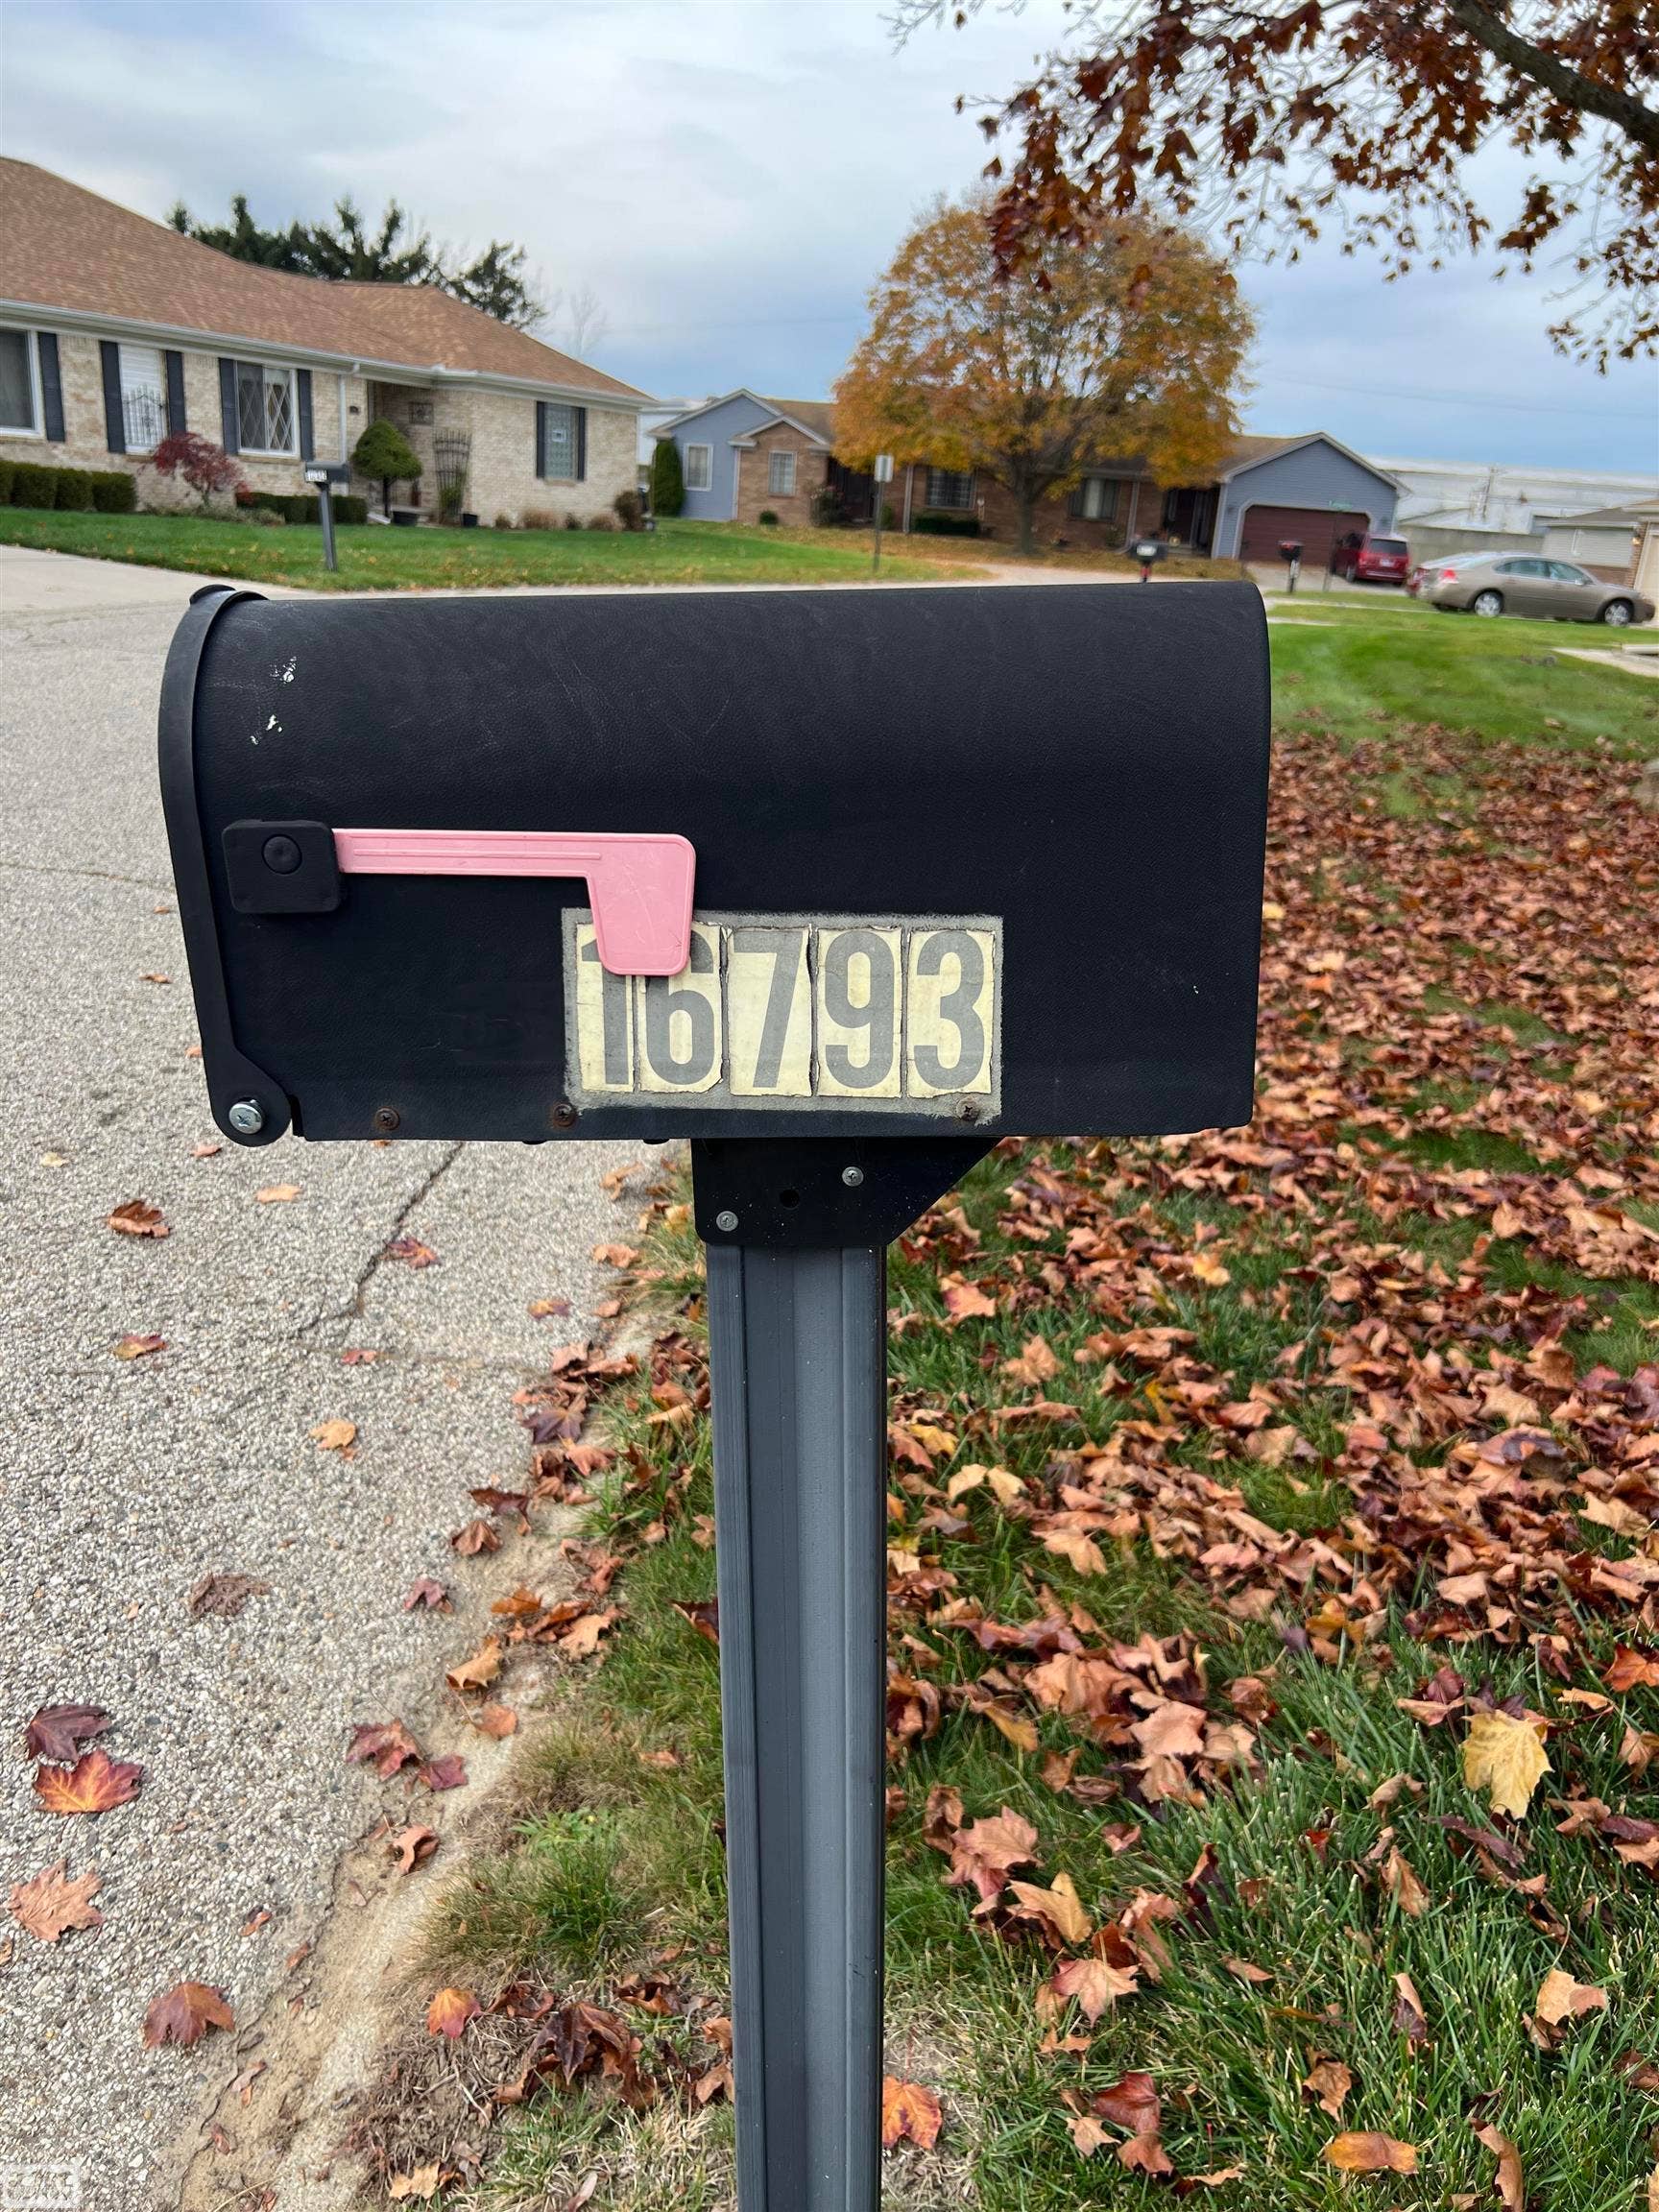





16793 Blossom Boulevard
Fraser, MI 48206
$199,900
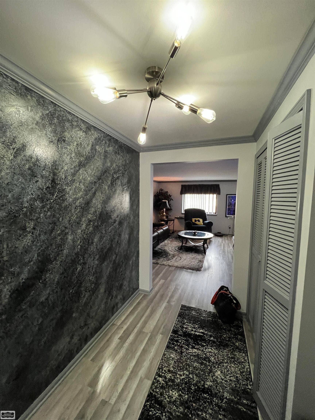
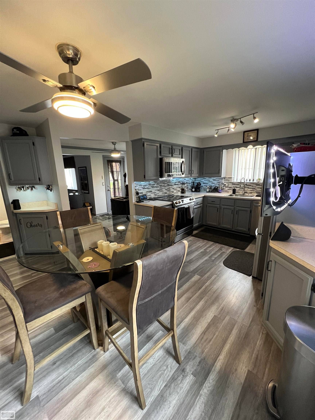
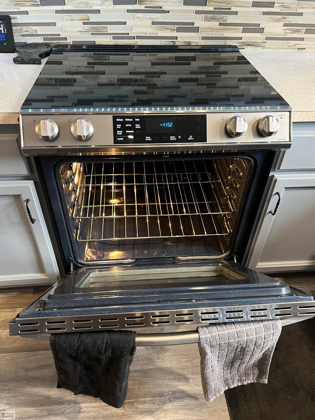
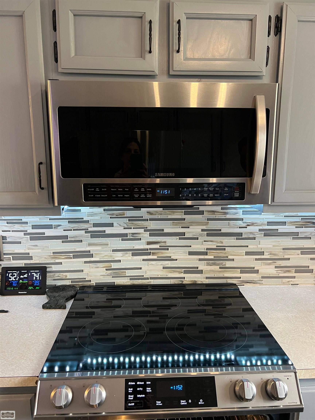
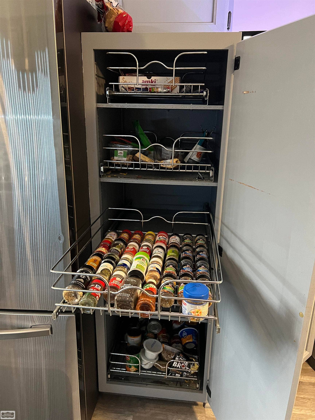
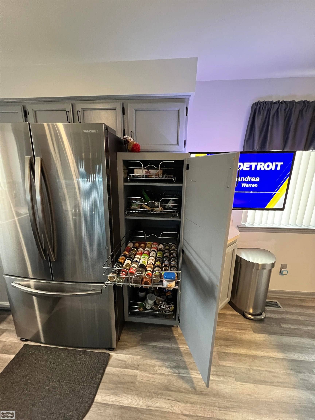
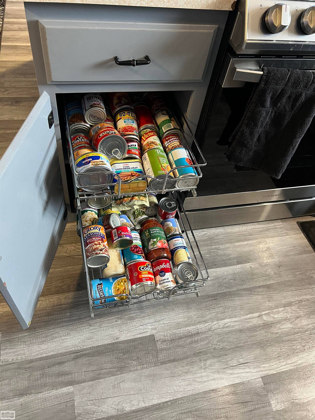
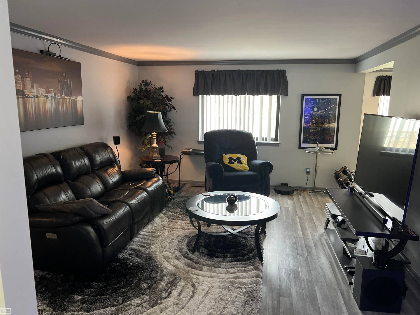
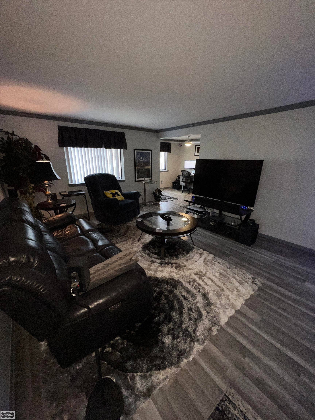
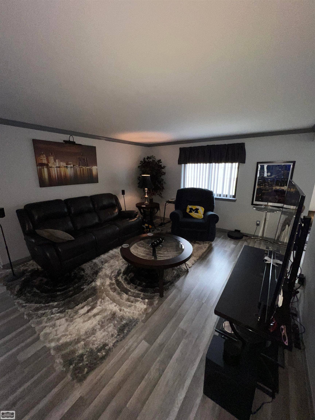
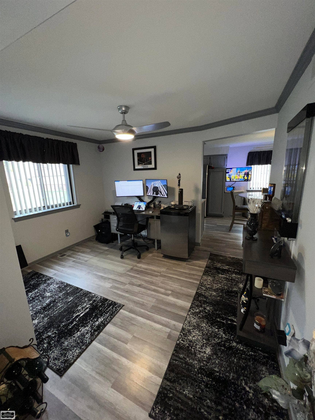
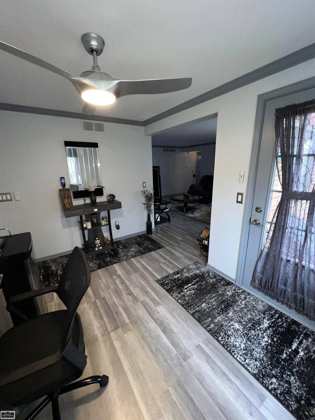
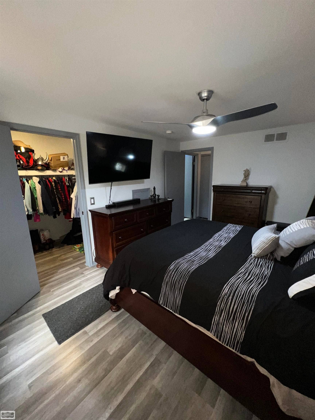
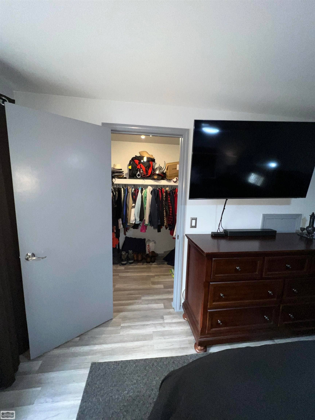
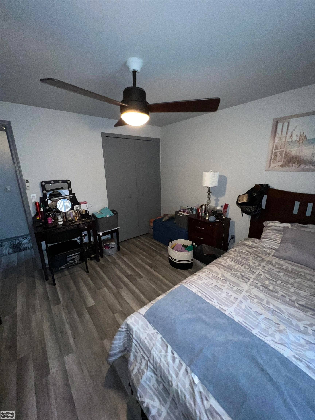
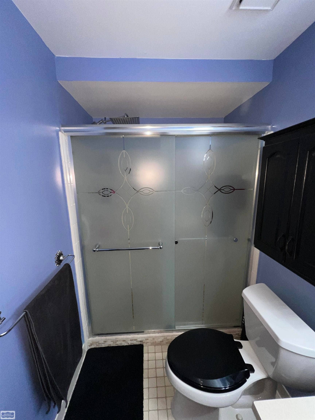
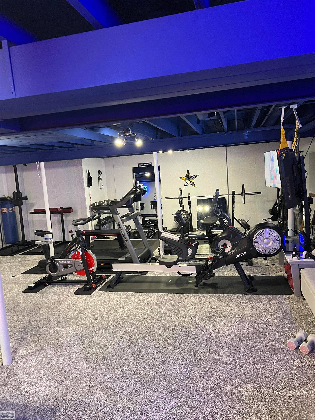
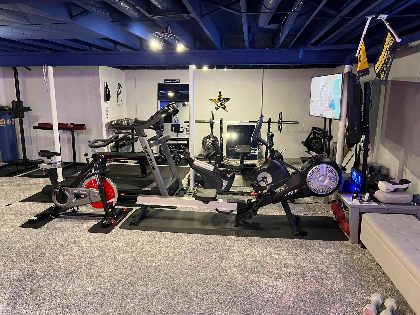
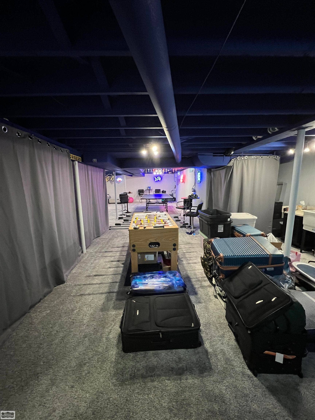
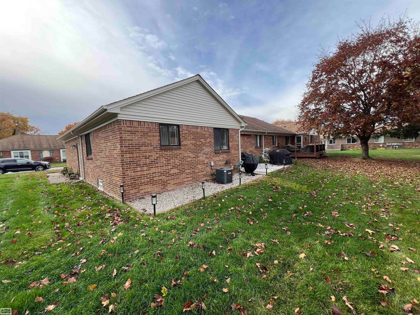
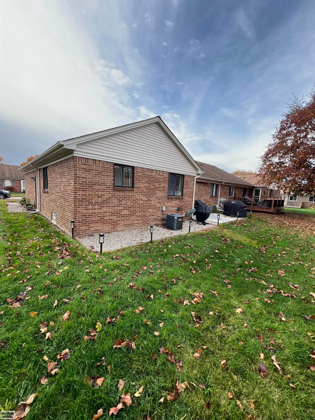
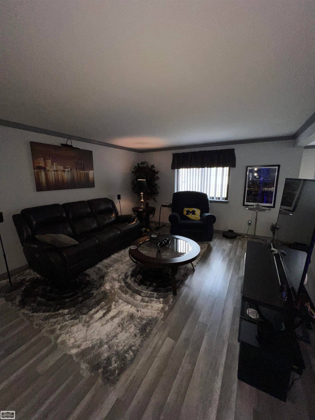
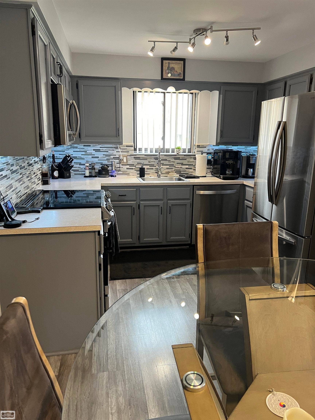
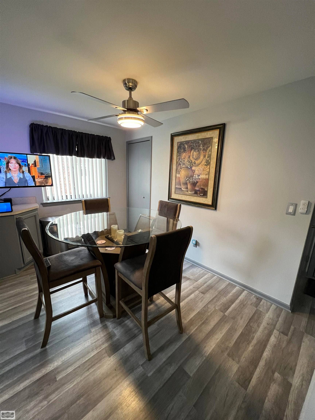
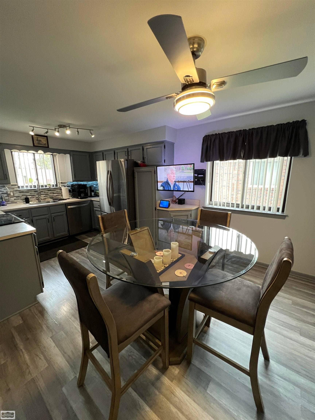
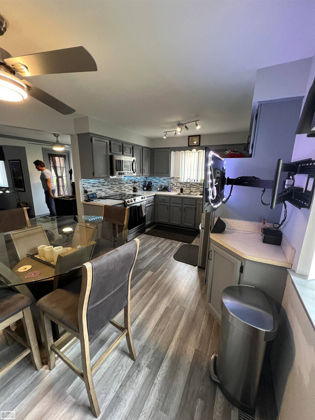
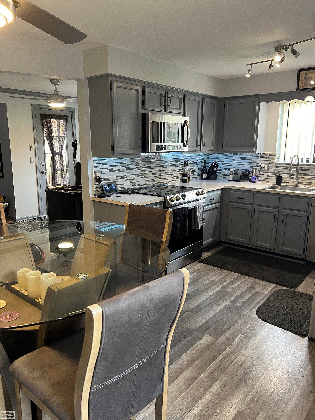
Fully renovated and move-in ready, this Mulvey Gardens condo pairs smart-home features with a standout finished basement, all on a quiet, tree-lined street in a well-kept community. The 1,163-square-foot main level features a remodeled eat-in kitchen with pull-out cabinet storage, a range with a built-in air fryer, and a wall-mounted TV that stays. A separate dining room gives you the option of a dedicated home office, and main-floor laundry adds everyday convenience. Downstairs, the spacious finished basement offers approximately 900 square feet with room to entertain, work out, and store the things you want tucked away. Outside, a backyard patio with a retractable awning gives you a spot to sit in the shade. A two-car garage rounds out the home. Possession at close.
| Mls #: | 50227521 |
|---|---|
| Asking Price: | $199,900 |
| Property Type: | Residential |
| Type: | Condominium |
| Property Status: | Coming Soon |
| Ownership: | true |
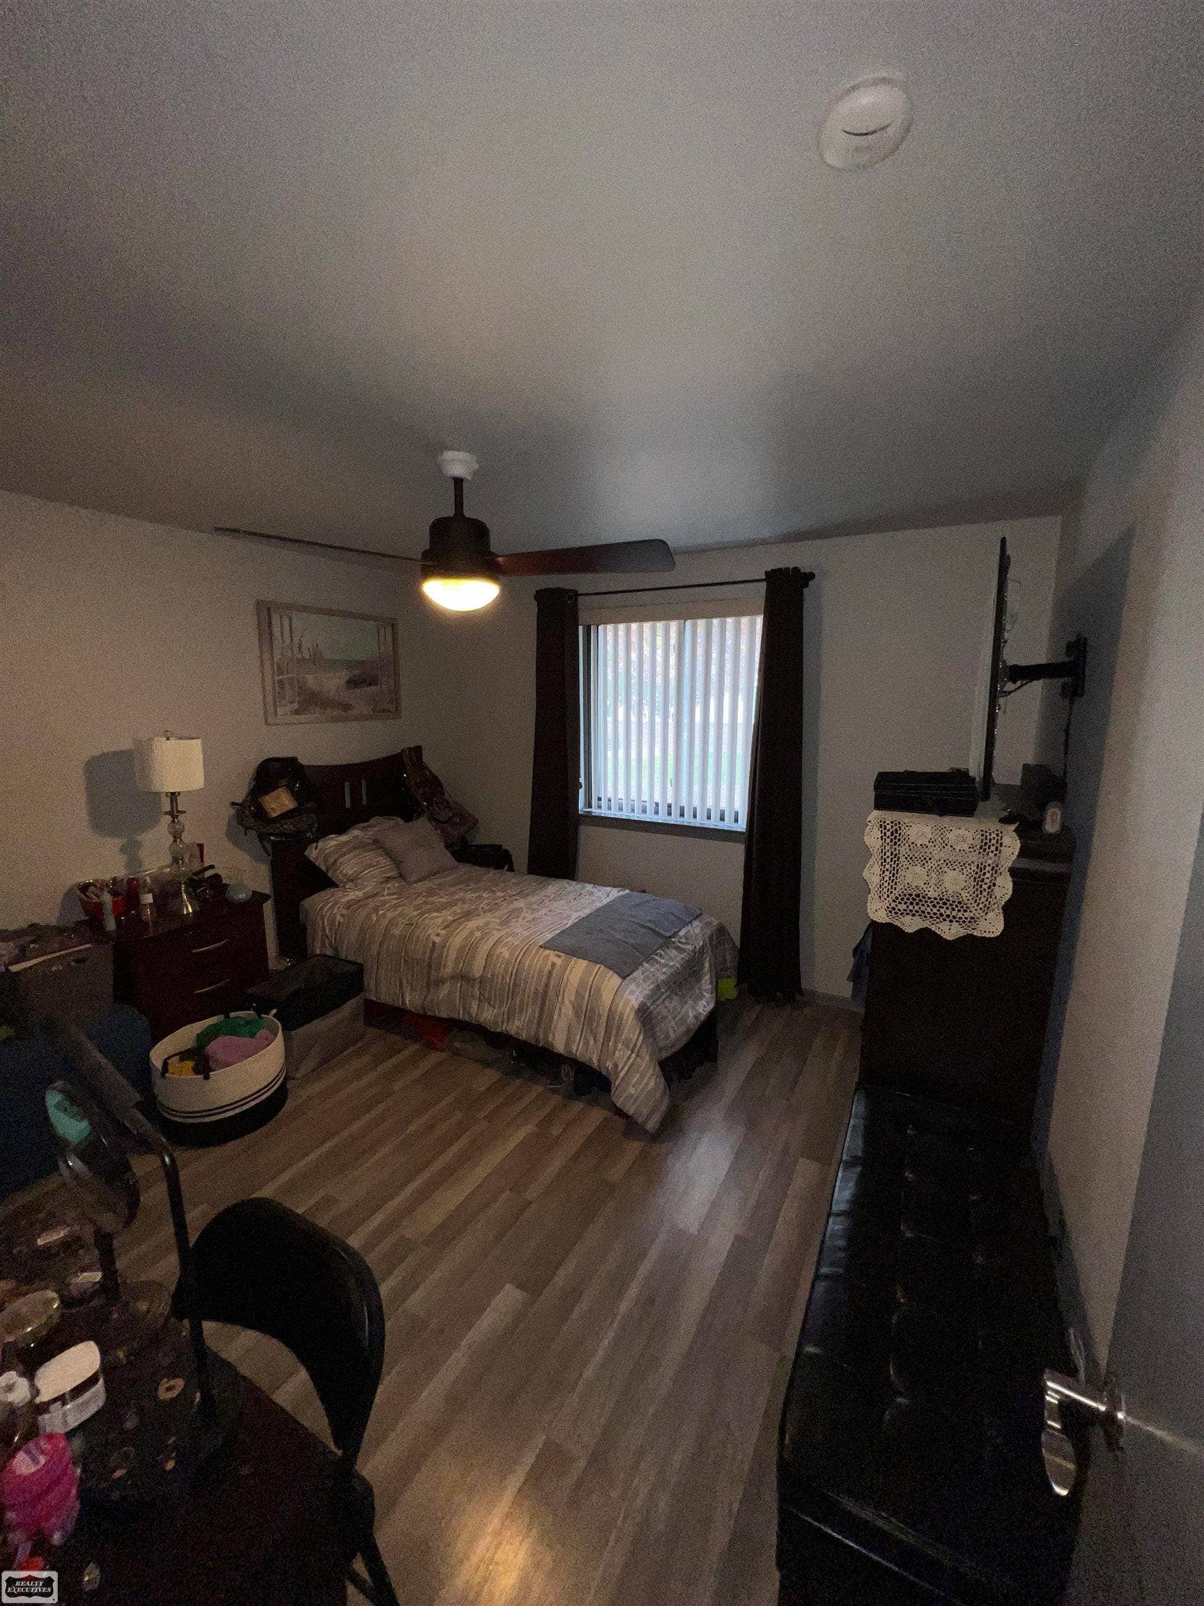
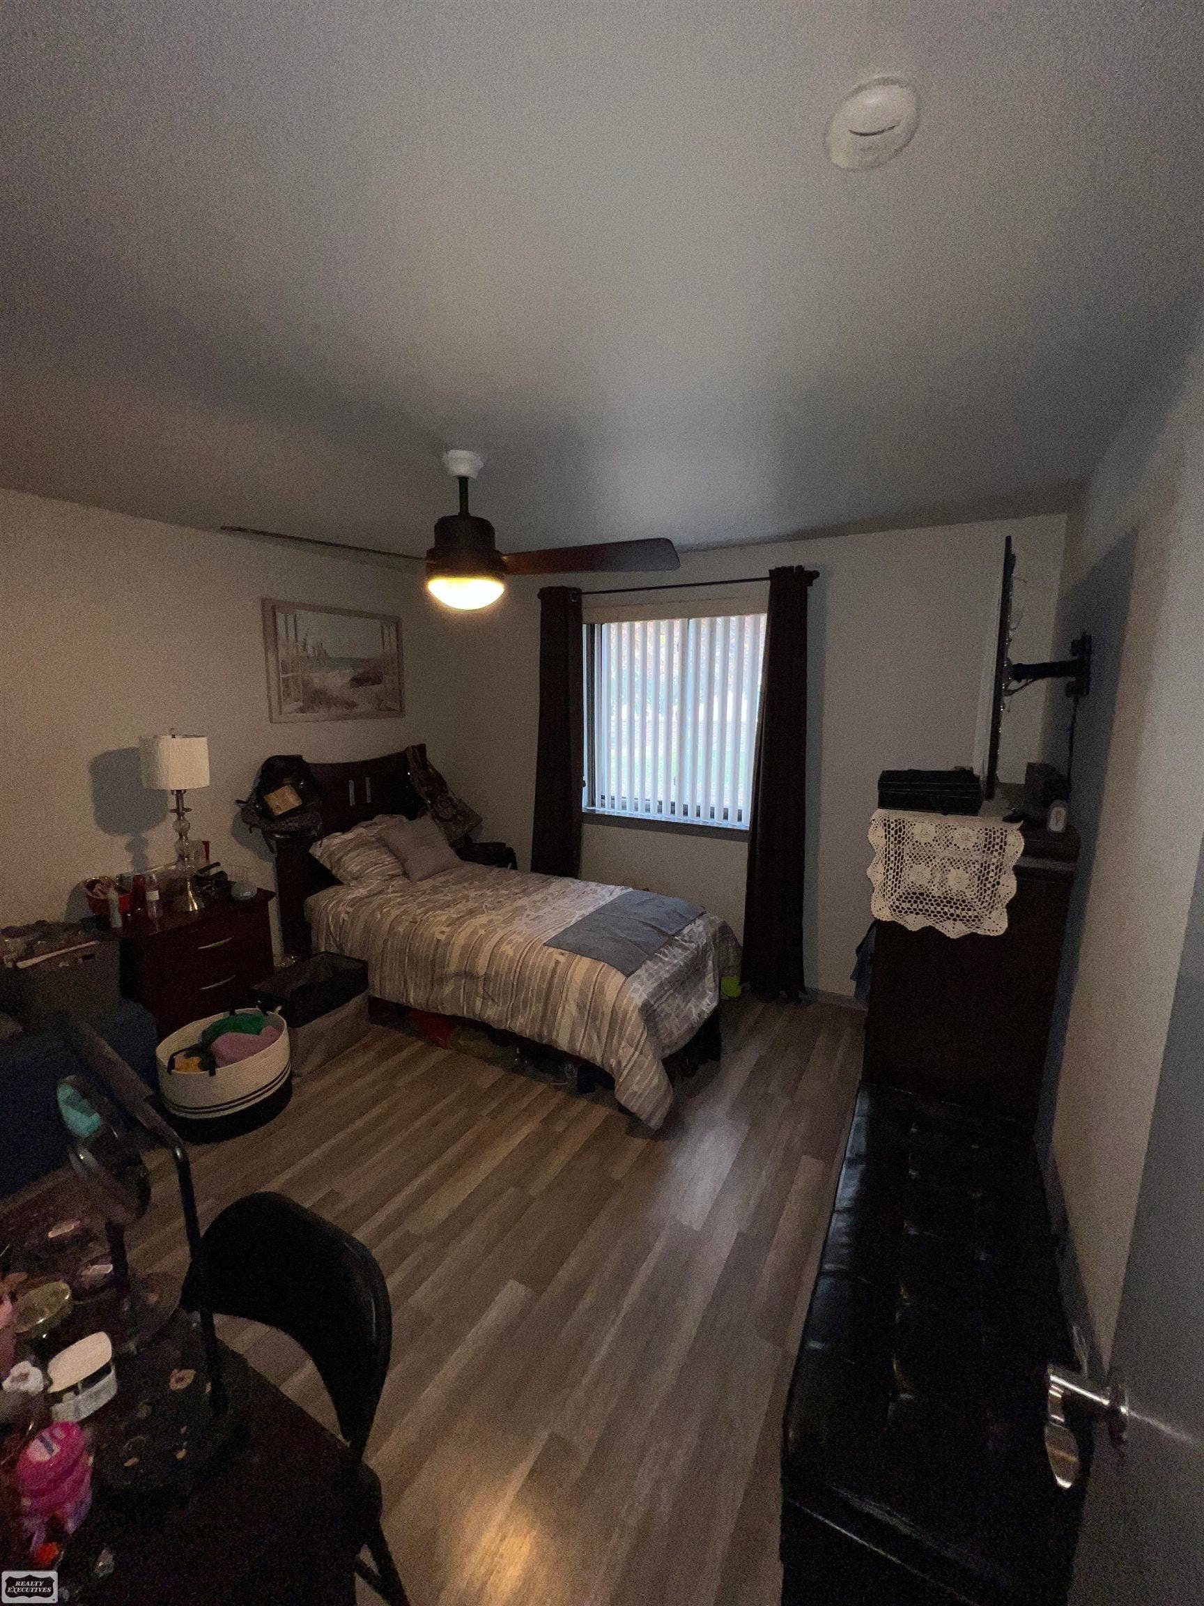
| Bedrooms: | 2 |
| Baths Full: | 1 |
| Lavatory: | 1 |
| Above Grade Sq Ft: | 1,163 |
| Fee Amount: | $250 |
| Architecture Style: | Ranch |
| Waterfront Y/N: | No |
| Town: | Fraser |
| County: | Macomb |
| Subdivision: | Mulvey Gardens |
| ZIP: | 48206 |
| Year Built: | 1984 |
| Area: | Fraser (50014) |
| Sale/Rent: | For Sale |
| Fireplace Y/N: | No |
| Lavatory 1 Level: | Main |
| Association Fee Y/N: | Yes |
| Fee Schedule: | Monthly |
| Site Condo Y/N: | Yes |
| School District: | Fraser Public Schools |
| Pre/Homestead: | Yes |
| Signed Disclosure Y/N: | Yes |
| Manufactured Y/N: | No |
| Lease Y/N: | No |
| Contract: | Exclusive Right to Sell |
| Assessments Y/N: | No |
| Cross Street 1: | N Gardenia |
| Cross Street 2: | Sycamore |
| Lavatory: | 1 |
| Bedroom 1 Dimensions: | 12x12 |
| Bedroom 2 Dimensions: | 12x10 |
| Summer Tax Yr: | 2024 |
| Winter Tax Yr: | 2024 |
| Unit 6 Present Ann $: | $900 |
| Below Grade Sq Ft Finished: | 900 |
| Garage # Of Car: | 2 |
| Baths/Lavs Total: | 2 |
| Summer Tax: | $4,037 |
| Winter Tax: | $197 |
| Total Tax Amount: | $4,234 |
| Bathroom 1 Level: | Main |
| Pets Allowed Y/N: | Yes |
| Pet Restrictions Y/N: | Yes |
| Garage Y/N: | Yes |
| Pool Y/N: | No |
| Land Contract Y/N: | No |
| Guest Listing Y/N: | No |
| Structure Style: | 1 Story |
| Subj To Short Sale Apprvl: | No |
| Ownership: | Private |
| Horses Allowed: | No |
| Listing Broker Sign Y/N: | Yes |
| Other Sign On Proprty Y/N: | No |
| Full Service Listing Y/N: | Yes |
| Municipality: | Fraser |
| Bedroom 1 Level: | Main |
| Bedroom 2 Level: | Main |
| Source Mls: | MiRealSource |
| Originating Mls: | MiRealSource |
| Total Sq Ft Finished: | 2,063 |
| Exterior Construction: | Brick |
| Foundation Type: | Basement |
| Garage Type: | Attached Garage |
| Heat/Fuel Type: | Natural Gas |
| Heating System: | Hot Water |
| Financial Terms: | Cash, Conventional, FHA |
| Sewer/Septic: | None |
| Water: | Public Water |
| Source Of Sq Ft: | Public Records |
| Pet Restrictions: | Call for Pet Restrictions |
| Home Warranty Y/N: | No |
| Association Name: | JBC Property Management |
| Fireplaces Total: | 0 |
| Possession: | At Close |
Listing Courtesy of: Realty Executives Home Towne Chesterfield
Listing Agent: Marie McCarthy
Cell: 313-506-1634
49940 Gratiot Chesterfield, MI 48051-
Mortgage Calculator
 Provided through IDX via MiRealSource, Courtesy of MiRealSource Shareholder. Copyright MiRealSource.
The information published and disseminated by MiRealSource is communicated verbatim, without change by
MiRealSource, as filed with MiRealSource by its members. The accuracy of all information, regardless of source,
is not guaranteed or warranted. All information should be independently verified.
Copyright 2015 MiRealSource. All rights reserved. This information provided hereby constitutes proprietary information of MiRealSource, Inc. and its shareholders, affiliates and licenses and may not be reproduced or transmitted in any form or by any means, electronic or mechanical, including photocopy, recording, scanning or any information storage and retrieval system, without written permission from MiRealSource, Inc.
Provided through IDX via MiRealSource, as the "Source MLS", courtesy of the Originating MLS shown on the property listing, as the Originating MLS.
The information published and disseminated by the Originating MLS is communicated verbatim, without change by the
Originating MLS as filed with it by its members. The accuracy of all information, regardless of source, is not
guaranteed or warranted. All information should be independently verified.
Copyright 2026 MiRealSource. All rights reserved. The information provided hereby constitutes proprietary
information of MiRealSource, Inc. and its shareholders, affiliates and licenses and may not be reproduced or
transmitted in any form or by any means, electronic, or mechanical, including photocopy, recording, scanning or any
information storage and retrieval system, without written permission from MiRealSource, Inc.
MiRealSource data last updated on November 13, 2026 02:01 AM - ET.
Property Last Updated: November 13, 2026 02:01 AM - ET
