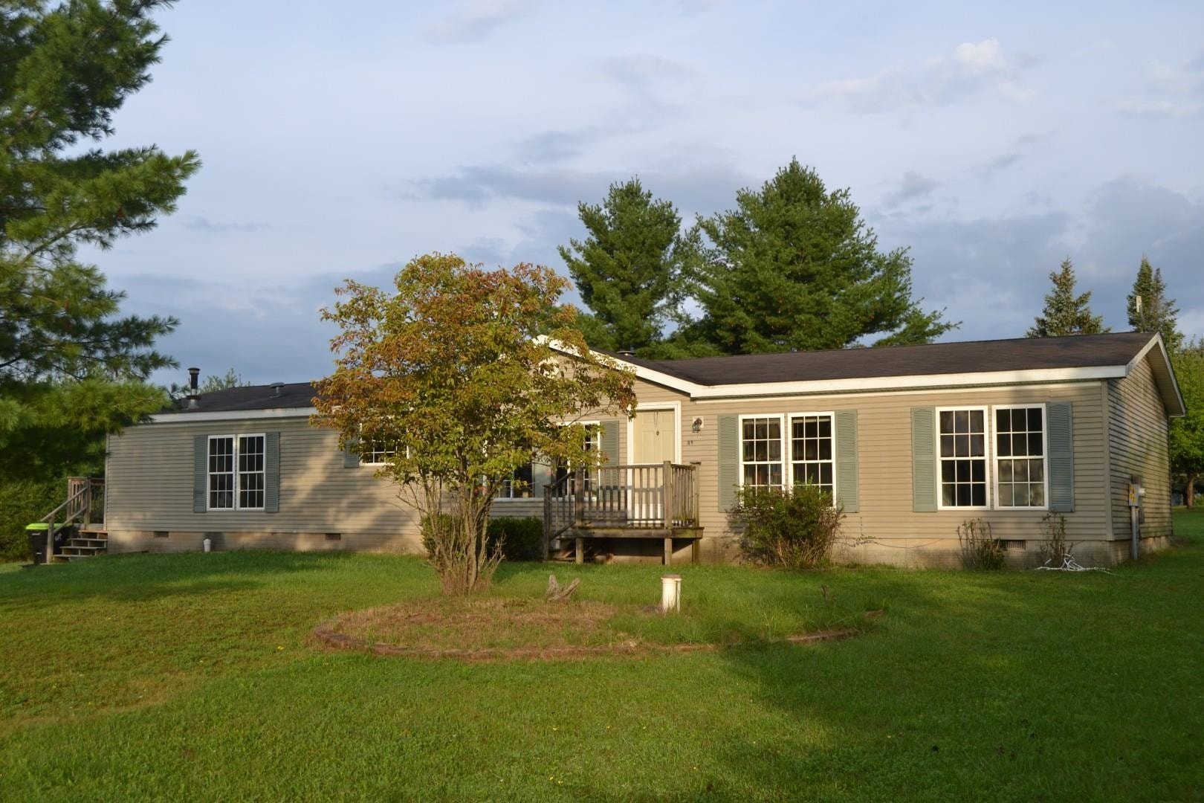

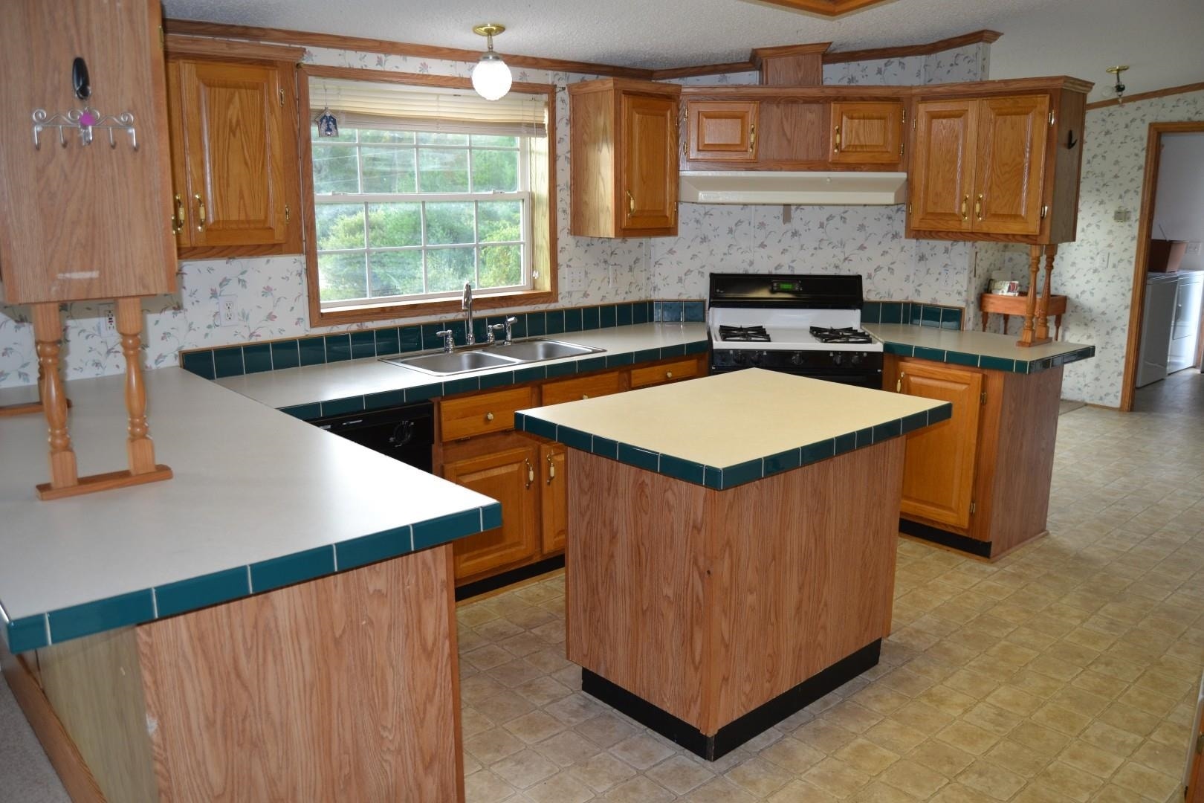


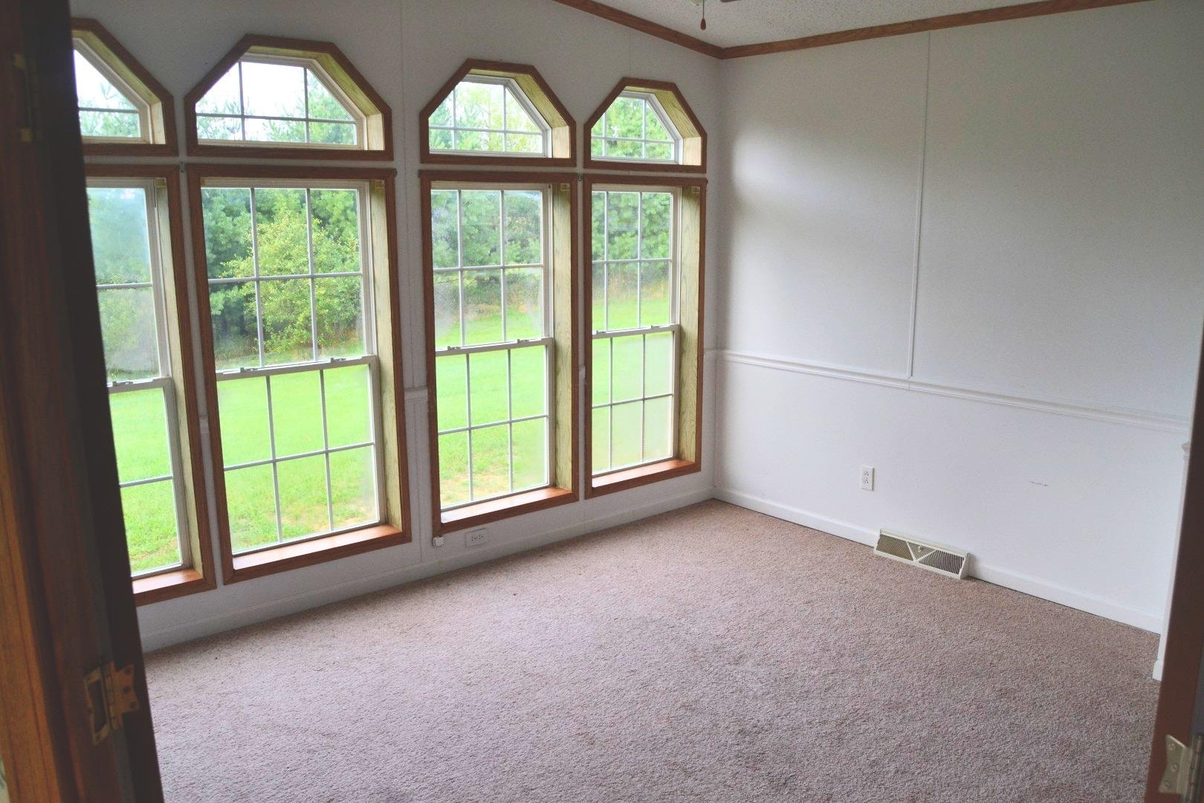
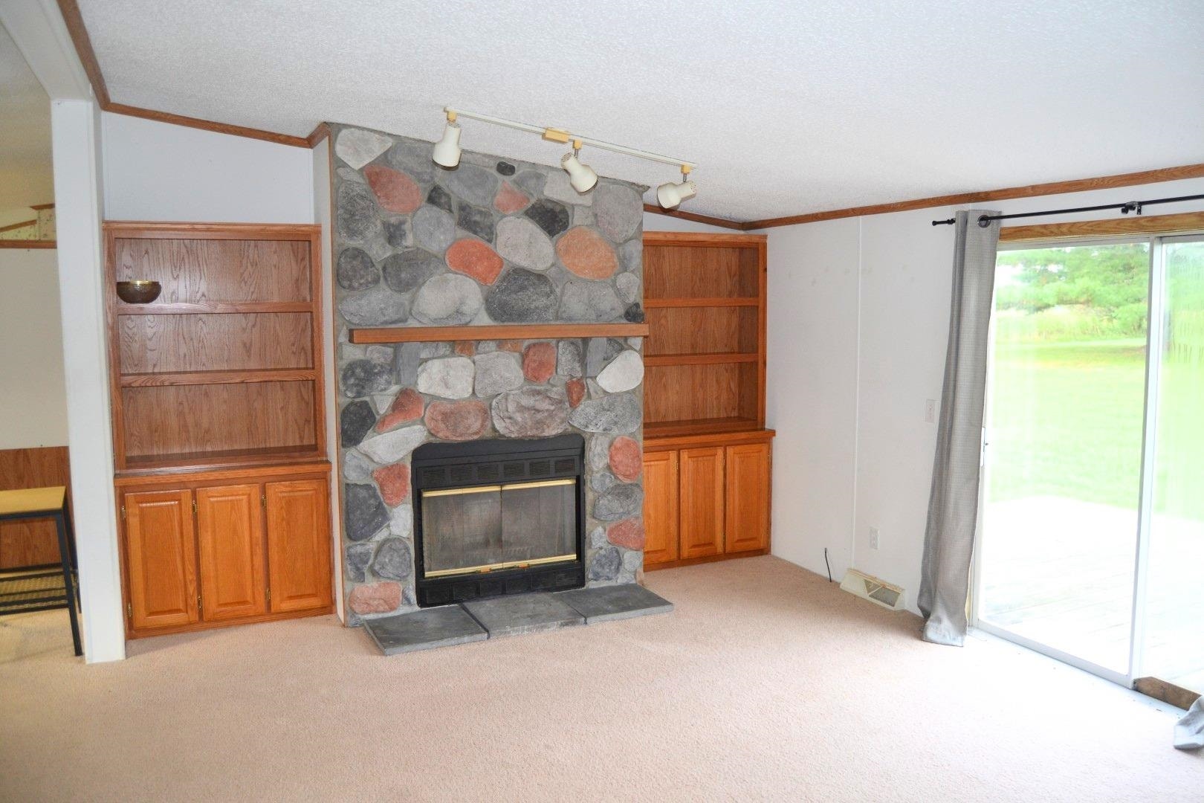








1617 Aberdeen Drive
Gladwin, MI 48624
$169,000
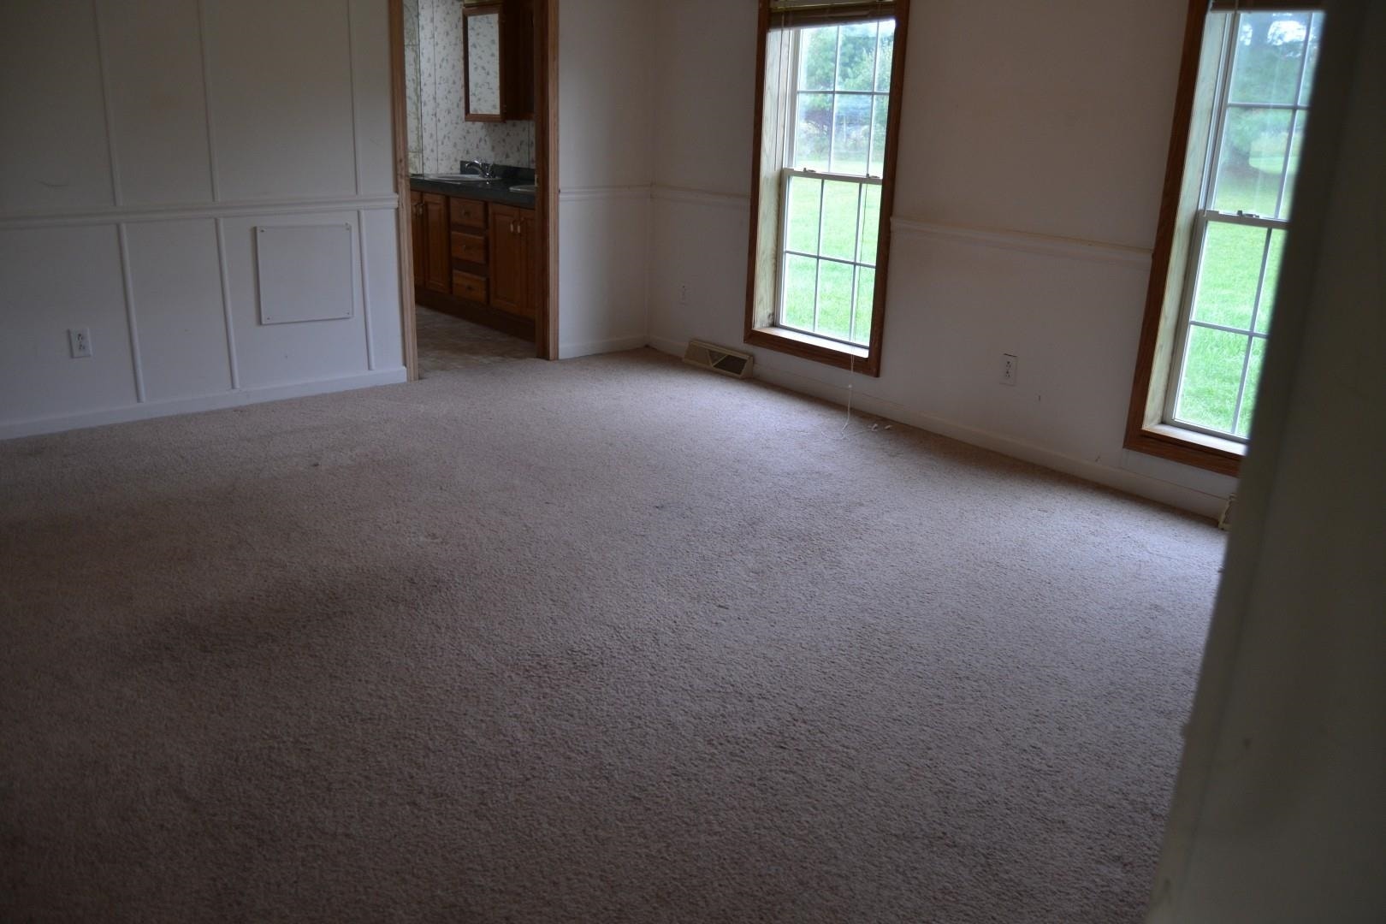
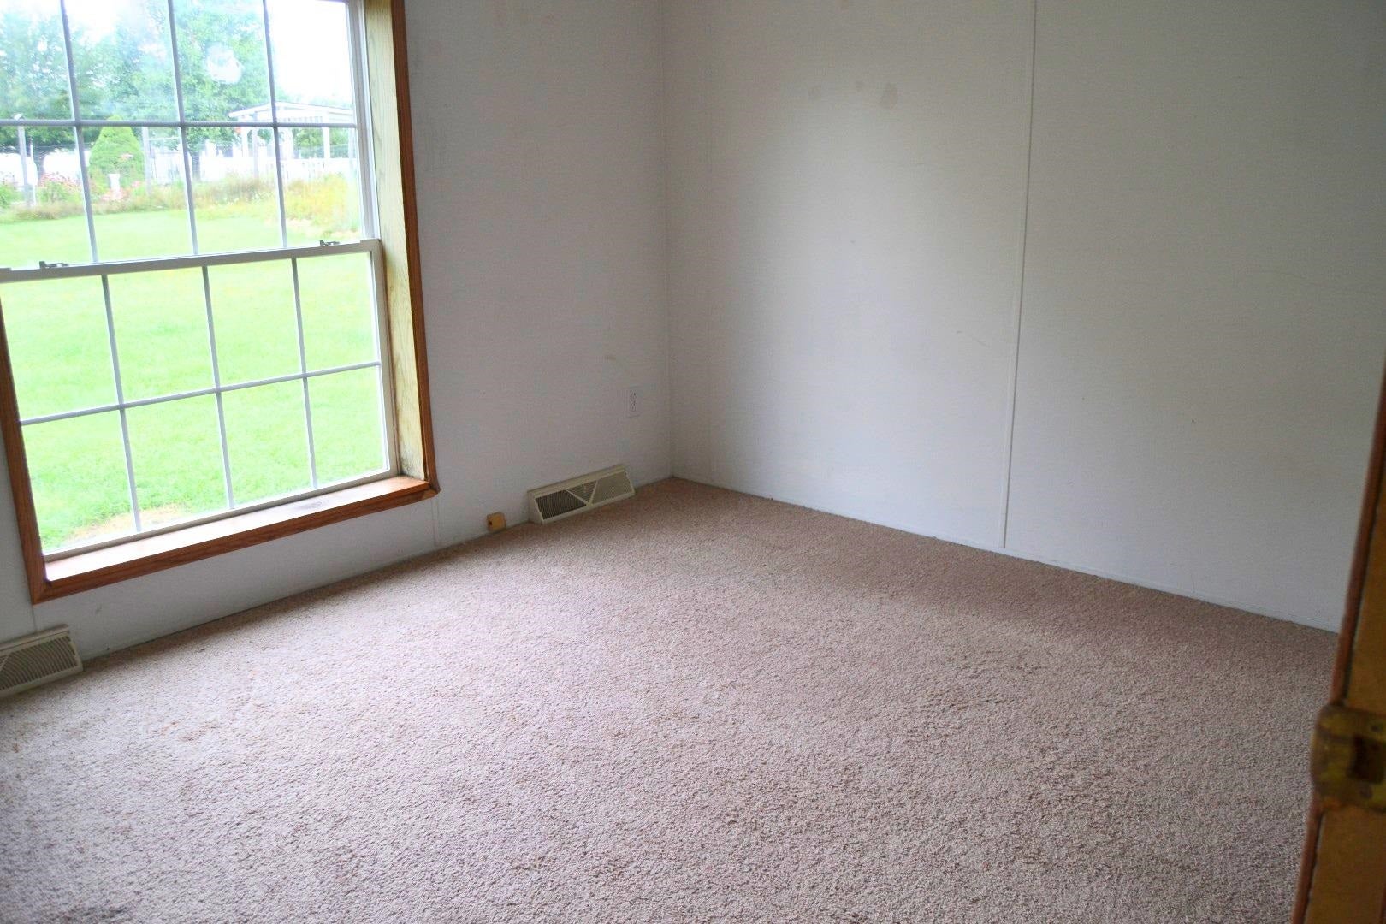
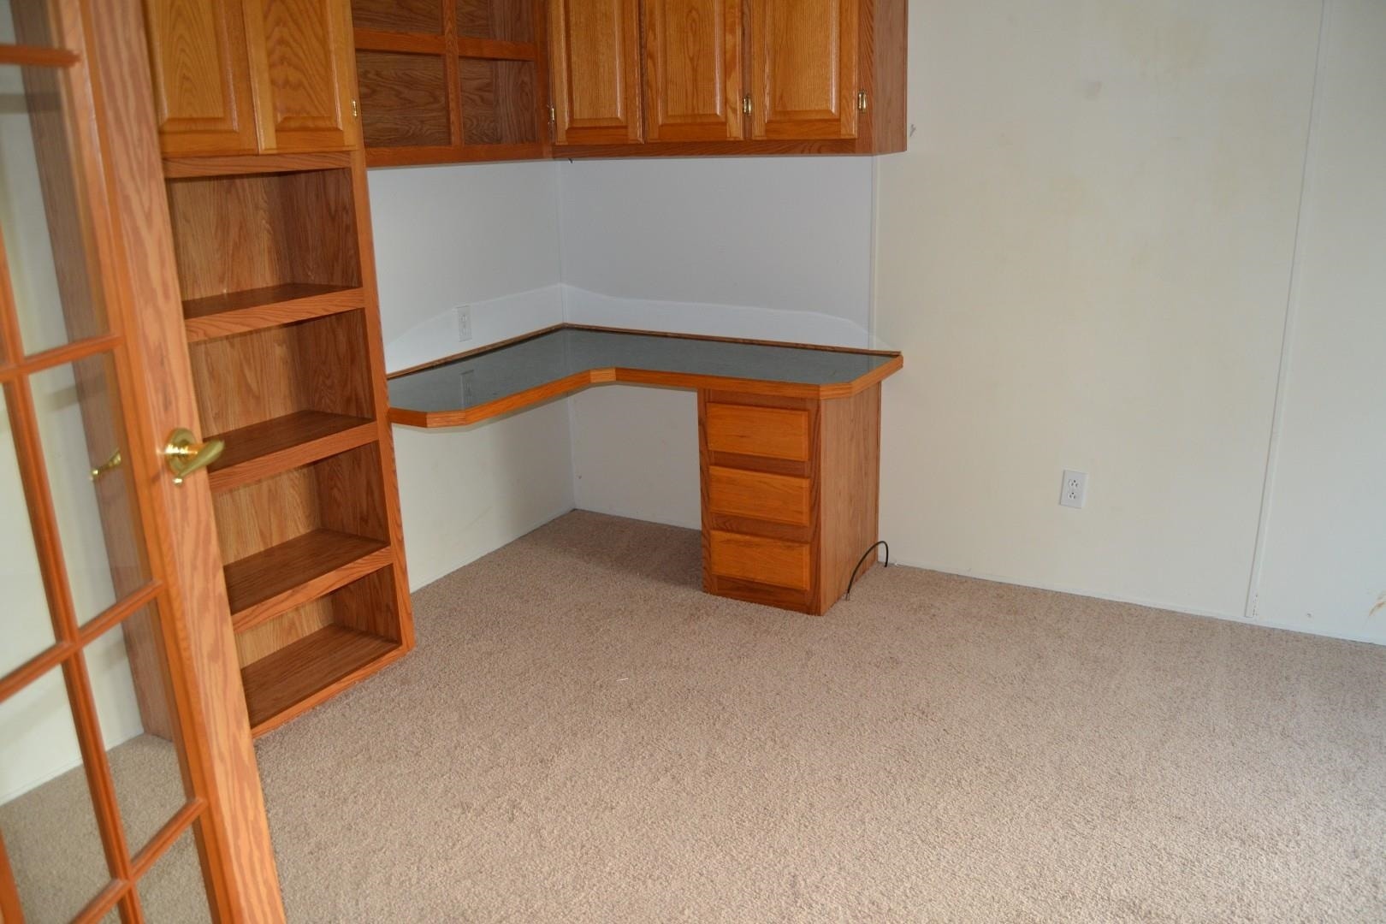
Welcome to Sugar Springs! This 3 bedroom, 2 bath home offers the perfect opportunity to enjoy all that this desirable recreational community has to offer. Situated on one acre, there is plenty of room for gardening and outdoor activities. You'll love being surrounded by an abundance of amenities. Two beautiful all-sports lakes, an 18 hole golf course, private dining, an airstrip, community pool, gym and a golf simulator as well as numerous other opportunities for recreation and relaxation. Located just outside of Gladwin, this home offers the perfect combination of comfort, community and the Northern Michigan lifestyle. Come discover everything Sugar Springs has to offer!
| Mls #: | 80073367 |
|---|---|
| Asking Price: | $169,000 |
| Property Type: | Residential |
| Type: | Single Family |
| Property Status: | Active |
| Ownership: | true |
| Bedrooms: | 3 |
| Baths Full: | 2 |
| Lavatory: | 0 |
| Above Grade Sq Ft: | 1,900 |
| Fee Amount: | $0 |
| # Of Acres: | 1.0 |
| Architecture Style: | Ranch |
| Waterfront Y/N: | No |
| Town: | Gladwin |
| County: | Gladwin |
| Subdivision: | Sugar Springs |
| ZIP: | 48624 |
| Year Built: | 1997 |
| Area: | Butman Twp (26006) |
| Sale/Rent: | For Sale |
| Fireplace Y/N: | Yes |
| Occupancy: | At Closing |
| Section: | 9 |
| School District: | Gladwin Community Schools |
| Manufactured Y/N: | Yes |
| Contract: | Exclusive Right to Sell |
| Lot Size: | 185x151x253x270 |
| Lavatory: | 0 |
| Living Room Dimensions: | 15x13 |
| Dining Room Dimensions: | 13x11 |
| Kitchen Dimensions: | 14x12 |
| Bedroom 1 Dimensions: | 12x10 |
| Bedroom 2 Dimensions: | 11x11 |
| Bedroom 3 Dimensions: | 17x12 |
| Sev Year: | 2026 |
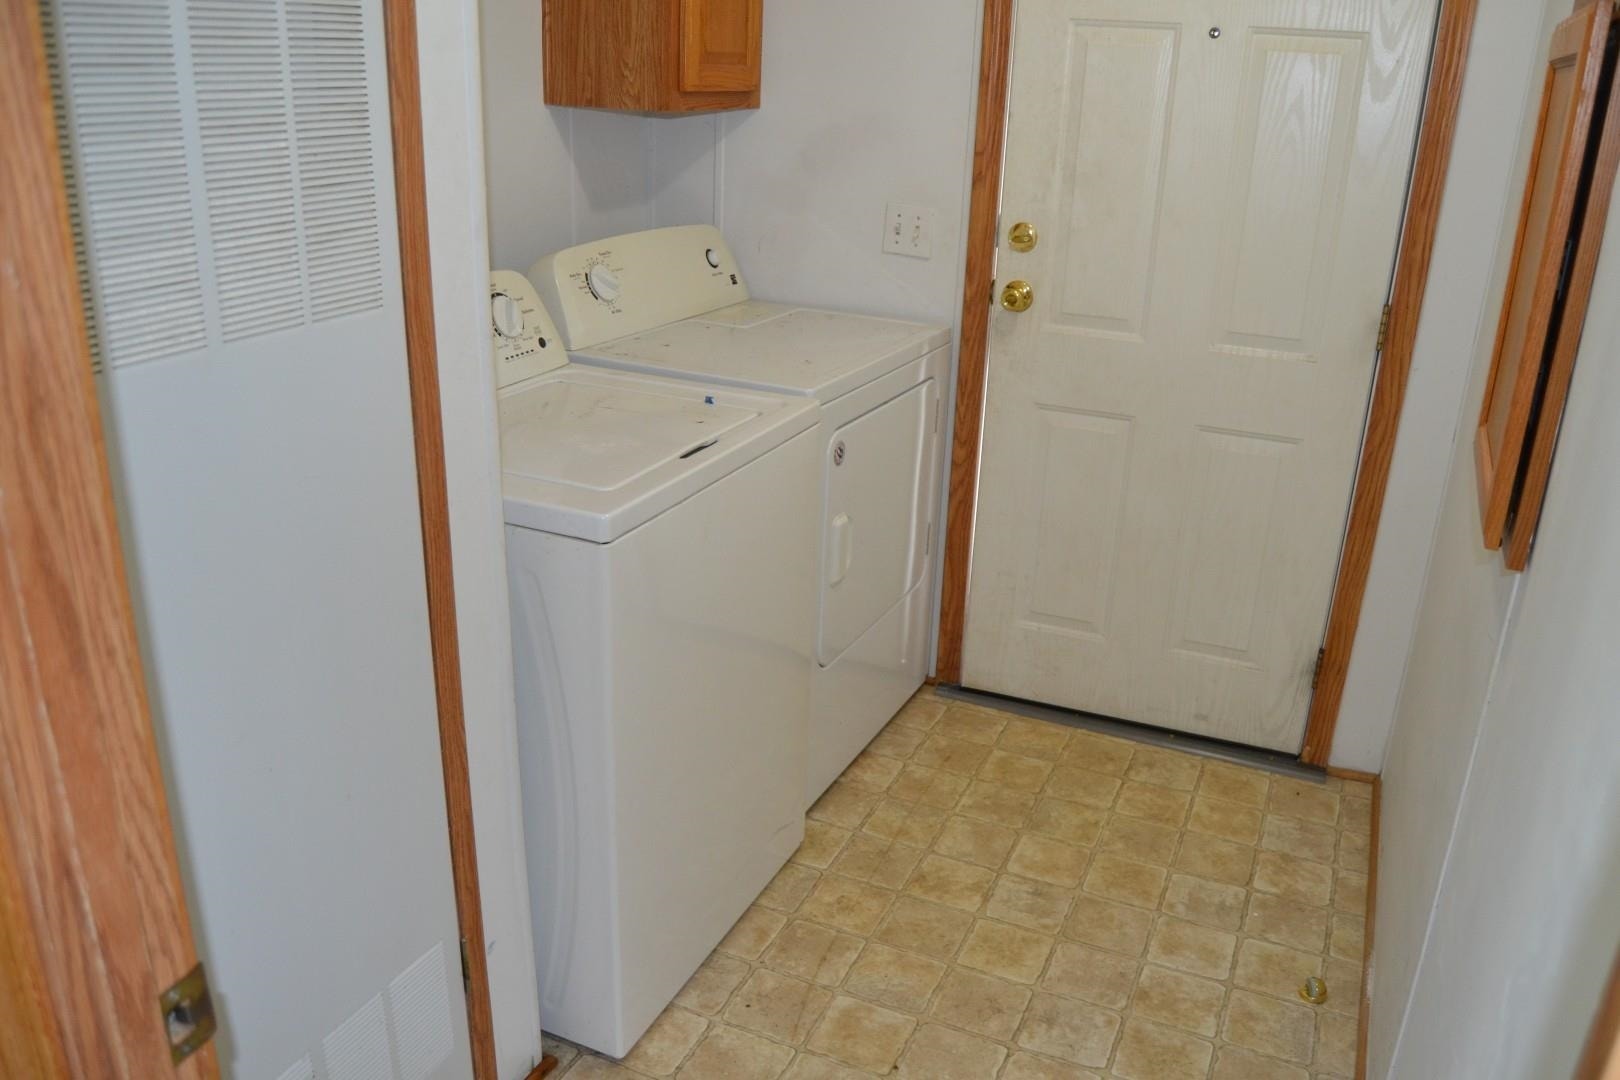
| Laundry Room Dimensions: | 9x8 |
| Garage # Of Car: | 0 |
| Baths/Lavs Total: | 2 |
| Total Tax Amount: | $3,000 |
| Garage Y/N: | No |
| Structure Style: | 1 Story |
| Ownership: | Private |
| Listing Broker Sign Y/N: | Yes |
| Municipality: | Butman Twp |
| Living Room Level: | Main |
| Dining Room Level: | Main |
| Kitchen Level: | Main |
| Bedroom 1 Level: | Main |
| Bedroom 2 Level: | Main |
| Laundry Room Level: | Main |
| Source Mls: | MiRealSource |
| Originating Mls: | Northeastern Michigan Board of REALTORS |
| Total Sq Ft Finished: | 1,900 |
| Directions: | Sugar River Road west past Hockaday to Aberdeen, north on Aberdeen, property corners Sugar River and Aberdeen on the west side |
| Appliances: | Dishwasher, Disposal, Dryer, Microwave, Range/Oven, Refrigerator, Washer |
| Assoc/Community Amenities: | Exercise/Facility Room, Golf Course, Pool/Hot Tub, Pets-Allowed |
| Cooling System: | Ceiling Fan(s), Central A/C |
| Exterior Construction: | Vinyl Siding |
| Exterior Features: | Deck |
| Foundation Type: | Crawl |
| Heat/Fuel Type: | Natural Gas |
| Heating System: | Forced Air |
| Water Heater: | Gas |
| Interior Features: | Walk-In Closet |
| Financial Terms: | Cash, Conventional |
| Sewer/Septic: | Community |
| Water: | Private Well |
| Water Features: | All Sports Lake |
| Zoning: | Residential |
| Rent Spree Y/N: | No |
| Site/Lot Features: | Subdivision, Rolling/Hilly |
| Possession: | At Close |
Listing Courtesy of: CENTURY 21 REALTY NORTH-HOUGHTON LK
Listing Agent: TODD JANSEN
989-205-2657
2760 W HOUGHTON LAKE DRIVE, SUITE 300 Houghton Lake, MI 48629-8288
Mortgage Calculator
 Provided through IDX via MiRealSource, Courtesy of MiRealSource Shareholder. Copyright MiRealSource.
The information published and disseminated by MiRealSource is communicated verbatim, without change by
MiRealSource, as filed with MiRealSource by its members. The accuracy of all information, regardless of source,
is not guaranteed or warranted. All information should be independently verified.
Copyright 2015 MiRealSource. All rights reserved. This information provided hereby constitutes proprietary information of MiRealSource, Inc. and its shareholders, affiliates and licenses and may not be reproduced or transmitted in any form or by any means, electronic or mechanical, including photocopy, recording, scanning or any information storage and retrieval system, without written permission from MiRealSource, Inc.
Provided through IDX via MiRealSource, as the "Source MLS", courtesy of the Originating MLS shown on the property listing, as the Originating MLS.
The information published and disseminated by the Originating MLS is communicated verbatim, without change by the
Originating MLS as filed with it by its members. The accuracy of all information, regardless of source, is not
guaranteed or warranted. All information should be independently verified.
Copyright 2026 MiRealSource. All rights reserved. The information provided hereby constitutes proprietary
information of MiRealSource, Inc. and its shareholders, affiliates and licenses and may not be reproduced or
transmitted in any form or by any means, electronic, or mechanical, including photocopy, recording, scanning or any
information storage and retrieval system, without written permission from MiRealSource, Inc.
MiRealSource data last updated on November 02, 2026 07:21 PM - ET.
Property Last Updated: November 02, 2026 07:21 PM - ET
