













1600 Secor Farm Trail
Traverse City, MI 49684
$550,000
Open Houses
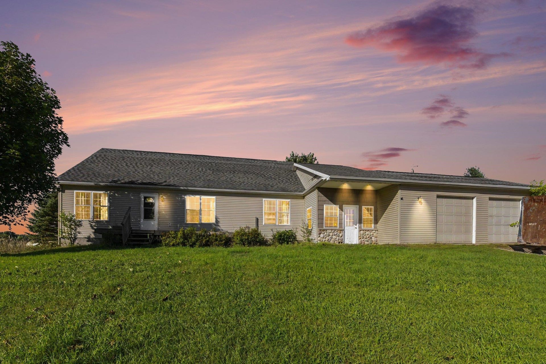
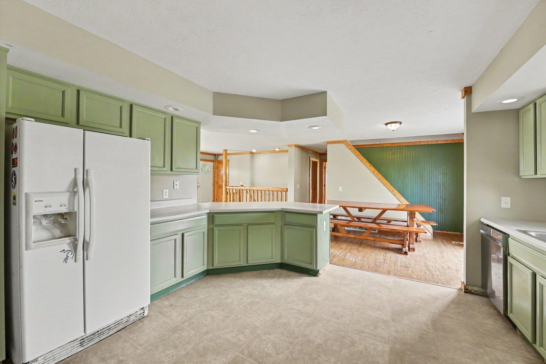
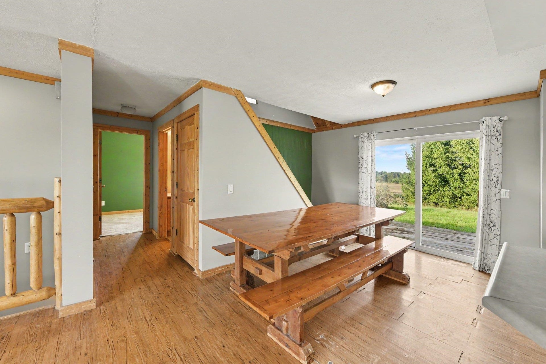
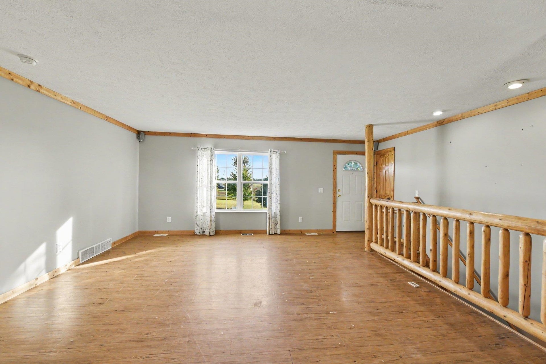
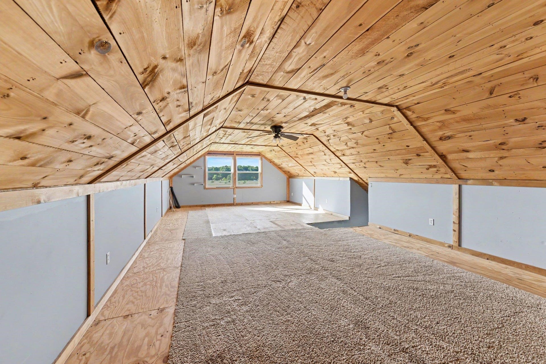
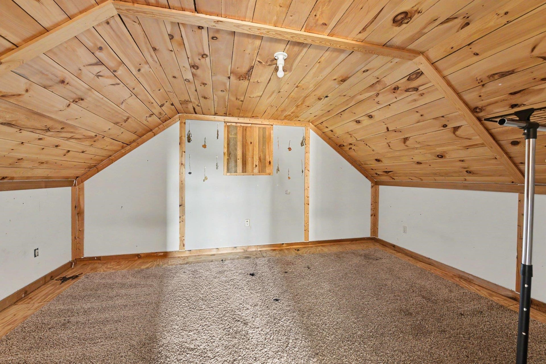
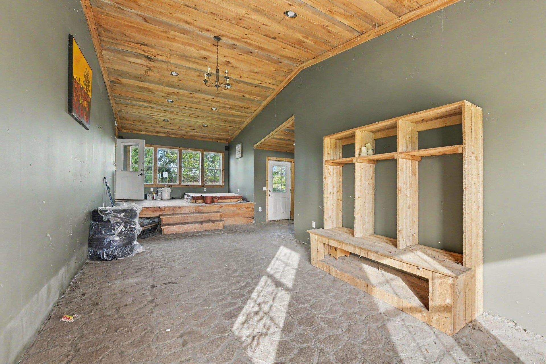
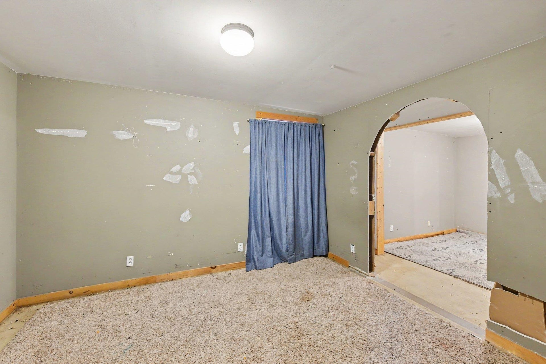
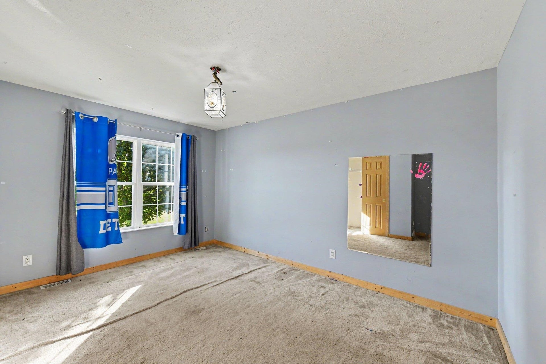
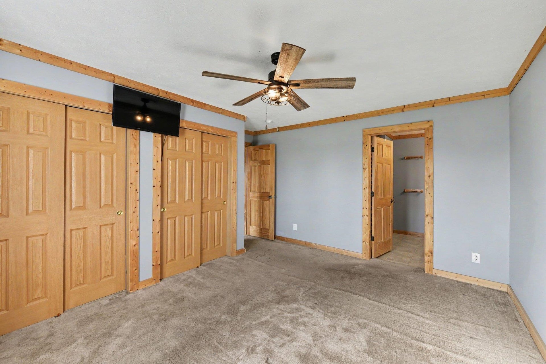
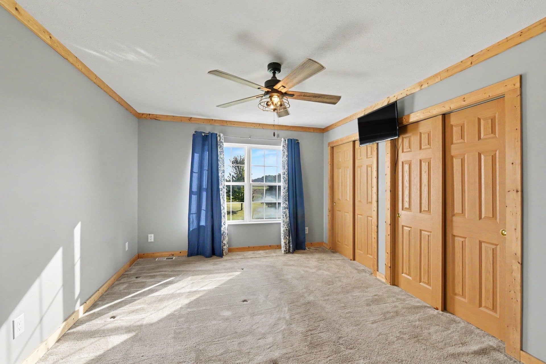
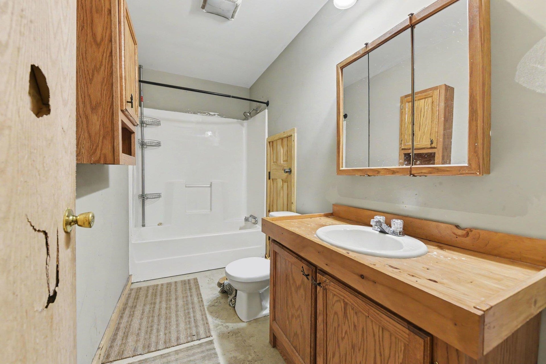
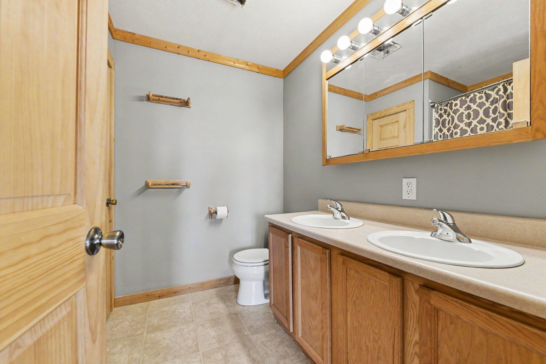
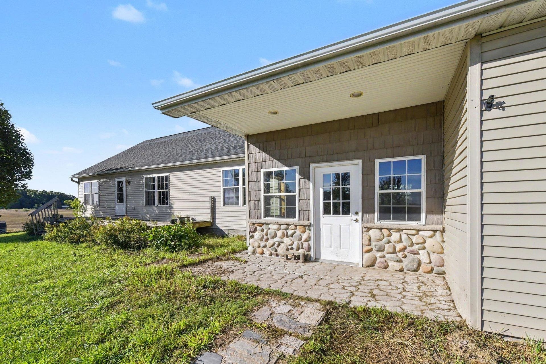
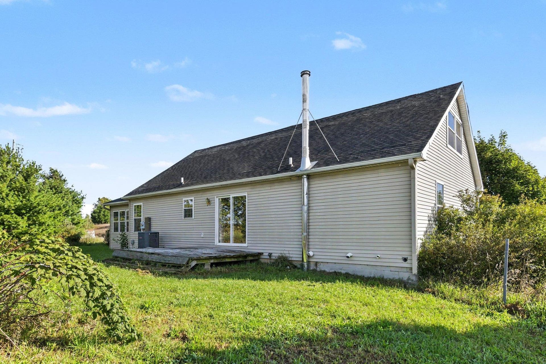
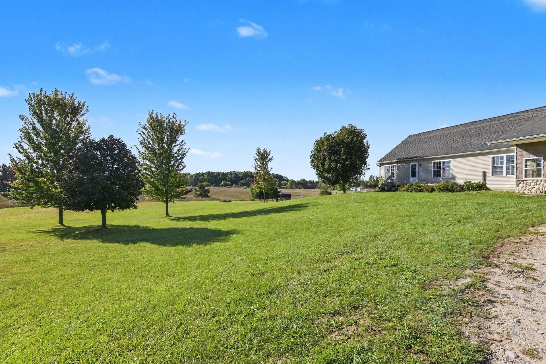
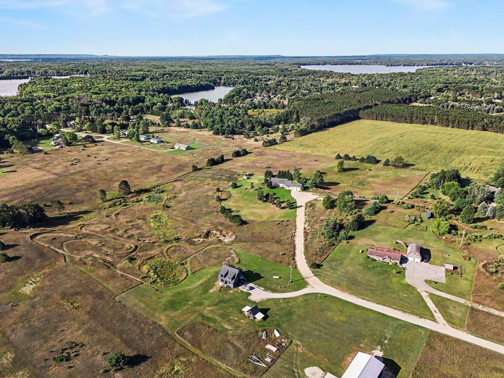
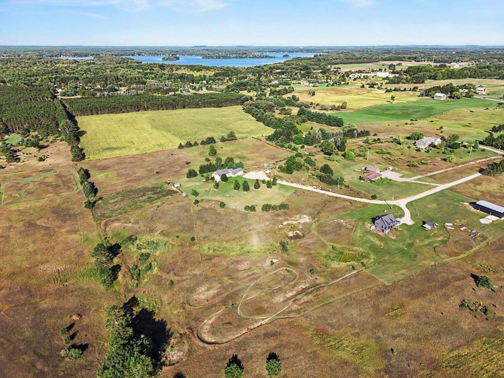
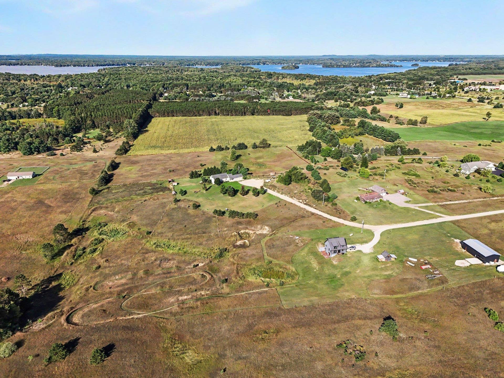
Hard to find—9 acres just 7 miles from downtown Traverse City! Enjoy the best of both worlds with country privacy and space to create your own hobby farm, while still being just minutes from all that Traverse City has to offer. This property offers plenty of room for gardens, animals, recreation, or simply enjoying the peace and privacy of acreage. The home features a main-floor primary suite with private ensuite bath, along with a spacious loft area upstairs featuring a great room and additional bedroom. A large mudroom and welcoming entry provide plenty of practical space for everyday living. The walk-out lower level is mostly finished and offers a kitchenette, full bathroom, and flexible living space. It primarily needs flooring and some finishing touches to reach its full potential. The home could use a little love and new flooring throughout, making this an excellent opportunity to bring your vision and updates to a property with a fantastic location and plenty of possibilities. Located close to Long Lake and Silver Lake, with Boones Restaurant right around the corner. Whether you're dreaming of a hobby farm, private country retreat, or simply want acreage close to downtown Traverse City, this one is worth a look!
| Mls #: | 80073762 |
|---|---|
| Asking Price: | $550,000 |
| Property Type: | Residential |
| Type: | Single Family |
| Property Status: | Active |
| Ownership: | true |
| Bedrooms: | 4 |
| Baths Full: | 3 |
| Lavatory: | 0 |
| Above Grade Sq Ft: | 2,386 |
| Fee Amount: | $0 |
| # Of Acres: | 9.0 |
| Waterfront Y/N: | No |
| Town: | Traverse City |
| County: | Grand Traverse |
| Subdivision: | Secor Farms |
| ZIP: | 49684 |
| Year Built: | 2006 |
| Area: | Long Lake Twp (28008) |
| Sale/Rent: | For Sale |
| Fireplace Y/N: | No |
| Occupancy: | At Closing |
| Section: | 25 |
| School District: | Traverse City Area Public Schools |
| Manufactured Y/N: | No |
| Contract: | Exclusive Right to Sell |
| Lot Size: | 1131x329x665x404x235x43 |
| Lavatory: | 0 |
| Living Room Dimensions: | 16x14 |
| Kitchen Dimensions: | 12x10 |
| Bedroom 1 Dimensions: | 14x11 |
| Bedroom 2 Dimensions: | 14x11 |
| Bedroom 3 Dimensions: | 12x9 |
| Sev Year: | 2025 |
| Unit 6 Present Ann $: | $1,300 |
| Below Grade Sq Ft Finished: | 1,300 |
| Garage # Of Car: | 2 |
| Baths/Lavs Total: | 3 |
| Summer Tax: | $2,718 |
| Winter Tax: | $1,086 |
| Garage Y/N: | Yes |
| Structure Style: | More than 2 Stories |
| Ownership: | Private |
| Listing Broker Sign Y/N: | Yes |
| Municipality: | Long Lake Twp |
| Living Room Level: | Main |
| Kitchen Level: | Main |
| Bedroom 1 Level: | Main |
| Bedroom 2 Level: | Main |
| Laundry Room Level: | Main |
| Source Mls: | MiRealSource |
| Originating Mls: | Aspire North REALTORS |
| Total Sq Ft Finished: | 3,686 |
| Directions: | West Silver Lake Road to Secor Road 1 mile to Secor Farms Trail, turn left on long gravel drive, house is all the way to the end on the right. |
| Appliances: | Dishwasher, Dryer, Microwave, Range/Oven, Refrigerator, Washer |
| Basement Type: | Block, Full, Partially Finished, Walk Out |
| Exterior Construction: | Vinyl Siding |
| Exterior Features: | Deck |
| Garage Type: | Attached Garage |
| Heat/Fuel Type: | LP/Propane Gas |
| Heating System: | Forced Air |
| Interior Features: | Cathedral/Vaulted Ceiling |
| Financial Terms: | Cash, Conventional |
| Parking: | Garage |
| Sewer/Septic: | Septic |
| Water: | Private Well |
| Water Features: | None |
| Rooms: | Entry, Great Room |
| Out Buildings: | Barn |
| Rent Spree Y/N: | No |
| Baths Lower: | 1 |
| Site/Lot Features: | Rolling/Hilly |
| Primary Bath Y/N: | Yes |
| Possession: | At Close |
Listing Courtesy of: Real Estate One Gaylord
Listing Agent: Lisa Russell
231-645-0488
110 W. Main Gaylord, MI 49735
Mortgage Calculator
 Provided through IDX via MiRealSource, Courtesy of MiRealSource Shareholder. Copyright MiRealSource.
The information published and disseminated by MiRealSource is communicated verbatim, without change by
MiRealSource, as filed with MiRealSource by its members. The accuracy of all information, regardless of source,
is not guaranteed or warranted. All information should be independently verified.
Copyright 2015 MiRealSource. All rights reserved. This information provided hereby constitutes proprietary information of MiRealSource, Inc. and its shareholders, affiliates and licenses and may not be reproduced or transmitted in any form or by any means, electronic or mechanical, including photocopy, recording, scanning or any information storage and retrieval system, without written permission from MiRealSource, Inc.
Provided through IDX via MiRealSource, as the "Source MLS", courtesy of the Originating MLS shown on the property listing, as the Originating MLS.
The information published and disseminated by the Originating MLS is communicated verbatim, without change by the
Originating MLS as filed with it by its members. The accuracy of all information, regardless of source, is not
guaranteed or warranted. All information should be independently verified.
Copyright 2026 MiRealSource. All rights reserved. The information provided hereby constitutes proprietary
information of MiRealSource, Inc. and its shareholders, affiliates and licenses and may not be reproduced or
transmitted in any form or by any means, electronic, or mechanical, including photocopy, recording, scanning or any
information storage and retrieval system, without written permission from MiRealSource, Inc.
MiRealSource data last updated on November 03, 2026 02:31 AM - ET.
Property Last Updated: November 03, 2026 02:31 AM - ET
