


































15724 Shoreline Court, #Lot: 10
Traverse City, MI 49686
$3,295,000
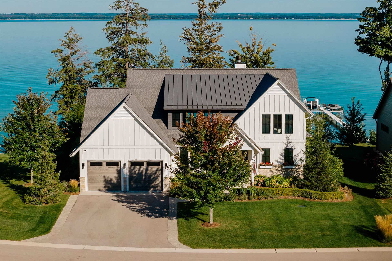
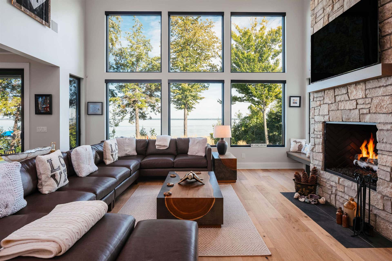
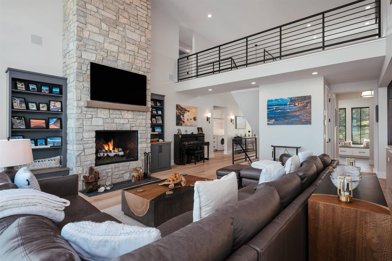
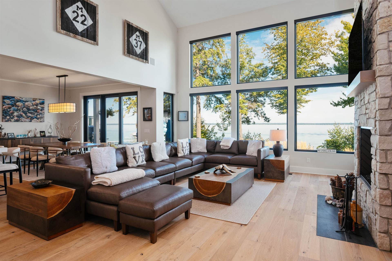
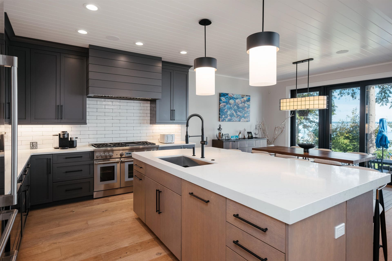
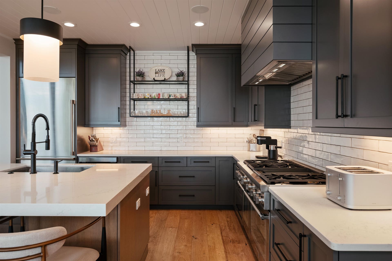
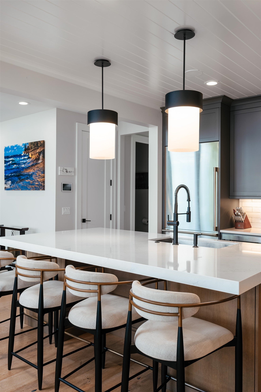
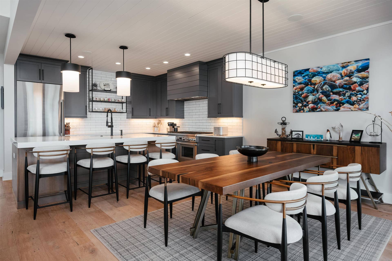
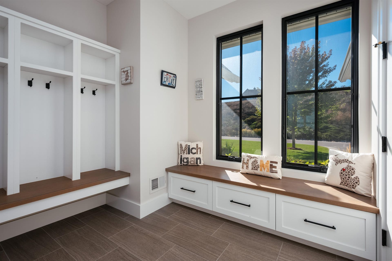
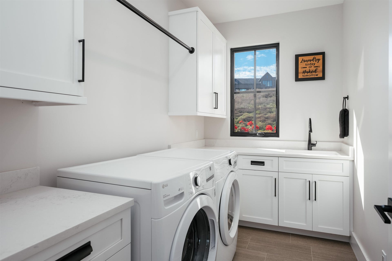
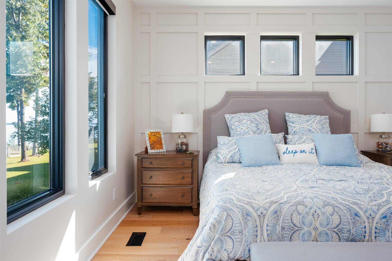
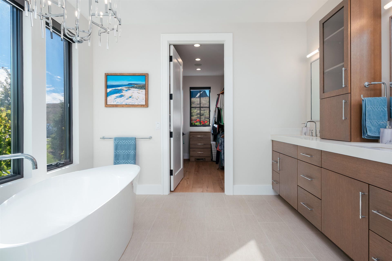
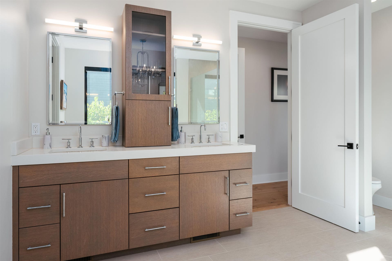
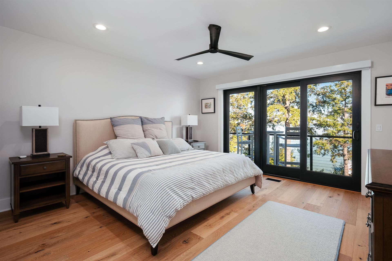
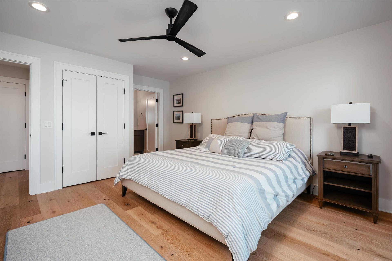
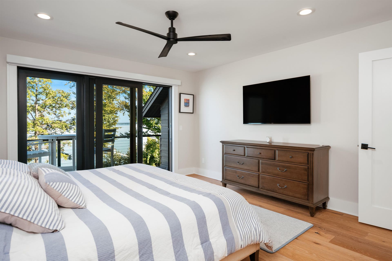
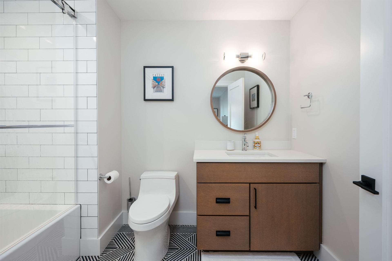
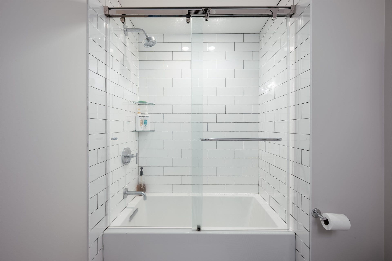
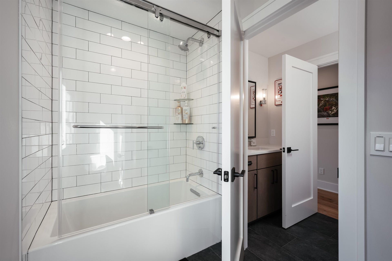
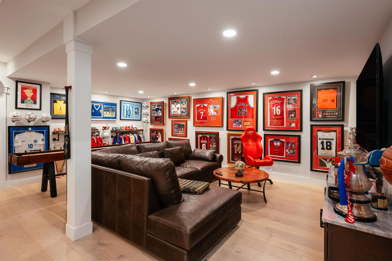
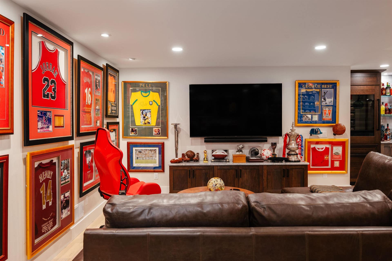
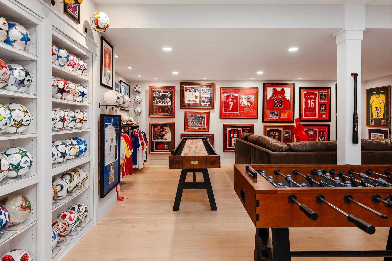
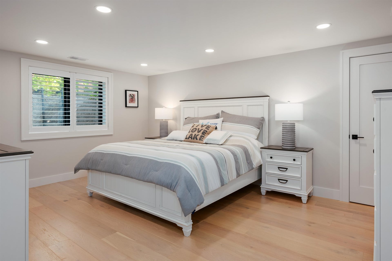
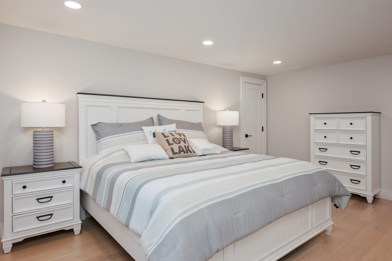
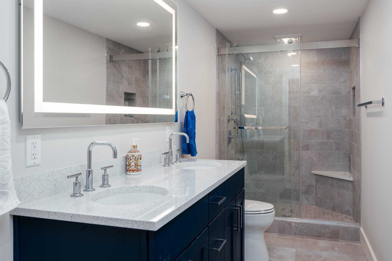
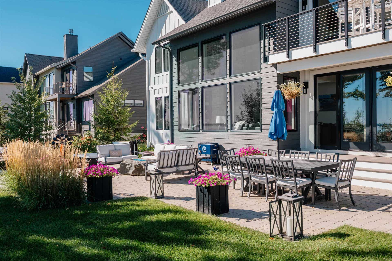
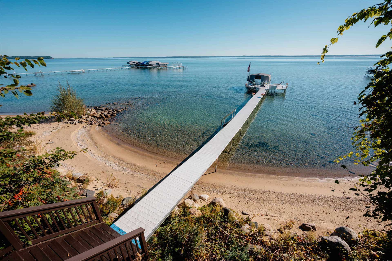
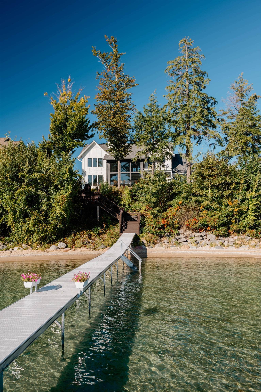
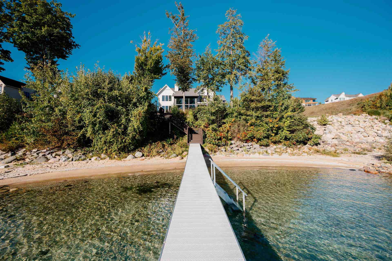
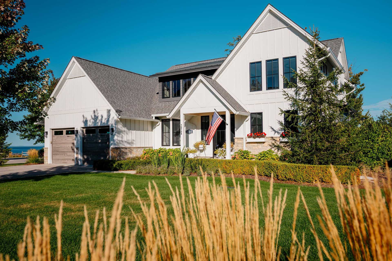
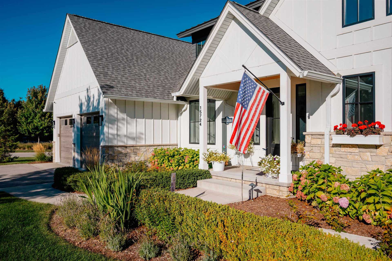
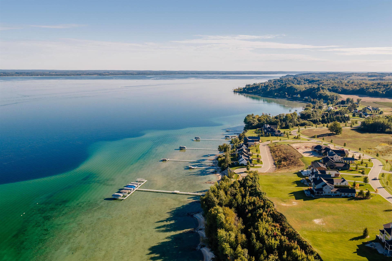
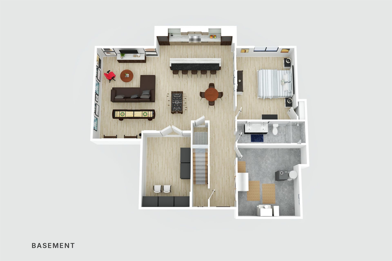
This extraordinary 5-bedroom, 4.5-bath home sits on 85 feet of private East Bay frontage in Peninsula Shores on Old Mission Peninsula. It is one of only seven homes in the community with its own private shoreline, a rare setting where privacy, craftsmanship, and the beauty of East Bay come together, with the sun rising over the water each morning. Built in 2021, the home offers over 3,000 square feet above grade, plus a newly finished lower level with a fifth bedroom, a full bath, a recreation room, and a wet bar with Monogram wine coolers and dishwasher. Hidden rooms on that level are ready to serve as storage, a gym, or an office. The two-story great room features soaring cathedral ceilings and a gas fireplace. A kitchen with top-tier appliances, hardwood floors, a main-level primary suite, and three additional bedrooms upstairs complete the thoughtfully designed interior. The heated three-car garage passes through to the lake side and includes a car lift, making it a great fit for a collector or anyone with a boat and water toys. Outside, professionally designed hardscape and landscaping create a private, resort-like setting with mature trees, perennial gardens, and irrigation. Entertain around the built-in grill, gas fire pit, hot tub, and stand-alone pizza oven, all on wooded, peaceful grounds with no neighbor to the north. A Generac generator provides peace of mind through Michigan storms. Stairs lead down to the breakwall, a sandy-bottom shoreline, and ...
+ Read More| Mls #: | 80073981 |
|---|---|
| Asking Price: | $3,295,000 |
| Property Type: | Residential |
| Type: | Single Family |
| Property Status: | Active |
| Ownership: | true |
| Bedrooms: | 5 |
| Baths Full: | 4 |
| Lavatory: | 1 |
| Above Grade Sq Ft: | 3,036 |
| Fee Amount: | $3,500 |
| # Of Acres: | 0.35 |
| Architecture Style: | Contemporary |
| Waterfront Y/N: | Yes |
| Town: | Traverse City |
| County: | Grand Traverse |
| Subdivision: | Peninsula Shores |
| ZIP: | 49686 |
| Year Built: | 2021 |
| Area: | Peninsula Twp (28011) |
| Sale/Rent: | For Sale |
| Fireplace Y/N: | Yes |
| Fee Schedule: | Yearly |
| Site Condo Y/N: | Yes |
| Occupancy: | Negotiable |
| Section: | 14 |
| School District: | Traverse City Area Public Schools |
| Manufactured Y/N: | No |
| Contract: | Exclusive Right to Sell |
| Lot Size: | 85'x164'x85'x184' |
| Body Of Water: | East Bay |
| Lavatory: | 1 |
| Living Room Dimensions: | 19x27 |
| Dining Room Dimensions: | 13x13 |
| Kitchen Dimensions: | 13x11 |
| Family Room Dimensions: | 32x41 |
| Bedroom 1 Dimensions: | 14x14 |
| Bedroom 3 Dimensions: | 13x13 |
| Bedroom 4 Dimensions: | 13x14 |
| Sev Year: | 2026 |
| Unit 6 Present Ann $: | $1,686 |
| Below Grade Sq Ft Finished: | 1,456 |
| Garage # Of Car: | 3 |
| Baths/Lavs Total: | 5 |
| Bedroom 1 Floor Covering: | Wood |
| Bedroom 2 Floor Covering: | Wood |
| Bedroom 3 Floor Covering: | Wood |
| Bedroom 4 Floor Covering: | Wood |
| Living Rm Floor Covering: | Wood |
| Dining Rm Floor Covering: | Wood |
| Family Rm Floor Covering: | Wood |
| Laundry Rm Floor Covering: | Wood |
| Kitchen Floor Covering: | Wood |
| Garage Y/N: | Yes |
| Frontage Type: | Water |
| Structure Style: | 2 Story |
| Ownership: | Private |
| Listing Broker Sign Y/N: | Yes |
| Municipality: | Peninsula Twp |
| Living Room Level: | Main |
| Dining Room Level: | Main |
| Kitchen Level: | Main |
| Family Room Level: | Lower |
| Bedroom 1 Level: | Main |
| Bedroom 2 Level: | Upper |
| Bedroom 3 Level: | Upper |
| Bedroom 4 Level: | Upper |
| Laundry Room Level: | Main |
| Source Mls: | MiRealSource |
| Originating Mls: | Aspire North REALTORS |
| Total Sq Ft Finished: | 4,492 |
| Frontage: | 85 |
| Directions: | Center Rd. to Smokey Hollow Rd to (R) Boursaw to (L) into Peninsula Shores development. |
| Online Appt. Reservations: | https://www.youtube.com/watch?v=JE3kxIDSKwU |
| Appliances: | Dishwasher, Disposal, Dryer, Microwave, Range/Oven, Refrigerator, Washer, Water Softener - Owned |
| Basement Type: | Egress/Daylight Windows, Finished, Full, Poured |
| Assoc/Community Amenities: | Trail(s) |
| Cooling System: | Ceiling Fan(s), Central A/C, Exhaust Fan |
| Exterior Construction: | Other |
| Exterior Features: | BBQ/Grill Built-in, Lawn Sprinkler, Patio, Sidewalks, Spa/Hot Tub |
| Fireplace Features: | Gas Fireplace |
| Garage Type: | Attached Garage, Gar Door Opener, Heated Garage |
| Heat/Fuel Type: | Natural Gas |
| Heating System: | Forced Air |
| Water Heater: | Gas |
| Interior Features: | Bay Window, Cathedral/Vaulted Ceiling, Security System, Walk-In Closet, Window Treatment(s) |
| Financial Terms: | Cash, Conventional |
| Parking: | Garage |
| Sewer/Septic: | Septic |
| Water: | Private Well |
| Water Features: | All Sports Lake, Dock/Pier Facility, Water View, Waterfront, Great Lake, Sandy Bottom |
| Zoning: | Residential |
| Association Fee Includes: | Sewer |
| Rooms: | Entry, Exercise Room, Great Room, Loft, Pantry |
| Rent Spree Y/N: | No |
| Baths Upper: | 2 |
| Baths Lower: | 1 |
| Site/Lot Features: | Wooded |
| Utilities: | Cable Available |
| View: | Bay View |
| Price/Frontage: | $38,764.00 |
| Primary Bath Y/N: | Yes |
| Possession: | Negotiable (Possession) |
Listing Courtesy of: REO-TCFront-233021
Listing Agent: Janel Brown
231-313-1922
511 E Front Street Traverse City, MI 49686
Mortgage Calculator
 Provided through IDX via MiRealSource, Courtesy of MiRealSource Shareholder. Copyright MiRealSource.
The information published and disseminated by MiRealSource is communicated verbatim, without change by
MiRealSource, as filed with MiRealSource by its members. The accuracy of all information, regardless of source,
is not guaranteed or warranted. All information should be independently verified.
Copyright 2015 MiRealSource. All rights reserved. This information provided hereby constitutes proprietary information of MiRealSource, Inc. and its shareholders, affiliates and licenses and may not be reproduced or transmitted in any form or by any means, electronic or mechanical, including photocopy, recording, scanning or any information storage and retrieval system, without written permission from MiRealSource, Inc.
Provided through IDX via MiRealSource, as the "Source MLS", courtesy of the Originating MLS shown on the property listing, as the Originating MLS.
The information published and disseminated by the Originating MLS is communicated verbatim, without change by the
Originating MLS as filed with it by its members. The accuracy of all information, regardless of source, is not
guaranteed or warranted. All information should be independently verified.
Copyright 2026 MiRealSource. All rights reserved. The information provided hereby constitutes proprietary
information of MiRealSource, Inc. and its shareholders, affiliates and licenses and may not be reproduced or
transmitted in any form or by any means, electronic, or mechanical, including photocopy, recording, scanning or any
information storage and retrieval system, without written permission from MiRealSource, Inc.
MiRealSource data last updated on November 02, 2026 07:27 PM - ET.
Property Last Updated: November 02, 2026 07:27 PM - ET
