



























1523 Villa Road
Birmingham, MI 48009-6592
$1,425,000
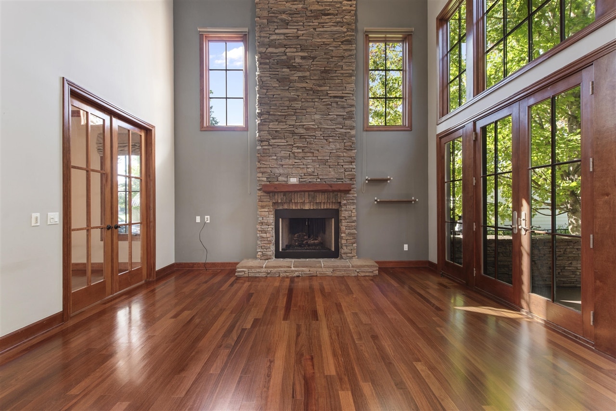
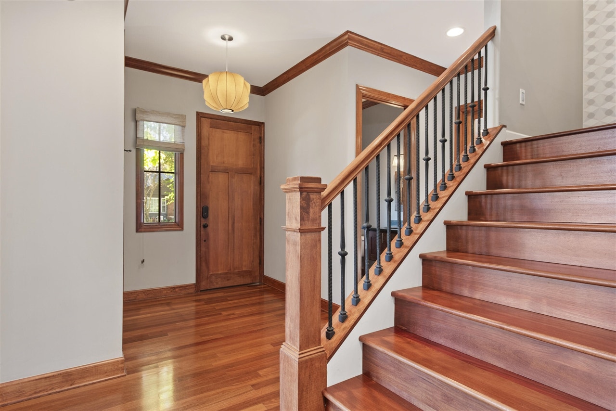
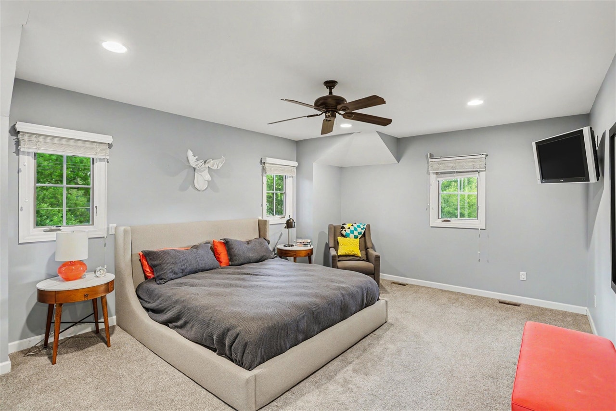
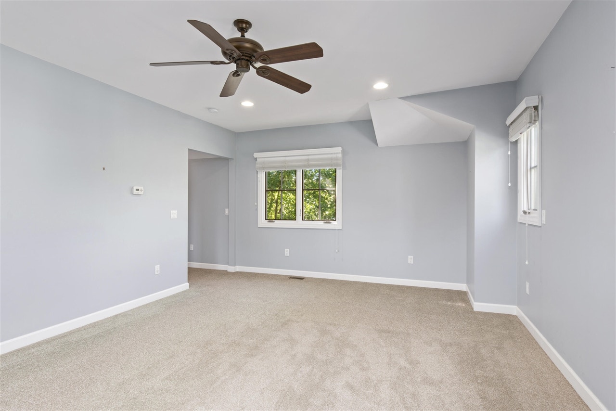
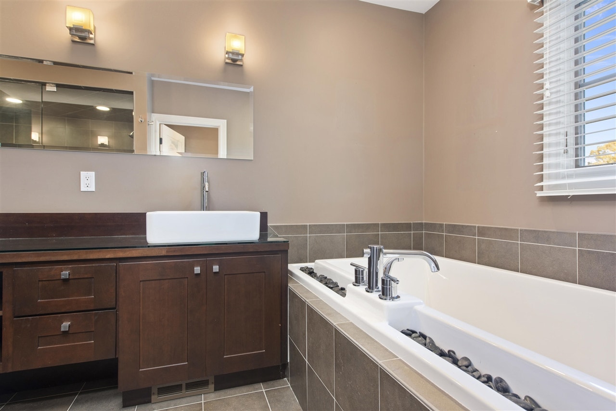
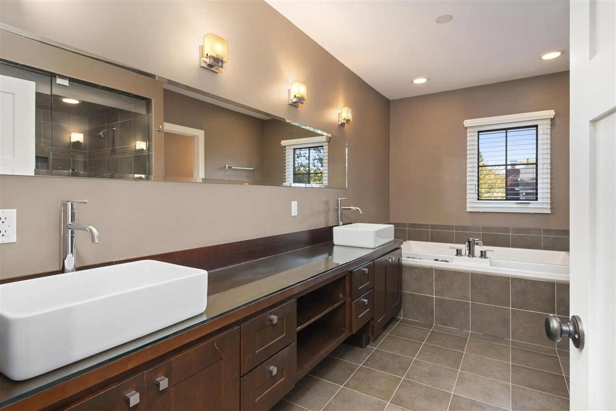
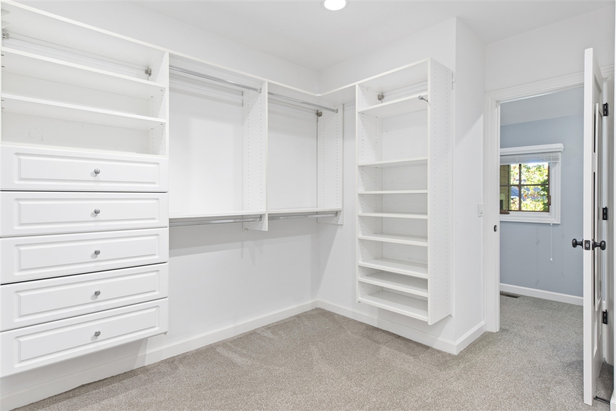
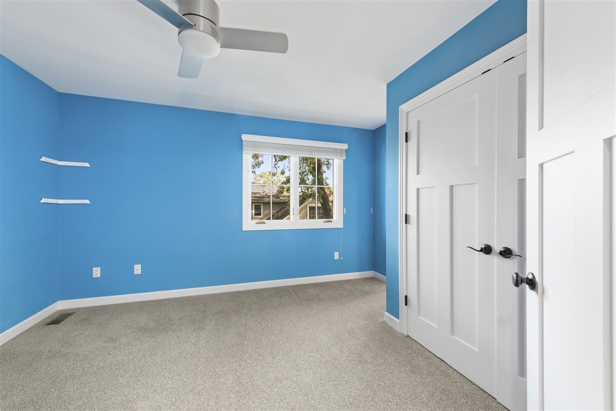
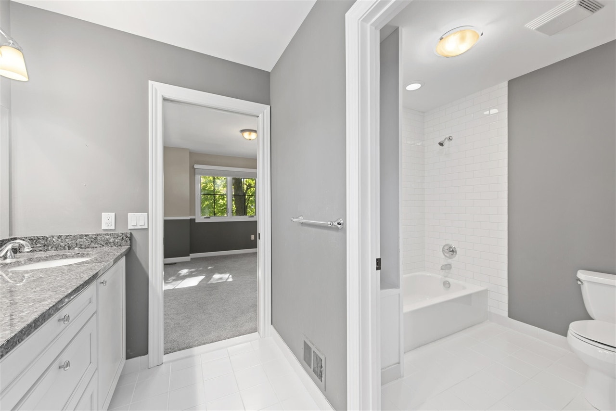
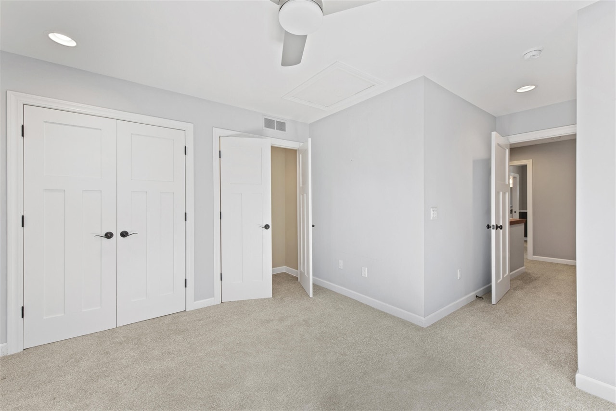
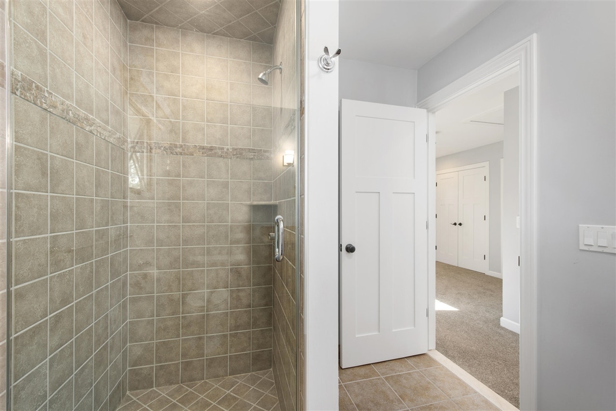
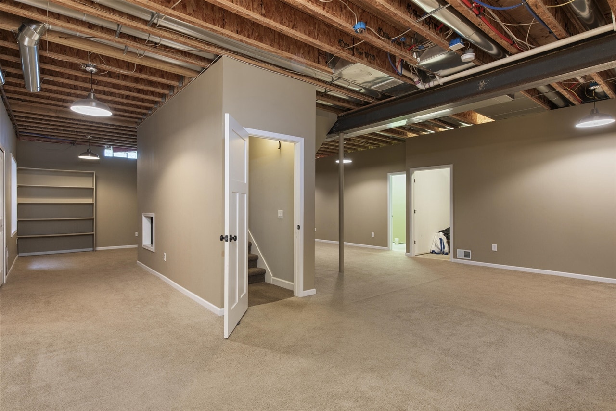
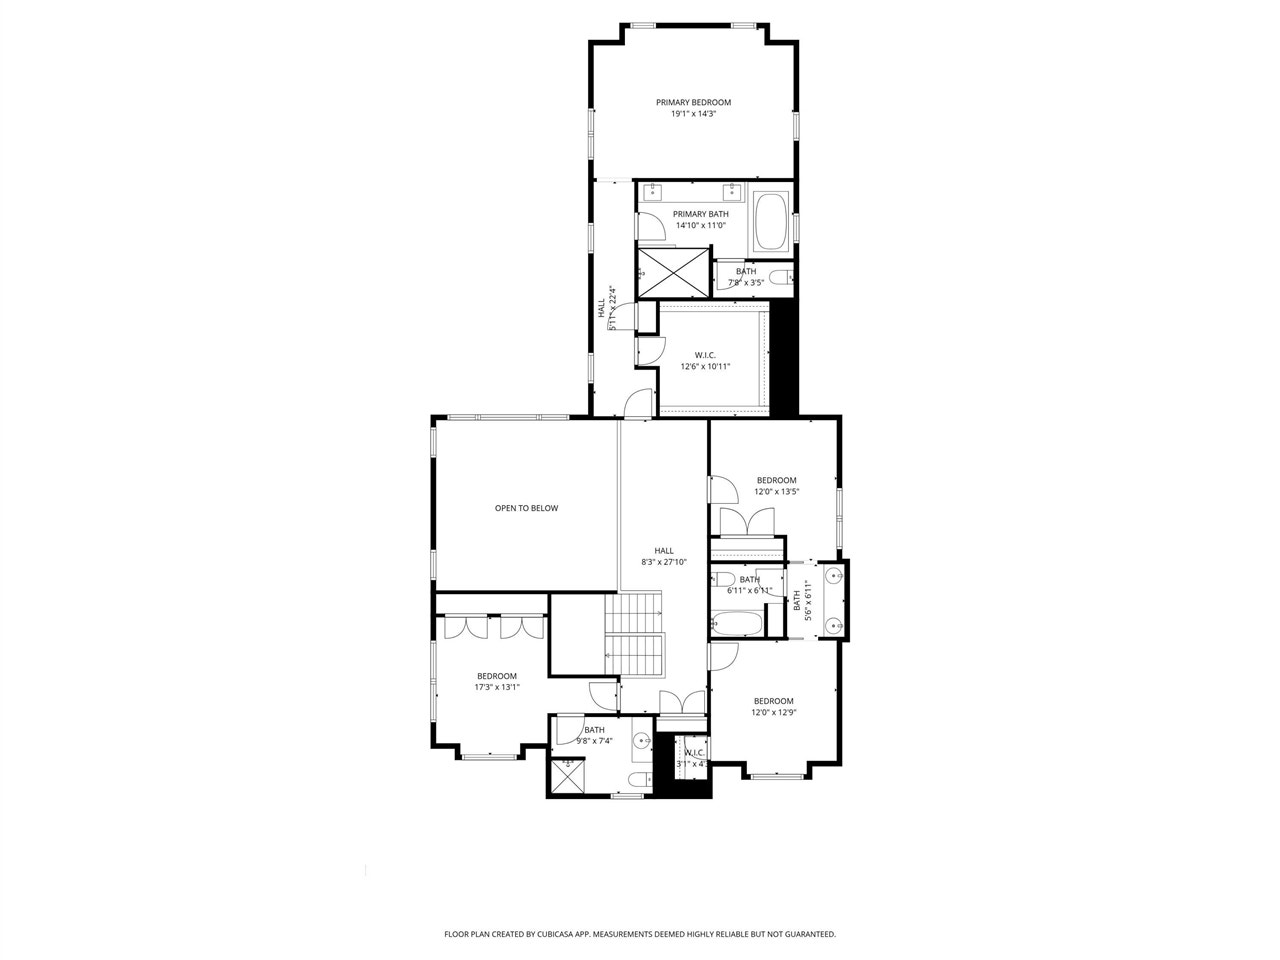
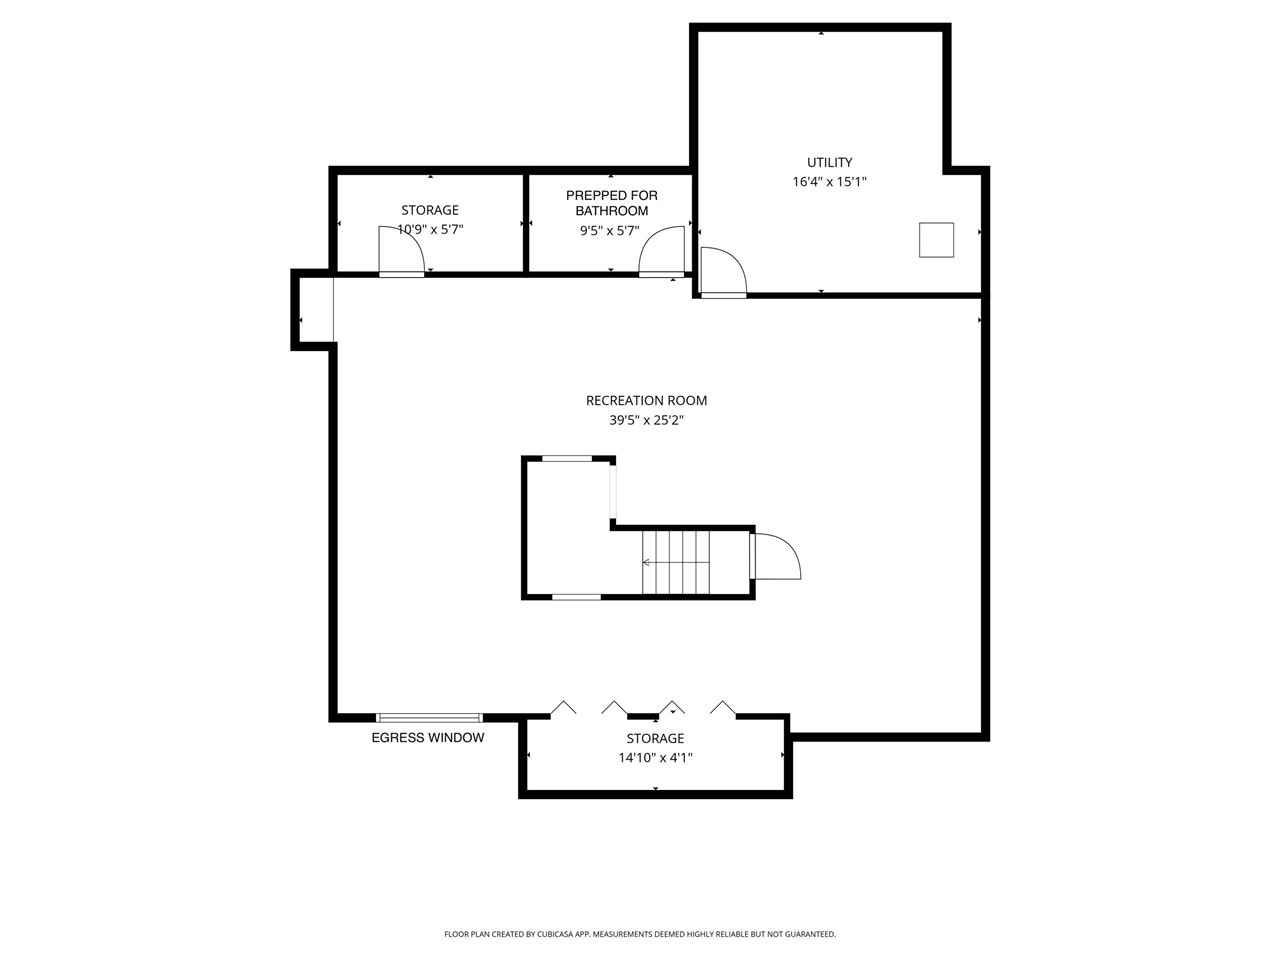
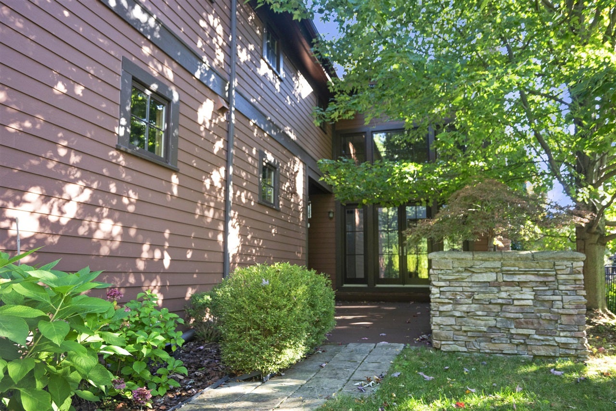
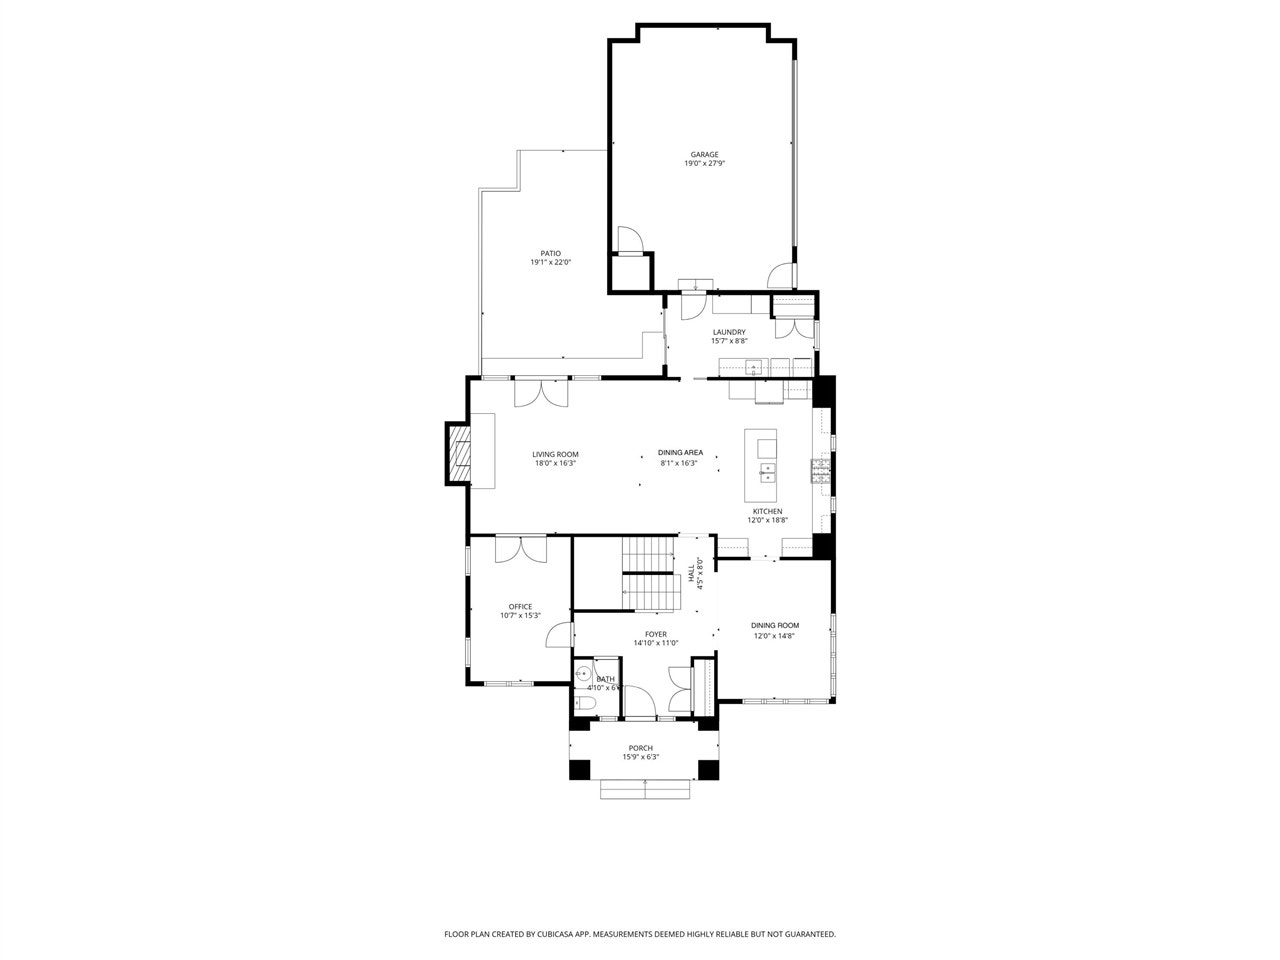
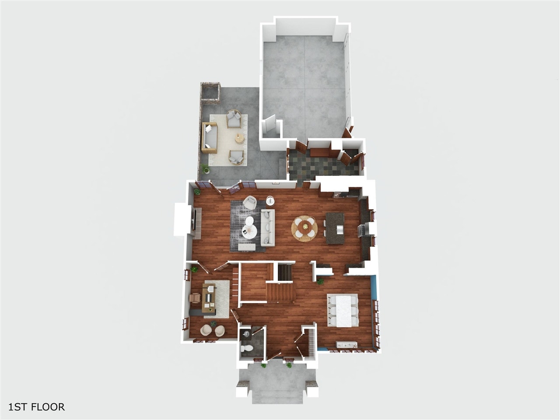
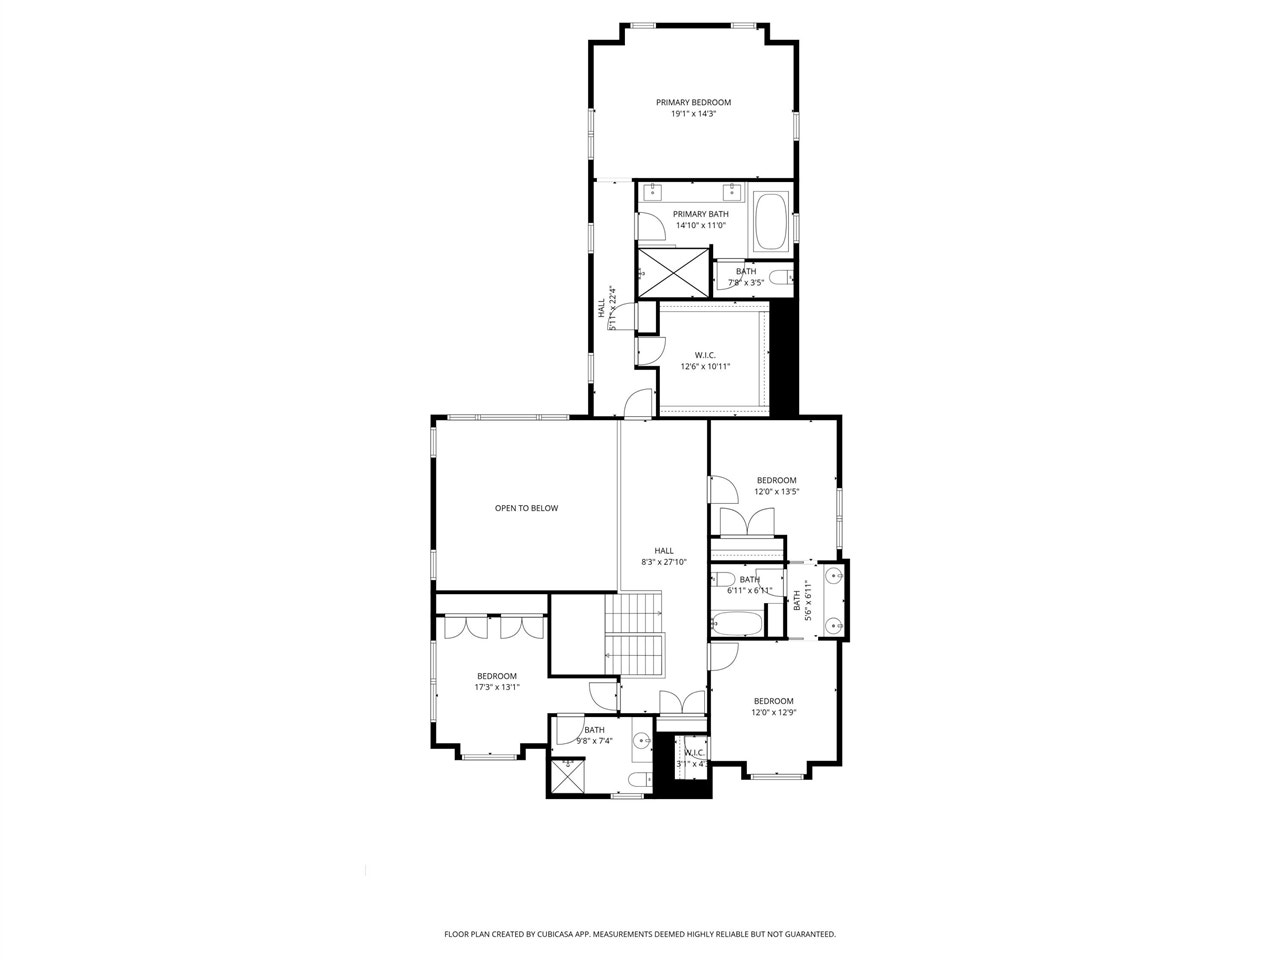
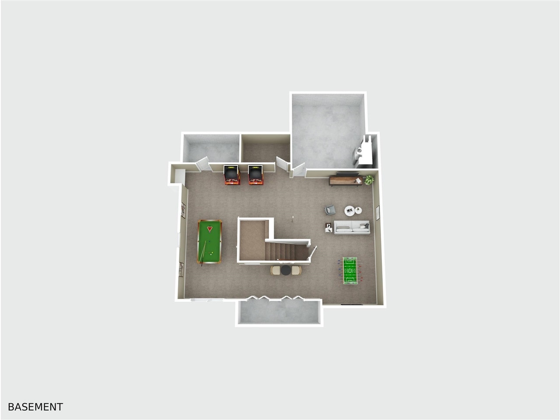
Looking for a unique, one-of-a-kind custom home? You don't want to miss this beautiful prairie-style home situated on 1.5 lots with everything you need and more. A soaring 2-story great room highlights the floor-to-ceiling stacked-stone gas fireplace, while impressive 11-foot ceilings create an openness you won't find in other homes. Chef's kitchen with Thermador range, second oven, abundant cabinet space and center island w/seating. Stunning dining room surrounded by windows while another main floor room serves as an office, playroom, or reading room. Upstairs offers a luxurious primary retreat w/an award-winning bathroom and huge walk-in closet. Two more bedrooms share a full bath and there's a fourth with its own private bath. Finished basement with 10ft ceilings keeps with the airy and open living feel. 2+ car side-entry attached garage provides tons of storage. Short walk/drive to everything in Birmingham, Whole Foods, and 4 different parks. Award winning Birmingham Schools.
| Mls #: | 70565135 |
|---|---|
| Asking Price: | $1,425,000 |
| Property Type: | Residential |
| Type: | Single Family |
| Property Status: | Active |
| Bedrooms: | 4 |
| Baths Full: | 3 |
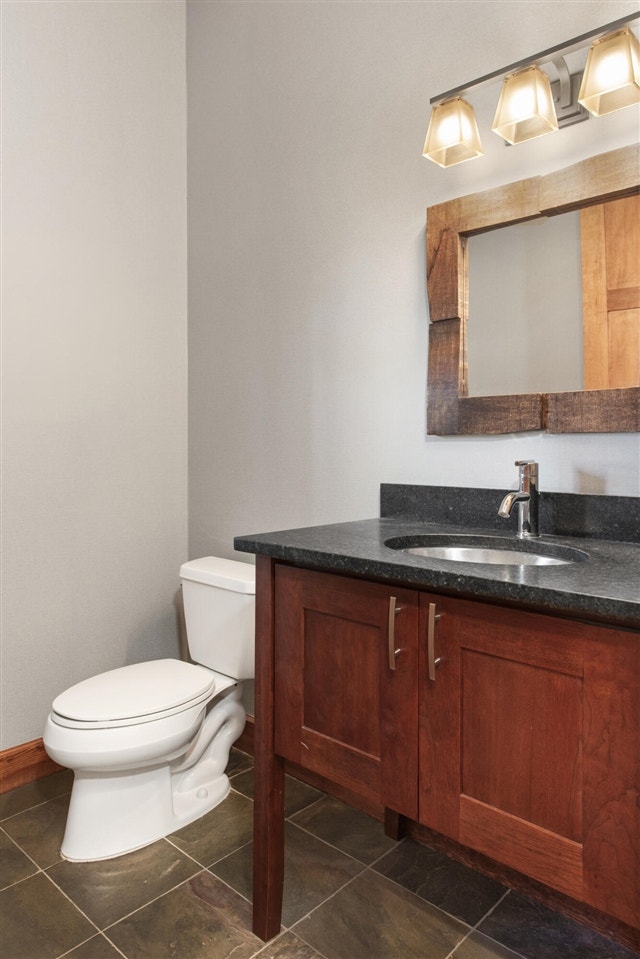
| Lavatory: | 1 |
| Above Grade Sq Ft: | 3,231 |
| Fee Amount: | $0 |
| # Of Acres: | 0.18 |
| Waterfront Y/N: | No |
| Town: | Birmingham |
| County: | Oakland |
| ZIP: | 48009-6592 |
| Year Built: | 2007 |
| Area: | Birmingham (63192) |
| Sale/Rent: | For Sale |
| Below Grade Lav: | 0 |
| Below Grade Bath: | 0 |
| Fireplace Y/N: | Yes |
| School District: | Birmingham City School District |
| Pre/Homestead: | Yes |
| Contract: | Exclusive Right to Sell |
| Cross Street 1: | Maple |
| Cross Street 2: | Adams |
| Lot Size: | 60x133 |
| Lavatory: | 1 |
| Total Rooms: | 14 |
| Dining Room Dimensions: | 15x12 |
| Kitchen Dimensions: | 19x12 |
| Breakfast Nook Dimensions: | 16x8 |
| Family Room Dimensions: | 18x16 |
| Bedroom 2 Dimensions: | 17x13 |
| Bedroom 3 Dimensions: | 13x12 |
| Bedroom 4 Dimensions: | 13x12 |
| Total Tax Year: | 2025 |
| Laundry Room Dimensions: | 16x9 |
| Unit 2 Present Ann $: | $7 |
| Unit 3 Sq Ft: | 5 |
| Unit 6 Present Ann $: | $1,524 |
| Below Grade Sq Ft Finished: | 990 |
| Garage # Of Car: | 2 |
| Baths/Lavs Total: | 4 |
| Total Tax Amount: | $14,435 |
| Bathroom 2 Level: | Main |
| New Construction Y/N: | No |
| Garage Y/N: | Yes |
| Pool Y/N: | No |
| Structure Style: | 2 Story |
| Municipality: | Birmingham |
| Dining Room Level: | Main |
| Kitchen Level: | Main |
| Breakfast Nook Level: | Main |
| Family Room Level: | Main |
| Bedroom 2 Level: | Upper |
| Bedroom 3 Level: | Upper |
| Bedroom 4 Level: | Upper |
| Laundry Room Level: | Main |
| Source Mls: | MiRealSource |
| Originating Mls: | Greater Metropolitan Association of REALTORS |
| Total Sq Ft Finished: | 4,221 |
| Frontage: | 60 |
| Appliances: | Dishwasher, Microwave, Range/Oven, Refrigerator |
| Exterior Construction: | Stone, Wood |
| Foundation Type: | Basement |
| Garage Type: | Attached Garage, Gar Door Opener, Side Loading Garage |
| Heat/Fuel Type: | Natural Gas |
| Heating System: | Forced Air |
| Financial Terms: | Cash, Conventional |
| Roads: | Paved Street |
| Water: | Public Water |
| Source Of Sq Ft: | Public Records |
| Fireplaces Total: | 1 |
| Price/Frontage: | $23,750.00 |
Listing Courtesy of: Coldwell Banker Professionals
Listing Agent: Karen Greenwood
(248) 672-1777
690 S. Old Woodward, Birmingham, MI 48009 Birmingham, MI 48009
Mortgage Calculator
 Provided through IDX via MiRealSource, Courtesy of MiRealSource Shareholder. Copyright MiRealSource.
The information published and disseminated by MiRealSource is communicated verbatim, without change by
MiRealSource, as filed with MiRealSource by its members. The accuracy of all information, regardless of source,
is not guaranteed or warranted. All information should be independently verified.
Copyright 2015 MiRealSource. All rights reserved. This information provided hereby constitutes proprietary information of MiRealSource, Inc. and its shareholders, affiliates and licenses and may not be reproduced or transmitted in any form or by any means, electronic or mechanical, including photocopy, recording, scanning or any information storage and retrieval system, without written permission from MiRealSource, Inc.
Provided through IDX via MiRealSource, as the "Source MLS", courtesy of the Originating MLS shown on the property listing, as the Originating MLS.
The information published and disseminated by the Originating MLS is communicated verbatim, without change by the
Originating MLS as filed with it by its members. The accuracy of all information, regardless of source, is not
guaranteed or warranted. All information should be independently verified.
Copyright 2026 MiRealSource. All rights reserved. The information provided hereby constitutes proprietary
information of MiRealSource, Inc. and its shareholders, affiliates and licenses and may not be reproduced or
transmitted in any form or by any means, electronic, or mechanical, including photocopy, recording, scanning or any
information storage and retrieval system, without written permission from MiRealSource, Inc.
MiRealSource data last updated on November 02, 2026 07:21 PM - ET.
Property Last Updated: November 02, 2026 07:21 PM - ET
