149 Turnberry Court
Milford, MI 48381
$479,000
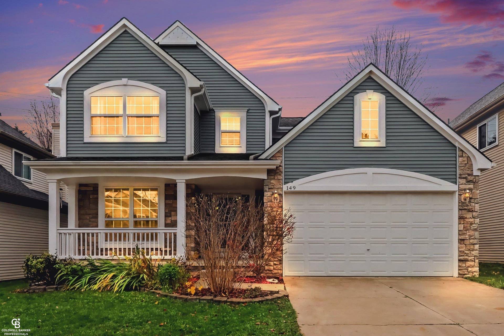
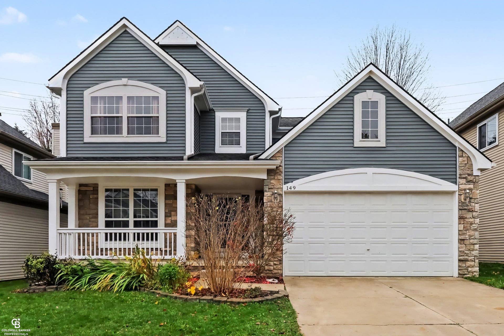
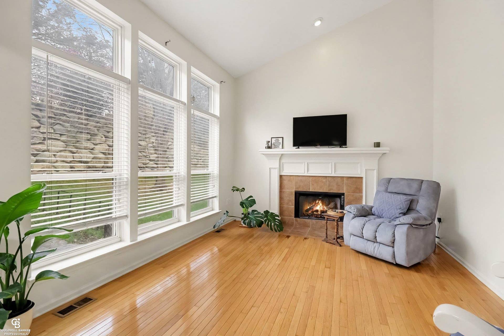
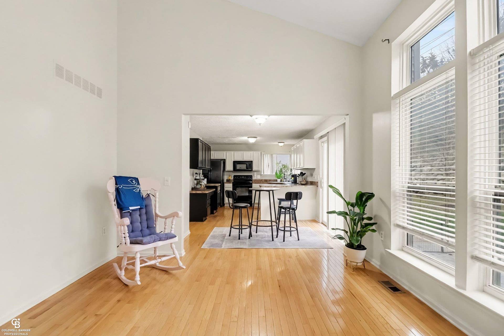
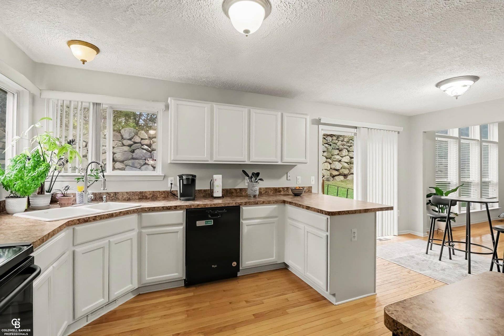
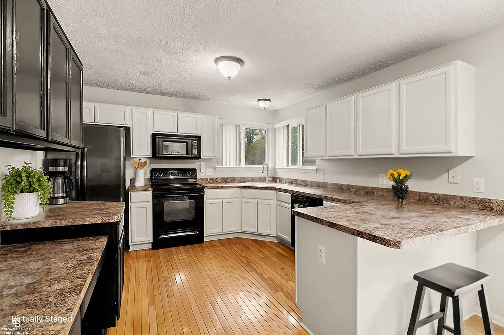
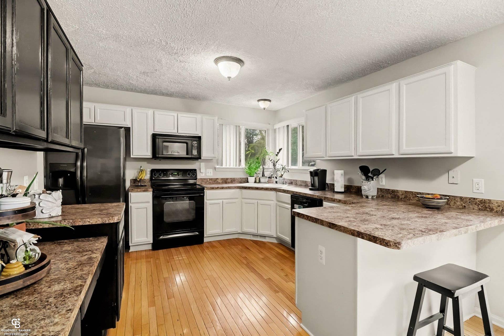
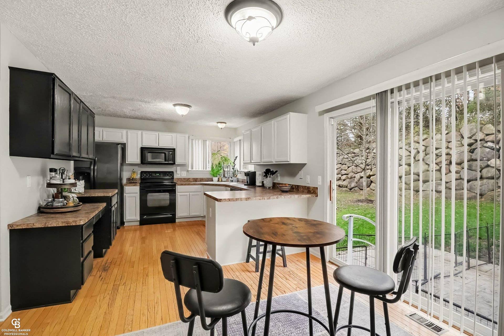
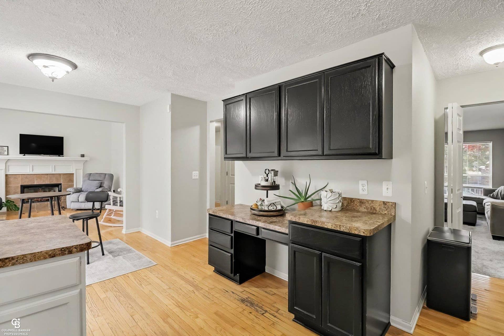
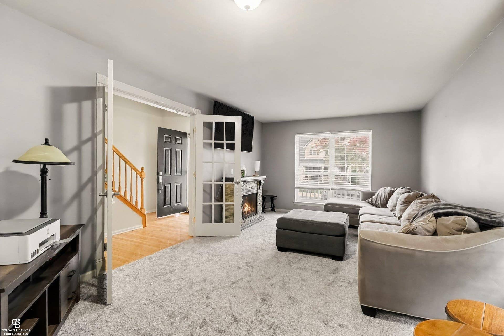
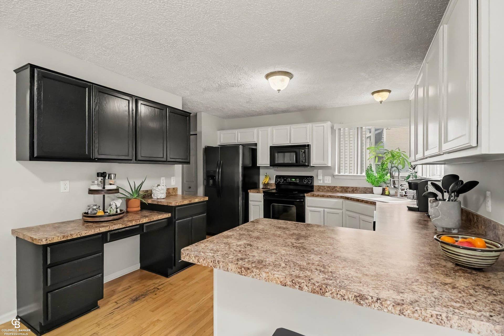
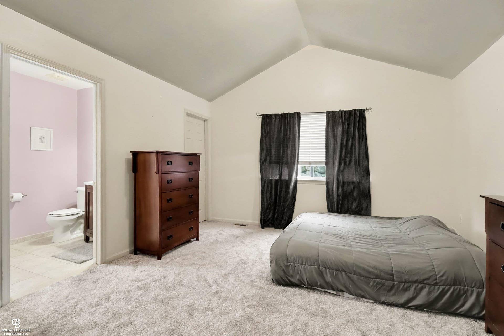
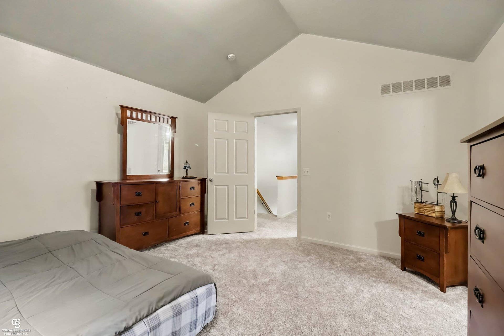
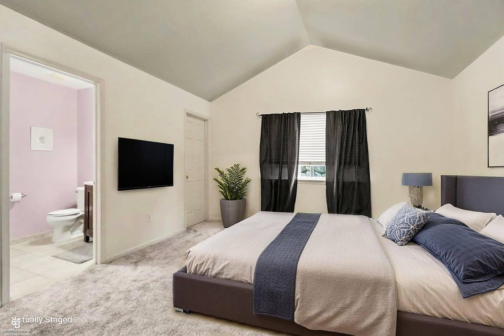
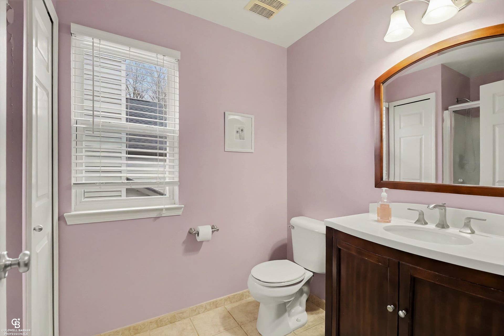
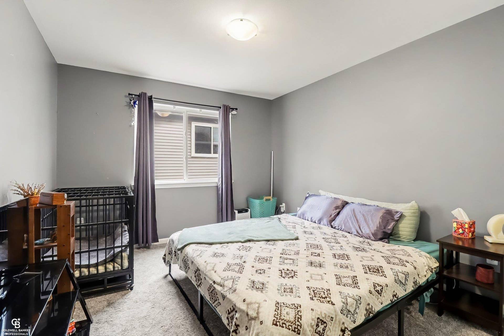
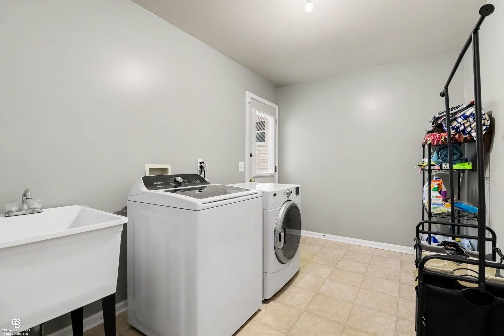
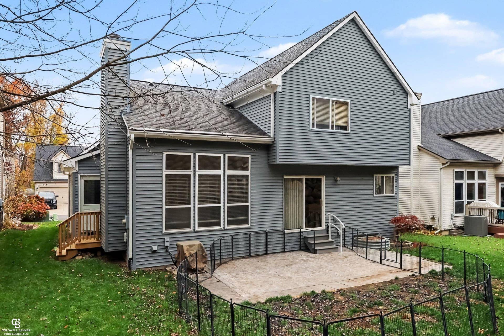
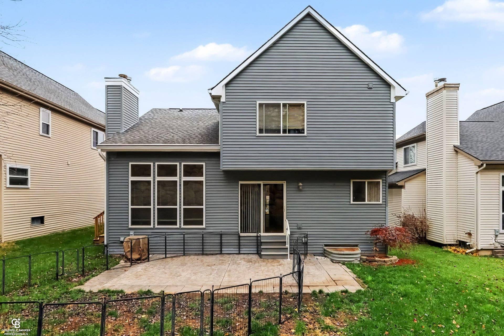
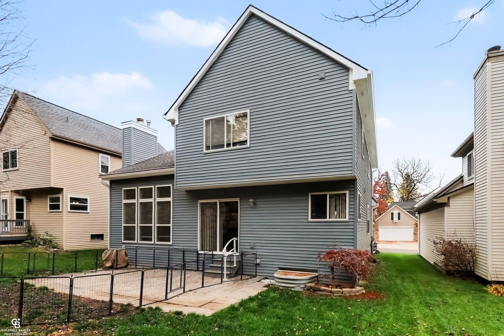
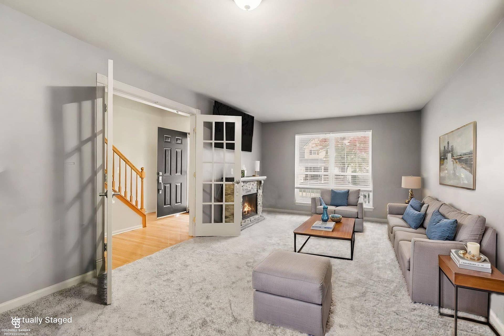
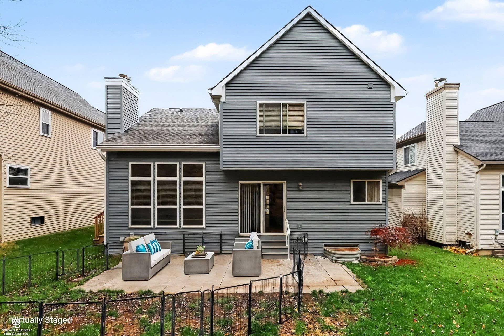
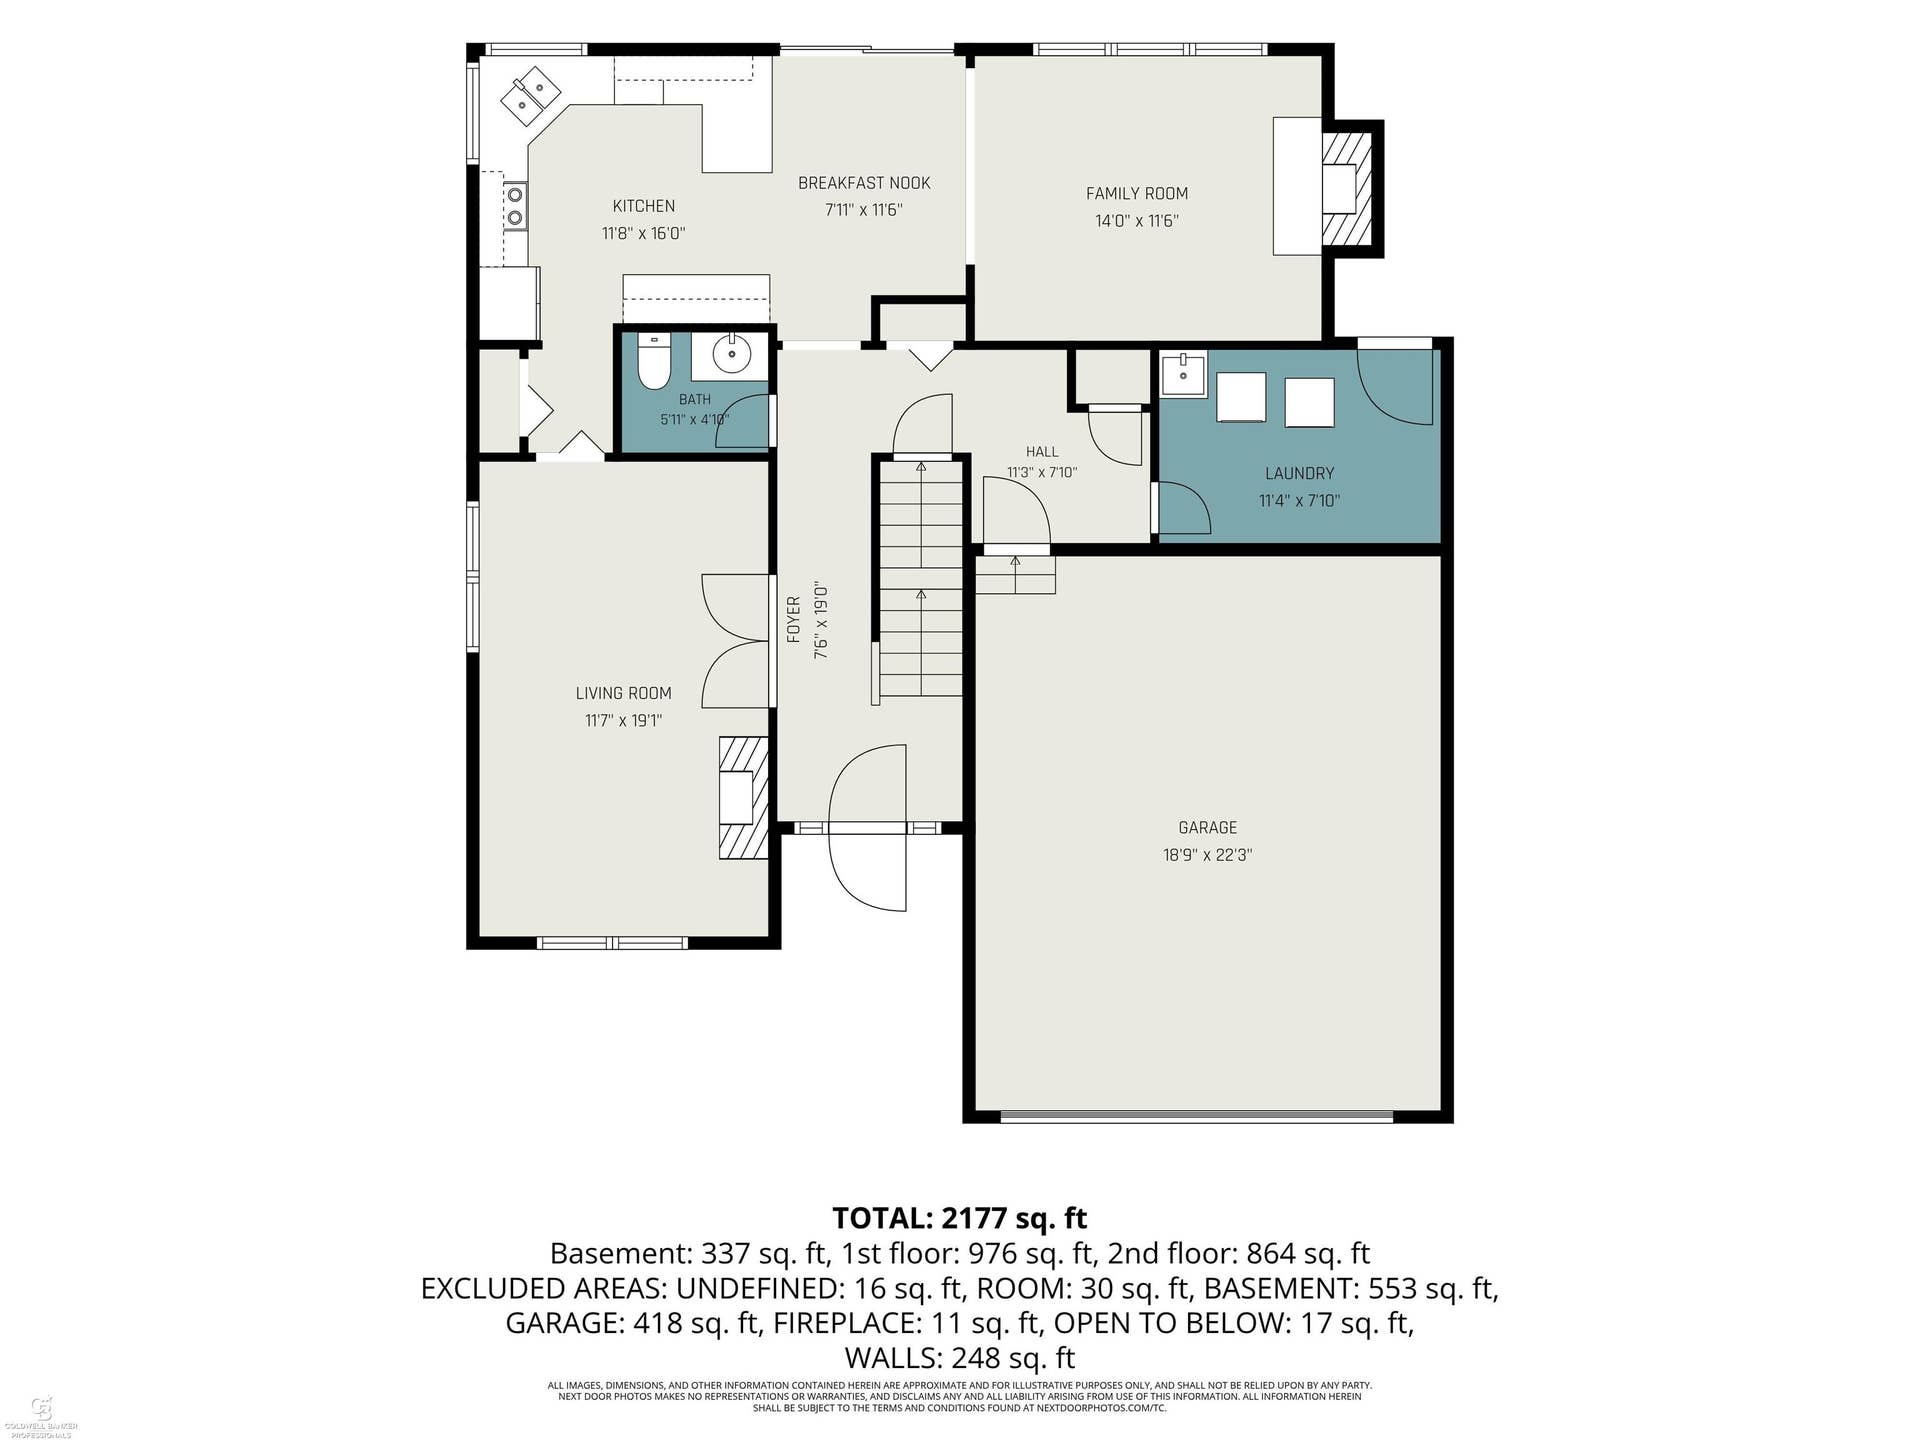
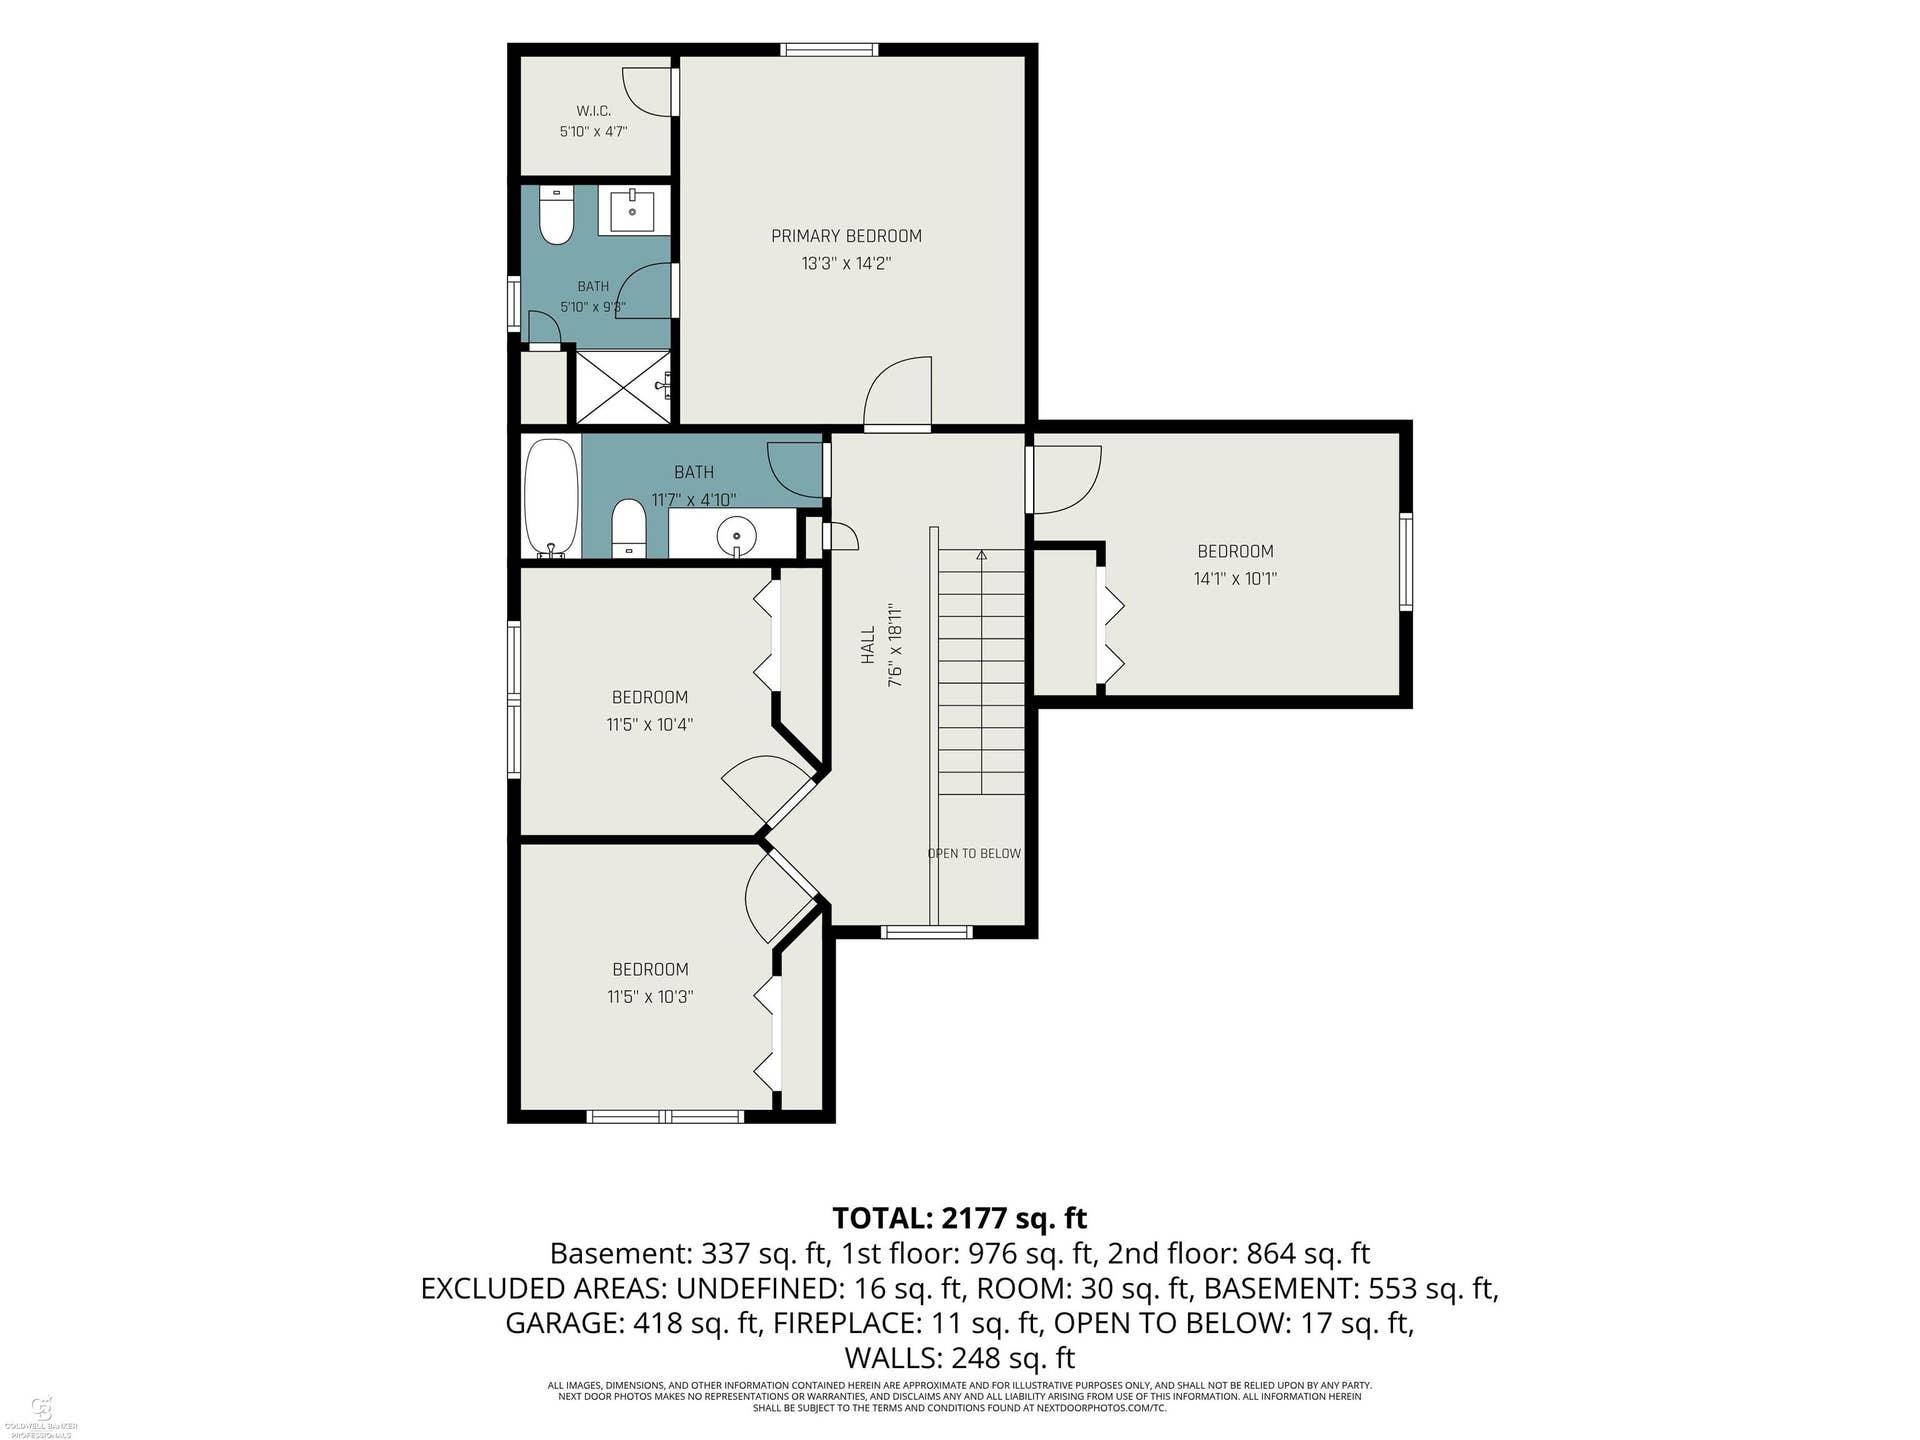
Stunning! Beautiful 4 Bedroom, 3 Bath Colonial just steps away from Downtown Milford where your Favorite Restaurants and Shopping await You. From the Welcoming Front Porch to the Open Floor Plan of this home, You are sure to be Impressed. Its the Perfect Home for Entertaining. Enjoy a Spacious Great Room with Vaulted Ceilings, Hardwood Floors, and Floor to Ceiling Windows for plenty of Natural Light. Enjoy a Cozy Fire in your Fireplace while Mingling with Your Guests in your Gourmet Kitchen with Ample Cupboards, lots of Upgrades and Counter Space and appliance included. Large Primary Suite with Vaulted Ceilings New Carpet, and Walk-in Closet.. Mud/Laundry Room just off the Garage with Included Washer and Dryer. In ground Sprinkler System, New Gutters and Gutter Guards.
| Mls #: | 50227421 |
|---|---|
| Asking Price: | $479,000 |
| Property Type: | Residential |
| Type: | Single Family |
| Property Status: | Active |
| Ownership: | true |
| Bedrooms: | 4 |
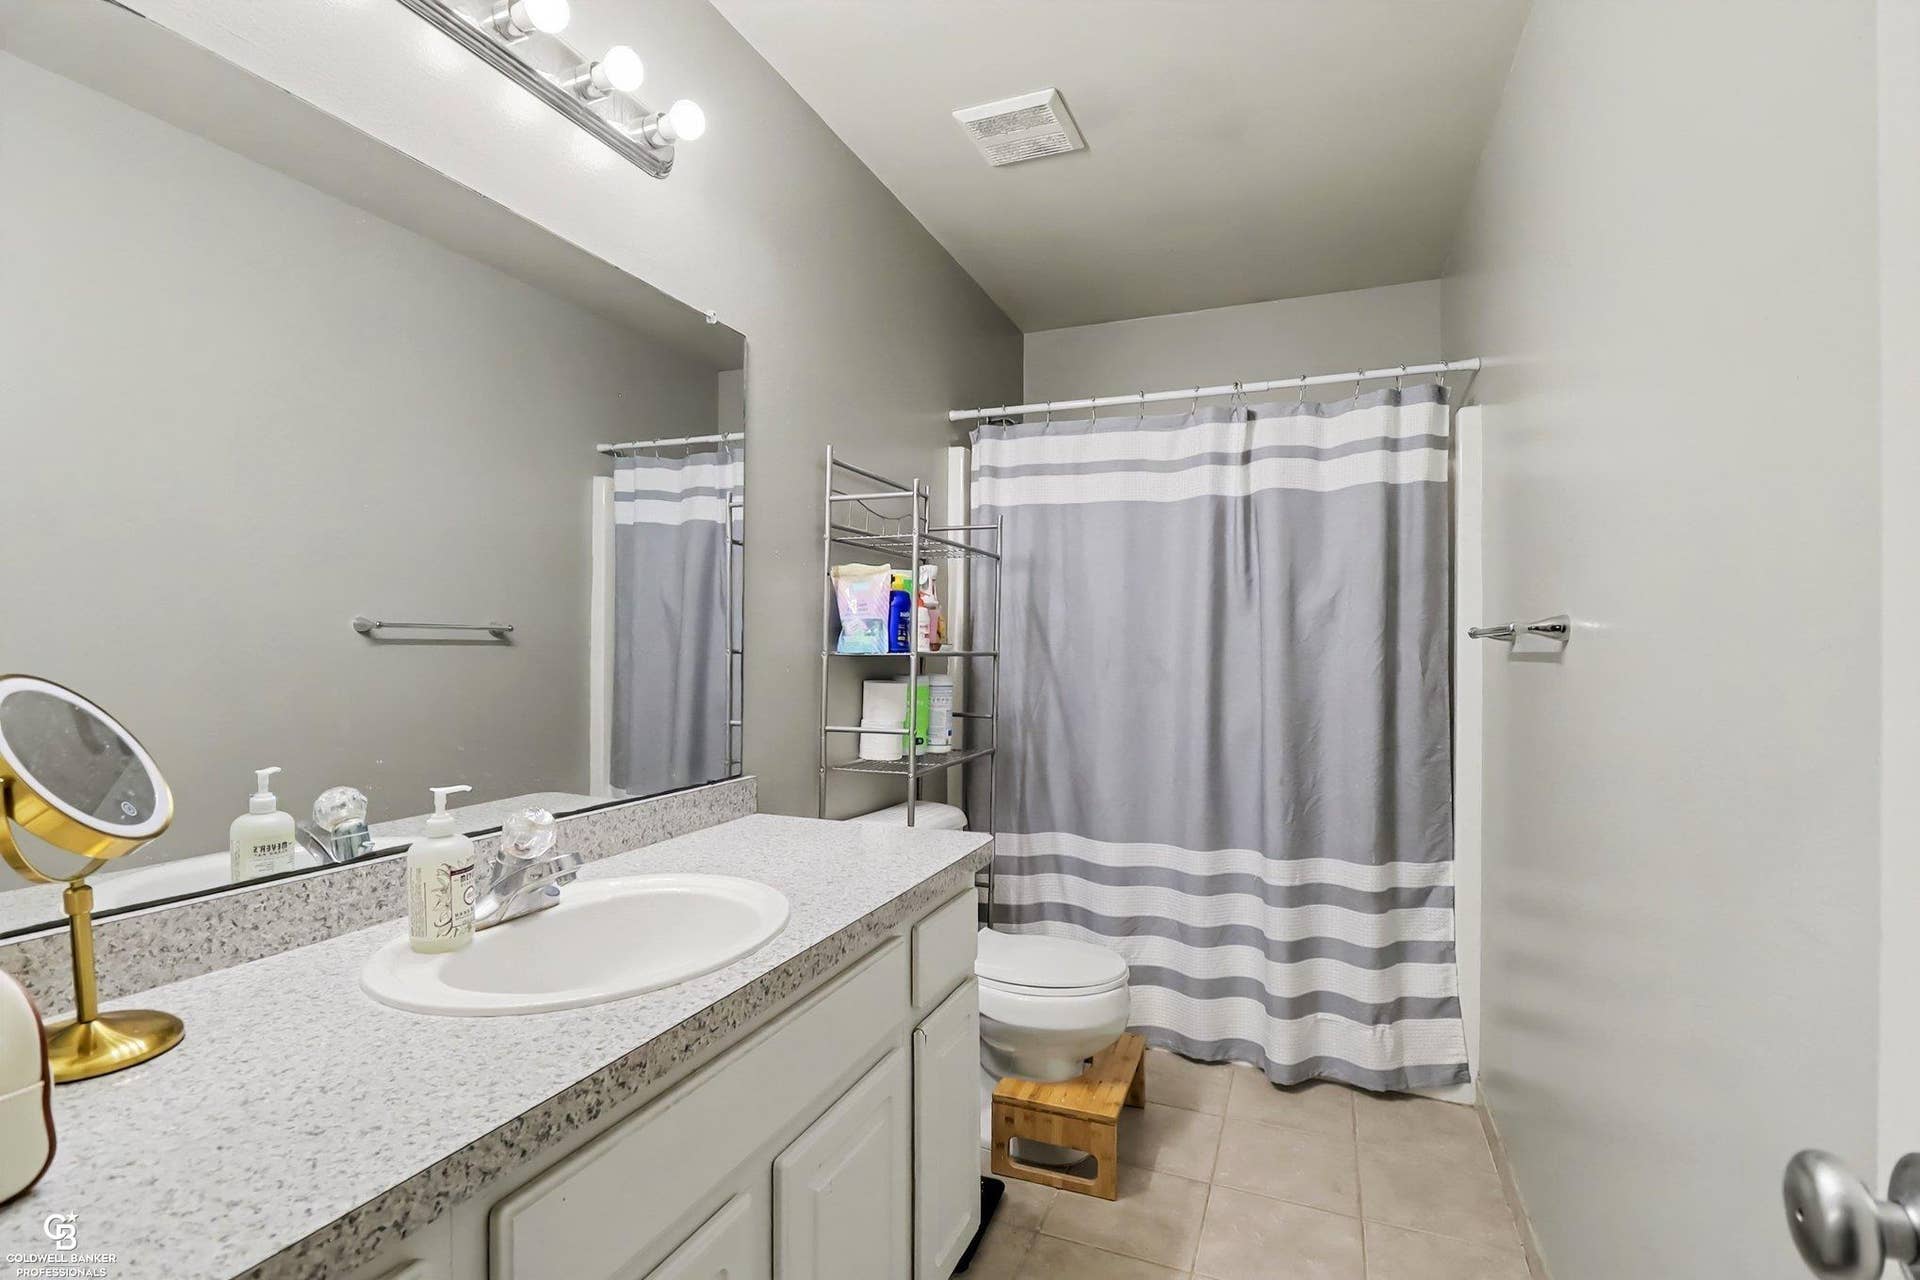
| Baths Full: | 2 |
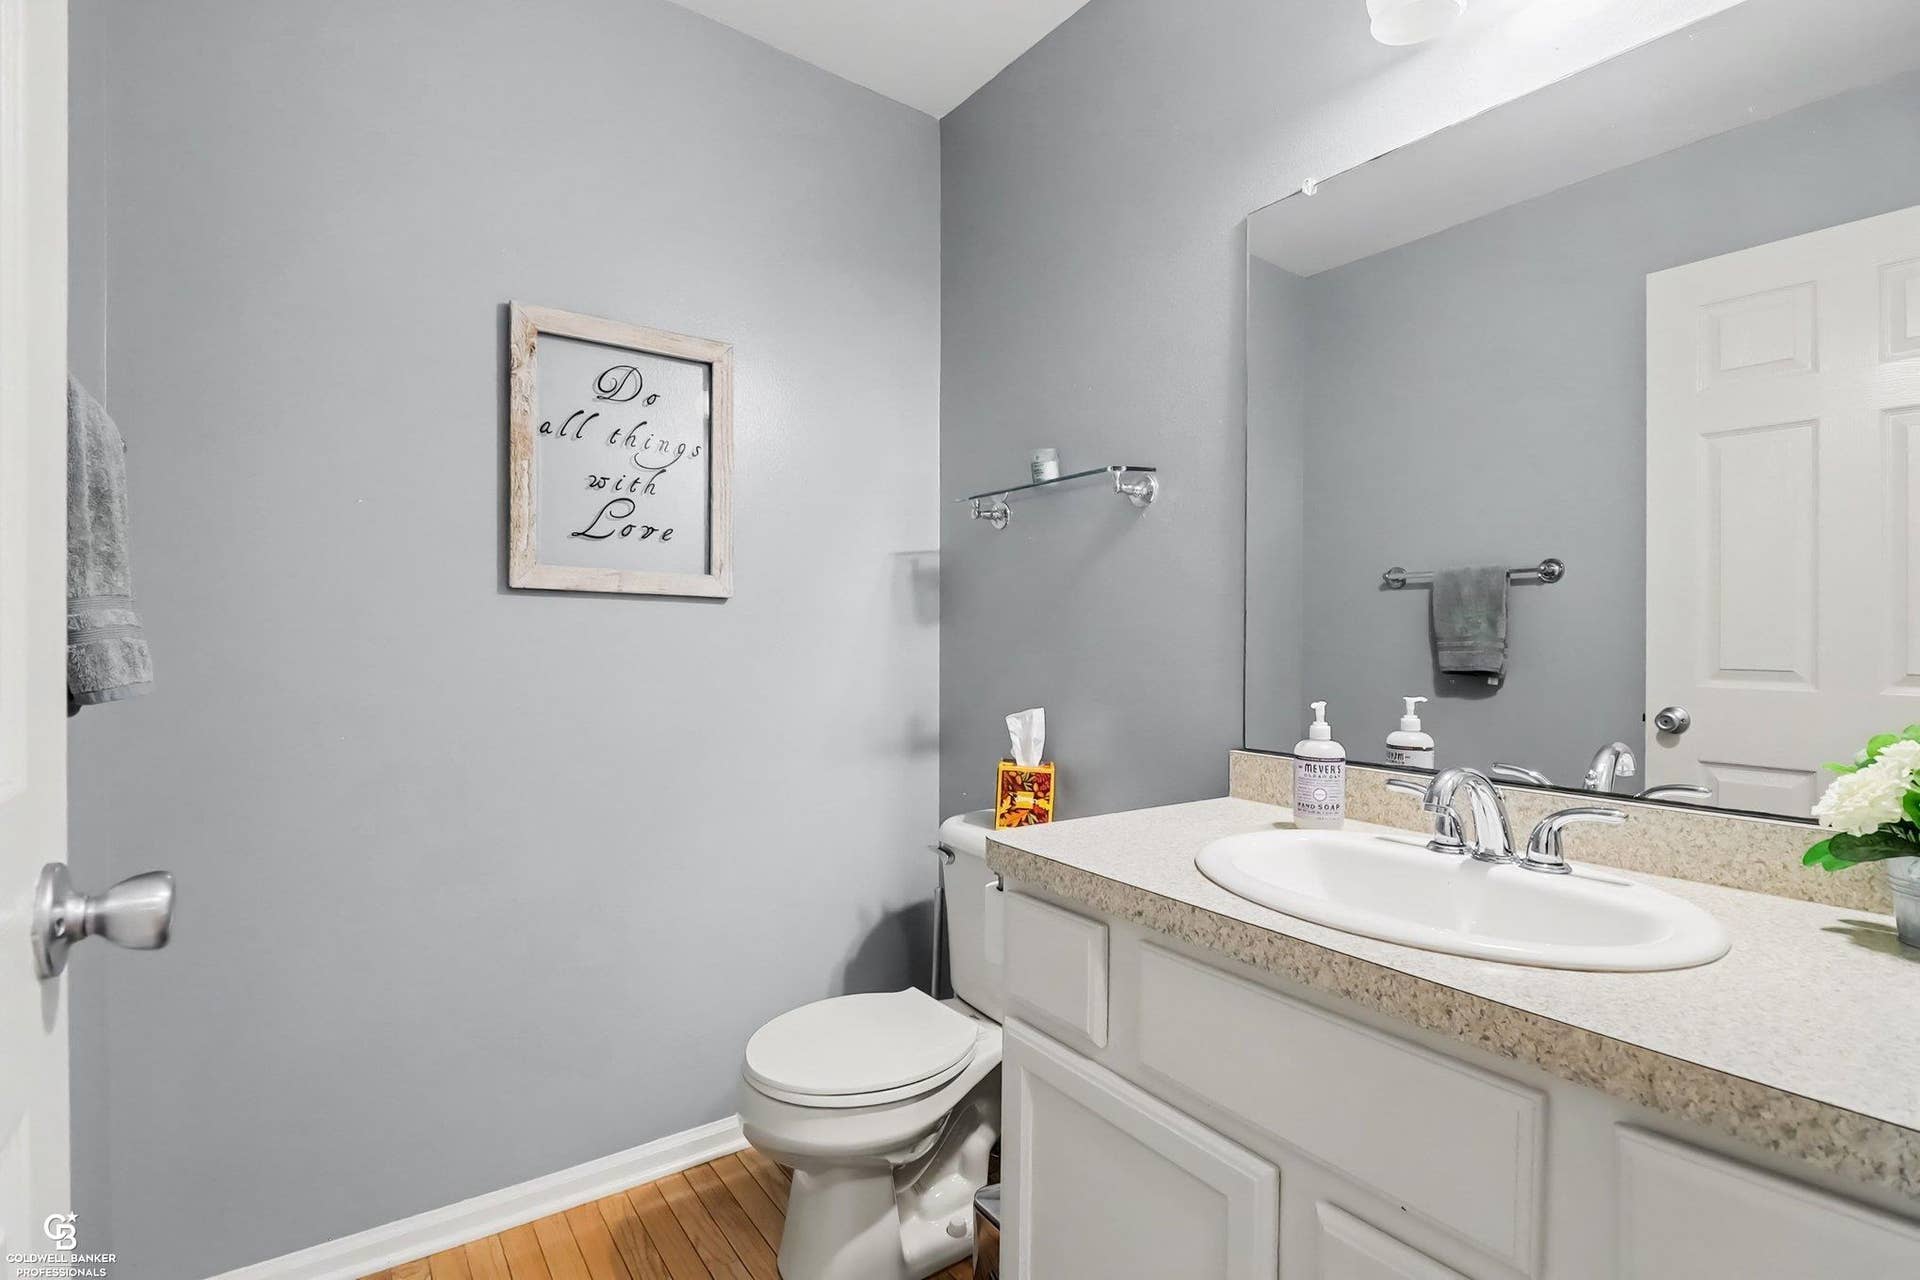
| Lavatory: | 1 |
| Above Grade Sq Ft: | 2,177 |
| Fee Amount: | $650 |
| # Of Acres: | 0.14 |
| Architecture Style: | Colonial |
| Waterfront Y/N: | No |
| Town: | Milford |
| County: | Oakland |
| Subdivision: | Boulder Hills Condo |
| ZIP: | 48381 |
| Year Built: | 2004 |
| Area: | Milford (63270) |
| Sale/Rent: | For Sale |
| Fireplace Y/N: | Yes |
| Lavatory 1 Level: | First |
| Association Fee Y/N: | Yes |
| Fee Schedule: | Yearly |
| Site Condo Y/N: | No |
| School District: | Huron Valley Schools |
| Pre/Homestead: | Yes |
| Signed Disclosure Y/N: | Yes |
| Manufactured Y/N: | No |
| Lease Y/N: | No |
| Contract: | Exclusive Right to Sell |
| Assessments Y/N: | No |
| Lot Size: | 125 X 50 |
| Lavatory: | 1 |
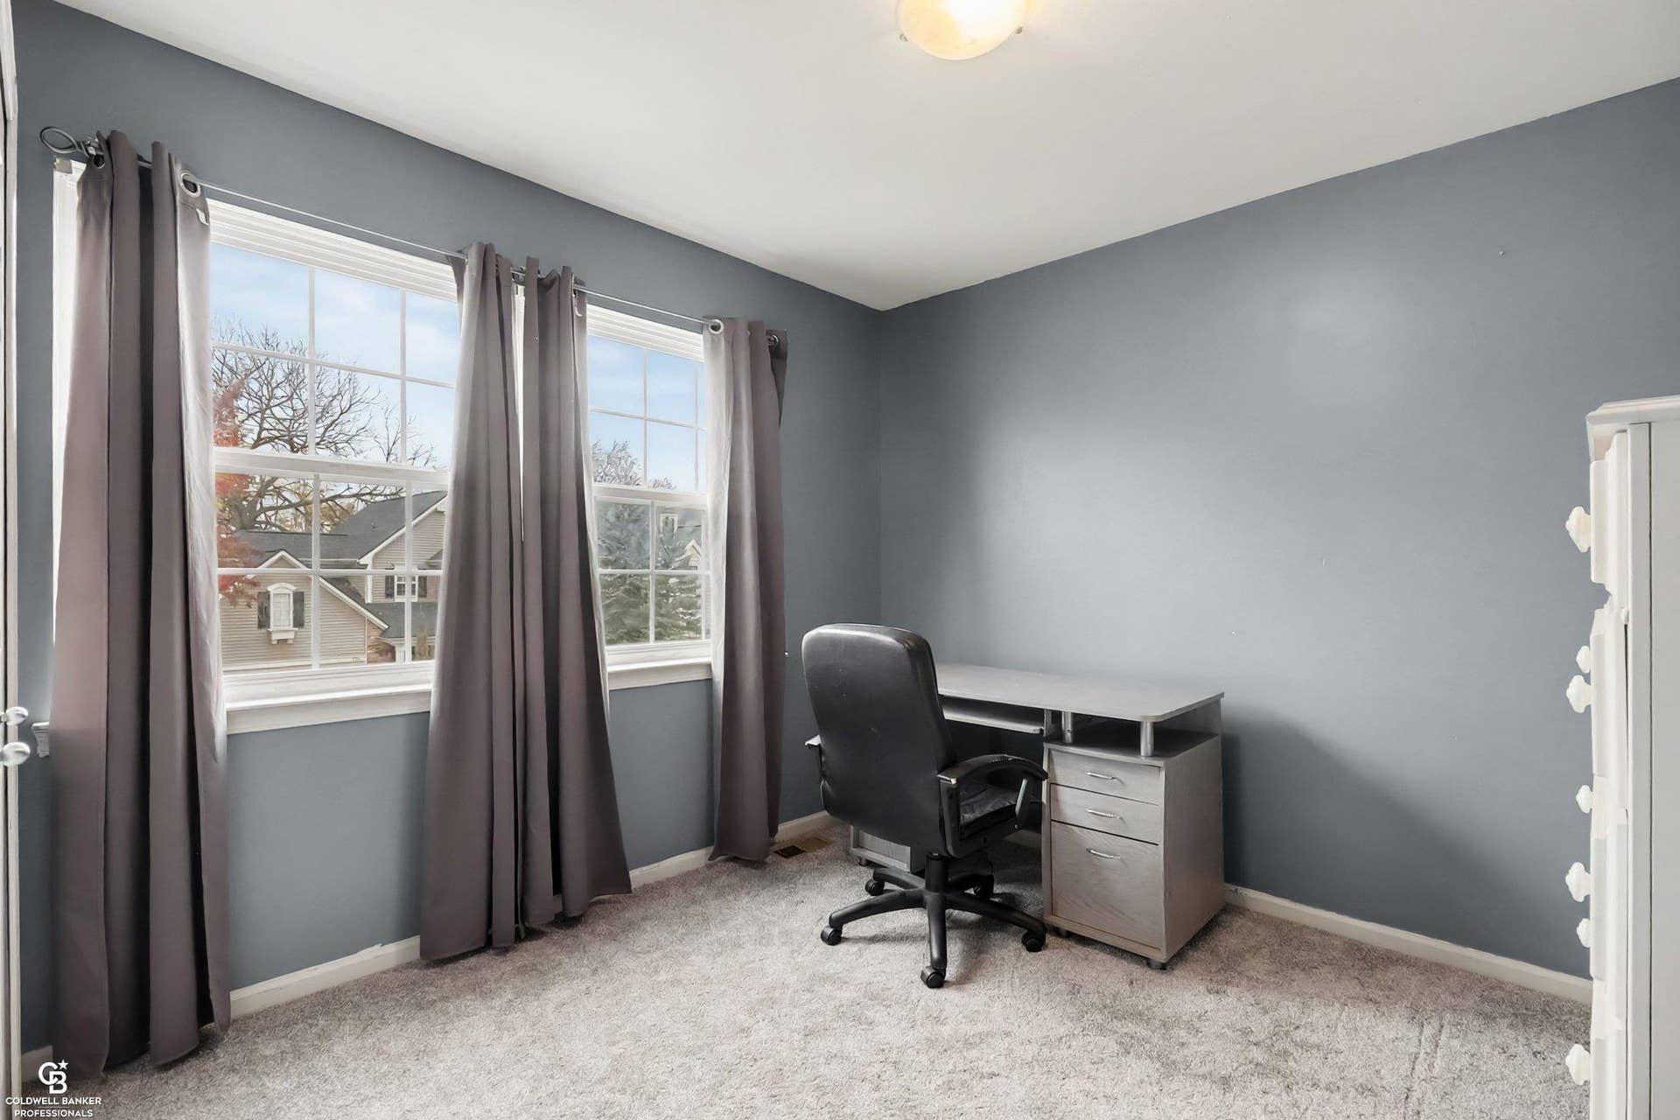
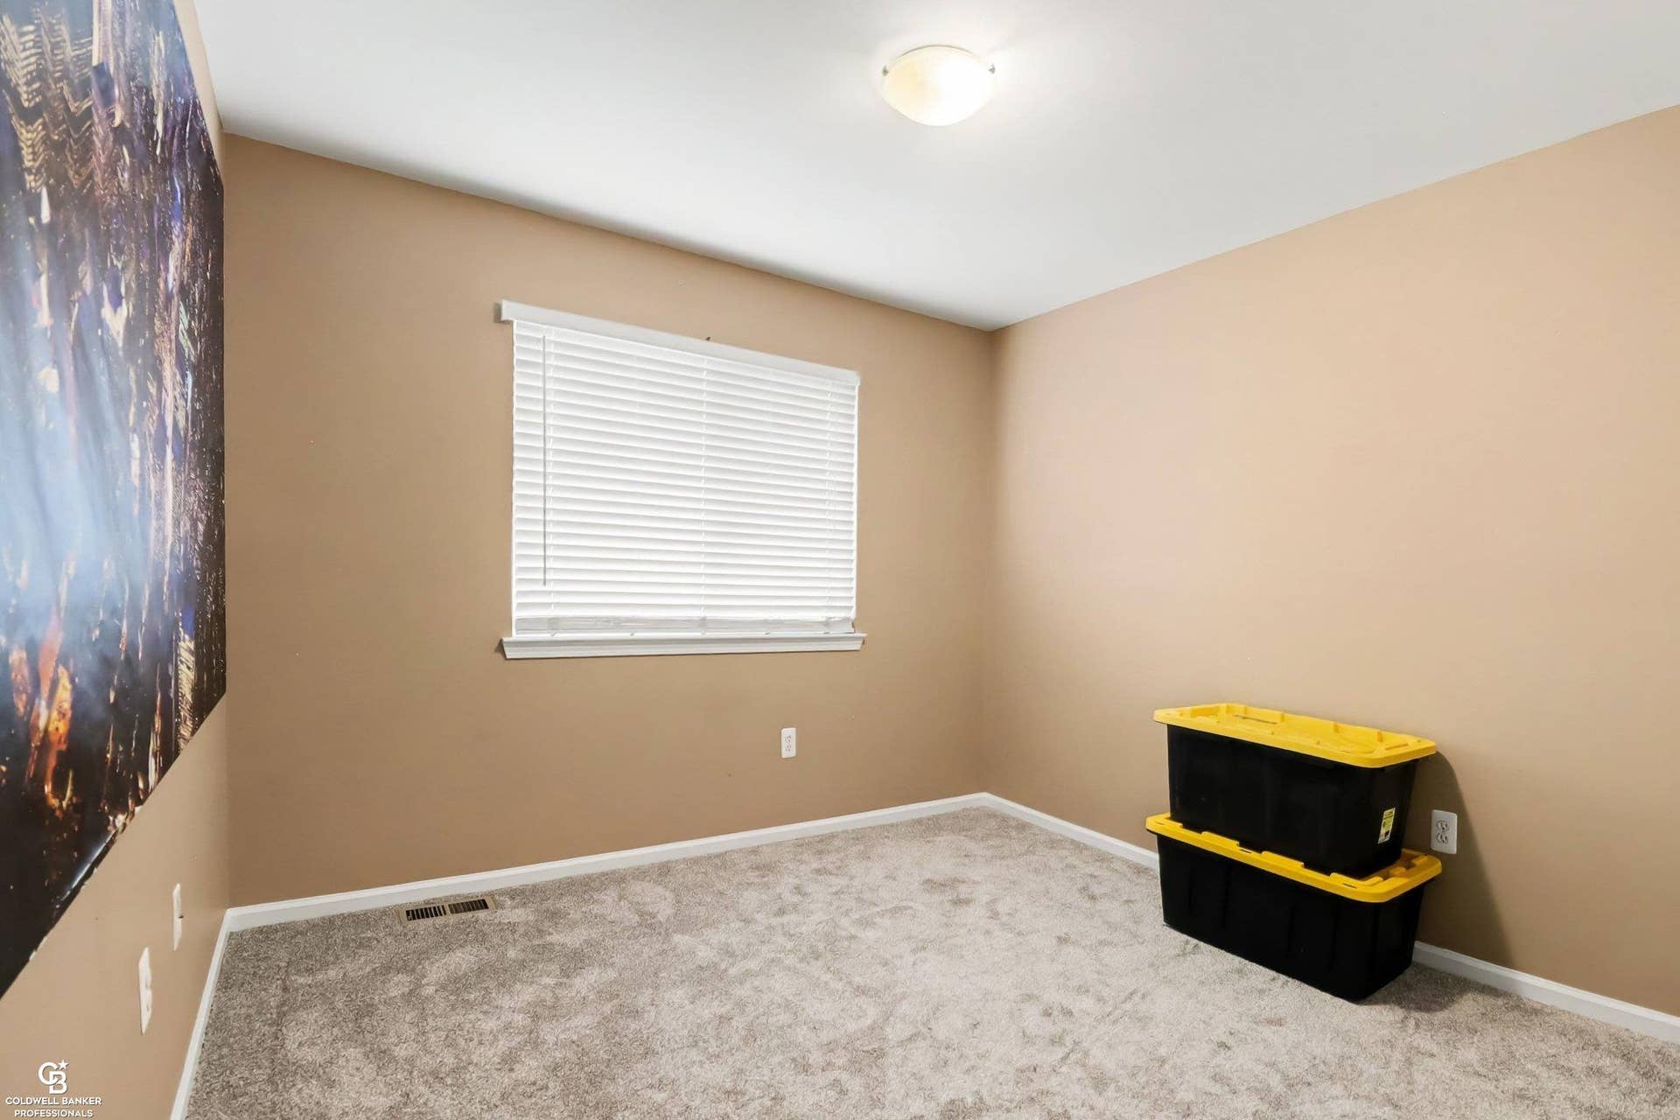
| Bedroom 1 Dimensions: | 14x13 |
| Bedroom 2 Dimensions: | 14x10 |
| Bedroom 3 Dimensions: | 12x10 |
| Bedroom 4 Dimensions: | 11x10 |
| Summer Tax Yr: | 2025 |
| Winter Tax Yr: | 2025 |
| Total Tax Year: | 2025 |
| Unit 6 Present Ann $: | $1,060 |
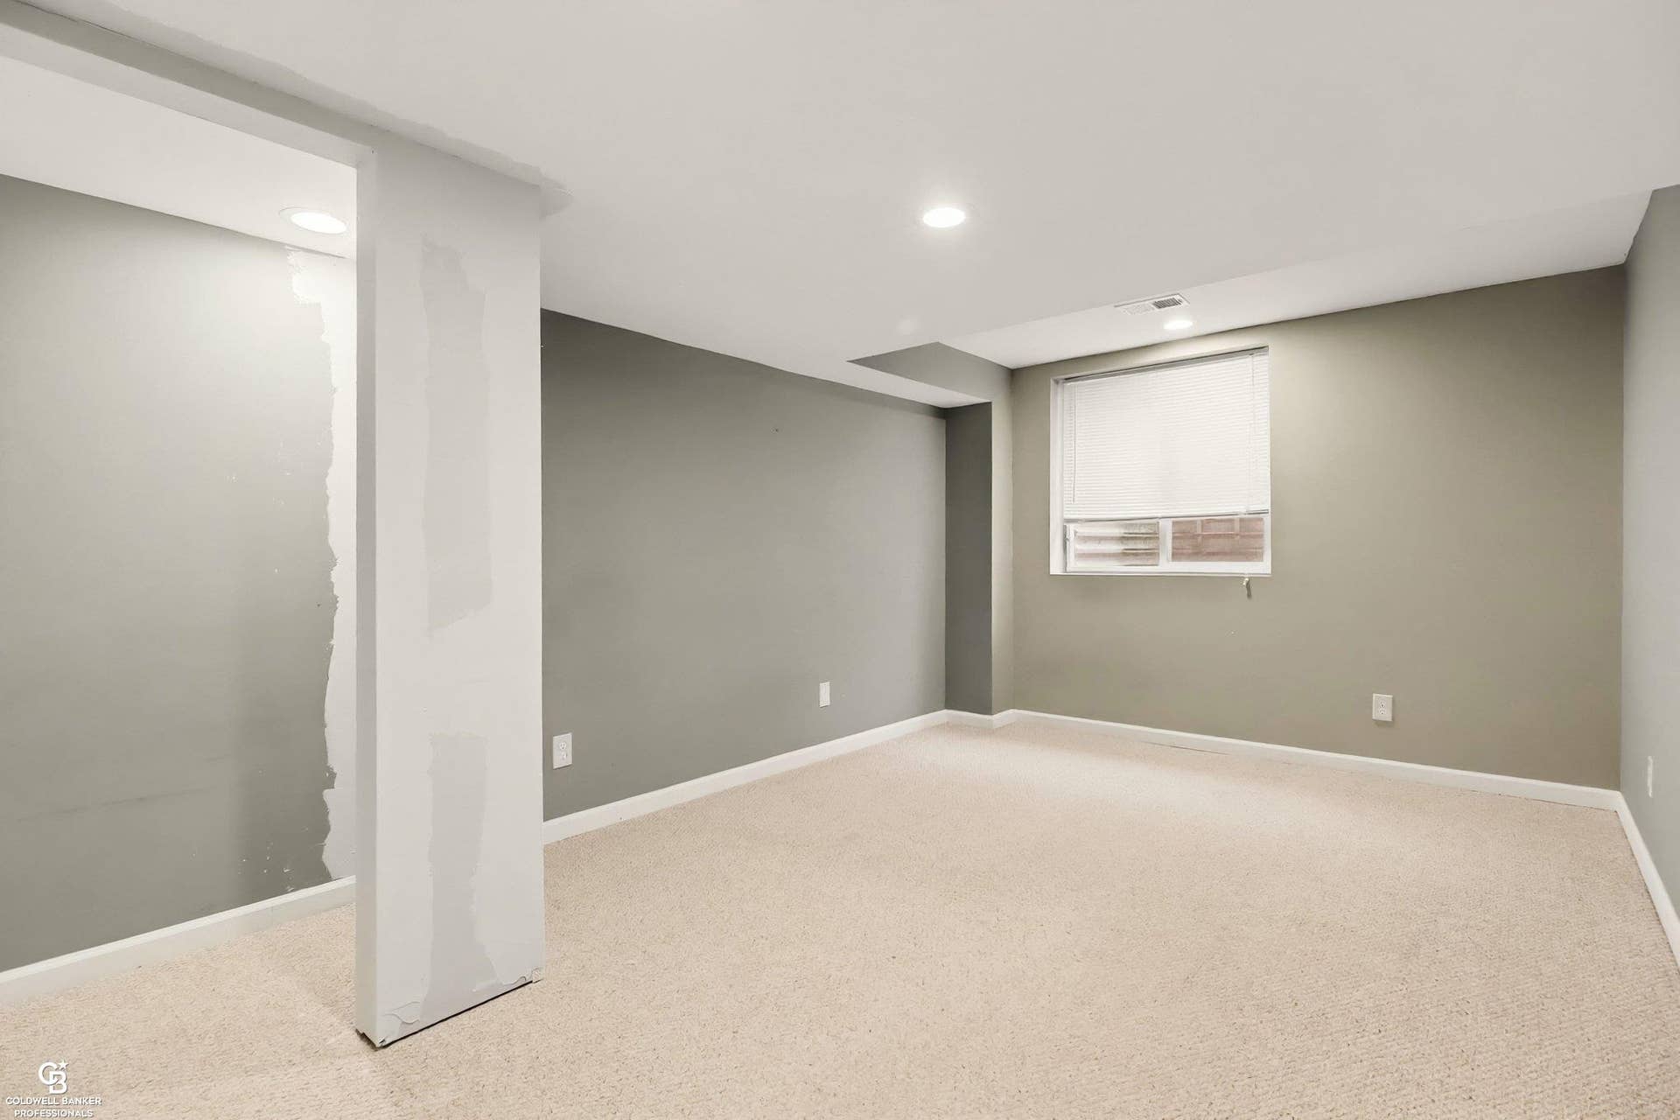
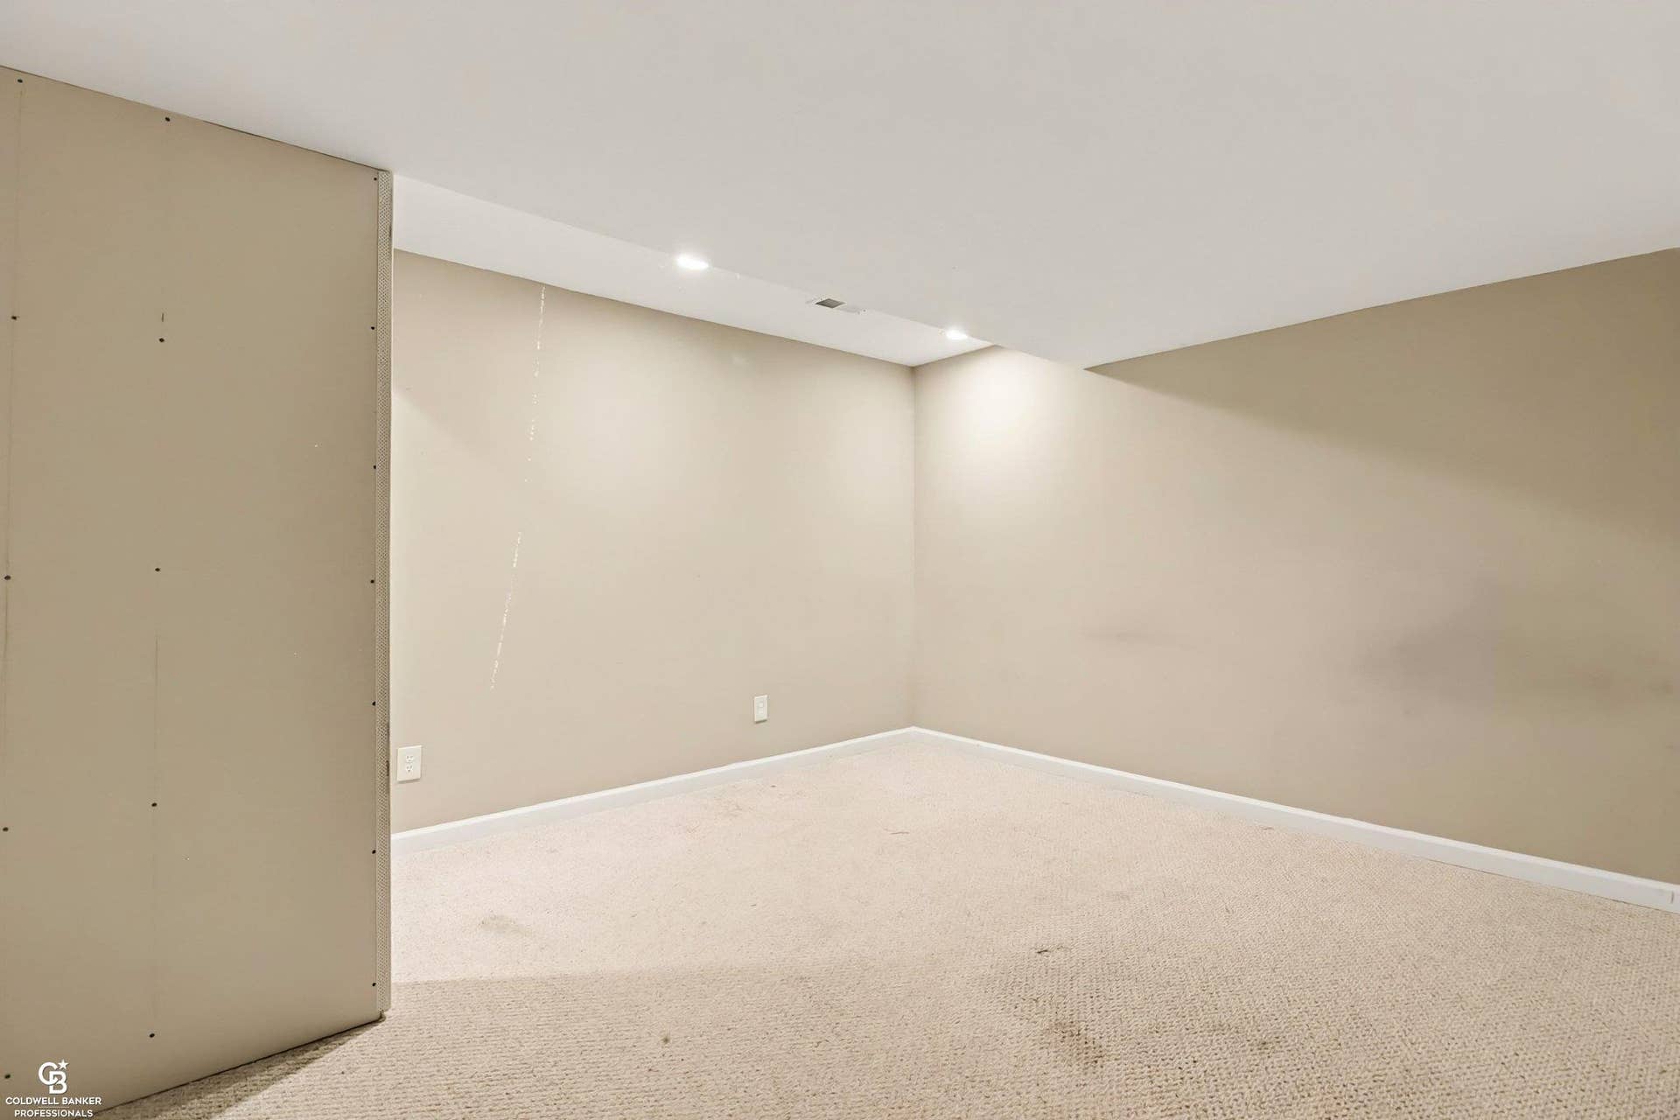
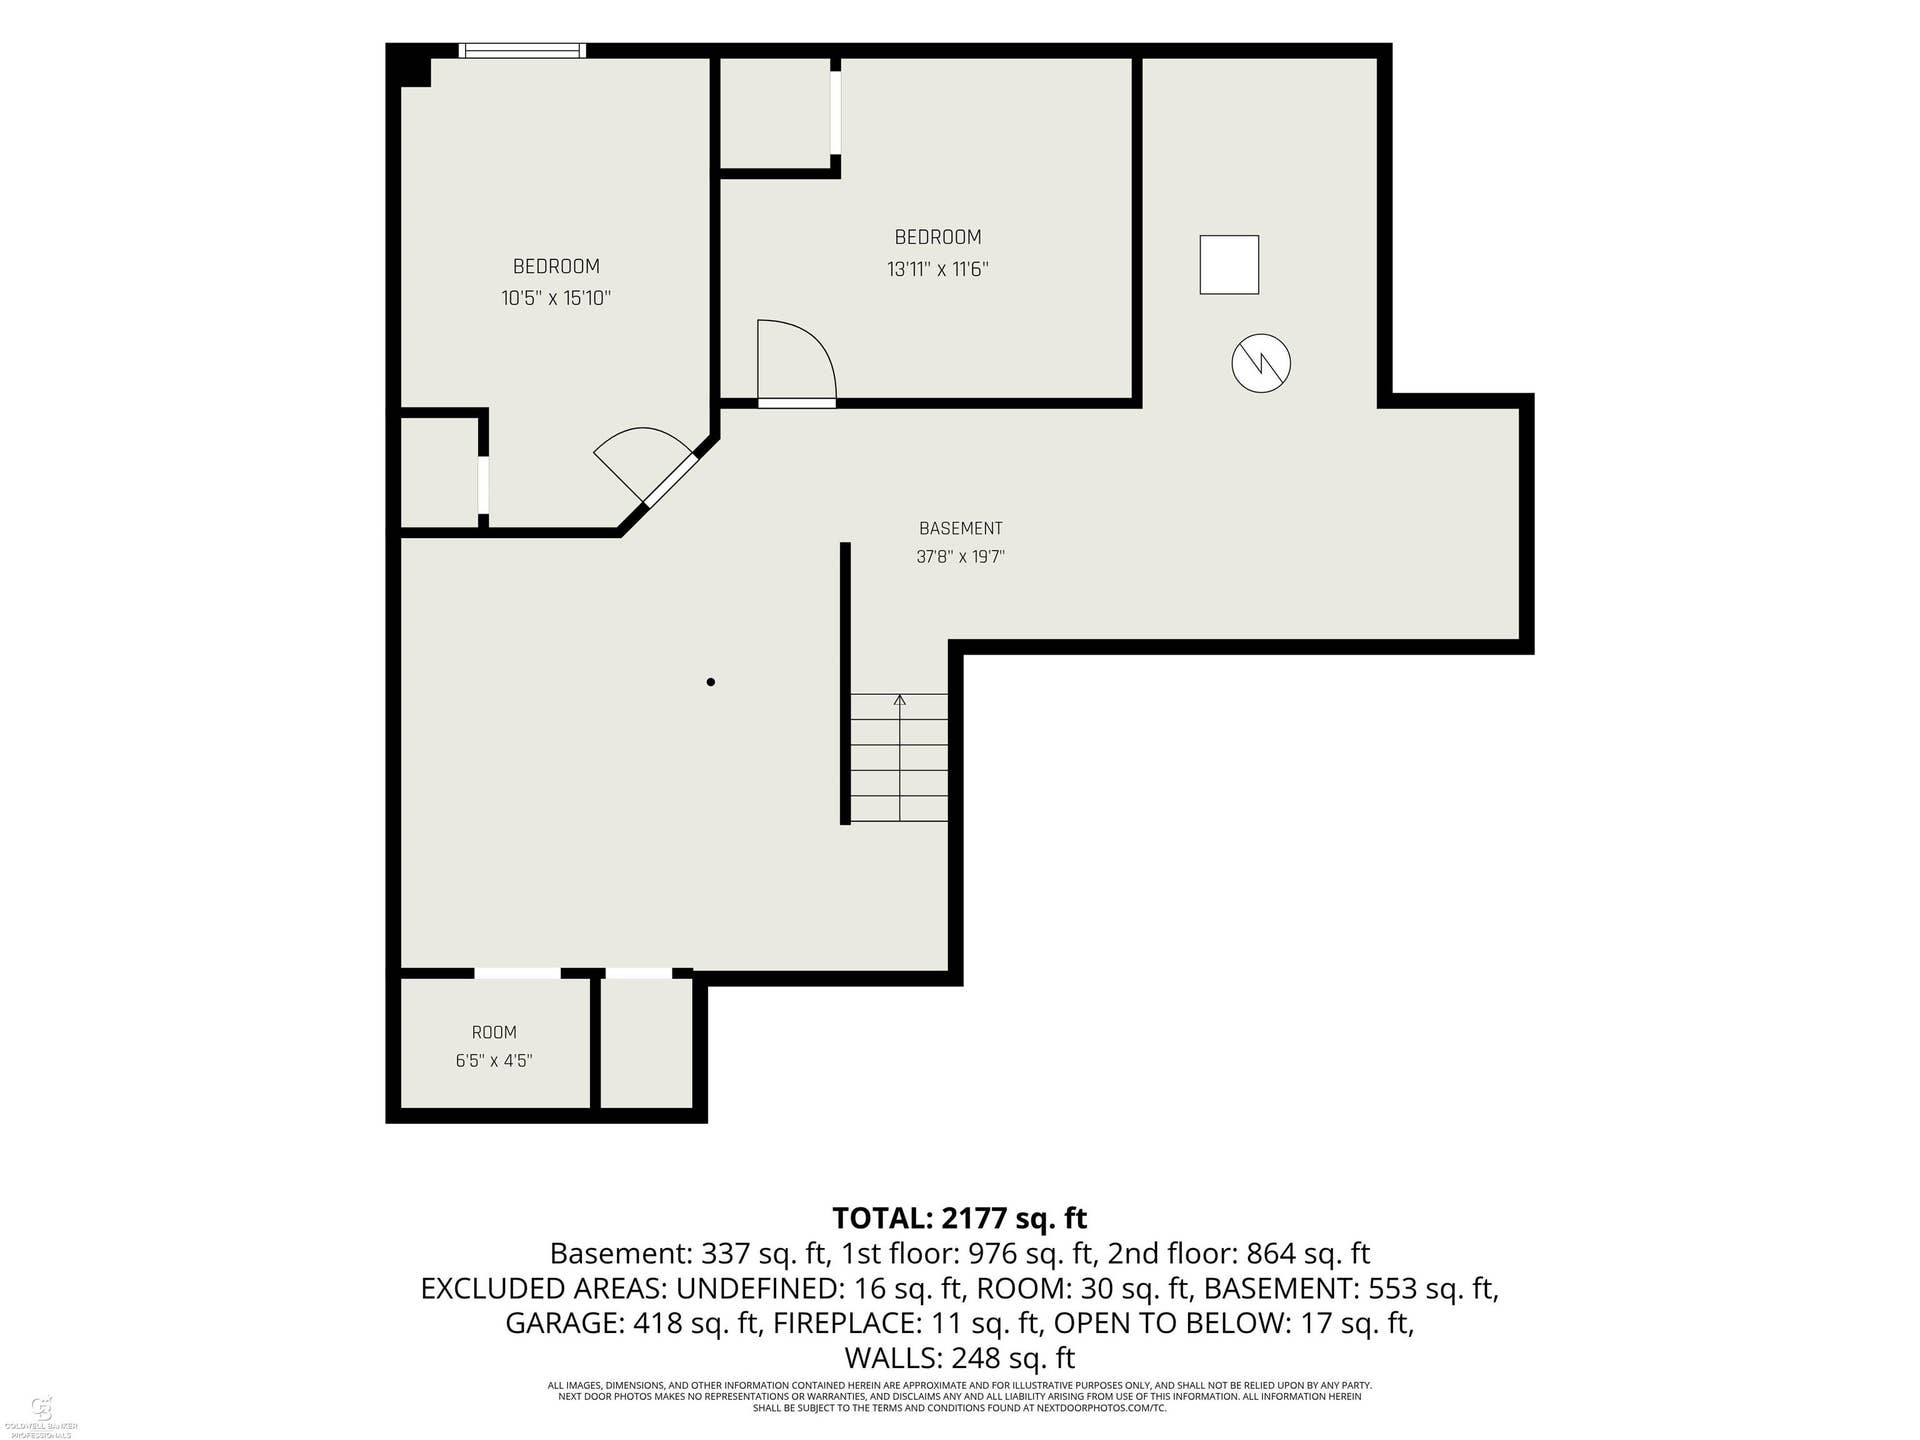
| Below Grade Sq Ft Finished: | 500 |
| Garage # Of Car: | 2 |
| Baths/Lavs Total: | 3 |
| Summer Tax: | $3,833 |
| Winter Tax: | $1,518 |
| Total Tax Amount: | $5,351 |
| Bedroom 1 Floor Covering: | Carpet |
| Bedroom 2 Floor Covering: | Carpet |
| Bedroom 3 Floor Covering: | Carpet |
| Bathroom 1 Level: | Second |
| Bathroom 2 Level: | Second |
| Encroachment Y/N: | No |
| Pets Allowed Y/N: | Yes |
| Pet Restrictions Y/N: | No |
| New Construction Y/N: | No |
| Garage Y/N: | Yes |
| Pool Y/N: | No |
| Land Contract Y/N: | No |
| Guest Listing Y/N: | No |
| Frontage Type: | Road |
| Structure Style: | 2 Story |
| Subj To Short Sale Apprvl: | No |
| Ownership: | Private |
| Horses Allowed: | Yes |
| Listing Broker Sign Y/N: | Yes |
| Other Sign On Proprty Y/N: | No |
| Mls Only Listing Y/N: | No |
| Full Service Listing Y/N: | Yes |
| Municipality: | Milford |
| Bedroom 1 Level: | Second |
| Bedroom 2 Level: | Second |
| Bedroom 3 Level: | Second |
| Bedroom 4 Level: | Second |
| Source Mls: | MiRealSource |
| Originating Mls: | MiRealSource |
| Total Sq Ft Finished: | 2,677 |
| Frontage: | 50 |
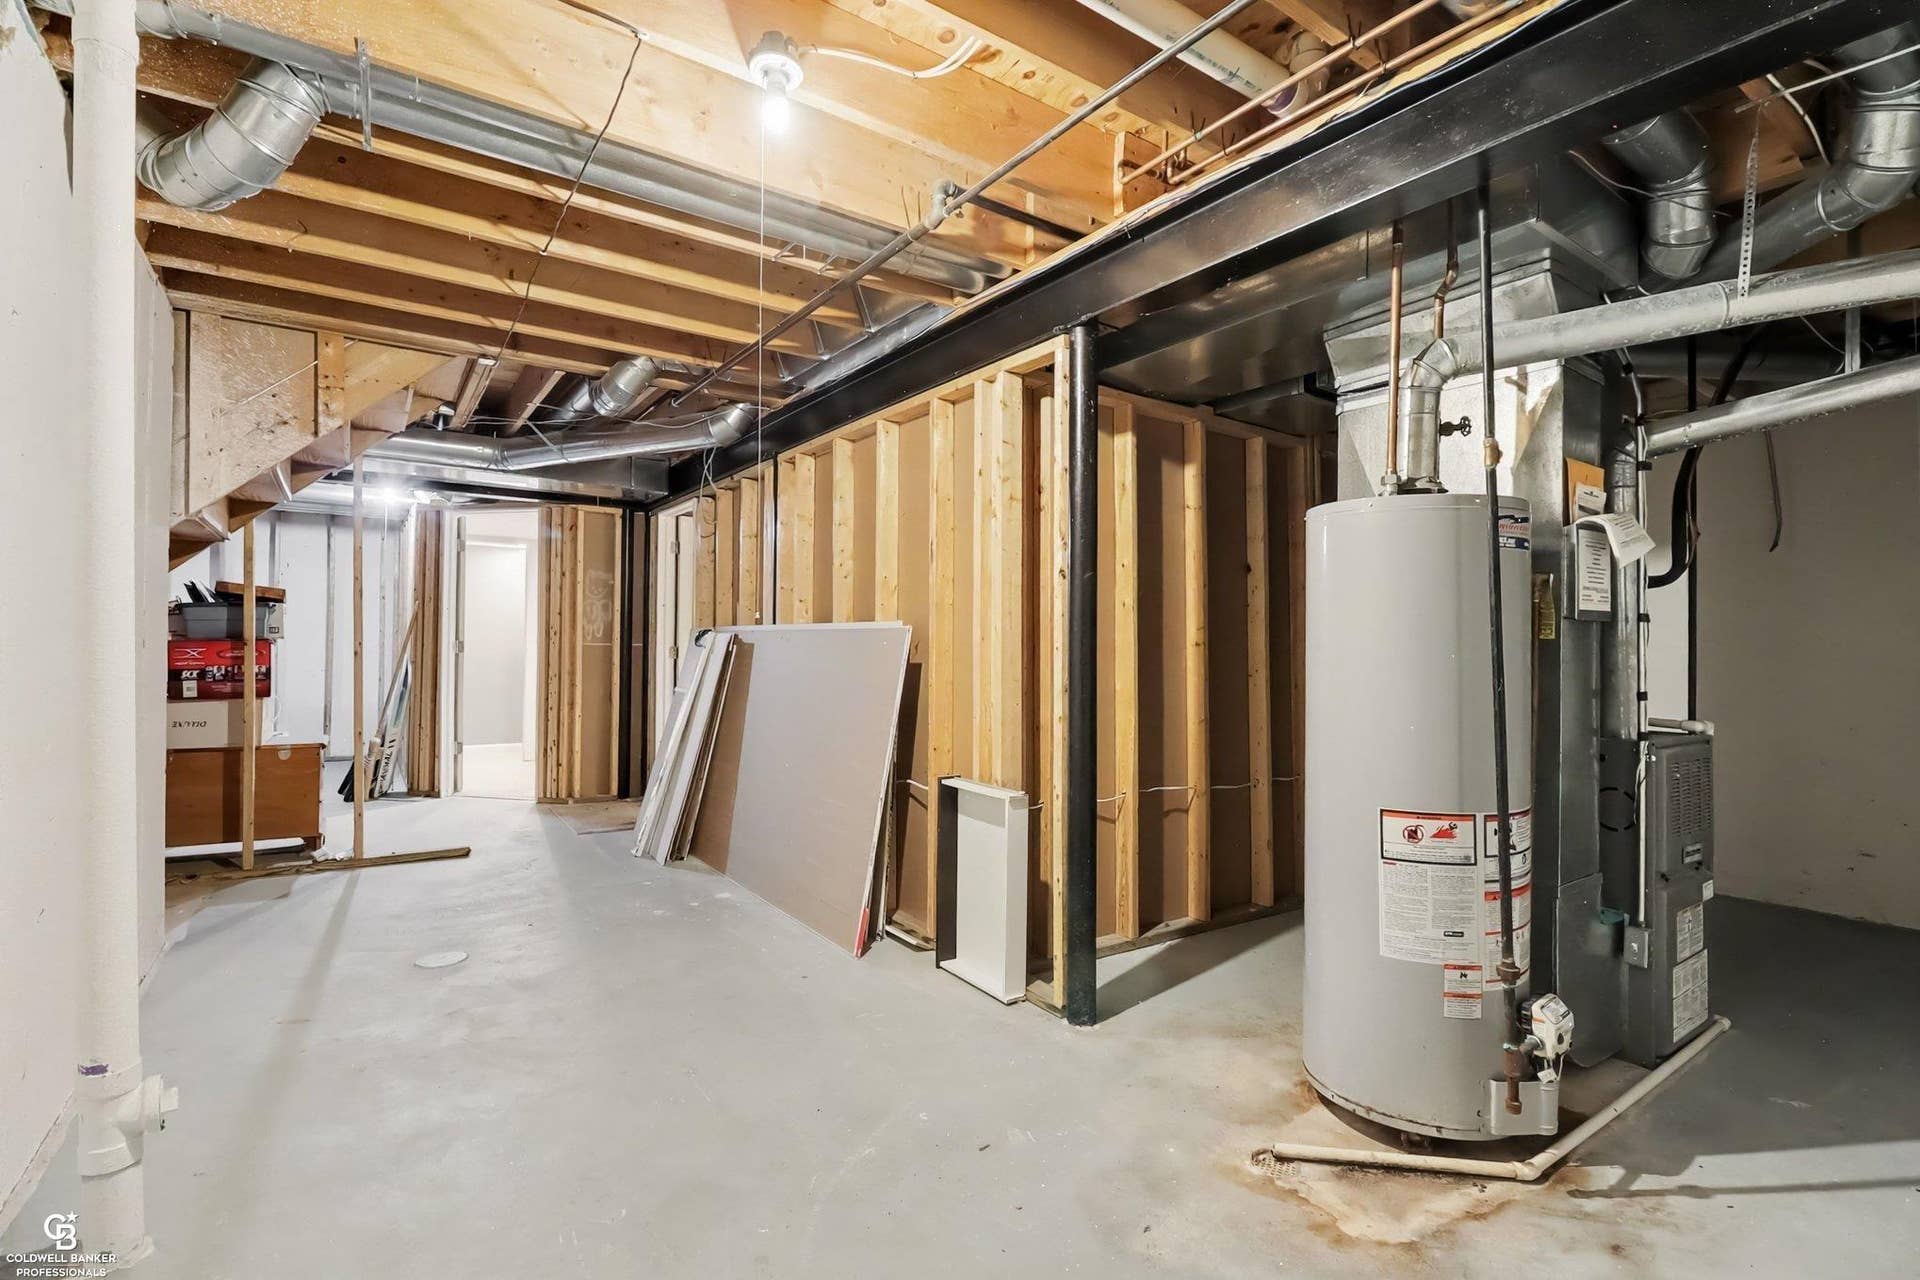
| Basement Type: | Finished |
| Cooling System: | Ceiling Fan(s), Central A/C |
| Exterior Construction: | Stone, Vinyl Siding |
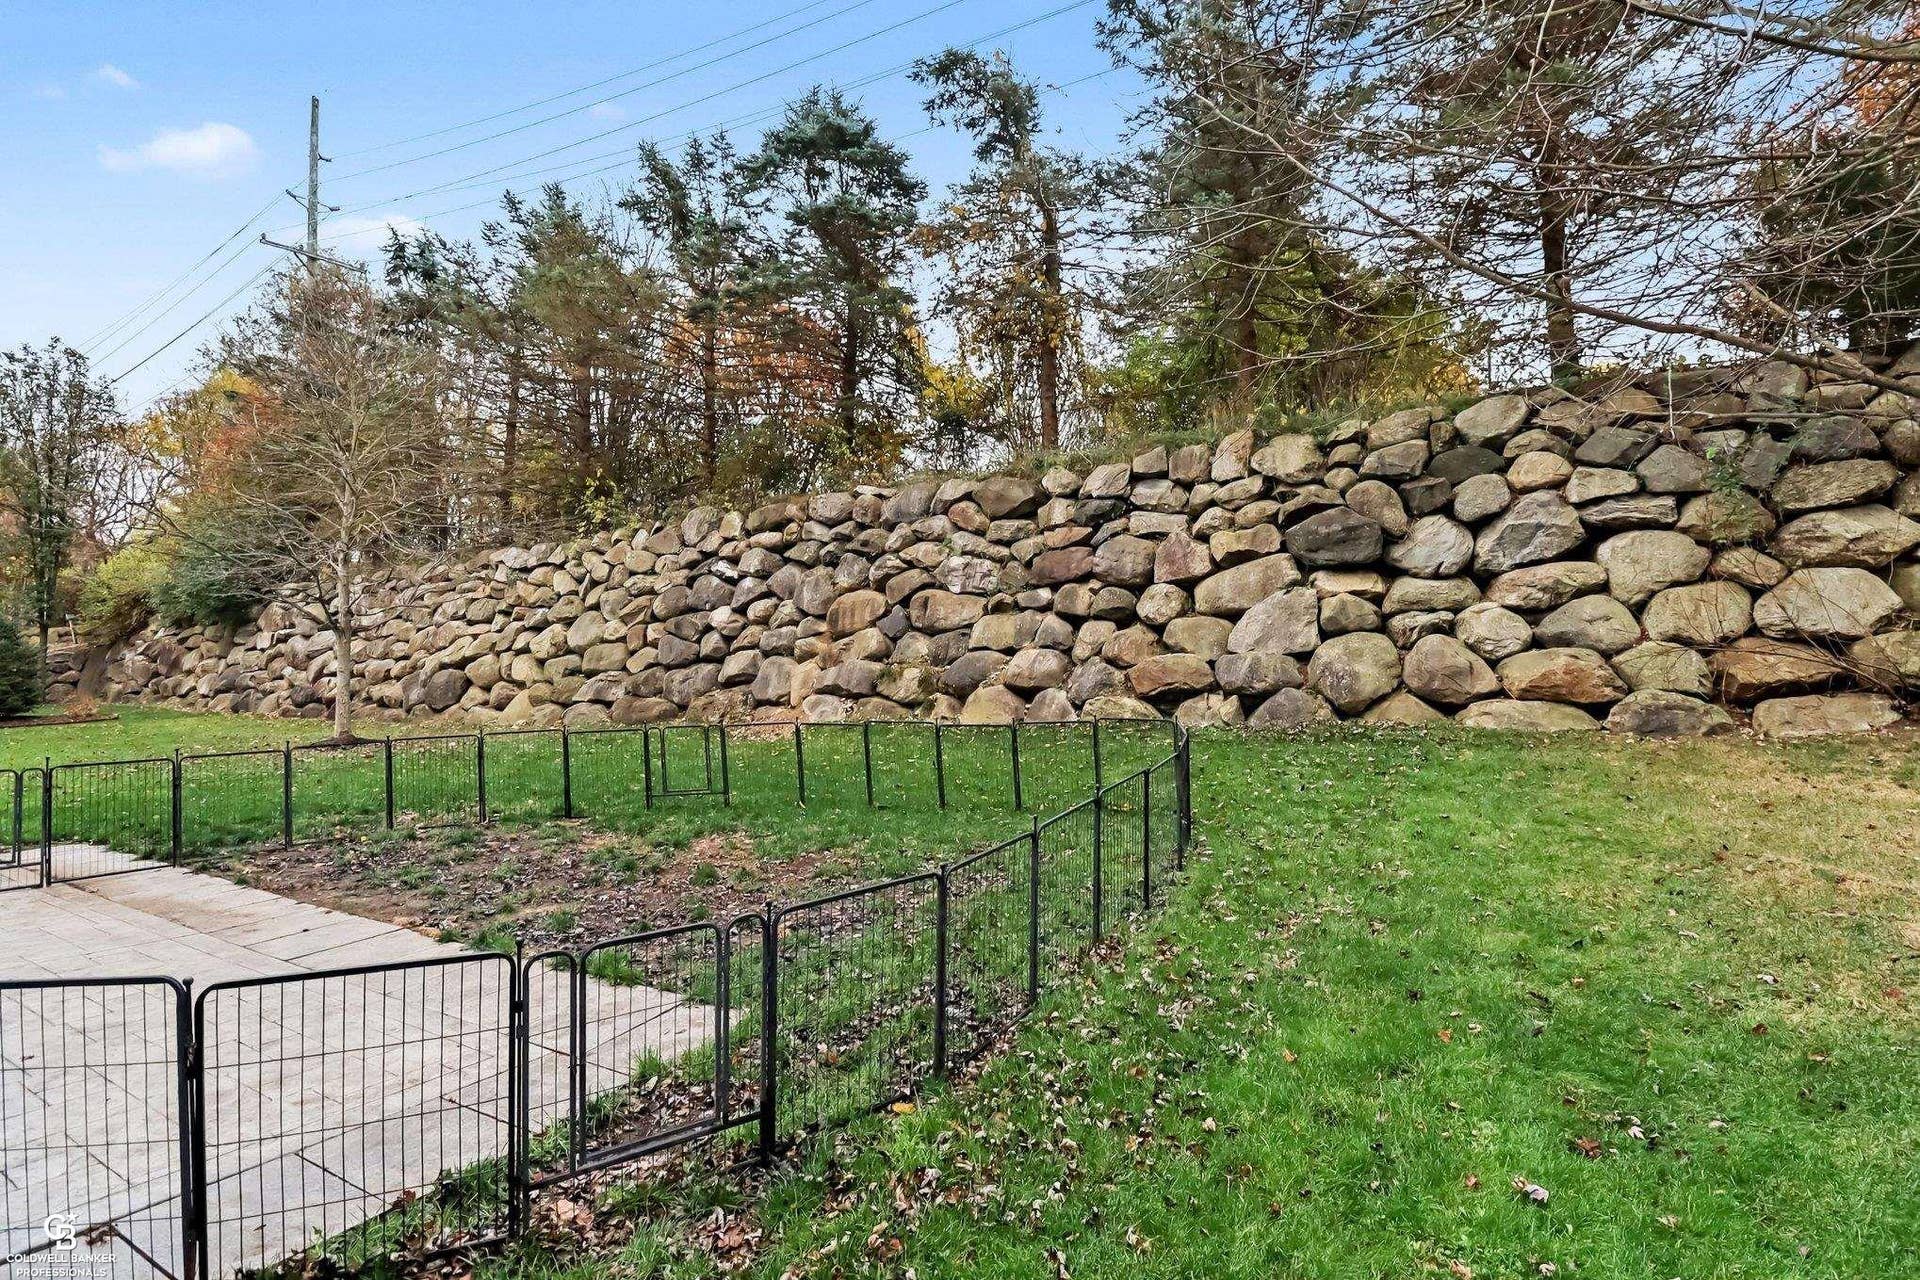
| Exterior Features: | Deck, Lawn Sprinkler, Patio, Sidewalks |
| Fireplace Features: | Gas Fireplace |
| Foundation Type: | Basement |
| Garage Type: | Attached Garage |
| Heat/Fuel Type: | Natural Gas |
| Heating System: | Forced Air |
| Financial Terms: | Cash, Conventional, FHA |
| Sewer/Septic: | Public Sanitary |
| Water: | Public Water |
| Source Of Sq Ft: | CubiCasa |
| Home Warranty Y/N: | No |
| Association Name: | Coming |
| Fireplaces Total: | 1 |
| Price/Frontage: | $9,580.00 |
| Possession: | At Close |
Listing Courtesy of: Coldwell Banker Professionals
Listing Agent: Colleen Delange
Cell: 586-255-4133
67395 Main St Richmond, MI 48062-
Mortgage Calculator
 Provided through IDX via MiRealSource, Courtesy of MiRealSource Shareholder. Copyright MiRealSource.
The information published and disseminated by MiRealSource is communicated verbatim, without change by
MiRealSource, as filed with MiRealSource by its members. The accuracy of all information, regardless of source,
is not guaranteed or warranted. All information should be independently verified.
Copyright 2015 MiRealSource. All rights reserved. This information provided hereby constitutes proprietary information of MiRealSource, Inc. and its shareholders, affiliates and licenses and may not be reproduced or transmitted in any form or by any means, electronic or mechanical, including photocopy, recording, scanning or any information storage and retrieval system, without written permission from MiRealSource, Inc.
Provided through IDX via MiRealSource, as the "Source MLS", courtesy of the Originating MLS shown on the property listing, as the Originating MLS.
The information published and disseminated by the Originating MLS is communicated verbatim, without change by the
Originating MLS as filed with it by its members. The accuracy of all information, regardless of source, is not
guaranteed or warranted. All information should be independently verified.
Copyright 2026 MiRealSource. All rights reserved. The information provided hereby constitutes proprietary
information of MiRealSource, Inc. and its shareholders, affiliates and licenses and may not be reproduced or
transmitted in any form or by any means, electronic, or mechanical, including photocopy, recording, scanning or any
information storage and retrieval system, without written permission from MiRealSource, Inc.
MiRealSource data last updated on November 12, 2026 03:07 AM - ET.
Property Last Updated: November 12, 2026 03:07 AM - ET
