












14788 Mallard Drive
Traverse City, MI 49696
$2,599,000
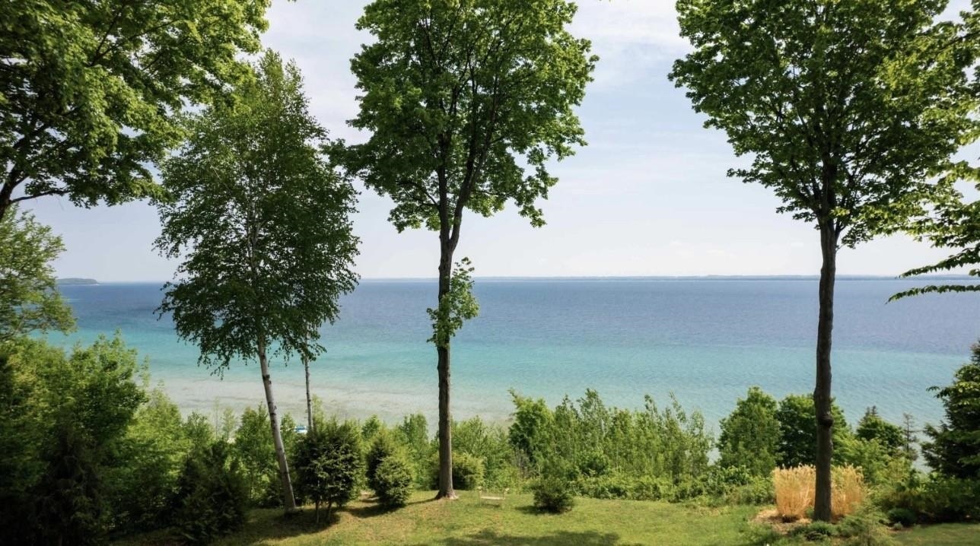
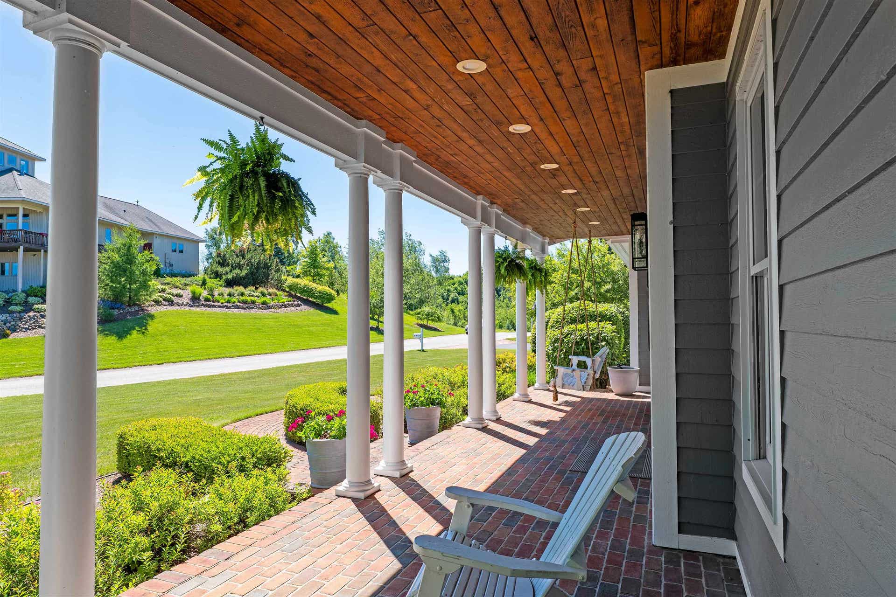
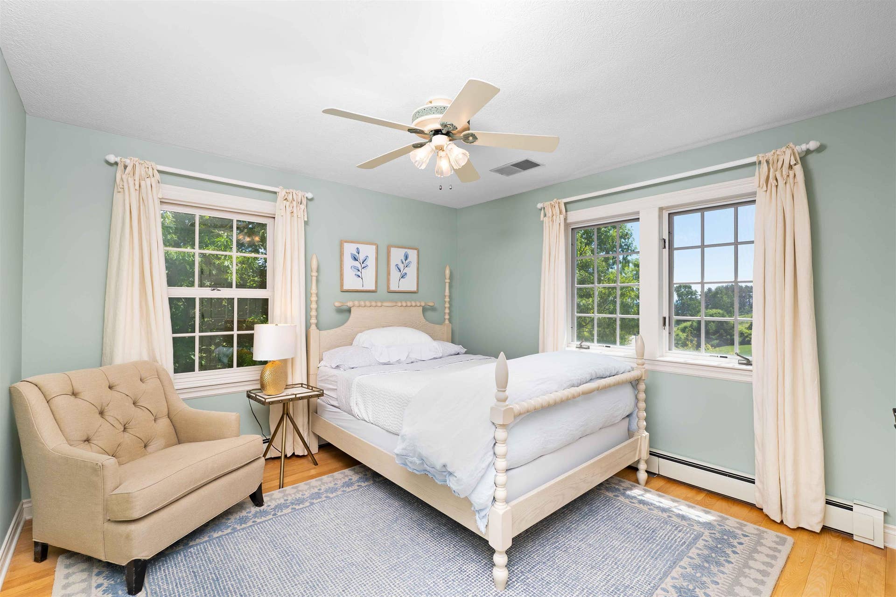
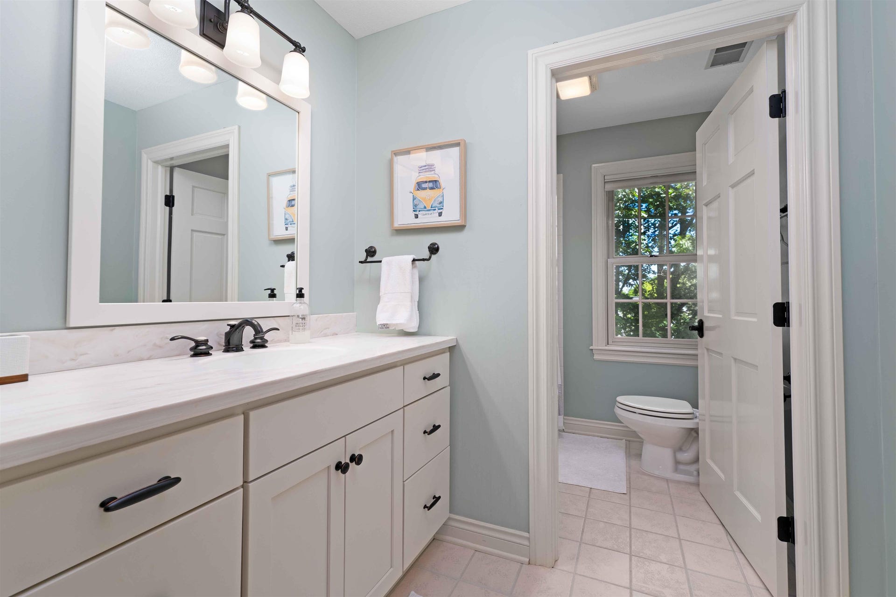
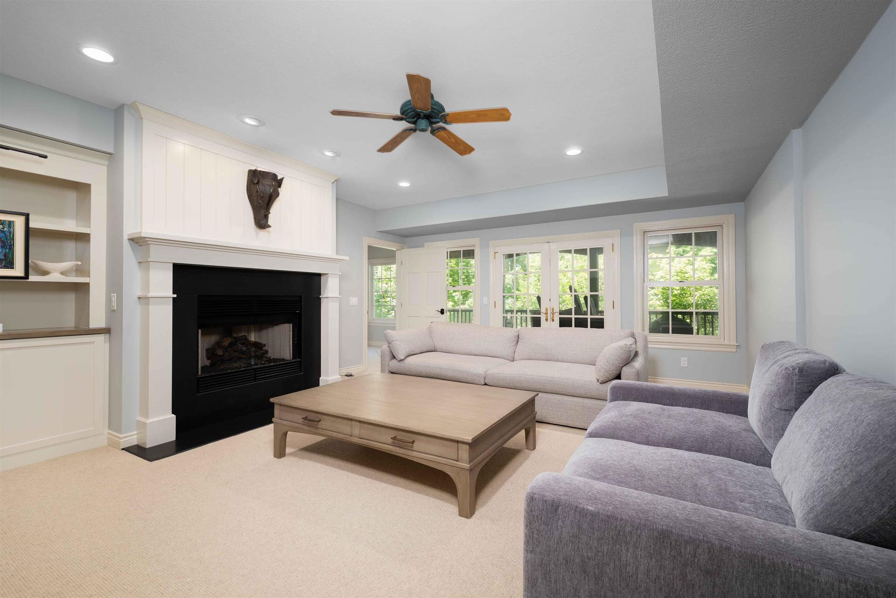
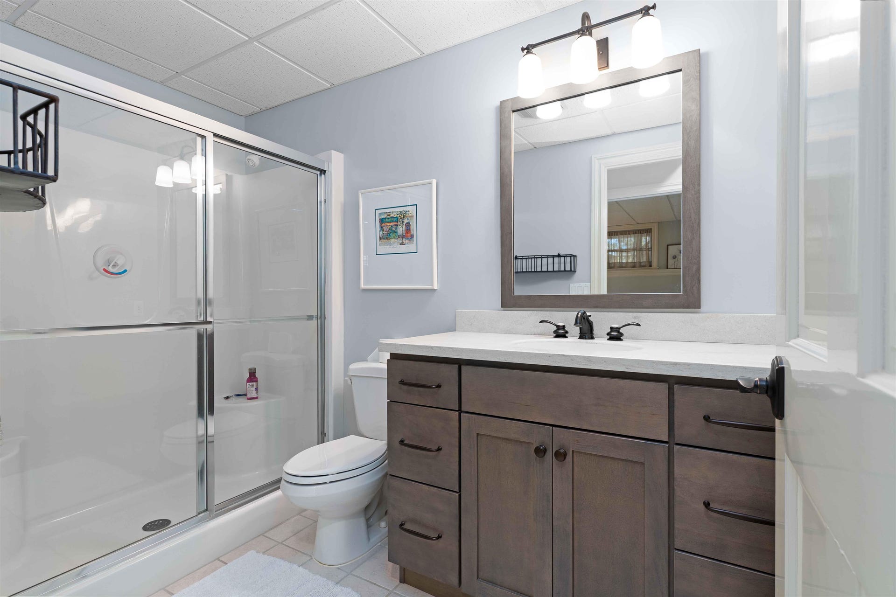
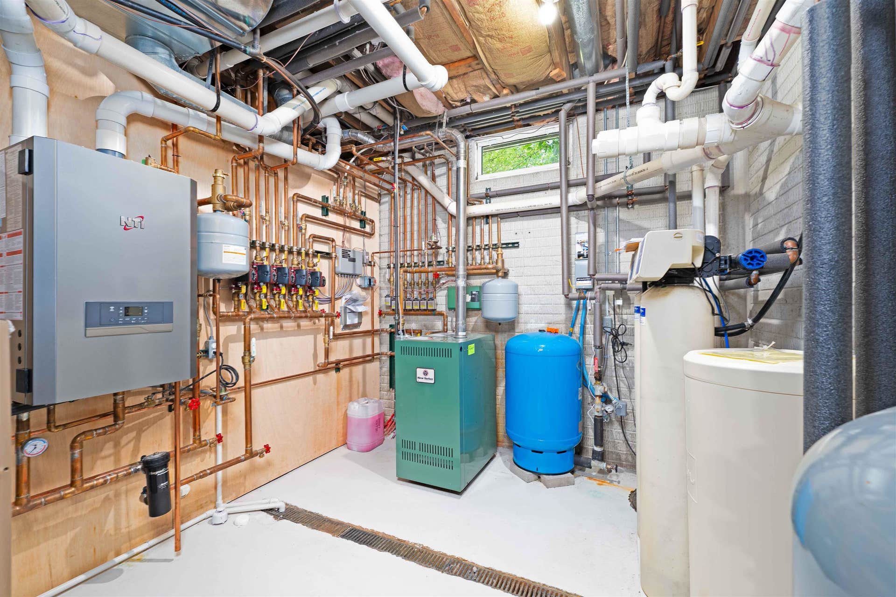
Privacy, mature trees, exceptional water views, and 150 feet of private waterfront create a truly remarkable setting for this extraordinary 1.3-acre, 5,000-square-foot estate overlooking East Bay on Old Mission Peninsula. Meticulously updated to exacting standards, this distinguished five-bedroom, five-bath home blends timeless character with thoughtfully designed living spaces and breathtaking water views from every room. Beautiful hardwood floors span the main level, where a central staircase connects the home’s generous living spaces. The thoughtfully designed floor plan includes a formal dining room, inviting eat-in kitchen, private office, screened-in porch, and both formal and informal living areas. The warm and welcoming family room features a stone fireplace and views toward the bay, creating an ideal space for everyday living and gathering. A second staircase from the upper level conveniently descends directly into the kitchen. The second floor offers four bedrooms and three bathrooms, all enhanced by beautiful hardwood floors and water views. The expansive primary suite provides a serene private retreat, complete with a spacious, spa-like bathroom. A generously sized bunkroom offers additional flexible sleeping space, while panoramic water views continue throughout the level. The finished lower level adds exceptional versatility, with heated floors, a fifth bedroom and bath, game room, family room, abundant storage, and additional areas for recreation and relaxation. Surrounded by mature trees and nature and set directly along the water’s edge, this exceptional Old Mission Peninsula property offers a rare combination of privacy, acreage, substantial waterfront, timeless ...
+ Read More| Mls #: | 80073953 |
|---|---|
| Asking Price: | $2,599,000 |
| Property Type: | Residential |
| Type: | Single Family |
| Property Status: | Active |
| Ownership: | true |
| Bedrooms: | 5 |
| Baths Full: | 5 |
| Lavatory: | 0 |
| Above Grade Sq Ft: | 3,808 |
| Fee Amount: | $0 |
| # Of Acres: | 1.31 |
| Waterfront Y/N: | Yes |
| Town: | Traverse City |
| County: | Grand Traverse |
| Subdivision: | Mission Hills |
| ZIP: | 49696 |
| Year Built: | 1998 |
| Area: | Peninsula Twp (28011) |
| Sale/Rent: | For Sale |
| Fireplace Y/N: | Yes |
| Occupancy: | Negotiable |
| Section: | 23 |
| School District: | Traverse City Area Public Schools |
| Manufactured Y/N: | No |
| Contract: | Exclusive Right to Sell |
| Lot Size: | 130x440x150x390 |
| Body Of Water: | East Bay |
| Lavatory: | 0 |
| Living Room Dimensions: | 19x14 |
| Dining Room Dimensions: | 16x10 |
| Kitchen Dimensions: | 18x13 |
| Family Room Dimensions: | 16x18 |
| Bedroom 1 Dimensions: | 18x13 |
| Bedroom 2 Dimensions: | 14x10 |
| Bedroom 3 Dimensions: | 11x11 |
| Bedroom 4 Dimensions: | 11x11 |
| Sev Year: | 2026 |
| Laundry Room Dimensions: | 18x6 |
| Unit 6 Present Ann $: | $1,616 |
| Below Grade Sq Ft Finished: | 1,131 |
| Garage # Of Car: | 2 |
| Baths/Lavs Total: | 5 |
| Bedroom 1 Floor Covering: | Wood |
| Bedroom 2 Floor Covering: | Wood |
| Bedroom 3 Floor Covering: | Wood |
| Bedroom 4 Floor Covering: | Wood |
| Living Rm Floor Covering: | Wood |
| Dining Rm Floor Covering: | Wood |
| Kitchen Floor Covering: | Wood |
| Garage Y/N: | Yes |
| Frontage Type: | Water |
| Structure Style: | 2 Story |
| Ownership: | Private |
| Listing Broker Sign Y/N: | Yes |
| Municipality: | Peninsula Twp |
| Living Room Level: | Main |
| Dining Room Level: | Main |
| Kitchen Level: | Main |
| Family Room Level: | Lower |
| Bedroom 1 Level: | Upper |
| Bedroom 2 Level: | Upper |
| Bedroom 3 Level: | Upper |
| Bedroom 4 Level: | Upper |
| Laundry Room Level: | Lower |
| Source Mls: | MiRealSource |
| Originating Mls: | Aspire North REALTORS |
| Total Sq Ft Finished: | 4,939 |
| Frontage: | 150 |
| Directions: | Bluff Road to Mallard Drive, house is on the right. |
| Appliances: | Dishwasher, Disposal, Dryer, Microwave, Range/Oven, Refrigerator, Washer, Water Softener - Owned |
| Basement Type: | Full, Walk Out, Poured |
| Cooling System: | Central A/C, Exhaust Fan |
| Exterior Construction: | Wood |
| Exterior Features: | Deck, Lawn Sprinkler, Porch |
| Fireplace Features: | Gas Fireplace |
| Garage Type: | Attached Garage, Gar Door Opener |
| Heat/Fuel Type: | Natural Gas |
| Heating System: | Forced Air, Hot Water, Radiant |
| Water Heater: | Gas |
| Interior Features: | Bay Window, Walk-In Closet |
| Financial Terms: | Cash, Conventional |
| Parking: | Garage |
| Sewer/Septic: | Septic |
| Water: | Private Well |
| Water Features: | Water View, Waterfront, Great Lake |
| Zoning: | Residential |
| Rooms: | Den/Study/Lib, Entry, Great Room, Breakfast Nook/Room, Formal Dining Room |
| Rent Spree Y/N: | No |
| Baths Upper: | 3 |
| Baths Lower: | 1 |
| Site/Lot Features: | Subdivision, Bluff |
| Utilities: | Cable Available |
| Shoreline: | Bluff |
| Price/Frontage: | $17,326.00 |
| Primary Bath Y/N: | Yes |
| Possession: | Negotiable (Possession) |
Listing Courtesy of: EXIT Northern Shores Realty-ER
Listing Agent: Audra Jackson
231-835-1650
710 US Hwy. 31 Elk Rapids, MI 49629
Mortgage Calculator
 Provided through IDX via MiRealSource, Courtesy of MiRealSource Shareholder. Copyright MiRealSource.
The information published and disseminated by MiRealSource is communicated verbatim, without change by
MiRealSource, as filed with MiRealSource by its members. The accuracy of all information, regardless of source,
is not guaranteed or warranted. All information should be independently verified.
Copyright 2015 MiRealSource. All rights reserved. This information provided hereby constitutes proprietary information of MiRealSource, Inc. and its shareholders, affiliates and licenses and may not be reproduced or transmitted in any form or by any means, electronic or mechanical, including photocopy, recording, scanning or any information storage and retrieval system, without written permission from MiRealSource, Inc.
Provided through IDX via MiRealSource, as the "Source MLS", courtesy of the Originating MLS shown on the property listing, as the Originating MLS.
The information published and disseminated by the Originating MLS is communicated verbatim, without change by the
Originating MLS as filed with it by its members. The accuracy of all information, regardless of source, is not
guaranteed or warranted. All information should be independently verified.
Copyright 2026 MiRealSource. All rights reserved. The information provided hereby constitutes proprietary
information of MiRealSource, Inc. and its shareholders, affiliates and licenses and may not be reproduced or
transmitted in any form or by any means, electronic, or mechanical, including photocopy, recording, scanning or any
information storage and retrieval system, without written permission from MiRealSource, Inc.
MiRealSource data last updated on November 02, 2026 07:21 PM - ET.
Property Last Updated: November 02, 2026 07:21 PM - ET
