










1469 E Brushaber Road
Hope, MI 48628
$219,000
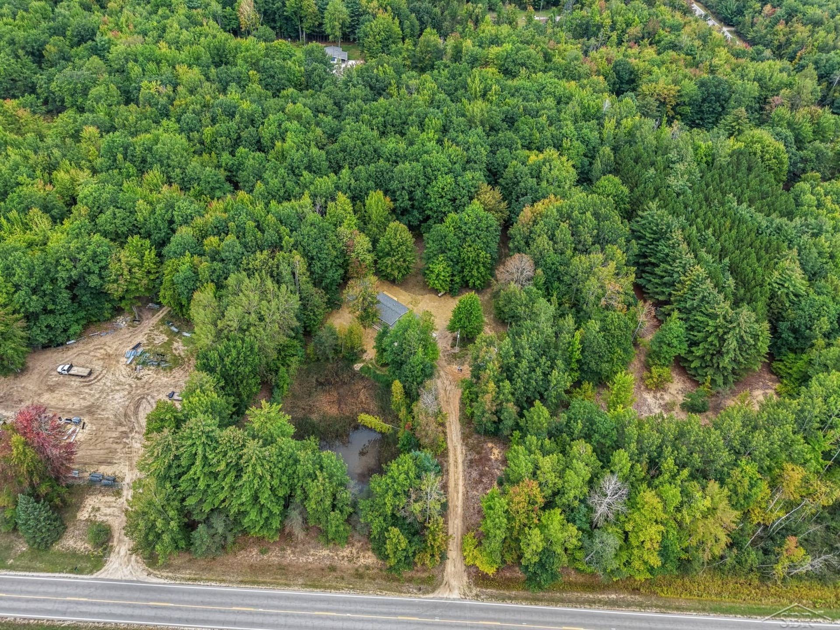
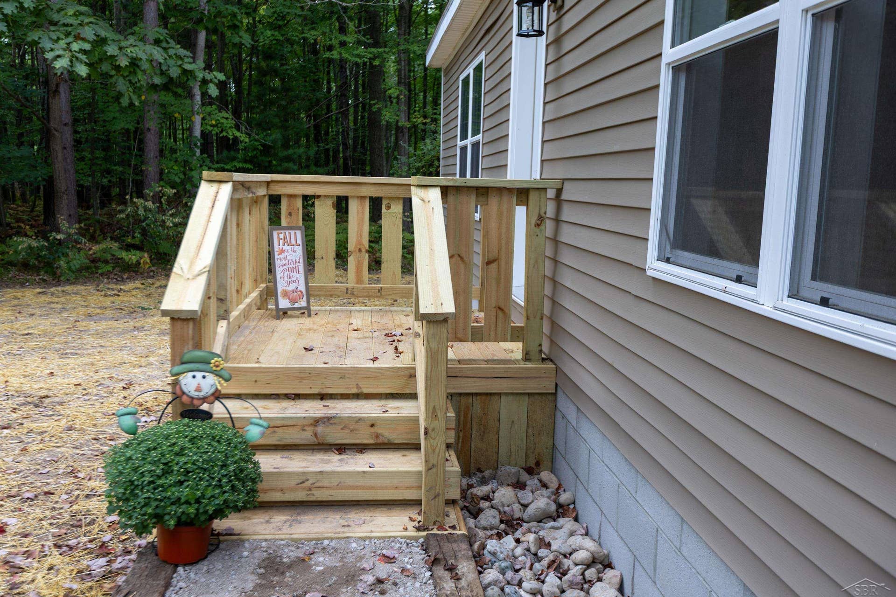
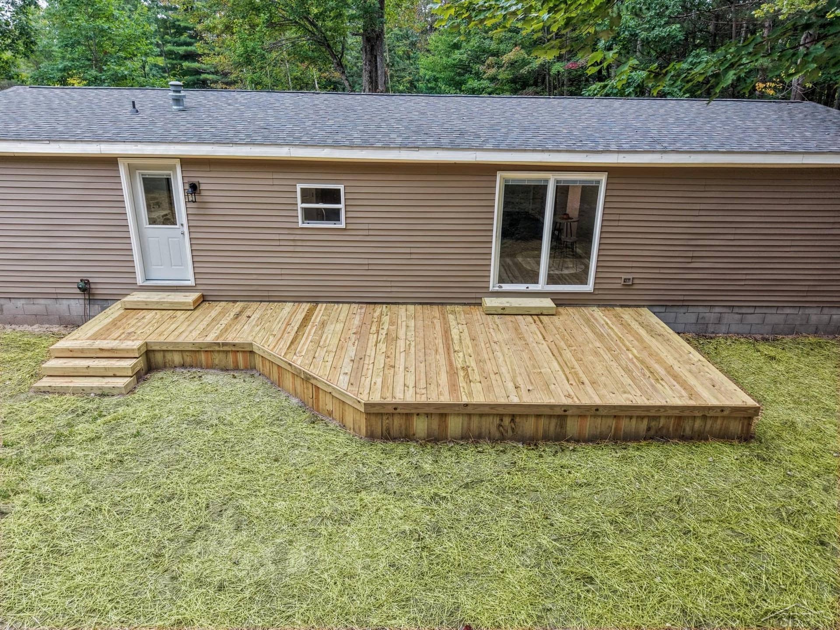
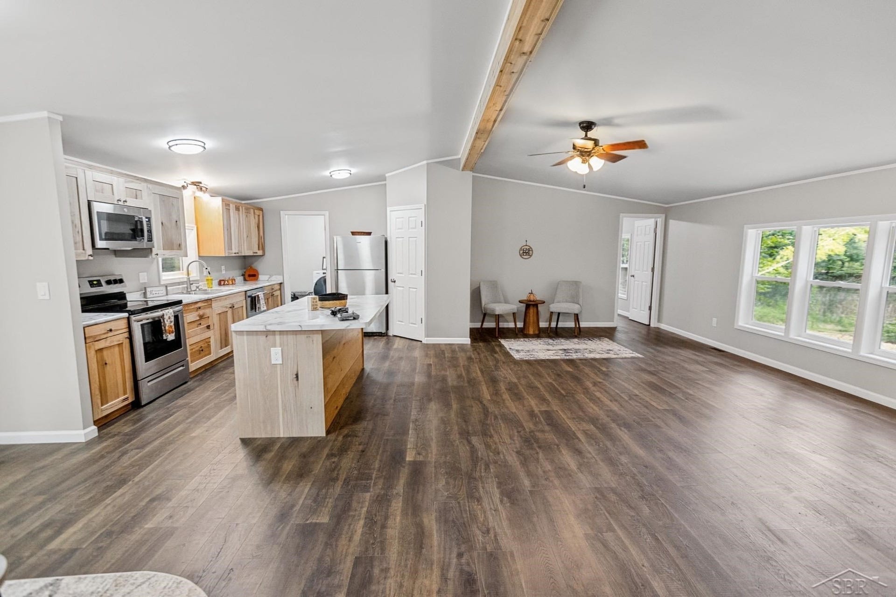
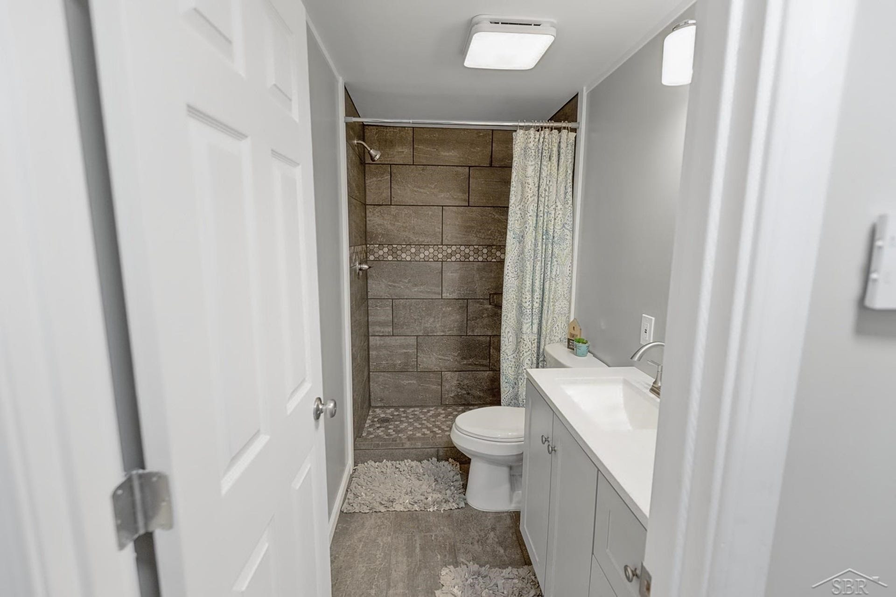
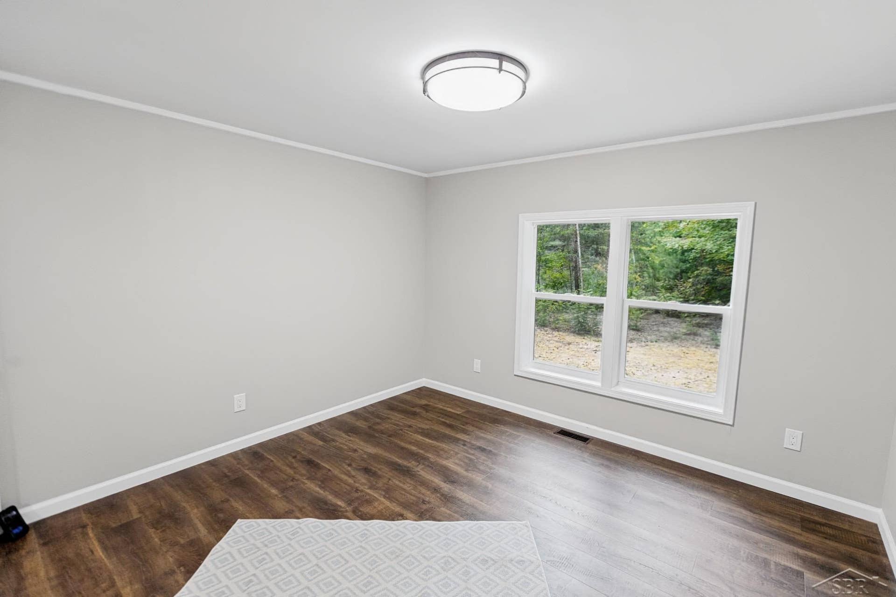
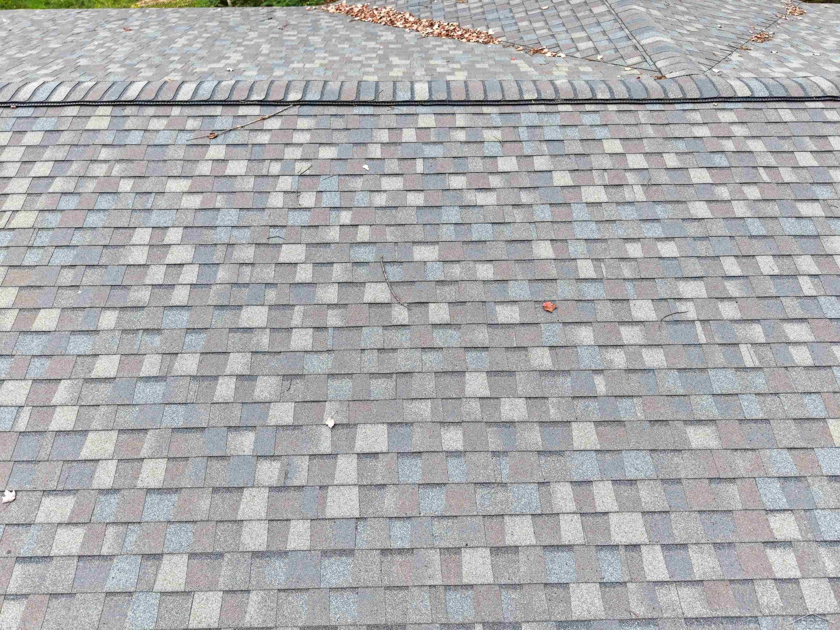
Completely turn-key and updated top-to-bottom, this light-filled 3-bedroom, 2-bathroom home is move-inready for today's buyers wanting zero hassle. Enjoy peace of mind from day one with a brand-new roof and new energy-efficientwindows throughout. Inside, seamless single-level living features beautiful Luxury Vinyl Plank (LVP) flooring flowing acrossevery room. The sleek, fully renovated kitchen features brand-new appliances—including one unit modern washer and dryer,complemented by updated bathrooms and all-new interior doors. The new sliding glass door allows you to step out back ontothe large wood deck, perfect for peaceful morning coffee or weekend gatherings overlooking a mature, private 3 acre yardsetting. Beyond the living spaces, hobbyists and craftspeople will love the attached 16x30 woodshop—complete with a solidcement floor, extra storage area, and full drywall. Fully finished, freshly painted, and updated from end-to-end, this home is arare find! Schedule your private showing today.
| Mls #: | 50222352 |
|---|---|
| Asking Price: | $219,000 |
| Property Type: | Residential |
| Type: | Single Family |
| Property Status: | Active |
| Ownership: | true |
| Bedrooms: | 3 |
| Baths Full: | 2 |
| Lavatory: | 0 |
| Above Grade Sq Ft: | 1,560 |
| Fee Amount: | $0 |
| # Of Acres: | 3.0 |
| Architecture Style: | Ranch |
| Waterfront Y/N: | No |
| Town: | Hope |
| County: | Gladwin |
| ZIP: | 48628 |
| Year Built: | 1988 |
| Area: | Billings Twp (26003) |
| Sale/Rent: | For Sale |
| Fireplace Y/N: | No |
| Association Fee Y/N: | No |
| Site Condo Y/N: | No |
| School District: | Beaverton Rural Schools |
| Pre/Homestead: | No |
| Signed Disclosure Y/N: | Yes |
| Manufactured Y/N: | Yes |
| Lease Y/N: | No |
| Contract: | Exclusive Right to Sell |
| Assessments Y/N: | No |
| Cross Street 1: | Jones |
| Cross Street 2: | Poplar |
| Lot Size: | 100x330 |
| Lavatory: | 0 |
| Kitchen Dimensions: | 14x12 |
| Bedroom 1 Dimensions: | 15x13 |
| Bedroom 2 Dimensions: | 13x11 |
| Bedroom 3 Dimensions: | 13x12 |
| Summer Tax Yr: | 2026 |
| Winter Tax Yr: | 2026 |
| Sev Year: | 2025 |
| Garage # Of Car: | 0 |
| Baths/Lavs Total: | 2 |
| Summer Tax: | $798 |
| Winter Tax: | $568 |
| Total Tax Amount: | $1,354 |
| Bathroom 1 Level: | Main |
| Bathroom 2 Level: | Main |
| Garage Y/N: | No |
| Pool Y/N: | No |
| Land Contract Y/N: | No |
| Guest Listing Y/N: | No |
| Frontage Type: | Road |
| Structure Style: | 1 Story |
| Subj To Short Sale Apprvl: | No |
| Ownership: | Private |
| Horses Allowed: | No |
| Listing Broker Sign Y/N: | Yes |
| Other Sign On Proprty Y/N: | No |
| Full Service Listing Y/N: | Yes |
| Municipality: | Billings Twp |
| Bedroom 1 Level: | Main |
| Bedroom 2 Level: | Main |
| Bedroom 3 Level: | Main |
| Source Mls: | MiRealSource |
| Originating Mls: | Saginaw Board of REALTORS |
| Total Sq Ft Finished: | 1,560 |
| Frontage: | 100 |
| Appliances: | Dishwasher, Microwave, Range/Oven, Refrigerator |
| Exterior Construction: | Vinyl Siding |
| Foundation Type: | Crawl |
| Heat/Fuel Type: | LP/Propane Gas |
| Heating System: | Forced Air |
| Financial Terms: | Cash, Conventional, FHA, VA |
| Sewer/Septic: | Septic |
| Water: | Private Well |
| Source Of Sq Ft: | Estimated |
| Site/Lot Features: | Wooded |
| Manufactured Body Type: | Manufactured After 1976 |
| Fireplaces Total: | 0 |
| Price/Frontage: | $2,190.00 |
| Possession: | At Close |
Listing Courtesy of: RE/MAX of Midland
Listing Agent: Tracy Sampson
989-832-0090
5915 Eastman Ave, Suite 200 Midland, MI 48640
Mortgage Calculator
 Provided through IDX via MiRealSource, Courtesy of MiRealSource Shareholder. Copyright MiRealSource.
The information published and disseminated by MiRealSource is communicated verbatim, without change by
MiRealSource, as filed with MiRealSource by its members. The accuracy of all information, regardless of source,
is not guaranteed or warranted. All information should be independently verified.
Copyright 2015 MiRealSource. All rights reserved. This information provided hereby constitutes proprietary information of MiRealSource, Inc. and its shareholders, affiliates and licenses and may not be reproduced or transmitted in any form or by any means, electronic or mechanical, including photocopy, recording, scanning or any information storage and retrieval system, without written permission from MiRealSource, Inc.
Provided through IDX via MiRealSource, as the "Source MLS", courtesy of the Originating MLS shown on the property listing, as the Originating MLS.
The information published and disseminated by the Originating MLS is communicated verbatim, without change by the
Originating MLS as filed with it by its members. The accuracy of all information, regardless of source, is not
guaranteed or warranted. All information should be independently verified.
Copyright 2026 MiRealSource. All rights reserved. The information provided hereby constitutes proprietary
information of MiRealSource, Inc. and its shareholders, affiliates and licenses and may not be reproduced or
transmitted in any form or by any means, electronic, or mechanical, including photocopy, recording, scanning or any
information storage and retrieval system, without written permission from MiRealSource, Inc.
MiRealSource data last updated on November 02, 2026 07:21 PM - ET.
Property Last Updated: November 02, 2026 07:21 PM - ET
